Map
  • Add a Property
  • Renter Tools
    • Favorites
    • Saved Searches
  • Manage Rentals
  • Apartments For Rent
  • Houses For Rent
  • Condos For Rent
  • Townhomes For Rent
  • Help Center
  • Surrey Average Rent
  • Area Guide
  • Rent Calculator
English

Language

English Français
Apartments.com Logo
Manage Rentals      Sign Up / Sign In
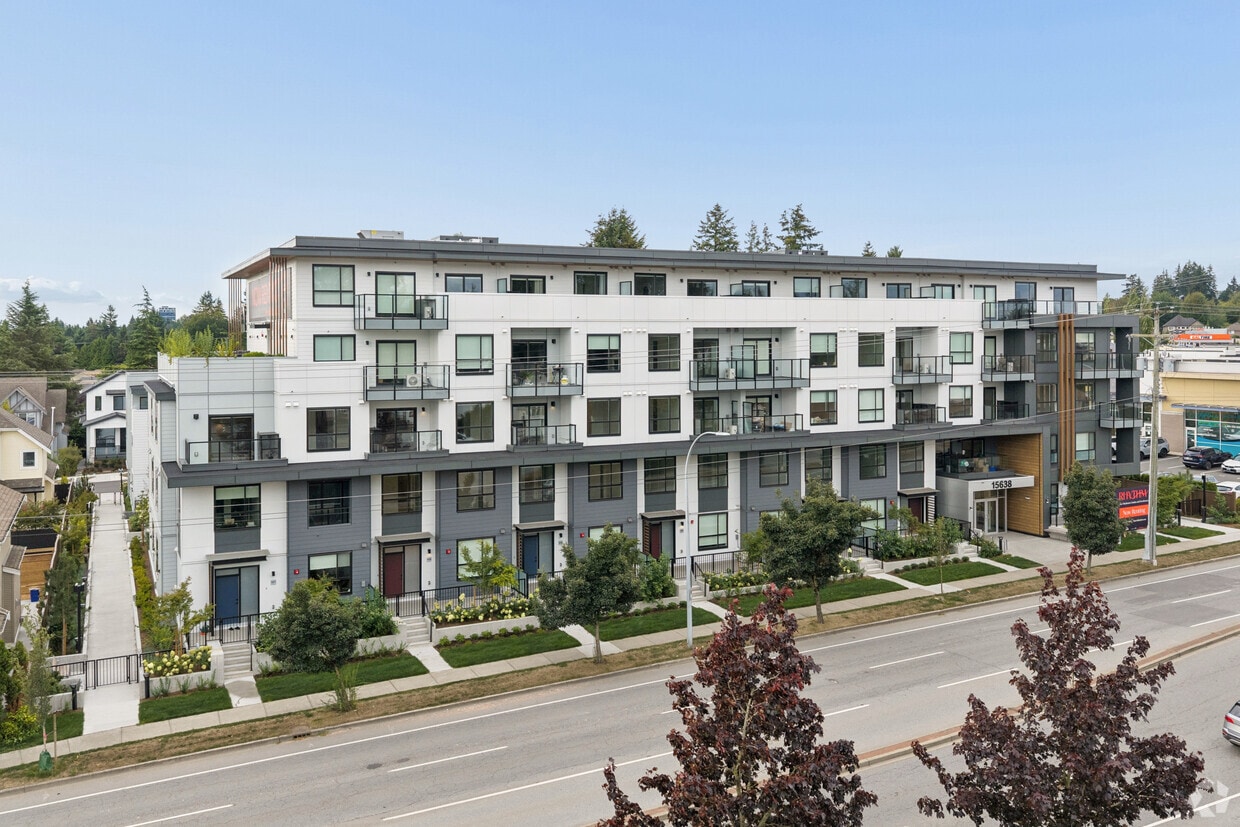
  • Primary Photo - Rhythm
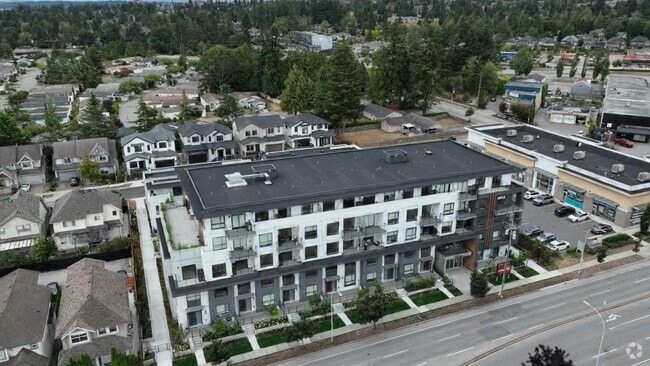
  • Matterport 3D Exterior
     - Rhythm
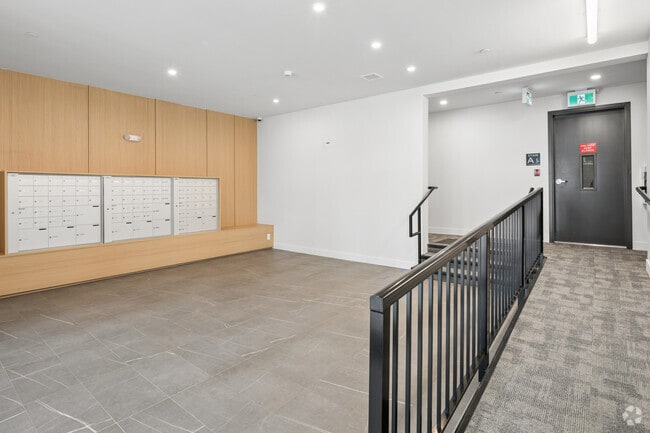
    Lobby Photo - Rhythm
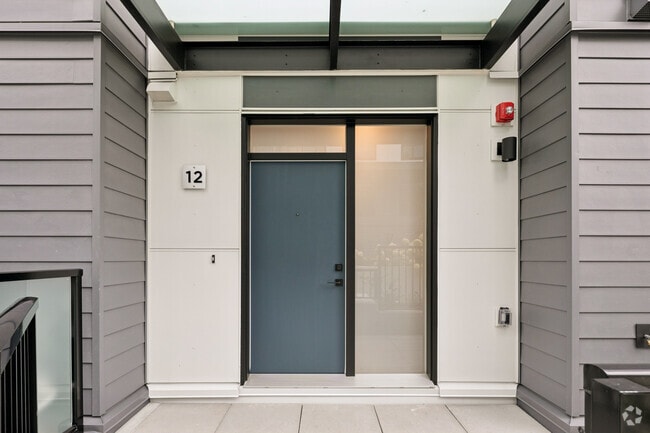
  • 3BR, 2.5BA - 1,296SF - Front Entrance - Rhythm
    3BR, 2.5BA - 1,296SF - Kitchen - Rhythm
Contact This Property

Tour Options: In-Person

Language: English

Open 2pm - 7pm Today

View All Hours Office Hours Monday & Tuesday, 2pm - 7pm Wednesday & Thursday, Closed Friday, 2pm - 7pm Saturday & Sunday, 10am - 3pm

Rhythm media gallery Unit
call 778-654-1349
Floor Plan View Body
British Columbia Surrey Surrey

Rhythm

15638 24th Ave, Surrey, BC V4A 2J7

Be the First to Rate & Review
2 Weeks Ago
Share Listing
Favorites
778-654-1349
Property Management Company Logo
  • Monthly Rent

    $1,500 - $3,250

  • Bedrooms

    Studio - 3 bd

  • Bathrooms

    1 - 3 ba

  • Square Feet

    341 - 1,333 sq ft

Rhythm
Property Management Company Logo
Share Listing
Favorites

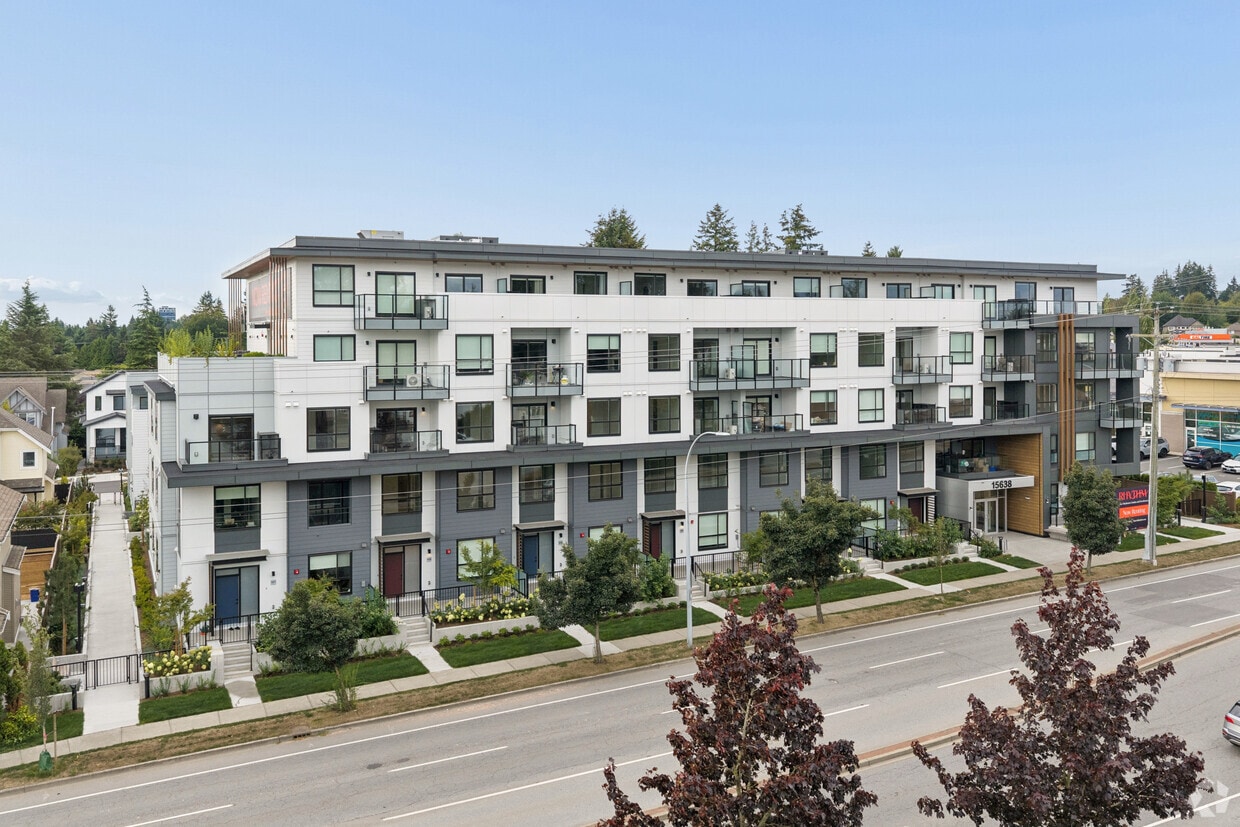
Brought to life by Isle of Mann Property Group and Pollyco Group of Companies, welcome to a place where contemporary comfort and convenience come together to create a space meant just for you. Here you’ll find a warm and welcoming environment tailored for everyday living—in the beloved Grandview neighbourhood you’ll be proud to be a part of. Because at Rhythm, home is more than a place to set your stuff; it’s where you come together, experience life, and feel right where you belong.

Read More

Highlights

  • New Construction
  • Quiet Area
  • Roof Terrace
  • Den
  • Security System
  • Walk-In Closets
  • Deck
  • Controlled Access
  • Island Kitchen

Pricing & Floor Plans

filter results by bedrooms
Cost Calculator: Estimate your monthly and one-time fees.
1 Bedroom + Flex
$1,900 1 Bed 1 Bath 562 Sq Ft
1 Available unit
Unit
Base Price
Sq Ft
Availability
Unit Details
  • Unit 311
    price $1,900
    square feet 562
    availibility Now
1 Bedroom
$1,900 1 Bed 1 Bath 564 Sq Ft
Available Now
1 Bedroom + Den
$2,150 1 Bed 1 Bath 665 Sq Ft
1 Available unit
Unit
Base Price
Sq Ft
Availability
Unit Details
  • Unit 204
    price $2,150
    square feet 665
    availibility Now
2 Bedroom
$2,400 2 Beds 2 Baths 756 Sq Ft
1 Available unit
Unit
Base Price
Sq Ft
Availability
Unit Details
  • Unit 202
    price $2,400
    square feet 756
    availibility Now
2 Bedroom + Den
$2,525 2 Beds 1 Bath 745 Sq Ft
1 Available unit
Unit
Base Price
Sq Ft
Availability
Unit Details
  • Unit 208
    price $2,525
    square feet 745
    availibility Now
2 Bedroom + Flex
$2,650 2 Beds 2 Baths 811 Sq Ft
1 Available unit
Unit
Base Price
Sq Ft
Availability
Unit Details
  • Unit 409
    price $2,650
    square feet 811
    availibility Now
2 Bedroom + Den Townhome
$3,100 2 Beds 3 Baths 1,230 Sq Ft
1 Available unit
Unit
Base Price
Sq Ft
Availability
Unit Details
  • Unit 108
    price $3,100
    square feet 1,230
    availibility Now
3 Bedroom Townhome
$3,000 3 Beds 2 Baths 1,296 Sq Ft
Available Now
3 Bedroom 2.5 Bath Townhome
$3,250 3 Beds 2.5 Baths 1,333 Sq Ft
1 Available unit
Unit
Base Price
Sq Ft
Availability
Unit Details
  • Unit 8
    price $3,250
    square feet 1,333
    availibility Now
Studio
$1,500 Studio 1 Bath 341 Sq Ft
Available Soon
Studio
$1,500 Studio 1 Bath 341 Sq Ft
Available Soon
1 Bedroom + Flex
$1,900 1 Bed 1 Bath 562 Sq Ft
1 Available unit
Unit
Base Price
Sq Ft
Availability
Unit Details
  • Unit 311
    price $1,900
    square feet 562
    availibility Now
1 Bedroom
$1,900 1 Bed 1 Bath 564 Sq Ft
Available Now
1 Bedroom + Den
$2,150 1 Bed 1 Bath 665 Sq Ft
1 Available unit
Unit
Base Price
Sq Ft
Availability
Unit Details
  • Unit 204
    price $2,150
    square feet 665
    availibility Now
2 Bedroom
$2,400 2 Beds 2 Baths 756 Sq Ft
1 Available unit
Unit
Base Price
Sq Ft
Availability
Unit Details
  • Unit 202
    price $2,400
    square feet 756
    availibility Now
2 Bedroom + Den
$2,525 2 Beds 1 Bath 745 Sq Ft
1 Available unit
Unit
Base Price
Sq Ft
Availability
Unit Details
  • Unit 208
    price $2,525
    square feet 745
    availibility Now
2 Bedroom + Flex
$2,650 2 Beds 2 Baths 811 Sq Ft
1 Available unit
Unit
Base Price
Sq Ft
Availability
Unit Details
  • Unit 409
    price $2,650
    square feet 811
    availibility Now
2 Bedroom + Den Townhome
$3,100 2 Beds 3 Baths 1,230 Sq Ft
1 Available unit
Unit
Base Price
Sq Ft
Availability
Unit Details
  • Unit 108
    price $3,100
    square feet 1,230
    availibility Now
3 Bedroom Townhome
$3,000 3 Beds 2 Baths 1,296 Sq Ft
Available Now
3 Bedroom 2.5 Bath Townhome
$3,250 3 Beds 2.5 Baths 1,333 Sq Ft
1 Available unit
Unit
Base Price
Sq Ft
Availability
Unit Details
  • Unit 8
    price $3,250
    square feet 1,333
    availibility Now
* Price shown is base rent. Excludes user-selected optional fees and variable or usage-based fees and required charges due at or prior to move-in or at move-out.View Fees and Policies for details. Price, availability, fees, and any applicable rent special are subject to change without notice.
* Square footage definitions vary. Displayed square footage is approximate.

Fees and Policies

The fees listed below are community-provided and may exclude utilities or add-ons. All payments are made directly to the property and are non-refundable unless otherwise specified. Use the Cost Calculator to determine costs based on your needs.

  • Utilities & Essentials
    • BC Hydro
      Charged per unit. Payable to 3rd Party
      Usage-Based
    • Fortis BC
      Charged per unit. Payable to 3rd Party
      Usage-Based
    • Cable & Internet Packages
      New Tenant Promotion from Rogers Charged per unit. Payable to 3rd Party
      Usage-Based
  • Dogs
    • Pet Deposit
      Max of 2. Charged per unit.
      50% of base rent
    0 lbs. Weight Limit, Pet interview, Spayed/Neutered
    Restrictions:
    Max 2 Pets Total | No Aggressive Breeds
    Read More Read Less
  • Cats
    • Pet Deposit
      Max of 2. Charged per unit.
      50% of base rent
    0 lbs. Weight Limit, Pet interview, Spayed/Neutered
    Restrictions:
    Max 2 Pets Total
    Read More Read Less
  • Parking
    • Parking Fee
      Charged per unit.
      $75 / mo
      Max chargeable amount: $100
    Comments
    Small Stall: $75 / Month | Regular Stall: $100 / Month
    Read More Read Less
  • Storage Locker
    • Storage Fee
      Charged per rentable item.
      $50

Property Fee Disclaimer: Based on community-supplied data and independent market research. Subject to change without notice. May exclude fees for mandatory or optional services and usage-based utilities.

Details

Property Information

  • Built in 2026
  • 77 units/5 stories

Matterport 3D Tours

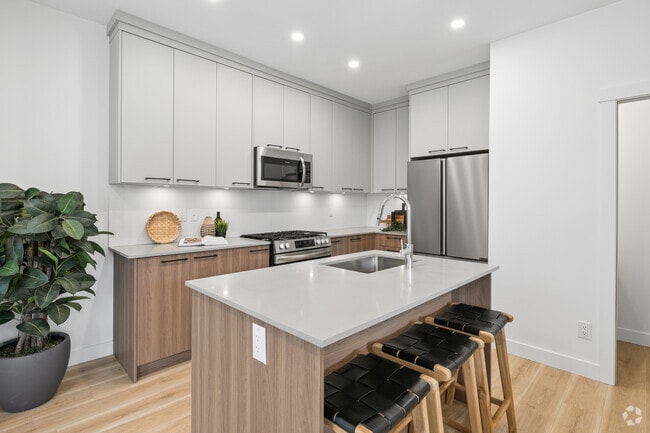
Located in Surrey, BC, this contemporary multi-floor home offers three bedrooms, three bathrooms, and a thoughtfully designed layout spread across three levels. The main floor hosts an open-concept kitchen and living room bathed in natural light from large windows overlooking the surrounding neighbourhood. The kitchen is a standout feature, showcasing two-tone cabinetry — warm wood lower drawers paired with light grey upper cabinets — complemented by a stainless steel appliance package, a French-door refrigerator, gas range, and a sleek white quartz island with bar seating and light wood accents. Light hardwood flooring runs throughout the main level, adding warmth to the crisp white palette. The living room is bright and inviting, with floor-to-ceiling windows and access to an outdoor balcony area. Each bathroom continues the modern aesthetic with warm wood vanities, matte black hardware, light tile flooring, and clean white walls. The primary bedroom is a comfortable retreat, featuring plush carpet, a large sliding glass door for natural light, and a serene, neutral ambiance. Additional bedrooms are carpeted and well-proportioned, with clerestory-style windows providing light and privacy. Staircases connect all three floors efficiently, with hallways and a closet adding practical storage and circulation throughout this well-appointed home.

3BR, 2.5BA - 1,296SF
1/6
Located in Surrey, BC, this contemporary multi-floor home offers three bedrooms, three bathrooms, and a thoughtfully designed layout spread across three levels. The main floor hosts an open-concept kitchen and living room bathed in natural light from large windows overlooking the surrounding neighbourhood. The kitchen is a standout feature, showcasing two-tone cabinetry — warm wood lower drawers paired with light grey upper cabinets — complemented by a stainless steel appliance package, a French-door refrigerator, gas range, and a sleek white quartz island with bar seating and light wood accents. Light hardwood flooring runs throughout the main level, adding warmth to the crisp white palette. The living room is bright and inviting, with floor-to-ceiling windows and access to an outdoor balcony area. Each bathroom continues the modern aesthetic with warm wood vanities, matte black hardware, light tile flooring, and clean white walls. The primary bedroom is a comfortable retreat, featuring plush carpet, a large sliding glass door for natural light, and a serene, neutral ambiance. Additional bedrooms are carpeted and well-proportioned, with clerestory-style windows providing light and privacy. Staircases connect all three floors efficiently, with hallways and a closet adding practical storage and circulation throughout this well-appointed home. Located at 15624 24 Ave in Surrey, BC, this thoughtfully designed one-bedroom, two-bathroom unit offers a clean, modern aesthetic throughout its efficiently organized single-level floor plan. Light hardwood flooring flows through the living areas and hallways, complementing the bright white walls and creating a warm, cohesive interior.

The kitchen is a standout feature, outfitted with flat-panel grey cabinetry, a white tile backsplash, stainless steel appliances including a range, microwave, dishwasher, and refrigerator, and a peninsula with bar seating — ideal for casual dining or entertaining. An adjacent dining area benefits from a large window that invites generous natural light and garden views.

The bedroom is a serene retreat, featuring a sizable window overlooking the surrounding development, with warm tones and clean lines. A dedicated office space adds valuable functionality for remote work or study.

Both bathrooms are finished in a contemporary style with neutral tiling. The main bathroom includes a full soaker tub with a sliding glass enclosure, while the second bathroom provides a convenient powder-style layout.

The unit also features a spacious private patio with large-format stone tiles and black metal railing, offering an outdoor extension of the living space with views of the landscaped courtyard. Located in Surrey, BC, this contemporary two-storey home offers three bedrooms and four bathrooms spread across two thoughtfully designed floors. The main floor hosts an open-concept kitchen and living area finished with light hardwood flooring and recessed pot lighting. The kitchen is a standout, featuring warm wood cabinetry paired with grey upper cabinets, quartz countertops, stainless steel appliances, and a central island with a built-in sink — ideal for both cooking and entertaining. Large windows flood the living area with natural light and offer views of the surrounding greenery. A private balcony with a black metal railing extends from the main floor, providing a spacious outdoor retreat overlooking mature trees and landscaping. The upper floor accommodates the bedrooms, which feature plush carpeting, clean white walls, and generous proportions. The primary bedroom offers a comfortable, well-sized retreat. The four bathrooms are finished in a modern, minimalist style with warm wood vanities, quartz counters, large-format tile flooring, and frameless or sliding glass enclosures. Matte black hardware throughout adds a refined, contemporary touch. The staircase connects the two floors seamlessly, completing this well-appointed and move-in-ready home. Located at 15624 24 Ave in Surrey, BC, this well-appointed two-bedroom, one-bathroom unit offers a clean, modern aesthetic throughout its thoughtfully designed single-floor layout. Light hardwood flooring flows seamlessly across every room, complementing the crisp white walls and creating a bright, cohesive ambiance.

The open-concept kitchen is a standout feature, showcasing flat-panel grey cabinetry extending to the ceiling for ample storage, quartz countertops, a central island with an undermount sink, and a full suite of stainless steel appliances including a refrigerator, electric range, built-in microwave, and dishwasher. Recessed lighting enhances the workspace.

The living room is spacious and airy, featuring a baseboard heating unit and clean, unobstructed walls ideal for flexible furniture arrangements. Both bedrooms are comfortably sized with light flooring and crisp white walls. The primary bedroom includes a wall-mounted air conditioning unit and sliding door access, while the second bedroom benefits from a large window with neighbourhood views and its own baseboard heater.

The bathroom is finished in a contemporary style with large-format floor tiles, a floating vanity with quartz countertop, a wide mirror, and a glass-enclosed shower. A dedicated closet completes this functional and modern space. This well-appointed one-bedroom, one-bathroom unit at 15624 24 Ave in Surrey, BC offers a thoughtfully designed layout across a single floor. Light hardwood flooring flows throughout, creating a warm, cohesive aesthetic from room to room.

The kitchen is a standout feature, showcasing a central island with a quartz countertop and an undermount stainless steel sink, warm wood cabinetry paired with soft grey upper cabinets, stainless steel appliances including a full-size refrigerator, microwave, and range, and recessed lighting that brightens the entire space. Ample upper and lower cabinetry provides generous storage.

The bedroom is a calm, airy retreat with light-toned hardwood floors, neutral walls, and a large picture window that frames views of mature trees and the surrounding neighbourhood, allowing natural light to fill the room.

The bathroom is finished in a clean, modern style with large-format floor tiles, a floating wood vanity with a white quartz countertop and undermount sink, black hardware accents, and a glass-enclosed shower stall. A hallway connects the rooms efficiently, completing the functional floor plan.

Overall, the unit presents a contemporary and cohesive design with quality finishes throughout. Located at 15624 24 Ave in Surrey, BC, this well-appointed single-floor amenity space offers a thoughtfully designed open-plan layout encompassing a living room, dining room, and kitchen. Light oak hardwood flooring runs throughout, complementing the crisp white walls and creating a warm, cohesive aesthetic.

The living area is furnished with a curved, neutral-toned sofa, rounded ottomans, and a warm wood credenza, anchored by a bold abstract artwork. The space feels inviting and versatile, with recessed lighting and a wall-mounted HVAC unit ensuring year-round comfort.

The kitchen is outfitted with rich wood cabinetry, white quartz countertops, open shelving, stainless steel appliances including a built-in oven and full-size refrigerator, and a central island with seating for multiple guests — ideal for both casual use and entertaining.

The dining area is a standout, bathed in natural light streaming through expansive floor-to-ceiling windows and glass sliding doors that open directly onto an outdoor patio. The patio overlooks a landscaped courtyard with seating areas, offering pleasant views of the surrounding community. A long communal dining table with seating for eight or more anchors the space, with a lush tropical plant adding a natural, vibrant touch. The seamless indoor-outdoor connection makes this space especially bright and airy throughout the day.
1/2

About Rhythm

Brought to life by Isle of Mann Property Group and Pollyco Group of Companies, welcome to a place where contemporary comfort and convenience come together to create a space meant just for you. Here you’ll find a warm and welcoming environment tailored for everyday living—in the beloved Grandview neighbourhood you’ll be proud to be a part of. Because at Rhythm, home is more than a place to set your stuff; it’s where you come together, experience life, and feel right where you belong.

Rhythm is an apartment located in Surrey, BC. This listing has rentals from $1500

Contact

View Property Website
Language: English
Open 2pm - 7pm Today
  • Monday & Tuesday, 2pm - 7pm
  • Wednesday & Thursday, Closed
  • Friday, 2pm - 7pm
  • Saturday & Sunday, 10am - 3pm
Property Management Company Logo

Community Amenities

Fitness Center

Elevator

Playground

Roof Terrace

Controlled Access

Recycling

Gated

Community-Wide WiFi

Property Services

  • Community-Wide WiFi
  • Controlled Access
  • Security System
  • 24 Hour Access
  • Recycling
  • EV Charging
  • Public Transportation
  • Key Fob Entry
  • Wheelchair Accessible

Shared Community

  • Elevator
  • Lounge
  • Multi Use Room

Fitness & Recreation

  • Fitness Center
  • Playground
  • Bicycle Storage

Outdoor Features

  • Gated
  • Roof Terrace
  • Courtyard
  • Picnic Area

Apartment Features

Washer/Dryer

Air Conditioning

Dishwasher

Walk-In Closets

Island Kitchen

Microwave

Refrigerator

Tub/Shower

Indoor Features

  • Washer/Dryer
  • Air Conditioning
  • Heating
  • Double Vanities
  • Tub/Shower
  • Handrails
  • Intercom
  • Sprinkler System

Kitchen Features & Appliances

  • Dishwasher
  • Stainless Steel Appliances
  • Island Kitchen
  • Kitchen
  • Microwave
  • Oven
  • Range
  • Refrigerator
  • Freezer
  • Quartz Countertops
  • Gas Range

Model Details

  • Den
  • Views
  • Walk-In Closets
  • Window Coverings
  • Large Bedrooms
  • Balcony
  • Patio
  • Deck
Location
15638 24th Ave, Surrey,
BC V4A 2J7
Get Directions
Schools Restaurants Groceries Coffee Banks Shops Fitness
| Edit
Edit Commute

Destination is required

Under 30 minutes

Commute Time is calculated at rush hour.
City - Surrey

Surrey is Metro Vancouver’s second-largest municipality, home to about half a million residents and one of Canada’s fastest-growing cities. More than 40% of residents speak a first language other than English. Surrey offers a mild climate, forests, beaches, and golf courses, and is often more affordable than Vancouver for renters.

Known as the “City of Parks,” Surrey features around 600 parks and 277 trails, including favourites like Surrey Bend Regional Park and Mud Bay Park. Major events include the Surrey Children’s Festival, Surrey Fusion Festival, Tree Lighting Festival, Surrey Canada Day, and the Cloverdale Rodeo, one of the largest rodeos in Canada.

Dining highlights range from the Old Surrey Restaurant to Afghan Kitchen and Maguroguy Sushi and Grill.

Learn more about living in Surrey 
Average Prices by Area

Compare neighborhood and city base rent averages by bedroom.

Surrey Surrey, BC
Studio $1,786 $1,785
1 Bedroom $1,693 $1,698
2 Bedrooms $2,266 $2,280
3 Bedrooms $2,780 $2,780
Amenities
  • Community-Wide WiFi
  • Controlled Access
  • Security System
  • 24 Hour Access
  • Recycling
  • EV Charging
  • Public Transportation
  • Key Fob Entry
  • Wheelchair Accessible
  • Elevator
  • Lounge
  • Multi Use Room
  • Gated
  • Roof Terrace
  • Courtyard
  • Picnic Area
  • Fitness Center
  • Playground
  • Bicycle Storage
  • Washer/Dryer
  • Air Conditioning
  • Heating
  • Double Vanities
  • Tub/Shower
  • Handrails
  • Intercom
  • Sprinkler System
  • Dishwasher
  • Stainless Steel Appliances
  • Island Kitchen
  • Kitchen
  • Microwave
  • Oven
  • Range
  • Refrigerator
  • Freezer
  • Quartz Countertops
  • Gas Range
  • Den
  • Views
  • Walk-In Closets
  • Window Coverings
  • Large Bedrooms
  • Balcony
  • Patio
  • Deck
Expenses
One-Time
Cat Fee $0
Dog Fee $0
Office Hours
Monday 2pm - 7pm
Tuesday 2pm - 7pm
Wednesday Closed
Thursday Closed
Friday 2pm - 7pm
Saturday 10am - 3pm
Sunday 10am - 3pm
778-654-1349
Education
Colleges & Universities Distance
Kwantlen Poly, Surrey Campus
Drive: 17 min 14.3 km
Kwantlen Poly, Langley Campus
Drive: 21 min 17.6 km
Trinity Western University
Drive: 26 min 22.4 km
Douglas Coll, New Westminster
Drive: 28 min 28.2 km
Rhythm is within 17 minutes or 14.3 kilometers from Kwantlen Poly, Surrey Campus. It is also near Kwantlen Poly, Langley Campus and Trinity Western University.
Schools
  • Public Schools
  • Private Schools
Ta'talu Elementary
Public Elementary School
Grades K-5
Nearby
Jessie Lee Elementary
Public Elementary School
Grades K-5
Nearby
Edgewood Elementary
Public Elementary School
Grades K-5
Nearby
Sunnyside Elementary
Public Elementary School
Grades K-5
Nearby
Morgan Elementary
Public Elementary School
Grades K-5
Nearby
Earl Marriott Secondary
Public High School
Grades 9-12
Nearby
Newbridge Academy
Private Elementary School
Grades K-5
Nearby
White Rock Christian Academy
Private Elementary & High School
Grades K-5 & 9-12
Nearby
Southridge School
Private Elementary & High School
Grades K-5 & 9-12
Nearby
Regent Christian Academy
Private Elementary & High School
Grades K-5 & 9-12
Nearby
Star of the Sea
Private Elementary School
Grades K-5
Nearby
St John Paul II Academy
Private High School
Grades 9-12
Nearby
School data provided by Local Logic
Transportation

Transportation options available in Surrey include King George Station, located 18.2 kilometers from Rhythm. Rhythm is near Abbotsford International, located 38.3 kilometers or 46 minutes away, and Vancouver International, located 41.0 kilometers or 44 minutes away.

Transit / Subway Distance
King George Station
Drive: 23 min 18.2 km
Commuter Rail Distance
Maple Meadows Station Westbound
Drive: 33 min 28.3 km
Coquitlam Central Station
Drive: 34 min 28.8 km
Port Coquitlam Station Eastbound
Drive: 35 min 29.1 km
Pitt Meadows Station Eastbound
Drive: 35 min 30.2 km
Port Haney Station Eastbound
Drive: 38 min 32.4 km
Airports Distance
Airports Distance
Abbotsford International
Drive: 46 min 38.3 km
Vancouver International
Drive: 44 min 41.0 km
Getting Around
Moderately Walkable
Walkability
60 / 100
Some Public Transit
Transit
40 / 100
Exceptionally Drivable
Drivability
90 / 100
Fairly Bikeable
Bikeability
50 / 100

Scores provided by

Local Logic What do Walkability, Transit, Drivability, and Bikeability mean? Walkability measures the walking distance to day-to-day needs. Transit measures access to public transportation. Drivability measures congestion, parking availability, and access to major roads. Bikeability measures the suitability for cycling. How It Works
Calm
Soundscore™
100 / 100

Traffic

Calm

Airport

Calm

Businesses

Calm

Scores provided by

HowLoud What is a Sound Score Rating? A Sound Score Rating aggregates noise caused by vehicle traffic, airplane traffic and local sources. How It Works
Points of Interest

Time and distance from Rhythm.

Shopping Centers Distance
Grandview Corners
Walk: 7 min 0.6 km
Peninsula Village Shopping Centre
Walk: 7 min 0.7 km
The Shops at Morgan Crossing
Walk: 11 min 1.0 km
Rhythm has 3 shopping centers within 1.0 kilometer, which is about a 11-minute walk. The kilometers and minutes will be for the farthest away property.
Parks and Recreation Distance
Watershed Park (BC)
Drive: 16 min 16.6 km
Boundary Bay Wildlife Management Area
Drive: 20 min 18.5 km
Rhythm has 2 parks within 18.5 kilometers, including Watershed Park (BC), and Boundary Bay Wildlife Management Area.
Military Bases Distance
Canadian Forces Base Esquimalt
Drive: 175 min 116.3 km
Rhythm is 116.3 kilometers and a 175 minute drive from Canadian Forces Base Esquimalt.


Reviews for Rhythm

No Renter Ratings Yet
Be the First to Rate & Review!
Share details of your experience with this property
Submitted by a verified resident of the apartment community. Participating residents may receive reward points in exchange for posting a review during their lease term, regardless of the nature of the review. Delete

Property Manager Responded:

Property Manager Responded

Show full review Show less
Was this helpful? Vote review helpful Thanks for your feedback!
Flag Review
  1. ...
  2. ...

Rhythm Photos

  • 3BR, 2.5BA - 1,296SF

  • 3BR, 2.5BA - 1,296SF - Front Entrance

  • 3BR, 2.5BA - 1,296SF - Kitchen

  • 3BR, 2.5BA - 1,296SF - Living Room

  • 3BR, 2.5BA - 1,296SF - Dining Area

  • 3BR, 2.5BA - 1,296SF - Primary Bedroom

  • 3BR, 2.5BA - 1,296SF - Primary Bathroom

Models

  • Studio

  • Studio

  • 1 Bedroom

  • 1 Bedroom

  • 1 Bedroom

  • 1 Bedroom

Frequently Asked Questions
Does Rhythm have in-unit laundry?

Rhythm has units with in‑unit washers and dryers, making laundry day simple for residents.

What utilities are included in rent at Rhythm?

Utilities are not included in rent. Residents should plan to set up and pay for all services separately.

Is parking available at Rhythm?

Parking is available at Rhythm. Fees may apply depending on the type of parking offered. Contact this property for details.

Which floor plans are available, and what are the price ranges?

Rhythm has studios to three-bedrooms with rent ranges from $1,500/mo. to $3,250/mo.

Is Rhythm pet-friendly?

Yes, Rhythm welcomes pets. Breed restrictions, weight limits, and additional fees may apply. View this property's pet policy.

How much income do I need to rent at Rhythm?

A good rule of thumb is to spend no more than 30% of your gross income on rent. Based on the lowest available rent of $1,500 for a studio, you would need to earn about $60,000 per year to qualify. Want to double-check your budget? Calculate how much rent you can afford with our Rent Affordability Calculator.

Does Rhythm have move-in specials?

Rhythm is not currently offering any rent specials. Check back soon, as promotions change frequently.

Does Rhythm offer Matterport 3D tours?

Yes! Rhythm offers 6 Matterport 3D Tours. Explore different floor plans and see unit level details, all without leaving home.
Back To Top
Send a Message
Contact Property
Send Message
By providing us with your information and clicking the button above, you agree we may pass along your info to this property, and you agree to receive e-mail, phone calls... By providing us with your information and clicking the button above, you agree we may pass along your info to this property, and you agree to receive e-mail, phone calls, and automated and/or AI generated marketing text messages to your mobile phone number about the property. You also agree to Apartments.com's Privacy Statement and Terms of Service. Consent to receiving messages is not a condition for services and not required to lease with this property. No purchase necessary. Message and data rates may apply, and frequency of the messages varies. You also agree to receive a text message confirming any opt-out and acknowledge that we, our vendors, and the property or its affiliates may record the messages.

Submitting Request

Send a Message

Thank you! Your email has been sent.

Error

Report an Issue Print Get Directions
Try These Popular Nearby Searches

Nearby Cities

  • Langley Rentals
  • White Rock Rentals
  • New Westminster Rentals
  • Port Coquitlam Rentals
  • Langley Twp Rentals
  • Delta Rentals
  • Burnaby Rentals
  • Pitt Meadows Rentals
  • Port Moody Rentals

Neighborhood Apartment Rentals

  • Surrey Apartments for Rent
  • White Rock Apartments for Rent
  • New Westminster Apartments for Rent
  • Port Coquitlam Apartments for Rent
  • Langley Apartments for Rent
  • Delta Apartments for Rent
  • Burnaby Apartments for Rent
  • Coquitlam Apartments for Rent
  • Pitt Meadows Apartments for Rent
  • Killarney Apartments for Rent

Surrey Apartments by Zip Code

  • Apartments in V3S for Rent
  • Apartments in V3X for Rent
  • Apartments in V3W for Rent
  • Apartments in V4P for Rent
  • Apartments in V3Z for Rent
  • Apartments in V4N for Rent
  • Apartments in V4A for Rent
  • Apartments in V3R for Rent
  • Apartments in V3T for Rent

Other Rental Types

  • Surrey Lofts for Rent
  • Surrey Houses for Rent
  • Surrey Condos for Rent
  • Surrey Townhomes for Rent
  • Private Landlord Rentals Surrey
  • About Us
  • Advertise
  • Legal Notices
  • Privacy Notice
  • Avoid Scams
  • Accessibility
  • Rent Affordability Calculator
  • Blog
  • Sitemap
Property Logo
apartments.com
© 2026 CoStar Group, Inc. Equal Housing Opportunity

Equal Housing Opportunity

© 2026 CoStar Group, Inc.

Equal Housing Opportunity

Ready to Apply?

Good News! This rental is accepting applications through Apartments.com. Act now and your $ purchase will include 9 additional FREE application submissions to participating properties.

Or if you already have an account


Required

Required

Valid Email Required

You must acknowledge the disclaimer to continue
Next
You're leaving Apartments.com

Do you want this property to contact you?

Required

Required

Valid Email Required

Continue to Property Website Skip this Step
Continue

Take me to this property's website
Request Tour
Interested in this property? Request a tour today.
Rate & Review Rhythm
Please select a rating
50 character minimum
By clicking submit, I agree to the Apartments.com Terms of Service and the Ratings & Reviews Terms of Use.
Share This Listing
Listing Image

15638 24th Ave

Surrey, BC V4A 2J7

Email

Link Copied

(778) 654-1349
Get Directions
Schools Restaurants Groceries Coffee Banks Shops Fitness