

Located at 510 McLean St in Belmont, NC, this well-appointed one-bedroom, one-bathroom residence offers a thoughtfully designed single-level layout with modern finishes throughout. The open-concept living and kitchen area serves as the heart of the home, anchored by a central island with a white quartz countertop and an undermount sink, illuminated by stylish pendant lighting. The kitchen is outfitted with gray shaker-style cabinetry, stainless steel appliances including a range, microwave, and refrigerator, all set against light wood-look luxury vinyl plank flooring that flows seamlessly through the space. Natural light enters through a glass-paned entry door at the end of the living area, enhancing the bright, airy atmosphere complemented by recessed lighting overhead. The bedroom is a comfortable retreat featuring a ceiling fan, a window with exterior views, and built-in wall shelving for added storage and display. A dedicated closet provides additional organization. The full bathroom features matching gray cabinetry with a white countertop, a large mirror, a glass-enclosed shower, and consistent wood-look flooring that ties the space together. Clean white walls and crisp trim finishes lend a fresh, contemporary feel throughout this move-in-ready residence.

-
Total Monthly Price
$1,497 - $2,255
-
Bedrooms
1 - 3 bd
-
Bathrooms
1 - 2.5 ba
-
Square Feet
623 - 1,341 sq ft
Highlights
- Top Rated by Renters
- English and Spanish Speaking Staff
- Pool
- Planned Social Activities
- Pet Play Area
- Walking/Biking Trails
- Island Kitchen
- Grill
- Balcony
Pricing & Floor Plans
-
Unit F103price $1,572square feet 623availibility Now
-
Unit F305price $1,522square feet 623availibility Oct 9
-
Unit Q205price $1,497square feet 623availibility Oct 14
-
Unit R107price $1,665square feet 759availibility Now
-
Unit R301price $1,700square feet 759availibility Sep 2
-
Unit Q204price $1,650square feet 772availibility Sep 30
-
Unit N306price $1,675square feet 772availibility Oct 1
-
Unit H104price $1,675square feet 772availibility Oct 10
-
Unit E201price $2,007square feet 1,226availibility Now
-
Unit O201price $2,007square feet 1,226availibility Sep 12
-
Unit C201price $2,007square feet 1,226availibility Sep 29
-
Unit E107price $2,072square feet 1,216availibility Sep 5
-
Unit D101price $2,022square feet 1,216availibility Oct 8
-
Unit E101price $2,022square feet 1,216availibility Oct 16
-
Unit SX101price $2,113square feet 1,262availibility Sep 5
-
Unit BX102price $2,063square feet 1,262availibility Oct 17
-
Unit AX102price $2,063square feet 1,262availibility Oct 29
-
Unit F106price $2,027square feet 1,235availibility Sep 22
-
Unit R202price $2,012square feet 1,235availibility Sep 23
-
Unit M202price $1,987square feet 1,235availibility Sep 26
-
Unit D303price $1,967square feet 1,075availibility Sep 26
-
Unit H103price $1,992square feet 1,075availibility Oct 3
-
Unit H105price $1,802square feet 1,075availibility Sep 30
-
Unit E308price $2,230square feet 1,341availibility Sep 19
-
Unit H202price $2,255square feet 1,341availibility Oct 23
-
Unit O308price $2,255square feet 1,341availibility Oct 31
-
Unit F103price $1,572square feet 623availibility Now
-
Unit F305price $1,522square feet 623availibility Oct 9
-
Unit Q205price $1,497square feet 623availibility Oct 14
-
Unit R107price $1,665square feet 759availibility Now
-
Unit R301price $1,700square feet 759availibility Sep 2
-
Unit Q204price $1,650square feet 772availibility Sep 30
-
Unit N306price $1,675square feet 772availibility Oct 1
-
Unit H104price $1,675square feet 772availibility Oct 10
-
Unit E201price $2,007square feet 1,226availibility Now
-
Unit O201price $2,007square feet 1,226availibility Sep 12
-
Unit C201price $2,007square feet 1,226availibility Sep 29
-
Unit E107price $2,072square feet 1,216availibility Sep 5
-
Unit D101price $2,022square feet 1,216availibility Oct 8
-
Unit E101price $2,022square feet 1,216availibility Oct 16
-
Unit SX101price $2,113square feet 1,262availibility Sep 5
-
Unit BX102price $2,063square feet 1,262availibility Oct 17
-
Unit AX102price $2,063square feet 1,262availibility Oct 29
-
Unit F106price $2,027square feet 1,235availibility Sep 22
-
Unit R202price $2,012square feet 1,235availibility Sep 23
-
Unit M202price $1,987square feet 1,235availibility Sep 26
-
Unit D303price $1,967square feet 1,075availibility Sep 26
-
Unit H103price $1,992square feet 1,075availibility Oct 3
-
Unit H105price $1,802square feet 1,075availibility Sep 30
-
Unit E308price $2,230square feet 1,341availibility Sep 19
-
Unit H202price $2,255square feet 1,341availibility Oct 23
-
Unit O308price $2,255square feet 1,341availibility Oct 31
Fees and Policies
The fees listed below are community-provided and may exclude utilities or add-ons. All payments are made directly to the property and are non-refundable unless otherwise specified. Use the Cost Calculator to determine costs based on your needs.
-
Utilities & Essentials
-
Trash Services - DoorstepAmount for doorstep trash removal from rental home. Charged per unit.$25 / mo
-
Pest Control ServicesAmount for pest control services. Charged per unit.$5 / mo
-
Internet ServicesAmount for internet services provided by community. Charged per unit.$75 / mo
-
Utility - Billing Administrative FeeAmount to manage utility services billing. Charged per unit.$8 / mo
-
Utility - Water/SewerUsage-Based (Utilities). Amount for provision and/or consumption of water and sewer services Charged per unit.Varies / mo
-
Utility - Stormwater/DrainageUsage-Based (Utilities). Amount for provision of storm water services. Charged per unit.
Disclaimer: Utility apportionment is direct metered.Varies / mo -
Utility - Electric - Third PartyUsage-Based (Utilities). Amount for provision and consumption of electric paid to a third party. Charged per unit.
Disclaimer: Utility apportionment is direct metered.Varies / mo
-
-
One-Time Basics
-
Due at Application
-
Application FeeAmount to process application, initiate screening, and take a rental home off the market. Charged per applicant.$75
-
-
Due at Move-In
-
Security Deposit (Refundable)Amount intended to be held through residency that may be applied toward amounts owed at move-out. Refunds processed per application and lease terms. Charged per unit.$200
-
Administrative FeeAmount to facilitate move-in process for a resident. Charged per unit.$250
-
Access DeviceAmount to obtain an access device for community; fobs, keys, remotes, access passes. Charged per leaseholder.$50
-
-
Due at Application
-
Dogs
-
Pet Management - Third PartyMax of 1. Amount for authorized pet registration and screening services. Charged per pet. Payable to 3rd Party
Disclaimer: Price varies based on payment method.$20 - $30 -
Pet FeeMax of 1. Amount to facilitate authorized pet move-in. Charged per pet.$350
-
Pet RentMax of 1. Monthly amount for authorized pet. Charged per pet.$20 / mo
Restrictions:We welcome 2 pets per apartment home. There is a $350 one-time non-refundable Pet Fee per pet. Pet Rent is $20 per month per pet. There is a weight limit of 75lbs per pet, and aggressive breeds are prohibited. Please call our Leasing Office for complete Pet Policy information.Read More Read LessComments -
-
Cats
-
Pet Management - Third PartyMax of 1. Amount for authorized pet registration and screening services. Charged per pet. Payable to 3rd Party
Disclaimer: Price varies based on payment method.$20 - $30 -
Pet FeeMax of 1. Amount to facilitate authorized pet move-in. Charged per pet.$350
-
Pet RentMax of 1. Monthly amount for authorized pet. Charged per pet.$20 / mo
Restrictions:Comments -
-
Garage Lot
-
Parking FeeMax of 1. Amount for garage parking space/services. May be subject to availability. Charged per rentable item.$175 / mo
Comments -
-
Other Parking Fees
-
Parking - ReservedMax of 1. Amount for reserved parking space/services. May be subject to availability. Charged per rentable item.$25 / mo
Comments -
-
Additional Parking Options
-
Surface Lot
-
Street Parking
-
-
Storage Unit
-
Storage FeeMax of 1. Amount for usage of optional storage space. May be subject to availability. Charged per rentable item.$65 / mo
-
-
Returned Payment Fee (NSF)Amount for returned payment. Charged per occurrence.$35 / occurrence
-
Intra-Community Transfer FeeAmount due when transferring to another rental unit within community. Charged per occurrence.$500 / occurrence
Property Fee Disclaimer: Total Monthly Leasing Price includes base rent, all monthly mandatory and any user-selected optional fees. Excludes variable, usage-based, and required charges due at or prior to move-in or at move-out. Security Deposit may change based on screening results, but total will not exceed legal maximums. Some items may be taxed under applicable law. Some fees may not apply to rental homes subject to an affordable program. All fees are subject to application and/or lease terms. Prices and availability subject to change. Resident is responsible for damages beyond ordinary wear and tear. Resident may need to maintain insurance and to activate and maintain utility services, including but not limited to electricity, water, gas, and internet, per the lease. Additional fees may apply as detailed in the application and/or lease agreement, which can be requested prior to applying. Pets: Pet breed and other pet restrictions apply. Rentable Items: All Parking, storage, and other rentable items are subject to availability. Final pricing and availability will be determined during lease agreement. See Leasing Agent for details.
Details
Lease Options
-
6 - 17 Month Leases
Property Information
-
Built in 2023
-
322 units/4 stories
Matterport 3D Tours
Select a unit to view pricing & availability
 Matterport 3D Tour

About Reverie Belmont
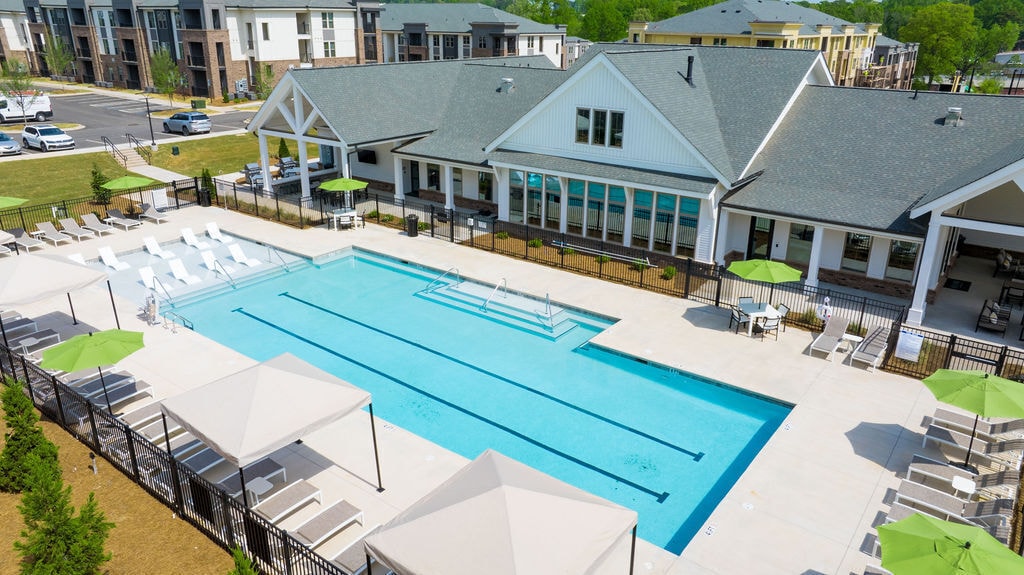


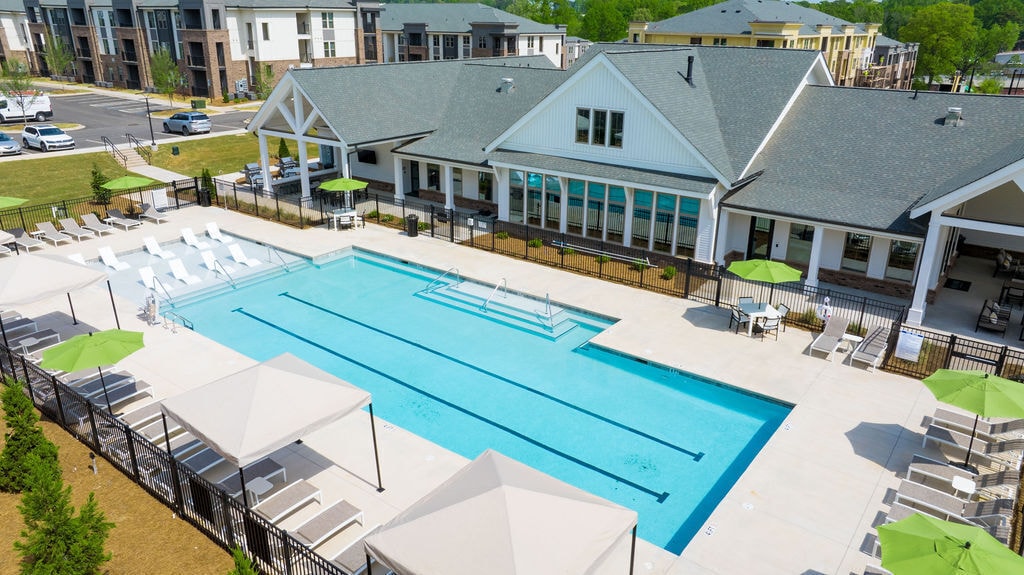
Nestled in the picturesque town of Belmont, North Carolina, Reverie beckons with its prime location and captivating amenities. Situated within easy reach of vibrant Charlotte life and breathtaking natural landscapes, this idyllic sanctuary offers the perfect balance of urban convenience and tranquil retreat.You’ll be delighted by a host of luxurious amenities, including a resort style pool, inviting community lounge, and athletic club. The meticulously designed apartments radiate modern elegance, featuring spacious layouts, premium finishes, and stunning panoramic views. Embracing the essence of its name, Reverie provides a haven where dreams come to life, and you can indulge in a serene and fulfilling lifestyle.
Reverie Belmont is an apartment community located in Gaston County and the 28012 ZIP Code. This area is served by the Gaston County School District attendance zone.
Unique Features
- 1st Floor
- Clubroom
- Lower Level
- Oversized Balconies
- Pet Park
- Picnic Pavillion
- Resort Style Pool
- Street Level
- Top Floor
- Yoga Studio
Community Amenities
Pool
Fitness Center
Clubhouse
Recycling
- Community-Wide WiFi
- Wi-Fi
- Maintenance on site
- Property Manager on Site
- Trash Pickup - Door to Door
- Recycling
- Planned Social Activities
- Pet Play Area
- EV Charging
- Clubhouse
- Lounge
- Fitness Center
- Pool
- Walking/Biking Trails
- Grill
Apartment Features
Washer/Dryer
Air Conditioning
Dishwasher
Hardwood Floors
Island Kitchen
Microwave
Refrigerator
Wi-Fi
Indoor Features
- Wi-Fi
- Washer/Dryer
- Air Conditioning
- Ceiling Fans
- Smoke Free
- Cable Ready
- Trash Compactor
- Storage Space
- Double Vanities
- Tub/Shower
- Sprinkler System
Kitchen Features & Appliances
- Dishwasher
- Disposal
- Ice Maker
- Stainless Steel Appliances
- Island Kitchen
- Eat-in Kitchen
- Kitchen
- Microwave
- Oven
- Range
- Refrigerator
- Freezer
- Quartz Countertops
Model Details
- Hardwood Floors
- Linen Closet
- Large Bedrooms
- Balcony
Belmont, North Carolina is a peaceful suburb 14 miles west of Charlotte and just seven miles from the Charlotte-Douglas International Airport. Belmont houses the gorgeous campus of Belmont Abbey College, bringing a college town feel to the city. Gaston County Schools offers a variety of public schools to Belmont residents: Belmont Central Elementary School, Belmont Middle School, and more.
With popular conveniences like Walgreens, Chick-Fil-A, and Walmart, Belmont is an amenity-filled suburbia. Local restaurants thrive in Belmont with a wonderful variety to choose from along Main Street. Owned by the father of the former famous band, the Jonas Brothers, and created in his mother’s honor, Nellie’s Southern Kitchen is a town favorite. Southern hospitality, fresh ingredients, and classic Southern fare are their specialties. Enjoy a night out or watch the game at a popular sports tavern with homemade American classics, draft brews, and a welcoming atmosphere at Glenway Premium Pub.
Learn more about living in Belmont- Community-Wide WiFi
- Wi-Fi
- Maintenance on site
- Property Manager on Site
- Trash Pickup - Door to Door
- Recycling
- Planned Social Activities
- Pet Play Area
- EV Charging
- Clubhouse
- Lounge
- Grill
- Fitness Center
- Pool
- Walking/Biking Trails
- 1st Floor
- Clubroom
- Lower Level
- Oversized Balconies
- Pet Park
- Picnic Pavillion
- Resort Style Pool
- Street Level
- Top Floor
- Yoga Studio
- Wi-Fi
- Washer/Dryer
- Air Conditioning
- Ceiling Fans
- Smoke Free
- Cable Ready
- Trash Compactor
- Storage Space
- Double Vanities
- Tub/Shower
- Sprinkler System
- Dishwasher
- Disposal
- Ice Maker
- Stainless Steel Appliances
- Island Kitchen
- Eat-in Kitchen
- Kitchen
- Microwave
- Oven
- Range
- Refrigerator
- Freezer
- Quartz Countertops
- Hardwood Floors
- Linen Closet
- Large Bedrooms
- Balcony
| Monday | 9am - 6pm |
|---|---|
| Tuesday | 9am - 6pm |
| Wednesday | 9am - 6pm |
| Thursday | 9am - 6pm |
| Friday | 9am - 6pm |
| Saturday | 10am - 5pm |
| Sunday | 1pm - 5pm |
| Colleges & Universities | Distance | ||
|---|---|---|---|
| Colleges & Universities | Distance | ||
| Drive: | 5 min | 2.3 mi | |
| Drive: | 13 min | 7.4 mi | |
| Drive: | 17 min | 12.0 mi | |
| Drive: | 18 min | 12.1 mi |


 The GreatSchools Rating helps parents compare schools within a state based on a variety of school quality indicators and provides a helpful picture of how effectively each school serves all of its students. Ratings are on a scale of 1 (below average) to 10 (above average) and can include test scores, college readiness, academic progress, advanced courses, equity, discipline and attendance data. We also advise parents to visit schools, consider other information on school performance and programs, and consider family needs as part of the school selection process.
View GreatSchools Rating Methodology
Data provided by GreatSchools.org © 2026. All rights reserved.
Transportation options available in Belmont include New Bern, located 10.8 miles from Reverie Belmont. Reverie Belmont is near Charlotte/Douglas International, located 6.4 miles or 17 minutes away, and Concord-Padgett Regional, located 23.6 miles or 32 minutes away.
| Transit / Subway | Distance | ||
|---|---|---|---|
| Transit / Subway | Distance | ||
|
|
Drive: | 19 min | 10.8 mi |
|
|
Drive: | 19 min | 11.8 mi |
| Drive: | 16 min | 12.1 mi | |
| Drive: | 17 min | 12.4 mi | |
| Drive: | 17 min | 12.5 mi |
| Commuter Rail | Distance | ||
|---|---|---|---|
| Commuter Rail | Distance | ||
|
|
Drive: | 14 min | 9.2 mi |
|
|
Drive: | 20 min | 14.2 mi |
|
|
Drive: | 46 min | 35.8 mi |
| Airports | Distance | ||
|---|---|---|---|
| Airports | Distance | ||
|
Charlotte/Douglas International
|
Drive: | 17 min | 6.4 mi |
|
Concord-Padgett Regional
|
Drive: | 32 min | 23.6 mi |
Scores provided by
 What do Walkability, Transit, Drivability, and Bikeability mean?
Walkability measures the walking distance to day-to-day needs.
Transit measures access to public transportation.
Drivability measures congestion, parking availability, and access to major roads.
Bikeability measures the suitability for cycling.
How It Works
What do Walkability, Transit, Drivability, and Bikeability mean?
Walkability measures the walking distance to day-to-day needs.
Transit measures access to public transportation.
Drivability measures congestion, parking availability, and access to major roads.
Bikeability measures the suitability for cycling.
How It Works
Traffic
BusyAirport
CalmBusinesses
CalmScores provided by
HowLoud What is a Sound Score Rating? A Sound Score Rating aggregates noise caused by vehicle traffic, airplane traffic and local sources. How It WorksTime and distance from Reverie Belmont.
| Shopping Centers | Distance | ||
|---|---|---|---|
| Shopping Centers | Distance | ||
| Walk: | 3 min | 0.2 mi | |
| Walk: | 8 min | 0.4 mi | |
| Walk: | 8 min | 0.4 mi |
| Parks and Recreation | Distance | ||
|---|---|---|---|
| Parks and Recreation | Distance | ||
|
E-Corps Expeditions Inc.
|
Drive: | 5 min | 3.1 mi |
|
Daniel Stowe Botanical Garden
|
Drive: | 15 min | 8.1 mi |
|
Schiele Museum of Natural History
|
Drive: | 13 min | 8.2 mi |
|
Carolina Raptor Center
|
Drive: | 28 min | 15.9 mi |
|
Latta Plantation Nature Center
|
Drive: | 31 min | 16.6 mi |
| Hospitals | Distance | ||
|---|---|---|---|
| Hospitals | Distance | ||
| Drive: | 12 min | 7.8 mi |
Reverie Belmont Photos
-
Reverie Belmont apartments — community photo
-
B2
-
Reverie Belmont
-
Pool
-
Great Room - A2.1 - 1BR, 1BA - 772 SF
-
Kitchen - A2.1 - 1BR, 1BA - 772 SF
-
Living Room - A2.1 - 1BR, 1BA - 772 SF
-
Great Room - A2.1 - 1BR, 1BA - 772 SF
-
Bedroom - A2.1 - 1BR, 1BA - 772 SF
Models
-
A1 floor plan Reverie Belmont
-
A2 floor plan Reverie Belmont
-
A2.1 floor plan Reverie Belmont
-
A2.1-HC floor plan Reverie Belmont
-
B1 floor plan Reverie Belmont
-
B1-HC floor plan Reverie Belmont
Nearby Apartments
Within 50 Miles of Reverie Belmont
-
Prose Rhyne
225 Rhyne Rd
Charlotte, NC 28214
$1,425 - $1,872 Total Monthly Price
1-2 Br 4.3 mi
-
Elan LoSo
4612 Gilead St
Charlotte, NC 28217
$1,704 - $2,644 Total Monthly Price
1-2 Br 9.2 mi
-
Trella Uptown
426 N Tryon St
Charlotte, NC 28202
$1,462 - $3,162 Total Monthly Price
1-3 Br 10.6 mi
-
The Seventeen Hundred on East
1755 Lombardy Cir
Charlotte, NC 28203
$1,844 - $9,977 Total Monthly Price
1-3 Br 11.0 mi
-
Broadstone Craft
1015 N Alexander St
Charlotte, NC 28206
$1,405 - $2,622 Total Monthly Price
1-2 Br 11.3 mi
-
Archer Eastfield Station
6615 Cerris Dr
Charlotte, NC 28269
$1,497 - $2,489 Total Monthly Price
1-3 Br 13.7 mi
Reverie Belmont has units with in‑unit washers and dryers, making laundry day simple for residents.
Utilities are not included in rent. Residents should plan to set up and pay for all services separately.
Parking is available at Reverie Belmont. Fees may apply depending on the type of parking offered. Contact this property for details.
Reverie Belmont has one to three-bedrooms with rent ranges from $1,497/mo. to $2,255/mo.
Yes, Reverie Belmont welcomes pets. Breed restrictions, weight limits, and additional fees may apply. View this property's pet policy.
A good rule of thumb is to spend no more than 30% of your gross income on rent. Based on the lowest available rent of $1,497 for a one-bedroom, you would need to earn about $59,880 per year to qualify. Want to double-check your budget? Calculate how much rent you can afford with our Rent Affordability Calculator.
Reverie Belmont is offering 2 Months Free for eligible applicants, with rental rates starting at $1,497.
Yes! Reverie Belmont offers 6 Matterport 3D Tours. Explore different floor plans and see unit level details, all without leaving home.
520 Mc Lean St
Belmont, NC 28012