Map
  • Add a Property
  • Renter Tools
    • Favorites
    • Saved Searches
  • Manage Rentals
  • Apartments For Rent
  • Houses For Rent
  • Condos For Rent
  • Townhomes For Rent
  • Help Center
  • Kansas City Average Rent
  • Area Guide
  • Rent Calculator
  • Property Management Companies

Language

Apartments.com Logo
Manage Rentals      Sign Up / Sign In
  • Primary Photo - Reverb Alton Collection
  • Building Photo - Reverb Alton Collection
    Building Photo - Reverb Alton Collection
  • Building Photo - Reverb Alton Collection
    Building Photo - Reverb Alton Collection
Contact This Property

Tour Options: In-Person

Language: English

Open 9am - 6pm Today

View All Hours Office Hours Monday - Friday, 9am - 6pm Saturday, 10am - 5pm Sunday, Closed

Reverb Alton Collection media gallery Unit
call 913-379-2864
Floor Plan View Body
Missouri Jackson County Kansas City Crossroads

Reverb Alton Collection

1800 Walnut St, Kansas City, MO 64108

2.5
Renter Rating 4 Reviews
Verified Listing CoStar Verified® Listing

This Listing has been verified by CoStar’s listing verification process, which combines internal screening and fraud detection technology. Always beware of scams.

Today
Share Listing
Favorites
913-379-2864
Property Management Company Logo Property Website
  • Total Monthly Price

    $1,356 - $2,673

  • Bedrooms

    Studio - 1 bd

  • Bathrooms

    1 ba

  • Square Feet

    570 - 1,392 sq ft

Reverb Alton Collection
Property Management Company Logo
Share Listing
Favorites

Move-in Special

4 weeks free on leases 13 months or longer. Waived application and admin fees for applications submitted within 48 hours of touring.

Highlights

  • Floor to Ceiling Windows
  • Security System
  • Walk-In Closets
  • Controlled Access
  • Island Kitchen
  • Gated
  • Elevator
  • Property Manager on Site
  • Business Center

Pricing & Floor Plans

filter results by bedrooms
Cost Calculator: Estimate your monthly and one-time fees.
A2
$1,356 – $1,564 Total Monthly Price Studio 1 Bath 703 Sq Ft
3 Available units
Unit
Total Price
Sq Ft
Availability
Unit Details
  • Unit 0308
    price $1,356
    square feet 703
    availibility Now
  • Unit 0408
    price $1,414
    square feet 703
    availibility Now
  • Unit 1308
    price $1,564
    square feet 703
    availibility Now
B6.2
$2,536 – $2,555 Total Monthly Price 1 Bed 1 Bath 1,256 Sq Ft
2 Available units
Unit
Total Price
Sq Ft
Availability
Unit Details
  • Unit 0911
    price $2,536
    square feet 1,256
    availibility Now
  • Unit 1211
    price $2,555
    square feet 1,256
    availibility Now
B3.2
$1,968 – $2,018 Total Monthly Price 1 Bed 1 Bath 1,113 Sq Ft
2 Available units
Unit
Total Price
Sq Ft
Availability
Unit Details
  • Unit 0903
    price $1,968
    square feet 1,113
    availibility May 28
  • Unit 1305
    price $2,018
    square feet 1,113
    availibility Jul 9
B3
$1,556 Total Monthly Price 1 Bed 1 Bath 870 Sq Ft
1 Available unit
Unit
Total Price
Sq Ft
Availability
Unit Details
  • Unit 0303
    price $1,556
    square feet 870
    availibility Jun 3
B5
$2,277 – $2,297 Total Monthly Price 1 Bed 1 Bath 1,013 Sq Ft
2 Available units
Unit
Total Price
Sq Ft
Availability
Unit Details
  • Unit 1110
    price $2,297
    square feet 1,013
    availibility Jun 5
  • Unit 0910
    price $2,277
    square feet 1,013
    availibility Jul 7
B2.2
$2,673 Total Monthly Price 1 Bed 1 Bath 1,256 Sq Ft
1 Available unit
Unit
Total Price
Sq Ft
Availability
Unit Details
  • Unit 0901
    price $2,673
    square feet 1,256
    availibility Jul 6
A1
Call for Rent Studio 1 Bath 570 Sq Ft
Not Available
A1 Affordable
Call for Rent Studio 1 Bath 570 Sq Ft
Not Available
B1
Call for Rent 1 Bed 1 Bath 913 Sq Ft
Not Available
Matterport 3D Tour
B2
Call for Rent 1 Bed 1 Bath 983 Sq Ft
Not Available
Matterport 3D Tour
B3.1
Call for Rent 1 Bed 1 Bath 992 Sq Ft
Not Available
B2.1
Call for Rent 1 Bed 1 Bath 1,119 Sq Ft
Not Available
B6
Call for Rent 1 Bed 1 Bath 983 Sq Ft
Not Available
B6.1
Call for Rent 1 Bed 1 Bath 1,119 Sq Ft
Not Available
B2.3
Call for Rent 1 Bed 1 Bath 1,392 Sq Ft
Not Available
B3.3
Call for Rent 1 Bed 1 Bath 1,235 Sq Ft
Not Available
B4.3
Call for Rent 1 Bed 1 Bath 1,235 Sq Ft
Not Available
B4
Call for Rent 1 Bed 1 Bath 870 Sq Ft
Not Available
B4.1
Call for Rent 1 Bed 1 Bath 992 Sq Ft
Not Available
B4.2
Call for Rent 1 Bed 1 Bath 1,113 Sq Ft
Not Available
B6.3
Call for Rent 1 Bed 1 Bath 1,392 Sq Ft
Not Available
A2
$1,356 – $1,564 Total Monthly Price Studio 1 Bath 703 Sq Ft
3 Available units
Unit
Total Price
Sq Ft
Availability
Unit Details
  • Unit 0308
    price $1,356
    square feet 703
    availibility Now
  • Unit 0408
    price $1,414
    square feet 703
    availibility Now
  • Unit 1308
    price $1,564
    square feet 703
    availibility Now
A1
Call for Rent Studio 1 Bath 570 Sq Ft
Not Available
A1 Affordable
Call for Rent Studio 1 Bath 570 Sq Ft
Not Available
B6.2
$2,536 – $2,555 Total Monthly Price 1 Bed 1 Bath 1,256 Sq Ft
2 Available units
Unit
Total Price
Sq Ft
Availability
Unit Details
  • Unit 0911
    price $2,536
    square feet 1,256
    availibility Now
  • Unit 1211
    price $2,555
    square feet 1,256
    availibility Now
B3.2
$1,968 – $2,018 Total Monthly Price 1 Bed 1 Bath 1,113 Sq Ft
2 Available units
Unit
Total Price
Sq Ft
Availability
Unit Details
  • Unit 0903
    price $1,968
    square feet 1,113
    availibility May 28
  • Unit 1305
    price $2,018
    square feet 1,113
    availibility Jul 9
B3
$1,556 Total Monthly Price 1 Bed 1 Bath 870 Sq Ft
1 Available unit
Unit
Total Price
Sq Ft
Availability
Unit Details
  • Unit 0303
    price $1,556
    square feet 870
    availibility Jun 3
B5
$2,277 – $2,297 Total Monthly Price 1 Bed 1 Bath 1,013 Sq Ft
2 Available units
Unit
Total Price
Sq Ft
Availability
Unit Details
  • Unit 1110
    price $2,297
    square feet 1,013
    availibility Jun 5
  • Unit 0910
    price $2,277
    square feet 1,013
    availibility Jul 7
B2.2
$2,673 Total Monthly Price 1 Bed 1 Bath 1,256 Sq Ft
1 Available unit
Unit
Total Price
Sq Ft
Availability
Unit Details
  • Unit 0901
    price $2,673
    square feet 1,256
    availibility Jul 6
B1
Call for Rent 1 Bed 1 Bath 913 Sq Ft
Not Available
Matterport 3D Tour
B2
Call for Rent 1 Bed 1 Bath 983 Sq Ft
Not Available
Matterport 3D Tour
B3.1
Call for Rent 1 Bed 1 Bath 992 Sq Ft
Not Available
B2.1
Call for Rent 1 Bed 1 Bath 1,119 Sq Ft
Not Available
B6
Call for Rent 1 Bed 1 Bath 983 Sq Ft
Not Available
B6.1
Call for Rent 1 Bed 1 Bath 1,119 Sq Ft
Not Available
B2.3
Call for Rent 1 Bed 1 Bath 1,392 Sq Ft
Not Available
B3.3
Call for Rent 1 Bed 1 Bath 1,235 Sq Ft
Not Available
B4.3
Call for Rent 1 Bed 1 Bath 1,235 Sq Ft
Not Available
B4
Call for Rent 1 Bed 1 Bath 870 Sq Ft
Not Available
B4.1
Call for Rent 1 Bed 1 Bath 992 Sq Ft
Not Available
B4.2
Call for Rent 1 Bed 1 Bath 1,113 Sq Ft
Not Available
B6.3
Call for Rent 1 Bed 1 Bath 1,392 Sq Ft
Not Available
* Price shown is total price based on community-supplied monthly required fees. Excludes user-selected optional fees and variable or usage-based fees and required charges due at or prior to move-in or at move-out.View Fees and Policies for details. Price, availability, fees, and any applicable rent special are subject to change without notice.
* Square footage definitions vary. Displayed square footage is approximate.

Fees and Policies

The fees listed below are community-provided and may exclude utilities or add-ons. All payments are made directly to the property and are non-refundable unless otherwise specified. Use the Cost Calculator to determine costs based on your needs.

  • Utilities & Essentials
    • Reimbursed Pest Control
      Pest prevention and treatment service fee. Charged per unit.
      $3 / mo
    • Utility Service Fee
      Monthly utility billing management fee. Charged per unit.
      $5.50 / mo
    • Reimbursed Electric
      Monthly electric charges. Charged per unit.
      Varies / mo
    • Reimbursed Gas
      Monthly gas charges. Charged per unit.
      Varies / mo
    • Reimbursed Sewer
      Monthly wastewater and sewer charge. Charged per unit.
      Varies / mo
    • Reimbursed Water
      Monthly community water services charge. Charged per unit.
      Varies / mo
  • One-Time Basics
    • Credit Check Fee
      Varies by unit
    • Due at Application
      • Application Fee Per Applicant
        Charged per applicant.
        $50
    • Due at Move-In
      • Administrative Fee
        Charged per unit.
        $250
      • Security Deposit
        Refundable deposit for damages or lease obligations. Charged per unit.
        Varies one-time
  • Dogs
    Restrictions:
    Any Malamute, any Mastiff, any Bull Terrier, or any wolf dog breeds, Akita, Husky, Bully Kutta, Chow Chow, Doberman Pinscher, German Shepherd, Rottweiler, Pit Bull, restricted breed hybrids or any breed with aggressive traits. We reserve the right to restrict any breed.
    Read More Read Less
    Comments
    | Restrictions: Any Malamute, any Mastiff, any Bull Terrier, or any wolf dog breeds, Akita, Husky, Bully Kutta, Chow Chow, Doberman Pinscher, German Shepherd, Rottweiler, Pit Bull, restricted breed hybrids or any breed with aggressive traits. We ...
    Read More Read Less
  • Cats
    • Cat Fee
      Charged per pet.
      $400
    • Cat Rent
      Charged per pet.
      $25 / mo
    Restrictions:
    No exotic pets.
    Read More Read Less
    Comments
    Reverb KC is pet-friendly! There is a non-refundable one-time fee of $400 per pet. Monthly pet rent is $25 per pet. Pet fees/pet rent do not cover damages caused by pets. Maximum 2 pets allowed. Additionally, after the apartment application is app...
    Read More Read Less
  • Parking
    • Parking
      Monthly parking fee. Contact office for details. Charged per vehicle.
      $85 - $135 / mo
  • Additional Parking Options
    • Other
    • Garage Lot
  • Pet Screening Fee (per pet).
    Fee for pet screening. Charged per unit.
    $30 / yr
  • Non-Refundable Administrative Fee
    Varies by unit
  • Trash Fee
    Varies by unit
  • NSF Tenant Fee
    Returned or declined payment fee. Charged per unit.
    $100 / occurrence
  • Reletting Fee
    Apartment reletting cost. Charged per unit.
    100% of base rent / occurrence
  • Late Fee
    Late payment fee. Charged per unit.
    10% of base rent / occurrence
  • Early Termination Fee
    Fee to terminate lease early. Charged per unit.
    200% of base rent / occurrence

Property Fee Disclaimer: Based on community-supplied data and independent market research. Subject to change without notice. May exclude fees for mandatory or optional services and usage-based utilities.

Details

Lease Options

  • 3 - 15 Month Leases

Property Information

  • Built in 2020
  • 132 units/14 stories

Matterport 3D Tours

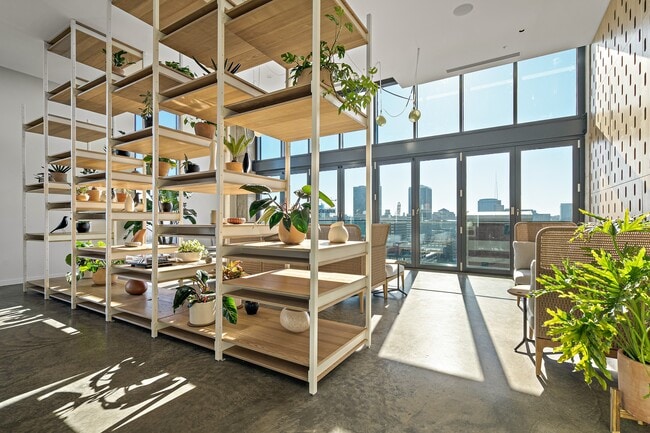
This elevated single-floor space combines refined design with an open, airy atmosphere, offering a seamless blend of collaborative and relaxation areas. Soaring ceilings and expansive floor-to-ceiling glass walls flood the interior with abundant natural light while framing sweeping panoramic views of the surrounding cityscape below. The main lounge area is anchored by a striking open shelving unit crafted from warm wood and white metal framing, generously adorned with potted plants and decorative objects that bring a lively, biophilic energy to the space. Comfortable modular sofas with light upholstery and rattan detailing are arranged around low wooden coffee tables atop textured woven rugs, creating an inviting setting for casual gatherings or relaxed work sessions. A dedicated meeting room features a distinctive perforated wood panel accent wall with a bold geometric cutout pattern, providing both visual interest and acoustic function. A large oval conference table surrounded by upholstered chairs sits beneath sculptural pendant lights, with city views visible through adjacent floor-to-ceiling windows. A curated art piece adds a creative accent. The space extends onto a spacious outdoor terrace enclosed by a glass balustrade, where lounge seating and potted greenery take full advantage of the breathtaking open-air city views. Polished concrete flooring runs throughout, tying together the modern, urban aesthetic of the entire space.

The Sound Garden
1/6
This elevated single-floor space combines refined design with an open, airy atmosphere, offering a seamless blend of collaborative and relaxation areas. Soaring ceilings and expansive floor-to-ceiling glass walls flood the interior with abundant natural light while framing sweeping panoramic views of the surrounding cityscape below.

The main lounge area is anchored by a striking open shelving unit crafted from warm wood and white metal framing, generously adorned with potted plants and decorative objects that bring a lively, biophilic energy to the space. Comfortable modular sofas with light upholstery and rattan detailing are arranged around low wooden coffee tables atop textured woven rugs, creating an inviting setting for casual gatherings or relaxed work sessions.

A dedicated meeting room features a distinctive perforated wood panel accent wall with a bold geometric cutout pattern, providing both visual interest and acoustic function. A large oval conference table surrounded by upholstered chairs sits beneath sculptural pendant lights, with city views visible through adjacent floor-to-ceiling windows. A curated art piece adds a creative accent.

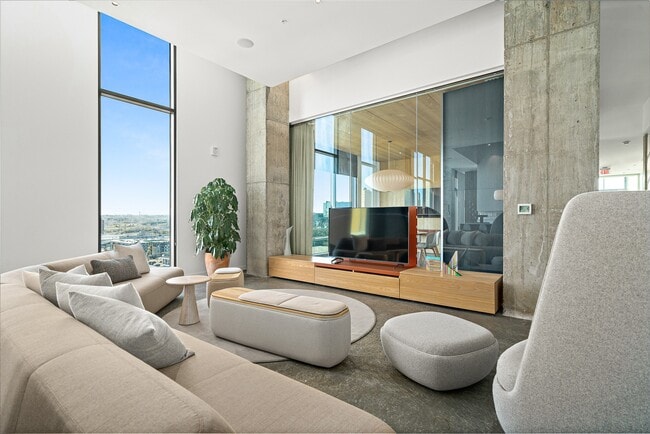
The space extends onto a spacious outdoor terrace enclosed by a glass balustrade, where lounge seating and potted greenery take full advantage of the breathtaking open-air city views. Polished concrete flooring runs throughout, tying together the modern, urban aesthetic of the entire space. This thoughtfully designed single-floor space blends industrial and contemporary elements to create a refined, multifunctional environment. Exposed concrete columns and polished concrete floors establish a raw yet refined architectural foundation throughout, while soaring floor-to-ceiling windows flood the lounge area with abundant natural light and offer sweeping panoramic city views.

The main lounge is anchored by a generous curved sectional sofa and sculptural high-back chairs arranged on a circular area rug, creating an inviting yet sophisticated seating environment. A glass-enclosed private room, lined with warm wood paneling and featuring its own television and dining area, provides a more intimate setting separated from the open floor plan.

The bar and dining area centers on a large, white-topped island with bar stool seating, complemented by warm wood cabinetry, a multi-tap draft station, and a dramatic large-scale artwork mounted above a continuous backlit countertop. Globe pendant lights illuminate the space overhead.

A distinctive perforated white panel wall serves as both a design feature and spatial divider, adding graphic texture across the room. The overall ambiance is contemporary and curated, balancing communal openness with defined zones for socializing, dining, and private gatherings. This single-floor studio is defined by its contemporary industrial aesthetic, seamlessly blending raw architectural elements with refined, modern furnishings. Polished concrete floors run throughout the entire space, providing a cohesive and sleek foundation that complements the clean white walls and exposed concrete columns — a standout structural feature that adds texture and character to the interior.

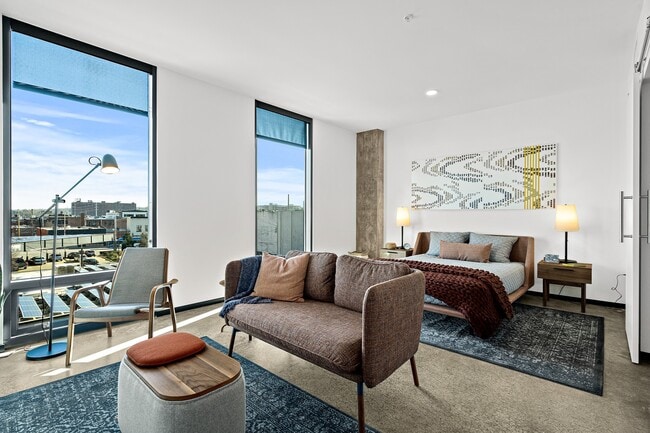
The main living area is bathed in natural light, courtesy of dramatic floor-to-ceiling windows that frame sweeping urban rooftop views and open sky. The space is thoughtfully arranged with a comfortable upholstered sofa, accent seating, a wall-mounted flat-screen television, and layered area rugs that soften the industrial finishes. A sliding barn door separates the living area from the kitchen, offering a practical yet stylish design detail.

The kitchen is compact and well-equipped, featuring warm walnut cabinetry, stainless steel appliances including a range and refrigerator, a tile backsplash, and a light countertop surface. A bold charcoal entry door anchors the kitchen entryway.

The bathroom showcases a distinctive graphic tile wall in dark tones with varied finishes, a glass-enclosed walk-in shower, a floating vanity with an illuminated mirror, and open wooden shelving stocked with linens — combining function with a refined, boutique-hotel aesthetic. This contemporary high-rise unit offers a striking industrial-modern aesthetic defined by polished concrete floors, exposed concrete accent walls, and an open single-floor layout that maximizes both space and natural light. Expansive floor-to-ceiling windows wrap around the main living areas, framing panoramic views of the surrounding urban skyline and flooding the interior with abundant daylight throughout the day.

The open living area is spacious and versatile, anchored by the dramatic window walls and complemented by large sliding metal panels that add a bold, architectural character to the space. A set of glass doors provides direct access to an outdoor balcony area, further enhancing the connection to the cityscape beyond.

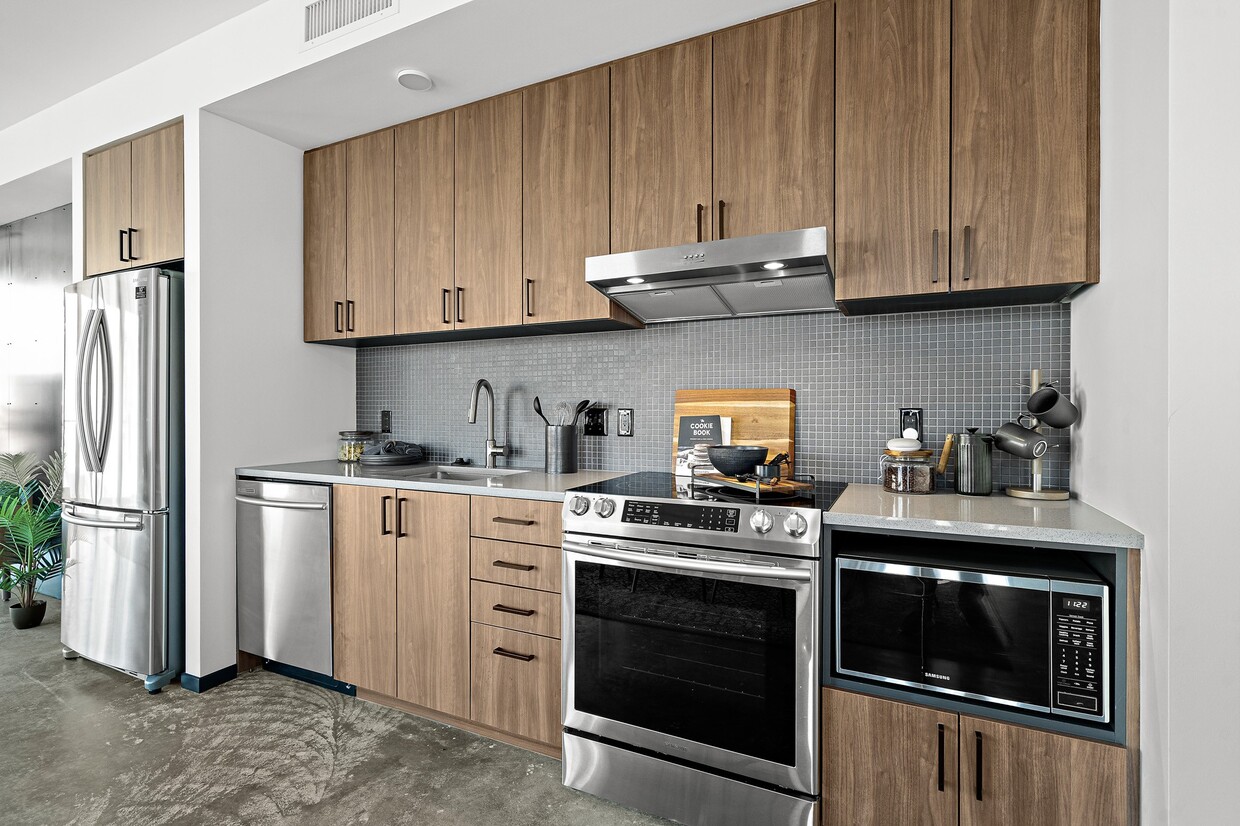
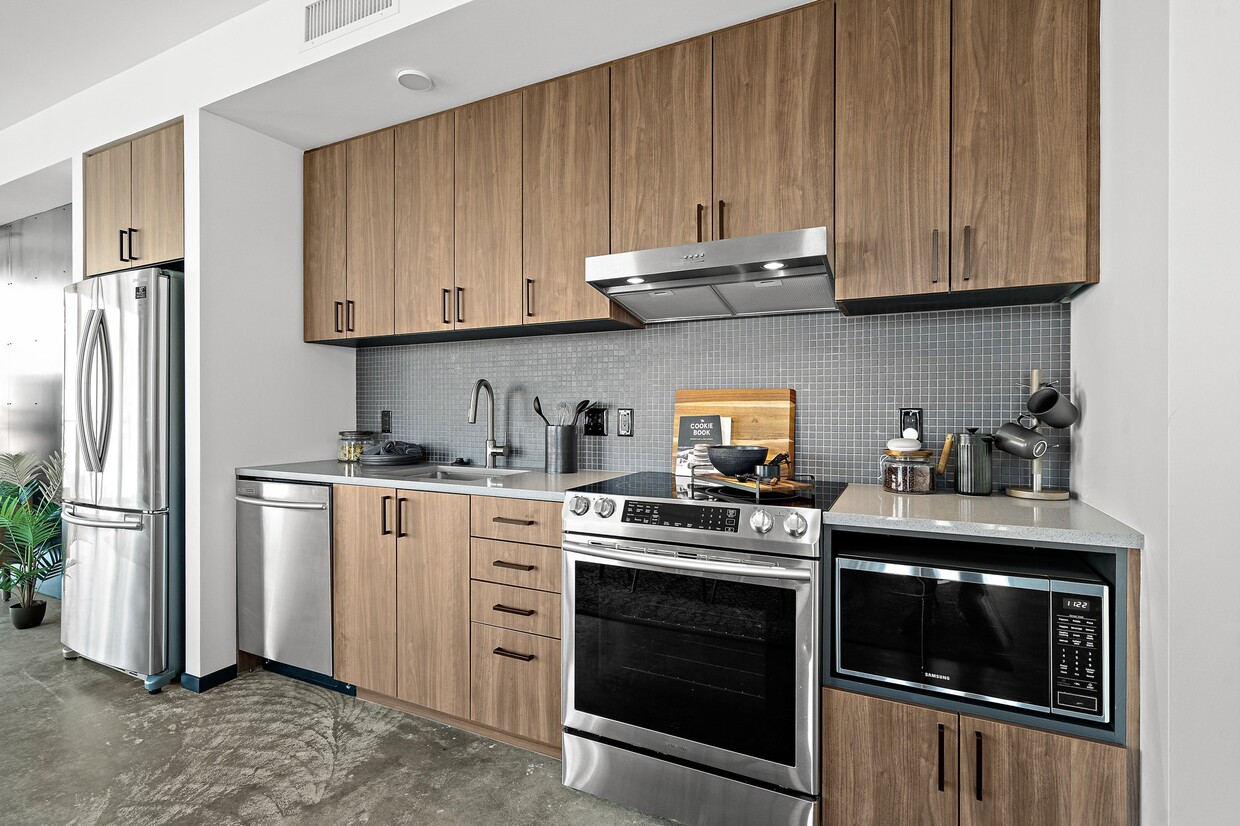
The kitchen is thoughtfully designed with warm wood cabinetry, stainless steel appliances including a range, dishwasher, and refrigerator, paired with a grey tile backsplash and sleek countertops that balance the industrial rawness of the surrounding concrete elements.

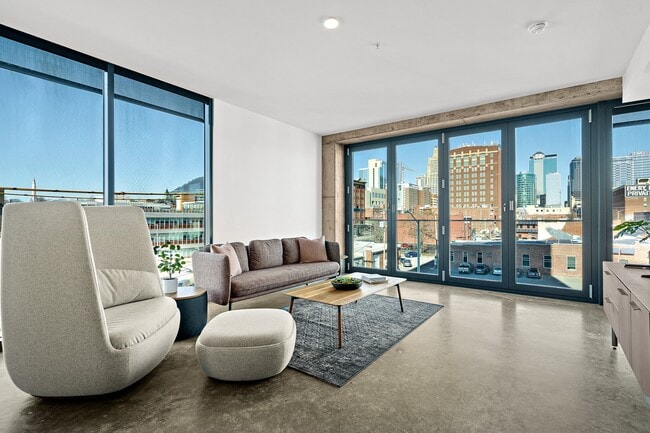
The bathroom presents a refined, spa-like atmosphere featuring a glass-enclosed shower, dark geometric tile walls, a wall-mounted sink with a metal-framed vanity, and open wood shelving that adds warmth and practical storage. Throughout the unit, the interplay of raw concrete, warm wood tones, and abundant natural light creates a sophisticated and distinctly urban living environment. This contemporary urban unit is defined by its clean, modern aesthetic and an abundance of natural light streaming through expansive floor-to-ceiling windows and multi-panel glass doors that frame sweeping views of the city skyline. Polished concrete floors extend throughout the entire space, lending an industrial yet refined character that ties each area together cohesively.

The open-plan living and kitchen area is generously proportioned, with the kitchen positioned along one wall to maximize the sense of openness. The kitchen features warm wood cabinetry extending to the ceiling, complemented by a blue-grey mosaic tile backsplash, light-toned countertops, a stainless steel sink, and a full suite of stainless steel appliances including a refrigerator, dishwasher, and range with oven. Matte black hardware provides a sharp, modern accent throughout.

The living area benefits from multiple glass door panels that open to panoramic city views, with exposed concrete columns framing the glazing and reinforcing the building's structural character. A separate bedroom area also enjoys floor-to-ceiling corner windows offering additional skyline views.

The bathroom is boldly finished with a geometric patterned tile treatment in dark grey, white, and charcoal tones, a wall-mounted vanity with an open metal frame, a large mirror with strip lighting, and a glass-enclosed shower. This single-floor urban residence showcases a distinctly modern architectural design, characterized by polished concrete floors, exposed concrete columns, and expansive floor-to-ceiling windows that frame sweeping cityscape views throughout. Natural light permeates the entire space, creating a bright, airy atmosphere.

The open-concept living area features a wall-mounted television and generous seating, flowing seamlessly into a dedicated dining area appointed with a full-size table and chairs. The dining space is anchored by a striking folding glass door system that opens to the outdoors, further connecting the interior to urban views beyond.

The kitchen is efficiently designed with warm wood cabinetry, a blue mosaic tile backsplash, stainless steel appliances including a range and microwave, and ample counter space. A hallway leads to a secure entry door.

The bedroom offers a tranquil retreat with continued concrete flooring, an exposed concrete accent wall, large windows overlooking the city, and a barn-style sliding door opening to a closet. The bathroom features bold geometric tile work, a glass-enclosed shower, open wood shelving, and a wall-mounted vanity, completing this refined and cohesive urban living space.

About Reverb Alton Collection

Centrally located in the Crossroads Arts District, Reverb apartments set a new tempo for apartment living in Downtown Kansas City. Reverb is a nearby local favorites like Messenger Coffee and Parlor. Whether you're looking to discover the rich culture of Union Station, enjoy the atmosphere at the iconic Green Lady Lounge, or explore an eclectic enclave of boutique shops, you'll feel your life in perfect rhythm. Our sleek, modern studio and one-bedroom floor plans harmonize with state-of-the-art features to deliver an unparalleled living experience. With floor-to-ceiling windows offering captivating city views and minimalist finishes provide a clean, stylish aesthetic.

Reverb Alton Collection is an apartment community located in Jackson County and the 64108 ZIP Code. This area is served by the Kansas City 33 School District attendance zone.

Unique Features

  • 1st Floor Resident Lounge
  • 8’ Kitchen Island*
  • 9’ Ceilings
  • BILT Rewards
  • Concrete Accent Walls*
  • Designer Kitchens with Custom Backsplash
  • Ecobee Smart Thermostats
  • Energy Saving Solar Shades
  • Full-Size Samsung Smart Washer & Dryer
  • Ground Level Parking
  • High-Speed Internet
  • Hot-Rolled Steel Accent Walls*
  • Lutron Lighting System
  • Mercury Room
  • Modern Barn Doors on Bathrooms
  • Oversized, Tiled Showers with Frameless Doors
  • Panoramic 14th Floor Rooftop Sound Garden
  • Polished Concrete Floors
  • Spacious Closets*
  • TULU Market
  • Video Callbox w/ Smart Phone Technology
  • VIP Discount at Cocktail Lounge and Mercury Room

Contact

View Property Website
Language: English
Open 9am - 6pm Today
  • Monday - Friday, 9am - 6pm
  • Saturday, 10am - 5pm
  • Sunday, Closed
Property Management Company Logo

Community Amenities

Elevator

Controlled Access

Business Center

Gated

  • Package Service
  • Controlled Access
  • Maintenance on site
  • Property Manager on Site
  • Security System
  • Video Patrol
  • Online Services
  • Elevator
  • Business Center
  • Lounge
  • Conference Rooms
  • Gated

Apartment Features

Washer/Dryer

Air Conditioning

Dishwasher

High Speed Internet Access

  • High Speed Internet Access
  • Washer/Dryer
  • Air Conditioning
  • Tub/Shower
  • Dishwasher
  • Disposal
  • Stainless Steel Appliances
  • Island Kitchen
  • Kitchen
  • Microwave
  • Oven
  • Range
  • Refrigerator
  • Walk-In Closets
  • Window Coverings
  • Floor to Ceiling Windows
Location
1800 Walnut St, Kansas City,
MO 64108
Get Directions
Schools Restaurants Groceries Coffee Banks Shops Fitness
| Edit
Edit Commute

Destination is required

Under 30 minutes

Commute Time is calculated at rush hour.
Neighborhood

Crossroads is an artistic neighborhood in the heart of Kansas City that encompasses the former Film Row District. Historic buildings and converted warehouses help create the area’s buzzing retail scene and play host to an array of unique, upscale apartments. Rental prices in the Crossroads district typically run a litter higher than the Kansas City average, reflecting the community’s highly sought-after status.

Public transportation options in the neighborhood include the KC Streetcar, which operates along a two-mile route that travels directly through Crossroads. Hop onto the streetcar to visit the River Market, Crown Center, and Union Station. Crossroads’ proximity to Interstate 35 makes the community ideal for those commuting to central Kansas City. Boutiques and art galleries can be found throughout the neighborhood. Locals enjoy a variety of food and drink options as well, including Lidia’s, an immaculate Italian restaurant established by renowned chef Lidia Bastianich.

Learn more about living in Crossroads 
Average Prices by Area

Compare neighborhood and city base rent averages by bedroom.

Crossroads Kansas City, MO
Studio $1,297 $1,039
1 Bedroom $1,637 $1,257
2 Bedrooms $2,100 $1,494
3 Bedrooms $3,223 $1,778
Amenities
  • Package Service
  • Controlled Access
  • Maintenance on site
  • Property Manager on Site
  • Security System
  • Video Patrol
  • Online Services
  • Elevator
  • Business Center
  • Lounge
  • Conference Rooms
  • Gated
  • 1st Floor Resident Lounge
  • 8’ Kitchen Island*
  • 9’ Ceilings
  • BILT Rewards
  • Concrete Accent Walls*
  • Designer Kitchens with Custom Backsplash
  • Ecobee Smart Thermostats
  • Energy Saving Solar Shades
  • Full-Size Samsung Smart Washer & Dryer
  • Ground Level Parking
  • High-Speed Internet
  • Hot-Rolled Steel Accent Walls*
  • Lutron Lighting System
  • Mercury Room
  • Modern Barn Doors on Bathrooms
  • Oversized, Tiled Showers with Frameless Doors
  • Panoramic 14th Floor Rooftop Sound Garden
  • Polished Concrete Floors
  • Spacious Closets*
  • TULU Market
  • Video Callbox w/ Smart Phone Technology
  • VIP Discount at Cocktail Lounge and Mercury Room
  • High Speed Internet Access
  • Washer/Dryer
  • Air Conditioning
  • Tub/Shower
  • Dishwasher
  • Disposal
  • Stainless Steel Appliances
  • Island Kitchen
  • Kitchen
  • Microwave
  • Oven
  • Range
  • Refrigerator
  • Walk-In Closets
  • Window Coverings
  • Floor to Ceiling Windows
Expenses
Recurring
Cat Rent $25
One-Time
Cat Fee $400
Office Hours
Monday 9am - 6pm
Tuesday 9am - 6pm
Wednesday 9am - 6pm
Thursday 9am - 6pm
Friday 9am - 6pm
Saturday 10am - 5pm
Sunday Closed
913-379-2864
Education
Colleges & Universities Distance
Kansas City University
Drive: 5 min 2.2 mi
Kansas City Art Institute
Drive: 8 min 3.3 mi
UM Kansas City
Drive: 9 min 4.6 mi
Rockhurst University
Drive: 10 min 4.8 mi
Reverb Alton Collection is within 5 minutes or 2.2 miles from Kansas City University. It is also near Kansas City Art Institute and UM Kansas City.
Schools
  • Public Schools
  • Private Schools
Primitivo Garcia Elementary School
Public Elementary School
Grades PK-5
263 Students
Attendance Zone
Crossroads Academy – Central Street
Charter Elementary School
Grades PK-6
329 Students
Nearby
Northeast Middle School
Public Middle School
Grades 6-8
555 Students
Attendance Zone
Northeast High School
Public High School
Grades 9-12
657 Students
Attendance Zone
ArtsTech
Private Elementary, Middle & High School
Grades K-12
Nearby
Notre Dame De Sion School
Private Elementary & Middle School
Grades PK-8
264 Students
Nearby
School data provided by The GreatSchools Rating helps parents compare schools within a state based on a variety of school quality indicators and provides a helpful picture of how effectively each school serves all of its students. Ratings are on a scale of 1 (below average) to 10 (above average) and can include test scores, college readiness, academic progress, advanced courses, equity, discipline and attendance data. We also advise parents to visit schools, consider other information on school performance and programs, and consider family needs as part of the school selection process.

View GreatSchools Rating Methodology


Data provided by GreatSchools.org © 2026. All rights reserved.
Transportation

Transportation options available in Kansas City include Crossroads On Main At 19Th St Sb, located 0.1 mile from Reverb Alton Collection. Reverb Alton Collection is near Kansas City International, located 19.9 miles or 28 minutes away.

Transit / Subway Distance
Crossroads On Main At 19Th St Sb
Walk: 2 min 0.1 mi
Kauffman Center On Main At 16Th St Sb
Walk: 4 min 0.2 mi
Power & Light On Main At 14Th St Sb
Walk: 7 min 0.4 mi
Metro Center On Main At 12Th St Sb
Walk: 11 min 0.6 mi
Library On Main At 9Th St Sb
Walk: 16 min 0.8 mi
Commuter Rail Distance
Kansas City
Walk: 11 min 0.6 mi
Independence Amtrak Station
Drive: 18 min 9.3 mi
Lee's Summit Amtrak
Drive: 30 min 20.4 mi
Airports Distance
Airports Distance
Kansas City International
Drive: 28 min 19.9 mi
Getting Around
Very Walkable
Walkability
80 / 100
Good Public Transit
Transit
60 / 100
Very Drivable
Drivability
80 / 100
Fairly Bikeable
Bikeability
50 / 100

Scores provided by

What do Walkability, Transit, Drivability, and Bikeability mean? Walkability measures the walking distance to day-to-day needs. Transit measures access to public transportation. Drivability measures congestion, parking availability, and access to major roads. Bikeability measures the suitability for cycling. How It Works
-
Soundscore™
- / 100

Traffic

-

Airport

-

Businesses

-

Scores provided by

HowLoud What is a Sound Score Rating? A Sound Score Rating aggregates noise caused by vehicle traffic, airplane traffic and local sources. How It Works
Points of Interest

Time and distance from Reverb Alton Collection.

Shopping Centers Distance
Kansas City Power and Light District
Walk: 9 min 0.5 mi
Crown Center
Walk: 13 min 0.7 mi
ON Delaware
Drive: 4 min 1.5 mi
Reverb Alton Collection has 3 shopping centers within 1.5 miles, which is about a 4-minute drive. The miles and minutes will be for the farthest away property.
Parks and Recreation Distance
Science City at Union Station
Walk: 15 min 0.8 mi
Mill Creek Park
Drive: 7 min 3.1 mi
Donald J. Hall Sculpture Park
Drive: 8 min 3.9 mi
Theis Park
Drive: 8 min 4.0 mi
Anita B. Gorman Conservation Discovery Center
Drive: 8 min 4.1 mi
Reverb Alton Collection has 5 parks within 4.1 miles, including Science City at Union Station, Mill Creek Park, and Donald J. Hall Sculpture Park.
Hospitals Distance
Hospitals Distance
The Children's Mercy Hospital
Walk: 16 min 0.8 mi
Center for Behavioral Medicine
Drive: 2 min 1.1 mi
Truman Medical Center Hospital Hill
Drive: 2 min 1.3 mi
Reverb Alton Collection has 3 hospitals within 1.3 miles, the nearest is The Children's Mercy Hospital which is 0.8 mile away and a 16 minute walk.
Military Bases Distance
Fort Leavenworth
Drive: 53 min 31.8 mi
Forbes Field Air Guard Station
Drive: 75 min 67.2 mi
Whiteman Air Force Base
Drive: 114 min 76.7 mi
Reverb Alton Collection has 3 military bases within 76.7 miles, the nearest is Fort Leavenworth which is 31.8 miles away and a 53 minute drive.


Reviews for Reverb Alton Collection

2.5
Renter Rating
5 Stars
1
4 Stars
0
3 Stars
0
2 Stars
2
1 Star
1
Share details of your own experience with this property
Renter Reviews 4 Reviews
 
  • Most Recent
  • Most Helpful
  • Rating Low-High
  • Rating High-Low
Submitted by a verified resident of the apartment community. Participating residents may receive reward points in exchange for posting a review during their lease term, regardless of the nature of the review. Delete

Property Manager Responded:

Property Manager Responded

Show full review Show less
Was this helpful? Vote review helpful Thanks for your feedback!
Flag Review
  1. ...
  2. ...

Reverb Alton Collection Photos

  • Reverb Alton Collection

  • The Sound Garden

Models

  • Studio

  • Studio

  • 1 Bedroom

  • 1 Bedroom

  • 1 Bedroom

  • 1 Bedroom

Nearby Apartments

Within 50 Miles of Reverb Alton Collection

  • Arterra KC Alton Collection

    2100 Wyandotte St

    Kansas City, MO 64108

    $1,599 - $3,138 Total Monthly Price

    1-3 Br 0.3 mi

  • Alton Heights

    4111 Broadway

    Kansas City, MO 64111

    $1,257 - $2,456 Total Monthly Price

    1-2 Br 2.7 mi

  • Bonavia at Withers Farm

    2183 S Withers Rd

    Liberty, MO 64068

    $1,570 - $2,125

    1-2 Br 11.1 mi

  • The Donovan

    837 Donovan Rd

    Lee's Summit, MO 64086

    $1,549 - $2,594 Total Monthly Price

    1-2 Br 15.2 mi

  • Satori Olathe

    12100 S Pflumm Rd

    Olathe, KS 66062

    $1,628 - $2,771 Total Monthly Price

    1-3 Br 15.3 mi

Frequently Asked Questions
Does Reverb Alton Collection have in-unit laundry?

Reverb Alton Collection has units with in‑unit washers and dryers, making laundry day simple for residents.

What utilities are included in rent at Reverb Alton Collection?

Utilities are not included in rent. Residents should plan to set up and pay for all services separately.

Is parking available at Reverb Alton Collection?

Parking is available at Reverb Alton Collection. Fees may apply depending on the type of parking offered. Contact this property for details.

Which floor plans are available, and what are the price ranges?

Reverb Alton Collection has studios to one-bedroom with rent ranges from $1,356/mo. to $2,673/mo.

Is Reverb Alton Collection pet-friendly?

Yes, Reverb Alton Collection welcomes pets. Breed restrictions, weight limits, and additional fees may apply. View this property's pet policy.

How much income do I need to rent at Reverb Alton Collection?

A good rule of thumb is to spend no more than 30% of your gross income on rent. Based on the lowest available rent of $1,356 for a studio, you would need to earn about $54,240 per year to qualify. Want to double-check your budget? Calculate how much rent you can afford with our Rent Affordability Calculator.

Does Reverb Alton Collection have move-in specials?

Reverb Alton Collection is offering 1 Month Free for eligible applicants, with rental rates starting at $1,356.

Does Reverb Alton Collection offer Matterport 3D tours?

Yes! Reverb Alton Collection offers 6 Matterport 3D Tours. Explore different floor plans and see unit level details, all without leaving home.

Back To Top
Send a Message
Contact Property
enter move in date in the format: 2 digit month / 2 digit day / 4 digit year

I would like to...

Send Message

Submitting Request

Send a Message
Contact Property

Thank you! Your email has been sent.

Error

Report an Issue Print Get Directions
Try These Popular Nearby Searches

Cities

  • North Kansas City Rentals
  • Westwood Rentals
  • Roeland Park Rentals
  • Fairway Rentals
  • Mission Hills Rentals

Search by Bedrooms

  • Studio Apartments in Kansas City
  • 1 Bedroom Apartments in Kansas City
  • 2 Bedroom Apartments in Kansas City
  • 3 Bedroom Apartments in Kansas City
  • Rooms for Rent in Kansas City

Other Rental Types

  • Kansas City Lofts for Rent
  • Kansas City Houses for Rent
  • Kansas City Condos for Rent
  • Kansas City Townhomes for Rent
  • Private Landlord Rentals Kansas City
  • Kansas City Duplex Rentals
  • 64108 Houses for Rent
  • 64108 Condos for Rent
  • 64108 Townhomes for Rent

Stay on Budget

  • Kansas City Apartments Under $700
  • Kansas City Apartments Under $800
  • Kansas City Apartments Under $900
  • Kansas City Apartments Under $1,000
  • Kansas City Apartments Under $1,200
  • Kansas City Apartments Under $1,300
  • Kansas City Apartments Under $1,500
  • Kansas City Apartments Under $2,000

Filter by Popular Amenities

  • Pet Friendly Apartments in Kansas City
  • Furnished Apartments in Kansas City
  • Apartments with Washer & Dryer in Kansas City
  • Wheelchair Accessible Apartments in Kansas City
  • Apartments with EV Charging in Kansas City
  • Apartments with Balcony in Kansas City
  • Apartments with Air Conditioning in Kansas City
  • Kansas City Apartments with Pickleball Court
  • Kansas City Apartments with Virtual Tours
  • Kansas City Waterfront Apartments

Find Specialty Housing

  • Student Housing in Kansas City
  • Kansas City Low Income Housing
  • Senior Housing in Kansas City
  • Short Term Rentals in Kansas City
  • Luxury Apartments in Kansas City
  • Cheap Apartments in Kansas City
  • Corporate Housing in Kansas City
  • Move-In Specials in Kansas City
  • New Apartments in Kansas City
  • About Us
  • Advertise
  • Legal Notices
  • Privacy Notice
  • Avoid Scams
  • Accessibility
  • Calculate Rent Affordability
  • Renterverse
  • Sitemap
Property Logo
apartments.com
© 2026 CoStar Group, Inc. Equal Housing Opportunity

Equal Housing Opportunity

© 2026 CoStar Group, Inc.

Equal Housing Opportunity

Ready to Apply?

Good News! This rental is accepting applications through Apartments.com. Act now and your $ purchase will include 9 additional FREE application submissions to participating properties.

Or if you already have an account


Required

Required

Valid Email Required

You must acknowledge the disclaimer to continue
Next
Continue

Take me to this property's website
Schedule Tour
Interested in this property? Schedule a tour today.
Rate & Review Reverb Alton Collection
Please select a rating
50 character minimum
By clicking submit, I agree to the Apartments.com Terms of Service and the Ratings & Reviews Terms of Use.

What Are Walk Score®, Transit Score®, and Bike Score® Ratings?

Walk Score® measures the walkability of any address. Transit Score® measures access to public transit. Bike Score® measures the bikeability of any address.

Learn How It Works

What is a Sound Score Rating?

A Sound Score Rating aggregates noise caused by vehicle traffic, airplane traffic and local sources.
Learn How It Works

Share This Listing
Listing Image

1800 Walnut St

Kansas City, MO 64108

Email

Link Copied

(913) 379-2864
Get Directions
Schools Restaurants Groceries Coffee Banks Shops Fitness


