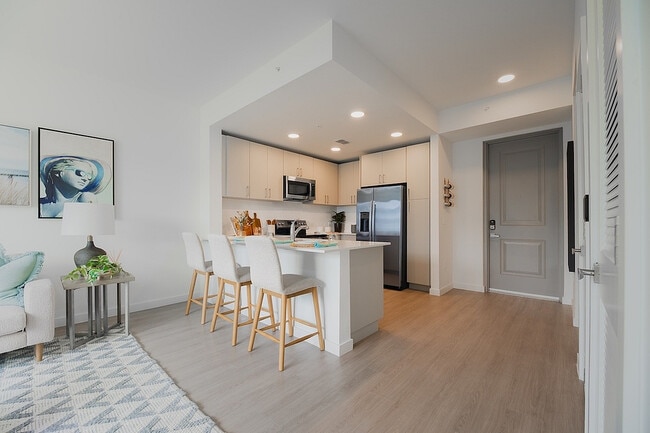
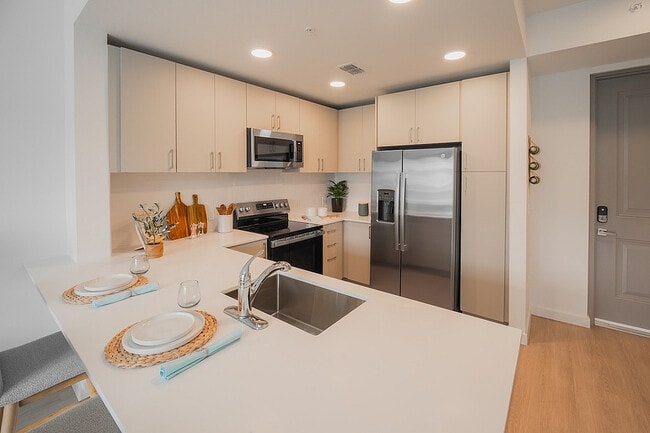
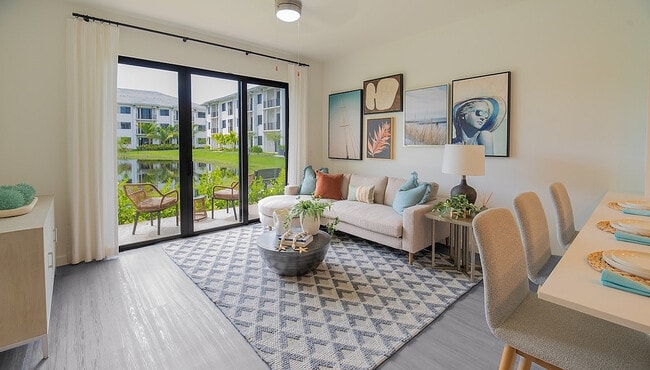
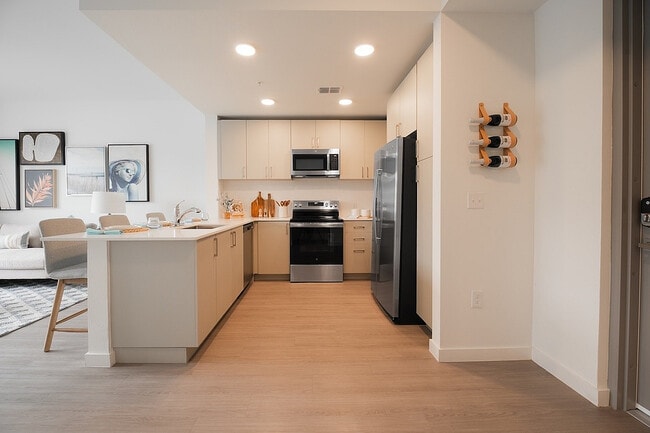
Located at 7301 Lake Bank Loop in Fort Myers, FL, this well-appointed one-bedroom, one-bathroom residence offers a thoughtfully designed single-level floor plan. Light wood-style flooring flows throughout, complementing the bright, neutral color palette that gives the space an airy, coastal feel. The open-concept kitchen and living area form the heart of the home. The kitchen is outfitted with stainless steel appliances, cream cabinetry extending to the ceiling, a clean white quartz peninsula with seating, a deep undermount sink, and a tile backsplash. The living area is generously sized, anchored by a ceiling fan and sliding glass doors that open to a private patio overlooking scenic water and green grounds — an ideal setting to enjoy Florida's outdoor lifestyle. The hallways are lined with clean white panel doors and lead to the well-proportioned bedroom, which features a large window with lush tropical views, warm ambient lighting, and a dedicated closet. A separate pantry and utility room add practical storage and functionality. The bathroom showcases marble-style tile in the walk-in shower with a gold-framed glass enclosure, botanical-inspired wallcovering accents, and refined fixtures. A dedicated laundry area completes this efficiently designed, move-in-ready residence.
-
Total Monthly Price
$1,687 - $3,677
-
Bedrooms
1 - 3 bd
-
Bathrooms
1 - 2.5 ba
-
Square Feet
770 - 1,698 sq ft

Highlights
- Top Rated by Renters
- New Construction
- Attached Garage
- Roof Terrace
- Porch
- Pet Washing Station
- Pool
- Walk-In Closets
- Planned Social Activities
Pricing & Floor Plans
-
Unit C2-105price $1,687square feet 770availibility Now
-
Unit D2-107price $1,687square feet 770availibility Now
-
Unit C1-103price $1,687square feet 770availibility Now
-
Unit D4-109price $2,037square feet 1,131availibility Now
-
Unit D4-101price $2,037square feet 1,131availibility Now
-
Unit D1-109price $2,037square feet 1,131availibility Now
-
Unit C1-201price $2,097square feet 1,029availibility Now
-
Unit C1-301price $2,117square feet 1,029availibility Now
-
Unit C1-307price $2,117square feet 1,029availibility Now
-
Unit D3-102price $2,539square feet 1,424availibility Now
-
Unit C2-302price $2,672square feet 1,424availibility Now
-
Unit C3-102price $2,762square feet 1,424availibility Now
-
Unit B1-106price $2,952square feet 1,607availibility Now
-
Unit A2-102price $2,957square feet 1,607availibility Now
-
Unit B2-106price $2,987square feet 1,607availibility Now
-
Unit B2-101price $3,037square feet 1,698availibility Now
-
Unit B1-107price $3,052square feet 1,698availibility Now
-
Unit B1-103price $3,052square feet 1,698availibility Now
-
Unit C2-105price $1,687square feet 770availibility Now
-
Unit D2-107price $1,687square feet 770availibility Now
-
Unit C1-103price $1,687square feet 770availibility Now
-
Unit D4-109price $2,037square feet 1,131availibility Now
-
Unit D4-101price $2,037square feet 1,131availibility Now
-
Unit D1-109price $2,037square feet 1,131availibility Now
-
Unit C1-201price $2,097square feet 1,029availibility Now
-
Unit C1-301price $2,117square feet 1,029availibility Now
-
Unit C1-307price $2,117square feet 1,029availibility Now
-
Unit D3-102price $2,539square feet 1,424availibility Now
-
Unit C2-302price $2,672square feet 1,424availibility Now
-
Unit C3-102price $2,762square feet 1,424availibility Now
-
Unit B1-106price $2,952square feet 1,607availibility Now
-
Unit A2-102price $2,957square feet 1,607availibility Now
-
Unit B2-106price $2,987square feet 1,607availibility Now
-
Unit B2-101price $3,037square feet 1,698availibility Now
-
Unit B1-107price $3,052square feet 1,698availibility Now
-
Unit B1-103price $3,052square feet 1,698availibility Now
Fees and Policies
The fees listed below are community-provided and may exclude utilities or add-ons. All payments are made directly to the property and are non-refundable unless otherwise specified. Use the Cost Calculator to determine costs based on your needs.
-
Utilities & Essentials
-
Trash Services - HaulingAmount for shared trash/waste services. Charged per unit.
Disclaimer: Utility apportionment is flat rate per month.$10 / mo -
Smart Home ServicesAmount for smart home devices and services; services may vary. Charged per unit.$100 / mo
-
Trash Services - DoorstepAmount for doorstep trash removal from rental home. Charged per unit.
Disclaimer: Utility apportionment is flat rate per month.$22 / mo -
Utility - Billing Administrative FeeAmount to manage utility services billing. Charged per unit.$5.75 / mo
-
Utility - Electric - Third PartyUsage-Based (Utilities). Amount for provision and consumption of electric paid to a third party. Charged per unit. Payable to 3rd PartyVaries / mo
-
Utility - Water/SewerUsage-Based (Utilities). Amount for provision and/or consumption of water and sewer services Charged per unit.
Disclaimer: Utility apportionment is allocation: ratio occupancy formula.Varies / mo
-
-
One-Time Basics
-
Due at Application
-
Security Deposit (Refundable)Amount intended to be held through residency that may be applied toward amounts owed at move-out. Refunds processed per application and lease terms. Charged per unit.$350
-
Application FeeAmount to process application, initiate screening, and take a rental home off the market. Charged per applicant.$75
-
-
Due at Move-In
-
Utility - New Account FeeAmount to establish utility services. Charged per unit.$11.92
-
Access DeviceAmount to obtain an access device for community; fobs, keys, remotes, access passes. Charged per device.$50
-
Administrative FeeAmount to facilitate move-in process for a resident. Charged per unit.$200
-
-
Due at Move-Out
-
Utility - Final Bill FeeAmount billed to calculate final utility statement. Charged per unit.$10
-
-
Due at Application
-
Dogs
Max of 2, 75 lbs. Weight LimitRestrictions:We welcome 2 pets per apartment home. There is a $400 non-refundable pet fee for the first pet, and $200 non-refundable pet fee for the second pet. Pet rent is $25 a month per pet. There is a combined weight limit of 100 lbs. Please call our Leasing Office for complete Pet Policy information.Read More Read Less
-
Cats
Max of 2Restrictions:We welcome 2 pets per apartment home. There is a $400 non-refundable pet fee for the first pet, and $200 non-refundable pet fee for the second pet. Pet rent is $25 a month per pet. There is a combined weight limit of 100 lbs. Please call our Leasing Office for complete Pet Policy information.
-
Pet Fees
-
Pet Fee - Additional PetMax of 1. Amount to facilitate additional authorized pet move-in. Charged per pet.$200
-
Pet FeeMax of 1. Amount to facilitate authorized pet move-in. Charged per pet.$400
-
Pet RentMax of 2. Monthly amount for authorized pet. Charged per pet.$25 / mo
-
Pet Management - Third PartyMax of 1. Amount for authorized pet registration and screening services. Charged per pet. Payable to 3rd Party
Disclaimer: Price varies based on selections with third party provider.$24 - $28 / yr
-
-
Garage Lot
-
Parking FeeMax of 1. Amount for garage parking space/services. May be subject to availability. Charged per rentable item.$149 / mo
Comments -
-
Additional Parking Options
-
Garage - Detached
-
Garage - AttachedTwo car garage included with rental of a townhome.
-
Surface LotOne space allowed per lease holder.
-
-
Short Term RentalAmount for rental home occupancy for a shorter lease term. May be subject to availability. Charged per unit.$150 / mo
-
Renters Liability Only - Non-ComplianceAmount for not maintaining required Renters Liability Policy. Charged per occurrence.$15 / occurrence
-
Late FeeAmount for paying after rent due date; per terms of lease. Charged per occurrence.$150 / occurrence
-
Returned Payment Fee (NSF)Amount for returned payment. Charged per occurrence.$50 / occurrence
-
Intra-Community Transfer FeeAmount due when transferring to another rental unit within community. Charged per occurrence.$500 / occurrence
-
Access/Lock Change FeeAmount to change or reprogram access to rental home. Charged per occurrence.$150 / occurrence
-
Access Device - ReplacementAmount to obtain a replacement access device for community; fobs, keys, remotes, access passes. Charged per occurrence.$50 / occurrence
-
Utility - Vacant Processing FeeAmount for failing to transfer utilities into resident name. Charged per occurrence.$50 / occurrence
Property Fee Disclaimer: Based on community-supplied data and independent market research. Subject to change without notice. May exclude fees for mandatory or optional services and usage-based utilities.
Details
Lease Options
-
7 - 27 Month Leases
Property Information
-
Built in 2024
-
255 units/2 stories
Matterport 3D Tours
Select a unit to view pricing & availability
 Matterport 3D Tour

About REVA Apartments
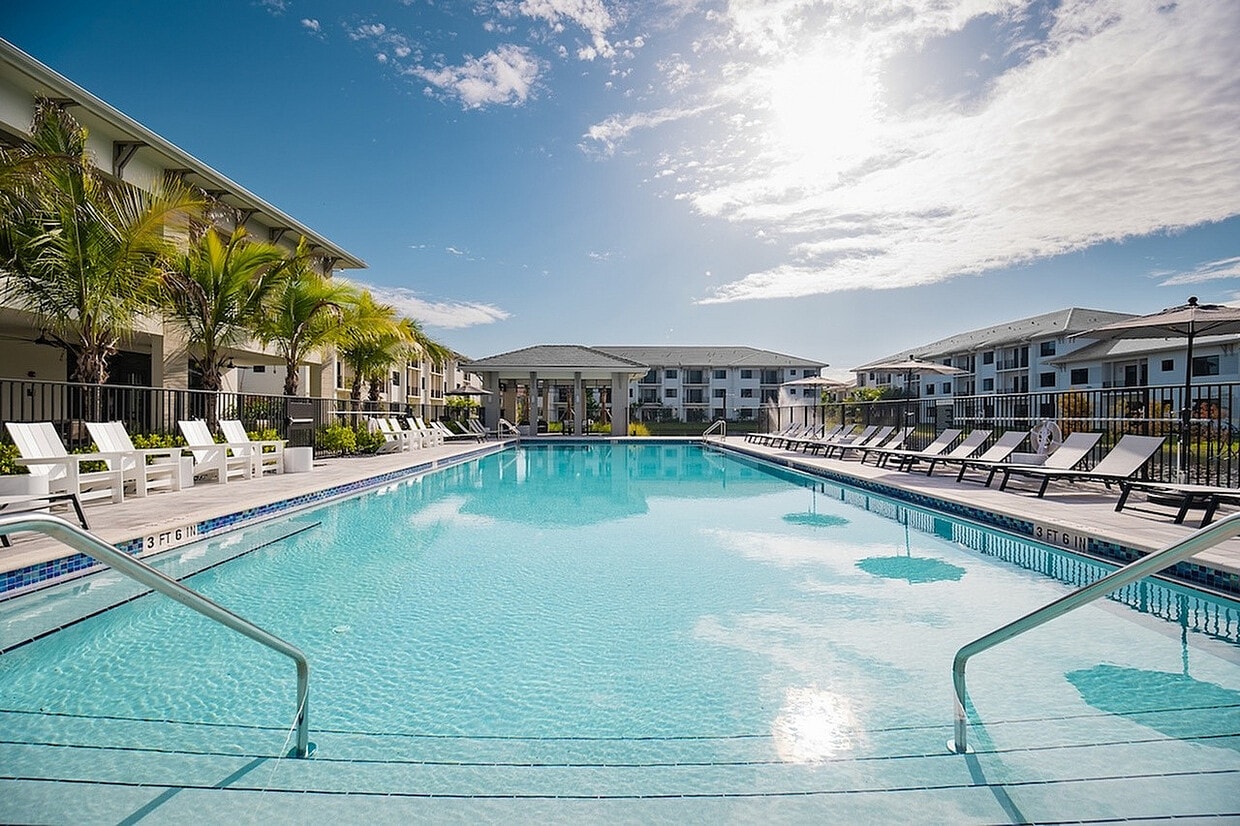
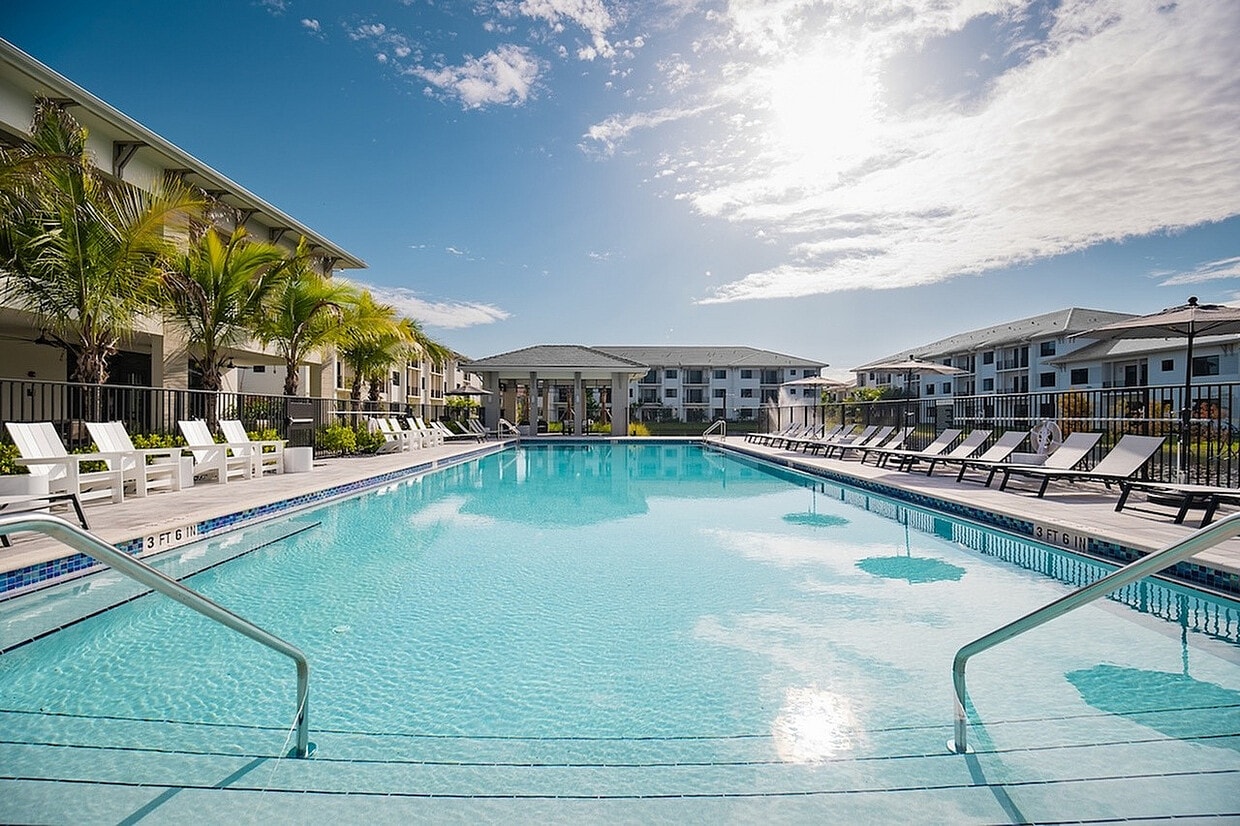
Reva offers a higher standard of living at our premium luxury gated community in Fort Myers, Florida. This is where sophisticated design meets resort-style relaxation and convenience. Choose from 1 bedroom, 2 bedroom or 3 bedroom apartments, available both furnished and unfurnished. Residents at Reva enjoy upscale amenities, including a sparkling, resort-style pool, wellness terrace and Zen Garden. A pet park is also included, as well as thoughtfully curated social spaces and modern, high-speed work zones for those who work from home. This is truly the perfect blend of security, and comfort closely accessible to restaurants, shopping and entertainment.
REVA Apartments is an apartment community located in Lee County and the 33966 ZIP Code. This area is served by the School District of Lee County attendance zone.
Unique Features
- *In Select Units
- 2-Car Garage with Every Townhome
- 9 Foot Ceilings
- Community Market Room
- Community Walking Trail
- Cycle Studio
- Cypress Preserve Views *
- Expansive Windows
- Full size Washer/Dryer
- Grilling Area
- Kitchen Pantry
- Lake Views*
- Large Windows
- Linen & Walk-In Closets*
- Luxury Wood-Style Flooring Throughout
- Onsite Management & 24/7 Emergency Maintenance
- Oversized Vanities
- Patio / Balcony
- Private Patios & Balconies*
- Social Lounge and Game Room
- Social Terrace with Pool Views
- Soft-Close Cabinetry
- Stainless Steel Appliances & Hardware
- Tile
- Tile Shower Surrounds
- Two Car Garage
- Upgraded Unit
- Vanity
- Walk in Closets
- White-Washed Wood, Soft Close Cabinetry
- Wood Style Flooring
- Yoga Studio
Community Amenities
Pool
Fitness Center
Clubhouse
Roof Terrace
Controlled Access
Recycling
Business Center
Grill
Property Services
- Package Service
- Community-Wide WiFi
- Wi-Fi
- Controlled Access
- Maintenance on site
- Property Manager on Site
- 24 Hour Access
- Trash Pickup - Door to Door
- Recycling
- Renters Insurance Program
- Online Services
- Planned Social Activities
- Health Club Discount
- Pet Play Area
- Pet Washing Station
- Public Transportation
- Key Fob Entry
Shared Community
- Business Center
- Clubhouse
- Multi Use Room
- Breakfast/Coffee Concierge
- Storage Space
- Conference Rooms
Fitness & Recreation
- Fitness Center
- Pool
- Bicycle Storage
- Walking/Biking Trails
Outdoor Features
- Gated
- Fenced Lot
- Roof Terrace
- Sundeck
- Courtyard
- Grill
- Zen Garden
Apartment Features
Washer/Dryer
Air Conditioning
Dishwasher
High Speed Internet Access
Walk-In Closets
Island Kitchen
Microwave
Refrigerator
Indoor Features
- High Speed Internet Access
- Wi-Fi
- Washer/Dryer
- Air Conditioning
- Heating
- Ceiling Fans
- Smoke Free
- Cable Ready
- Trash Compactor
- Storage Space
- Double Vanities
- Tub/Shower
- Sprinkler System
Kitchen Features & Appliances
- Dishwasher
- Disposal
- Ice Maker
- Stainless Steel Appliances
- Pantry
- Island Kitchen
- Eat-in Kitchen
- Microwave
- Oven
- Range
- Refrigerator
- Freezer
- Quartz Countertops
Model Details
- Vinyl Flooring
- Dining Room
- Views
- Walk-In Closets
- Linen Closet
- Double Pane Windows
- Window Coverings
- Balcony
- Patio
- Porch
Welcome to Fort Myers, where palm-lined streets and sunshine create an inviting atmosphere in Southwest Florida. This historic "City of Palms" offers varied housing options, from downtown apartments averaging $1,608 for one-bedroom units to suburban communities with two-bedroom homes around $1,880 monthly. The rental market has seen rates decline by about 2.9% over the past year. The Dean Park Historic District preserves beautiful vintage homes, while the Edison Park area sits near the Edison and Ford Winter Estates.
Downtown Fort Myers centers on the River District, where preserved architecture houses local shops and dining spots. The Calusa Nature Center and Planetarium offers 105 acres of natural Florida landscape to explore, while the Edison and Ford Winter Estates provides glimpses into the area's fascinating past. The Florida Repertory Theatre, located in the historic Arcade Theater, continues the cultural legacy of downtown.
Learn more about living in Fort Myers- Package Service
- Community-Wide WiFi
- Wi-Fi
- Controlled Access
- Maintenance on site
- Property Manager on Site
- 24 Hour Access
- Trash Pickup - Door to Door
- Recycling
- Renters Insurance Program
- Online Services
- Planned Social Activities
- Health Club Discount
- Pet Play Area
- Pet Washing Station
- Public Transportation
- Key Fob Entry
- Business Center
- Clubhouse
- Multi Use Room
- Breakfast/Coffee Concierge
- Storage Space
- Conference Rooms
- Gated
- Fenced Lot
- Roof Terrace
- Sundeck
- Courtyard
- Grill
- Zen Garden
- Fitness Center
- Pool
- Bicycle Storage
- Walking/Biking Trails
- *In Select Units
- 2-Car Garage with Every Townhome
- 9 Foot Ceilings
- Community Market Room
- Community Walking Trail
- Cycle Studio
- Cypress Preserve Views *
- Expansive Windows
- Full size Washer/Dryer
- Grilling Area
- Kitchen Pantry
- Lake Views*
- Large Windows
- Linen & Walk-In Closets*
- Luxury Wood-Style Flooring Throughout
- Onsite Management & 24/7 Emergency Maintenance
- Oversized Vanities
- Patio / Balcony
- Private Patios & Balconies*
- Social Lounge and Game Room
- Social Terrace with Pool Views
- Soft-Close Cabinetry
- Stainless Steel Appliances & Hardware
- Tile
- Tile Shower Surrounds
- Two Car Garage
- Upgraded Unit
- Vanity
- Walk in Closets
- White-Washed Wood, Soft Close Cabinetry
- Wood Style Flooring
- Yoga Studio
- High Speed Internet Access
- Wi-Fi
- Washer/Dryer
- Air Conditioning
- Heating
- Ceiling Fans
- Smoke Free
- Cable Ready
- Trash Compactor
- Storage Space
- Double Vanities
- Tub/Shower
- Sprinkler System
- Dishwasher
- Disposal
- Ice Maker
- Stainless Steel Appliances
- Pantry
- Island Kitchen
- Eat-in Kitchen
- Microwave
- Oven
- Range
- Refrigerator
- Freezer
- Quartz Countertops
- Vinyl Flooring
- Dining Room
- Views
- Walk-In Closets
- Linen Closet
- Double Pane Windows
- Window Coverings
- Balcony
- Patio
- Porch
| Monday | 10am - 6pm |
|---|---|
| Tuesday | 10am - 6pm |
| Wednesday | 10am - 6pm |
| Thursday | 10am - 6pm |
| Friday | 10am - 6pm |
| Saturday | 10am - 5pm |
| Sunday | Closed |
| Colleges & Universities | Distance | ||
|---|---|---|---|
| Colleges & Universities | Distance | ||
| Drive: | 9 min | 4.1 mi | |
| Drive: | 13 min | 5.4 mi | |
| Drive: | 12 min | 6.1 mi | |
| Drive: | 25 min | 12.9 mi |


 The GreatSchools Rating helps parents compare schools within a state based on a variety of school quality indicators and provides a helpful picture of how effectively each school serves all of its students. Ratings are on a scale of 1 (below average) to 10 (above average) and can include test scores, college readiness, academic progress, advanced courses, equity, discipline and attendance data. We also advise parents to visit schools, consider other information on school performance and programs, and consider family needs as part of the school selection process.
View GreatSchools Rating Methodology
Data provided by GreatSchools.org © 2026. All rights reserved.
Scores provided by
 What do Walkability, Transit, Drivability, and Bikeability mean?
Walkability measures the walking distance to day-to-day needs.
Transit measures access to public transportation.
Drivability measures congestion, parking availability, and access to major roads.
Bikeability measures the suitability for cycling.
How It Works
What do Walkability, Transit, Drivability, and Bikeability mean?
Walkability measures the walking distance to day-to-day needs.
Transit measures access to public transportation.
Drivability measures congestion, parking availability, and access to major roads.
Bikeability measures the suitability for cycling.
How It Works
Traffic
BusyAirport
CalmBusinesses
CalmScores provided by
HowLoud What is a Sound Score Rating? A Sound Score Rating aggregates noise caused by vehicle traffic, airplane traffic and local sources. How It WorksREVA Apartments Photos
-
REVA Apartments
-
Harmony - 1BR 1BA - 770SF
-
REVA Apartments
-
REVA Apartments
-
REVA Apartments
-
REVA Apartments
-
REVA Apartments
-
REVA Apartments
-
REVA Apartments
Models
-
Harmony
-
Clarity
-
Serenity
-
Amity
-
Parkside Villa A
-
Parkside Villas B
REVA Apartments has units with in‑unit washers and dryers, making laundry day simple for residents.
Utilities are not included in rent. Residents should plan to set up and pay for all services separately.
Parking is available at REVA Apartments. Fees may apply depending on the type of parking offered. Contact this property for details.
REVA Apartments has one to three-bedrooms with rent ranges from $1,687/mo. to $3,677/mo.
Yes, REVA Apartments welcomes pets. Breed restrictions, weight limits, and additional fees may apply. View this property's pet policy.
A good rule of thumb is to spend no more than 30% of your gross income on rent. Based on the lowest available rent of $1,687 for a one-bedroom, you would need to earn about $67,480 per year to qualify. Want to double-check your budget? Calculate how much rent you can afford with our Rent Affordability Calculator.
REVA Apartments is offering 3 Months Free for eligible applicants, with rental rates starting at $1,687.
Yes! REVA Apartments offers 3 Matterport 3D Tours. Explore different floor plans and see unit level details, all without leaving home.
7301 Lake Bank Loop
Fort Myers, FL 33966