Map
  • Add a Property
  • Renter Tools
    • Favorites
    • Saved Searches
  • Manage Rentals
  • Apartments For Rent
  • Houses For Rent
  • Condos For Rent
  • Townhomes For Rent
  • Help Center
  • Area Guide
  • Rent Calculator
  • Property Management Companies
English

Language

English Español
Apartments.com Logo
Manage Rentals      Sign Up / Sign In
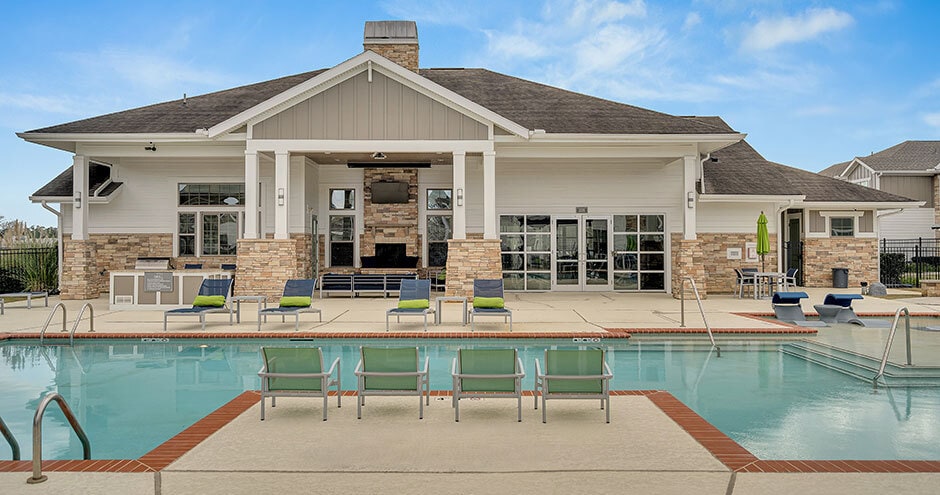
  • Primary Photo - Retreat at Fremaux Town Center Apartments
  • Building Photo - Retreat at Fremaux Town Center Apartments
    Building Photo - Retreat at Fremaux Town Center Apartments
  • Building Photo - Retreat at Fremaux Town Center Apartments
    Building Photo - Retreat at Fremaux Town Center Apartments
Contact This Property
Schedule In-Person Tour

Tour Options: In-Person, Video , Video Tours Many properties are now offering LIVE tours via FaceTime and other streaming apps. Self-Guided Self-Guided Tours Available This community supports self-guided tours that offer prospective residents the ability to enter, tour, and exit the property without staff assistance. Contact the property for more details.

Language: English

Open 10am - 5pm Today

View All Hours Office Hours Monday - Friday, 10am - 6pm Saturday, 10am - 5pm Sunday, Closed

Contact This Property

Tour Options: In-Person, Video , Video Tours Many properties are now offering LIVE tours via FaceTime and other streaming apps. Self-Guided Self-Guided Tours Available This community supports self-guided tours that offer prospective residents the ability to enter, tour, and exit the property without staff assistance. Contact the property for more details.

Language: English

Open 10am - 5pm Today

View All Hours Office Hours Monday - Friday, 10am - 6pm Saturday, 10am - 5pm Sunday, Closed

Retreat at Fremaux Town Center Apartments media gallery Unit
call 985-283-3338
Floor Plan View Body
Viewing Floor: Select a unit to view pricing & availability
1 (11 units)
2 (18 units)
Any
Studio
1
2
3
Any
1+
2+
Move-In Date
Louisiana St Tammany County Slidell

Retreat at Fremaux Town Center Apartments

1303 Town Center Pky, Slidell, LA 70458

Be the First to Rate & Review
Verified Listing CoStar Verified® Listing

This Listing has been verified by CoStar’s listing verification process, which combines internal screening and fraud detection technology. Always beware of scams.

Today
Share Listing
Favorites
985-283-3338
Property Management Company Logo
  • Total Monthly Price

    $1,156 - $2,801

  • Bedrooms

    Studio - 3 bd

  • Bathrooms

    1 - 2 ba

  • Square Feet

    550 - 1,430 sq ft

Retreat at Fremaux Town Center Apartments
Property Management Company Logo
Share Listing
Favorites

Move-in Special

Enjoy up to $1,000 off rent on select units. Restrictions apply, see agent for details.

Highlights

  • Pet Washing Station
  • High Ceilings
  • Pool
  • Walk-In Closets
  • Deck
  • Planned Social Activities
  • Pet Play Area
  • Putting Greens
  • Fireplace

Pricing & Floor Plans

filter results by bedrooms
Cost Calculator: Estimate your monthly and one-time fees.
Grand Overlook Studio
Starting at $1,201 Total Monthly Price Studio 1 Bath 660 Sq Ft
3 Available units
Unit
Total Price
Sq Ft
Availability
Unit Details
  • Unit 14202
    price $1,201
    square feet 660
    availibility Now
  • Unit 01209
    price $1,418
    square feet 660
    availibility Aug 10
  • Unit 10202
    price $1,201
    square feet 660
    availibility Sep 28
Designer Courtyard One
Starting at $1,346 Total Monthly Price 1 Bed 1 Bath 797 Sq Ft
2 Available units
Unit
Total Price
Sq Ft
Availability
Unit Details
  • Unit 10117
    price $1,346
    square feet 797
    availibility Now
  • Unit 11117
    price $1,525
    square feet 797
    availibility Aug 19
Designer Overlook One
Starting at $1,419 Total Monthly Price 1 Bed 1 Bath 907 Sq Ft
4 Available units
Unit
Total Price
Sq Ft
Availability
Unit Details
  • Unit 01205
    price $1,449
    square feet 907
    availibility Now
  • Unit 14205
    price $1,419
    square feet 907
    availibility Aug 10
  • Unit 08218
    price $1,449
    square feet 907
    availibility Aug 11
  • Unit 04205
    price $1,469
    square feet 907
    availibility Oct 10

Grand Overlook One
Starting at $1,457 Total Monthly Price 1 Bed 1 Bath 933 Sq Ft
4 Available units
Unit
Total Price
Sq Ft
Availability
Unit Details
  • Unit 09224
    price $1,457
    square feet 933
    availibility Now
  • Unit 05211
    price $1,473
    square feet 933
    availibility Now
  • Unit 10224
    price $1,596
    square feet 933
    availibility Now
  • Unit 12211
    price $1,457
    square feet 933
    availibility Aug 24

Grand Courtyard One
Starting at $1,456 Total Monthly Price 1 Bed 1 Bath 825 Sq Ft
2 Available units
Unit
Total Price
Sq Ft
Availability
Unit Details
  • Unit 04123
    price $1,456
    square feet 825
    availibility Aug 9
  • Unit 04112
    price $1,456
    square feet 825
    availibility Sep 6
Designer Courtyard Two
Starting at $1,561 Total Monthly Price 2 Beds 2 Baths 1,103 Sq Ft
2 Available units
Unit
Total Price
Sq Ft
Availability
Unit Details
  • Unit 02121
    price $1,561
    square feet 1,103
    availibility Now
  • Unit 10121
    price $1,693
    square feet 1,103
    availibility Jul 28
Designer Overlook Two
Starting at $1,576 Total Monthly Price 2 Beds 2 Baths 1,209 Sq Ft
3 Available units
Unit
Total Price
Sq Ft
Availability
Unit Details
  • Unit 04222
    price $1,576
    square feet 1,209
    availibility Now
  • Unit 13222
    price $1,672
    square feet 1,209
    availibility Now
  • Unit 10222
    price $1,676
    square feet 1,209
    availibility Now
Grand Overlook Two
Starting at $1,644 Total Monthly Price 2 Beds 2 Baths 1,194 Sq Ft
5 Available units
Unit
Total Price
Sq Ft
Availability
Unit Details
  • Unit 08208
    price $1,666
    square feet 1,194
    availibility Now
  • Unit 01208
    price $1,897
    square feet 1,194
    availibility Now
  • Unit 01220
    price $1,644
    square feet 1,194
    availibility Aug 21
  • Unit 12215
    price $1,644
    square feet 1,194
    availibility Sep 3
  • Unit 04215
    price $1,704
    square feet 1,194
    availibility Sep 10

Grand Courtyard Two
Starting at $1,616 Total Monthly Price 2 Beds 2 Baths 1,088 Sq Ft
2 Available units
Unit
Total Price
Sq Ft
Availability
Unit Details
  • Unit 06119
    price $1,616
    square feet 1,088
    availibility Oct 3
  • Unit 05104
    price $1,705
    square feet 1,088
    availibility Oct 4
Grand Overlook Three
$1,839 Total Monthly Price 3 Beds 2 Baths 1,430 Sq Ft
1 Available unit
Unit
Total Price
Sq Ft
Availability
Unit Details
  • Unit 10213
    price $1,839
    square feet 1,430
    availibility Now
3x2 Grand Courtyard Three C1GU
$2,063 Total Monthly Price 3 Beds 2 Baths 1,334 Sq Ft
1 Available unit
Unit
Total Price
Sq Ft
Availability
Unit Details
  • Unit 08114
    price $2,063
    square feet 1,334
    availibility Aug 28
Grand Courtyard Studio
$1,156 Total Monthly Price Studio 1 Bath 550 Sq Ft
Not Available
Grand Courtyard Three
$1,870 Total Monthly Price 3 Beds 2 Baths 1,334 Sq Ft
Not Available
Grand Overlook Studio
Starting at $1,201 Total Monthly Price Studio 1 Bath 660 Sq Ft
3 Available units
Unit
Total Price
Sq Ft
Availability
Unit Details
  • Unit 14202
    price $1,201
    square feet 660
    availibility Now
  • Unit 01209
    price $1,418
    square feet 660
    availibility Aug 10
  • Unit 10202
    price $1,201
    square feet 660
    availibility Sep 28
Grand Courtyard Studio
$1,156 Total Monthly Price Studio 1 Bath 550 Sq Ft
Not Available
Designer Courtyard One
Starting at $1,346 Total Monthly Price 1 Bed 1 Bath 797 Sq Ft
2 Available units
Unit
Total Price
Sq Ft
Availability
Unit Details
  • Unit 10117
    price $1,346
    square feet 797
    availibility Now
  • Unit 11117
    price $1,525
    square feet 797
    availibility Aug 19
Designer Overlook One
Starting at $1,419 Total Monthly Price 1 Bed 1 Bath 907 Sq Ft
4 Available units
Unit
Total Price
Sq Ft
Availability
Unit Details
  • Unit 01205
    price $1,449
    square feet 907
    availibility Now
  • Unit 14205
    price $1,419
    square feet 907
    availibility Aug 10
  • Unit 08218
    price $1,449
    square feet 907
    availibility Aug 11
  • Unit 04205
    price $1,469
    square feet 907
    availibility Oct 10

Grand Overlook One
Starting at $1,457 Total Monthly Price 1 Bed 1 Bath 933 Sq Ft
4 Available units
Unit
Total Price
Sq Ft
Availability
Unit Details
  • Unit 09224
    price $1,457
    square feet 933
    availibility Now
  • Unit 05211
    price $1,473
    square feet 933
    availibility Now
  • Unit 10224
    price $1,596
    square feet 933
    availibility Now
  • Unit 12211
    price $1,457
    square feet 933
    availibility Aug 24

Grand Courtyard One
Starting at $1,456 Total Monthly Price 1 Bed 1 Bath 825 Sq Ft
2 Available units
Unit
Total Price
Sq Ft
Availability
Unit Details
  • Unit 04123
    price $1,456
    square feet 825
    availibility Aug 9
  • Unit 04112
    price $1,456
    square feet 825
    availibility Sep 6
Designer Courtyard Two
Starting at $1,561 Total Monthly Price 2 Beds 2 Baths 1,103 Sq Ft
2 Available units
Unit
Total Price
Sq Ft
Availability
Unit Details
  • Unit 02121
    price $1,561
    square feet 1,103
    availibility Now
  • Unit 10121
    price $1,693
    square feet 1,103
    availibility Jul 28
Designer Overlook Two
Starting at $1,576 Total Monthly Price 2 Beds 2 Baths 1,209 Sq Ft
3 Available units
Unit
Total Price
Sq Ft
Availability
Unit Details
  • Unit 04222
    price $1,576
    square feet 1,209
    availibility Now
  • Unit 13222
    price $1,672
    square feet 1,209
    availibility Now
  • Unit 10222
    price $1,676
    square feet 1,209
    availibility Now
Grand Overlook Two
Starting at $1,644 Total Monthly Price 2 Beds 2 Baths 1,194 Sq Ft
5 Available units
Unit
Total Price
Sq Ft
Availability
Unit Details
  • Unit 08208
    price $1,666
    square feet 1,194
    availibility Now
  • Unit 01208
    price $1,897
    square feet 1,194
    availibility Now
  • Unit 01220
    price $1,644
    square feet 1,194
    availibility Aug 21
  • Unit 12215
    price $1,644
    square feet 1,194
    availibility Sep 3
  • Unit 04215
    price $1,704
    square feet 1,194
    availibility Sep 10

Grand Courtyard Two
Starting at $1,616 Total Monthly Price 2 Beds 2 Baths 1,088 Sq Ft
2 Available units
Unit
Total Price
Sq Ft
Availability
Unit Details
  • Unit 06119
    price $1,616
    square feet 1,088
    availibility Oct 3
  • Unit 05104
    price $1,705
    square feet 1,088
    availibility Oct 4
Grand Overlook Three
$1,839 Total Monthly Price 3 Beds 2 Baths 1,430 Sq Ft
1 Available unit
Unit
Total Price
Sq Ft
Availability
Unit Details
  • Unit 10213
    price $1,839
    square feet 1,430
    availibility Now
3x2 Grand Courtyard Three C1GU
$2,063 Total Monthly Price 3 Beds 2 Baths 1,334 Sq Ft
1 Available unit
Unit
Total Price
Sq Ft
Availability
Unit Details
  • Unit 08114
    price $2,063
    square feet 1,334
    availibility Aug 28
Grand Courtyard Three
$1,870 Total Monthly Price 3 Beds 2 Baths 1,334 Sq Ft
Not Available
* Price shown is total price based on community-supplied monthly required fees. Excludes user-selected optional fees and variable or usage-based fees and required charges due at or prior to move-in or at move-out.View Fees and Policies for details. Price, availability, fees, and any applicable rent special are subject to change without notice.
* Square footage definitions vary. Displayed square footage is approximate.

Fees and Policies

The fees listed below are community-provided and may exclude utilities or add-ons. All payments are made directly to the property and are non-refundable unless otherwise specified. Use the Cost Calculator to determine costs based on your needs.

  • Utilities & Essentials
    • Pest
      Charged per unit.
      $2 / mo
    • Parcel Pending
      Charged per unit.
      $2 / mo
    • Valet Trash
      Charged per unit.
      $25 / mo
    • Smart Home
      Charged per unit.
      $40 / mo
    • Utility Service Fee
      Contact local utility providers to get monthly cost estimates based on approximate household usage. Charged per unit.
      $8 / mo
    • Utilities
      Contact local utility providers to get monthly cost estimates based on approximate household usage. Charged per unit.
      Varies / mo
  • One-Time Basics
    • Due at Application
      • Application Fee
        Charged per applicant.
        $60
    • Due at Move-In
      • Utility New Account Fee
        Contact local utility providers to get monthly cost estimates based on approximate household usage. Charged per unit.
        $10
      • Admin
        Charged per unit.
        $200
      • Common Area Maintenance Fee
        Charged per unit.
        $50
    • Due at Move-Out
      • Utility Final Bill Fee
        Contact local utility providers to get monthly cost estimates based on approximate household usage. Charged per unit.
        $10
  • Dogs
    • Pet Fee
      Max of 2. Large dogs welcome, breed restrictions will apply. Amount varies based on number of pets, connect with an agent for more details. Charged per pet.
      $400
    • Pet Rent
      Max of 2. Large dogs welcome, breed restrictions will apply. Amount varies based on number of pets, connect with an agent for more details. Charged per pet.
      $20 / mo
    0 lbs. Weight Limit
    Restrictions:
    Breed Restrictions Apply
    Read More Read Less
    Comments
    Pet DNA Program - $47 per Dog. Large Dogs Welcome.
    Read More Read Less
  • Cats
    • Pet Fee
      Max of 2. Large dogs welcome, breed restrictions will apply. Amount varies based on number of pets, connect with an agent for more details. Charged per pet.
      $400
    • Pet Rent
      Max of 2. Large dogs welcome, breed restrictions will apply. Amount varies based on number of pets, connect with an agent for more details. Charged per pet.
      $20 / mo
    0 lbs. Weight Limit
    Comments
    Pet DNA Program - $47 per Dog. Large Dogs Welcome.
    Read More Read Less
  • Surface Lot
    • Parking Fee
      Max of 1. Charged per vehicle.
      $0 / mo
    Comments
    Max of 1
    Read More Read Less
  • Additional Parking Options
    • Garage Lot
      Floater Garage (standalone)

Property Fee Disclaimer: Based on community-supplied data and independent market research. Subject to change without notice. May exclude fees for mandatory or optional services and usage-based utilities.

Details

Lease Options

  • 3 - 14 Month Leases
  • Short term lease

Property Information

  • Built in 2015
  • 296 units/2 stories

Matterport 3D Tours

This single-floor space showcases an open-concept layout that seamlessly connects the kitchen and living areas. The kitchen is anchored by a substantial island topped with rich granite countertops, complemented by dark espresso cabinetry with sleek metal hardware. Pendant lighting hangs above the island, providing both functional task lighting and an elegant visual accent. The warm hardwood flooring extends throughout the open living area, adding a sense of continuity and warmth to the space. The living area is generously sized, bathed in natural light from multiple large windows fitted with shutters, creating a bright and welcoming atmosphere. A ceiling fan is centrally mounted overhead, enhancing comfort and airflow. Neutral-toned walls provide a clean, versatile backdrop throughout. A hallway visible in the background leads to additional rooms, suggesting a well-organized floor plan. The overall design balances functionality with a modern, refined aesthetic, making this a practical yet attractive living space suited for everyday comfort.

2BR/2BA -1194SF
1/6
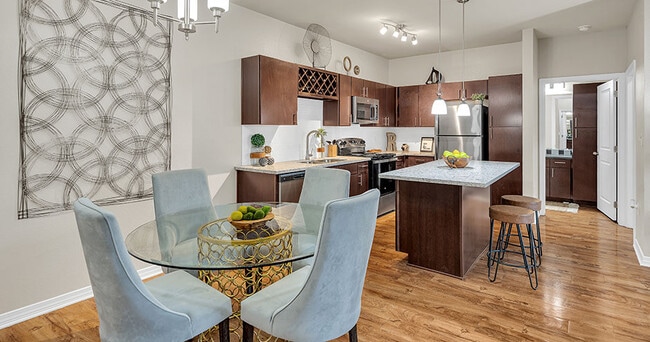
This single-floor space showcases an open-concept layout that seamlessly connects the kitchen and living areas. The kitchen is anchored by a substantial island topped with rich granite countertops, complemented by dark espresso cabinetry with sleek metal hardware. Pendant lighting hangs above the island, providing both functional task lighting and an elegant visual accent. The warm hardwood flooring extends throughout the open living area, adding a sense of continuity and warmth to the space. The living area is generously sized, bathed in natural light from multiple large windows fitted with shutters, creating a bright and welcoming atmosphere. A ceiling fan is centrally mounted overhead, enhancing comfort and airflow. Neutral-toned walls provide a clean, versatile backdrop throughout. A hallway visible in the background leads to additional rooms, suggesting a well-organized floor plan. The overall design balances functionality with a modern, refined aesthetic, making this a practical yet attractive living space suited for everyday comfort. This fitness center offers a dedicated space for cardio training and exercise, thoughtfully designed to motivate and energize its users. The room features light wood-tone flooring that creates a clean, modern aesthetic, while a bold crimson accent wall at the far end serves as a striking visual focal point. Natural light pours in through a set of glass-paned French doors centered on that wall, offering views of the outdoors and contributing to a bright, welcoming atmosphere. The space is outfitted with a variety of cardio equipment, including elliptical machines, treadmills, and step trainers, arranged to allow comfortable circulation throughout the room. Motivational typography and fitness-themed graphics adorn the surrounding walls, reinforcing an active and goal-oriented ambiance. Recessed and linear lighting fixtures in the ceiling ensure consistent illumination throughout the space. The overall design balances functionality with an uplifting environment, making it an ideal setting for focused workouts. The single-floor layout ensures easy accessibility, and the open floor plan allows for an unobstructed, spacious feel that accommodates multiple users simultaneously. This single-floor residence offers a thoughtfully designed open-concept layout that seamlessly blends the kitchen and living areas into one cohesive, welcoming space. The kitchen is a standout feature, showcasing rich dark espresso cabinetry paired with granite countertops that add a touch of elegance. A central island provides additional prep space and serves as a natural gathering point, while a built-in wine rack above the upper cabinets adds a refined, practical touch. Black appliances, including a refrigerator, range, and microwave, lend a sleek, uniform aesthetic to the culinary space. Stylish pendant lighting hangs above the island, casting warm, focused light that complements the overall ambiance. The warm-toned hardwood flooring extends throughout the space, enhancing the sense of openness and continuity. Neutral-toned walls provide a clean, versatile backdrop that allows the darker cabinetry and flooring to take center stage. The layout flows naturally, offering generous open space that makes the interior feel bright and expansive. The overall design balances modern finishes with a comfortable, functional aesthetic ideal for everyday living. This single-floor residence offers an open-concept layout that maximizes flow and functionality throughout the living areas. Rich, dark hardwood flooring runs continuously across the space, adding warmth and a polished aesthetic to the interior. The living and dining areas are generously proportioned, with neutral warm-toned walls, white chair rail molding, and a ceiling fan that enhances comfort and air circulation.

The kitchen is a standout feature, seamlessly integrated into the open floor plan via a peninsula-style counter with bar seating. It is equipped with stainless steel appliances, including a refrigerator, electric range, and microwave, complemented by dark cabinetry and light-toned countertops. Pendant lighting above the peninsula and a dedicated track lighting fixture overhead provide both task and ambient illumination. A utility door adjacent to the kitchen offers additional access and convenience.

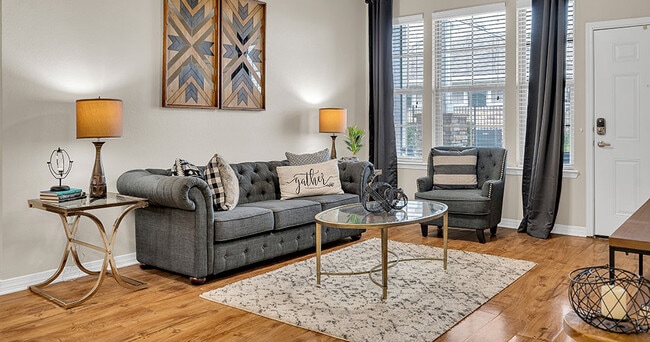
The overall ambiance is clean and contemporary, with a well-balanced combination of dark flooring, neutral walls, and modern fixtures. The open layout ensures excellent sightlines across the entire main living area, making the space feel airy and connected. This residence is thoughtfully designed to balance everyday practicality with a modern aesthetic. This thoughtfully designed single-floor space makes a striking first impression with its open-concept layout that connects the living and kitchen areas in one cohesive, functional environment. The living area is anchored by a bold teal accent wall adorned with vibrant abstract artwork, creating a lively focal point that energizes the room. Warm hardwood flooring runs throughout, lending a sense of continuity and warmth to the space. A tufted charcoal sofa, oval glass coffee table, and rich red area rug come together to create an inviting and stylish seating arrangement. The kitchen is well-appointed with dark wood cabinetry, black appliances including a refrigerator, microwave, and range, and a peninsula with bar seating that serves as both a workspace and casual dining spot. Pendant lighting above the kitchen peninsula and a decorative chandelier add layers of illumination, complementing the recessed lighting above. The open layout between the kitchen and living room promotes a sociable atmosphere, making the space ideal for both everyday living and entertaining. Decorative wall accents and thoughtful styling details throughout contribute to a modern, curated aesthetic that is both functional and visually engaging. This single-floor space is designed with both comfort and functionality in mind, offering a well-appointed interior that seamlessly blends a lounge area with a kitchen and dining space. The focal point of the room is a striking floor-to-ceiling stacked stone fireplace, above which a wall-mounted flat-screen television is positioned for easy viewing. The fireplace is flanked by tall windows dressed with neutral curtains, allowing generous natural light to fill the space and highlight the warm hardwood flooring throughout.

The lounge area is furnished with plush blue accent chairs, a round coffee table, and a cushioned bench ottoman, all anchored by a light area rug that adds texture and definition to the seating zone. A geometric, colorful art piece on one wall contributes a modern and vibrant aesthetic. An elegant chandelier overhead adds a refined touch to the overall design.

To the right, the kitchen and dining area features dark cabinetry, stainless steel appliances, and a high-top bar-style table with chairs, making it ideal for casual dining or socializing. The open layout connecting both areas promotes a sense of spaciousness and encourages interaction, while crown molding and vaulted ceiling details add an architectural sophistication to the entire space.
Property Site Map

Select a unit to view pricing & availability

Any
Studio
1
2
3
Any
1+
2+
Move-In Date
Viewing Floor:
1 (11 units)
2 (18 units)
Matterport 3D Tour Matterport 3D Tour
Matterport 3D Tour

About Retreat at Fremaux Town Center Apartments

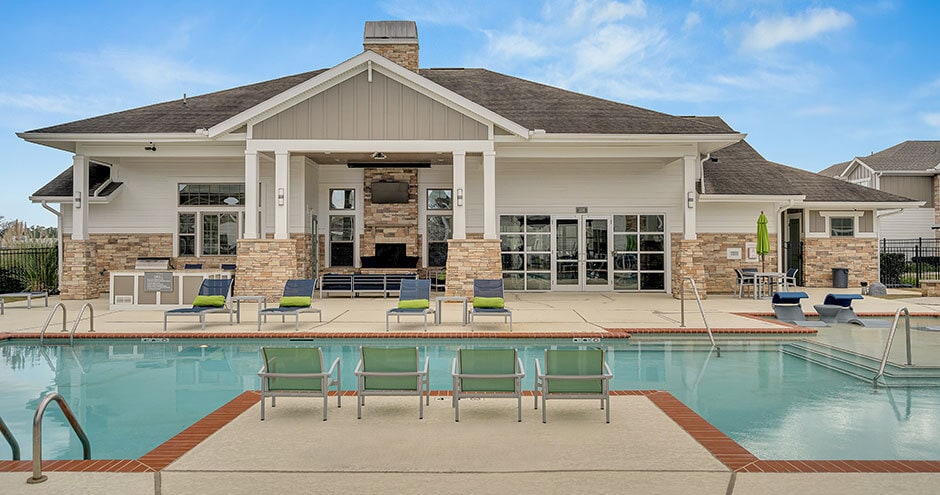
There's no place like these homes at Retreat at Fremaux Town Center in Slidell, LA. Practically built just for you, our studio, one-, two-, and three-bedroom apartments come complete with attached garages, washers and dryers, and granite countertops. As a resident of our community, located near a variety of shopping and dining options, you'll enjoy modern amenities like our putting green and outdoor movie projector. If you're looking for an apartment, come see why the Retreat at Freamux Town Center is more than a place to live - it's a lifestyle to love.

Retreat at Fremaux Town Center Apartments is an apartment community located in St Tammany County and the 70458 ZIP Code. This area is served by the St. Tammany Parish School District attendance zone.

Unique Features

  • Accesible Features
  • Attached Garages
  • Backsplash
  • Bike Racks
  • Car Wash Center
  • Detached Garages
  • Dog Wash
  • First Floor
  • Flexible Lease Terms
  • Full-Size Washer/dryer Included
  • Grilling Station
  • Handicap Accessible
  • One Car Garage
  • Outdoor Fireplace
  • Package Lockers
  • Parking Garage
  • Pet Friendly
  • Picnic/bbq Area
  • Putting Green
  • Second Floor
  • Select Fixture & Finish Upgrades
  • Smart Home Technology
  • Smart Home Technology Package
  • Stacked Washer/dryer Included
  • Upgraded Fixtures & Finishes Throughout
  • Valet Waste Service
  • Zero Deposit Options

Contact

View Property Website
Language: English
Open 10am - 5pm Today
  • Monday - Friday, 10am - 6pm
  • Saturday, 10am - 5pm
  • Sunday, Closed
Property Management Company Logo

Video Tours

Not able to stop by in-person? Schedule a live, virtual video with a member of our team.

Community Amenities

Pool

Fitness Center

Grill

Gated

  • Package Service
  • Wi-Fi
  • Maintenance on site
  • Property Manager on Site
  • Trash Pickup - Door to Door
  • Online Services
  • Planned Social Activities
  • Pet Play Area
  • Pet Washing Station
  • Car Wash Area
  • Breakfast/Coffee Concierge
  • Walk-Up
  • Fitness Center
  • Pool
  • Bicycle Storage
  • Putting Greens
  • Gated
  • Sundeck
  • Grill
  • Dog Park

Apartment Features

Washer/Dryer

Air Conditioning

Dishwasher

Walk-In Closets

Island Kitchen

Granite Countertops

Microwave

Refrigerator

Indoor Features

  • Wi-Fi
  • Washer/Dryer
  • Air Conditioning
  • Ceiling Fans
  • Double Vanities
  • Tub/Shower
  • Fireplace

Kitchen Features & Appliances

  • Dishwasher
  • Disposal
  • Granite Countertops
  • Stainless Steel Appliances
  • Pantry
  • Island Kitchen
  • Eat-in Kitchen
  • Kitchen
  • Microwave
  • Oven
  • Range
  • Refrigerator

Model Details

  • Carpet
  • Vinyl Flooring
  • High Ceilings
  • Walk-In Closets
  • Linen Closet
  • Patio
  • Deck
Location
1303 Town Center Pky, Slidell,
LA 70458
Get Directions
Schools Restaurants Groceries Coffee Banks Shops Fitness
| Edit
Edit Commute

Destination is required

Under 30 minutes

Commute Time is calculated at rush hour.
City - Slidell

Slidell sits on the northeast shore of Lake Pontchartrain, positioned at the crossroads of three interstates where the Gulf South's natural landscape meets the practical pull of a city within reach of New Orleans. Part of the greater New Orleans metropolitan area, it functions as a self-sustaining community with its own identity rooted in St. Tammany Parish. The economy draws from healthcare, retail, and the professional sectors that serve a growing Northshore corridor, while residents appreciate a pace that differs noticeably from life across the Causeway. Olde Towne Slidell anchors the city's historic character with galleries, local shops, and neighborhood-scale dining, while areas closer to Fremaux Town Center reflect the city's newer commercial growth. The Honey Island Swamp, one of the least-altered river swamps in the country, sits just outside the city and shapes much of how residents connect with the outdoors.

Learn more about living in Slidell 
Amenities
  • Package Service
  • Wi-Fi
  • Maintenance on site
  • Property Manager on Site
  • Trash Pickup - Door to Door
  • Online Services
  • Planned Social Activities
  • Pet Play Area
  • Pet Washing Station
  • Car Wash Area
  • Breakfast/Coffee Concierge
  • Walk-Up
  • Gated
  • Sundeck
  • Grill
  • Dog Park
  • Fitness Center
  • Pool
  • Bicycle Storage
  • Putting Greens
  • Accesible Features
  • Attached Garages
  • Backsplash
  • Bike Racks
  • Car Wash Center
  • Detached Garages
  • Dog Wash
  • First Floor
  • Flexible Lease Terms
  • Full-Size Washer/dryer Included
  • Grilling Station
  • Handicap Accessible
  • One Car Garage
  • Outdoor Fireplace
  • Package Lockers
  • Parking Garage
  • Pet Friendly
  • Picnic/bbq Area
  • Putting Green
  • Second Floor
  • Select Fixture & Finish Upgrades
  • Smart Home Technology
  • Smart Home Technology Package
  • Stacked Washer/dryer Included
  • Upgraded Fixtures & Finishes Throughout
  • Valet Waste Service
  • Zero Deposit Options
  • Wi-Fi
  • Washer/Dryer
  • Air Conditioning
  • Ceiling Fans
  • Double Vanities
  • Tub/Shower
  • Fireplace
  • Dishwasher
  • Disposal
  • Granite Countertops
  • Stainless Steel Appliances
  • Pantry
  • Island Kitchen
  • Eat-in Kitchen
  • Kitchen
  • Microwave
  • Oven
  • Range
  • Refrigerator
  • Carpet
  • Vinyl Flooring
  • High Ceilings
  • Walk-In Closets
  • Linen Closet
  • Patio
  • Deck
Expenses
Recurring
Unassigned Garage Parking $100
Cat Rent $20
Dog Rent $20
One-Time
Cat Fee $100
Dog Fee $50
Office Hours
Monday 10am - 6pm
Tuesday 10am - 6pm
Wednesday 10am - 6pm
Thursday 10am - 6pm
Friday 10am - 6pm
Saturday 10am - 5pm
Sunday Closed
985-283-3338
Education
Colleges & Universities Distance
Southern Univ., New Orleans
Drive: 36 min 26.5 mi
New Orleans Baptist
Drive: 34 min 26.9 mi
University of New Orleans
Drive: 37 min 27.1 mi
Dillard University
Drive: 37 min 28.4 mi
Retreat at Fremaux Town Center Apartments is within 36 minutes or 26.5 miles from Southern Univ., New Orleans. It is also near New Orleans Baptist and University of New Orleans.
Schools
  • Public Schools
  • Private Schools
Glynn H. Brock Elementary School
Public Elementary School
Grades PK-5
345 Students
Attendance Zone
St. Tammany Junior High School
Public Middle School
Grades 6-8
686 Students
Attendance Zone
Northshore High School
Public High School
Grades 9-12
1,518 Students
Nearby
Salmen High School
Public High School
Grades 9-12
1,216 Students
Attendance Zone
Lakeside Christian Academy
Private Elementary, Middle & High School
Grades PK-12
186 Students
Nearby
Calvary Baptist School
Private Elementary & Middle School
Grades PK-8
229 Students
Nearby
School data provided by The GreatSchools Rating helps parents compare schools within a state based on a variety of school quality indicators and provides a helpful picture of how effectively each school serves all of its students. Ratings are on a scale of 1 (below average) to 10 (above average) and can include test scores, college readiness, academic progress, advanced courses, equity, discipline and attendance data. We also advise parents to visit schools, consider other information on school performance and programs, and consider family needs as part of the school selection process.

View GreatSchools Rating Methodology


Data provided by GreatSchools.org © 2026. All rights reserved.
Transportation

Retreat at Fremaux Town Center Apartments is near Louis Armstrong New Orleans International, located 41.5 miles or 53 minutes away.

Commuter Rail Distance
Slidell Amtrak Station
Drive: 5 min 3.0 mi
Picayune Amtrak Station
Drive: 25 min 20.1 mi
New Orleans Union Passenger Terminal
Drive: 40 min 31.4 mi
Airports Distance
Airports Distance
Louis Armstrong New Orleans International
Drive: 53 min 41.5 mi
Getting Around
Somewhat Walkable
Walkability
30 / 100
Very Drivable
Drivability
80 / 100
Somewhat Bikeable
Bikeability
30 / 100

Scores provided by

What do Walkability, Transit, Drivability, and Bikeability mean? Walkability measures the walking distance to day-to-day needs. Transit measures access to public transportation. Drivability measures congestion, parking availability, and access to major roads. Bikeability measures the suitability for cycling. How It Works
-
Soundscore™
- / 100

Traffic

-

Airport

-

Businesses

-

Scores provided by

HowLoud What is a Sound Score Rating? A Sound Score Rating aggregates noise caused by vehicle traffic, airplane traffic and local sources. How It Works
Points of Interest

Time and distance from Retreat at Fremaux Town Center Apartments.

Shopping Centers Distance
550 Old Spanish Trl
Drive: 4 min 1.9 mi
Slidell Commerce Center Commercial Condominium Business Park
Drive: 4 min 2.0 mi
Fremaux Town Center
Walk: 45 min 2.4 mi
Retreat at Fremaux Town Center Apartments has 3 shopping centers within 2.4 miles, which is about a 45-minute walk. The miles and minutes will be for the farthest away property.
Parks and Recreation Distance
Camp Salmen Nature Park
Drive: 12 min 5.8 mi
Big Branch Marsh National Wildlife Refuge
Drive: 18 min 8.4 mi
Retreat at Fremaux Town Center Apartments has 2 parks within 8.4 miles, including Camp Salmen Nature Park, and Big Branch Marsh National Wildlife Refuge.
Hospitals Distance
Hospitals Distance
Southern Surgical Hospital
Drive: 3 min 1.3 mi
Slidell Memorial Hospital
Drive: 6 min 2.4 mi
Sterling Surgical Hospital
Drive: 7 min 2.8 mi
Retreat at Fremaux Town Center Apartments has 3 hospitals within 2.8 miles, the nearest is Southern Surgical Hospital which is 1.3 miles away and a 3 minute drive.
Military Bases Distance
New Orleans Naval Support
Drive: 47 min 36.3 mi
New Orleans Naval Air Station
Drive: 62 min 45.6 mi
Gulfport-Biloxi Air Guard Station
Drive: 58 min 47.7 mi
Retreat at Fremaux Town Center Apartments has 3 military bases within 47.7 miles, the nearest is New Orleans Naval Support which is 36.3 miles away and a 47 minute drive.


Reviews for Retreat at Fremaux Town Center Apartments

No Renter Ratings Yet
Be the First to Rate & Review!
Share details of your experience with this property
Submitted by a verified resident of the apartment community. Participating residents may receive reward points in exchange for posting a review during their lease term, regardless of the nature of the review. Delete

Property Manager Responded:

Property Manager Responded

Show full review Show less
Was this helpful? Vote review helpful Thanks for your feedback!
Flag Review
  1. ...
  2. ...

Retreat at Fremaux Town Center Apartments Photos

  • 2BR/2BA -1194SF

Models

  • Studio

  • Studio

  • Studio

  • Studio

  • 1 Bedroom

  • 1 Bedroom

Nearby Apartments

Within 50 Miles of Retreat at Fremaux Town Center Apartments

  • Retreat at River Chase Apartments

    1776 Continental Dr

    Covington, LA 70433

    $1,336 - $2,029 Total Monthly Price

    1-3 Br 24.7 mi

Frequently Asked Questions
Does this property have in-unit laundry?

This property has units with in‑unit washers and dryers, making laundry day simple for residents.

What utilities are included in rent at this property?

Utilities are not included in rent. Residents should plan to set up and pay for all services separately.

Is parking available at this property?

Parking is available at this property. Fees may apply depending on the type of parking offered. Contact this property for details.

Which floor plans are available, and what are the price ranges?

This property has studios to three-bedrooms with rent ranges from $1,156/mo. to $2,801/mo.

Is this property pet-friendly?

Yes, this property welcomes pets. Breed restrictions, weight limits, and additional fees may apply. View this property's pet policy.

How much income do I need to rent at this property?

A good rule of thumb is to spend no more than 30% of your gross income on rent. Based on the lowest available rent of $1,156 for a studio, you would need to earn about $46,240 per year to qualify. Want to double-check your budget? Calculate how much rent you can afford with our Rent Affordability Calculator.

Does this property have move-in specials?

This property is offering Discounts for eligible applicants, with rental rates starting at $1,156.

Does this property offer Matterport 3D tours?

Yes! This property offers 6 Matterport 3D Tours. Explore different floor plans and see unit level details, all without leaving home.
Back To Top
Send a Message
Contact Property
enter move in date in the format: 2 digit month / 2 digit day / 4 digit year

I would like to... Optional

Send Message

Submitting Request

Send a Message
Contact Property

Thank you! Your email has been sent.

Error

Report an Issue Print Get Directions
Try These Popular Nearby Searches

Cities

  • Eden Isle Rentals
  • Pearl River Rentals
  • Lacombe Rentals

Search by Bedrooms

  • Studio Apartments in Slidell
  • 1 Bedroom Apartments in Slidell
  • 2 Bedroom Apartments in Slidell
  • 3 Bedroom Apartments in Slidell

Other Rental Types

  • Slidell Lofts for Rent
  • Slidell Houses for Rent
  • Slidell Condos for Rent
  • Slidell Townhomes for Rent
  • Private Landlord Rentals Slidell
  • Slidell Duplex Rentals
  • 70458 Houses for Rent
  • 70458 Condos for Rent
  • 70458 Townhomes for Rent

Stay on Budget

  • Slidell Apartments Under $800
  • Slidell Apartments Under $900
  • Slidell Apartments Under $1,000
  • Slidell Apartments Under $1,100
  • Slidell Apartments Under $1,200
  • Slidell Apartments Under $1,300
  • Slidell Apartments Under $1,400
  • Slidell Apartments Under $2,000

Filter by Popular Amenities

  • Pet Friendly Apartments in Slidell
  • Furnished Apartments in Slidell
  • Apartments with Washer & Dryer in Slidell
  • Wheelchair Accessible Apartments in Slidell
  • Apartments with Balcony in Slidell
  • Apartments with Air Conditioning in Slidell
  • Slidell Apartments with Pickleball Court
  • Slidell Apartments with Virtual Tours
  • Slidell Waterfront Apartments

Find Specialty Housing

  • Student Housing in Slidell
  • Slidell Low Income Housing
  • Short Term Rentals in Slidell
  • Luxury Apartments in Slidell
  • Corporate Housing in Slidell
  • Move-In Specials in Slidell
  • About Us
  • Advertise
  • Legal Notices
  • Privacy Notice
  • Avoid Scams
  • Accessibility
  • Calculate Rent Affordability
  • Renterverse
  • Sitemap
Property Logo
apartments.com
© 2026 CoStar Group, Inc. Equal Housing Opportunity

Equal Housing Opportunity

© 2026 CoStar Group, Inc.

Equal Housing Opportunity

Ready to Apply?

Good News! This rental is accepting applications through Apartments.com. Act now and your $ purchase will include 9 additional FREE application submissions to participating properties.

Or if you already have an account


Required

Required

Valid Email Required

You must acknowledge the disclaimer to continue
Next
You're leaving Apartments.com

Do you want this community to contact you?

Required

Required

Valid Email Required

Continue to Property Website Skip this Step
Continue

Take me to this property's website
Schedule Tour
Interested in this property? Schedule a tour today.
Rate & Review Retreat at Fremaux Town Center Apartments
Please select a rating
50 character minimum
By clicking submit, I agree to the Apartments.com Terms of Service and the Ratings & Reviews Terms of Use.
Share This Listing
Listing Image

1303 Town Center Pky

Slidell, LA 70458

Email

Link Copied

(985) 283-3338
Get Directions
Schools Restaurants Groceries Coffee Banks Shops Fitness
Select a unit to view pricing and availability
Floor
1 (11 units)
2 (18 units)
Any
Studio
1
2
3
Any
1+
2+
Move-In Date
Matterport 3D Tour Matterport 3D Tour
Matterport 3D Tour

