-
-
Matterport 3D Exterior
-
Residences at Slatersville Mill
10 Railroad St,
North Smithfield,
RI
02876
4.5
Renter Rating
190 Reviews
Today
Favorites
508-928-3759

-
Monthly Rent
$1,950 - $2,800
-
Bedrooms
1 - 2 bd
-
Bathrooms
1 - 2 ba
-
Square Feet
621 - 1,200 sq ft
Residences at Slatersville Mill
Favorites
Highlights
- Top Rated by Renters
- Walk-In Closets
- Office
- Walking/Biking Trails
- Hardwood Floors
Pricing & Floor Plans
filter results by bedrooms
The Narragansett
$1,950
1 Bed
1 Bath
621 Sq Ft
1 Available unit
Unit
Base Price
Sq Ft
Availability
Unit Details
-
Unit 014Cprice $1,950square feet 621availibility Now
1 Bedroom - 1 Bath Flat
$2,125
1 Bed
1 Bath
752 Sq Ft
1 Available unit
Unit
Base Price
Sq Ft
Availability
Unit Details
-
Unit 015Cprice $2,125square feet 752availibility Sep 10
The Horseneck
Starting at $2,099
1 Bed
1 Bath
685 Sq Ft
2 Available units
Unit
Base Price
Sq Ft
Availability
Unit Details
-
Unit 104Wprice $2,099square feet 685availibility Sep 12
-
Unit 112Wprice $2,099square feet 685availibility Sep 18
The Charlestown
Starting at $2,525
2 Beds
2 Baths
990 – 1,150 Sq Ft
3 Available units
Unit
Base Price
Sq Ft
Availability
Unit Details
-
Unit 226Wprice $2,525square feet 990availibility Now
-
Unit 223Wprice $2,525square feet 990availibility Now
-
Unit 228Wprice $2,650square feet 1,150availibility Oct 16
The Newport
Starting at $2,550
2 Beds
2 Baths
1,113 Sq Ft

5 Available units
Unit
Base Price
Sq Ft
Availability
Unit Details
-
Unit 157Wprice $2,550square feet 1,113availibility Now
-
Unit 245Wprice $2,599square feet 1,113availibility Now
-
Unit 233Wprice $2,599square feet 1,113availibility Sep 6
The Wakefield
Starting at $2,450
2 Beds
2 Baths
1,023 Sq Ft
2 Available units
Unit
Base Price
Sq Ft
Availability
Unit Details
-
Unit 160Wprice $2,525square feet 1,023availibility Oct 22
-
Unit 152Wprice $2,450square feet 1,023availibility Nov 16
The Monahan
Starting at $2,750
2 Beds
2 Baths
1,130 – 1,200 Sq Ft
2 Available units
Unit
Base Price
Sq Ft
Availability
Unit Details
-
Unit 017Cprice $2,750square feet 1,130availibility Nov 5
-
Unit 036Cprice $2,800square feet 1,200availibility Nov 10
The Narragansett
$1,950
1 Bed
1 Bath
621 Sq Ft
1 Available unit
Unit
Base Price
Sq Ft
Availability
Unit Details
-
Unit 014Cprice $1,950square feet 621availibility Now
1 Bedroom - 1 Bath Flat
$2,125
1 Bed
1 Bath
752 Sq Ft
1 Available unit
Unit
Base Price
Sq Ft
Availability
Unit Details
-
Unit 015Cprice $2,125square feet 752availibility Sep 10
The Horseneck
Starting at $2,099
1 Bed
1 Bath
685 Sq Ft
2 Available units
Unit
Base Price
Sq Ft
Availability
Unit Details
-
Unit 104Wprice $2,099square feet 685availibility Sep 12
-
Unit 112Wprice $2,099square feet 685availibility Sep 18
The Charlestown
Starting at $2,525
2 Beds
2 Baths
990 – 1,150 Sq Ft
3 Available units
Unit
Base Price
Sq Ft
Availability
Unit Details
-
Unit 226Wprice $2,525square feet 990availibility Now
-
Unit 223Wprice $2,525square feet 990availibility Now
-
Unit 228Wprice $2,650square feet 1,150availibility Oct 16
The Newport
Starting at $2,550
2 Beds
2 Baths
1,113 Sq Ft
5 Available units
Unit
Base Price
Sq Ft
Availability
Unit Details
-
Unit 157Wprice $2,550square feet 1,113availibility Now
-
Unit 245Wprice $2,599square feet 1,113availibility Now
-
Unit 233Wprice $2,599square feet 1,113availibility Sep 6
The Wakefield
Starting at $2,450
2 Beds
2 Baths
1,023 Sq Ft
2 Available units
Unit
Base Price
Sq Ft
Availability
Unit Details
-
Unit 160Wprice $2,525square feet 1,023availibility Oct 22
-
Unit 152Wprice $2,450square feet 1,023availibility Nov 16
The Monahan
Starting at $2,750
2 Beds
2 Baths
1,130 – 1,200 Sq Ft
2 Available units
Unit
Base Price
Sq Ft
Availability
Unit Details
-
Unit 017Cprice $2,750square feet 1,130availibility Nov 5
-
Unit 036Cprice $2,800square feet 1,200availibility Nov 10
* Price shown is base rent. Excludes user-selected optional fees and variable or usage-based fees and required charges due at or prior to move-in or at move-out.View Fees and Policies for details.
Price, availability, fees, and any applicable rent special are subject to change without notice.
* Square footage definitions vary. Displayed square footage is approximate.
Fees and Policies
The fees listed below are community-provided and may exclude utilities or add-ons. All payments are made directly to the property and are non-refundable unless otherwise specified.
-
One-Time Basics
-
Due at Application
-
Application Fee Per ApplicantCharged per applicant.$500
-
-
Due at Move-In
-
Amenity FeeCharged per unit.$300
-
DepositCharged per unit.$500
-
-
Due at Application
-
Dogs
-
Dog FeeCharged per pet.$300
-
Dog RentCharged per pet.$50 / mo
Restrictions:Breed restrictions apply, please contact the leasing office for details.Read More Read LessComments -
-
Cats
-
Cat FeeCharged per pet.$200
-
Cat RentCharged per pet.$30 / mo
Restrictions:Comments -
Property Fee Disclaimer: Based on community-supplied data and independent market research. Subject to change without notice. May exclude fees for mandatory or optional services and usage-based utilities.
Details
Lease Options
-
12 mo
Property Information
-
Built in 2008
-
224 units/2 stories
Matterport 3D Tours
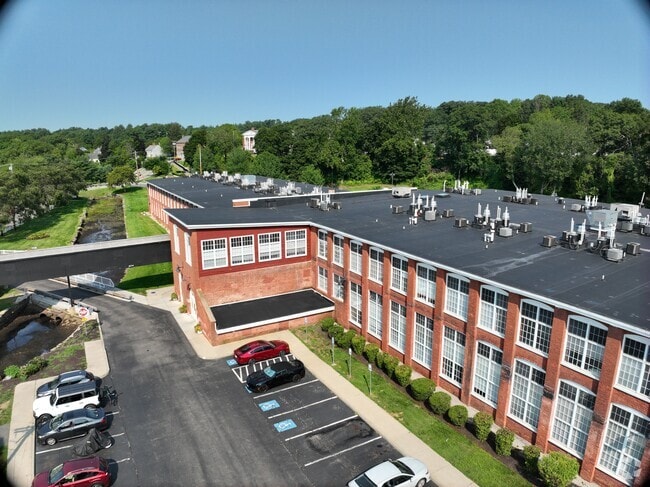
Exterior 360º View of Residences at Slatersville Mill
About Residences at Slatersville Mill


Awarded the Best Loft Apartment Community in the U.S. by the National Association of Home Builders! Discover modern 1, 2, and 3 bedroom lofts and flats in a beautifully preserved historic building on the Massachusetts/Rhode Island border in Slatersville, RI. Step into a new home where soaring ceilings, original rough-hewn beams, and oversized windows flood the space with natural sunlight, illuminating the exposed brick walls. Each home offers unique architectural charm, enhanced by thoughtfully chosen designer finishes. Welcome to a space that feels distinctly yours.
Residences at Slatersville Mill is an apartment community located in Providence County and the 02876 ZIP Code. This area is served by the North Smithfield School District attendance zone.
Unique Features
- Corporate Units
- Designer kitchens and bathrooms
- Door-step trash pick-up
- Dramatic 10 ft windows
- Exposed brick walls with unique details
- Frost Free Refrigerator
- Full service management office
- Garbage Disposal
- Heat Included
- Industrial steel barn doors
- Kitchen Islands
- Lofts
- Pet Friendly
- Plush carpet and wide plank wood floors
- Resident Social Events
- Scenic walking trails along the Branch River
- Self Cleaning Oven
- Soaring 16 ft ceilings with exposed beams
- Spacious Walk-In Closets
- Sports Court
- Washers and dryers in every unit
- Wheelchair Access
Community Amenities
- Package Service
- Fitness Center
- Walking/Biking Trails
Apartment Features
Washer/Dryer
Air Conditioning
Dishwasher
High Speed Internet Access
- High Speed Internet Access
- Washer/Dryer
- Air Conditioning
- Smoke Free
- Cable Ready
- Dishwasher
- Disposal
- Kitchen
- Microwave
- Oven
- Refrigerator
- Hardwood Floors
- Office
- Walk-In Closets
10 Railroad St,
North Smithfield,
RI
02876
Located about 15 miles northwest of Providence, North Smithfield is a tranquil community just south of the Rhode Island-Massachusetts state line. North Smithfield offers residents a peaceful atmosphere anchored by the pervasive natural beauty that defines the environment.
North Smithfield’s lush locale lends plenty of recreational opportunities to the community as well. There are numerous reservoirs and nature preserves to explore in North Smithfield. The town also boasts easy access to the picturesque Blackstone Gorge, a popular destination for hiking.
North Smithfield is known for its excellent schools as well as its small-town sense of community. The town sits within easy driving distance of Providence and Boston, making it a top choice for many commuters.
Learn more about living in North Smithfield
Amenities
- Package Service
- Fitness Center
- Walking/Biking Trails
- Corporate Units
- Designer kitchens and bathrooms
- Door-step trash pick-up
- Dramatic 10 ft windows
- Exposed brick walls with unique details
- Frost Free Refrigerator
- Full service management office
- Garbage Disposal
- Heat Included
- Industrial steel barn doors
- Kitchen Islands
- Lofts
- Pet Friendly
- Plush carpet and wide plank wood floors
- Resident Social Events
- Scenic walking trails along the Branch River
- Self Cleaning Oven
- Soaring 16 ft ceilings with exposed beams
- Spacious Walk-In Closets
- Sports Court
- Washers and dryers in every unit
- Wheelchair Access
- High Speed Internet Access
- Washer/Dryer
- Air Conditioning
- Smoke Free
- Cable Ready
- Dishwasher
- Disposal
- Kitchen
- Microwave
- Oven
- Refrigerator
- Hardwood Floors
- Office
- Walk-In Closets
Expenses
Recurring
Cat Rent
$30
One-Time
Cat Fee
$200
Dog Fee
$0
Office Hours
508-928-3759
| Monday | 9am - 6pm |
|---|---|
| Tuesday | 9am - 6pm |
| Wednesday | 9am - 6pm |
| Thursday | 9am - 6pm |
| Friday | 9am - 6pm |
| Saturday | 10am - 5pm |
| Sunday | Closed |
Education
| Colleges & Universities | Distance | ||
|---|---|---|---|
| Colleges & Universities | Distance | ||
| Drive: | 14 min | 6.5 mi | |
| Drive: | 20 min | 11.8 mi | |
| Drive: | 23 min | 16.7 mi | |
| Drive: | 25 min | 17.2 mi |
Residences at Slatersville Mill is within 14 minutes or 6.5 miles from Bryant University. It is also near C.C. of Rhode Island, Flanagan and Rhode Island College.
Schools


Public Elementary & Middle School
Grades K-8
509 Students
Attendance Zone
Public Elementary School
Grades PK-5
603 Students
Attendance Zone
Public Middle School
Grades 6-8
484 Students
Nearby
Public Middle & High School
Grades 6-12
528 Students
Nearby
Public High School
Grades 9-12
540 Students
Attendance Zone
Private Elementary, Middle & High School
Grades K-12
Nearby
Private Elementary & Middle School
Grades PK-8
226 Students
Nearby
School data provided by
 The GreatSchools Rating helps parents compare schools within a state based on a variety of school quality indicators and provides a helpful picture of how effectively each school serves all of its students. Ratings are on a scale of 1 (below average) to 10 (above average) and can include test scores, college readiness, academic progress, advanced courses, equity, discipline and attendance data. We also advise parents to visit schools, consider other information on school performance and programs, and consider family needs as part of the school selection process.
View GreatSchools Rating Methodology
Data provided by GreatSchools.org © 2026. All rights reserved.
The GreatSchools Rating helps parents compare schools within a state based on a variety of school quality indicators and provides a helpful picture of how effectively each school serves all of its students. Ratings are on a scale of 1 (below average) to 10 (above average) and can include test scores, college readiness, academic progress, advanced courses, equity, discipline and attendance data. We also advise parents to visit schools, consider other information on school performance and programs, and consider family needs as part of the school selection process.
View GreatSchools Rating Methodology
Data provided by GreatSchools.org © 2026. All rights reserved.
Getting Around
 What do Walkability, Transit, Drivability, and Bikeability mean?
Walkability measures the walking distance to day-to-day needs.
Transit measures access to public transportation.
Drivability measures congestion, parking availability, and access to major roads.
Bikeability measures the suitability for cycling.
How It Works
What do Walkability, Transit, Drivability, and Bikeability mean?
Walkability measures the walking distance to day-to-day needs.
Transit measures access to public transportation.
Drivability measures congestion, parking availability, and access to major roads.
Bikeability measures the suitability for cycling.
How It Works
Somewhat Walkable
Walkability
30
/ 100
Minimal Public Transit
Transit
0
/ 100
Exceptionally Drivable
Drivability
100
/ 100
Somewhat Bikeable
Bikeability
20
/ 100
Scores provided by
What do Walkability, Transit, Drivability, and Bikeability mean?
Walkability measures the walking distance to day-to-day needs.
Transit measures access to public transportation.
Drivability measures congestion, parking availability, and access to major roads.
Bikeability measures the suitability for cycling.
How It Works
Active
Soundscore™
75
/ 100
Traffic
BusyAirport
CalmBusinesses
CalmScores provided by
HowLoud What is a Sound Score Rating? A Sound Score Rating aggregates noise caused by vehicle traffic, airplane traffic and local sources. How It WorksResidences at Slatersville Mill Photos
-

Living Room With Expansive Windows
-
-
Spacious Bedroom With Natural Lighting
-
-


Kitchen
-
Open Floor Plan Layout
-
-
Bedroom
-
Living Room With Expansive Windows
Models
-
1 Bedroom
-
1 Bedroom
-
1 Bedroom
-
2 Bedrooms
-
2 Bedrooms
-
2 Bedrooms
Nearby Apartments
Within 50 Miles of Residences at Slatersville Mill
-
The Green at 9 and 90
1610 Worcester Rd
Framingham, MA 01702
$1,693 - $2,580 Total Monthly Price
1-2 Br 21.1 mi
-
Alexan Quin
51 Oriol Dr
Worcester, MA 01605
$2,225 - $4,205 Total Monthly Price
1-3 Br 12 Month Lease 22.5 mi
-
The Aven at Newton Highlands
99 Needham St
Newton, MA 02461
$3,336 - $5,971 Total Monthly Price
1-3 Br 28.7 mi
-
Alexan Waltham
79 Pond St
Waltham, MA 02451
$2,970 - $5,575 Total Monthly Price
1-3 Br 13 Month Lease 31.5 mi
-
Luxe at Alewife
80 Cambridgepark Dr
Cambridge, MA 02140
$3,237 - $5,656 Total Monthly Price
1-3 Br 35.1 mi
-
Ora Seaport
899 Congress St
Boston, MA 02210
$3,929 - $6,649 Total Monthly Price
1-3 Br 36.6 mi
Does this property have in-unit laundry?
This property has units with in‑unit washers and dryers, making laundry day simple for residents.
What utilities are included in rent at this property?
Utilities are not included in rent. Residents should plan to set up and pay for all services separately.
Is parking available at this property?
Contact this property for parking details.
Which floor plans are available, and what are the price ranges?
This property has one to two-bedrooms with rent ranges from $1,950/mo. to $2,800/mo.
Is this property pet-friendly?
Yes, this property welcomes pets. Breed restrictions, weight limits, and additional fees may apply. View this property's pet policy.
How much income do I need to rent at this property?
A good rule of thumb is to spend no more than 30% of your gross income on rent. Based on the lowest available rent of $1,950 for a one-bedroom, you would need to earn about $78,000 per year to qualify. Want to double-check your budget? Calculate how much rent you can afford with our Rent Affordability Calculator.
Does this property have move-in specials?
This property is offering 1 Month Free for eligible applicants, with rental rates starting at $1,950.
Does this property offer Matterport 3D tours?
Yes! This property offers 8 Matterport 3D Tours. Explore different floor plans and see unit level details, all without leaving home.
10 Railroad St
North Smithfield, RI 02876