Map
  • Add a Property
  • Renter Tools
    • Favorites
    • Saved Searches
  • Manage Rentals
  • Apartments For Rent
  • Houses For Rent
  • Condos For Rent
  • Townhomes For Rent
  • Help Center
  • Richmond Average Rent
  • Area Guide
  • Rent Calculator
  • Property Management Companies
English

Language

English Español
Apartments.com Logo
Manage Rentals      Sign Up / Sign In
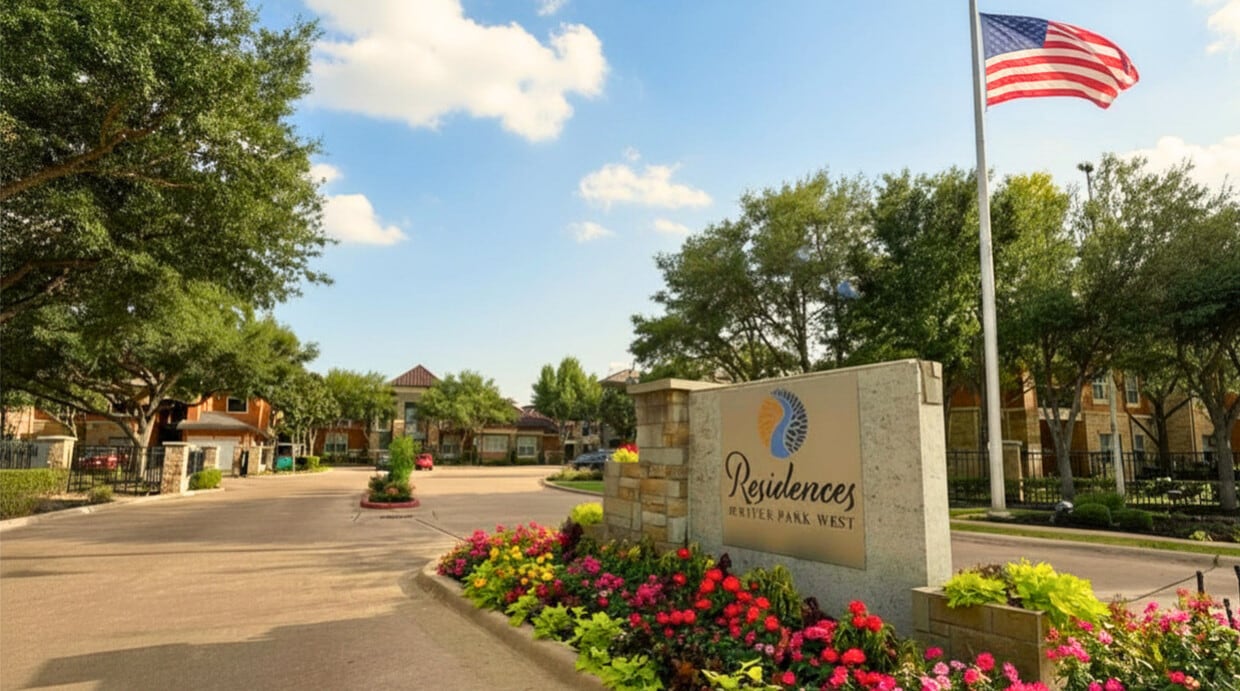
  • Welcome to Residences at River Park West! - Residences at River Park West
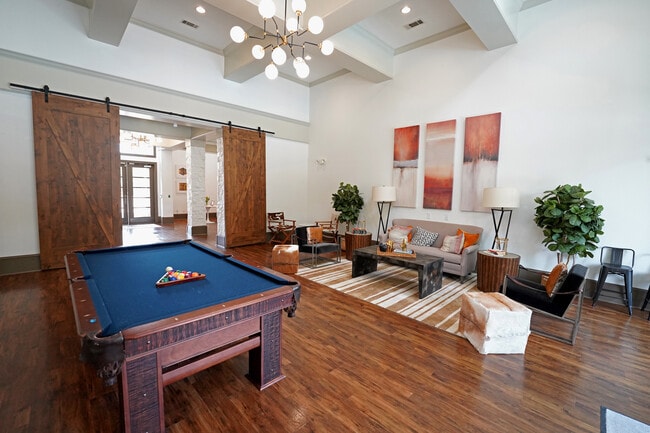
  • Pool Table & Community Lounge - Residences at River Park West
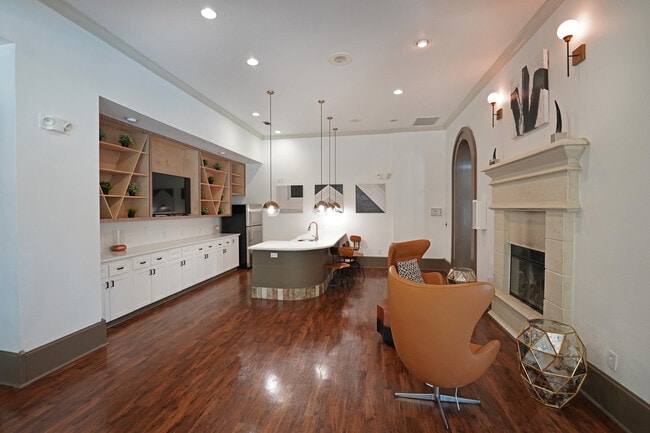
    Community Kitchen & Lounge - Residences at River Park West
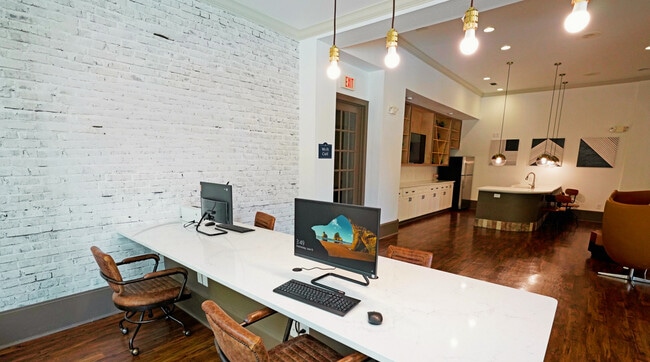
  • Business Center - Residences at River Park West
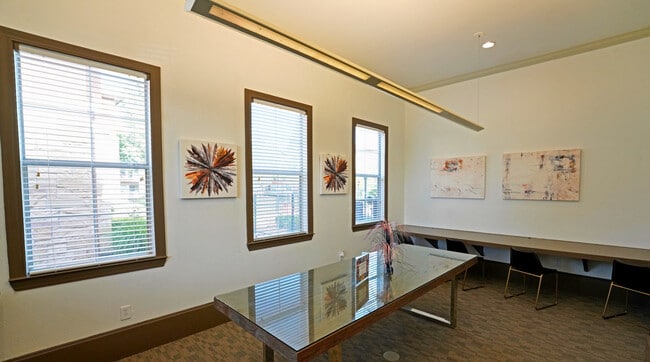
    Conference Room - Residences at River Park West
Contact This Property
Schedule In-Person Tour

Tour Options: In-Person

Language: English

Open 10am - 6pm Today

View All Hours Office Hours Monday - Friday, 10am - 6pm Saturday, 10am - 5pm Sunday, Closed

Contact This Property

Tour Options: In-Person

Language: English

Open 10am - 6pm Today

View All Hours Office Hours Monday - Friday, 10am - 6pm Saturday, 10am - 5pm Sunday, Closed

Residences at River Park West media gallery Unit
call 832-532-9457
Floor Plan View Body
Texas Fort Bend County Richmond Riverpark

Residences at River Park West

22155 Wildwood Park Rd, Richmond, TX 77469

3.6
Renter Rating 25 Reviews
Verified Listing CoStar Verified® Listing

This Listing has been verified by CoStar’s listing verification process, which combines internal screening and fraud detection technology. Always beware of scams.

Today
Share Listing
Favorites
832-532-9457
Property Management Company Logo
  • Total Monthly Price

    $1,132 - $1,877

  • Bedrooms

    1 - 3 bd

  • Bathrooms

    1 - 2 ba

  • Square Feet

    650 - 1,380 sq ft

Residences at River Park West
Property Management Company Logo
Share Listing
Favorites

DON’T LET THIS SUMMER SPECIAL PASS YOU BY!

2 MONTHS FREE is waiting for you! But hurry — this limited-time offer expires at the end of the month! Once it’s gone, it’s gone! Why wait? Schedule your tour, submit your application, and secure your new home before this special expires! Restrictions may apply. Contact the leasing office for details.

Highlights

  • Den
  • Pool
  • Walk-In Closets
  • Planned Social Activities
  • Pet Play Area
  • Office
  • Controlled Access
  • Island Kitchen
  • Sundeck

Pricing & Floor Plans

filter results by bedrooms
A1
Starting at $1,132 Total Monthly Price 1 Bed 1 Bath 650 Sq Ft $150 Deposit
9 Available units
Unit
Total Price
Sq Ft
Availability
Unit Details
  • Unit 0624
    price $1,177
    square feet 650
    availibility Now
  • Unit 1014
    price $1,197
    square feet 650
    availibility Now
  • Unit 0614
    price $1,232
    square feet 650
    availibility Now
  • Unit 1234
    price $1,252
    square feet 650
    availibility Now
  • Unit 1223
    price $1,282
    square feet 650
    availibility Now
  • Unit 0424
    price $1,282
    square feet 650
    availibility Now
  • Unit 0623
    price $1,282
    square feet 650
    availibility Now
  • Unit 0612
    price $1,302
    square feet 650
    availibility Now
  • Unit 1013
    price $1,132
    square feet 650
    availibility Nov 6

A3
Starting at $1,192 Total Monthly Price 1 Bed 1 Bath 731 Sq Ft $150 Deposit
Matterport 3D Tour
4 Available units
Unit
Total Price
Sq Ft
Availability
Unit Details
  • Unit 0913
    price $1,257
    square feet 731
    availibility Now
  • Unit 0912
    price $1,362
    square feet 731
    availibility Now
  • Unit 0914
    price $1,362
    square feet 731
    availibility Now
  • Unit 1111
    price $1,192
    square feet 731
    availibility Oct 19

A4 - Study
Starting at $1,252 Total Monthly Price 1 Bed 1 Bath 839 Sq Ft $150 Deposit
6 Available units
Unit
Total Price
Sq Ft
Availability
Unit Details
  • Unit 0232
    price $1,327
    square feet 839
    availibility Now
  • Unit 0833
    price $1,332
    square feet 839
    availibility Now
  • Unit 0922
    price $1,357
    square feet 839
    availibility Now
  • Unit 0823
    price $1,357
    square feet 839
    availibility Now
  • Unit 0222
    price $1,252
    square feet 839
    availibility Sep 23
  • Unit 1132
    price $1,332
    square feet 839
    availibility Sep 30

A2
Starting at $1,272 Total Monthly Price 1 Bed 1 Bath 721 Sq Ft $150 Deposit
5 Available units
Unit
Total Price
Sq Ft
Availability
Unit Details
  • Unit 1035
    price $1,272
    square feet 721
    availibility Now
  • Unit 0432
    price $1,272
    square feet 721
    availibility Now
  • Unit 1023
    price $1,297
    square feet 721
    availibility Now
  • Unit 1222
    price $1,297
    square feet 721
    availibility Now
  • Unit 1034
    price $1,317
    square feet 721
    availibility Now

A5 - Study
Starting at $1,397 Total Monthly Price 1 Bed 1 Bath 848 Sq Ft $150 Deposit
11 Available units
Unit
Total Price
Sq Ft
Availability
Unit Details
  • Unit 1533
    price $1,397
    square feet 848
    availibility Now
  • Unit 0331
    price $1,397
    square feet 848
    availibility Now
  • Unit 1531
    price $1,397
    square feet 848
    availibility Now
  • Unit 1523
    price $1,422
    square feet 848
    availibility Now
  • Unit 0333
    price $1,432
    square feet 848
    availibility Now
  • Unit 0314
    price $1,442
    square feet 848
    availibility Now
  • Unit 0131
    price $1,502
    square feet 848
    availibility Now
  • Unit 1534
    price $1,502
    square feet 848
    availibility Now
  • Unit 1532
    price $1,502
    square feet 848
    availibility Now
  • Unit 1511
    price $1,442
    square feet 848
    availibility Nov 6
  • Unit 1514
    price $1,442
    square feet 848
    availibility Nov 22

B1
Starting at $1,407 Total Monthly Price 2 Beds 2 Baths 972 Sq Ft $250 Deposit
17 Available units
Unit
Total Price
Sq Ft
Availability
Unit Details
  • Unit 0637
    price $1,482
    square feet 972
    availibility Now
  • Unit 1226
    price $1,507
    square feet 972
    availibility Now
  • Unit 1227
    price $1,507
    square feet 972
    availibility Now
  • Unit 1016
    price $1,527
    square feet 972
    availibility Now
  • Unit 0417
    price $1,527
    square feet 972
    availibility Now
  • Unit 1037
    price $1,622
    square feet 972
    availibility Now
  • Unit 0437
    price $1,622
    square feet 972
    availibility Now
  • Unit 1036
    price $1,622
    square feet 972
    availibility Now
  • Unit 1027
    price $1,647
    square feet 972
    availibility Now
  • Unit 0621
    price $1,647
    square feet 972
    availibility Now
  • Unit 1026
    price $1,647
    square feet 972
    availibility Now
  • Unit 1216
    price $1,667
    square feet 972
    availibility Now
  • Unit 0411
    price $1,667
    square feet 972
    availibility Now
  • Unit 1011
    price $1,667
    square feet 972
    availibility Now
  • Unit 1211
    price $1,667
    square feet 972
    availibility Nov 15
  • Unit 0636
    price $1,407
    square feet 972
    availibility Nov 17
  • Unit 0617
    price $1,452
    square feet 972
    availibility Nov 22

B3
Starting at $1,542 Total Monthly Price 2 Beds 2 Baths 1,204 Sq Ft $250 Deposit
6 Available units
Unit
Total Price
Sq Ft
Availability
Unit Details
  • Unit 0722
    price $1,642
    square feet 1,204
    availibility Now
  • Unit 0525
    price $1,642
    square feet 1,204
    availibility Now
  • Unit 1425
    price $1,642
    square feet 1,204
    availibility Now
  • Unit 1422
    price $1,782
    square feet 1,204
    availibility Now
  • Unit 1335
    price $1,542
    square feet 1,204
    availibility Oct 21
  • Unit 0732
    price $1,617
    square feet 1,204
    availibility Oct 31

B2
Starting at $1,612 Total Monthly Price 2 Beds 2 Baths 1,098 Sq Ft $250 Deposit
Matterport 3D Tour
4 Available units
Unit
Total Price
Sq Ft
Availability
Unit Details
  • Unit 0515
    price $1,612
    square feet 1,098
    availibility Now
  • Unit 1324
    price $1,732
    square feet 1,098
    availibility Now
  • Unit 1323
    price $1,732
    square feet 1,098
    availibility Now
  • Unit 0512
    price $1,752
    square feet 1,098
    availibility Now

B4
Starting at $1,627 Total Monthly Price 2 Beds 2 Baths 1,207 Sq Ft $250 Deposit
11 Available units
Unit
Total Price
Sq Ft
Availability
Unit Details
  • Unit 0925
    price $1,627
    square feet 1,207
    availibility Now
  • Unit 1135
    price $1,677
    square feet 1,207
    availibility Now
  • Unit 0230
    price $1,677
    square feet 1,207
    availibility Now
  • Unit 0930
    price $1,677
    square feet 1,207
    availibility Now
  • Unit 1520
    price $1,702
    square feet 1,207
    availibility Now
  • Unit 0320
    price $1,702
    square feet 1,207
    availibility Now
  • Unit 1130
    price $1,817
    square feet 1,207
    availibility Now
  • Unit 0220
    price $1,842
    square feet 1,207
    availibility Now
  • Unit 0825
    price $1,842
    square feet 1,207
    availibility Now
  • Unit 0115
    price $1,862
    square feet 1,207
    availibility Sep 11
  • Unit 0915
    price $1,647
    square feet 1,207
    availibility Oct 23

C1
Starting at $1,857 Total Monthly Price 3 Beds 2 Baths 1,380 Sq Ft $350 Deposit
3 Available units
Unit
Total Price
Sq Ft
Availability
Unit Details
  • Unit 0720
    price $1,857
    square feet 1,380
    availibility Now
  • Unit 0717
    price $1,877
    square feet 1,380
    availibility Now
  • Unit 0517
    price $1,877
    square feet 1,380
    availibility Nov 30
A1
Starting at $1,132 Total Monthly Price 1 Bed 1 Bath 650 Sq Ft $150 Deposit
9 Available units
Unit
Total Price
Sq Ft
Availability
Unit Details
  • Unit 0624
    price $1,177
    square feet 650
    availibility Now
  • Unit 1014
    price $1,197
    square feet 650
    availibility Now
  • Unit 0614
    price $1,232
    square feet 650
    availibility Now
  • Unit 1234
    price $1,252
    square feet 650
    availibility Now
  • Unit 1223
    price $1,282
    square feet 650
    availibility Now
  • Unit 0424
    price $1,282
    square feet 650
    availibility Now
  • Unit 0623
    price $1,282
    square feet 650
    availibility Now
  • Unit 0612
    price $1,302
    square feet 650
    availibility Now
  • Unit 1013
    price $1,132
    square feet 650
    availibility Nov 6

A3
Starting at $1,192 Total Monthly Price 1 Bed 1 Bath 731 Sq Ft $150 Deposit
Matterport 3D Tour
4 Available units
Unit
Total Price
Sq Ft
Availability
Unit Details
  • Unit 0913
    price $1,257
    square feet 731
    availibility Now
  • Unit 0912
    price $1,362
    square feet 731
    availibility Now
  • Unit 0914
    price $1,362
    square feet 731
    availibility Now
  • Unit 1111
    price $1,192
    square feet 731
    availibility Oct 19

A4 - Study
Starting at $1,252 Total Monthly Price 1 Bed 1 Bath 839 Sq Ft $150 Deposit
6 Available units
Unit
Total Price
Sq Ft
Availability
Unit Details
  • Unit 0232
    price $1,327
    square feet 839
    availibility Now
  • Unit 0833
    price $1,332
    square feet 839
    availibility Now
  • Unit 0922
    price $1,357
    square feet 839
    availibility Now
  • Unit 0823
    price $1,357
    square feet 839
    availibility Now
  • Unit 0222
    price $1,252
    square feet 839
    availibility Sep 23
  • Unit 1132
    price $1,332
    square feet 839
    availibility Sep 30

A2
Starting at $1,272 Total Monthly Price 1 Bed 1 Bath 721 Sq Ft $150 Deposit
5 Available units
Unit
Total Price
Sq Ft
Availability
Unit Details
  • Unit 1035
    price $1,272
    square feet 721
    availibility Now
  • Unit 0432
    price $1,272
    square feet 721
    availibility Now
  • Unit 1023
    price $1,297
    square feet 721
    availibility Now
  • Unit 1222
    price $1,297
    square feet 721
    availibility Now
  • Unit 1034
    price $1,317
    square feet 721
    availibility Now

A5 - Study
Starting at $1,397 Total Monthly Price 1 Bed 1 Bath 848 Sq Ft $150 Deposit
11 Available units
Unit
Total Price
Sq Ft
Availability
Unit Details
  • Unit 1533
    price $1,397
    square feet 848
    availibility Now
  • Unit 0331
    price $1,397
    square feet 848
    availibility Now
  • Unit 1531
    price $1,397
    square feet 848
    availibility Now
  • Unit 1523
    price $1,422
    square feet 848
    availibility Now
  • Unit 0333
    price $1,432
    square feet 848
    availibility Now
  • Unit 0314
    price $1,442
    square feet 848
    availibility Now
  • Unit 0131
    price $1,502
    square feet 848
    availibility Now
  • Unit 1534
    price $1,502
    square feet 848
    availibility Now
  • Unit 1532
    price $1,502
    square feet 848
    availibility Now
  • Unit 1511
    price $1,442
    square feet 848
    availibility Nov 6
  • Unit 1514
    price $1,442
    square feet 848
    availibility Nov 22

B1
Starting at $1,407 Total Monthly Price 2 Beds 2 Baths 972 Sq Ft $250 Deposit
17 Available units
Unit
Total Price
Sq Ft
Availability
Unit Details
  • Unit 0637
    price $1,482
    square feet 972
    availibility Now
  • Unit 1226
    price $1,507
    square feet 972
    availibility Now
  • Unit 1227
    price $1,507
    square feet 972
    availibility Now
  • Unit 1016
    price $1,527
    square feet 972
    availibility Now
  • Unit 0417
    price $1,527
    square feet 972
    availibility Now
  • Unit 1037
    price $1,622
    square feet 972
    availibility Now
  • Unit 0437
    price $1,622
    square feet 972
    availibility Now
  • Unit 1036
    price $1,622
    square feet 972
    availibility Now
  • Unit 1027
    price $1,647
    square feet 972
    availibility Now
  • Unit 0621
    price $1,647
    square feet 972
    availibility Now
  • Unit 1026
    price $1,647
    square feet 972
    availibility Now
  • Unit 1216
    price $1,667
    square feet 972
    availibility Now
  • Unit 0411
    price $1,667
    square feet 972
    availibility Now
  • Unit 1011
    price $1,667
    square feet 972
    availibility Now
  • Unit 1211
    price $1,667
    square feet 972
    availibility Nov 15
  • Unit 0636
    price $1,407
    square feet 972
    availibility Nov 17
  • Unit 0617
    price $1,452
    square feet 972
    availibility Nov 22

B3
Starting at $1,542 Total Monthly Price 2 Beds 2 Baths 1,204 Sq Ft $250 Deposit
6 Available units
Unit
Total Price
Sq Ft
Availability
Unit Details
  • Unit 0722
    price $1,642
    square feet 1,204
    availibility Now
  • Unit 0525
    price $1,642
    square feet 1,204
    availibility Now
  • Unit 1425
    price $1,642
    square feet 1,204
    availibility Now
  • Unit 1422
    price $1,782
    square feet 1,204
    availibility Now
  • Unit 1335
    price $1,542
    square feet 1,204
    availibility Oct 21
  • Unit 0732
    price $1,617
    square feet 1,204
    availibility Oct 31

B2
Starting at $1,612 Total Monthly Price 2 Beds 2 Baths 1,098 Sq Ft $250 Deposit
Matterport 3D Tour
4 Available units
Unit
Total Price
Sq Ft
Availability
Unit Details
  • Unit 0515
    price $1,612
    square feet 1,098
    availibility Now
  • Unit 1324
    price $1,732
    square feet 1,098
    availibility Now
  • Unit 1323
    price $1,732
    square feet 1,098
    availibility Now
  • Unit 0512
    price $1,752
    square feet 1,098
    availibility Now

B4
Starting at $1,627 Total Monthly Price 2 Beds 2 Baths 1,207 Sq Ft $250 Deposit
11 Available units
Unit
Total Price
Sq Ft
Availability
Unit Details
  • Unit 0925
    price $1,627
    square feet 1,207
    availibility Now
  • Unit 1135
    price $1,677
    square feet 1,207
    availibility Now
  • Unit 0230
    price $1,677
    square feet 1,207
    availibility Now
  • Unit 0930
    price $1,677
    square feet 1,207
    availibility Now
  • Unit 1520
    price $1,702
    square feet 1,207
    availibility Now
  • Unit 0320
    price $1,702
    square feet 1,207
    availibility Now
  • Unit 1130
    price $1,817
    square feet 1,207
    availibility Now
  • Unit 0220
    price $1,842
    square feet 1,207
    availibility Now
  • Unit 0825
    price $1,842
    square feet 1,207
    availibility Now
  • Unit 0115
    price $1,862
    square feet 1,207
    availibility Sep 11
  • Unit 0915
    price $1,647
    square feet 1,207
    availibility Oct 23

C1
Starting at $1,857 Total Monthly Price 3 Beds 2 Baths 1,380 Sq Ft $350 Deposit
3 Available units
Unit
Total Price
Sq Ft
Availability
Unit Details
  • Unit 0720
    price $1,857
    square feet 1,380
    availibility Now
  • Unit 0717
    price $1,877
    square feet 1,380
    availibility Now
  • Unit 0517
    price $1,877
    square feet 1,380
    availibility Nov 30
* Price shown is total price based on community-supplied monthly required fees. Excludes user-selected optional fees and variable or usage-based fees and required charges due at or prior to move-in or at move-out.View Fees and Policies for details. Price, availability, fees, and any applicable rent special are subject to change without notice.
* Square footage definitions vary. Displayed square footage is approximate.

Fees and Policies

The fees listed below are community-provided and may exclude utilities or add-ons. All payments are made directly to the property and are non-refundable unless otherwise specified.

  • Utilities & Essentials
    • Amenity Fee
      Charged per unit.
      $10 / mo
    • Building & Facilities Fee
      Charged per unit.
      $15 / mo
    • Utility Billing Fee
      Charged per unit.
      $3 / mo
    • Valet Trash
      Charged per unit.
      $30 / mo
    • Pest Control
      Charged per unit.
      $4 / mo
    • Package Services
      Charged per unit.
      $5 / mo
    • Utility - Water/Sewer
      Charged per unit.
      Usage-Based
  • One-Time Basics
    • Due at Application
      • Application Fee Per Applicant
        A one-time, non-refundable application fee is required for each applicant 18 years of age or older and is due at the time the application is submitted. Charged per applicant.
        $50
      • Administrative Fee
        A one-time, non-refundable administration fee is required for each apartment home and is due when the application is submitted. Charged per unit.
        $75
    • Due at Move-In
      • Utility Billing Set Up Fee
        Charged per unit.
        $10
      • Security Deposit - Refundable
        Security deposits vary by floor plan: 1 Bedroom: $150, 2 Bedroom: $250 and 3 Bedroom: $350. Charged per unit.
        $150 - $350
  • Dogs
    • Pet Fee
      Charged per pet.
      $250
    • Monthly Pet Fee
      Charged per pet.
      $20 / mo
    0 lbs. Weight Limit, Pet interview, Spayed/Neutered
    Restrictions:
    Breed restrictions apply.
    Read More Read Less
    Comments
    A $250 non-refundable pet fee is required per pet (maximum of two pets). Breed restrictions apply. Please contact the leasing office for additional details.
    Read More Read Less
  • Cats
    • Pet Fee
      Charged per pet.
      $250
    • Monthly Pet Fee
      Charged per pet.
      $20 / mo
    0 lbs. Weight Limit, Pet interview, Spayed/Neutered
    Comments
    A $250 non-refundable pet fee is required per pet (maximum of two pets). Please contact the leasing office for additional details.
    Read More Read Less
  • Garage Lot
    • Parking Fee
      Charged per vehicle.
      $125 / mo
    Comments
    Protect your vehicle by reserving a detached garage! Contact the leasing office for availability and to reserve your designated space.
    Read More Read Less
  • Covered
    • Parking Fee
      Charged per vehicle.
      $50 / mo
    Comments
    Protect your vehicle with reserved covered carport parking. Contact the leasing office for availability and to reserve your designated space.
    Read More Read Less
  • Surface Lot
    • Parking Fee
      Charged per vehicle.
      $25 / mo
    Comments
    Reserved surface parking is available. Contact the leasing office for availability and to reserve your designated parking space.
    Read More Read Less

Property Fee Disclaimer: Based on community-supplied data and independent market research. Subject to change without notice. May exclude fees for mandatory or optional services and usage-based utilities.

Details

Property Information

  • Built in 2004
  • 288 units/3 stories

Matterport 3D Tours

This fitness center offers a comprehensive workout environment designed to accommodate a range of exercise needs. The space is lined with large windows on multiple sides, flooding the interior with natural light and providing views of the surrounding outdoor area, creating an open and energizing atmosphere. The patterned carpet in shades of brown, gold, and grey adds a distinctive visual element to the floor. Cardio equipment, including multiple treadmills, is positioned along the perimeter, while a cable pulley system and various strength-training machines occupy the central area. A wall of mirrors along one side enhances the sense of depth and allows users to monitor their form during workouts. Ceiling fans with warm yellow-toned upper panels are mounted overhead, contributing to air circulation and comfort throughout sessions. A mounted monitor is visible near the cable system, offering entertainment or instructional content. The overall layout is organized and spacious, allowing ample room to move between equipment. The combination of natural light, mirrored walls, and modern fitness equipment makes this a functional and inviting space for daily exercise.

Fitness Center
1/5
This fitness center offers a comprehensive workout environment designed to accommodate a range of exercise needs. The space is lined with large windows on multiple sides, flooding the interior with natural light and providing views of the surrounding outdoor area, creating an open and energizing atmosphere. The patterned carpet in shades of brown, gold, and grey adds a distinctive visual element to the floor. Cardio equipment, including multiple treadmills, is positioned along the perimeter, while a cable pulley system and various strength-training machines occupy the central area. A wall of mirrors along one side enhances the sense of depth and allows users to monitor their form during workouts. Ceiling fans with warm yellow-toned upper panels are mounted overhead, contributing to air circulation and comfort throughout sessions. A mounted monitor is visible near the cable system, offering entertainment or instructional content. The overall layout is organized and spacious, allowing ample room to move between equipment. The combination of natural light, mirrored walls, and modern fitness equipment makes this a functional and inviting space for daily exercise. This single-floor hospitality space combines a functional service area with a relaxed lounge, designed to accommodate guests comfortably. At its centerpiece is a curved granite-topped counter with an integrated sink, providing a practical refreshment station equipped with beverage dispensers and snack service. Pendant lighting hangs above the counter, casting a warm glow over the polished stone surface.

Behind the counter, dark-toned cabinetry with granite countertops houses small appliances, including a toaster oven and popcorn machine, while open built-in shelving above displays decorative accents and a wall-mounted flat-screen television. The shelving unit adds both visual depth and functionality to the service zone.

The lounge area features slate tile flooring in earthy, multi-toned hues, lending a grounded, natural feel to the space. Wooden dining chairs with upholstered seats surround round tables, creating an inviting setting for guests to gather. A floor lamp in the corner adds a residential warmth to the atmosphere.

Natural light filters in through a glass-paneled door, while additional wall art and neutral paint tones in warm beige and amber contribute to the space's welcoming, unpretentious character. This single-floor space exudes a warm and welcoming atmosphere, thoughtfully designed to balance everyday functionality with comfortable living. The dining area serves as a central highlight, featuring a gleaming glass-top table surrounded by elegantly upholstered chairs with classic nail-head trim detailing. A lush floral arrangement in a glass vase adds a fresh, organic touch to the polished surface. Natural light pours in generously through multiple windows dressed with wood-toned blinds, creating a bright and airy environment that complements the rich, warm tones found throughout the space. Adjacent to the dining area, a dedicated workspace or office nook is seamlessly integrated, complete with honey-toned wood cabinetry that extends to the upper walls for ample storage. Decorative black vases and framed artwork add refined accents to the built-in shelving above. The overall color palette draws from earthy tones — warm woods, creamy upholstery, and soft neutrals — lending the space a cohesive and inviting character. The layout flows naturally, making the space feel both organized and lived-in, ideal for those who value a blend of practicality and classic, understated elegance. This single-floor space exudes a warm, classic charm with thoughtfully curated interiors. The living area serves as the heart of the space, anchored by a plush sofa with striped upholstery and rich leather accent pillows, complemented by a comfortable armchair. A glass-top coffee table and a decorative round tray add refined finishing touches to the seating arrangement. Crown molding along the ceiling lends an elegant architectural detail, while the warm earth-toned walls create a welcoming ambiance throughout. Natural light filters in through a window dressed with horizontal blinds and flowing sage-green curtains, brightening the room with a soft, inviting glow. A classic floor lamp beside a small round side table provides additional warmth to the corner of the room, where a vase of fresh flowers adds a lively, natural accent. Framed artwork on the walls and carefully placed decorative objects contribute to the space's cohesive and tasteful aesthetic. The overall atmosphere is one of comfort and understated elegance, making this a well-appointed space ideal for relaxed everyday living. This single-floor residence offers a thoughtfully designed living area that blends comfort and classic style. The living room serves as the heart of the space, anchored by rich hardwood flooring and crowned with elegant crown molding that frames the room with architectural character. A ceiling fan centered overhead provides both function and a finishing touch to the well-proportioned space.

A standout feature is the built-in arched entertainment niche, complete with wood cabinetry and display shelving — an ideal combination of storage and style. The flat-screen television is neatly integrated into the unit, flanked by decorative accents and framed photographs that lend a personalized warmth to the room.

Large windows dressed in layered, earth-toned curtains in shades of terracotta, gold, and sage green invite generous natural light while adding a rich splash of color to the interior. A sliding glass door provides access to an adjacent area, further enhancing the sense of openness.

The living room is furnished with a coordinating ensemble including a plush sofa, an upholstered armchair, dark wood coffee tables, and a patterned area rug with circular motifs, all working together to create a cozy yet refined ambiance. The overall aesthetic is warm, inviting, and carefully curated for comfortable everyday living.

About Residences at River Park West

Welcome home to Residences at River Park West with the convenience of location and the lifestyle of luxury. Our gated community offers 1, 2 and 3 bedroom apartment homes with large floor plans. Our apartments boast desirable features including air conditioning, large private patios, and built-in bookshelves and computer niches. Select renovated homes include impeccably designed interiors, stainless steel appliances and washer/dryer included. Our amenities are unbeatable. Take a swim in our resort-style pool or head to our 24-hour fitness studio. Enjoy a nice cup of coffee at our resident coffee bar and work from home in our executive business center with complimentary Wi-Fi. Your four-legged family member is welcome at our pet friendly community and we accept large dogs! You will love our community perks including monthly and daily resident events. Our community provides ease of access to great shopping and dining with The Brazos Town Center right around the corner. Come visit us today!

Residences at River Park West is an apartment community located in Fort Bend County and the 77469 ZIP Code. This area is served by the Lamar Consolidated Independent School District attendance zone.

Unique Features

  • Classic Make Ready
  • First Floor
  • In Unit Washer & Dryer In Select Units
  • New Floor 1 Bed
  • New Floor 2 Bed
  • Renovation 1 Bed
  • Renovation 2 Bed
  • Renovation 3-Bed
  • Stainless Steel
  • Tub 1 Upgrade
  • Tub 2 Upgrade

Contact

View Property Website
Language: English
Open 10am - 6pm Today
  • Monday - Friday, 10am - 6pm
  • Saturday, 10am - 5pm
  • Sunday, Closed
Property Management Company Logo

Community Amenities

Pool

Fitness Center

Clubhouse

Controlled Access

  • Package Service
  • Controlled Access
  • Maintenance on site
  • Property Manager on Site
  • Trash Pickup - Door to Door
  • Online Services
  • Planned Social Activities
  • Pet Play Area
  • Business Center
  • Clubhouse
  • Lounge
  • Multi Use Room
  • Conference Rooms
  • Fitness Center
  • Pool
  • Gameroom
  • Gated
  • Sundeck
  • Grill
  • Dog Park

Apartment Features

Air Conditioning

Dishwasher

Washer/Dryer Hookup

High Speed Internet Access

Hardwood Floors

Walk-In Closets

Island Kitchen

Granite Countertops

Indoor Features

  • High Speed Internet Access
  • Wi-Fi
  • Washer/Dryer Hookup
  • Air Conditioning
  • Heating
  • Ceiling Fans
  • Cable Ready
  • Satellite TV
  • Storage Space
  • Double Vanities
  • Tub/Shower
  • Sprinkler System
  • Framed Mirrors

Kitchen Features & Appliances

  • Dishwasher
  • Disposal
  • Ice Maker
  • Granite Countertops
  • Stainless Steel Appliances
  • Pantry
  • Island Kitchen
  • Eat-in Kitchen
  • Kitchen
  • Microwave
  • Oven
  • Range
  • Refrigerator
  • Freezer

Model Details

  • Hardwood Floors
  • Carpet
  • Tile Floors
  • Vinyl Flooring
  • Dining Room
  • Family Room
  • Office
  • Den
  • Sunroom
  • Built-In Bookshelves
  • Walk-In Closets
  • Linen Closet
  • Window Coverings
  • Large Bedrooms
  • Balcony
  • Patio
Location
22155 Wildwood Park Rd, Richmond,
TX 77469
Get Directions
Schools Restaurants Groceries Coffee Banks Shops Fitness
| Edit
Edit Commute

Destination is required

Under 30 minutes

Commute Time is calculated at rush hour.
Neighborhood

Riverpark is a collection of distinctive neighborhoods, each with its own unique flair, traits, and characteristics. The Brazos River runs through this area, providing residents with a gorgeous natural feature. Visit the Brazos River Memorial Park, where locals admire the dazzling river while hiking the River Bend Trail.

Riverpark is very family-friendly with a hospital in the area and access to good schools. There are also several shopping centers nearby. The Riverpark Shopping Center provides grocery stores, popular chain restaurants, and local eateries. Enjoy late-night street food at a Gyro Republic or devour traditional stir-fry at Hot Bowl Mongolian Grill. For even more amenities, Houston is only 35 minutes from this neighborhood, making it a great option for commuters as well.

Learn more about living in Riverpark 
Average Prices by Area

Compare neighborhood and city base rent averages by bedroom.

Riverpark Richmond, TX
Studio - $1,114
1 Bedroom $1,329 $1,270
2 Bedrooms $1,647 $1,710
3 Bedrooms $2,249 $2,226
Amenities
  • Package Service
  • Controlled Access
  • Maintenance on site
  • Property Manager on Site
  • Trash Pickup - Door to Door
  • Online Services
  • Planned Social Activities
  • Pet Play Area
  • Business Center
  • Clubhouse
  • Lounge
  • Multi Use Room
  • Conference Rooms
  • Gated
  • Sundeck
  • Grill
  • Dog Park
  • Fitness Center
  • Pool
  • Gameroom
  • Classic Make Ready
  • First Floor
  • In Unit Washer & Dryer In Select Units
  • New Floor 1 Bed
  • New Floor 2 Bed
  • Renovation 1 Bed
  • Renovation 2 Bed
  • Renovation 3-Bed
  • Stainless Steel
  • Tub 1 Upgrade
  • Tub 2 Upgrade
  • High Speed Internet Access
  • Wi-Fi
  • Washer/Dryer Hookup
  • Air Conditioning
  • Heating
  • Ceiling Fans
  • Cable Ready
  • Satellite TV
  • Storage Space
  • Double Vanities
  • Tub/Shower
  • Sprinkler System
  • Framed Mirrors
  • Dishwasher
  • Disposal
  • Ice Maker
  • Granite Countertops
  • Stainless Steel Appliances
  • Pantry
  • Island Kitchen
  • Eat-in Kitchen
  • Kitchen
  • Microwave
  • Oven
  • Range
  • Refrigerator
  • Freezer
  • Hardwood Floors
  • Carpet
  • Tile Floors
  • Vinyl Flooring
  • Dining Room
  • Family Room
  • Office
  • Den
  • Sunroom
  • Built-In Bookshelves
  • Walk-In Closets
  • Linen Closet
  • Window Coverings
  • Large Bedrooms
  • Balcony
  • Patio
Expenses
Recurring
Cat Rent $20
Dog Rent $20
One-Time
Cat Fee $250
Dog Fee $250
Office Hours
Monday 10am - 6pm
Tuesday 10am - 6pm
Wednesday 10am - 6pm
Thursday 10am - 6pm
Friday 10am - 6pm
Saturday 10am - 5pm
Sunday Closed
832-532-9457
Education
Colleges & Universities Distance
Houston Baptist University
Drive: 23 min 16.6 mi
Houston Christian University
Drive: 23 min 17.0 mi
Houston Community College
Drive: 28 min 22.0 mi
The Art Institute of Houston
Drive: 28 min 22.3 mi
Residences at River Park West is within 23 minutes or 16.6 miles from Houston Baptist University. It is also near Houston Christian University and Houston Community College.
Schools
  • Public Schools
  • Private Schools
Irma Dru Hutchison Elementary School
Public Elementary School
Grades PK-5
542 Students
Attendance Zone
GreatSchools rating: 9 out of 10
Depelchin-Richmond
Charter Elementary & Middle School
Grades 4-7
17 Students
Nearby
Lamar Junior High School
Public Middle School
Grades 6-8
1,192 Students
Attendance Zone
GreatSchools rating: 5 out of 10
Lamar Cons High School
Public High School
Grades 9-12
1,704 Students
Attendance Zone
GreatSchools rating: 5 out of 10
George Ranch High School
Public High School
Grades 9-12
2,325 Students
Nearby
GreatSchools rating: 8 out of 10
Memorial Montessori School
Private Elementary School
Grades K-5
2 Students
Nearby
Bridge Preparatory Academy
Private Elementary, Middle & High School
Grades K-12
16 Students
Nearby
School data provided by GreatSchools The GreatSchools Rating helps parents compare schools within a state based on a variety of school quality indicators and provides a helpful picture of how effectively each school serves all of its students. Ratings are on a scale of 1 (below average) to 10 (above average) and can include test scores, college readiness, academic progress, advanced courses, equity, discipline and attendance data. We also advise parents to visit schools, consider other information on school performance and programs, and consider family needs as part of the school selection process.

View GreatSchools Rating Methodology


Data provided by GreatSchools.org © 2026. All rights reserved.
Transportation

Residences at River Park West is near William P Hobby, located 34.2 miles or 48 minutes away.

Commuter Rail Distance
Houston
Drive: 38 min 28.2 mi
Airports Distance
Airports Distance
William P Hobby
Drive: 48 min 34.2 mi
Getting Around
Somewhat Walkable
Walkability
20 / 100
Exceptionally Drivable
Drivability
100 / 100
Somewhat Bikeable
Bikeability
30 / 100

Scores provided by

Local Logic What do Walkability, Transit, Drivability, and Bikeability mean? Walkability measures the walking distance to day-to-day needs. Transit measures access to public transportation. Drivability measures congestion, parking availability, and access to major roads. Bikeability measures the suitability for cycling. How It Works
Active
Soundscore™
71 / 100

Traffic

Busy

Airport

Calm

Businesses

Calm

Scores provided by

HowLoud What is a Sound Score Rating? A Sound Score Rating aggregates noise caused by vehicle traffic, airplane traffic and local sources. How It Works
Points of Interest

Time and distance from Residences at River Park West.

Shopping Centers Distance
Aria Square
Walk: 5 min 0.3 mi
Greatwood Country Shops II
Drive: 5 min 2.2 mi
River Gate Center
Drive: 6 min 2.3 mi
Residences at River Park West has 3 shopping centers within 2.3 miles, which is about a 6-minute drive. The miles and minutes will be for the farthest away property.
Hospitals Distance
Hospitals Distance
Memorial Hermann Sugar Land Hospital
Drive: 4 min 2.5 mi
Oakbend Medical Center
Drive: 8 min 4.3 mi
Sugar Land Surgical Hospital
Drive: 10 min 6.4 mi
Residences at River Park West has 3 hospitals within 6.4 miles, the nearest is Memorial Hermann Sugar Land Hospital which is 2.5 miles away and a 4 minute drive.
Military Bases Distance
Lyndon B Johnson Space Center
Drive: 60 min 46.3 mi
Pelican Spit Military Reservation
Drive: 89 min 71.9 mi
Residences at River Park West is 46.3 miles from Lyndon B Johnson Space Center, and is convenient to other military bases, including Pelican Spit Military Reservation.


Reviews for Residences at River Park West

3.6
Renter Rating
5 Stars
12
4 Stars
3
3 Stars
4
2 Stars
1
1 Star
5
Share details of your own experience with this property
Renter Reviews 25 Reviews
 
  • Most Recent
  • Most Helpful
  • Rating Low-High
  • Rating High-Low
Submitted by a verified resident of the apartment community. Participating residents may receive reward points in exchange for posting a review during their lease term, regardless of the nature of the review. Delete

Property Manager Responded:

Property Manager Responded

Show full review Show less
Was this helpful? Vote review helpful Thanks for your feedback!
Flag Review
  1. ...
  2. ...

Residences at River Park West Photos

  • Welcome to Residences at River Park West!

  • Fitness Center

  • Pool Table & Community Lounge

  • Community Kitchen & Lounge

  • Business Center

  • Conference Room

  • Pool & Sun Lounge

  • Poolside Grill & Sun Lounge

  • Fitness Center

Models

  • A1.jpeg

  • RPW A2.png

  • A3.jpeg

  • RPW A4.png

  • A5.jpeg

  • B1.jpeg

Nearby Apartments

Within 50 Miles of Residences at River Park West

  • Terraces at Fall Creek

    7800 N Sam Houston Pky E

    Humble, TX 77396

    $1,146 - $1,961 Total Monthly Price

    1-3 Br 37.5 mi

  • Voyager at the Space Center

    18101 Point Lookout Dr

    Nassau Bay, TX 77058

    $1,376 - $2,596 Total Monthly Price

    1-3 Br 12 Month Lease 37.5 mi

Frequently Asked Questions
Does Residences at River Park West have in-unit laundry?

While Residences at River Park West does not offer in-unit laundry, some units include washer and dryer hookups so residents can install their own appliances.

What utilities are included in rent at Residences at River Park West?

Utilities are not included in rent. Residents should plan to set up and pay for all services separately.

Is parking available at Residences at River Park West?

Parking is available at Residences at River Park West. Fees may apply depending on the type of parking offered. Contact this property for details.

Which floor plans are available, and what are the price ranges?

Residences at River Park West has one to three-bedrooms with rent ranges from $1,132/mo. to $1,877/mo.

Is Residences at River Park West pet-friendly?

Yes, Residences at River Park West welcomes pets. Breed restrictions, weight limits, and additional fees may apply. View this property's pet policy.

How much income do I need to rent at Residences at River Park West?

A good rule of thumb is to spend no more than 30% of your gross income on rent. Based on the lowest available rent of $1,132 for a one-bedroom, you would need to earn about $45,280 per year to qualify. Want to double-check your budget? Calculate how much rent you can afford with our Rent Affordability Calculator.

Does Residences at River Park West have move-in specials?

Residences at River Park West is offering 2 Months Free for eligible applicants, with rental rates starting at $1,132.

Does Residences at River Park West offer Matterport 3D tours?

Yes! Residences at River Park West offers 5 Matterport 3D Tours. Explore different floor plans and see unit level details, all without leaving home.
Back To Top
Send a Message
Contact Property
enter move in date in the format: 2 digit month / 2 digit day / 4 digit year

I would like to... Optional

Send Message

Submitting Request

Send a Message
Contact Property

Thank you! Your email has been sent.

Error

Report an Issue Print Get Directions
Try These Popular Nearby Searches

Nearby Cities

  • Park Row Rentals
  • Sugar Land Rentals
  • Pecan Grove Rentals
  • Pleak Rentals
  • Thompsons Rentals
  • Fairchilds Rentals
  • Four Corners Rentals
  • Rosenberg Rentals

Neighborhood Apartment Rentals

  • Greatwood Village Apartments for Rent
  • Enclave at River Park Apartments for Rent
  • Avalon at Telfair Apartments for Rent
  • Crescent Lakes Apartments for Rent
  • Cottonwood Apartments for Rent
  • Commonwealth Estates Apartments for Rent
  • Briarwood Crossing Apartments for Rent
  • Mayfield Park Apartments for Rent
  • Brazos Lakes Apartments for Rent
  • Bonbrook Plantation Apartments for Rent

Richmond Apartments by Zip Code

  • Apartments in 77469 for Rent
  • Apartments in 77479 for Rent
  • Apartments in 77406 for Rent
  • Apartments in 77498 for Rent
  • Apartments in 77407 for Rent
  • Apartments in 77478 for Rent
  • Apartments in 77471 for Rent

Other Rental Types

  • Richmond Lofts for Rent
  • Richmond Houses for Rent
  • Richmond Condos for Rent
  • Richmond Townhomes for Rent
  • Private Landlord Rentals Richmond
  • Richmond Duplex Rentals
  • About Us
  • Advertise
  • Legal Notices
  • Privacy Notice
  • Avoid Scams
  • Accessibility
  • Calculate Rent Affordability
  • Renterverse
  • Sitemap
Property Logo
apartments.com
© 2026 CoStar Group, Inc. Equal Housing Opportunity

Equal Housing Opportunity

© 2026 CoStar Group, Inc.

Equal Housing Opportunity

Ready to Apply?

Good News! This rental is accepting applications through Apartments.com. Act now and your $ purchase will include 9 additional FREE application submissions to participating properties.

Or if you already have an account


Required

Required

Valid Email Required

You must acknowledge the disclaimer to continue
Next
You're leaving Apartments.com

Do you want this property to contact you?

Required

Required

Valid Email Required

Continue to Property Website Skip this Step
Continue

Take me to this property's website
Schedule Tour
Interested in this property? Schedule a tour today.
Rate & Review Residences at River Park West
Please select a rating
50 character minimum
By clicking submit, I agree to the Apartments.com Terms of Service and the Ratings & Reviews Terms of Use.
Share This Listing
Listing Image

22155 Wildwood Park Rd

Richmond, TX 77469

Email

Link Copied

(832) 532-9457
Get Directions
Schools Restaurants Groceries Coffee Banks Shops Fitness

