
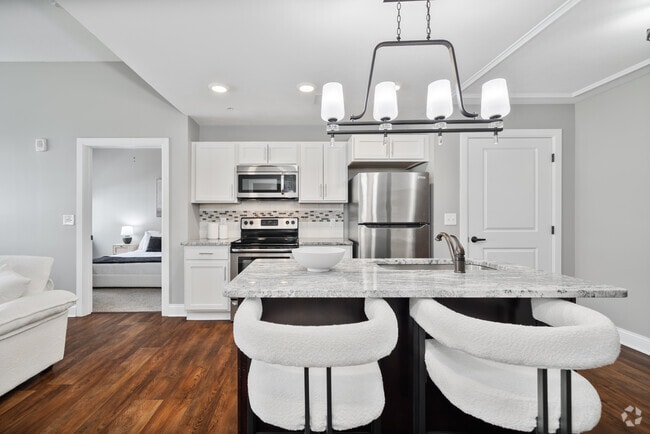


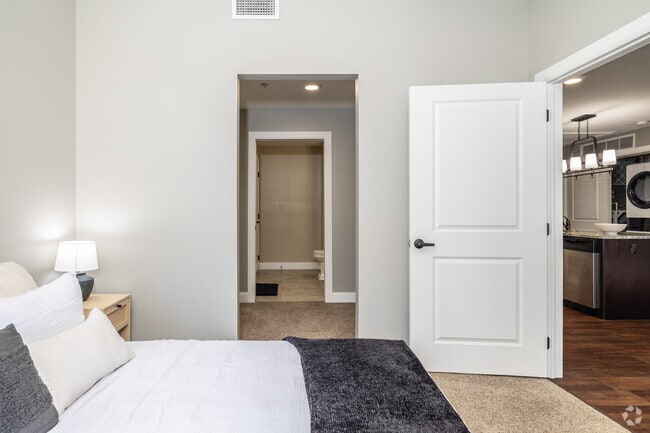
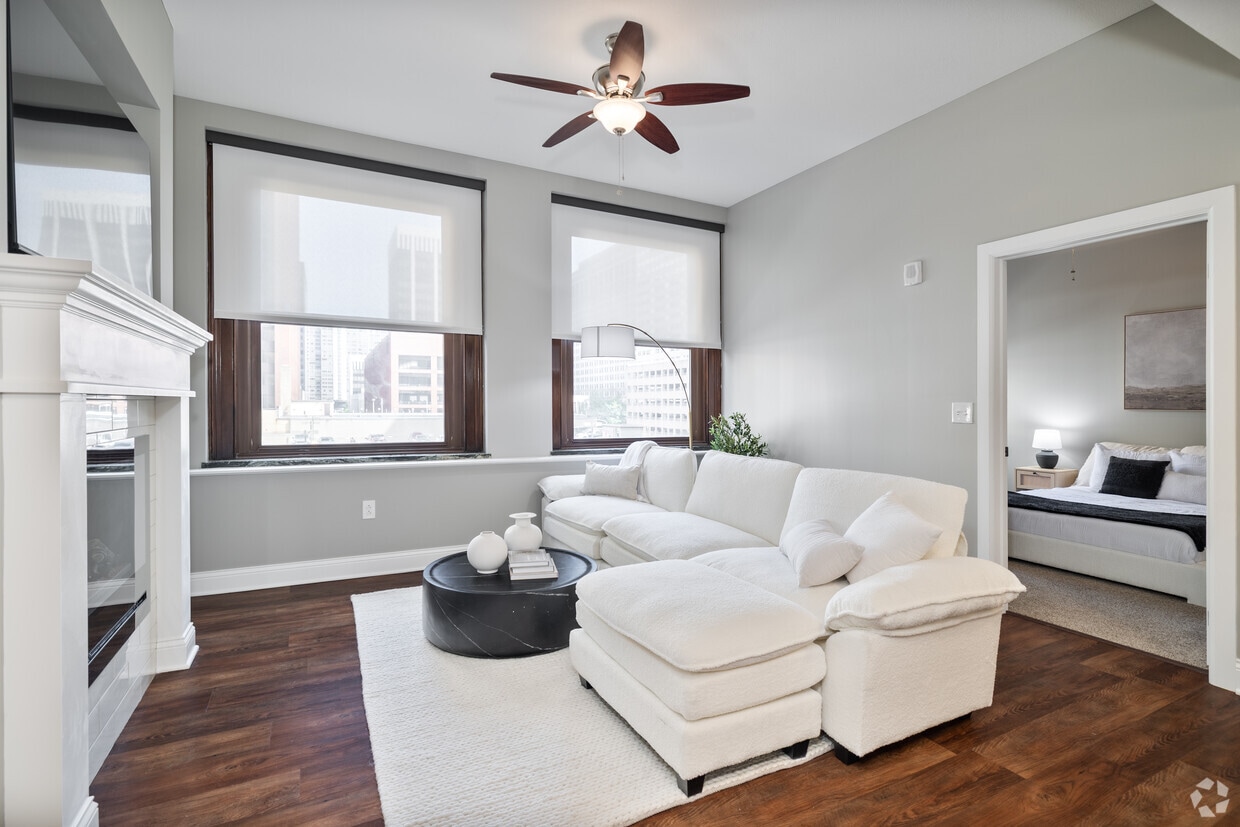
Located at 526 E Superior Ave in Cleveland, OH, this well-appointed one-bedroom, one-bathroom residence offers a thoughtfully designed single-floor layout. Rich hardwood flooring flows throughout the main living areas, anchoring a bright, open-concept space that seamlessly integrates the living room, dining area, and kitchen. The kitchen is a standout feature, equipped with stainless steel appliances including a refrigerator, range, and microwave. White shaker-style cabinetry pairs with granite countertops and a tile backsplash, while a peninsula with a built-in sink and additional seating adds both function and style. A multi-pendant chandelier defines the dining zone adjacent to the kitchen. The living room is spacious and airy, illuminated by a ceiling fan and accented with soft blue walls, creating a calm and inviting atmosphere. The bedroom features plush carpeting, a ceiling fan, a large window with outdoor views, and a recessed nook ideal for bed placement. An impressively generous six closets throughout the unit provide exceptional storage capacity, including a walk-in closet with wire shelving. The bathroom is finished with tile flooring, a granite-topped white vanity, a framed mirror, and a full soaking tub with subway tile surround. A long hallway with recessed lighting connects the rooms with clean, neutral tones throughout.

-
Monthly Rent
$942 - $3,747
-
Bedrooms
Studio - 2 bd
-
Bathrooms
1 - 2 ba
-
Square Feet
450 - 1,925 sq ft
Highlights
- Top Rated by Renters
- Premier Transit Location
- Pet Washing Station
- Walk-In Closets
- Controlled Access
- On-Site Retail
- Fireplace
- Island Kitchen
- Gated
Pricing & Floor Plans
-
Unit 1502price $942square feet 450availibility Jan 8, 2027
-
Unit 1110price $1,418square feet 730availibility Now
-
Unit 1010price $1,418square feet 730availibility Now
-
Unit 1410price $1,418square feet 730availibility Sep 3
-
Unit 0811price $1,431square feet 735availibility Now
-
Unit 0611price $1,431square feet 735availibility Sep 8
-
Unit 0911price $1,431square feet 735availibility Sep 8
-
Unit 0417price $1,443square feet 755availibility Now
-
Unit 1217price $1,443square feet 755availibility Nov 8
-
Unit 1213price $1,483square feet 760availibility Now
-
Unit 1113price $1,483square feet 760availibility Sep 8
-
Unit 0913price $1,483square feet 760availibility Sep 8
-
Unit 1416price $1,551square feet 820availibility Now
-
Unit 1116price $1,551square feet 820availibility Now
-
Unit 1401price $1,613square feet 855availibility Now
-
Unit 1101price $1,613square feet 855availibility Now
-
Unit 0501price $1,613square feet 855availibility Now
-
Unit 1208price $1,625square feet 835availibility Now
-
Unit 1008price $1,625square feet 835availibility Now
-
Unit 0408price $1,625square feet 835availibility Now
-
Unit 0507price $1,664square feet 855availibility Now
-
Unit 0807price $1,664square feet 855availibility Now
-
Unit 0407price $1,664square feet 855availibility Nov 8
-
Unit 0605price $1,820square feet 940availibility Nov 8
-
Unit 0705price $1,820square feet 940availibility Nov 8
-
Unit 0905price $1,820square feet 940availibility Nov 8
-
Unit 0409price $1,789square feet 920availibility Now
-
Unit 0609price $1,789square feet 920availibility Now
-
Unit 1014price $1,804square feet 1,005availibility Now
-
Unit 0918price $2,071square feet 1,080availibility Now
-
Unit 1218price $2,071square feet 1,085availibility Nov 8
-
Unit 1118price $2,071square feet 1,080availibility Nov 8
-
Unit 1508price $2,831square feet 1,455availibility Now
-
Unit 1507price $3,414square feet 1,755availibility Now
-
Unit 1505price $3,289square feet 1,690availibility Oct 1
-
Unit 0715price $1,745square feet 960availibility Oct 1
-
Unit 1215price $1,870square feet 960availibility Nov 8
-
Unit 1103price $2,069square feet 1,155availibility Oct 8
-
Unit 1502price $942square feet 450availibility Jan 8, 2027
-
Unit 1110price $1,418square feet 730availibility Now
-
Unit 1010price $1,418square feet 730availibility Now
-
Unit 1410price $1,418square feet 730availibility Sep 3
-
Unit 0811price $1,431square feet 735availibility Now
-
Unit 0611price $1,431square feet 735availibility Sep 8
-
Unit 0911price $1,431square feet 735availibility Sep 8
-
Unit 0417price $1,443square feet 755availibility Now
-
Unit 1217price $1,443square feet 755availibility Nov 8
-
Unit 1213price $1,483square feet 760availibility Now
-
Unit 1113price $1,483square feet 760availibility Sep 8
-
Unit 0913price $1,483square feet 760availibility Sep 8
-
Unit 1416price $1,551square feet 820availibility Now
-
Unit 1116price $1,551square feet 820availibility Now
-
Unit 1401price $1,613square feet 855availibility Now
-
Unit 1101price $1,613square feet 855availibility Now
-
Unit 0501price $1,613square feet 855availibility Now
-
Unit 1208price $1,625square feet 835availibility Now
-
Unit 1008price $1,625square feet 835availibility Now
-
Unit 0408price $1,625square feet 835availibility Now
-
Unit 0507price $1,664square feet 855availibility Now
-
Unit 0807price $1,664square feet 855availibility Now
-
Unit 0407price $1,664square feet 855availibility Nov 8
-
Unit 0605price $1,820square feet 940availibility Nov 8
-
Unit 0705price $1,820square feet 940availibility Nov 8
-
Unit 0905price $1,820square feet 940availibility Nov 8
-
Unit 0409price $1,789square feet 920availibility Now
-
Unit 0609price $1,789square feet 920availibility Now
-
Unit 1014price $1,804square feet 1,005availibility Now
-
Unit 0918price $2,071square feet 1,080availibility Now
-
Unit 1218price $2,071square feet 1,085availibility Nov 8
-
Unit 1118price $2,071square feet 1,080availibility Nov 8
-
Unit 1508price $2,831square feet 1,455availibility Now
-
Unit 1507price $3,414square feet 1,755availibility Now
-
Unit 1505price $3,289square feet 1,690availibility Oct 1
-
Unit 0715price $1,745square feet 960availibility Oct 1
-
Unit 1215price $1,870square feet 960availibility Nov 8
-
Unit 1103price $2,069square feet 1,155availibility Oct 8
Fees and Policies
The fees listed below are community-provided and may exclude utilities or add-ons. All payments are made directly to the property and are non-refundable unless otherwise specified. Use the Cost Calculator to determine costs based on your needs.
-
One-Time Basics
-
DepositVaries by unit
-
Due at Application
-
Application Fee Per ApplicantCharged per applicant.$50
-
-
-
Dogs
-
Dog DepositMax of 1. Charged per pet.$300
-
Dog RentCharged per pet.$20 / mo
30 lbs. Weight LimitRestrictions:NoneRead More Read LessComments -
-
Cats
-
Cat DepositMax of 2. Charged per pet.$300
-
Cat RentCharged per pet.$20 / mo
Restrictions:Comments -
-
Garage Lot
-
Parking FeeCharged per vehicle.$185 - $205 / mo
-
Property Fee Disclaimer: Based on community-supplied data and independent market research. Subject to change without notice. May exclude fees for mandatory or optional services and usage-based utilities.
Details
Utilities Included
-
Trash Removal
-
Sewer
Lease Options
-
12 mo
Property Information
-
Built in 1913
-
224 units/15 stories
Matterport 3D Tours
About Residences at Leader
Residences at Leader features a stunning lobby with ornate gold finishes and custom Tiffany elevators. Our studio, one-, and two-bedroom suites are wired for high-speed fiber internet, and offer stainless steel appliances, granite countertops, and hard surface flooring. Enjoy a 24/7 fitness center, party room with pool table and shuffleboard, business center, and resident portal for online rental payments and maintenance service requests. We offer 24-hour emergency maintenance and security. We are located in the heart of Downtown Cleveland near East 4th Street, Playhouse Square, Lake Erie, Jack Casino, and professional porting venues. Contact us today to learn more! LIMITED TIME - 1 MONTH FREE RENT!* (*on initial 12-month lease term on select suites; subject to change without notice; with approved credit and background check).
Residences at Leader is an apartment community located in Cuyahoga County and the 44114 ZIP Code. This area is served by the Cleveland Metropolitan School District attendance zone.
Unique Features
- A Mix of New and Historic Architecture
- All Suites Are New Construction
- All Suites Brand New Construction
- Beautiful White Shaker Cabinets with Soft Close
- Built-In Microwave Above Electric Range
- Carpeted Bedrooms
- Ceiling Fan with Lights*
- Ceramic Tile Floor in Bathrooms
- Ceramic Tile Floors in the Bathrooms
- Custom Tiffany Elevators
- ENERGY STAR Stainless Steel Appliances
- Energy-Saving LED Lighting Throughout
- Fireplace in all 2 Bedroom Suites
- Fireplace in All Two Bedroom Suites
- Hard Surface Flooring in All Suites
- High Efficiency Heating and Air Conditioning*
- Individually Controlled HE Heating & AC
- Kitchen Island w/Sink (select suites)
- Oil Rubbed Bronze Lighting Package
- Online Maintenance Requests
- Online Rental Payment
- On-Site Maintenance
- On-Site Party Room
- Preferred Employer Program Available*
- Senior and Military Discounts Available
- Stunning Lobby with Gold Finishes
- Stunning Lobby with Gold Finishing
- Upscale Oil Rubbed Bronze Lighting Package*
- Vertical Blinds Provided
- Walk-In Closets (Most Suites)
- Washer and Dryer in Each Suite
- White Shaker Cabinets w/Soft Close
Community Amenities
Fitness Center
Elevator
Clubhouse
Controlled Access
- Controlled Access
- Maintenance on site
- Property Manager on Site
- On-Site Retail
- Renters Insurance Program
- Online Services
- Pet Washing Station
- Elevator
- Business Center
- Clubhouse
- Fitness Center
- Gated
Apartment Features
Washer/Dryer
Air Conditioning
Dishwasher
High Speed Internet Access
Walk-In Closets
Island Kitchen
Granite Countertops
Microwave
Indoor Features
- High Speed Internet Access
- Washer/Dryer
- Air Conditioning
- Heating
- Ceiling Fans
- Cable Ready
- Fireplace
Kitchen Features & Appliances
- Dishwasher
- Granite Countertops
- Stainless Steel Appliances
- Island Kitchen
- Kitchen
- Microwave
- Range
- Refrigerator
Model Details
- Carpet
- Tile Floors
- Vinyl Flooring
- Walk-In Closets
- Window Coverings
Located right in the heart of Downtown Cleveland, Public Square is a park-like, walkable neighborhood. The area is anchored by the namesake park, Cleveland Public Square, an urban plaza featuring a seasonal skating rink, public art, food trucks, a splash pad, and more. A great option for professionals, the area houses several government buildings, courts, offices, and convention centers.
Being right in the middle of downtown allows residents to enjoy the perks of living in the mix of a bustling city. Restaurants, bars, and entertainment venues are within walking distance for some apartments, but Public Square is also home to a rail station if you need to take a trip across the city. The eateries here are diverse, featuring cuisine from all cultures and diets from New American to Mexican to vegetarian. Entertainment hubs like the House of Blues Cleveland, Rocket Mortgage FieldHouse, and Progressive Field provide endless options for excitement.
Learn more about living in Public SquareCompare neighborhood and city base rent averages by bedroom.
| Public Square | Cleveland, OH | |
|---|---|---|
| Studio | $1,387 | $1,210 |
| 1 Bedroom | $1,635 | $1,379 |
| 2 Bedrooms | $2,291 | $1,737 |
| 3 Bedrooms | $4,125 | $2,160 |
- Controlled Access
- Maintenance on site
- Property Manager on Site
- On-Site Retail
- Renters Insurance Program
- Online Services
- Pet Washing Station
- Elevator
- Business Center
- Clubhouse
- Gated
- Fitness Center
- A Mix of New and Historic Architecture
- All Suites Are New Construction
- All Suites Brand New Construction
- Beautiful White Shaker Cabinets with Soft Close
- Built-In Microwave Above Electric Range
- Carpeted Bedrooms
- Ceiling Fan with Lights*
- Ceramic Tile Floor in Bathrooms
- Ceramic Tile Floors in the Bathrooms
- Custom Tiffany Elevators
- ENERGY STAR Stainless Steel Appliances
- Energy-Saving LED Lighting Throughout
- Fireplace in all 2 Bedroom Suites
- Fireplace in All Two Bedroom Suites
- Hard Surface Flooring in All Suites
- High Efficiency Heating and Air Conditioning*
- Individually Controlled HE Heating & AC
- Kitchen Island w/Sink (select suites)
- Oil Rubbed Bronze Lighting Package
- Online Maintenance Requests
- Online Rental Payment
- On-Site Maintenance
- On-Site Party Room
- Preferred Employer Program Available*
- Senior and Military Discounts Available
- Stunning Lobby with Gold Finishes
- Stunning Lobby with Gold Finishing
- Upscale Oil Rubbed Bronze Lighting Package*
- Vertical Blinds Provided
- Walk-In Closets (Most Suites)
- Washer and Dryer in Each Suite
- White Shaker Cabinets w/Soft Close
- High Speed Internet Access
- Washer/Dryer
- Air Conditioning
- Heating
- Ceiling Fans
- Cable Ready
- Fireplace
- Dishwasher
- Granite Countertops
- Stainless Steel Appliances
- Island Kitchen
- Kitchen
- Microwave
- Range
- Refrigerator
- Carpet
- Tile Floors
- Vinyl Flooring
- Walk-In Closets
- Window Coverings
| Monday | 9am - 5:30pm |
|---|---|
| Tuesday | 9am - 5:30pm |
| Wednesday | 9am - 5:30pm |
| Thursday | 9am - 5:30pm |
| Friday | 9am - 5:30pm |
| Saturday | 10am - 2pm |
| Sunday | Closed |
| Colleges & Universities | Distance | ||
|---|---|---|---|
| Colleges & Universities | Distance | ||
| Walk: | 19 min | 1.0 mi | |
| Drive: | 4 min | 1.8 mi | |
| Drive: | 11 min | 4.7 mi | |
| Drive: | 12 min | 4.9 mi |


 The GreatSchools Rating helps parents compare schools within a state based on a variety of school quality indicators and provides a helpful picture of how effectively each school serves all of its students. Ratings are on a scale of 1 (below average) to 10 (above average) and can include test scores, college readiness, academic progress, advanced courses, equity, discipline and attendance data. We also advise parents to visit schools, consider other information on school performance and programs, and consider family needs as part of the school selection process.
View GreatSchools Rating Methodology
Data provided by GreatSchools.org © 2026. All rights reserved.
Transportation options available in Cleveland include Tower City - Public Square, located 0.3 mile from Residences at Leader. Residences at Leader is near Cleveland-Hopkins International, located 13.7 miles or 23 minutes away.
| Transit / Subway | Distance | ||
|---|---|---|---|
| Transit / Subway | Distance | ||
|
|
Walk: | 5 min | 0.3 mi |
| Walk: | 7 min | 0.4 mi | |
|
|
Walk: | 8 min | 0.5 mi |
|
|
Drive: | 5 min | 1.9 mi |
|
|
Drive: | 4 min | 2.0 mi |
| Commuter Rail | Distance | ||
|---|---|---|---|
| Commuter Rail | Distance | ||
|
|
Drive: | 6 min | 1.7 mi |
| Drive: | 17 min | 9.6 mi | |
| Drive: | 19 min | 11.4 mi | |
| Drive: | 27 min | 17.2 mi | |
|
Boston Mill
|
Drive: | 34 min | 22.3 mi |
| Airports | Distance | ||
|---|---|---|---|
| Airports | Distance | ||
|
Cleveland-Hopkins International
|
Drive: | 23 min | 13.7 mi |
Scores provided by
 What do Walkability, Transit, Drivability, and Bikeability mean?
Walkability measures the walking distance to day-to-day needs.
Transit measures access to public transportation.
Drivability measures congestion, parking availability, and access to major roads.
Bikeability measures the suitability for cycling.
How It Works
What do Walkability, Transit, Drivability, and Bikeability mean?
Walkability measures the walking distance to day-to-day needs.
Transit measures access to public transportation.
Drivability measures congestion, parking availability, and access to major roads.
Bikeability measures the suitability for cycling.
How It Works
Traffic
BusyAirport
ActiveBusinesses
BusyScores provided by
HowLoud What is a Sound Score Rating? A Sound Score Rating aggregates noise caused by vehicle traffic, airplane traffic and local sources. How It WorksTime and distance from Residences at Leader.
| Shopping Centers | Distance | ||
|---|---|---|---|
| Shopping Centers | Distance | ||
| Drive: | 4 min | 1.4 mi | |
| Drive: | 5 min | 1.7 mi | |
| Drive: | 5 min | 1.9 mi |
| Parks and Recreation | Distance | ||
|---|---|---|---|
| Parks and Recreation | Distance | ||
|
Great Lakes Science Center
|
Walk: | 15 min | 0.8 mi |
|
Lakefront Reservation and Edgewater Park
|
Drive: | 7 min | 3.2 mi |
|
Children's Museum of Cleveland
|
Drive: | 10 min | 4.3 mi |
|
Cleveland Museum of Natural History
|
Drive: | 12 min | 4.6 mi |
|
Cleveland Metroparks Zoo
|
Drive: | 10 min | 5.2 mi |
| Hospitals | Distance | ||
|---|---|---|---|
| Hospitals | Distance | ||
| Walk: | 21 min | 1.1 mi | |
| Drive: | 4 min | 1.6 mi | |
| Drive: | 8 min | 4.3 mi |
| Military Bases | Distance | ||
|---|---|---|---|
| Military Bases | Distance | ||
| Drive: | 98 min | 82.5 mi | |
| Drive: | 101 min | 83.6 mi |
Residences at Leader Photos
-
Residences at Leader
-
1BR, 1BA
-
2BR, 2BA - 1,010SF - Style 14 - Kitchen
-
2BR, 2BA - 1,010SF - Style 14 - Dining Room
-
2BR, 2BA - 1,010SF - Style 14 - Primary Bedroom
-
2BR, 2BA - 1,010SF - Style 14 - Primary Bedroom
-
2BR, 2BA - 1,010SF - Style 14 - Primary Bathroom
-
2BR, 2BA - 1,010SF - Style 14 - Second Bedroom
-
2BR, 2BA - 1,010SF - Style 14 - Second Bedroom
Models
-
Studio
-
Studio
-
1 Bedroom
-
1 Bedroom
-
1 Bedroom
-
1 Bedroom
Nearby Apartments
Within 50 Miles of Residences at Leader
-
Residences at 1717
1717 E 9th St
Cleveland, OH 44114
$1,487 - $2,965
1-2 Br 0.1 mi
-
The Electric Building
700 Prospect Ave E
Cleveland, OH 44115
$1,265 - $1,790
1 Br 0.2 mi
-
The Terminal Tower Residences
50 Public Sq
Cleveland, OH 44113
$1,424 - $2,539
1-2 Br 0.3 mi
-
Residences at 55
55 Public Sq
Cleveland, OH 44113
$1,334 - $4,732 Total Monthly Price
1-2 Br 12 Month Lease 0.3 mi
-
Stonebridge Waterfront
1500 Detroit Ave
Cleveland, OH 44113
$1,708 - $2,701
2 Br 0.9 mi
-
Willoughby Hills Towers
27400 Chardon Rd
Willoughby Hills, OH 44092
$813 - $1,131
1-2 Br 11.9 mi
Residences at Leader has units with in‑unit washers and dryers, making laundry day simple for residents.
Select utilities are included in rent at Residences at Leader, including trash removal and sewer. Residents are responsible for any other utilities not listed.
Parking is available at Residences at Leader. Fees may apply depending on the type of parking offered. Contact this property for details.
Residences at Leader has studios to two-bedrooms with rent ranges from $942/mo. to $3,747/mo.
Yes, Residences at Leader welcomes pets. Breed restrictions, weight limits, and additional fees may apply. View this property's pet policy.
A good rule of thumb is to spend no more than 30% of your gross income on rent. Based on the lowest available rent of $942 for a studio, you would need to earn about $37,680 per year to qualify. Want to double-check your budget? Calculate how much rent you can afford with our Rent Affordability Calculator.
Residences at Leader is offering 1 Month Free for eligible applicants, with rental rates starting at $942.
Yes! Residences at Leader offers 6 Matterport 3D Tours. Explore different floor plans and see unit level details, all without leaving home.
526 Superior Ave E
Cleveland, OH 44114