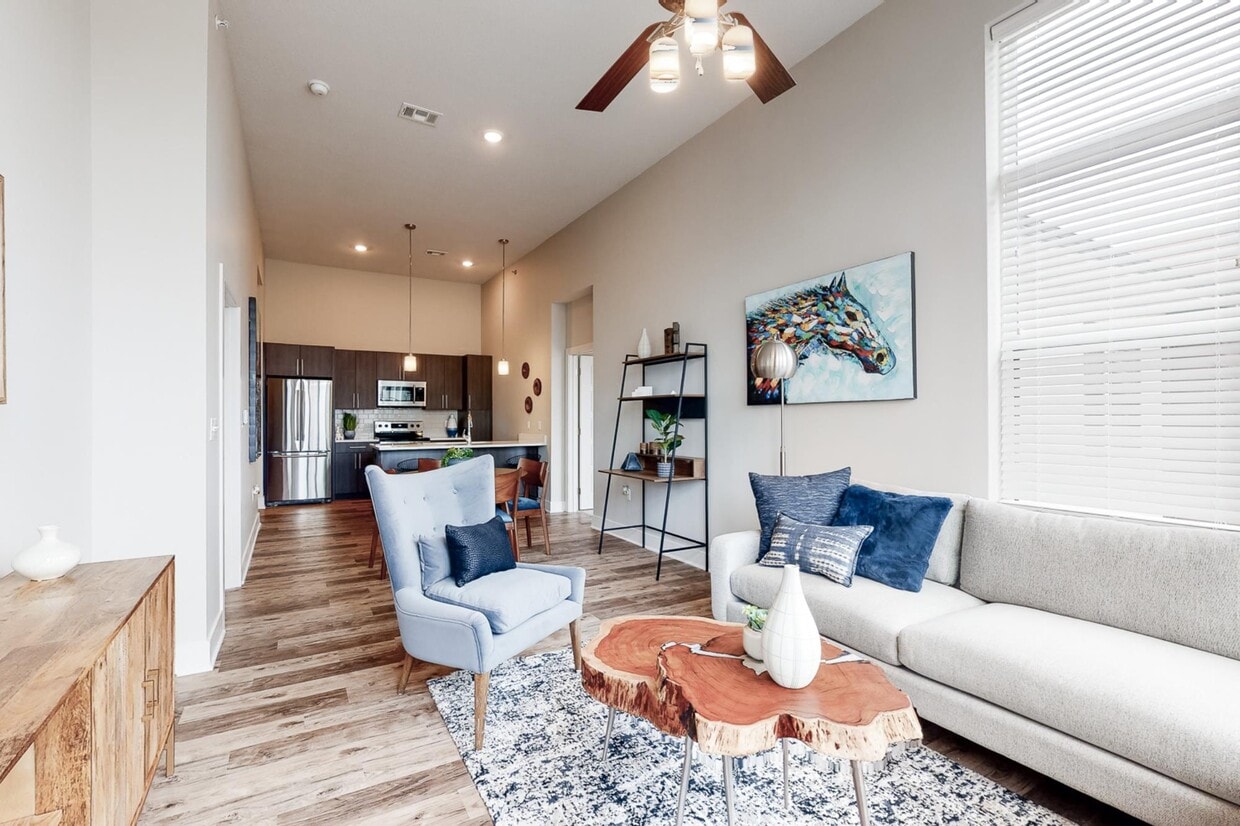
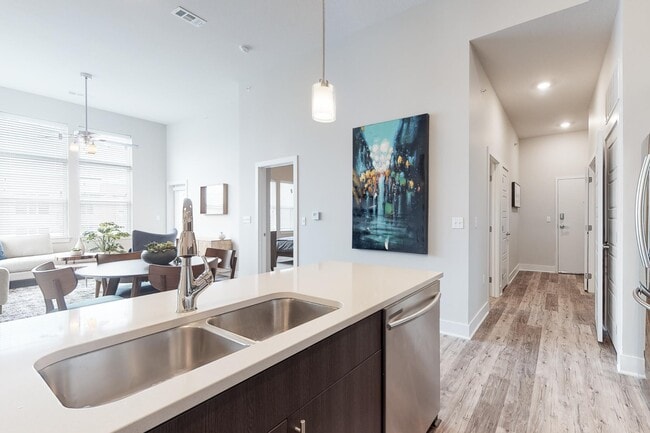



This single-floor residence is thoughtfully designed with a contemporary aesthetic and a practical, open layout. The living area serves as the heart of the home, featuring wood-style plank flooring, neutral walls, and a ceiling fan. A large window allows natural light to fill the space, creating a bright and welcoming atmosphere. The kitchen flows seamlessly into the living area and is equipped with dark espresso cabinetry, a white quartz countertop island with a double undermount sink, stainless steel appliances including a refrigerator and dishwasher, a subway tile backsplash, and pendant lighting overhead. The island offers seating for multiple guests, making it an ideal space for both casual dining and entertaining. The bedroom is generously sized, featuring plush carpeting, multiple windows with blinds, a ceiling fan, and direct access to a private bathroom. The bathroom is finished with wood-style flooring, a tub-shower combination with white subway tile surround, a dark vanity with a white countertop, an undermount sink, and a large mirror. The overall design maintains a cohesive modern palette, combining dark cabinetry accents with crisp white surfaces throughout.
Residences at Echelon
3500 SW Hollywood Dr,
Lee's Summit,
MO
64082

-
Total Monthly Price
$1,313 - $2,766
-
Bedrooms
1 - 3 bd
-
Bathrooms
1 - 2 ba
-
Square Feet
727 - 1,262 sq ft
Welcome to Residences at Echelon Apartments, the premier apartments for rent in Lees Summit! As a resident, you'll enjoy modern interior design in our one-, two-, and three-bedroom apartments, along with an extensive selection of unparalleled amenities. All our floorplans offer high-end features and sleek finishes, such as stainless-steel appliances, hardwood-style plank flooring, French door refrigerators, quartz countertops, USB jacks, 9 to 12 ft ceilings, large windows, two-inch faux-wood blinds, walk-in closets, full-size washers/dryers, and a private balcony! Detached and attached garages are also available for rent. At Residences at Echelon Apartments, you will experience an array of upscale amenities focused on comfort and luxury. Get toned in our fitness center with yoga and spin rooms or take a dip in our resort-style swimming pool with a cabana area and water features. Our inviting clubhouse offers a conference room, coffee and tea bar, and media room. Residents will also enjoy our on-site dog park and pet spa, pickleball court, outdoor firepit area, community garden, picnic area with BBQ grills, car rinse station, electric car charging station, playground, and so much more. Choose the floorplan that fits your lifestyle and call our friendly leasing staff to schedule a tour of your new home!
Highlights
- Top Rated by Renters
- Attached Garage
- Pickleball Court
- Cabana
- Pet Washing Station
- Pool
- Walk-In Closets
- Spa
- Pet Play Area
Pricing & Floor Plans
-
Unit 7-302price $1,346square feet 766availibility Now
-
Unit 2-208price $1,313square feet 766availibility Feb 7, 2027

-
Unit 3-206price $1,326square feet 727availibility Now
-
Unit 6-106price $1,376square feet 727availibility Now
-
Unit 7-303price $1,323square feet 727availibility Oct 11
-
Unit 6-308price $1,413square feet 766availibility Now
-
Unit 4-209price $1,416square feet 850availibility Now
-
Unit 5-209price $1,416square feet 850availibility Now
-
Unit 2-305price $1,373square feet 821availibility Nov 20
-
Unit 5-207price $1,800square feet 1,108availibility Now
-
Unit 8-004price $1,770square feet 1,108availibility Sep 15
-
Unit 3-004price $1,800square feet 1,108availibility Sep 21
-
Unit 7-210price $1,839square feet 1,175availibility Nov 4
-
Unit 2-200price $1,839square feet 1,175availibility Nov 7
-
Unit 4-101price $1,919square feet 1,175availibility Nov 7
-
Unit 8-211price $2,034square feet 1,214availibility Now
-
Unit 6-301price $2,064square feet 1,214availibility Now
-
Unit 3-000price $2,064square feet 1,214availibility Sep 17
-
Unit 7-302price $1,346square feet 766availibility Now
-
Unit 2-208price $1,313square feet 766availibility Feb 7, 2027
-
Unit 3-206price $1,326square feet 727availibility Now
-
Unit 6-106price $1,376square feet 727availibility Now
-
Unit 7-303price $1,323square feet 727availibility Oct 11
-
Unit 6-308price $1,413square feet 766availibility Now
-
Unit 4-209price $1,416square feet 850availibility Now
-
Unit 5-209price $1,416square feet 850availibility Now
-
Unit 2-305price $1,373square feet 821availibility Nov 20
-
Unit 5-207price $1,800square feet 1,108availibility Now
-
Unit 8-004price $1,770square feet 1,108availibility Sep 15
-
Unit 3-004price $1,800square feet 1,108availibility Sep 21
-
Unit 7-210price $1,839square feet 1,175availibility Nov 4
-
Unit 2-200price $1,839square feet 1,175availibility Nov 7
-
Unit 4-101price $1,919square feet 1,175availibility Nov 7
-
Unit 8-211price $2,034square feet 1,214availibility Now
-
Unit 6-301price $2,064square feet 1,214availibility Now
-
Unit 3-000price $2,064square feet 1,214availibility Sep 17
Fees and Policies
The fees listed below are community-provided and may exclude utilities or add-ons. All payments are made directly to the property and are non-refundable unless otherwise specified. Use the Cost Calculator to determine costs based on your needs.
-
Utilities & Essentials
-
Common Area MaintenanceShared amount for maintaining common areas. Charged per unit.$10 / mo
-
Trash Services - DoorstepAmount for doorstep trash removal from rental home. Charged per unit.$25 / mo
-
Utility - Billing Administrative FeeAmount to manage utility services billing. Charged per unit.
Disclaimer: Price varies based on utility cost. 48 Utility apportionment is flat rate per month.$4.99 - $7 / moMax chargeable amount: $7 -
Pest Control ServicesAmount for pest control services. Charged per unit.$5 / mo
-
Trash Services - HaulingAmount for shared trash/waste services. Charged per unit.
Disclaimer: Price varies based on utility cost. 57 Utility apportionment is allocation: divided eq per occupied unit.Varies / mo -
Utility - Water/SewerUsage-Based (Utilities). Amount for provision and/or consumption of water and sewer services Charged per unit.
Disclaimer: Utility apportionment is allocation: ratio occupancy formula.Varies / mo -
Cable TV and Internet ServicesAmount for cable and internet services in rental home. Charged per unit. Payable to 3rd Party
Disclaimer: Price varies based on package selected.Varies / mo -
Utility - Electric - Third PartyUsage-Based (Utilities). Amount for provision and consumption of electric paid to a third party. Charged per unit. Payable to 3rd PartyVaries / mo
-
Renters Liability Insurance - Third PartyAmount for renters liability insurance obtained through resident's provider of choice. Charged per leaseholder. Payable to 3rd Party
Disclaimer: Price varies based on amount of coverage.Varies / mo
-
-
One-Time Basics
-
Due at Application
-
Administrative FeeAmount to facilitate move-in process for a resident. Charged per unit.$275
-
Security Deposit (Refundable)Amount intended to be held through residency that may be applied toward amounts owed at move-out. Refunds processed per application and lease terms. Charged per unit.$300
-
Application FeeAmount to process application, initiate screening, and take a rental home off the market. Charged per applicant.$50
-
-
Due at Move-In
-
Utility - New Account FeeAmount to establish utility services. Charged per unit.$15
-
-
Due at Move-Out
-
Utility - Final Bill FeeAmount billed to calculate final utility statement. Charged per unit.
Disclaimer: Price varies based on utility cost. 48 Utility apportionment is flat rate per month.$15 - $20Max chargeable amount: $20
-
-
Due at Application
-
Dogs
Restrictions:Rottweiler, Doberman Pinscher, Pit Bull Terrier, Staffordshire Terrier, Chow, Presa Canario, Akita, Alaskan Malamute, Wolf-hybridRead More Read LessComments
-
Cats
Restrictions:Comments
-
Other Pets
-
Pet FeeMax of 1. Amount to facilitate authorized pet move-in. Charged per pet.$350
-
Pet RentMax of 2. Monthly amount for authorized pet. Charged per pet.$35 / mo
-
-
Garage Lot
-
Parking FeeMax of 2. Amount for garage parking space/services. May be subject to availability. Charged per rentable item.
Disclaimer: Price varies based on rentable item type.$100 - $150 / mo
Comments -
-
Additional Parking Options
-
Garage - Attached
-
Garage - Detached
-
Other
-
Covered
-
Garage Lot
-
-
Storage Unit
-
Storage FeeMax of 2. Amount for usage of optional storage space. May be subject to availability. Charged per rentable item.$25 / mo
-
-
Common Area/Clubhouse RentalAmount to rent a shared common area space, including clubhouse. May be subject to availability. Charged per occurrence.
Disclaimer: Price varies based on location.$200 - $300 / occurrence -
Guest Suite RentalAmount to rent guest suite; per night. May be subject to availability. Charged per occurrence.
Disclaimer: Price varies based on number of days.$99 - $125 / occurrence -
Package ServicesAmount for package services. Charged per occurrence.$5 / occurrence
-
Late FeeAmount for paying after rent due date; per terms of lease. Charged per occurrence.$100 / occurrence
-
Trash Container - ReplacementAmount to replace trash/waste container. Charged per occurrence.$25 / occurrence
-
Resident Change FeeAmount to process a change in leaseholder during lease term. Charged per occurrence.$275 / occurrence
-
Access Device - ReplacementAmount to obtain a replacement access device for community; fobs, keys, remotes, access passes. Charged per occurrence.
Disclaimer: Price varies based on device type.$5 - $100 / occurrence -
Utility - Vacant Processing FeeAmount for failing to transfer utilities into resident name. Charged per occurrence.$50 / occurrence
-
Reletting FeeMarketing fee related to early lease termination; excludes rent and other charges. Charged per occurrence.100% of base rent / occurrence
-
Utility - Vacant Cost RecoveryUsage-Based (Utilities). Amount for utility usage not transferred to resident responsibility any time during occupancy. Charged per occurrence.Varies / occurrence
-
Access DeviceAmount to obtain an access device for community; fobs, keys, remotes, access passes. Charged per occurrence.
Disclaimer: Price varies based on device type.Varies / occurrence -
Express Move OutAmount for community to perform rental home cleaning upon move-out. Charged per occurrence.$150 / occurrence
-
Returned Payment Fee (NSF)Amount for returned payment. Charged per occurrence.$25 / occurrence
-
Access/Lock Change FeeAmount to change or reprogram access to rental home. Charged per occurrence.$350 / occurrence
-
Pet/Animal Violation - WasteAmount for violation of community policies related to pet or assistance animal waste. Charged per occurrence.$50 / occurrence
-
Intra-Community Transfer FeeAmount due when transferring to another rental unit within community. Charged per occurrence.$500 / occurrence
-
Lease Buy OutAmount agreed upon by resident to terminate lease early and satisfy lease terms; additional conditions apply. Charged per occurrence.200% of base rent / occurrence
-
Lease ViolationAmount for violation of community policies and/or per lease terms. Charged per occurrence.
Disclaimer: Price varies based on type of non-compliance.Varies / occurrence
Property Fee Disclaimer: Total Monthly Leasing Price includes base rent, all monthly mandatory and any user-selected optional fees. Excludes variable, usage-based, and required charges due at or prior to move-in or at move-out. Security Deposit may change based on screening results, but total will not exceed legal maximums. Some items may be taxed under applicable law. Some fees may not apply to rental homes subject to an affordable program. All fees are subject to application and/or lease terms. Prices and availability subject to change. Resident is responsible for damages beyond ordinary wear and tear. Resident may need to maintain insurance and to activate and maintain utility services, including but not limited to electricity, water, gas, and internet, per the lease. Additional fees may apply as detailed in the application and/or lease agreement, which can be requested prior to applying. Pets: Pet breed and other pet restrictions apply. Rentable Items: All Parking, storage, and other rentable items are subject to availability. Final pricing and availability will be determined during lease agreement. See Leasing Agent for details.
Details
Lease Options
-
3 - 15 Month Leases
-
Short term lease
Property Information
-
Built in 2020
-
243 units/3 stories
Matterport 3D Tours
Select a unit to view pricing & availability
 Matterport 3D Tour
About Residences at Echelon
Welcome to Residences at Echelon Apartments, the premier apartments for rent in Lees Summit! As a resident, you'll enjoy modern interior design in our one-, two-, and three-bedroom apartments, along with an extensive selection of unparalleled amenities. All our floorplans offer high-end features and sleek finishes, such as stainless-steel appliances, hardwood-style plank flooring, French door refrigerators, quartz countertops, USB jacks, 9 to 12 ft ceilings, large windows, two-inch faux-wood blinds, walk-in closets, full-size washers/dryers, and a private balcony! Detached and attached garages are also available for rent. At Residences at Echelon Apartments, you will experience an array of upscale amenities focused on comfort and luxury. Get toned in our fitness center with yoga and spin rooms or take a dip in our resort-style swimming pool with a cabana area and water features. Our inviting clubhouse offers a conference room, coffee and tea bar, and media room. Residents will also enjoy our on-site dog park and pet spa, pickleball court, outdoor firepit area, community garden, picnic area with BBQ grills, car rinse station, electric car charging station, playground, and so much more. Choose the floorplan that fits your lifestyle and call our friendly leasing staff to schedule a tour of your new home!
Residences at Echelon is an apartment community located in Jackson County and the 64082 ZIP Code. This area is served by the Lee's Summit R-Vii School District attendance zone.
Unique Features
- 9 to 12 ft Ceilings
- Attached and Detached Garages
- Bocce Ball Court
- Car Rinse Station
- Club House
- Coffee and Tea Bar
- Community Garden
- Conference Room
- Faux Wood Blinds
- Firepit Lounge
- Media Room
- On-site Maintenance
- Outdoor Water Feature
- Pickleball Court
- Smart Locks
- Soaking Tubs
- Storage
- Storage Units
- Swimming Pool
- TV Lounge
- Yoga and Cycle Room
Community Amenities
Pool
Fitness Center
Playground
Clubhouse
Controlled Access
Grill
Conference Rooms
24 Hour Access
Property Services
- Wi-Fi
- Controlled Access
- Maintenance on site
- Property Manager on Site
- 24 Hour Access
- Pet Play Area
- Pet Washing Station
- EV Charging
- Car Wash Area
Shared Community
- Clubhouse
- Lounge
- Conference Rooms
- Walk-Up
Fitness & Recreation
- Fitness Center
- Spa
- Pool
- Playground
- Pickleball Court
Outdoor Features
- Cabana
- Grill
- Picnic Area
- Dog Park
Apartment Features
Washer/Dryer
Air Conditioning
Dishwasher
Hardwood Floors
Walk-In Closets
Granite Countertops
Microwave
Refrigerator
Indoor Features
- Wi-Fi
- Washer/Dryer
- Air Conditioning
- Heating
- Ceiling Fans
- Storage Space
- Tub/Shower
Kitchen Features & Appliances
- Dishwasher
- Disposal
- Ice Maker
- Granite Countertops
- Stainless Steel Appliances
- Kitchen
- Microwave
- Oven
- Refrigerator
- Freezer
- Quartz Countertops
Model Details
- Hardwood Floors
- Carpet
- Walk-In Closets
- Balcony
- Grill
Lee’s Summit is a medium-sized suburban community just outside the southwest corner of Kansas City. The downtown area in the center of Lee’s Summit is an attractive retail district full of locally-owned specialty shops, restaurants, and nightlife venues housed in historic buildings. The city has developed a healthy tourism sector with many cultural and natural attractions all around, including the Longview Mansion, Missouri Town 1855, Powell Gardens, and the enormous Fleming Park.
The local schools perform exceptionally well, and the crime rate is well below the state and national averages. Lee’s Summit is a great place for commuters to find houses and apartments, with the drive into Kansas City only being around thirty minutes (Amtrak service between the cities is available as well, although the trip takes about an hour).
Learn more about living in Lee's Summit- Wi-Fi
- Controlled Access
- Maintenance on site
- Property Manager on Site
- 24 Hour Access
- Pet Play Area
- Pet Washing Station
- EV Charging
- Car Wash Area
- Clubhouse
- Lounge
- Conference Rooms
- Walk-Up
- Cabana
- Grill
- Picnic Area
- Dog Park
- Fitness Center
- Spa
- Pool
- Playground
- Pickleball Court
- 9 to 12 ft Ceilings
- Attached and Detached Garages
- Bocce Ball Court
- Car Rinse Station
- Club House
- Coffee and Tea Bar
- Community Garden
- Conference Room
- Faux Wood Blinds
- Firepit Lounge
- Media Room
- On-site Maintenance
- Outdoor Water Feature
- Pickleball Court
- Smart Locks
- Soaking Tubs
- Storage
- Storage Units
- Swimming Pool
- TV Lounge
- Yoga and Cycle Room
- Wi-Fi
- Washer/Dryer
- Air Conditioning
- Heating
- Ceiling Fans
- Storage Space
- Tub/Shower
- Dishwasher
- Disposal
- Ice Maker
- Granite Countertops
- Stainless Steel Appliances
- Kitchen
- Microwave
- Oven
- Refrigerator
- Freezer
- Quartz Countertops
- Hardwood Floors
- Carpet
- Walk-In Closets
- Balcony
- Grill
| Monday | 10am - 5pm |
|---|---|
| Tuesday | 9am - 5pm |
| Wednesday | 9am - 5pm |
| Thursday | 9am - 5pm |
| Friday | 9am - 5pm |
| Saturday | 10am - 5pm |
| Sunday | Closed |
| Colleges & Universities | Distance | ||
|---|---|---|---|
| Colleges & Universities | Distance | ||
| Drive: | 18 min | 8.7 mi | |
| Drive: | 28 min | 15.4 mi | |
| Drive: | 33 min | 20.2 mi | |
| Drive: | 33 min | 22.1 mi |


 The GreatSchools Rating helps parents compare schools within a state based on a variety of school quality indicators and provides a helpful picture of how effectively each school serves all of its students. Ratings are on a scale of 1 (below average) to 10 (above average) and can include test scores, college readiness, academic progress, advanced courses, equity, discipline and attendance data. We also advise parents to visit schools, consider other information on school performance and programs, and consider family needs as part of the school selection process.
View GreatSchools Rating Methodology
Data provided by GreatSchools.org © 2026. All rights reserved.
Scores provided by
 What do Walkability, Transit, Drivability, and Bikeability mean?
Walkability measures the walking distance to day-to-day needs.
Transit measures access to public transportation.
Drivability measures congestion, parking availability, and access to major roads.
Bikeability measures the suitability for cycling.
How It Works
What do Walkability, Transit, Drivability, and Bikeability mean?
Walkability measures the walking distance to day-to-day needs.
Transit measures access to public transportation.
Drivability measures congestion, parking availability, and access to major roads.
Bikeability measures the suitability for cycling.
How It Works
Traffic
BusyAirport
CalmBusinesses
CalmScores provided by
HowLoud What is a Sound Score Rating? A Sound Score Rating aggregates noise caused by vehicle traffic, airplane traffic and local sources. How It WorksResidences at Echelon Photos
-
-
1BR, 1BA - 727 SF
-
-
-
-
-
-
-
Models
-
1 Bedroom
-
1 Bedroom
-
1 Bedroom
-
1 Bedroom
-
1 Bedroom
-
1 Bedroom
Nearby Apartments
Within 50 Miles of Residences at Echelon
-
Cyan Southcreek
13220 Foster St
Overland Park, KS 66213
$1,450 - $2,128 Total Monthly Price
1-3 Br 15.9 mi
-
Brookside 51
5100 Oak St
Kansas City, MO 64112
$1,865 - $3,601 Total Monthly Price
1-2 Br 16.4 mi
-
The Fieldston of Fairway
4210 Shawnee Mission Pky
Fairway, KS 66205
$1,931 - $5,331 Total Monthly Price
1-2 Br 18.1 mi
-
The Hudson
3600 Rainbow Blvd
Kansas City, KS 66103
$1,775 - $3,116 Total Monthly Price
1-2 Br 18.8 mi
-
Darby at Briarcliff
1600 NW 38th St
Kansas City, MO 64116
$1,386 - $2,872 Total Monthly Price
1-3 Br 24.2 mi
-
Wild Oak Apartments
7987-7987 NE Flintlock Rd
Kansas City, MO 64158
$1,200 - $1,990 Total Monthly Price
1-3 Br 26.8 mi
Residences at Echelon has units with in‑unit washers and dryers, making laundry day simple for residents.
Utilities are not included in rent. Residents should plan to set up and pay for all services separately.
Parking is available at Residences at Echelon. Fees may apply depending on the type of parking offered. Contact this property for details.
Residences at Echelon has one to three-bedrooms with rent ranges from $1,313/mo. to $2,766/mo.
Yes, Residences at Echelon welcomes pets. Breed restrictions, weight limits, and additional fees may apply. View this property's pet policy.
A good rule of thumb is to spend no more than 30% of your gross income on rent. Based on the lowest available rent of $1,313 for a one-bedroom, you would need to earn about $52,520 per year to qualify. Want to double-check your budget? Calculate how much rent you can afford with our Rent Affordability Calculator.
Residences at Echelon is not currently offering any rent specials. Check back soon, as promotions change frequently.
Yes! Residences at Echelon offers 7 Matterport 3D Tours. Explore different floor plans and see unit level details, all without leaving home.
3500 SW Hollywood Dr
Lee's Summit, MO 64082