Map
  • Add a Property
  • Renter Tools
    • Favorites
    • Saved Searches
  • Manage Rentals
  • Apartments For Rent
  • Houses For Rent
  • Condos For Rent
  • Townhomes For Rent
  • Help Center
  • Area Guide
  • Rent Calculator
  • Property Management Companies
English

Language

English Español
Apartments.com Logo
Manage Rentals      Sign Up / Sign In

  • Primary Photo - Residences at Century Park
  • The Residences at Century Park - Residences at Century Park
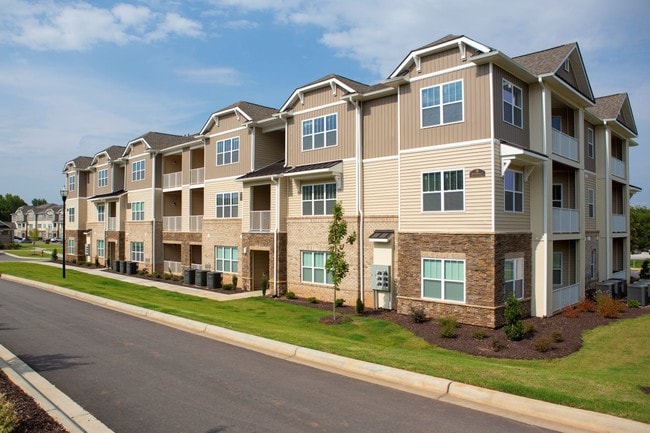
    Building Photo - Residences at Century Park
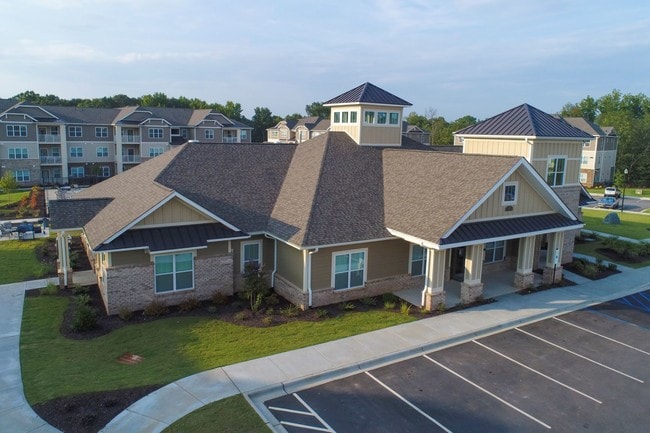
  • Leasing Office - Residences at Century Park
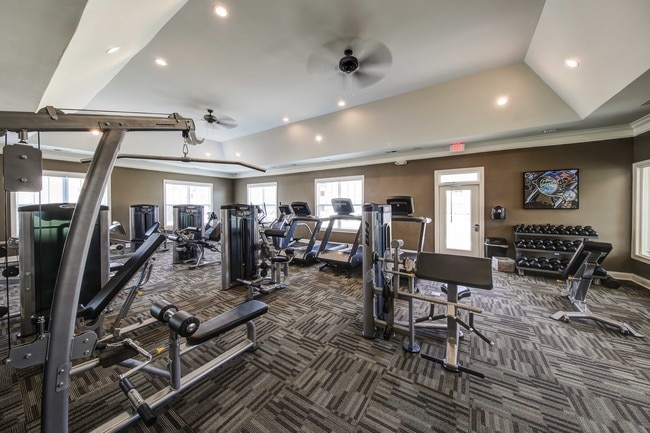
    Fitness Center - Residences at Century Park
Contact This Property

Language: English and Spanish

Open 8:30am - 6pm Today

View All Hours Office Hours Monday - Friday, 8:30am - 6pm Saturday, 10am - 4pm Sunday, Closed

Residences at Century Park media gallery Unit
call 864-272-7409
Floor Plan View Body
South Carolina Greenville County Greer

Residences at Century Park

3000 Daventry Cir, Greer, SC 29650

2.7
Renter Rating 9 Reviews
Verified Listing CoStar Verified® Listing

This Listing has been verified by CoStar’s listing verification process, which combines internal screening and fraud detection technology. Always beware of scams.

Today
Share Listing
Favorites
864-272-7409
Property Management Company Logo
  • Monthly Rent

    $1,305 - $1,877

  • Bedrooms

    1 - 3 bd

  • Bathrooms

    1 - 2 ba

  • Square Feet

    835 - 1,469 sq ft

Residences at Century Park
Property Management Company Logo
Share Listing
Favorites

The Residences at Century Park is synonymous with comfort – the more you explore our website, which shows you our spacious one, two, and three-bedroom homes, the more you'll understand what we mean. But let us give you a preview of your life here: relaxing by the pool, chatting in the clubhouse, and making the most of every service at your disposal. On top of desirable interior features, you'll be pleased to hear that our apartments are in Greer, SC, where small-town charm meets urban convenience. Just imagine having Century Park in your backyard, with downtown and the Greenville-Spartanburg International Airport just minutes away. We won't keep you waiting. Here's what you can expect from your future address. You'll easily reach your workplace at BMW Manufacturing and Prisma Health Greer Memorial Hospital. Leisure isn't far, either, starting with Greer City Park, City of Greer Center for the Arts, and even Climb at Blue Ridge for a dash of adrenaline. Plus, with grocery stores at your fingertips, Haywood Mall within a short drive, and Interstate 85 connecting you to the entire area, you'll love your new chapter in Greer, SC – our apartments are waiting!

Read More

Highlights

  • English and Spanish Speaking Staff
  • Furnished Units Available
  • Media Center/Movie Theatre
  • Cabana
  • High Ceilings
  • Pool
  • Walk-In Closets
  • Deck
  • Planned Social Activities

Pricing & Floor Plans

filter results by bedrooms
Gilreath
Starting at $1,305 1 Bed 1 Bath 835 – 914 Sq Ft
7 Available units
Unit
Base Price
Sq Ft
Availability
Unit Details
  • Unit 12311
    price $1,316
    square feet 914
    availibility Aug 5
  • Unit 1114
    price $1,305
    square feet 835
    availibility Aug 9
  • Unit 1302
    price $1,305
    square feet 835
    availibility Aug 19
  • Unit 9211
    price $1,316
    square feet 914
    availibility Aug 23
  • Unit 14315
    price $1,305
    square feet 835
    availibility Sep 5
  • Unit 1210
    price $1,305
    square feet 835
    availibility Sep 5
  • Unit 14407
    price $1,305
    square feet 835
    availibility Sep 5

Pelham
Starting at $1,573 2 Beds 2 Baths 1,176 – 1,255 Sq Ft
2 Available units
Unit
Base Price
Sq Ft
Availability
Unit Details
  • Unit 10302
    price $1,573
    square feet 1,176
    availibility Now
  • Unit 3305
    price $1,573
    square feet 1,176
    availibility Aug 5
Suber
Starting at $1,573 2 Beds 2 Baths 1,185 Sq Ft
2 Available units
Unit
Base Price
Sq Ft
Availability
Unit Details
  • Unit 1100
    price $1,573
    square feet 1,185
    availibility Now
  • Unit 1300
    price $1,573
    square feet 1,185
    availibility Now
Franklin
Starting at $1,877 3 Beds 2 Baths 1,373 – 1,469 Sq Ft
3 Available units
Unit
Base Price
Sq Ft
Availability
Unit Details
  • Unit 10310
    price $1,877
    square feet 1,373
    availibility Now
  • Unit 10300
    price $1,877
    square feet 1,373
    availibility Now
  • Unit 10200
    price $1,877
    square feet 1,373
    availibility Aug 20
Gilreath
Starting at $1,305 1 Bed 1 Bath 835 – 914 Sq Ft
7 Available units
Unit
Base Price
Sq Ft
Availability
Unit Details
  • Unit 12311
    price $1,316
    square feet 914
    availibility Aug 5
  • Unit 1114
    price $1,305
    square feet 835
    availibility Aug 9
  • Unit 1302
    price $1,305
    square feet 835
    availibility Aug 19
  • Unit 9211
    price $1,316
    square feet 914
    availibility Aug 23
  • Unit 14315
    price $1,305
    square feet 835
    availibility Sep 5
  • Unit 1210
    price $1,305
    square feet 835
    availibility Sep 5
  • Unit 14407
    price $1,305
    square feet 835
    availibility Sep 5

Pelham
Starting at $1,573 2 Beds 2 Baths 1,176 – 1,255 Sq Ft
2 Available units
Unit
Base Price
Sq Ft
Availability
Unit Details
  • Unit 10302
    price $1,573
    square feet 1,176
    availibility Now
  • Unit 3305
    price $1,573
    square feet 1,176
    availibility Aug 5
Suber
Starting at $1,573 2 Beds 2 Baths 1,185 Sq Ft
2 Available units
Unit
Base Price
Sq Ft
Availability
Unit Details
  • Unit 1100
    price $1,573
    square feet 1,185
    availibility Now
  • Unit 1300
    price $1,573
    square feet 1,185
    availibility Now
Franklin
Starting at $1,877 3 Beds 2 Baths 1,373 – 1,469 Sq Ft
3 Available units
Unit
Base Price
Sq Ft
Availability
Unit Details
  • Unit 10310
    price $1,877
    square feet 1,373
    availibility Now
  • Unit 10300
    price $1,877
    square feet 1,373
    availibility Now
  • Unit 10200
    price $1,877
    square feet 1,373
    availibility Aug 20
* Price shown is base rent. Excludes user-selected optional fees and variable or usage-based fees and required charges due at or prior to move-in or at move-out.View Fees and Policies for details. Price, availability, fees, and any applicable rent special are subject to change without notice.
* Square footage definitions vary. Displayed square footage is approximate.

Fees and Policies

The fees listed below are community-provided and may exclude utilities or add-ons. All payments are made directly to the property and are non-refundable unless otherwise specified.

  • One-Time Basics
    • Due at Application
      • Application Fee Per Applicant
        Charged per applicant.
        $75
    • Due at Move-In
      • Administrative Fee
        Charged per unit.
        $150
  • Dogs
    Restrictions:
    None
    Read More Read Less
    Comments
    | Restrictions: None
    Read More Read Less
  • Cats
    Restrictions:
    None
    Read More Read Less
    Comments
    | Restrictions: None
    Read More Read Less
  • Surface Lot
  • Garage Lot
  • Storage Unit
    • Storage Deposit
      Charged per rentable item.
      $0
    • Storage Rent
      Charged per rentable item.
      $45 / mo

Property Fee Disclaimer: Based on community-supplied data and independent market research. Subject to change without notice. May exclude fees for mandatory or optional services and usage-based utilities.

Details

Utilities Included

  • Trash Removal

Lease Options

  • 3 - 12 Month Leases
  • Short term lease

Property Information

  • Built in 2017
  • 298 units/3 stories
  • Furnished Units Available

Matterport 3D Tours

This single-floor community space is designed with a sophisticated yet welcoming aesthetic, combining classic architectural elements with comfortable, functional furnishings. Throughout the space, white wainscoting, crown molding, and decorative columns establish a consistent, polished character, while neutral taupe-gray walls provide a refined backdrop. The game room stands out as a focal point, featuring a tray ceiling clad in warm wood planking, complemented by a ceiling fan and wall sconces. A full-sized billiards table anchors the space, which is finished with patterned carpet tiles. Built-in shelving and bench seating along the walls add both storage and charm. Adjacent to the game room, a comfortable lounge area offers upholstered seating arranged around a small accent table, with natural light filtering through multiple windows. Rich hardwood flooring flows through the lounge and a separate dining area, where leather sofas and dining tables with chairs provide ample seating for gatherings. A wall-mounted television enhances the lounge. The kitchen features white cabinetry, dark granite countertops, black appliances, and a curved breakfast bar with bold red barstools. Pendant lighting adds warmth overhead. A diagonal-tiled corridor connects the various areas, enhancing the sense of flow and spaciousness throughout.

1/7
This single-floor community space is designed with a sophisticated yet welcoming aesthetic, combining classic architectural elements with comfortable, functional furnishings. Throughout the space, white wainscoting, crown molding, and decorative columns establish a consistent, polished character, while neutral taupe-gray walls provide a refined backdrop.

The game room stands out as a focal point, featuring a tray ceiling clad in warm wood planking, complemented by a ceiling fan and wall sconces. A full-sized billiards table anchors the space, which is finished with patterned carpet tiles. Built-in shelving and bench seating along the walls add both storage and charm.

Adjacent to the game room, a comfortable lounge area offers upholstered seating arranged around a small accent table, with natural light filtering through multiple windows. Rich hardwood flooring flows through the lounge and a separate dining area, where leather sofas and dining tables with chairs provide ample seating for gatherings. A wall-mounted television enhances the lounge.

The kitchen features white cabinetry, dark granite countertops, black appliances, and a curved breakfast bar with bold red barstools. Pendant lighting adds warmth overhead. A diagonal-tiled corridor connects the various areas, enhancing the sense of flow and spaciousness throughout. This single-floor residence offers a thoughtfully designed layout that balances comfort and functionality throughout. The open-concept kitchen is a standout feature, boasting rich dark-stained cabinetry, granite-style countertops, black appliances including a range and built-in microwave, and a large central island with pendant lighting overhead — seamlessly connecting to the dining area. The dining space is framed by crown molding and features hardwood-style flooring, creating an inviting atmosphere for gatherings. The living room continues the refined aesthetic with crown molding, a ceiling fan, and ample natural light filtering through windows dressed with stylish treatments, offering generous space for relaxing and entertaining. The bedrooms are carpeted for warmth and comfort, with one featuring a bold accent wall, a ceiling fan, and access to a spacious walk-in closet outfitted with wire shelving systems. The primary bedroom connects directly to a large walk-in closet and opens to the hallway. Two full bathrooms serve the residence: one features a combined tub and shower with a granite-topped vanity and wood-look flooring, while the second offers a clean, functional tub-shower combo. Throughout, neutral tones and consistent finishes create a cohesive and welcoming ambiance. This dedicated screening room is designed to deliver an immersive viewing experience in a refined, intimate setting. The space is finished with smooth grey walls accented by crisp white crown molding and baseboards, lending a polished, cinematic atmosphere throughout. A large, black-framed projection screen is prominently mounted on the front wall, providing a commanding focal point for the room. A ceiling-mounted projector is positioned toward the rear, ensuring clear, high-quality projection across the full screen surface.

Seating consists of multiple dark leather chairs with chrome frames arranged in rows, offering comfortable, stylish accommodation for a group of viewers. A tufted brown leather bench at the center of the room serves as an additional seating or footrest option. The floor is covered in a durable, patterned tile-style carpet that adds texture and visual interest while contributing to the room's acoustic qualities.

Wall-mounted sconce lighting provides warm, ambient illumination, and recessed ceiling lights supplement the overall brightness. Multiple surround sound speakers are mounted at various points along the walls, ensuring balanced audio throughout the space. A curated gallery of framed vintage automotive and aviation posters adds a distinctive thematic character to the room, completing its well-appointed, purposeful design. This elegantly designed single-floor space showcases a seamless blend of rustic and contemporary elements, creating a warm yet polished atmosphere. The main lounge area commands attention with dramatically vaulted ceilings accented by rich, exposed wood beams and a statement chandelier that anchors the room. A floor-to-ceiling stacked stone fireplace serves as the focal centerpiece, flanked by French doors that invite natural light and provide access to an outdoor patio area. Rich hardwood flooring in a herringbone pattern flows throughout the main areas, complementing the neutral taupe walls and crisp white wainscoting.

Comfortable seating arrangements feature plush gray sofas and intricately patterned blue accent chairs, all positioned around a geometric wood-topped coffee table. Decorative columns with classical detailing subtly define separate zones within the open layout. A dedicated business center or workroom is tucked adjacent to the main lounge, featuring a tray ceiling with a warm wood finish, built-in dark wood workstations, multiple computer terminals, and a ceiling fan. Framed artwork and carefully curated accessories, including metallic accent lamps and sculptural décor, add a layer of sophistication throughout the space. This fitness center is designed to accommodate a comprehensive range of workout routines within a single, open floor plan. The space features a vaulted tray ceiling with recessed lighting and a ceiling fan, contributing to an airy, open atmosphere. Warm taupe walls are trimmed with crisp white crown molding and baseboards, lending a polished, finished appearance throughout.

The flooring consists of patterned carpet tiles in neutral tones, providing both comfort and durability underfoot. Large windows with horizontal blinds line the walls, allowing ample natural light to fill the space while offering views of the surrounding outdoors. Full-length mirrors are strategically placed to enhance the sense of space and support proper exercise form.

The facility is well-stocked with equipment to support diverse fitness goals. Cardio options include treadmills and a recumbent stationary bike, while strength training needs are addressed by a multi-station cable machine, weight benches, and a full rack of dumbbells. A dedicated wall-mounted TV adds entertainment value. A glass-paneled door provides direct exterior access, and a security camera ensures safety throughout the space. This community amenity space is designed for outdoor living and entertainment, centered around a generously sized swimming pool with a dedicated shallow lounge area equipped with built-in water features and step-in entry points. The pool deck is bordered by a wrought-iron fence and lined with lounge chairs, offering a resort-like atmosphere with views of the surrounding multi-story residential buildings.

Adjacent to the pool is a covered cabana structure that provides a shaded gathering area. The cabana features a warm wood-paneled ceiling with recessed lighting and a ceiling fan, complemented by light-toned shiplap-style walls and neutral tile flooring throughout. The space is furnished with ornate cast-iron bar-height tables and swivel chairs, as well as a round café-style table with matching seating, creating a versatile layout for both casual dining and social gatherings.

A built-in wet bar anchors one side of the cabana, featuring a dark granite countertop, a stainless steel sink, and a brick base surround that adds a classic, refined aesthetic. A window above the bar area allows natural light to filter in while maintaining views of the surrounding grounds. Stone-accented columns frame the open sides of the cabana, seamlessly connecting the covered area to the pool deck and broader outdoor environment. This expansive covered outdoor patio is thoughtfully designed for both relaxation and socializing. The ceiling is finished with warm wood paneling, adding a refined, lodge-inspired aesthetic that contrasts beautifully with the structural columns clad in stacked stone and brick. A prominent floor-to-ceiling stone fireplace serves as a central architectural focal point, complete with a wood mantle and a glass-enclosed gas firebox, offering a cozy gathering spot during cooler evenings. Brick-inlaid pathways provide subtle definition to the concrete patio surface, adding texture and visual interest underfoot. Multiple seating arrangements are spread throughout the space, including cushioned sofas, lounge chairs, and cast-iron accent tables, accommodating a variety of social configurations. White French doors connect the covered patio to an interior space, ensuring seamless indoor-outdoor flow. At the open edge of the patio, wrought iron fencing frames direct views of a community swimming pool, with manicured landscaping and multi-story residential buildings visible beyond. Ceiling fans are installed throughout, enhancing comfort during warmer seasons. Together, these elements create a well-appointed outdoor living area suited for year-round use.

About Residences at Century Park

The Residences at Century Park is synonymous with comfort – the more you explore our website, which shows you our spacious one, two, and three-bedroom homes, the more you'll understand what we mean. But let us give you a preview of your life here: relaxing by the pool, chatting in the clubhouse, and making the most of every service at your disposal. On top of desirable interior features, you'll be pleased to hear that our apartments are in Greer, SC, where small-town charm meets urban convenience. Just imagine having Century Park in your backyard, with downtown and the Greenville-Spartanburg International Airport just minutes away. We won't keep you waiting. Here's what you can expect from your future address. You'll easily reach your workplace at BMW Manufacturing and Prisma Health Greer Memorial Hospital. Leisure isn't far, either, starting with Greer City Park, City of Greer Center for the Arts, and even Climb at Blue Ridge for a dash of adrenaline. Plus, with grocery stores at your fingertips, Haywood Mall within a short drive, and Interstate 85 connecting you to the entire area, you'll love your new chapter in Greer, SC – our apartments are waiting!

Residences at Century Park is an apartment community located in Greenville County and the 29650 ZIP Code. This area is served by the Greenville 01 School District attendance zone.

Unique Features

  • Adjacent to Century Park
  • Air Conditioner
  • BBQ/Picnic Area
  • Cabana
  • Car Care Center
  • Carpeting
  • Ceiling Fan
  • Covered Outdoor Seating Spaces
  • Cyber Café
  • Demonstration Kitchen
  • Designer Lighting
  • Detached Garages
  • Dog Park/ Dog Wash Area
  • Efficient Appliances
  • Electronic Thermostat
  • EV Charging Stations
  • Garden Tubs in Master Bath
  • Granite Countertops in Kitchen and Bath
  • High Ceilings
  • Large Closets
  • Large Sitting Area
  • Media Room
  • Off Street Parking
  • Outdoor Fire Pit and Grilling Stations
  • Patio/Balcony
  • Resort Style Pool with Tanning Deck
  • Storage Units (available for rent)
  • TV Lounge with Billiard table
  • Washer and Dryer Connections
  • Wheelchair Access
  • Wood Style Plank Flooring

Contact

View Property Website
Languages: English & Spanish
Open 8:30am - 6pm Today
  • Monday - Friday, 8:30am - 6pm
  • Saturday, 10am - 4pm
  • Sunday, Closed
Property Management Company Logo

Community Amenities

Pool

Fitness Center

Furnished Units Available

Playground

Clubhouse

Recycling

Business Center

Grill

Property Services

  • Package Service
  • Wi-Fi
  • Maintenance on site
  • Property Manager on Site
  • 24 Hour Access
  • Furnished Units Available
  • Recycling
  • Planned Social Activities
  • Guest Apartment
  • Pet Play Area
  • EV Charging
  • Car Wash Area

Shared Community

  • Business Center
  • Clubhouse
  • Lounge
  • Conference Rooms
  • Corporate Suites
  • Walk-Up

Fitness & Recreation

  • Fitness Center
  • Pool
  • Playground
  • Bicycle Storage
  • Gameroom
  • Media Center/Movie Theatre

Outdoor Features

  • Sundeck
  • Cabana
  • Courtyard
  • Grill
  • Picnic Area
  • Dog Park

Apartment Features

Washer/Dryer

Air Conditioning

Dishwasher

Washer/Dryer Hookup

High Speed Internet Access

Hardwood Floors

Walk-In Closets

Island Kitchen

Indoor Features

  • High Speed Internet Access
  • Wi-Fi
  • Washer/Dryer
  • Washer/Dryer Hookup
  • Air Conditioning
  • Heating
  • Ceiling Fans
  • Cable Ready
  • Storage Space
  • Double Vanities
  • Tub/Shower
  • Sprinkler System
  • Wheelchair Accessible (Rooms)

Kitchen Features & Appliances

  • Dishwasher
  • Disposal
  • Granite Countertops
  • Pantry
  • Island Kitchen
  • Kitchen
  • Microwave
  • Oven
  • Refrigerator

Model Details

  • Hardwood Floors
  • Carpet
  • Dining Room
  • High Ceilings
  • Recreation Room
  • Sunroom
  • Crown Molding
  • Vaulted Ceiling
  • Views
  • Walk-In Closets
  • Linen Closet
  • Window Coverings
  • Balcony
  • Patio
  • Deck
Location
3000 Daventry Cir, Greer,
SC 29650
Get Directions
Schools Restaurants Groceries Coffee Banks Shops Fitness
| Edit
Edit Commute

Destination is required

Under 30 minutes

Commute Time is calculated at rush hour.
City - Greer

Greer sits in the heart of Upstate South Carolina, positioned squarely between Greenville and Spartanburg in a corridor that has quietly become one of the region's most active economic zones. BMW Manufacturing, Inland Port Greer, and Greenville-Spartanburg International Airport anchor the local economy, drawing steady employment and continued development to a city of just under 35,000 residents. That Scottish-descended heritage traces back to James Manning Greer, and the city's original railway identity is still visible in Greer Station, a walkable downtown district with preserved storefronts, local dining, and year-round community events.

Neighborhood variety gives renters genuine options across the city. The Greer Station area offers a more walkable, historic setting close to City Park, while the Riverside and Hammett Bridge Road corridor suits those who need fast access to the airport and everyday conveniences.

Learn more about living in Greer 
Amenities
  • Package Service
  • Wi-Fi
  • Maintenance on site
  • Property Manager on Site
  • 24 Hour Access
  • Furnished Units Available
  • Recycling
  • Planned Social Activities
  • Guest Apartment
  • Pet Play Area
  • EV Charging
  • Car Wash Area
  • Business Center
  • Clubhouse
  • Lounge
  • Conference Rooms
  • Corporate Suites
  • Walk-Up
  • Sundeck
  • Cabana
  • Courtyard
  • Grill
  • Picnic Area
  • Dog Park
  • Fitness Center
  • Pool
  • Playground
  • Bicycle Storage
  • Gameroom
  • Media Center/Movie Theatre
  • Adjacent to Century Park
  • Air Conditioner
  • BBQ/Picnic Area
  • Cabana
  • Car Care Center
  • Carpeting
  • Ceiling Fan
  • Covered Outdoor Seating Spaces
  • Cyber Café
  • Demonstration Kitchen
  • Designer Lighting
  • Detached Garages
  • Dog Park/ Dog Wash Area
  • Efficient Appliances
  • Electronic Thermostat
  • EV Charging Stations
  • Garden Tubs in Master Bath
  • Granite Countertops in Kitchen and Bath
  • High Ceilings
  • Large Closets
  • Large Sitting Area
  • Media Room
  • Off Street Parking
  • Outdoor Fire Pit and Grilling Stations
  • Patio/Balcony
  • Resort Style Pool with Tanning Deck
  • Storage Units (available for rent)
  • TV Lounge with Billiard table
  • Washer and Dryer Connections
  • Wheelchair Access
  • Wood Style Plank Flooring
  • High Speed Internet Access
  • Wi-Fi
  • Washer/Dryer
  • Washer/Dryer Hookup
  • Air Conditioning
  • Heating
  • Ceiling Fans
  • Cable Ready
  • Storage Space
  • Double Vanities
  • Tub/Shower
  • Sprinkler System
  • Wheelchair Accessible (Rooms)
  • Dishwasher
  • Disposal
  • Granite Countertops
  • Pantry
  • Island Kitchen
  • Kitchen
  • Microwave
  • Oven
  • Refrigerator
  • Hardwood Floors
  • Carpet
  • Dining Room
  • High Ceilings
  • Recreation Room
  • Sunroom
  • Crown Molding
  • Vaulted Ceiling
  • Views
  • Walk-In Closets
  • Linen Closet
  • Window Coverings
  • Balcony
  • Patio
  • Deck
Expenses
One-Time
Storage Fee $45
Utilities Included
Trash Removal Included
Office Hours
Monday 8:30am - 6pm
Tuesday 8:30am - 6pm
Wednesday 8:30am - 6pm
Thursday 8:30am - 6pm
Friday 8:30am - 6pm
Saturday 10am - 4pm
Sunday Closed
864-272-7409
Education
Colleges & Universities Distance
Greenville Tech., Greer
Drive: 11 min 4.8 mi
Bob Jones University
Drive: 18 min 9.5 mi
Greenville Tech., McKinney Ctr
Drive: 20 min 9.6 mi
Greenville Tech., Mickel Ctr
Drive: 21 min 10.3 mi
Residences at Century Park is within 11 minutes or 4.8 miles from Greenville Tech., Greer. It is also near Bob Jones University and Greenville Tech., McKinney Ctr.
Schools
  • Public Schools
  • Private Schools
Chandler Creek Elementary School
Public Elementary School
Grades PK-5
914 Students
Attendance Zone
Greer Middle School
Public Middle School
Grades 6-8
1,038 Students
Attendance Zone
Riverside Middle
Public Middle School
Grades 6-8
1,075 Students
Nearby
Greer High School
Public High School
Grades 9-12
1,397 Students
Attendance Zone
Riverside High
Public High School
Grades 9-12
1,847 Students
Nearby
Calvary Christian School
Private Elementary, Middle & High School
Grades K-12
91 Students
Nearby
Covenant Christian Academy
Private Elementary School
Grades PK-5
124 Students
Nearby
School data provided by The GreatSchools Rating helps parents compare schools within a state based on a variety of school quality indicators and provides a helpful picture of how effectively each school serves all of its students. Ratings are on a scale of 1 (below average) to 10 (above average) and can include test scores, college readiness, academic progress, advanced courses, equity, discipline and attendance data. We also advise parents to visit schools, consider other information on school performance and programs, and consider family needs as part of the school selection process.

View GreatSchools Rating Methodology


Data provided by GreatSchools.org © 2026. All rights reserved.
Transportation

Residences at Century Park is near Greenville Spartanburg International, located 5.7 miles or 15 minutes away.

Commuter Rail Distance
Greenville Amtrak Station
Drive: 24 min 12.6 mi
Spartanburg Amtrak Station
Drive: 36 min 21.9 mi
Airports Distance
Airports Distance
Greenville Spartanburg International
Drive: 15 min 5.7 mi
Getting Around
Fairly Walkable
Walkability
40 / 100
Minimal Public Transit
Transit
0 / 100
Very Drivable
Drivability
80 / 100
Somewhat Bikeable
Bikeability
30 / 100

Scores provided by

What do Walkability, Transit, Drivability, and Bikeability mean? Walkability measures the walking distance to day-to-day needs. Transit measures access to public transportation. Drivability measures congestion, parking availability, and access to major roads. Bikeability measures the suitability for cycling. How It Works
Active
Soundscore™
76 / 100

Traffic

Busy

Airport

Calm

Businesses

Calm

Scores provided by

HowLoud What is a Sound Score Rating? A Sound Score Rating aggregates noise caused by vehicle traffic, airplane traffic and local sources. How It Works
Points of Interest

Time and distance from Residences at Century Park.

Shopping Centers Distance
the Plaza
Walk: 17 min 0.9 mi
Shops at Maple Creek
Walk: 19 min 1.0 mi
333-337 S Buncombe Rd
Walk: 20 min 1.1 mi
Residences at Century Park has 3 shopping centers within 1.1 miles, which is about a 20-minute walk. The miles and minutes will be for the farthest away property.
Parks and Recreation Distance
HollyWild Animal Park
Drive: 30 min 11.1 mi
Roper Mountain Science Center
Drive: 22 min 11.2 mi
Greenville Zoo
Drive: 23 min 11.7 mi
Paris Mountain State Park
Drive: 37 min 13.0 mi
Residences at Century Park has 4 parks within 13.0 miles, including Roper Mountain Science Center, HollyWild Animal Park, and Greenville Zoo.
Hospitals Distance
Hospitals Distance
Prisma Health Greer Memorial Hospital
Walk: 14 min 0.8 mi
The Carolina Center for Behavioral Health
Drive: 11 min 5.1 mi
Pelham Medical Center
Drive: 10 min 5.3 mi
Residences at Century Park has 3 hospitals within 5.3 miles, the nearest is Prisma Health Greer Memorial Hospital which is 0.8 mile away and a 14 minute walk.


Reviews for Residences at Century Park

2.7
Renter Rating
5 Stars
3
4 Stars
0
3 Stars
0
2 Stars
3
1 Star
3
Share details of your own experience with this property
Renter Reviews 9 Reviews
 
  • Most Recent
  • Most Helpful
  • Rating Low-High
  • Rating High-Low
Submitted by a verified resident of the apartment community. Participating residents may receive reward points in exchange for posting a review during their lease term, regardless of the nature of the review. Delete

Property Manager Responded:

Property Manager Responded

Show full review Show less
Was this helpful? Vote review helpful Thanks for your feedback!
Flag Review
  1. ...
  2. ...

Residences at Century Park Photos

  • Residences at Century Park

  • The Residences at Century Park

  • Residences at Century Park

  • Leasing Office

  • Fitness Center

  • Fitness Center

  • Great Room

  • Great Room

Models

  • 1 Bedroom

  • 2 Bedrooms

  • 2 Bedrooms

  • 3 Bedrooms

  • 1 Bed, 1 Bath - Gilreath

Nearby Apartments

Within 50 Miles of Residences at Century Park

  • Judson Mill Lofts and The Jenny & Westervelt at Judson Mill

    701 Easley Bridge Rd

    Greenville, SC 29611

    $1,600 - $3,485

    1-3 Br 12.2 mi

Frequently Asked Questions
Does Residences at Century Park have in-unit laundry?

Residences at Century Park has units with in‑unit washers and dryers, making laundry day simple for residents.

What utilities are included in rent at Residences at Century Park?

Residences at Century Park includes trash removal in rent. Residents are responsible for any other utilities not listed.

Is parking available at Residences at Century Park?

Parking is available at Residences at Century Park. Fees may apply depending on the type of parking offered. Contact this property for details.

Which floor plans are available, and what are the price ranges?

Residences at Century Park has one to three-bedrooms with rent ranges from $1,305/mo. to $1,877/mo.

Is Residences at Century Park pet-friendly?

Yes, Residences at Century Park welcomes pets. Breed restrictions, weight limits, and additional fees may apply. View this property's pet policy.

How much income do I need to rent at Residences at Century Park?

A good rule of thumb is to spend no more than 30% of your gross income on rent. Based on the lowest available rent of $1,305 for a one-bedroom, you would need to earn about $52,200 per year to qualify. Want to double-check your budget? Calculate how much rent you can afford with our Rent Affordability Calculator.

Does Residences at Century Park have move-in specials?

Residences at Century Park is not currently offering any rent specials. Check back soon, as promotions change frequently.

Does Residences at Century Park offer Matterport 3D tours?

Yes! Residences at Century Park offers 7 Matterport 3D Tours. Explore different floor plans and see unit level details, all without leaving home.

Back To Top
Send a Message
Contact Property
enter move in date in the format: 2 digit month / 2 digit day / 4 digit year

I would like to... Optional

Send Message

Submitting Request

Send a Message
Contact Property

Thank you! Your email has been sent.

Error

Report an Issue Print Get Directions
Try These Popular Nearby Searches

Cities

  • Taylors Rentals
  • Duncan Rentals
  • Wade Hampton Rentals
  • Lyman Rentals
  • Startex Rentals

Search by Bedrooms

  • Studio Apartments in Greer
  • 1 Bedroom Apartments in Greer
  • 2 Bedroom Apartments in Greer
  • 3 Bedroom Apartments in Greer
  • Rooms for Rent in Greer

Other Rental Types

  • Greer Lofts for Rent
  • Greer Houses for Rent
  • Greer Condos for Rent
  • Greer Townhomes for Rent
  • Private Landlord Rentals Greer
  • Greer Duplex Rentals
  • 29650 Houses for Rent
  • 29650 Condos for Rent
  • 29650 Townhomes for Rent

Stay on Budget

  • Greer Apartments Under $1,000
  • Greer Apartments Under $1,100
  • Greer Apartments Under $1,200
  • Greer Apartments Under $1,300
  • Greer Apartments Under $1,400
  • Greer Apartments Under $1,500
  • Greer Apartments Under $2,000

Filter by Popular Amenities

  • Pet Friendly Apartments in Greer
  • Furnished Apartments in Greer
  • Apartments with Washer & Dryer in Greer
  • Wheelchair Accessible Apartments in Greer
  • Apartments with EV Charging in Greer
  • Apartments with Balcony in Greer
  • Apartments with Air Conditioning in Greer
  • Greer Apartments with Pickleball Court
  • Greer Apartments with Virtual Tours

Find Specialty Housing

  • Greer Low Income Housing
  • Short Term Rentals in Greer
  • Luxury Apartments in Greer
  • Cheap Apartments in Greer
  • Corporate Housing in Greer
  • Move-In Specials in Greer
  • New Apartments in Greer
  • About Us
  • Advertise
  • Legal Notices
  • Privacy Notice
  • Avoid Scams
  • Accessibility
  • Calculate Rent Affordability
  • Renterverse
  • Sitemap
Property Logo
apartments.com
© 2026 CoStar Group, Inc. Equal Housing Opportunity

Equal Housing Opportunity

© 2026 CoStar Group, Inc.

Equal Housing Opportunity

Ready to Apply?

Good News! This rental is accepting applications through Apartments.com. Act now and your $ purchase will include 9 additional FREE application submissions to participating properties.

Or if you already have an account


Required

Required

Valid Email Required

You must acknowledge the disclaimer to continue
Next
You're leaving Apartments.com

Do you want this community to contact you?

Required

Required

Valid Email Required

Continue to Property Website Skip this Step
Continue

Take me to this property's website
Send Message
Interested in this property? Send message today.
Rate & Review Residences at Century Park
Please select a rating
50 character minimum
By clicking submit, I agree to the Apartments.com Terms of Service and the Ratings & Reviews Terms of Use.
Share This Listing
Listing Image

3000 Daventry Cir

Greer, SC 29650

Email

Link Copied

(864) 272-7409
Get Directions
Schools Restaurants Groceries Coffee Banks Shops Fitness

