Map
  • Add a Property
  • Renter Tools
    • Favorites
    • Saved Searches
  • Manage Rentals
  • Apartments For Rent
  • Houses For Rent
  • Condos For Rent
  • Townhomes For Rent
  • Help Center
  • Carmel Average Rent
  • Area Guide
  • Rent Calculator
  • Property Management Companies
English

Language

English Español
Apartments.com Logo
Manage Rentals      Sign Up / Sign In
  • Primary Photo - The Residences at Carmel City Center
  • Building Photo - The Residences at Carmel City Center
    Building Photo - The Residences at Carmel City Center
  • Building Photo - The Residences at Carmel City Center
    Building Photo - The Residences at Carmel City Center
Contact This Property

Language: English

Open 9am - 6pm Today

View All Hours Office Hours Monday - Friday, 9am - 6pm Saturday, 10am - 4pm Sunday, Closed

The Residences at Carmel City Center media gallery Unit
call 463-223-8250
Floor Plan View Body
Indiana Hamilton County Carmel Downtown Carmel

The Residences at Carmel City Center

720 S Rangeline Rd, Carmel, IN 46032

4.5
Renter Rating 13 Reviews
Verified Listing CoStar Verified® Listing

This Listing has been verified by CoStar’s listing verification process, which combines internal screening and fraud detection technology. Always beware of scams.

Today
Share Listing
Favorites
463-223-8250
Property Management Company Logo
  • Monthly Rent

    $1,135 - $4,025

  • Bedrooms

    Studio - 3 bd

  • Bathrooms

    1 - 2.5 ba

  • Square Feet

    457 - 2,960 sq ft

The Residences at Carmel City Center
Property Management Company Logo
Share Listing
Favorites

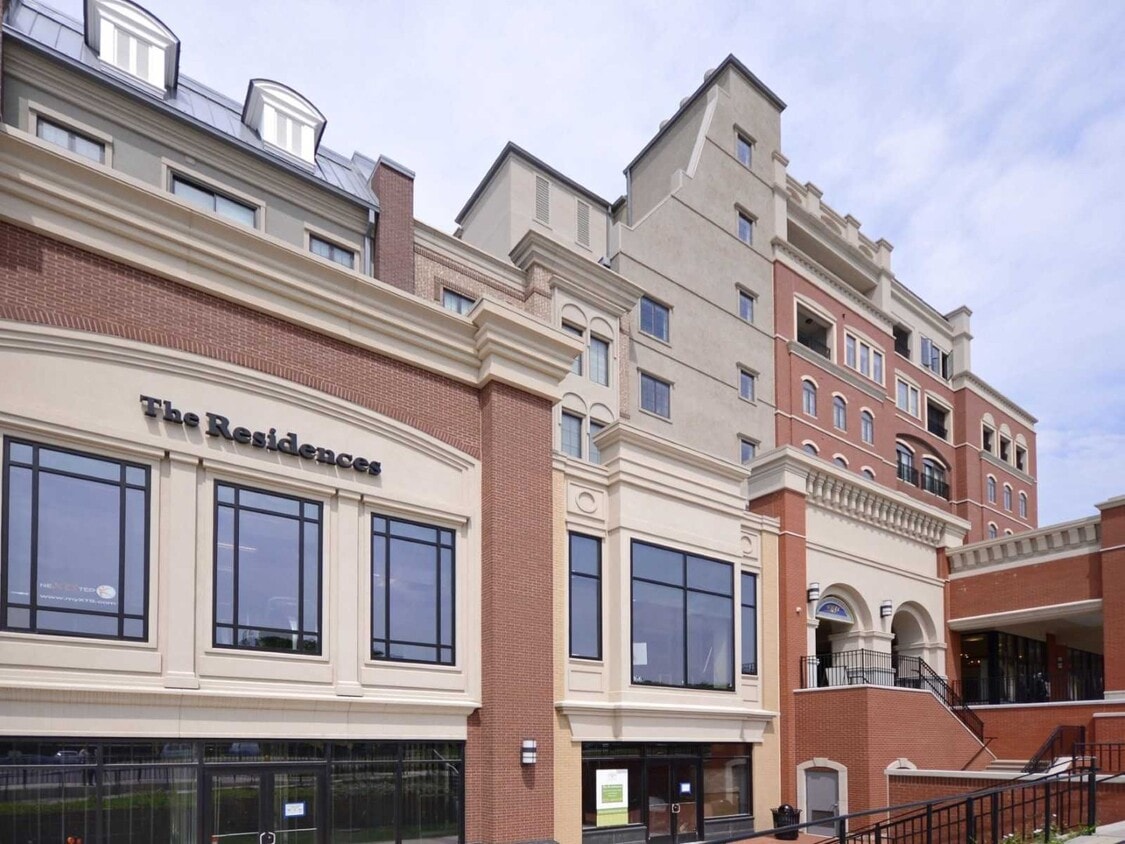
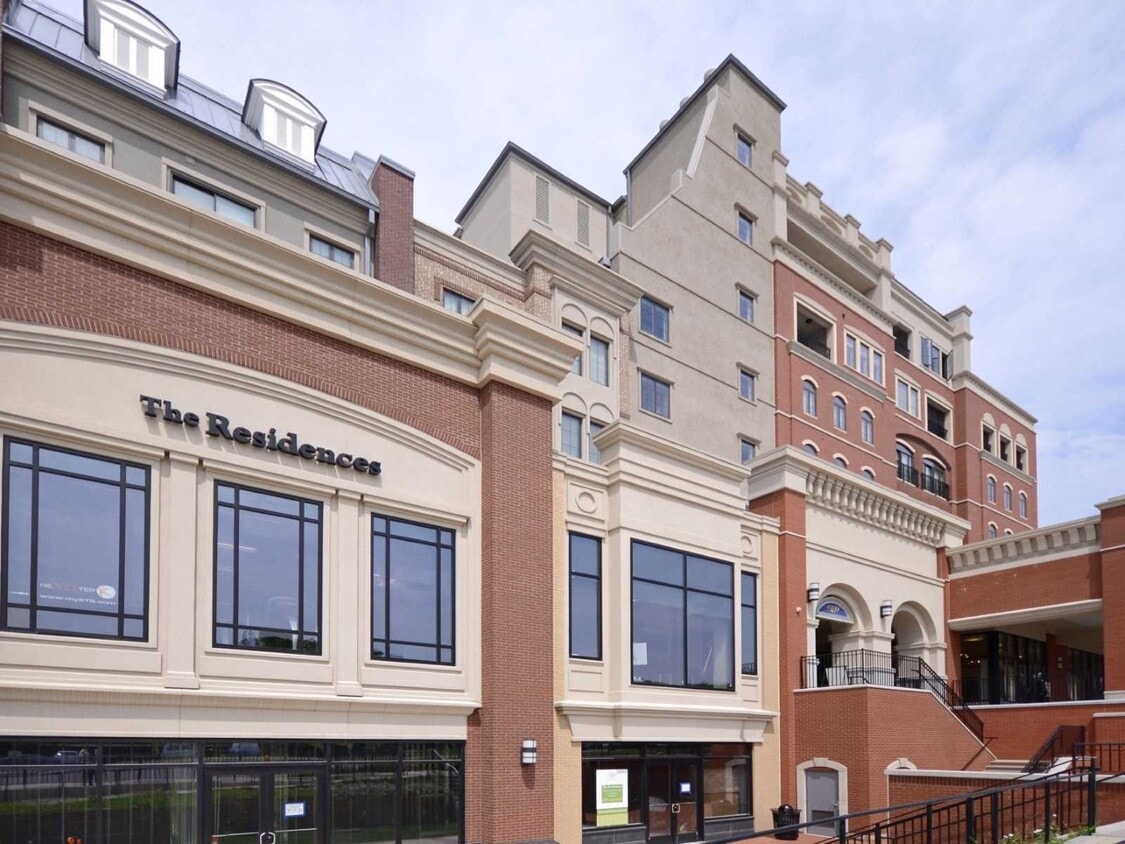
The Residences at Carmel City Center offers an array of one-, two-and three-bedroom apartment homes and stunning NEW 2-bedroom, 2.5 bath townhomes, all located in the heart of Carmel City Center, near the Monton Trail and Arts & Design District. EXPERIENCE THE ART OF APARTMENT LIFE in Indiana's elegant cultural village, Carmel City Center, a vibrant oasis of activity featuring a thoughtful balance of home, shopping, entertainment and culture. The Residences at Carmel City Center are located in heart of Carmel City Center, near the Monton Trail and Arts & Design District, just north of Indianapolis. The Wedgwood, The Gainsborough, The Wyatt, The Nash, The Baldwin & Chambers and The Hamilton buildings make up the collection known as The Residences at Carmel City Center. As Carmel City Center continues to expand, the collection includes The Wren and The Winsor. Your home will be showcased by vast, open-concept living spaces offering abundant natural light. Attention to detail is evident in designer touches including granite and stainless finishes, 9' ceilings accented by crown molding, walk-in closets with built-in organizers and incredible views. Looking for an upscale, two-bedroom, 2.5 bath townhome? Check out the contemporary Hamilton collection!

Read More

Highlights

  • Top Rated by Renters
  • Walk-In Closets
  • Office
  • Walking/Biking Trails
  • Balcony

Pricing & Floor Plans

filter results by bedrooms
The Somerset
$1,554 1 Bed 1 Bath 825 Sq Ft
Sep 14
Roehampton
$1,680 1 Bed 1 Bath 850 Sq Ft
Sep 14
Furnished Corp Suite
$3,345 2 Beds 2 Baths 1,357 – 1,515 Sq Ft
Available Now
Gainsborough 18
$1,875 2 Beds 2 Baths 1,300 Sq Ft
Aug 25
Gainsborough 12
$2,109 2 Beds 2 Baths 1,440 Sq Ft
Aug 25
Matterport 3D Tour
The Cambridge
$2,087 2 Beds 2 Baths 1,182 Sq Ft
Sep 14
Wedgwood 7
$2,102 2 Beds 2 Baths 1,415 Sq Ft
Sep 14
Gainsborough 13
$2,227 2 Beds 2 Baths 1,602 Sq Ft
Sep 14
Wyatt 26
$1,802 2 Beds 2 Baths 1,261 Sq Ft
Oct 14
Gainsborough 14
$2,060 2 Beds 2 Baths 1,286 Sq Ft
Oct 14
Gainsborough 17
$2,310 2 Beds 2 Baths 1,636 Sq Ft
Oct 14
Gainsborough 19
$2,680 3 Beds 2.5 Baths 1,814 Sq Ft
Available Now
3 x 2 half
$3,150 3 Beds 2.5 Baths 2,054 Sq Ft
Available Now
Charlemont
$1,135 Studio 1 Bath 457 Sq Ft
Not Available
Wyatt 25
$1,145 1 Bed 1 Bath 738 Sq Ft
Not Available
Wyatt 29
$1,210 1 Bed 1 Bath 782 Sq Ft
Not Available
Wyatt 27
$1,218 1 Bed 1 Bath 781 Sq Ft
Not Available
The York
$1,519 1 Bed 1 Bath 799 Sq Ft
Not Available
Wedgwood 2
$1,547 1 Bed 1 Bath 1,015 Sq Ft
Not Available
Wyatt 28
$1,595 1 Bed 1 Bath 1,039 Sq Ft
Not Available
Bathford
$1,640 1 Bed 1 Bath 811 Sq Ft
Not Available
Wedgwood 9
$1,657 1 Bed 1.5 Baths 1,097 Sq Ft
Not Available
The Carlton
$1,664 1 Bed 1 Bath 907 Sq Ft
Not Available
Pagoda
$1,670 1 Bed 1 Bath 823 Sq Ft
Not Available
Berkley
$1,695 1 Bed 1 Bath 875 Sq Ft
Not Available
Richmond
$1,710 1 Bed 1 Bath 854 Sq Ft
Not Available
Newburgh
$1,750 1 Bed 1 Bath 862 Sq Ft
Not Available
Wyatt 24
$1,656 2 Beds 2 Baths 1,146 Sq Ft
Not Available
Wedgwood 4
$1,740 2 Beds 2 Baths 1,186 Sq Ft
Not Available
Gainsborough 16
$1,742 2 Beds 2 Baths 1,143 Sq Ft
Not Available
Wyatt 30
$1,797 2 Beds 2 Baths 1,265 Sq Ft
Not Available
Wedgwood 6
$1,822 2 Beds 2 Baths 1,288 Sq Ft
Not Available
Gainsborough 20
$1,865 2 Beds 2 Baths 1,214 Sq Ft
Not Available
Gainsborough 22
$1,865 2 Beds 2 Baths 1,282 Sq Ft
Not Available
Matterport 3D Tour
Gainsborough 15
$1,910 2 Beds 2 Baths 1,357 Sq Ft
Not Available
Wedgewood 10
$1,921 2 Beds 2 Baths 1,319 Sq Ft
Not Available
Wedgwood 3
$2,005 2 Beds 2 Baths 1,382 Sq Ft
Not Available
Wedgwood 5
$2,053 2 Beds 2 Baths 1,425 Sq Ft
Not Available
The St. James
$2,058 2 Beds 2 Baths 1,179 Sq Ft
Not Available
Matterport 3D Tour
Gainsborough 23
$2,080 2 Beds 2 Baths 1,432 Sq Ft
Not Available
The Rockingham
$2,087 2 Beds 2 Baths 1,182 Sq Ft
Not Available
Gainsboro 11
$2,130 2 Beds 2 Baths 1,515 Sq Ft
Not Available
Wyatt 31
$2,180 2 Beds 2 Baths 1,472 Sq Ft
Not Available
Wedgwood 1
$2,218 2 Beds 2 Baths 1,521 Sq Ft
Not Available
Melbourne
$2,220 2 Beds 2 Baths 1,151 Sq Ft
Not Available
Guildhall
$2,305 2 Beds 2 Baths 1,196 Sq Ft
Not Available
Whittshire
$2,310 2 Beds 2 Baths 1,202 Sq Ft
Not Available
Colonnade
$2,370 2 Beds 2 Baths 1,279 Sq Ft
Not Available
Hamilton A
$2,405 2 Beds 2.5 Baths 1,207 Sq Ft
Not Available
Hamilton C
$2,460 2 Beds 2.5 Baths 1,234 Sq Ft
Not Available
Hamilton B
$2,480 2 Beds 2.5 Baths 1,217 Sq Ft
Not Available
Wedgwood 8
$2,341 3 Beds 2.5 Baths 1,560 Sq Ft
Not Available
Gainsborough 21
$2,371 3 Beds 2 Baths 1,605 Sq Ft
Not Available
The Regent
$2,667 3 Beds 2 Baths 1,409 Sq Ft
Not Available
The Loft
$3,150 3 Beds 2.5 Baths 2,054 – 2,960 Sq Ft
Not Available
The Somerset
$1,554 1 Bed 1 Bath 825 Sq Ft
Sep 14
Roehampton
$1,680 1 Bed 1 Bath 850 Sq Ft
Sep 14
Wyatt 25
$1,145 1 Bed 1 Bath 738 Sq Ft
Not Available
Wyatt 29
$1,210 1 Bed 1 Bath 782 Sq Ft
Not Available
Wyatt 27
$1,218 1 Bed 1 Bath 781 Sq Ft
Not Available
The York
$1,519 1 Bed 1 Bath 799 Sq Ft
Not Available
Wedgwood 2
$1,547 1 Bed 1 Bath 1,015 Sq Ft
Not Available
Wyatt 28
$1,595 1 Bed 1 Bath 1,039 Sq Ft
Not Available
Bathford
$1,640 1 Bed 1 Bath 811 Sq Ft
Not Available
Wedgwood 9
$1,657 1 Bed 1.5 Baths 1,097 Sq Ft
Not Available
The Carlton
$1,664 1 Bed 1 Bath 907 Sq Ft
Not Available
Pagoda
$1,670 1 Bed 1 Bath 823 Sq Ft
Not Available
Berkley
$1,695 1 Bed 1 Bath 875 Sq Ft
Not Available
Richmond
$1,710 1 Bed 1 Bath 854 Sq Ft
Not Available
Newburgh
$1,750 1 Bed 1 Bath 862 Sq Ft
Not Available
Furnished Corp Suite
$3,345 2 Beds 2 Baths 1,357 – 1,515 Sq Ft
Available Now
Gainsborough 18
$1,875 2 Beds 2 Baths 1,300 Sq Ft
Aug 25
Gainsborough 12
$2,109 2 Beds 2 Baths 1,440 Sq Ft
Aug 25
Matterport 3D Tour
The Cambridge
$2,087 2 Beds 2 Baths 1,182 Sq Ft
Sep 14
Wedgwood 7
$2,102 2 Beds 2 Baths 1,415 Sq Ft
Sep 14
Gainsborough 13
$2,227 2 Beds 2 Baths 1,602 Sq Ft
Sep 14
Wyatt 26
$1,802 2 Beds 2 Baths 1,261 Sq Ft
Oct 14
Gainsborough 14
$2,060 2 Beds 2 Baths 1,286 Sq Ft
Oct 14
Gainsborough 17
$2,310 2 Beds 2 Baths 1,636 Sq Ft
Oct 14
Wyatt 24
$1,656 2 Beds 2 Baths 1,146 Sq Ft
Not Available
Wedgwood 4
$1,740 2 Beds 2 Baths 1,186 Sq Ft
Not Available
Gainsborough 16
$1,742 2 Beds 2 Baths 1,143 Sq Ft
Not Available
Wyatt 30
$1,797 2 Beds 2 Baths 1,265 Sq Ft
Not Available
Wedgwood 6
$1,822 2 Beds 2 Baths 1,288 Sq Ft
Not Available
Gainsborough 20
$1,865 2 Beds 2 Baths 1,214 Sq Ft
Not Available
Gainsborough 22
$1,865 2 Beds 2 Baths 1,282 Sq Ft
Not Available
Matterport 3D Tour
Gainsborough 15
$1,910 2 Beds 2 Baths 1,357 Sq Ft
Not Available
Wedgewood 10
$1,921 2 Beds 2 Baths 1,319 Sq Ft
Not Available
Wedgwood 3
$2,005 2 Beds 2 Baths 1,382 Sq Ft
Not Available
Wedgwood 5
$2,053 2 Beds 2 Baths 1,425 Sq Ft
Not Available
The St. James
$2,058 2 Beds 2 Baths 1,179 Sq Ft
Not Available
Matterport 3D Tour
Gainsborough 23
$2,080 2 Beds 2 Baths 1,432 Sq Ft
Not Available
The Rockingham
$2,087 2 Beds 2 Baths 1,182 Sq Ft
Not Available
Gainsboro 11
$2,130 2 Beds 2 Baths 1,515 Sq Ft
Not Available
Wyatt 31
$2,180 2 Beds 2 Baths 1,472 Sq Ft
Not Available
Wedgwood 1
$2,218 2 Beds 2 Baths 1,521 Sq Ft
Not Available
Melbourne
$2,220 2 Beds 2 Baths 1,151 Sq Ft
Not Available
Guildhall
$2,305 2 Beds 2 Baths 1,196 Sq Ft
Not Available
Whittshire
$2,310 2 Beds 2 Baths 1,202 Sq Ft
Not Available
Colonnade
$2,370 2 Beds 2 Baths 1,279 Sq Ft
Not Available
Hamilton A
$2,405 2 Beds 2.5 Baths 1,207 Sq Ft
Not Available
Hamilton C
$2,460 2 Beds 2.5 Baths 1,234 Sq Ft
Not Available
Hamilton B
$2,480 2 Beds 2.5 Baths 1,217 Sq Ft
Not Available
Gainsborough 19
$2,680 3 Beds 2.5 Baths 1,814 Sq Ft
Available Now
3 x 2 half
$3,150 3 Beds 2.5 Baths 2,054 Sq Ft
Available Now
Wedgwood 8
$2,341 3 Beds 2.5 Baths 1,560 Sq Ft
Not Available
Gainsborough 21
$2,371 3 Beds 2 Baths 1,605 Sq Ft
Not Available
The Regent
$2,667 3 Beds 2 Baths 1,409 Sq Ft
Not Available
The Loft
$3,150 3 Beds 2.5 Baths 2,054 – 2,960 Sq Ft
Not Available
Charlemont
$1,135 Studio 1 Bath 457 Sq Ft
Not Available
* Price shown is base rent. Excludes user-selected optional fees and variable or usage-based fees and required charges due at or prior to move-in or at move-out.View Fees and Policies for details. Price, availability, fees, and any applicable rent special are subject to change without notice.
* Square footage definitions vary. Displayed square footage is approximate.

Fees and Policies

Details

Lease Options

  • Month to month

Property Information

  • Built in 2010
  • 166 units/7 stories

Matterport 3D Tours

This thoughtfully designed amenity space delivers an impressive range of features across a single level, blending social, recreational, and professional environments seamlessly. The central lounge area makes an immediate impact with its striking reclaimed wood accent wall, built-in electric fireplace, and wall-mounted flat-screen TV, creating a warm and inviting gathering space. Bold cobalt blue walls punctuate the open recreation area, which includes a shuffleboard table, casual dining seating, and polished concrete floors that lend an industrial-modern aesthetic throughout. The fully equipped kitchen is a standout feature, showcasing dark cabinetry, stainless steel appliances including a large refrigerator and range, a herringbone tile backsplash, a spacious quartz island with bar seating, and elegant pendant lighting. A dedicated private screening room offers tiered leather recliner seating and acoustic wall panels, providing a true theater experience. For recreation enthusiasts, an indoor golf simulator room is outfitted with professional-grade equipment and a full projection screen. A formal conference room with a large boardroom table and wall-mounted display rounds out the space, making it equally suited for professional meetings. Additional casual seating nooks with high-top tables complete this versatile and well-appointed facility.

Amenities Suite
1/5
This thoughtfully designed amenity space delivers an impressive range of features across a single level, blending social, recreational, and professional environments seamlessly. The central lounge area makes an immediate impact with its striking reclaimed wood accent wall, built-in electric fireplace, and wall-mounted flat-screen TV, creating a warm and inviting gathering space. Bold cobalt blue walls punctuate the open recreation area, which includes a shuffleboard table, casual dining seating, and polished concrete floors that lend an industrial-modern aesthetic throughout. The fully equipped kitchen is a standout feature, showcasing dark cabinetry, stainless steel appliances including a large refrigerator and range, a herringbone tile backsplash, a spacious quartz island with bar seating, and elegant pendant lighting. A dedicated private screening room offers tiered leather recliner seating and acoustic wall panels, providing a true theater experience. For recreation enthusiasts, an indoor golf simulator room is outfitted with professional-grade equipment and a full projection screen. A formal conference room with a large boardroom table and wall-mounted display rounds out the space, making it equally suited for professional meetings. Additional casual seating nooks with high-top tables complete this versatile and well-appointed facility. This fitness center offers a comprehensive workout environment designed to support a wide range of exercise routines. The space features a sleek, modern aesthetic with polished concrete floors, exposed black structural ceilings, and a combination of crisp white and energizing green accent walls that create a motivating atmosphere throughout.

The cardio zone is generously appointed with a row of commercial-grade treadmills, each equipped with individual touchscreen displays, as well as elliptical trainers and a stationary bike — providing ample options for aerobic exercise. Large floor-to-ceiling windows and a glass entry door flood this area with natural light while offering views to the exterior.

The strength and functional training area is set against the vibrant green accent wall and features a multi-functional cable machine, adjustable weight benches, and free weights. A well-organized rack displays an assortment of stability balls, resistance bands, medicine balls, and yoga mats, making functional and flexibility training highly accessible.

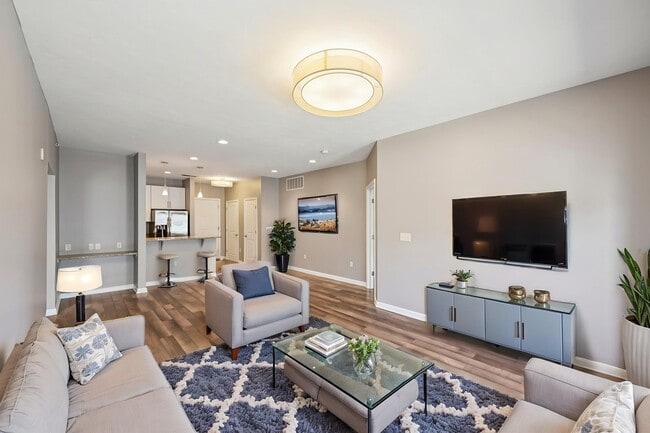
Overhead linear LED lighting and ceiling fans ensure the space remains well-lit and comfortable during use. The open floor plan allows for easy movement between zones, while the thoughtful layout accommodates both individual training and small group workouts. Overall, the fitness center delivers a professional, fully-equipped environment suited for a broad spectrum of fitness goals. This single-floor residence offers a thoughtfully designed layout that balances comfort and functionality. The living room serves as the heart of the home, featuring warm wood-look flooring, neutral gray walls, recessed lighting, and natural light from large windows. The space flows into a dedicated dining area, accented by a rustic wood table and decorative wall art.

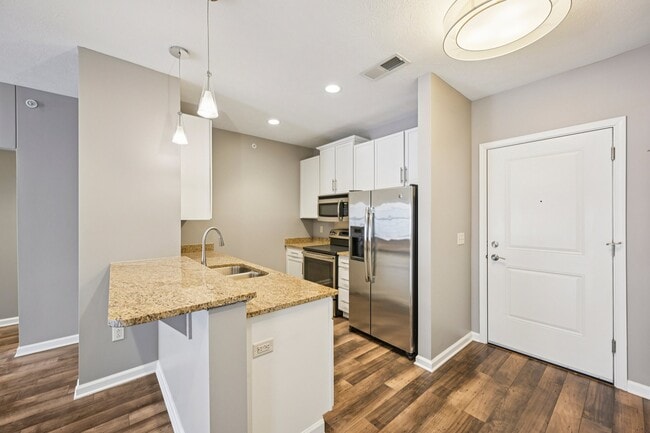
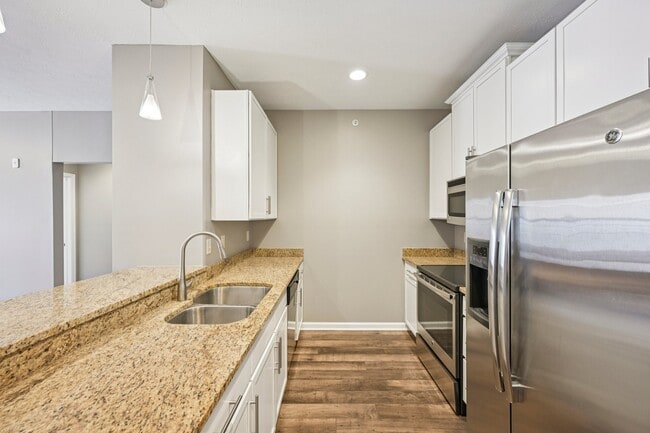
The kitchen is outfitted with white shaker-style cabinetry, granite countertops, stainless steel appliances including a French door refrigerator and electric range, and a double-basin undermount sink — all set along a galley-style layout that maximizes efficiency.

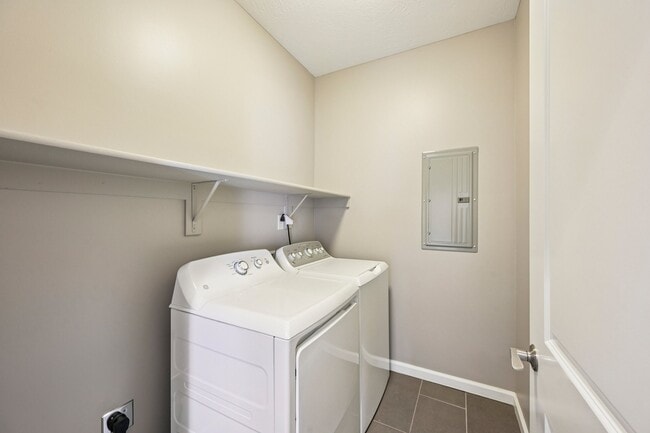
The primary bedroom offers plush carpeting, a ceiling fan, and a window that brings in natural light. It connects to a well-appointed en-suite bathroom featuring a dual-sink vanity with granite countertops, a glass-enclosed shower, tile flooring, and access to a generously sized walk-in closet with built-in shelving. A second bedroom provides comfortable accommodations with its own closet. A dedicated laundry room houses a full-size washer and dryer. The overall aesthetic is cohesive and contemporary, with neutral tones and consistent finishes throughout. This single-floor residence offers a thoughtfully designed open-concept layout connecting the living, dining, and kitchen areas. The living room features dark hardwood flooring, crown molding, a textured ceiling, and a sliding glass door leading to a private balcony with outdoor views. The kitchen is equipped with dark granite countertops, rich wood cabinetry, stainless steel appliances including a French door refrigerator and microwave, and a breakfast bar illuminated by pendant lighting. The adjacent dining area provides a seamless flow between spaces.

The primary bedroom includes carpet flooring, a large window with exterior views, a decorative ceiling fixture, and ample space for furnishings. The en-suite bathroom features dual sinks with granite countertops, a glass-enclosed shower, and tile flooring. The second bedroom is comfortably sized with carpet flooring, a double-door closet, and coordinating finishes throughout. A second full bathroom with a tub-shower combination and tile flooring serves this bedroom. Neutral gray tones and consistent finishes create a cohesive aesthetic throughout the entire residence. This single-floor space centers around a well-appointed living room designed for both comfort and functionality. The room is finished with neutral-toned walls and carpeted flooring, contributing to a warm and inviting atmosphere. Crown molding runs along the ceiling perimeter, adding a subtle architectural detail that elevates the overall aesthetic.

Natural light is a defining feature of the living room, with multiple large windows fitted with horizontal blinds allowing for adjustable brightness. A expansive sliding glass door or wide window unit along one wall opens the space visually to an outdoor view, suggesting an elevated vantage point with surrounding exterior scenery visible beyond a railing.

The living area is furnished with a dark leather sofa accented by striped throw pillows, paired with a sleek rectangular coffee table resting on a geometric patterned area rug. Additional seating is positioned nearby, and a tall floor lamp with a tripod base provides supplemental ambient lighting. A framed artwork piece on the wall and a small side table complete the thoughtful arrangement, making the space feel curated and livable.

About The Residences at Carmel City Center

The Residences at Carmel City Center offers an array of one-, two-and three-bedroom apartment homes and stunning NEW 2-bedroom, 2.5 bath townhomes, all located in the heart of Carmel City Center, near the Monton Trail and Arts & Design District. EXPERIENCE THE ART OF APARTMENT LIFE in Indiana's elegant cultural village, Carmel City Center, a vibrant oasis of activity featuring a thoughtful balance of home, shopping, entertainment and culture. The Residences at Carmel City Center are located in heart of Carmel City Center, near the Monton Trail and Arts & Design District, just north of Indianapolis. The Wedgwood, The Gainsborough, The Wyatt, The Nash, The Baldwin & Chambers and The Hamilton buildings make up the collection known as The Residences at Carmel City Center. As Carmel City Center continues to expand, the collection includes The Wren and The Winsor. Your home will be showcased by vast, open-concept living spaces offering abundant natural light. Attention to detail is evident in designer touches including granite and stainless finishes, 9' ceilings accented by crown molding, walk-in closets with built-in organizers and incredible views. Looking for an upscale, two-bedroom, 2.5 bath townhome? Check out the contemporary Hamilton collection!

The Residences at Carmel City Center is an apartment community located in Hamilton County and the 46032 ZIP Code. This area is served by the Carmel Clay Schools attendance zone.

Unique Features

  • 3rd Floor
  • 4th Floor
  • 5th Floor
  • 5th Floor or Higher
  • 9 Foot Ceilings
  • ADA Accessible
  • Expanded Living Room

Contact

View Property Website
Language: English
Open 9am - 6pm Today
  • Monday - Friday, 9am - 6pm
  • Saturday, 10am - 4pm
  • Sunday, Closed
Property Management Company Logo

Community Amenities

  • Conference Rooms
  • Fitness Center
  • Walking/Biking Trails

Apartment Features

Washer/Dryer Hookup

High Speed Internet Access

Walk-In Closets

Crown Molding

  • High Speed Internet Access
  • Washer/Dryer Hookup
  • Smoke Free
  • Stainless Steel Appliances
  • Office
  • Crown Molding
  • Walk-In Closets
  • Balcony
Location
720 S Rangeline Rd, Carmel,
IN 46032
Get Directions
Schools Restaurants Groceries Coffee Banks Shops Fitness
| Edit
Edit Commute

Destination is required

Under 30 minutes

Commute Time is calculated at rush hour.
Neighborhood

Surrounded by open green space, residential streets, and plentiful suburban amenities, Downtown Carmel is a pristine downtown district in the state of Indiana. The charming storefronts along Main Street house restaurants, bars, cafes, art galleries, and boutique shops. And if that weren’t enough to lure you in, there are various shopping and dining centers spread throughout the neighborhood!

Convenience stores, supermarkets, retailers and more are just a few of the perks of living in Downtown Carmel. Residents appreciate having almost everything they need without having to leave town! This family-friendly neighborhood offers public schools in Carmel Clay Schools, a well-ranked district.

Learn more about living in Downtown Carmel 
Average Prices by Area

Compare neighborhood and city base rent averages by bedroom.

Downtown Carmel Carmel, IN
Studio $1,438 $1,590
1 Bedroom $1,548 $1,539
2 Bedrooms $1,932 $1,865
3 Bedrooms $2,317 $2,393
Amenities
  • Conference Rooms
  • Fitness Center
  • Walking/Biking Trails
  • 3rd Floor
  • 4th Floor
  • 5th Floor
  • 5th Floor or Higher
  • 9 Foot Ceilings
  • ADA Accessible
  • Expanded Living Room
  • High Speed Internet Access
  • Washer/Dryer Hookup
  • Smoke Free
  • Stainless Steel Appliances
  • Office
  • Crown Molding
  • Walk-In Closets
  • Balcony
Office Hours
Monday 9am - 6pm
Tuesday 9am - 6pm
Wednesday 9am - 6pm
Thursday 9am - 6pm
Friday 9am - 6pm
Saturday 10am - 4pm
Sunday Closed
463-223-8250
Education
Colleges & Universities Distance
Butler University
Drive: 21 min 11.2 mi
Ivy Tech Community College
Drive: 26 min 13.5 mi
Marian Univ., Indianapolis
Drive: 28 min 14.6 mi
IU - School of Medicine
Drive: 29 min 14.6 mi
The Residences at Carmel City Center is within 21 minutes or 11.2 miles from Butler University. It is also near Ivy Tech Community College and Marian Univ., Indianapolis.
Schools
  • Public Schools
  • Private Schools
Carmel Elementary School
Public Elementary School
Grades K-5
624 Students
Attendance Zone
GreatSchools rating: 7 out of 10
Forest Dale Elementary School
Public Elementary School
Grades PK-5
652 Students
Nearby
GreatSchools rating: 7 out of 10
Carmel Middle School
Public Middle School
Grades 6-8
1,047 Students
Attendance Zone
GreatSchools rating: 8 out of 10
Options Westfield
Public Middle & High School
Grades 6-12
228 Students
Nearby
GreatSchools rating: 2 out of 10
Carmel High School
Public High School
Grades 9-12
5,192 Students
Attendance Zone
GreatSchools rating: 10 out of 10
Clay Montessori School Of Main Street Carmel
Private Elementary School
Grades PK-5
19 Students
Nearby
Coram Deo Academy
Private Elementary & Middle School
Grades PK-8
144 Students
Nearby
School data provided by GreatSchools The GreatSchools Rating helps parents compare schools within a state based on a variety of school quality indicators and provides a helpful picture of how effectively each school serves all of its students. Ratings are on a scale of 1 (below average) to 10 (above average) and can include test scores, college readiness, academic progress, advanced courses, equity, discipline and attendance data. We also advise parents to visit schools, consider other information on school performance and programs, and consider family needs as part of the school selection process.

View GreatSchools Rating Methodology


Data provided by GreatSchools.org © 2026. All rights reserved.
Transportation

The Residences at Carmel City Center is near Indianapolis International, located 31.0 miles or 52 minutes away.

Commuter Rail Distance
Indianapolis
Drive: 33 min 16.9 mi
Airports Distance
Airports Distance
Indianapolis International
Drive: 52 min 31.0 mi
Getting Around
Moderately Walkable
Walkability
60 / 100
Moderately Drivable
Drivability
70 / 100
Moderately Bikeable
Bikeability
70 / 100

Scores provided by

Local Logic What do Walkability, Transit, Drivability, and Bikeability mean? Walkability measures the walking distance to day-to-day needs. Transit measures access to public transportation. Drivability measures congestion, parking availability, and access to major roads. Bikeability measures the suitability for cycling. How It Works
Active
Soundscore™
68 / 100

Traffic

Busy

Airport

Calm

Businesses

Active

Scores provided by

HowLoud What is a Sound Score Rating? A Sound Score Rating aggregates noise caused by vehicle traffic, airplane traffic and local sources. How It Works
Points of Interest

Time and distance from The Residences at Carmel City Center.

Shopping Centers Distance
Mohawk Landing
Walk: 2 min 0.1 mi
Carmel Centerpointe
Walk: 10 min 0.6 mi
Kirby Retail Center
Walk: 12 min 0.7 mi
The Residences at Carmel City Center has 3 shopping centers within 0.7 mile, which is about a 12-minute walk. The miles and minutes will be for the farthest away property.
Parks and Recreation Distance
Cool Creek Park & Nature Center
Drive: 8 min 3.9 mi
Monon Trail
Drive: 9 min 4.1 mi
Wapihani Nature Preserve
Drive: 11 min 4.5 mi
Coxhall Gardens
Drive: 12 min 4.7 mi
Town Run Trail Park
Drive: 10 min 4.7 mi
The Residences at Carmel City Center has 5 parks within 4.7 miles, including Cool Creek Park & Nature Center, Monon Trail, and Town Run Trail Park.
Hospitals Distance
Hospitals Distance
Indiana University Health North Hospital
Drive: 7 min 3.0 mi
St. Vincent Carmel Hospital
Drive: 7 min 3.4 mi
St. Vincent Heart Center of Indiana
Drive: 10 min 4.3 mi
The Residences at Carmel City Center has 3 hospitals within 4.3 miles, the nearest is Indiana University Health North Hospital which is 3.0 miles away and a 7 minute drive.


Reviews for The Residences at Carmel City Center

4.5
Renter Rating
5 Stars
11
4 Stars
0
3 Stars
0
2 Stars
1
1 Star
1
Share details of your own experience with this property
Renter Reviews 13 Reviews
 
  • Most Recent
  • Most Helpful
  • Rating Low-High
  • Rating High-Low
Submitted by a verified resident of the apartment community. Participating residents may receive reward points in exchange for posting a review during their lease term, regardless of the nature of the review. Delete

Property Manager Responded:

Property Manager Responded

Show full review Show less
Was this helpful? Vote review helpful Thanks for your feedback!
Flag Review
  1. ...
  2. ...

The Residences at Carmel City Center Photos

  • Amenities Suite

Models

  • Studio

  • 1 Bedroom

  • 1 Bedroom

  • 1 Bedroom

  • 1 Bedroom

  • 1 Bedroom

Nearby Apartments

Within 50 Miles of The Residences at Carmel City Center

  • The Kent at Carmel City Center

    301 American Way N

    Carmel, IN 46032

    $1,635 - $3,234

    1-3 Br 0.3 mi

  • Millstone of Noblesville

    15001 Creekstone Way

    Noblesville, IN 46060

    $1,185 - $2,229

    1-3 Br 7.2 mi

  • Northlake Village

    1100 Northlake Dr

    Noblesville, IN 46060

    $1,000 - $1,775

    1-3 Br 9.3 mi

  • City Heights

    457 Monument View Dr

    Indianapolis, IN 46227

    $1,000 - $1,360

    1-3 Br 18.9 mi

  • Emerson Village

    5140 Emerson Village Pl

    Indianapolis, IN 46237

    $938 - $1,320

    1-2 Br 19.6 mi

Frequently Asked Questions
Does this property have in-unit laundry?

While this property does not offer in-unit laundry, some units include washer and dryer hookups so residents can install their own appliances.

What utilities are included in rent at this property?

Utilities are not included in rent. Residents should plan to set up and pay for all services separately.

Is parking available at this property?

Contact this property for parking details.

Which floor plans are available, and what are the price ranges?

This property has studios to three-bedrooms with rent ranges from $1,135/mo. to $4,025/mo.

Is this property pet-friendly?

This property does not allow pets, though service animals are always welcome in accordance with applicable laws.

How much income do I need to rent at this property?

A good rule of thumb is to spend no more than 30% of your gross income on rent. Based on the lowest available rent of $1,135 for a studio, you would need to earn about $45,400 per year to qualify. Want to double-check your budget? Calculate how much rent you can afford with our Rent Affordability Calculator.

Does this property have move-in specials?

This property is not currently offering any rent specials. Check back soon, as promotions change frequently.

Does this property offer Matterport 3D tours?

Yes! This property offers 5 Matterport 3D Tours. Explore different floor plans and see unit level details, all without leaving home.
Back To Top
Send a Message
Contact Property
enter move in date in the format: 2 digit month / 2 digit day / 4 digit year

I would like to... Optional

Send Message

Submitting Request

Send a Message
Contact Property

Thank you! Your email has been sent.

Error

Report an Issue Print Get Directions
Try These Popular Nearby Searches

Cities

  • Meridian Hills Rentals
  • Westfield Rentals
  • Rocky Ripple Rentals
  • Fishers Rentals
  • Lawrence Rentals

Search by Bedrooms

  • Studio Apartments in Carmel
  • 1 Bedroom Apartments in Carmel
  • 2 Bedroom Apartments in Carmel
  • 3 Bedroom Apartments in Carmel
  • Rooms for Rent in Carmel

Other Rental Types

  • Carmel Lofts for Rent
  • Carmel Houses for Rent
  • Carmel Condos for Rent
  • Carmel Townhomes for Rent
  • Private Landlord Rentals Carmel
  • Carmel Duplex Rentals
  • 46032 Houses for Rent
  • 46032 Condos for Rent
  • 46032 Townhomes for Rent

Stay on Budget

  • Carmel Apartments Under $800
  • Carmel Apartments Under $900
  • Carmel Apartments Under $1,100
  • Carmel Apartments Under $1,200
  • Carmel Apartments Under $1,300
  • Carmel Apartments Under $1,400
  • Carmel Apartments Under $1,500
  • Carmel Apartments Under $2,000

Filter by Popular Amenities

  • Pet Friendly Apartments in Carmel
  • Furnished Apartments in Carmel
  • Apartments with Washer & Dryer in Carmel
  • Wheelchair Accessible Apartments in Carmel
  • Apartments with EV Charging in Carmel
  • Apartments with Balcony in Carmel
  • Apartments with Air Conditioning in Carmel
  • Carmel Apartments with Pickleball Court
  • Carmel Apartments with Virtual Tours
  • Carmel Waterfront Apartments

Find Specialty Housing

  • Student Housing in Carmel
  • Carmel Low Income Housing
  • Senior Housing in Carmel
  • Short Term Rentals in Carmel
  • Luxury Apartments in Carmel
  • Cheap Apartments in Carmel
  • Corporate Housing in Carmel
  • Move-In Specials in Carmel
  • New Apartments in Carmel
  • About Us
  • Advertise
  • Legal Notices
  • Privacy Notice
  • Avoid Scams
  • Accessibility
  • Calculate Rent Affordability
  • Renterverse
  • Sitemap
Property Logo
apartments.com
© 2026 CoStar Group, Inc. Equal Housing Opportunity

Equal Housing Opportunity

© 2026 CoStar Group, Inc.

Equal Housing Opportunity

Ready to Apply?

Good News! This rental is accepting applications through Apartments.com. Act now and your $ purchase will include 9 additional FREE application submissions to participating properties.

Or if you already have an account


Required

Required

Valid Email Required

You must acknowledge the disclaimer to continue
Next
You're leaving Apartments.com

Do you want this community to contact you?

Required

Required

Valid Email Required

Continue to Property Website Skip this Step
Continue

Take me to this property's website
Send Message
Interested in this property? Send message today.
Rate & Review The Residences at Carmel City Center
Please select a rating
50 character minimum
By clicking submit, I agree to the Apartments.com Terms of Service and the Ratings & Reviews Terms of Use.
Share This Listing
Listing Image

720 S Rangeline Rd

Carmel, IN 46032

Email

Link Copied

(463) 223-8250
Get Directions
Schools Restaurants Groceries Coffee Banks Shops Fitness

