Map
  • Add a Property
  • Renter Tools
    • Favorites
    • Saved Searches
  • Manage Rentals
  • Apartments For Rent
  • Houses For Rent
  • Condos For Rent
  • Townhomes For Rent
  • Help Center
  • Corpus Christi Average Rent
  • Area Guide
  • Rent Calculator
  • Property Management Companies
English

Language

English Español
Apartments.com Logo
Manage Rentals      Sign Up / Sign In
  • Primary Photo - Reserve at Saratoga
  • Interior Photo - Reserve at Saratoga

    Living Area - Reserve at Saratoga
  • Bathroom - Reserve at Saratoga
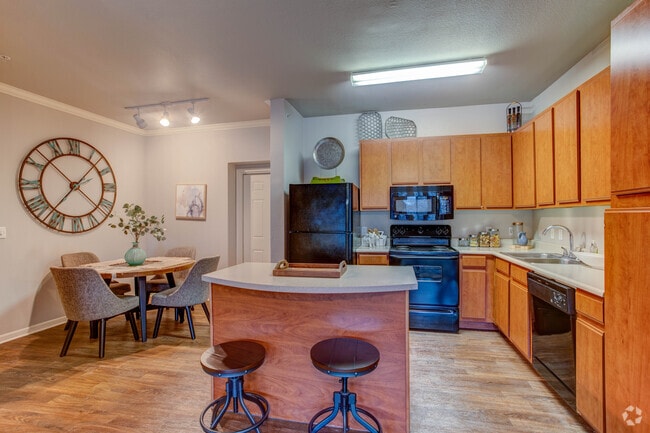
    Dining Area and kitchen - Reserve at Saratoga
Contact This Property

Tour Options: In-Person

Language: English

Open 9am - 6pm Today

View All Hours Office Hours Monday, 9am - 6pm Tuesday, 9am - 7pm Wednesday, 9am - 6pm Thursday, 9am - 7pm Friday, 9am - 6pm Saturday, 10am - 5pm Sunday, 1pm - 5pm

Reserve at Saratoga media gallery Unit
call 361-353-8600
Floor Plan View Body
Texas Nueces County Corpus Christi South Side

Reserve at Saratoga

5701 Saratoga Blvd, Corpus Christi, TX 78414

2.8
Renter Rating 8 Reviews
Verified Listing CoStar Verified® Listing

This Listing has been verified by CoStar’s listing verification process, which combines internal screening and fraud detection technology. Always beware of scams.

Today
Share Listing
Favorites
361-353-8600
Property Management Company Logo
  • Monthly Rent

    $1,099 - $2,414

  • Bedrooms

    1 - 3 bd

  • Bathrooms

    1 - 2 ba

  • Square Feet

    642 - 1,223 sq ft

Reserve at Saratoga
Property Management Company Logo
Share Listing
Favorites

Our luxury community here at Reserve at Saratoga Apartments offers beautiful one, two, and three-bedroom apartments for you to call home! For your comfort, every apartment features spacious living areas, fully-equipped kitchens, generous storage space, and private patios. Select units have beautiful upgrades including granite countertops! Reserve at Saratoga Apartments has many amenities to make sure you enjoy your time here with us! We proudly offer a resort-style swimming pool, large 24-hour fitness center with Precor equipment, indoor sports court, two on-site dog parks, and a spacious courtyard area. Want to find the right floorplan for you? Take a walkthrough video tour now or contact our friendly leasing staff to set up a personal tour today!

Read More

Highlights

  • Yard
  • Pool
  • Walk-In Closets
  • Planned Social Activities
  • Pet Play Area
  • Controlled Access
  • Fenced Lot
  • Island Kitchen
  • Dog Park

Pricing & Floor Plans

filter results by bedrooms
A2-Designer Plus
Starting at $1,099 1 Bed 1 Bath 707 Sq Ft $150 Deposit
2 Available units
Unit
Base Price
Sq Ft
Availability
Unit Details
  • Unit 634
    price $1,099
    square feet 707
    availibility Now
  • Unit 1035
    price $1,099
    square feet 707
    availibility Aug 4
A2-Designer
Starting at $1,099 1 Bed 1 Bath 707 Sq Ft $150 Deposit
4 Available units
Unit
Base Price
Sq Ft
Availability
Unit Details
  • Unit 637
    price $1,099
    square feet 707
    availibility Now
  • Unit 834
    price $1,099
    square feet 707
    availibility Now
  • Unit 1225
    price $1,129
    square feet 707
    availibility Now
  • Unit 625
    price $1,129
    square feet 707
    availibility Aug 30

A3-Designer
Starting at $1,164 1 Bed 1 Bath 750 Sq Ft $150 Deposit
4 Available units
Unit
Base Price
Sq Ft
Availability
Unit Details
  • Unit 631
    price $1,164
    square feet 750
    availibility Now
  • Unit 621
    price $1,194
    square feet 750
    availibility Now
  • Unit 1213
    price $1,214
    square feet 750
    availibility Now
  • Unit 131
    price $1,164
    square feet 750
    availibility Aug 1

A3-Designer Plus
Starting at $1,164 1 Bed 1 Bath 750 Sq Ft $150 Deposit
4 Available units
Unit
Base Price
Sq Ft
Availability
Unit Details
  • Unit 828
    price $1,194
    square feet 750
    availibility Now
  • Unit 123
    price $1,194
    square feet 750
    availibility Jul 31
  • Unit 1226
    price $1,194
    square feet 750
    availibility Aug 10
  • Unit 636
    price $1,164
    square feet 750
    availibility Aug 12

A1-Designer
Starting at $1,194 1 Bed 1 Bath 642 Sq Ft $150 Deposit
4 Available units
Unit
Base Price
Sq Ft
Availability
Unit Details
  • Unit 525
    price $1,194
    square feet 642
    availibility Now
  • Unit 322
    price $1,194
    square feet 642
    availibility Now
  • Unit 427
    price $1,209
    square feet 642
    availibility Now
  • Unit 317
    price $1,214
    square feet 642
    availibility Now

A1-Designer Plus
Starting at $1,279 1 Bed 1 Bath 642 Sq Ft $150 Deposit
3 Available units
Unit
Base Price
Sq Ft
Availability
Unit Details
  • Unit 414
    price $1,344
    square feet 642
    availibility Now
  • Unit 314
    price $1,329
    square feet 642
    availibility Aug 20
  • Unit 332
    price $1,279
    square feet 642
    availibility Aug 28
B1-Designer
Starting at $1,444 2 Beds 1 Bath 874 Sq Ft $250 Deposit
4 Available units
Unit
Base Price
Sq Ft
Availability
Unit Details
  • Unit 734
    price $1,444
    square feet 874
    availibility Now
  • Unit 224
    price $1,474
    square feet 874
    availibility Now
  • Unit 222
    price $1,474
    square feet 874
    availibility Now
  • Unit 227
    price $1,474
    square feet 874
    availibility Jul 28

B2-Designer
Starting at $1,694 2 Beds 2 Baths 1,059 Sq Ft $250 Deposit
Matterport 3D Tour
2 Available units
Unit
Base Price
Sq Ft
Availability
Unit Details
  • Unit 426
    price $1,694
    square feet 1,059
    availibility Now
  • Unit 226
    price $1,694
    square feet 1,059
    availibility Aug 24
B1-Designer Plus
$1,589 2 Beds 1 Bath 874 Sq Ft $250 Deposit
Not Available
B2-Designer Plus
$1,774 2 Beds 2 Baths 1,059 Sq Ft $250 Deposit
Not Available
B2-Designer w/Garage
$2,029 2 Beds 2 Baths 1,059 Sq Ft $250 Deposit
Not Available
B2-Designer Plus w/Garage
$2,109 2 Beds 2 Baths 1,059 Sq Ft $250 Deposit
Not Available
C1-Designer
$1,824 3 Beds 2 Baths 1,223 Sq Ft $350 Deposit
Not Available
C1-Designer Plus
$2,064 3 Beds 2 Baths 1,223 Sq Ft $350 Deposit
Not Available
C1-Designer w/Garage
$2,334 3 Beds 2 Baths 1,223 Sq Ft $350 Deposit
Not Available
C1-Designer Plus w/Garage
$2,414 3 Beds 2 Baths 1,223 Sq Ft $350 Deposit
Not Available
A2-Designer Plus
Starting at $1,099 1 Bed 1 Bath 707 Sq Ft $150 Deposit
2 Available units
Unit
Base Price
Sq Ft
Availability
Unit Details
  • Unit 634
    price $1,099
    square feet 707
    availibility Now
  • Unit 1035
    price $1,099
    square feet 707
    availibility Aug 4
A2-Designer
Starting at $1,099 1 Bed 1 Bath 707 Sq Ft $150 Deposit
4 Available units
Unit
Base Price
Sq Ft
Availability
Unit Details
  • Unit 637
    price $1,099
    square feet 707
    availibility Now
  • Unit 834
    price $1,099
    square feet 707
    availibility Now
  • Unit 1225
    price $1,129
    square feet 707
    availibility Now
  • Unit 625
    price $1,129
    square feet 707
    availibility Aug 30

A3-Designer
Starting at $1,164 1 Bed 1 Bath 750 Sq Ft $150 Deposit
4 Available units
Unit
Base Price
Sq Ft
Availability
Unit Details
  • Unit 631
    price $1,164
    square feet 750
    availibility Now
  • Unit 621
    price $1,194
    square feet 750
    availibility Now
  • Unit 1213
    price $1,214
    square feet 750
    availibility Now
  • Unit 131
    price $1,164
    square feet 750
    availibility Aug 1

A3-Designer Plus
Starting at $1,164 1 Bed 1 Bath 750 Sq Ft $150 Deposit
4 Available units
Unit
Base Price
Sq Ft
Availability
Unit Details
  • Unit 828
    price $1,194
    square feet 750
    availibility Now
  • Unit 123
    price $1,194
    square feet 750
    availibility Jul 31
  • Unit 1226
    price $1,194
    square feet 750
    availibility Aug 10
  • Unit 636
    price $1,164
    square feet 750
    availibility Aug 12

A1-Designer
Starting at $1,194 1 Bed 1 Bath 642 Sq Ft $150 Deposit
4 Available units
Unit
Base Price
Sq Ft
Availability
Unit Details
  • Unit 525
    price $1,194
    square feet 642
    availibility Now
  • Unit 322
    price $1,194
    square feet 642
    availibility Now
  • Unit 427
    price $1,209
    square feet 642
    availibility Now
  • Unit 317
    price $1,214
    square feet 642
    availibility Now

A1-Designer Plus
Starting at $1,279 1 Bed 1 Bath 642 Sq Ft $150 Deposit
3 Available units
Unit
Base Price
Sq Ft
Availability
Unit Details
  • Unit 414
    price $1,344
    square feet 642
    availibility Now
  • Unit 314
    price $1,329
    square feet 642
    availibility Aug 20
  • Unit 332
    price $1,279
    square feet 642
    availibility Aug 28
B1-Designer
Starting at $1,444 2 Beds 1 Bath 874 Sq Ft $250 Deposit
4 Available units
Unit
Base Price
Sq Ft
Availability
Unit Details
  • Unit 734
    price $1,444
    square feet 874
    availibility Now
  • Unit 224
    price $1,474
    square feet 874
    availibility Now
  • Unit 222
    price $1,474
    square feet 874
    availibility Now
  • Unit 227
    price $1,474
    square feet 874
    availibility Jul 28

B2-Designer
Starting at $1,694 2 Beds 2 Baths 1,059 Sq Ft $250 Deposit
Matterport 3D Tour
2 Available units
Unit
Base Price
Sq Ft
Availability
Unit Details
  • Unit 426
    price $1,694
    square feet 1,059
    availibility Now
  • Unit 226
    price $1,694
    square feet 1,059
    availibility Aug 24
B1-Designer Plus
$1,589 2 Beds 1 Bath 874 Sq Ft $250 Deposit
Not Available
B2-Designer Plus
$1,774 2 Beds 2 Baths 1,059 Sq Ft $250 Deposit
Not Available
B2-Designer w/Garage
$2,029 2 Beds 2 Baths 1,059 Sq Ft $250 Deposit
Not Available
B2-Designer Plus w/Garage
$2,109 2 Beds 2 Baths 1,059 Sq Ft $250 Deposit
Not Available
C1-Designer
$1,824 3 Beds 2 Baths 1,223 Sq Ft $350 Deposit
Not Available
C1-Designer Plus
$2,064 3 Beds 2 Baths 1,223 Sq Ft $350 Deposit
Not Available
C1-Designer w/Garage
$2,334 3 Beds 2 Baths 1,223 Sq Ft $350 Deposit
Not Available
C1-Designer Plus w/Garage
$2,414 3 Beds 2 Baths 1,223 Sq Ft $350 Deposit
Not Available
* Price shown is base rent. Excludes user-selected optional fees and variable or usage-based fees and required charges due at or prior to move-in or at move-out.View Fees and Policies for details. Price, availability, fees, and any applicable rent special are subject to change without notice.
* Square footage definitions vary. Displayed square footage is approximate.

Fees and Policies

The fees listed below are community-provided and may exclude utilities or add-ons. All payments are made directly to the property and are non-refundable unless otherwise specified.

  • One-Time Basics
    • Due at Application
      • Application Fee Per Applicant
        Charged per applicant.
        $50
    • Due at Move-In
      • Administrative Fee
        Charged per unit.
        $49
  • Dogs
    Max of 3
  • Cats
    Max of 3
  • Garage Lot
    • Parking Deposit
      Charged per vehicle.
      $0
    • Parking Fee
      Charged per vehicle.
      $0 / mo
  • Surface Lot
    • Parking Deposit
      Charged per vehicle.
      $0
    • Parking Fee
      Charged per vehicle.
      $0 / mo

Property Fee Disclaimer: Based on community-supplied data and independent market research. Subject to change without notice. May exclude fees for mandatory or optional services and usage-based utilities.

Details

Lease Options

  • 7 - 13 Month Leases

Property Information

  • Built in 2006
  • 274 units/3 stories

Matterport 3D Tours


This elegant space makes an immediate impression with its dramatic double-height ceilings and a wall of clerestory windows that flood the interior with natural light. A striking cascading chandelier with spherical glass accents serves as a focal point, anchoring the expansive open-plan layout beneath a coffered ceiling with integrated uplighting. The main lounge area is thoughtfully furnished with neutral-toned sofas and accent chairs arranged around a sleek rectangular coffee table, accented with decorative teal vases and lush greenery. Rich, dark hardwood flooring runs throughout, providing a warm contrast to the light walls and modern décor. Beyond the seating area, a casual dining zone features dark bistro-style tables and chairs, positioned near floor-to-ceiling glass doors that open to lush outdoor greenery, seamlessly blending indoor and outdoor environments. To one side, a well-appointed bar or refreshment counter with dark cabinetry offers a convenient amenity space. The overall ambiance is polished yet inviting, with a neutral palette of taupe, grey, and warm brown tones complemented by pops of teal and orange. Large glass doors on multiple walls enhance the sense of openness and connectivity to the outdoors, making this a versatile and sophisticated communal space.

Clubhouse
1/6
This elegant space makes an immediate impression with its dramatic double-height ceilings and a wall of clerestory windows that flood the interior with natural light. A striking cascading chandelier with spherical glass accents serves as a focal point, anchoring the expansive open-plan layout beneath a coffered ceiling with integrated uplighting.

The main lounge area is thoughtfully furnished with neutral-toned sofas and accent chairs arranged around a sleek rectangular coffee table, accented with decorative teal vases and lush greenery. Rich, dark hardwood flooring runs throughout, providing a warm contrast to the light walls and modern décor.

Beyond the seating area, a casual dining zone features dark bistro-style tables and chairs, positioned near floor-to-ceiling glass doors that open to lush outdoor greenery, seamlessly blending indoor and outdoor environments. To one side, a well-appointed bar or refreshment counter with dark cabinetry offers a convenient amenity space.

The overall ambiance is polished yet inviting, with a neutral palette of taupe, grey, and warm brown tones complemented by pops of teal and orange. Large glass doors on multiple walls enhance the sense of openness and connectivity to the outdoors, making this a versatile and sophisticated communal space. Located at 5701 Saratoga Blvd in Corpus Christi, Texas, this single-level indoor basketball facility offers a dedicated sports environment designed for athletic performance and recreation. The centerpiece of the space is a full hardwood basketball court, finished in a warm natural maple tone with crisp black court markings that include a center circle, key areas, and boundary lines — all consistent with regulation standards. A wall-mounted glass backboard with a standard hoop is positioned at one end of the court, providing a professional-grade playing experience. The walls feature a two-tone design, with a deep brown padded wainscoting lining the lower half to enhance player safety, transitioning to a light cream-colored upper wall. The facility boasts notably high ceilings, contributing to an open and airy atmosphere well-suited for active play. A row of clerestory windows positioned near the ceiling allows natural light to filter in, supplemented by overhead fluorescent lighting for consistent illumination. Visible HVAC ductwork and ventilation units are mounted along the upper walls, ensuring proper climate control throughout the space. Two exit doors are located on one end wall, providing easy access in and out of the court area. Overall, the facility presents a clean, functional, and well-maintained environment ideal for basketball and other court-based activities. Located at 5701 Saratoga Blvd in Corpus Christi, Texas, this well-appointed fitness center offers a comprehensive workout environment designed to accommodate a wide range of exercise needs. The single-floor facility features soaring ceilings with coffered detailing and recessed lighting, creating a bright and open atmosphere that enhances the sense of space throughout.

The workout floor is equipped with an extensive lineup of professional-grade Precor cardio and strength-training machines, including treadmills, ellipticals, stationary bikes, stair climbers, and multi-station cable machines. Equipment is arranged to allow comfortable circulation and easy access throughout the space. Carpet flooring with rubber mat overlays beneath the equipment provides both durability and underfoot comfort during workouts.

Floor-to-ceiling mirrors line the walls, visually expanding the room and allowing users to monitor their form during exercise. Large windows and glass doors on multiple sides of the facility flood the space with natural light while offering views of the surrounding outdoor landscape, including palm trees characteristic of the South Texas setting. The glass doors also provide direct outdoor access, adding to the facility's open, airy feel.

The overall ambiance is clean, professional, and well-maintained, making this fitness center a functional and inviting space suitable for a full range of fitness routines. Located at 5701 Saratoga Blvd in Corpus Christi, Texas, this single-floor leasing and community office presents a polished and professional environment designed to impress. The space is anchored by a grand open-plan lounge area distinguished by soaring double-height ceilings, coffered detailing, and an abundance of natural light streaming through clerestory windows. Rich hardwood flooring runs throughout the lounge, complemented by a striking cascading pendant chandelier that serves as a dramatic focal point. Elegant seating areas and floor-to-ceiling drapes frame glass doors that open to the exterior, reinforcing the bright, airy ambiance.

Adjoining the lounge is a fully equipped business center finished in deep mahogany cabinetry and granite-topped continuous work surfaces. Built-in upper and lower cabinetry provides extensive storage, while multiple workstations accommodate residents with ease. Recessed and track lighting ensures a well-lit workspace, and large windows fitted with roller blinds invite natural light. A cozy reading nook with a plush accent chair and wood side table offers a quieter retreat within the office suite. The consistent use of slate-blue wall tones, warm wood tones, and quality finishes throughout creates a cohesive, sophisticated atmosphere. Located at 5701 Saratoga Blvd in Corpus Christi, Texas, this single-floor community facility is defined by its dramatic double-height ceilings and an abundance of natural light. The grand main lounge serves as the heart of the space, showcasing rich hardwood flooring, a coffered ceiling with recessed lighting, and clerestory windows that flood the interior with daylight. A modern chandelier anchors the room, while a built-in fireplace with bold abstract artwork above it adds a refined focal point. Comfortable seating arrangements throughout encourage gathering and relaxation. Floor-to-ceiling drapes frame expansive glass doors and windows that open to views of the outdoor pool area, seamlessly connecting interior and exterior spaces. A dedicated seating nook near the pool-facing windows offers an intimate retreat with ample natural light. The kitchen is well-appointed with rich cherry wood cabinetry, granite countertops, a tile backsplash, and full appliances, providing full functionality for events or daily use. Additional areas include a workstation or leasing office zone with a wall-mounted television, open shelving, and adjacent private office spaces. The overall ambiance is polished yet welcoming, combining contemporary design with warm, residential-style finishes throughout. Located at 5701 Saratoga Blvd in Corpus Christi, Texas, this single-floor residence offers a well-designed, open layout that connects the main living areas seamlessly. The kitchen is equipped with warm wood cabinetry, black appliances including a refrigerator, range, and dishwasher, and features a curved breakfast bar island with bar seating — ideal for casual dining or entertaining. Crown molding and wood-style flooring extend throughout the main areas, adding a polished, cohesive look. Adjacent to the kitchen, a dedicated dining nook provides an intimate space for meals. The living room is bright and inviting, with a ceiling fan, crown molding, French doors that welcome natural light, and direct access to an outdoor area. Two bedrooms are carpeted and feature ceiling fans and ample window coverage with blinds and curtains for privacy. The primary bathroom includes a dual-sink vanity with wood cabinetry and a shower/tub combo. A second full bathroom offers similar finishes. A laundry area with washer and dryer connections is conveniently accessible from within the unit. Throughout the residence, neutral tones and consistent finishes create a comfortable and functional living environment.

About Reserve at Saratoga

Our luxury community here at Reserve at Saratoga Apartments offers beautiful one, two, and three-bedroom apartments for you to call home! For your comfort, every apartment features spacious living areas, fully-equipped kitchens, generous storage space, and private patios. Select units have beautiful upgrades including granite countertops! Reserve at Saratoga Apartments has many amenities to make sure you enjoy your time here with us! We proudly offer a resort-style swimming pool, large 24-hour fitness center with Precor equipment, indoor sports court, two on-site dog parks, and a spacious courtyard area. Want to find the right floorplan for you? Take a walkthrough video tour now or contact our friendly leasing staff to set up a personal tour today!

Reserve at Saratoga is an apartment community located in Nueces County and the 78414 ZIP Code. This area is served by the Corpus Christi Independent School District attendance zone.

Unique Features

  • Individual Climate Control
  • Indoor Sports Courts
  • OnSiteManagement
  • Recreation Areas
  • Valet Trash

Contact

View Property Website
Language: English
Open 9am - 6pm Today
  • Monday, 9am - 6pm
  • Tuesday, 9am - 7pm
  • Wednesday, 9am - 6pm
  • Thursday, 9am - 7pm
  • Friday, 9am - 6pm
  • Saturday, 10am - 5pm
  • Sunday, 1pm - 5pm
Property Management Company Logo

Community Amenities

Pool

Fitness Center

Clubhouse

Controlled Access

Business Center

Grill

Gated

Pet Play Area

Property Services

  • Package Service
  • Wi-Fi
  • Controlled Access
  • Maintenance on site
  • Trash Pickup - Door to Door
  • Renters Insurance Program
  • Planned Social Activities
  • Pet Play Area

Shared Community

  • Business Center
  • Clubhouse
  • Breakfast/Coffee Concierge
  • Storage Space
  • Walk-Up

Fitness & Recreation

  • Fitness Center
  • Pool
  • Gameroom

Outdoor Features

  • Gated
  • Fenced Lot
  • Courtyard
  • Grill
  • Dog Park

Apartment Features

Washer/Dryer

Air Conditioning

Dishwasher

Washer/Dryer Hookup

High Speed Internet Access

Hardwood Floors

Walk-In Closets

Island Kitchen

Indoor Features

  • High Speed Internet Access
  • Washer/Dryer
  • Washer/Dryer Hookup
  • Air Conditioning
  • Ceiling Fans
  • Smoke Free
  • Cable Ready
  • Satellite TV
  • Security System
  • Storage Space
  • Tub/Shower
  • Framed Mirrors
  • Wheelchair Accessible (Rooms)

Kitchen Features & Appliances

  • Dishwasher
  • Disposal
  • Ice Maker
  • Granite Countertops
  • Pantry
  • Island Kitchen
  • Kitchen
  • Microwave
  • Oven
  • Range
  • Refrigerator
  • Freezer

Model Details

  • Hardwood Floors
  • Carpet
  • Vinyl Flooring
  • Dining Room
  • Crown Molding
  • Views
  • Walk-In Closets
  • Double Pane Windows
  • Balcony
  • Patio
  • Yard
Location
5701 Saratoga Blvd, Corpus Christi,
TX 78414
Get Directions
Schools Restaurants Groceries Coffee Banks Shops Fitness
| Edit
Edit Commute

Destination is required

Under 30 minutes

Commute Time is calculated at rush hour.
Neighborhood

The South Side of Corpus Christi is considered one of the prime residential neighborhoods of this industrious port city. With a great deal of new construction in the neighborhood, people are attracted to it because of the newer homes with updated amenities.

Those who love the outdoors find plenty to be excited about on the South Side, with Corpus Christi Bay and Oso Bay mere blocks away and the beaches of Mustang and Padre Islands just over a bridge. Low housing costs and friendly neighbors go a long way to making the South Side an attractive place to live.

Learn more about living in South Side 
Average Prices by Area

Compare neighborhood and city base rent averages by bedroom.

South Side Corpus Christi, TX
Studio $698 $764
1 Bedroom $1,049 $1,024
2 Bedrooms $1,294 $1,257
3 Bedrooms $1,620 $1,536
Amenities
  • Package Service
  • Wi-Fi
  • Controlled Access
  • Maintenance on site
  • Trash Pickup - Door to Door
  • Renters Insurance Program
  • Planned Social Activities
  • Pet Play Area
  • Business Center
  • Clubhouse
  • Breakfast/Coffee Concierge
  • Storage Space
  • Walk-Up
  • Gated
  • Fenced Lot
  • Courtyard
  • Grill
  • Dog Park
  • Fitness Center
  • Pool
  • Gameroom
  • Individual Climate Control
  • Indoor Sports Courts
  • OnSiteManagement
  • Recreation Areas
  • Valet Trash
  • High Speed Internet Access
  • Washer/Dryer
  • Washer/Dryer Hookup
  • Air Conditioning
  • Ceiling Fans
  • Smoke Free
  • Cable Ready
  • Satellite TV
  • Security System
  • Storage Space
  • Tub/Shower
  • Framed Mirrors
  • Wheelchair Accessible (Rooms)
  • Dishwasher
  • Disposal
  • Ice Maker
  • Granite Countertops
  • Pantry
  • Island Kitchen
  • Kitchen
  • Microwave
  • Oven
  • Range
  • Refrigerator
  • Freezer
  • Hardwood Floors
  • Carpet
  • Vinyl Flooring
  • Dining Room
  • Crown Molding
  • Views
  • Walk-In Closets
  • Double Pane Windows
  • Balcony
  • Patio
  • Yard
Expenses
Recurring
Cat Rent $20
Dog Rent $20
One-Time
Cat Fee $300
Dog Fee $300
Office Hours
Monday 9am - 6pm
Tuesday 9am - 7pm
Wednesday 9am - 6pm
Thursday 9am - 7pm
Friday 9am - 6pm
Saturday 10am - 5pm
Sunday 1pm - 5pm
361-353-8600
Education
Colleges & Universities Distance
Texas A&M, Corpus Christi
Drive: 13 min 6.9 mi
Del Mar College
Drive: 18 min 10.5 mi
Texas A&M-Kingsville
Drive: 59 min 46.5 mi
Reserve at Saratoga is within 13 minutes or 6.9 miles from Texas A&M, Corpus Christi. It is also near Del Mar College and Texas A&M-Kingsville.
Schools
  • Public Schools
  • Private Schools
Faye Webb Elementary School
Public Elementary School
Grades PK-5
634 Students
Attendance Zone
Club Estates Elementary School
Public Elementary School
Grades K-5
406 Students
Nearby
Kaffie Middle School
Public Middle School
Grades 6-8
1,152 Students
Attendance Zone
Second Baptist Church Child De
Private Elementary School
Grades K-5
Nearby
Coastal Bend Adventist Jr Academy
Private Elementary & Middle School
Grades PK-8
25 Students
Nearby
Yorktown Christian Academy
Private Elementary, Middle & High School
Grades PK-12
217 Students
Nearby
Coggin Memorial School
Private Elementary & Middle School
Grades K-8
10 Students
Nearby
School data provided by The GreatSchools Rating helps parents compare schools within a state based on a variety of school quality indicators and provides a helpful picture of how effectively each school serves all of its students. Ratings are on a scale of 1 (below average) to 10 (above average) and can include test scores, college readiness, academic progress, advanced courses, equity, discipline and attendance data. We also advise parents to visit schools, consider other information on school performance and programs, and consider family needs as part of the school selection process.

View GreatSchools Rating Methodology


Data provided by GreatSchools.org © 2026. All rights reserved.
Transportation

Reserve at Saratoga is near Corpus Christi International, located 13.5 miles or 22 minutes away.

Airports Distance
Airports Distance
Corpus Christi International
Drive: 22 min 13.5 mi
Getting Around
Moderately Walkable
Walkability
60 / 100
Limited Public Transit
Transit
30 / 100
Exceptionally Drivable
Drivability
90 / 100
Fairly Bikeable
Bikeability
40 / 100

Scores provided by

What do Walkability, Transit, Drivability, and Bikeability mean? Walkability measures the walking distance to day-to-day needs. Transit measures access to public transportation. Drivability measures congestion, parking availability, and access to major roads. Bikeability measures the suitability for cycling. How It Works
Active
Soundscore™
73 / 100

Traffic

Busy

Airport

Calm

Businesses

Active

Scores provided by

HowLoud What is a Sound Score Rating? A Sound Score Rating aggregates noise caused by vehicle traffic, airplane traffic and local sources. How It Works
Points of Interest

Time and distance from Reserve at Saratoga.

Shopping Centers Distance
Huntington Square
Walk: 6 min 0.3 mi
The Market At Timbergate
Walk: 6 min 0.4 mi
Saratoga Station Shopping Center
Walk: 7 min 0.4 mi
Reserve at Saratoga has 3 shopping centers within 0.4 mile, which is about a 7-minute walk. The miles and minutes will be for the farthest away property.
Parks and Recreation Distance
South Texas Botanical Gardens & Nature Center
Drive: 5 min 3.0 mi
Oso Bay Wetlands Preserve & Learning Center
Drive: 8 min 4.2 mi
Corpus Christi Museum of Science & Industry
Drive: 19 min 11.0 mi
Texas State Aquarium
Drive: 22 min 13.0 mi
Reserve at Saratoga has 4 parks within 13.0 miles, including South Texas Botanical Gardens & Nature Center, Oso Bay Wetlands Preserve & Learning Center, and Corpus Christi Museum of Science & Industry.
Hospitals Distance
Hospitals Distance
South Texas Surgical Hospital
Walk: 19 min 1.0 mi
CHRISTUS Spohn Hospital Corpus Christi
Drive: 15 min 8.5 mi
Reserve at Saratoga is 1.0 miles from South Texas Surgical Hospital, and is convenient to other hospitals, including CHRISTUS Spohn Hospital Corpus Christi.
Military Bases Distance
Corpus Christi Naval Air Station
Drive: 15 min 10.2 mi
US Naval Station Ingleside
Drive: 48 min 31.7 mi
Kingsville Naval Air Station
Drive: 63 min 47.9 mi
Reserve at Saratoga has 3 military bases within 47.9 miles, the nearest is Corpus Christi Naval Air Station which is 10.2 miles away and a 15 minute drive.


Reviews for Reserve at Saratoga

2.8
Renter Rating
5 Stars
2
4 Stars
1
3 Stars
0
2 Stars
3
1 Star
2
Share details of your own experience with this property
Renter Reviews 8 Reviews
 
  • Most Recent
  • Most Helpful
  • Rating Low-High
  • Rating High-Low
Submitted by a verified resident of the apartment community. Participating residents may receive reward points in exchange for posting a review during their lease term, regardless of the nature of the review. Delete

Property Manager Responded:

Property Manager Responded

Show full review Show less
Was this helpful? Vote review helpful Thanks for your feedback!
Flag Review
  1. ...
  2. ...

Reserve at Saratoga Photos

  • Reserve at Saratoga

  • Clubhouse

  • Living Area

  • Bathroom

  • Dining Area and kitchen

  • Master Bedroom

  • Master Bathroom

  • Bedroom

Models

  • South Padre- 642 SF

  • A1

  • Mustang Island- 707 SF

  • A2

  • Port Aransas- 750 SF

  • A3

Nearby Apartments

Within 50 Miles of Reserve at Saratoga

  • North Water

    1001 N Water St

    Corpus Christi, TX 78401

    $949 - $1,680

    1-2 Br 8.2 mi

  • Northshore Place

    177 Northshore Blvd

    Portland, TX 78374

    $1,479 - $1,879

    1-2 Br 14.9 mi

  • Bridge Pointe Landing

    1090 Lang Rd

    Portland, TX 78374

    $1,199 - $1,924

    2-4 Br 15.1 mi

  • Calallen Flats

    11633 Leopard St

    Corpus Christi, TX 78410

    $1,109 - $1,364

    1-2 Br 17.4 mi

Frequently Asked Questions
Does Reserve at Saratoga have in-unit laundry?

Reserve at Saratoga has units with in‑unit washers and dryers, making laundry day simple for residents.

What utilities are included in rent at Reserve at Saratoga?

Utilities are not included in rent. Residents should plan to set up and pay for all services separately.

Is parking available at Reserve at Saratoga?

Parking is available at Reserve at Saratoga and is free of charge for residents.

Which floor plans are available, and what are the price ranges?

Reserve at Saratoga has one to three-bedrooms with rent ranges from $1,099/mo. to $2,414/mo.

Is Reserve at Saratoga pet-friendly?

Yes, Reserve at Saratoga welcomes pets. Breed restrictions, weight limits, and additional fees may apply. View this property's pet policy.

How much income do I need to rent at Reserve at Saratoga?

A good rule of thumb is to spend no more than 30% of your gross income on rent. Based on the lowest available rent of $1,099 for a one-bedroom, you would need to earn about $43,960 per year to qualify. Want to double-check your budget? Calculate how much rent you can afford with our Rent Affordability Calculator.

Does Reserve at Saratoga have move-in specials?

Reserve at Saratoga is not currently offering any rent specials. Check back soon, as promotions change frequently.

Does Reserve at Saratoga offer Matterport 3D tours?

Yes! Reserve at Saratoga offers 6 Matterport 3D Tours. Explore different floor plans and see unit level details, all without leaving home.
Back To Top
Send a Message
Contact Property
enter move in date in the format: 2 digit month / 2 digit day / 4 digit year

I would like to... Optional

Send Message

Submitting Request

Send a Message
Contact Property

Thank you! Your email has been sent.

Error

Report an Issue Print Get Directions
Try These Popular Nearby Searches

Other Rental Types

  • Corpus Christi Lofts for Rent
  • Corpus Christi Houses for Rent
  • Corpus Christi Condos for Rent
  • Corpus Christi Townhomes for Rent
  • Private Landlord Rentals Corpus Christi
  • Corpus Christi Duplex Rentals
  • 78414 Houses for Rent
  • 78414 Condos for Rent
  • 78414 Townhomes for Rent

Stay on Budget

  • Corpus Christi Apartments Under $600
  • Corpus Christi Apartments Under $800
  • Corpus Christi Apartments Under $900
  • Corpus Christi Apartments Under $1,100
  • Corpus Christi Apartments Under $1,200
  • Corpus Christi Apartments Under $1,300
  • Corpus Christi Apartments Under $1,500
  • Corpus Christi Apartments Under $2,000

Filter by Popular Amenities

  • Pet Friendly Apartments in Corpus Christi
  • Furnished Apartments in Corpus Christi
  • Apartments with Washer & Dryer in Corpus Christi
  • Wheelchair Accessible Apartments in Corpus Christi
  • Apartments with EV Charging in Corpus Christi
  • Apartments with Balcony in Corpus Christi
  • Apartments with Air Conditioning in Corpus Christi
  • Corpus Christi Apartments with Pickleball Court
  • Corpus Christi Apartments with Virtual Tours
  • Corpus Christi Waterfront Apartments

Find Specialty Housing

  • Student Housing in Corpus Christi
  • Corpus Christi Low Income Housing
  • Senior Housing in Corpus Christi
  • Short Term Rentals in Corpus Christi
  • Luxury Apartments in Corpus Christi
  • Cheap Apartments in Corpus Christi
  • Corporate Housing in Corpus Christi
  • Move-In Specials in Corpus Christi
  • New Apartments in Corpus Christi
  • About Us
  • Advertise
  • Legal Notices
  • Privacy Notice
  • Avoid Scams
  • Accessibility
  • Calculate Rent Affordability
  • Renterverse
  • Sitemap
Property Logo
apartments.com
© 2026 CoStar Group, Inc. Equal Housing Opportunity

Equal Housing Opportunity

© 2026 CoStar Group, Inc.

Equal Housing Opportunity

Ready to Apply?

Good News! This rental is accepting applications through Apartments.com. Act now and your $ purchase will include 9 additional FREE application submissions to participating properties.

Or if you already have an account


Required

Required

Valid Email Required

You must acknowledge the disclaimer to continue
Next
You're leaving Apartments.com

Do you want this community to contact you?

Required

Required

Valid Email Required

Continue to Property Website Skip this Step
Continue

Take me to this property's website
Request Tour
Interested in this property? Request a tour today.
Rate & Review Reserve at Saratoga
Please select a rating
50 character minimum
By clicking submit, I agree to the Apartments.com Terms of Service and the Ratings & Reviews Terms of Use.
Share This Listing
Listing Image

5701 Saratoga Blvd

Corpus Christi, TX 78414

Email

Link Copied

(361) 353-8600
Get Directions
Schools Restaurants Groceries Coffee Banks Shops Fitness

