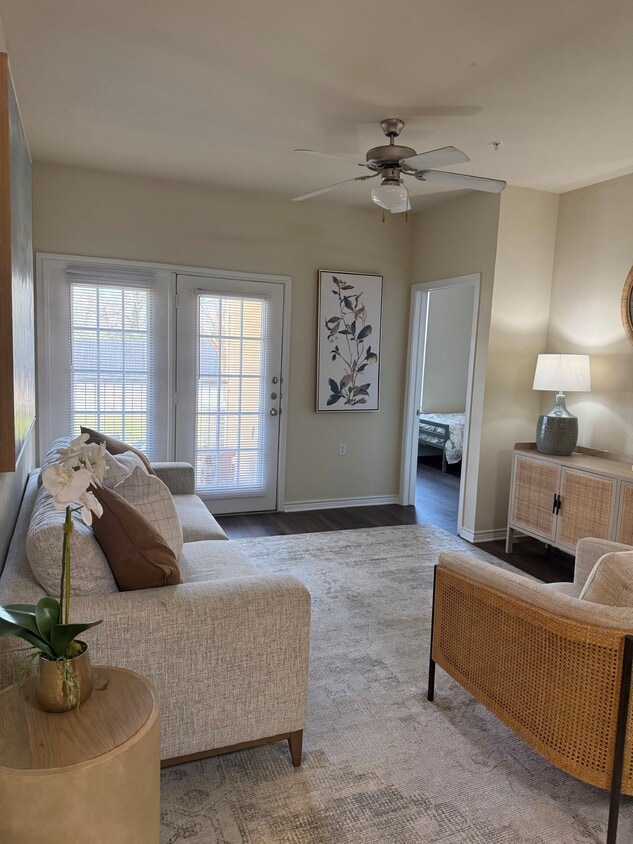



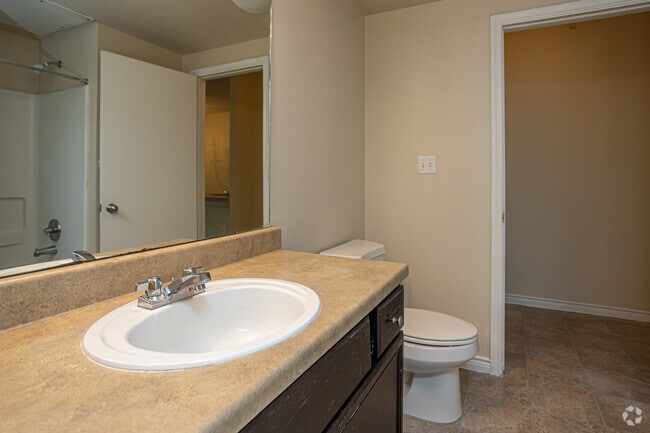
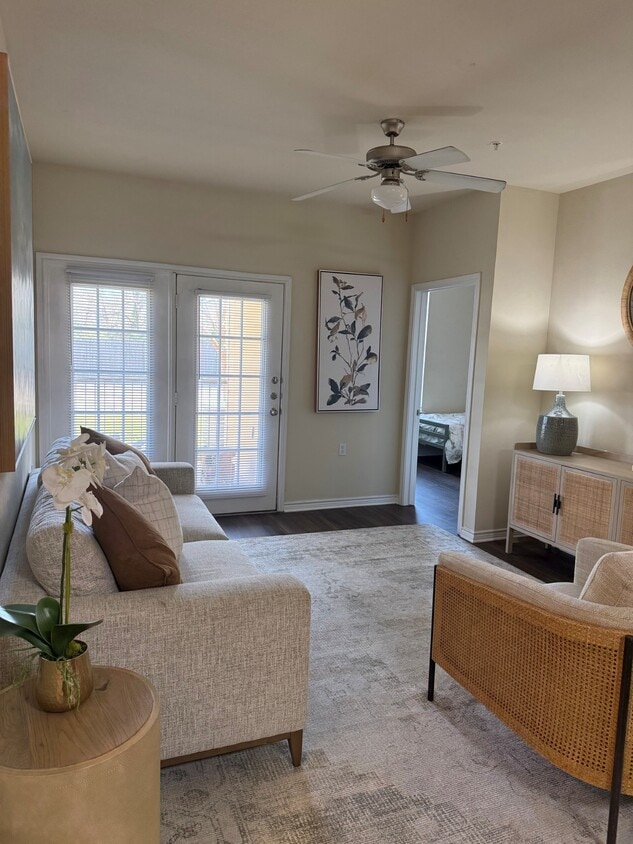
This single-story, 1-bedroom, 1-bathroom unit in Baton Rouge, Louisiana is designed with a functional and open layout. Rich hardwood-style flooring runs throughout the entire space, lending warmth and consistency from room to room. The living area is generously sized, featuring a ceiling fan with light fixture, multiple windows that invite natural light, and a glass-paneled front door that enhances the bright, airy ambiance. The open-concept design connects the living area directly to the kitchen, which is outfitted with dark espresso cabinetry, black appliances including a refrigerator and electric range, a double basin sink, and a breakfast bar peninsula for casual dining. A decorative chandelier adds a touch of elegance to the dining area adjacent to the kitchen. The bedroom is well-proportioned, featuring a ceiling fan, windows with blinds, and direct access to the full bathroom. The bathroom includes a dark vanity with a single sink, a soaking tub, and a mirrored medicine cabinet. A dedicated laundry closet with washer/dryer hookups and a wire shelf provides additional utility. The unit's neutral color palette and clean architectural lines create a versatile and move-in-ready living environment.
Reserve at Jefferson Crossing
17232 Jefferson Hwy,
Baton Rouge,
LA
70817
-
Total Monthly Price
$924 - $1,437
-
Bedrooms
1 - 4 bd
-
Bathrooms
1 - 2 ba
-
Square Feet
712 - 1,304 sq ft

The Capital City's premier rental property at The Reserve at Jefferson Crossing Apartments in Baton Rouge, Louisiana. With a selection of well-appointed one, two, three, and four bedroom floor plans, our community appeals to those from all walks of life. Designed for even the most discerning resident, individual apartments include expansive walk-in closets, an all-black appliance package, and dark cherry wood cabinetry with brushed nickel hardware. Our lavish community amenities mimic those of a resort-style retreat. Residents can indulge in our sparkling swimming pool, well-equipped fitness center, and an elegant club room. Conveniently located, we are moments away from top-notch dining, shopping, and entertainment venues. Schedule an appointment with one of our leasing agents, and experience the next level of sophisticated apartment living right here.
Highlights
- Hearing Impaired Accessible
- Vision Impaired Accessible
- Pool
- Walk-In Closets
- Controlled Access
- Gated
- Picnic Area
- Balcony
- Property Manager on Site
Pricing & Floor Plans

Fees and Policies
The fees listed below are community-provided and may exclude utilities or add-ons. All payments are made directly to the property and are non-refundable unless otherwise specified.
-
One-Time Basics
-
Due at Application
-
Application Fee Per ApplicantCharged per applicant.$65
-
-
Due at Application
-
Dogs
-
Pet DepositMax of 1. Charged per pet.$400
25 lbs. Weight Limit, Pet interview, Spayed/NeuteredCommentsThe Reserve at Jefferson Crossing Apartments is a pet-friendly apartment community and provides a wonderful place for not only you to live, but also a wonderful place for your pet to live. Pets are known to better your physical health and mental w...Read More Read Less -
-
Cats
-
Pet DepositMax of 1. Charged per pet.$400
25 lbs. Weight Limit, Pet interview, Spayed/NeuteredComments -
-
Surface Lot
Property Fee Disclaimer: Based on community-supplied data and independent market research. Subject to change without notice. May exclude fees for mandatory or optional services and usage-based utilities.
Details
Utilities Included
-
Water
-
Trash Removal
-
Sewer
Lease Options
-
12 mo
Property Information
-
Built in 2009
-
180 units/3 stories
Matterport 3D Tours
About Reserve at Jefferson Crossing
The Capital City's premier rental property at The Reserve at Jefferson Crossing Apartments in Baton Rouge, Louisiana. With a selection of well-appointed one, two, three, and four bedroom floor plans, our community appeals to those from all walks of life. Designed for even the most discerning resident, individual apartments include expansive walk-in closets, an all-black appliance package, and dark cherry wood cabinetry with brushed nickel hardware. Our lavish community amenities mimic those of a resort-style retreat. Residents can indulge in our sparkling swimming pool, well-equipped fitness center, and an elegant club room. Conveniently located, we are moments away from top-notch dining, shopping, and entertainment venues. Schedule an appointment with one of our leasing agents, and experience the next level of sophisticated apartment living right here.
Reserve at Jefferson Crossing is an apartment community located in E Baton Rouge County and the 70817 ZIP Code. This area is served by the East Baton Rouge Parish School District attendance zone.
Unique Features
- Brush Nickel Hardware
- Central Location
- Convenient Ceiling Fans
- Convenient Fitness Center
- Dark Cherry Wood Cabinetry
- Effortless Parking
- Executive Business Center
- Expansive Walk-In Closets
- Fun-Filled Playground
- GE Black Kitchen Appliance Package
- Lush Landscaping
- Maintenance-Free Lifestyle
- Professional Management
- Resident Clubroom
- Sparkling Swimming Pool
- Washer and Dryer Connections
Community Amenities
Pool
Fitness Center
Laundry Facilities
Playground
- Wi-Fi
- Laundry Facilities
- Controlled Access
- Maintenance on site
- Property Manager on Site
- 24 Hour Access
- Hearing Impaired Accessible
- Vision Impaired Accessible
- Public Transportation
- Wheelchair Accessible
- Business Center
- Clubhouse
- Fitness Center
- Pool
- Playground
- Gated
- Picnic Area
Apartment Features
Air Conditioning
Dishwasher
Washer/Dryer Hookup
High Speed Internet Access
Walk-In Closets
Refrigerator
Tub/Shower
Disposal
Indoor Features
- High Speed Internet Access
- Washer/Dryer Hookup
- Air Conditioning
- Heating
- Ceiling Fans
- Cable Ready
- Tub/Shower
- Sprinkler System
- Wheelchair Accessible (Rooms)
Kitchen Features & Appliances
- Dishwasher
- Disposal
- Kitchen
- Oven
- Range
- Refrigerator
- Freezer
Model Details
- Carpet
- Tile Floors
- Vinyl Flooring
- Walk-In Closets
- Window Coverings
- Large Bedrooms
- Balcony
Income Restrictions
How To Qualify
Shenandoah is known for its stately, upscale residences and sprawling ranch-style estates. This established neighborhood's residents take pride in maintaining their homes and strong ties with the surrounding community. This neighborhood's location along the southeast section of Baton Rouge provides you with an approximate 20 to 30-minute commute to the downtown area. Shenandoah is also near both Interstates 10 and 12, allowing you to drive into New Orleans in approximately 90 minutes or along the Mississippi Gulf Coast in roughly two hours.
Learn more about living in ShenandoahCompare neighborhood and city base rent averages by bedroom.
| Shenandoah | Baton Rouge, LA | |
|---|---|---|
| Studio | $795 | $933 |
| 1 Bedroom | $1,016 | $1,066 |
| 2 Bedrooms | $1,228 | $1,237 |
| 3 Bedrooms | $1,631 | $1,422 |
- Wi-Fi
- Laundry Facilities
- Controlled Access
- Maintenance on site
- Property Manager on Site
- 24 Hour Access
- Hearing Impaired Accessible
- Vision Impaired Accessible
- Public Transportation
- Wheelchair Accessible
- Business Center
- Clubhouse
- Gated
- Picnic Area
- Fitness Center
- Pool
- Playground
- Brush Nickel Hardware
- Central Location
- Convenient Ceiling Fans
- Convenient Fitness Center
- Dark Cherry Wood Cabinetry
- Effortless Parking
- Executive Business Center
- Expansive Walk-In Closets
- Fun-Filled Playground
- GE Black Kitchen Appliance Package
- Lush Landscaping
- Maintenance-Free Lifestyle
- Professional Management
- Resident Clubroom
- Sparkling Swimming Pool
- Washer and Dryer Connections
- High Speed Internet Access
- Washer/Dryer Hookup
- Air Conditioning
- Heating
- Ceiling Fans
- Cable Ready
- Tub/Shower
- Sprinkler System
- Wheelchair Accessible (Rooms)
- Dishwasher
- Disposal
- Kitchen
- Oven
- Range
- Refrigerator
- Freezer
- Carpet
- Tile Floors
- Vinyl Flooring
- Walk-In Closets
- Window Coverings
- Large Bedrooms
- Balcony
| Monday | 9am - 5:30pm |
|---|---|
| Tuesday | 9am - 5:30pm |
| Wednesday | 9am - 5:30pm |
| Thursday | 9am - 5:30pm |
| Friday | 9am - 5:30pm |
| Saturday | 9:30am - 5pm |
| Sunday | 1pm - 5pm |
| Colleges & Universities | Distance | ||
|---|---|---|---|
| Colleges & Universities | Distance | ||
| Drive: | 18 min | 12.8 mi | |
| Drive: | 20 min | 14.5 mi | |
| Drive: | 28 min | 17.6 mi | |
| Drive: | 54 min | 43.6 mi |


 The GreatSchools Rating helps parents compare schools within a state based on a variety of school quality indicators and provides a helpful picture of how effectively each school serves all of its students. Ratings are on a scale of 1 (below average) to 10 (above average) and can include test scores, college readiness, academic progress, advanced courses, equity, discipline and attendance data. We also advise parents to visit schools, consider other information on school performance and programs, and consider family needs as part of the school selection process.
View GreatSchools Rating Methodology
Data provided by GreatSchools.org © 2026. All rights reserved.
Scores provided by
 What do Walkability, Transit, Drivability, and Bikeability mean?
Walkability measures the walking distance to day-to-day needs.
Transit measures access to public transportation.
Drivability measures congestion, parking availability, and access to major roads.
Bikeability measures the suitability for cycling.
How It Works
What do Walkability, Transit, Drivability, and Bikeability mean?
Walkability measures the walking distance to day-to-day needs.
Transit measures access to public transportation.
Drivability measures congestion, parking availability, and access to major roads.
Bikeability measures the suitability for cycling.
How It Works
Traffic
BusyAirport
CalmBusinesses
ActiveScores provided by
HowLoud What is a Sound Score Rating? A Sound Score Rating aggregates noise caused by vehicle traffic, airplane traffic and local sources. How It WorksReserve at Jefferson Crossing Photos
-
Reserve at Jefferson Crossing
-
1BR, 1BA - 712SF
-
1BR, 1BA - 712SF
-
1BR, 1BA - 712SF
-
1BR, 1BA - 712SF
-
4BR, 2BA - 1,304SF
-
4BR, 2BA - 1,304SF
-
4BR, 2BA - 1,304SF
-
4BR, 2BA - 1,304SF
Models
-
1 Bedroom
-
2 Bedrooms
-
3 Bedrooms
-
4 Bedrooms
Nearby Apartments
Within 50 Miles of Reserve at Jefferson Crossing
-
Reserve at Juban Lakes
26915 Village Ln
Denham Springs, LA 70726
$1,096 - $2,093
1-4 Br 8.8 mi
-
The Palms at Juban Lakes
11020 Buddy Ellis Rd
Denham Springs, LA 70726
$1,210 - $1,652
1-3 Br 8.8 mi
-
Morningside at Juban Lakes - 55+ or older
26989 Village Ln
Denham Springs, LA 70726
$966 - $1,162
1-2 Br 8.9 mi
-
Reserve At Joor
4663 Joor Rd
Baton Rouge, LA 70814
$995 - $1,818
1-4 Br 10.7 mi
While Reserve at Jefferson Crossing does not provide in‑unit laundry, on‑site laundry facilities are available for shared resident use.
Select utilities are included in rent at Reserve at Jefferson Crossing, including water, trash removal, and sewer. Residents are responsible for any other utilities not listed.
Parking is available at Reserve at Jefferson Crossing. Contact this property for details.
Reserve at Jefferson Crossing has one to four-bedrooms with rent ranges from $924/mo. to $1,437/mo.
Yes, Reserve at Jefferson Crossing welcomes pets. Breed restrictions, weight limits, and additional fees may apply. View this property's pet policy.
A good rule of thumb is to spend no more than 30% of your gross income on rent. Based on the lowest available rent of $924 for a one-bedroom, you would need to earn about $36,960 per year to qualify. Want to double-check your budget? Calculate how much rent you can afford with our Rent Affordability Calculator.
Reserve at Jefferson Crossing is not currently offering any rent specials. Check back soon, as promotions change frequently.
Yes! Reserve at Jefferson Crossing offers 2 Matterport 3D Tours. Explore different floor plans and see unit level details, all without leaving home.
17232 Jefferson Hwy
Baton Rouge, LA 70817