Map
  • Add a Property
  • Renter Tools
    • Favorites
    • Saved Searches
  • Manage Rentals
  • Apartments For Rent
  • Houses For Rent
  • Condos For Rent
  • Townhomes For Rent
  • Help Center
  • Vancouver Average Rent
  • Area Guide
  • Rent Calculator

Language

Apartments.com Logo
Manage Rentals      Sign Up / Sign In
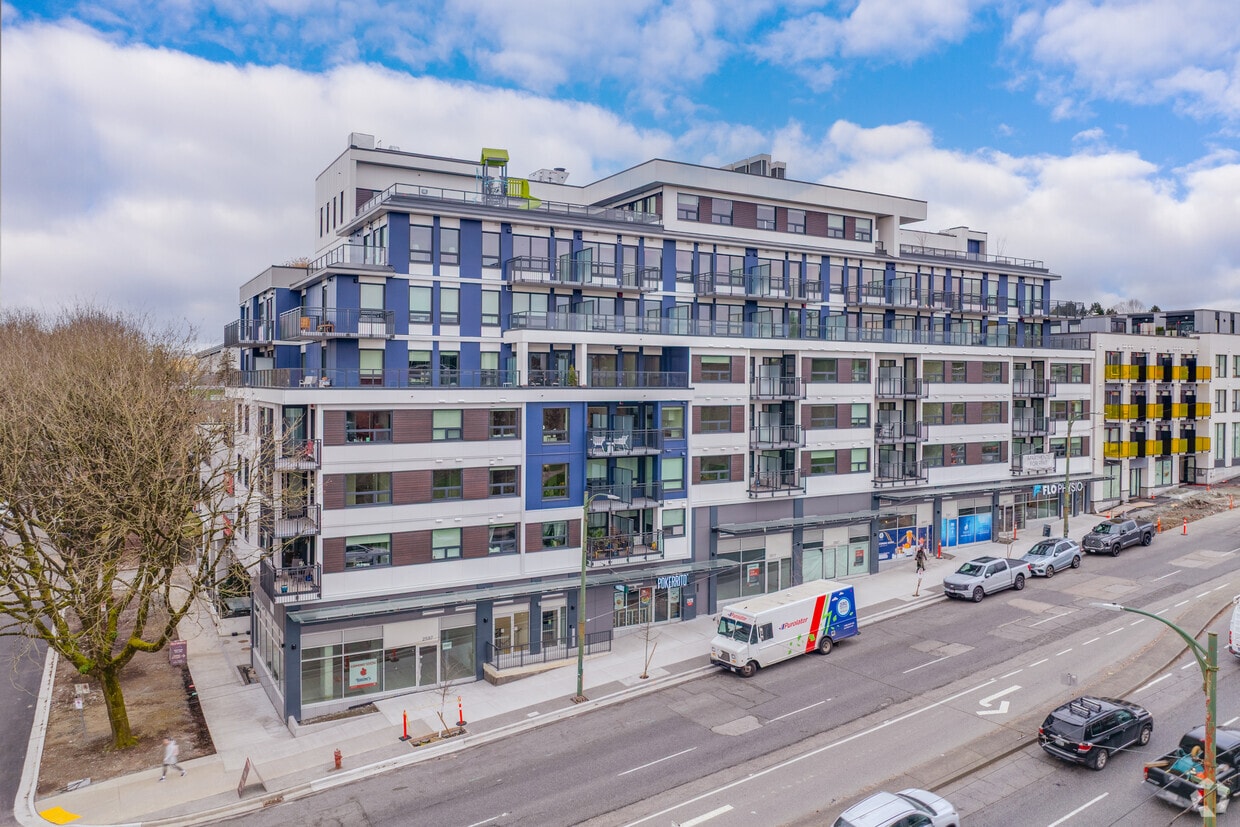
  • Primary Photo - Renfrew Village North Building
  • Matterport 3D Exterior
     - Renfrew Village North Building
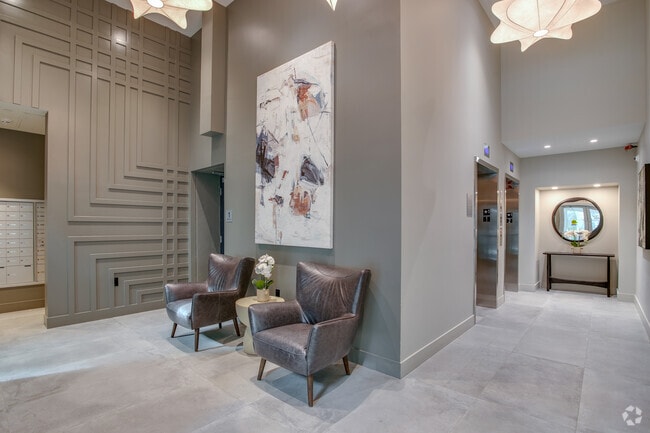
    Lobby Photo - Renfrew Village North Building
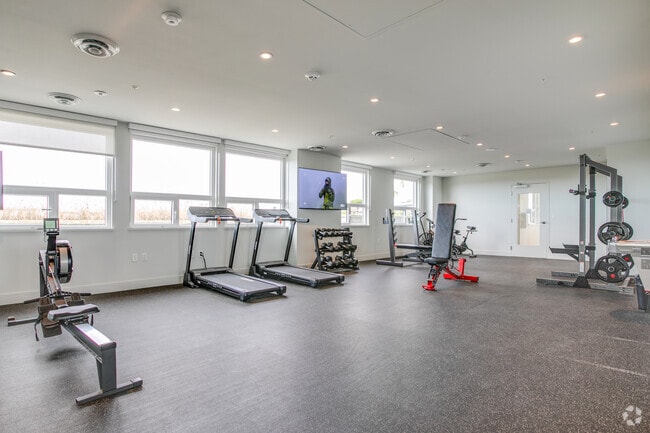
  • Yoga & Fitness - Renfrew Village North Building
    Amenity Space - Renfrew Village North Building
Contact This Property

Tour Options: In-Person, Video Video Tours Many properties are now offering LIVE tours via FaceTime and other streaming apps.

Language: English

Open 10am - 6pm Today

View All Hours Office Hours Monday - Sunday, 10am - 6pm

Renfrew Village North Building media gallery Unit
call 604-239-5056
Floor Plan View Body
British Columbia Vancouver Renfrew-Collingwood

Renfrew Village North Building

2895 E 10th Ave, Vancouver, Vancouver, BC V5M 0H6

Be the First to Rate & Review
1 Week Ago
Share Listing
Favorites
604-239-5056
Property Management Company Logo
  • Monthly Rent

    $1,999 - $4,235

  • Bedrooms

    Studio - 3 bd

  • Bathrooms

    1 - 2 ba

  • Square Feet

    364 - 1,028 sq ft

Renfrew Village North Building
Property Management Company Logo
Share Listing
Favorites

Two Months Free

Inquiry with leasing Team for more details

Highlights

  • New Construction
  • Roof Terrace
  • High Ceilings
  • Walk-In Closets
  • Deck
  • Planned Social Activities
  • Controlled Access
  • Grill
  • Balcony

Pricing & Floor Plans

filter results by bedrooms
Studio
$1,999 – $2,160 Studio 1 Bath 364 – 461 Sq Ft
Available Now
1 BR
$2,298 – $2,889 1 Bed 1 Bath 523 – 649 Sq Ft
Available Now
2 BR
$2,910 – $3,445 2 Beds 2 Baths 669 – 867 Sq Ft
Available Now
3 BR
$3,786 – $4,235 3 Beds 2 Baths 1,028 Sq Ft
Available Now
Studio
$1,999 – $2,160 Studio 1 Bath 364 – 461 Sq Ft
Available Now
1 BR
$2,298 – $2,889 1 Bed 1 Bath 523 – 649 Sq Ft
Available Now
2 BR
$2,910 – $3,445 2 Beds 2 Baths 669 – 867 Sq Ft
Available Now
3 BR
$3,786 – $4,235 3 Beds 2 Baths 1,028 Sq Ft
Available Now
* Price shown is base rent. Excludes user-selected optional fees and variable or usage-based fees and required charges due at or prior to move-in or at move-out.View Fees and Policies for details. Price, availability, fees, and any applicable rent special are subject to change without notice.
* Square footage definitions vary. Displayed square footage is approximate.

Fees and Policies

The fees listed below are community-provided and may exclude utilities or add-ons. All payments are made directly to the property and are non-refundable unless otherwise specified.

  • Dogs
    • Pet Deposit
      Charged per unit.
      50% of base rent
    0 lbs. Weight Limit
  • Cats
    • Pet Deposit
      Charged per pet.
      50% of base rent
    0 lbs. Weight Limit
  • Garage Lot
    Inquire for parking specials with leasing team.
  • Electric Vehicle Parking
    Inquire for parking specials with leasing team.
  • Storage Locker
    Inquire with leasing team for storage specials.
  • Bike Rack
  • Bike Storage
    inquire with leasing team for bike storage specials.

Property Fee Disclaimer: Based on community-supplied data and independent market research. Subject to change without notice. May exclude fees for mandatory or optional services and usage-based utilities.

Details

Lease Options

  • 12 mo

Property Information

  • Built in 2025
  • 38 units/4 stories

Matterport 3D Tours

This state-of-the-art fitness center, located at 2453 Renfrew St in Vancouver, BC, offers a spacious 68 square meter layout designed to accommodate various exercise needs. The facility features high ceilings and large windows, allowing natural light to flood the space, creating an inviting atmosphere for workouts. The room is divided into distinct zones, each dedicated to specific types of exercise equipment. The cardio area includes multiple treadmills and stationary bikes, while the strength training section is equipped with weight machines, free weights, and adjustable benches. A dedicated area for functional training includes equipment like battle ropes and resistance bands. The facility also boasts a mirrored wall section, ideal for stretching or bodyweight exercises. The interior design is clean and modern, with white walls and recessed lighting throughout. The flooring is a durable, dark-colored material suitable for high-traffic gym areas. Wall-mounted televisions and a sound system provide entertainment options for users. Overall, this well-appointed gym offers a comprehensive fitness experience in a bright, spacious environment.

Yoga & Fitness
1/6
This state-of-the-art fitness center, located at 2453 Renfrew St in Vancouver, BC, offers a spacious 68 square meter layout designed to accommodate various exercise needs. The facility features high ceilings and large windows, allowing natural light to flood the space, creating an inviting atmosphere for workouts. The room is divided into distinct zones, each dedicated to specific types of exercise equipment. 

The cardio area includes multiple treadmills and stationary bikes, while the strength training section is equipped with weight machines, free weights, and adjustable benches. A dedicated area for functional training includes equipment like battle ropes and resistance bands. The facility also boasts a mirrored wall section, ideal for stretching or bodyweight exercises.

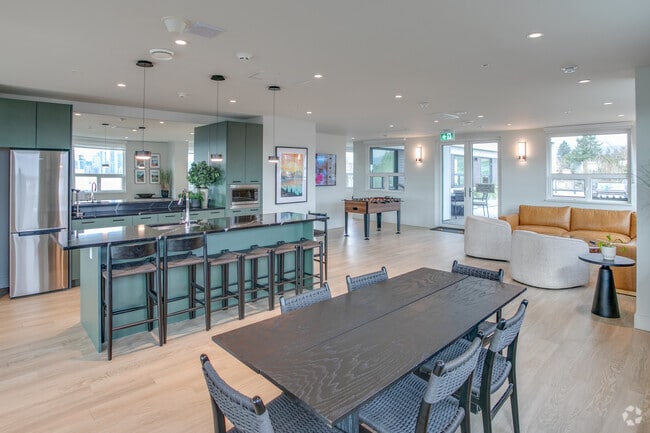
The interior design is clean and modern, with white walls and recessed lighting throughout. The flooring is a durable, dark-colored material suitable for high-traffic gym areas. Wall-mounted televisions and a sound system provide entertainment options for users. Overall, this well-appointed gym offers a comprehensive fitness experience in a bright, spacious environment. This 1290 square foot single-floor space in Vancouver, BC showcases a contemporary open-concept design that maximizes natural light and social interaction. The living area is anchored by a large, L-shaped leather sectional sofa in a warm caramel hue, complemented by neutral-toned curved armchairs. A striking glass coffee table with a wooden base serves as a focal point.

The gourmet kitchen features sleek, sage-green cabinetry and a large island with bar seating, perfect for casual dining or entertaining. State-of-the-art appliances and ample counter space make it ideal for culinary enthusiasts.

Multiple seating areas throughout the space offer versatility for relaxation and socializing. Large windows flood the interior with natural light and provide city views, while roller shades offer privacy when desired. The light wood flooring throughout adds warmth and continuity to the space.

For entertainment, the area includes a foosball table and multiple large-screen TVs. Tasteful artwork, including Vancouver-themed prints, adorns the walls, adding pops of color to the predominantly white interior. Recessed lighting and modern wall sconces provide ambient illumination.

This thoughtfully designed space seamlessly blends functionality with style, creating an inviting environment for both everyday living and hosting gatherings. This expansive rooftop space serves as a unique outdoor playground area, offering a blend of recreational features and stunning urban vistas. The space is characterized by its vibrant blue rubber safety surfacing, which covers the entire accessible area, ensuring a safe play environment. A modern play structure dominates the center, featuring a combination of lime green and metallic components, including slides, climbing apparatus, and covered platforms.

The playground is enclosed by a sturdy metal railing system, providing security while allowing unobstructed views of the surrounding cityscape. The building's exterior showcases a contemporary design with a mix of white walls and wood-paneled sections, integrating large windows that likely offer natural light to the interior spaces.

Complementing the main play structure are additional elements such as a large, yellow dome-shaped play feature and natural wood seating logs. The rooftop's open layout allows for ample space for children to run and play freely. The elevated position affords breathtaking panoramic views of Vancouver's skyline, with neighboring buildings and distant mountains visible on the horizon.

This rooftop playground not only serves as a recreational space but also as an observation deck, making it a unique amenity for the building's occupants. The combination of play equipment, safety features, and spectacular views creates an engaging environment that caters to both fun and relaxation. This compact yet efficiently designed 310 square foot studio apartment in Vancouver offers a modern living experience. The space is thoughtfully laid out, maximizing functionality within its single-floor layout. The kitchen is a standout feature, boasting a clean, contemporary design with two-tone cabinetry in white and gray. It's equipped with stainless steel appliances, including a built-in microwave and oven, and features a stylish backsplash and ample counter space.

The bathroom continues the modern aesthetic with a neutral color palette, featuring a spacious vanity with a large mirror, a white countertop, and a shower-tub combination. Gray tile flooring adds a touch of sophistication.

The main living area is bright and airy, with light-colored walls and wood-look flooring that extends throughout the apartment. A large window allows natural light to flood the space and offers impressive city views. The room is versatile, easily accommodating both living and sleeping areas.

High ceilings and recessed lighting contribute to the sense of spaciousness, while the overall design maintains a clean, minimalist feel. This studio apartment efficiently combines style and functionality, making the most of its 310 square feet to create a comfortable urban living space. This 470 square foot apartment in Vancouver offers a thoughtful design that maximizes space efficiency. The single-floor layout comprises one bedroom, one bathroom, a kitchen, and a closet. The primary bedroom, measuring 130 square feet, provides ample space for rest and relaxation.

The kitchen is a highlight, featuring sleek white cabinetry, stainless steel appliances, and a functional layout. It includes a built-in microwave, oven, and dishwasher, making it well-equipped for daily cooking needs. The open concept design seamlessly integrates the kitchen with the living area, creating a sense of spaciousness.

The bathroom showcases a modern aesthetic with marble-look tiles, a white vanity with ample storage, and a combined shower-tub unit. The attention to detail is evident in the chrome fixtures and well-placed lighting.

Throughout the apartment, light-toned wood-look flooring adds warmth and continuity. Large windows in the bedroom and living area allow natural light to flood the space, enhancing the bright and airy atmosphere. The closet, while compact, offers practical storage solutions with built-in shelving.

Overall, this apartment at 2453 Renfrew St in Vancouver combines contemporary design with practical living, ideal for those seeking a modern urban lifestyle in a compact yet comfortable space. This contemporary apartment, located at 2453 Renfrew St in Vancouver, offers a well-designed living space of 77 square meters. The single-floor layout comprises three bedrooms, including a primary bedroom of 13 square meters, and two bathrooms. The open-concept design creates a seamless flow between living areas, enhancing the sense of space and light.

The kitchen is a highlight, featuring sleek white cabinetry, stainless steel appliances, and a large central island with a sink, providing both functionality and a social focal point. The inclusion of in-unit laundry adds convenience to daily living.

Throughout the apartment, hardwood floors lend warmth and elegance, while large windows allow natural light to flood the rooms. The bathrooms showcase modern fixtures, including a glass-enclosed shower in one and a spacious vanity in the other.

Built-in closets in the bedrooms offer ample storage space. The neutral color palette throughout creates a calm, contemporary ambiance, allowing for personalization. Recessed lighting in the kitchen and living areas adds to the modern aesthetic.

This well-appointed apartment combines style and practicality, offering a comfortable urban living experience in a desirable Vancouver location.
1/2

About Renfrew Village North Building

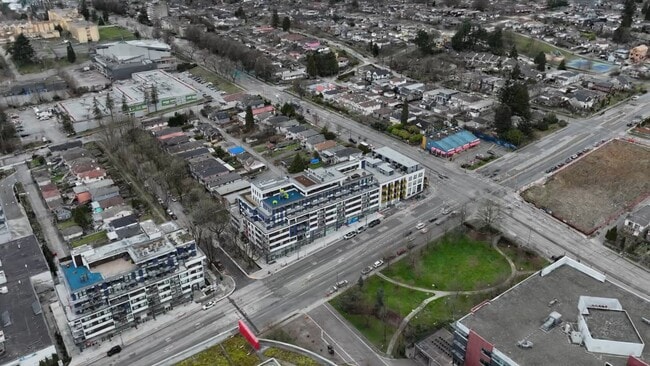
Welcome to Renfrew Village Apartments, a contemporary addition to Vancouver's dynamic Renfrew-Collingwood neighbourhood. Our brand new, two-building, eight-story concrete multifamily development, with its sleek design and modern amenities, sets a new standard for urban living. Renfrew Village Apartments is the latest development by The Molnar Group, who have a 55 year legacy of building community based housing. Featuring a diverse range of studio, one-, two-, and three-bedroom apartments, Renfrew Village offers luxurious accommodations tailored to your lifestyle. Whether you're a student, a professional, or a family, we have the perfect space for you, ensuring everyone feels catered to and at home. Conveniently located on the boundary of Vancouver and Burnaby, our upscale rental apartments are just minutes from the LaSalle College Vancouver Campus and across the street from the 17-acre Broadway Tech Centre. This prime location offers easy access to the Sky Train and bus lines, ensuring a blend of convenience, easy accessibility, and luxury living for our residents. You'll find everything you need right at your doorstep, making your daily life a breeze.

Renfrew Village North Building is an apartment located in Vancouver, BC. This listing has rentals from $1999

Contact

View Property Website
Language: English
Open 10am - 6pm Today
  • Monday - Sunday, 10am - 6pm
Property Management Company Logo

Community Amenities

Fitness Center

Playground

Roof Terrace

Controlled Access

  • Wi-Fi
  • Controlled Access
  • Maintenance on site
  • Property Manager on Site
  • 24 Hour Access
  • Recycling
  • Planned Social Activities
  • EV Charging
  • Public Transportation
  • Key Fob Entry
  • Wheelchair Accessible
  • Fitness Center
  • Playground
  • Bicycle Storage
  • Roof Terrace
  • Grill

Apartment Features

Washer/Dryer

Air Conditioning

Dishwasher

High Speed Internet Access

Hardwood Floors

Walk-In Closets

Microwave

Refrigerator

Indoor Features

  • High Speed Internet Access
  • Wi-Fi
  • Washer/Dryer
  • Air Conditioning
  • Heating
  • Smoke Free
  • Security System
  • Tub/Shower
  • Intercom

Kitchen Features & Appliances

  • Dishwasher
  • Ice Maker
  • Stainless Steel Appliances
  • Kitchen
  • Microwave
  • Oven
  • Range
  • Refrigerator
  • Freezer
  • Quartz Countertops

Model Details

  • Hardwood Floors
  • Tile Floors
  • High Ceilings
  • Walk-In Closets
  • Window Coverings
  • Large Bedrooms
  • Balcony
  • Deck
Location
2895 E 10th Ave, Vancouver, Vancouver,
BC V5M 0H6
Get Directions
Schools Restaurants Groceries Coffee Banks Shops Fitness
| Edit
Edit Commute

Destination is required

Under 30 minutes

Commute Time is calculated at rush hour.
City - Vancouver

From ocean beaches to snow-capped mountains, Vancouver’s natural beauty is legendary. Just take a drive along the Sea-to-Sky Highway from Downtown Vancouver to Whistler is widely regarded as one of the world’s most spectacular drives. Located on the southwest coast of British Columbia, Vancouver is surrounded by water on three sides.

Residents enjoy dining, professional sports teams such as the Vancouver Canucks, Warriors, and BC Lions, and iconic outdoor challenges like the Grouse Grind. After the climb, visitors can return via the Grouse Gondola enjoy the views. For a gentler outdoor experience, Wander Van Dusen Botanical Garden showcases landscapes year-round. Art lovers enjoy the Vancouver Art Gallery, housed in a historic 1906 building. 1906, includes work by prominent Canadian artists.

One of Canada's largest and greenest cities, Vancouver is home to the Port of Vancouver and a thriving film industry that has earned it the nickname “Hollywood North.

Learn more about living in Vancouver 
Average Prices by Area

Compare neighborhood and city base rent averages by bedroom.

Renfrew-Collingwood Vancouver, BC
Studio $1,809 $2,017
1 Bedroom $2,093 $2,260
2 Bedrooms $2,668 $3,206
3 Bedrooms $3,700 $4,132
Amenities
  • Wi-Fi
  • Controlled Access
  • Maintenance on site
  • Property Manager on Site
  • 24 Hour Access
  • Recycling
  • Planned Social Activities
  • EV Charging
  • Public Transportation
  • Key Fob Entry
  • Wheelchair Accessible
  • Roof Terrace
  • Grill
  • Fitness Center
  • Playground
  • Bicycle Storage
  • High Speed Internet Access
  • Wi-Fi
  • Washer/Dryer
  • Air Conditioning
  • Heating
  • Smoke Free
  • Security System
  • Tub/Shower
  • Intercom
  • Dishwasher
  • Ice Maker
  • Stainless Steel Appliances
  • Kitchen
  • Microwave
  • Oven
  • Range
  • Refrigerator
  • Freezer
  • Quartz Countertops
  • Hardwood Floors
  • Tile Floors
  • High Ceilings
  • Walk-In Closets
  • Window Coverings
  • Large Bedrooms
  • Balcony
  • Deck
Expenses
One-Time
Cat Fee $0
Dog Fee $0
Office Hours
Monday 10am - 6pm
Tuesday 10am - 6pm
Wednesday 10am - 6pm
Thursday 10am - 6pm
Friday 10am - 6pm
Saturday 10am - 6pm
Sunday 10am - 6pm
604-239-5056
Education
Colleges & Universities Distance
LaSalle College Vancouver
Walk: 4 min 0.4 km
Vancouver C.C., Broadway
Drive: 5 min 2.9 km
BC Institute of Technology
Drive: 7 min 4.6 km
Vancouver C.C., Downtown
Drive: 10 min 6.5 km
Renfrew Village North Building is within 4 minutes or 0.4 kilometer from LaSalle College Vancouver. It is also near Vancouver C.C., Broadway and BC Institute of Technology.
Schools
  • Public Schools
  • Private Schools
Thunderbird Šx??x?a??s Elementary
Public Elementary School
Grades K-5
Nearby
Chief Maquinna Elementary
Public Elementary School
Grades K-5
Nearby
Nootka Community Elementary
Public Elementary School
Grades K-5
Nearby
Norval-Morrisseau
Public Elementary School
Grades K-5
Nearby
Laura Secord Elementary
Public Elementary School
Grades K-5
Attendance Zone
Vancouver Technical Secondary
Public High School
Grades 9-12
Attendance Zone
Vancouver Christian
Private Elementary & High School
Grades K-5 & 9-12
Nearby
Westside Montessori Academy
Private Elementary School
Grades K-5
Nearby
St Jude's
Private Elementary School
Grades K-5
Nearby
Whytecliff Agile Learning Centre-Burnaby
Private High School
Grades 9-12
Nearby
Notre Dame Regional Secondary
Private High School
Grades 9-12
Nearby
Coquitlam College - Brookmere Secondary
Private High School
Grades 9-12
Nearby
School data provided by
Transportation

Transportation options available in Vancouver include Renfrew Station, located 0.3 kilometer from Renfrew Village North Building. Renfrew Village North Building is near Vancouver International, located 17.8 kilometers or 32 minutes away, and Abbotsford International, located 64.7 kilometers or 55 minutes away.

Transit / Subway Distance
Renfrew Station
Walk: 3 min 0.3 km
Rupert Station
Walk: 13 min 1.1 km
Commercial-Broadway Station
Drive: 3 min 1.9 km
Commercial-Broadway Station
Drive: 3 min 1.9 km
Nanaimo Station
Drive: 4 min 2.3 km
Commuter Rail Distance
Vancouver
Drive: 9 min 5.3 km
Waterfront Station
Drive: 11 min 7.1 km
Waterfront Station Eastbound
Drive: 12 min 7.2 km
Moody Centre Station
Drive: 22 min 16.8 km
Moody Centre Station Westbound
Drive: 22 min 16.9 km
Airports Distance
Airports Distance
Vancouver International
Drive: 32 min 17.8 km
Abbotsford International
Drive: 55 min 64.7 km
Getting Around
Moderately Walkable
Walkability
70 / 100
Strong Public Transit
Transit
80 / 100
Moderately Drivable
Drivability
70 / 100
Moderately Bikeable
Bikeability
70 / 100

Scores provided by

What do Walkability, Transit, Drivability, and Bikeability mean? Walkability measures the walking distance to day-to-day needs. Transit measures access to public transportation. Drivability measures congestion, parking availability, and access to major roads. Bikeability measures the suitability for cycling. How It Works
-
Soundscore™
- / 100

Traffic

-

Airport

-

Businesses

-

Scores provided by

HowLoud What is a Sound Score Rating? A Sound Score Rating aggregates noise caused by vehicle traffic, airplane traffic and local sources. How It Works
Points of Interest

Time and distance from Renfrew Village North Building.

Shopping Centers Distance
1st Ave Market Place
Walk: 13 min 1.2 km
Grandview Properties Park
Walk: 20 min 1.7 km
3300 Boundary Rd
Drive: 3 min 2.3 km
Renfrew Village North Building has 3 shopping centers within 2.3 kilometers, which is about a 3-minute drive. The kilometers and minutes will be for the farthest away property.
Parks and Recreation Distance
Kaslo Park
Walk: 5 min 0.5 km
Beaconsfield Park
Walk: 11 min 1.0 km
Renfrew Community Park
Walk: 13 min 1.1 km
Sunrise Park
Walk: 15 min 1.3 km
Falaise Park
Drive: 4 min 2.0 km
Renfrew Village North Building has 5 parks within 2.0 kilometers, including Kaslo Park, Beaconsfield Park, and Renfrew Community Park.
Military Bases Distance
Canadian Forces Base Esquimalt
Drive: 181 min 116.2 km
Renfrew Village North Building is 116.2 kilometers and a 181 minute drive from Canadian Forces Base Esquimalt.


Reviews for Renfrew Village North Building

No Renter Ratings Yet
Be the First to Rate & Review!
Share details of your experience with this property
Submitted by a verified resident of the apartment community. Participating residents may receive reward points in exchange for posting a review during their lease term, regardless of the nature of the review. Delete

Property Manager Responded:

Property Manager Responded

Show full review Show less
Was this helpful? Vote review helpful Thanks for your feedback!
Flag Review
  1. ...
  2. ...

Renfrew Village North Building Photos

  • Renfrew Village North Building

  • Yoga & Fitness

  • Yoga & Fitness

  • Amenity Space

  • Amenity Space

  • Community Gardens

  • Children's Play Area

  • Rooftop Patio

Models

  • 1BR, 1BA - 536SF

  • Studio - 364SF

  • Amenity Space

  • Yoga & Fitness

  • Children’s Play Area

  • 3BR, 2BA - 1028SF

Frequently Asked Questions
Does Renfrew Village North Building have in-unit laundry?

Renfrew Village North Building has units with in‑unit washers and dryers, making laundry day simple for residents.

What utilities are included in rent at Renfrew Village North Building?

Utilities are not included in rent. Residents should plan to set up and pay for all services separately.

Is parking available at Renfrew Village North Building?

Parking is available at Renfrew Village North Building. Fees may apply depending on the type of parking offered. Contact this property for details.

Which floor plans are available, and what are the price ranges?

Renfrew Village North Building has studios to three-bedrooms with rent ranges from $1,999/mo. to $4,235/mo.

Is Renfrew Village North Building pet-friendly?

Yes, Renfrew Village North Building welcomes pets. Breed restrictions, weight limits, and additional fees may apply. View this property's pet policy.

How much income do I need to rent at Renfrew Village North Building?

A good rule of thumb is to spend no more than 30% of your gross income on rent. Based on the lowest available rent of $1,999 for a studio, you would need to earn about $79,960 per year to qualify. Want to double-check your budget? Calculate how much rent you can afford with our Rent Affordability Calculator.

Does Renfrew Village North Building have move-in specials?

Renfrew Village North Building is offering 2 Months Free for eligible applicants, with rental rates starting at $1,999.

Does Renfrew Village North Building offer Matterport 3D tours?

Yes! Renfrew Village North Building offers 6 Matterport 3D Tours. Explore different floor plans and see unit level details, all without leaving home.
Back To Top
Send a Message
Contact Property
enter move in date in the format: 2 digit month / 2 digit day / 4 digit year

I would like to...

Send Message

Submitting Request

Send a Message
Contact Property

Thank you! Your email has been sent.

Error

Report an Issue Print Get Directions
Try These Popular Nearby Searches

Cities

  • North Vancouver Rentals
  • Richmond Rentals
  • West Vancouver Rentals
  • W. Vancouver Rentals
  • Burnaby Rentals

Search by Bedrooms

  • Studio Apartments in Vancouver
  • 1 Bedroom Apartments in Vancouver
  • 2 Bedroom Apartments in Vancouver
  • 3 Bedroom Apartments in Vancouver
  • Rooms for Rent in Vancouver

Other Rental Types

  • Vancouver Lofts for Rent
  • Vancouver Houses for Rent
  • Vancouver Condos for Rent
  • Vancouver Townhomes for Rent
  • Private Landlord Rentals Vancouver
  • Vancouver Duplex Rentals

Stay on Budget

  • Vancouver Apartments Under $1,300
  • Vancouver Apartments Under $1,400
  • Vancouver Apartments Under $1,500
  • Vancouver Apartments Under $2,000

Filter by Popular Amenities

  • Pet Friendly Apartments in Vancouver
  • Furnished Apartments in Vancouver
  • Apartments with Washer & Dryer in Vancouver
  • Wheelchair Accessible Apartments in Vancouver
  • Apartments with EV Charging in Vancouver
  • Apartments with Balcony in Vancouver
  • Apartments with Air Conditioning in Vancouver
  • Vancouver Apartments with Virtual Tours
  • Vancouver Waterfront Apartments

Find Specialty Housing

  • Student Housing in Vancouver
  • Senior Housing in Vancouver
  • Short Term Rentals in Vancouver
  • Luxury Apartments in Vancouver
  • Cheap Apartments in Vancouver
  • Corporate Housing in Vancouver
  • Move-In Specials in Vancouver
  • New Apartments in Vancouver
  • About Us
  • Advertise
  • Legal Notices
  • Privacy Notice
  • Avoid Scams
  • Accessibility
  • Rent Affordability Calculator
  • Blog
  • Sitemap
Property Logo
apartments.com
© 2026 CoStar Group, Inc. Equal Housing Opportunity

Equal Housing Opportunity

© 2026 CoStar Group, Inc.

Equal Housing Opportunity

Ready to Apply?

Good News! This rental is accepting applications through Apartments.com. Act now and your $ purchase will include 9 additional FREE application submissions to participating properties.

Or if you already have an account


Required

Required

Valid Email Required

You must acknowledge the disclaimer to continue
Next
Continue

Take me to this property's website
Request Tour
Interested in this property? Request a tour today.
Rate & Review Renfrew Village North Building
Please select a rating
50 character minimum
By clicking submit, I agree to the Apartments.com Terms of Service and the Ratings & Reviews Terms of Use.

What Are Walk Score®, Transit Score®, and Bike Score® Ratings?

Walk Score® measures the walkability of any address. Transit Score® measures access to public transit. Bike Score® measures the bikeability of any address.

Learn How It Works

What is a Sound Score Rating?

A Sound Score Rating aggregates noise caused by vehicle traffic, airplane traffic and local sources.

Learn How It Works

Share This Listing
Listing Image

2895 E 10th Ave, Vancouver

Vancouver, BC V5M 0H6

Email

Link Copied

(604) 239-5056
Get Directions
Schools Restaurants Groceries Coffee Banks Shops Fitness