Map
  • Add a Property
  • Renter Tools
    • Favorites
    • Saved Searches
  • Manage Rentals
  • Apartments For Rent
  • Houses For Rent
  • Condos For Rent
  • Townhomes For Rent
  • Help Center
  • Naperville Average Rent
  • Area Guide
  • Rent Calculator
  • Property Management Companies
English

Language

English Español
Apartments.com Logo
Manage Rentals      Sign Up / Sign In
  • Primary Photo - ReNew Riverwalk
  • Kitchen Stainless Steel Appliances - ReNew Riverwalk
    2BR, 2BA - 950SF - Living Room - ReNew Riverwalk
  • 2BR, 2BA - 950SF - Living Room - ReNew Riverwalk
    2BR, 2BA - 950SF - Living Room - ReNew Riverwalk
Contact This Property

Language: English

Open 9am - 6pm Today

View All Hours Office Hours Monday, Closed Tuesday - Friday, 9am - 6pm Saturday, 10am - 5pm Sunday, Closed

ReNew Riverwalk media gallery Unit
call 630-791-5415
Floor Plan View Body
Illinois DuPage County Naperville Downtown Naperville

ReNew Riverwalk

103 S Testa Dr, Naperville, IL 60540 Leasing Office: 103 S Testa Dr, Naperville, IL 60540

3.6
Renter Rating 7 Reviews
Verified Listing CoStar Verified® Listing

This Listing has been verified by CoStar’s listing verification process, which combines internal screening and fraud detection technology. Always beware of scams.

Today
Share Listing
Favorites
630-791-5415
Property Management Company Logo Property Website
  • Monthly Rent

    $1,800

  • Bedrooms

    2 bd

  • Bathrooms

    2 ba

  • Square Feet

    950 sq ft

ReNew Riverwalk
Property Management Company Logo
Share Listing
Favorites

Come enjoy Naperville living at Whispering Trails Apartments. The 103 S Testa Dr location in the Downtown Naperville neighborhood of Naperville is perfectly situated for work or play. The leasing team will assist you in finding your perfect new place. Stop by the leasing office to schedule your tour.

Read More

Highlights

  • Walk-In Closets
  • Walking/Biking Trails
  • Balcony
  • Property Manager on Site
  • Patio

Pricing & Floor Plans

Cost Calculator: Estimate your monthly and one-time fees.
wt_2b2b
Starting at $1,800 2 Beds 2 Baths 950 Sq Ft $1,535 Deposit
2 Available units
Unit
Base Price
Sq Ft
Availability
Unit Details
  • Unit 108101
    price $1,800
    square feet 950
    availibility Sep 7
  • Unit 120101
    price $1,800
    square feet 950
    availibility Sep 11
wt_2b2b
Starting at $1,800 2 Beds 2 Baths 950 Sq Ft $1,535 Deposit
2 Available units
Unit
Base Price
Sq Ft
Availability
Unit Details
  • Unit 108101
    price $1,800
    square feet 950
    availibility Sep 7
  • Unit 120101
    price $1,800
    square feet 950
    availibility Sep 11
* Price shown is base rent. Excludes user-selected optional fees and variable or usage-based fees and required charges due at or prior to move-in or at move-out.View Fees and Policies for details. Price, availability, fees, and any applicable rent special are subject to change without notice.
* Square footage definitions vary. Displayed square footage is approximate.

Fees and Policies

The fees listed below are community-provided and may exclude utilities or add-ons. All payments are made directly to the property and are non-refundable unless otherwise specified. Use the Cost Calculator to determine costs based on your needs.

  • Monthly Utilities & Services
  • Trash
    $15
  • Utility - Electric
    $0
  • Utility - Gas
    $0
  • Utility - Water
    $0
  • One-Time Move-In Fees
  • Application Fee
    $70
  • Parking
  • Surface Lot
    --
  • Additional Services
  • Renter's Insurance
    $0/mo

Details

Lease Options

  • 9 - 12 mo

Property Information

  • Built in 1985
  • 108 units/3 stories

Matterport 3D Tours

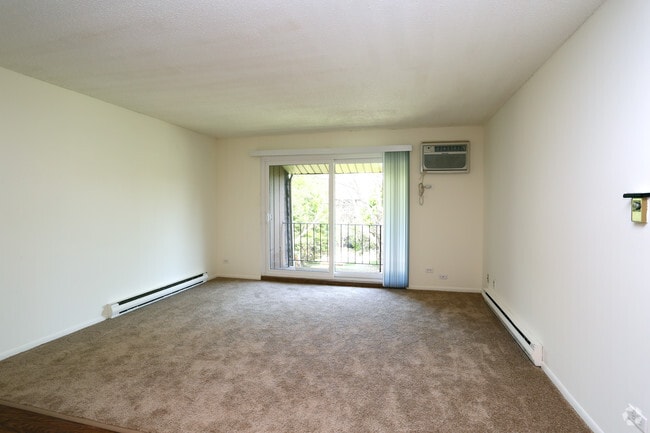
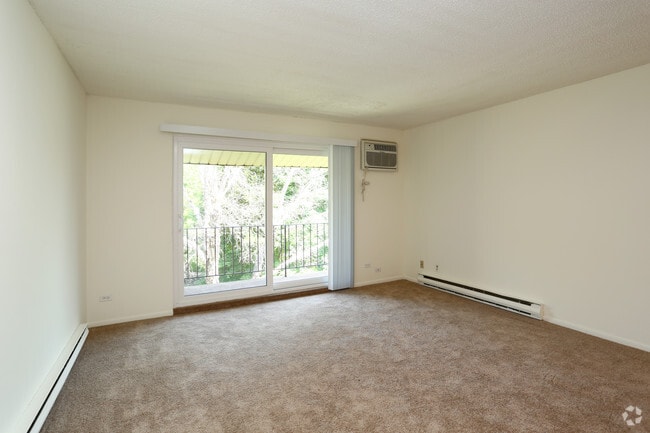
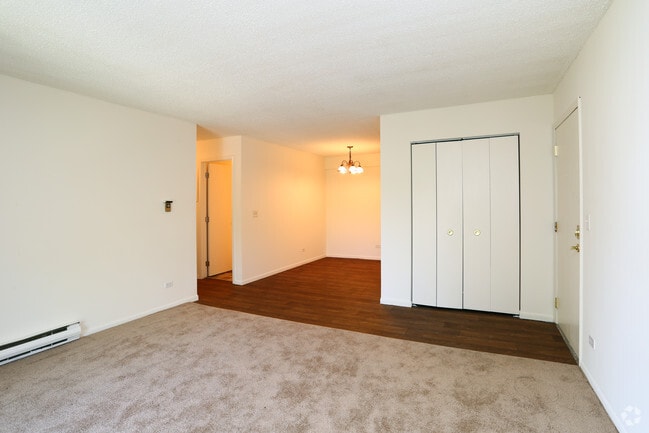
This single-floor unit offers an open and functional layout that connects the main living area to the dining space and kitchen. The living room is finished with wall-to-wall carpeting, providing a warm and comfortable feel underfoot, while the transition into the dining and kitchen areas features dark hardwood-style flooring that adds contrast and visual interest throughout the space. An open closet situated between the living and entry areas offers convenient built-in storage, while a standard entry door with brass hardware provides access to the unit. The dining area is illuminated by a classic chandelier, adding a modest decorative touch to the space. The kitchen is partially visible from the main living area and features warm wood cabinetry, a stainless steel refrigerator, and a dark countertop. The open sightlines between the kitchen and living spaces contribute to an airy, connected feel throughout the unit. White walls and a textured white ceiling are consistent throughout, maintaining a clean and neutral palette. A baseboard heating unit along the wall ensures year-round comfort. Overall, the space is straightforward and practical in its design.

2BR, 2BA - 950SF
1/3
This single-floor unit offers an open and functional layout that connects the main living area to the dining space and kitchen. The living room is finished with wall-to-wall carpeting, providing a warm and comfortable feel underfoot, while the transition into the dining and kitchen areas features dark hardwood-style flooring that adds contrast and visual interest throughout the space.

An open closet situated between the living and entry areas offers convenient built-in storage, while a standard entry door with brass hardware provides access to the unit. The dining area is illuminated by a classic chandelier, adding a modest decorative touch to the space.

The kitchen is partially visible from the main living area and features warm wood cabinetry, a stainless steel refrigerator, and a dark countertop. The open sightlines between the kitchen and living spaces contribute to an airy, connected feel throughout the unit.

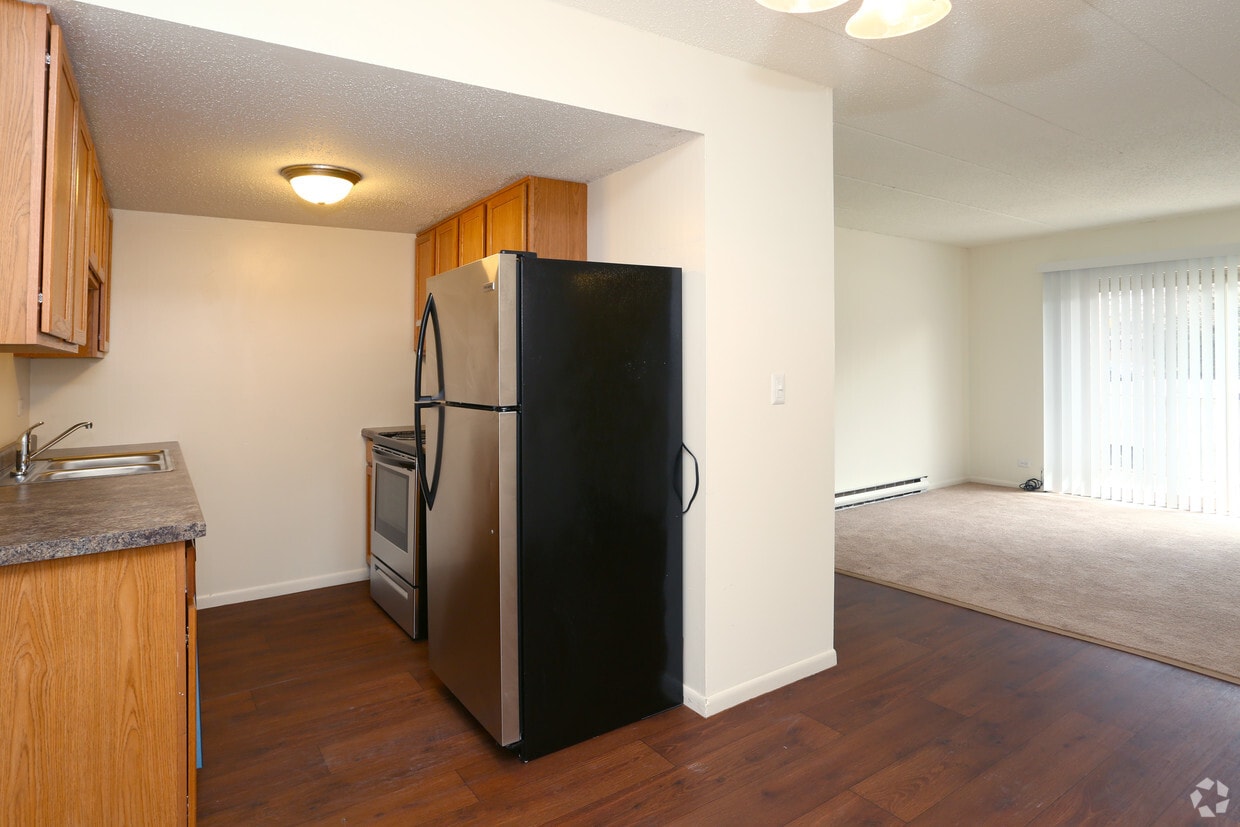
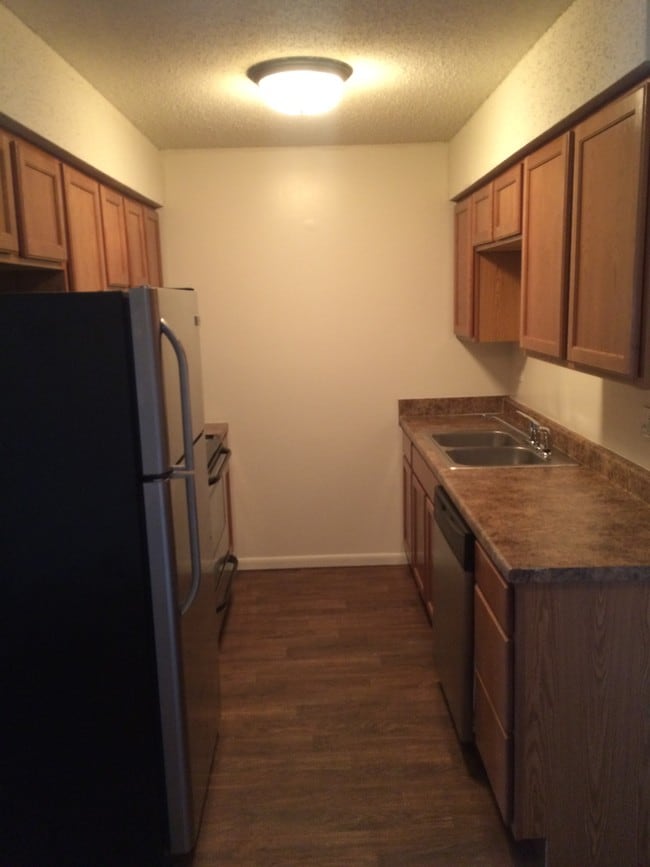
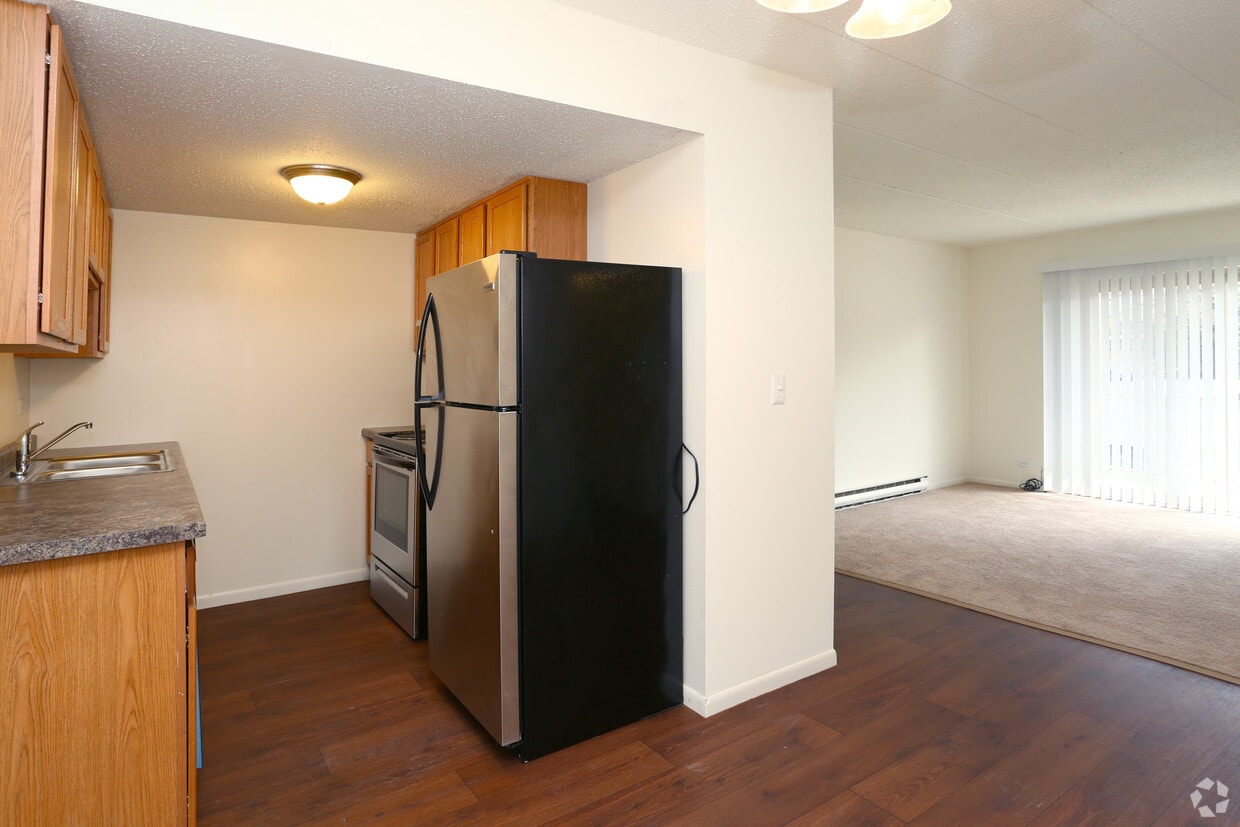
White walls and a textured white ceiling are consistent throughout, maintaining a clean and neutral palette. A baseboard heating unit along the wall ensures year-round comfort. Overall, the space is straightforward and practical in its design. This single-floor space features a compact, functional kitchen equipped with stainless steel appliances, including a refrigerator and electric range. Oak-toned upper cabinetry is mounted above the refrigerator, providing additional storage. The kitchen showcases durable hardwood-style flooring, which contrasts with the carpeted living area visible through the open passageway. A textured ceiling and neutral wall tones throughout give the space a clean, understated appearance. The layout connects the kitchen directly to the adjacent living area, promoting an open flow between spaces. A baseboard heater is visible along the living area wall, indicating an electric heating system. Flush-mount ceiling lighting provides adequate illumination in the kitchen area. The overall design is practical and straightforward, prioritizing functionality with modest finishes suited for everyday living.

About ReNew Riverwalk

Come enjoy Naperville living at Whispering Trails Apartments. The 103 S Testa Dr location in the Downtown Naperville neighborhood of Naperville is perfectly situated for work or play. The leasing team will assist you in finding your perfect new place. Stop by the leasing office to schedule your tour.

ReNew Riverwalk is an apartment community located in DuPage County and the 60540 ZIP Code. This area is served by the Naperville Community Unit School District 203 attendance zone.

Unique Features

  • 2nd 3rd Floor Storage
  • Non-Smoking
  • WT 2nd 3rd floor Storage
  • WT Central Air
  • WT Concession
  • WT Floor Upg
  • WT Oak Cabin
  • WT Stainless

Contact

Property Address: 103 S Testa Dr, Naperville, IL 60540
Leasing Office: 103 S Testa Dr, Naperville, IL 60540
View Property Website
Language: English
Open 9am - 6pm Today
  • Monday, Closed
  • Tuesday - Friday, 9am - 6pm
  • Saturday, 10am - 5pm
  • Sunday, Closed
Property Management Company Logo

Community Amenities

Laundry Facilities

Property Manager on Site

Maintenance on site

Walking/Biking Trails

  • Laundry Facilities
  • Maintenance on site
  • Property Manager on Site
  • Renters Insurance Program
  • Online Services
  • Walk-Up
  • Walking/Biking Trails
  • Private Bathroom

Apartment Features

Air Conditioning

Dishwasher

High Speed Internet Access

Walk-In Closets

Microwave

Refrigerator

Tub/Shower

Patio

Indoor Features

  • High Speed Internet Access
  • Air Conditioning
  • Smoke Free
  • Storage Space
  • Tub/Shower
  • Intercom

Kitchen Features & Appliances

  • Dishwasher
  • Stainless Steel Appliances
  • Kitchen
  • Microwave
  • Oven
  • Range
  • Refrigerator

Model Details

  • Carpet
  • Vinyl Flooring
  • Dining Room
  • Family Room
  • Walk-In Closets
  • Linen Closet
  • Window Coverings
  • Balcony
  • Patio
Location
103 S Testa Dr, Naperville,
IL 60540
Leasing Office: 103 S Testa Dr, Naperville,
IL 60540
Get Directions
Leasing Office Schools Restaurants Groceries Coffee Banks Shops Fitness
| Edit
Edit Commute

Destination is required

Under 30 minutes

Commute Time is calculated at rush hour.
Neighborhood

Voted by Money Magazine as one of the best places to live in the country, Naperville is a vibrant, welcoming community. Downtown Naperville sports a lively shopping district with high-end retailers such as Apple, Anthropologie, and Lululemon Athletica alongside independent outlets such as Anderson’s Bookshop and Little Luxuries Boutique. Locals can choose from more than 40 eateries covering international cuisine, burgers and barbecue, and popular chains like Nando’s.

If you enjoy the outdoors, stroll or jog along the DuPage Riverwalk’s 1.75 miles of bricked pathways, winding around fountains and bridges. The local railway station connects commuters to Chicago Union Station in less than an hour. Rentals in Downtown Naperville include amenity-laden apartments close to the station as well as condos in the attractive Riverwalk area.

Learn more about living in Downtown Naperville 
Average Prices by Area

Compare neighborhood and city base rent averages by bedroom.

Downtown Naperville Naperville, IL
Studio $2,915 $1,735
1 Bedroom $3,500 $1,807
2 Bedrooms $4,336 $2,267
3 Bedrooms $5,123 $3,127
Amenities
  • Laundry Facilities
  • Maintenance on site
  • Property Manager on Site
  • Renters Insurance Program
  • Online Services
  • Walk-Up
  • Walking/Biking Trails
  • Private Bathroom
  • 2nd 3rd Floor Storage
  • Non-Smoking
  • WT 2nd 3rd floor Storage
  • WT Central Air
  • WT Concession
  • WT Floor Upg
  • WT Oak Cabin
  • WT Stainless
  • High Speed Internet Access
  • Air Conditioning
  • Smoke Free
  • Storage Space
  • Tub/Shower
  • Intercom
  • Dishwasher
  • Stainless Steel Appliances
  • Kitchen
  • Microwave
  • Oven
  • Range
  • Refrigerator
  • Carpet
  • Vinyl Flooring
  • Dining Room
  • Family Room
  • Walk-In Closets
  • Linen Closet
  • Window Coverings
  • Balcony
  • Patio
Office Hours
Monday Closed
Tuesday 9am - 6pm
Wednesday 9am - 6pm
Thursday 9am - 6pm
Friday 9am - 6pm
Saturday 10am - 5pm
Sunday Closed
630-791-5415
Education
Colleges & Universities Distance
North Central College
Drive: 8 min 2.8 mi
Benedictine University
Drive: 14 min 5.8 mi
Waubonsee C.C., Copley Campus
Drive: 13 min 6.1 mi
Waubonsee C.C., Aurora Campus
Drive: 14 min 7.9 mi
ReNew Riverwalk is within 8 minutes or 2.8 miles from North Central College. It is also near Benedictine University and Waubonsee C.C., Copley Campus.
Schools
  • Public Schools
  • Private Schools
Mabel O Donnell Elementary School
Public Elementary School
Grades PK-5
353 Students
Nearby
GreatSchools rating: 3 out of 10
Elmwood Elementary School
Public Elementary School
Grades K-5
724 Students
Attendance Zone
GreatSchools rating: 8 out of 10
Lincoln Jr High School
Public Middle School
Grades 6-8
769 Students
Attendance Zone
GreatSchools rating: 9 out of 10
Thayer J Hill Middle School
Public Middle School
Grades 6-8
813 Students
Nearby
GreatSchools rating: 8 out of 10
Naperville Central High School
Public High School
Grades 9-12
2,497 Students
Attendance Zone
GreatSchools rating: 9 out of 10
High Road of Naperville
Private Elementary, Middle & High School
Grades K-12
100 Students
Nearby
All Saints Catholic Academy
Private Elementary & Middle School
Grades PK-8
477 Students
Nearby
School data provided by GreatSchools The GreatSchools Rating helps parents compare schools within a state based on a variety of school quality indicators and provides a helpful picture of how effectively each school serves all of its students. Ratings are on a scale of 1 (below average) to 10 (above average) and can include test scores, college readiness, academic progress, advanced courses, equity, discipline and attendance data. We also advise parents to visit schools, consider other information on school performance and programs, and consider family needs as part of the school selection process.

View GreatSchools Rating Methodology


Data provided by GreatSchools.org © 2026. All rights reserved.
Transportation

ReNew Riverwalk is near Chicago Midway International, located 26.8 miles or 45 minutes away, and Chicago O'Hare International, located 29.6 miles or 48 minutes away.

Commuter Rail Distance
Route 59
Drive: 7 min 2.2 mi
Naperville Amtrak Station
Drive: 8 min 2.6 mi
Naperville
Drive: 9 min 2.6 mi
Lisle
Drive: 17 min 7.1 mi
Aurora
Drive: 14 min 7.8 mi
Airports Distance
Airports Distance
Chicago Midway International
Drive: 45 min 26.8 mi
Chicago O'Hare International
Drive: 48 min 29.6 mi
Getting Around
Moderately Walkable
Walkability
60 / 100
Limited Public Transit
Transit
20 / 100
Very Drivable
Drivability
80 / 100
Moderately Bikeable
Bikeability
60 / 100

Scores provided by

Local Logic What do Walkability, Transit, Drivability, and Bikeability mean? Walkability measures the walking distance to day-to-day needs. Transit measures access to public transportation. Drivability measures congestion, parking availability, and access to major roads. Bikeability measures the suitability for cycling. How It Works
Active
Soundscore™
78 / 100

Traffic

Busy

Airport

Calm

Businesses

Active

Scores provided by

HowLoud What is a Sound Score Rating? A Sound Score Rating aggregates noise caused by vehicle traffic, airplane traffic and local sources. How It Works
Points of Interest

Time and distance from ReNew Riverwalk.

Shopping Centers Distance
1570 W Ogden Ave
Walk: 9 min 0.5 mi
MJ Plaza
Walk: 13 min 0.7 mi
Route 34 Auto Service Mall
Walk: 14 min 0.8 mi
ReNew Riverwalk has 3 shopping centers within 0.8 mile, which is about a 14-minute walk. The miles and minutes will be for the farthest away property.
Parks and Recreation Distance
DuPage Children's Museum
Drive: 7 min 2.4 mi
McDowell Grove Forest Preserve
Drive: 6 min 2.5 mi
Springbrook Prairie Forest Preserve
Drive: 7 min 3.4 mi
Warrenville Grove Forest Preserve
Drive: 11 min 5.2 mi
Blackwell Forest Preserve
Drive: 11 min 5.7 mi
ReNew Riverwalk has 5 parks within 5.7 miles, including McDowell Grove Forest Preserve, DuPage Children's Museum, and Springbrook Prairie Forest Preserve.
Hospitals Distance
Hospitals Distance
Linden Oaks Hospital
Drive: 6 min 2.4 mi
Edward Hospital
Drive: 7 min 2.7 mi
Copley Memorial Hospital
Drive: 11 min 5.9 mi
ReNew Riverwalk has 3 hospitals within 5.9 miles, the nearest is Linden Oaks Hospital which is 2.4 miles away and a 6 minute drive.
Military Bases Distance
US Military Reservation Naperville
Drive: 12 min 5.5 mi
Fermi National Accelerator Lab Winfield
Drive: 18 min 7.5 mi
Fermi National Accelerator Lab Batavia
Drive: 29 min 10.1 mi
ReNew Riverwalk has 3 military bases within 10.1 miles, the nearest is US Military Reservation Naperville which is 5.5 miles away and a 12 minute drive.


Reviews for ReNew Riverwalk

3.6
Renter Rating
5 Stars
3
4 Stars
2
3 Stars
0
2 Stars
0
1 Star
2
Share details of your own experience with this property
Renter Reviews 7 Reviews
 
  • Most Recent
  • Most Helpful
  • Rating Low-High
  • Rating High-Low
Submitted by a verified resident of the apartment community. Participating residents may receive reward points in exchange for posting a review during their lease term, regardless of the nature of the review. Delete

Property Manager Responded:

Property Manager Responded

Show full review Show less
Was this helpful? Vote review helpful Thanks for your feedback!
Flag Review
  1. ...
  2. ...

ReNew Riverwalk Photos

  • ReNew Riverwalk

  • 2BR, 2BA - 950SF

  • Kitchen Stainless Steel Appliances

  • 2BR, 2BA - 950SF - Living Room

  • 2BR, 2BA - 950SF - Living Room

  • 2BR, 2BA - 950SF - Living Room

  • 2BR, 2BA - 950SF - Living Room

  • 2BR, 2BA - 950SF - Bedroom

  • Walk In Closet

Nearby Apartments

Within 50 Miles of ReNew Riverwalk

  • ReNew on Naper

    20 S Naper Blvd

    Naperville, IL 60540

    $1,909 - $2,799

    2 Br 3.9 mi

  • The Countryside

    9900 W 58th St

    Countryside, IL 60525

    $1,790

    2 Br 15.8 mi

  • North Oak Lofts

    6533 W Palmer St

    Chicago, IL 60707

    $2,559 - $4,156

    2-4 Br 22.7 mi

  • ReNew Lake Arlington

    850 Corey Ln

    Wheeling, IL 60090

    $1,809 - $2,499

    2 Br 27.0 mi

  • North Water Apartments

    340 E North Water St

    Chicago, IL 60611

    $4,889 - $6,609

    2 Br 30.2 mi

  • ReNew Waterside

    420 E Ohio St

    Chicago, IL 60611

    $3,959 - $7,359

    2-3 Br 30.4 mi

Frequently Asked Questions
Does ReNew Riverwalk have in-unit laundry?

While ReNew Riverwalk does not provide in‑unit laundry, on‑site laundry facilities are available for shared resident use.

What utilities are included in rent at ReNew Riverwalk?

Utilities are not included in rent. Residents should plan to set up and pay for all services separately.

Is parking available at ReNew Riverwalk?

Parking is available at ReNew Riverwalk. Contact this property for details.

Which floor plans are available, and what are the price ranges?

ReNew Riverwalk has two-bedrooms apartments renting for $1,800/mo.

Is ReNew Riverwalk pet-friendly?

ReNew Riverwalk does not allow pets, though service animals are always welcome in accordance with applicable laws.

How much income do I need to rent at ReNew Riverwalk?

A good rule of thumb is to spend no more than 30% of your gross income on rent. Based on the lowest available rent of $1,800 for a two-bedrooms, you would need to earn about $72,000 per year to qualify. Want to double-check your budget? Calculate how much rent you can afford with our Rent Affordability Calculator.

Does ReNew Riverwalk have move-in specials?

ReNew Riverwalk is not currently offering any rent specials. Check back soon, as promotions change frequently.

Does ReNew Riverwalk offer Matterport 3D tours?

Yes! ReNew Riverwalk offers 3 Matterport 3D Tours. Explore different floor plans and see unit level details, all without leaving home.
Back To Top
Send a Message
Contact Property
Send Message
By providing us with your information and clicking the button above, you agree we may pass along your info to this property, and you agree to receive e-mail, phone calls... By providing us with your information and clicking the button above, you agree we may pass along your info to this property, and you agree to receive e-mail, phone calls, and automated and/or AI generated marketing text messages to your mobile phone number about the property. You also agree to Apartments.com's Privacy Statement and Terms of Service. Consent to receiving messages is not a condition for services and not required to lease with this property. No purchase necessary. Message and data rates may apply, and frequency of the messages varies. You also agree to receive a text message confirming any opt-out and acknowledge that we, our vendors, and the property or its affiliates may record the messages.

Submitting Request

Send a Message

Thank you! Your email has been sent.

Error

Report an Issue Print Get Directions
Try These Popular Nearby Searches

Nearby Cities

  • Lisle Rentals
  • Bolingbrook Rentals
  • Warrenville Rentals
  • Woodridge Rentals
  • Aurora Rentals
  • Wheaton Rentals
  • Downers Grove Rentals
  • Romeoville Rentals
  • Darien Rentals

Neighborhood Apartment Rentals

  • Estes Park Apartments for Rent
  • Breckenridge Estates Apartments for Rent
  • Orchard Woods Apartments for Rent
  • Wheatland West Apartments for Rent
  • Columbia Estates Apartments for Rent
  • Naperville Heights Apartments for Rent
  • Yorkshire Manor Apartments for Rent
  • Walnut Hill Apartments for Rent
  • Lakewood at Green Trails Apartments for Rent

Naperville Apartments by Zip Code

  • Apartments in 60540 for Rent
  • Apartments in 60565 for Rent
  • Apartments in 60564 for Rent
  • Apartments in 60563 for Rent
  • Apartments in 60504 for Rent
  • Apartments in 60490 for Rent
  • Apartments in 60532 for Rent
  • Apartments in 60585 for Rent
  • Apartments in 60440 for Rent
  • Apartments in 60503 for Rent

Other Rental Types

  • Naperville Lofts for Rent
  • Naperville Houses for Rent
  • Naperville Condos for Rent
  • Naperville Townhomes for Rent
  • Private Landlord Rentals Naperville
  • Naperville Duplex Rentals
  • About Us
  • Advertise
  • Legal Notices
  • Privacy Notice
  • Avoid Scams
  • Accessibility
  • Calculate Rent Affordability
  • Renterverse
  • Sitemap
Property Logo
apartments.com
© 2026 CoStar Group, Inc. Equal Housing Opportunity

Equal Housing Opportunity

© 2026 CoStar Group, Inc.

Equal Housing Opportunity

Ready to Apply?

Good News! This rental is accepting applications through Apartments.com. Act now and your $ purchase will include 9 additional FREE application submissions to participating properties.

Or if you already have an account


Required

Required

Valid Email Required

You must acknowledge the disclaimer to continue
Next
You're leaving Apartments.com

Do you want this property to contact you?

Required

Required

Valid Email Required

Continue to Property Website Skip this Step
Continue

Take me to this property's website
Send Message
Interested in this property? Send message today.
Rate & Review ReNew Riverwalk
Please select a rating
50 character minimum
By clicking submit, I agree to the Apartments.com Terms of Service and the Ratings & Reviews Terms of Use.
Share This Listing
Listing Image

103 S Testa Dr

Naperville, IL 60540

Email

Link Copied

(630) 791-5415
Get Directions
Leasing Office Schools Restaurants Groceries Coffee Banks Shops Fitness