Map
  • Add a Property
  • Renter Tools
    • Favorites
    • Saved Searches
  • Manage Rentals
  • Apartments For Rent
  • Houses For Rent
  • Condos For Rent
  • Townhomes For Rent
  • Help Center
  • Area Guide
  • Rent Calculator
  • Property Management Companies

Language

Apartments.com Logo
Manage Rentals      Sign Up / Sign In
  • Primary Photo - ReNew Howard Crossing
  • Matterport 3D Exterior
     - ReNew Howard Crossing
    Building Photo - ReNew Howard Crossing
  • Building Photo - ReNew Howard Crossing
    Building Photo - ReNew Howard Crossing
Contact This Property

Tour Options: In-Person

Language: English

Open 12pm - 5pm Today

View All Hours Office Hours Monday - Friday, 9am - 6pm Saturday, 10am - 5pm Sunday, 12pm - 5pm

ReNew Howard Crossing media gallery Unit
call 667-802-2535
Floor Plan View Body
Viewing Floor: Select a unit to view pricing & availability
1 (12 units)
2 (11 units)
3 (11 units)
Any
1
2
Any
1+
2+
Move-In Date
Maryland Howard County Ellicott City

ReNew Howard Crossing

8732 Town and Country Blvd, Ellicott City, MD 21043

4.3
Renter Rating 167 Reviews
Verified Listing CoStar Verified® Listing

This Listing has been verified by CoStar’s listing verification process, which combines internal screening and fraud detection technology. Always beware of scams.

Today
Share Listing
Favorites
667-802-2535
Property Management Company Logo Property Website
  • Monthly Rent

    $1,594 - $3,414

  • Bedrooms

    1 - 2 bd

  • Bathrooms

    1 - 2 ba

  • Square Feet

    530 - 990 sq ft

ReNew Howard Crossing
Property Management Company Logo
Share Listing
Favorites

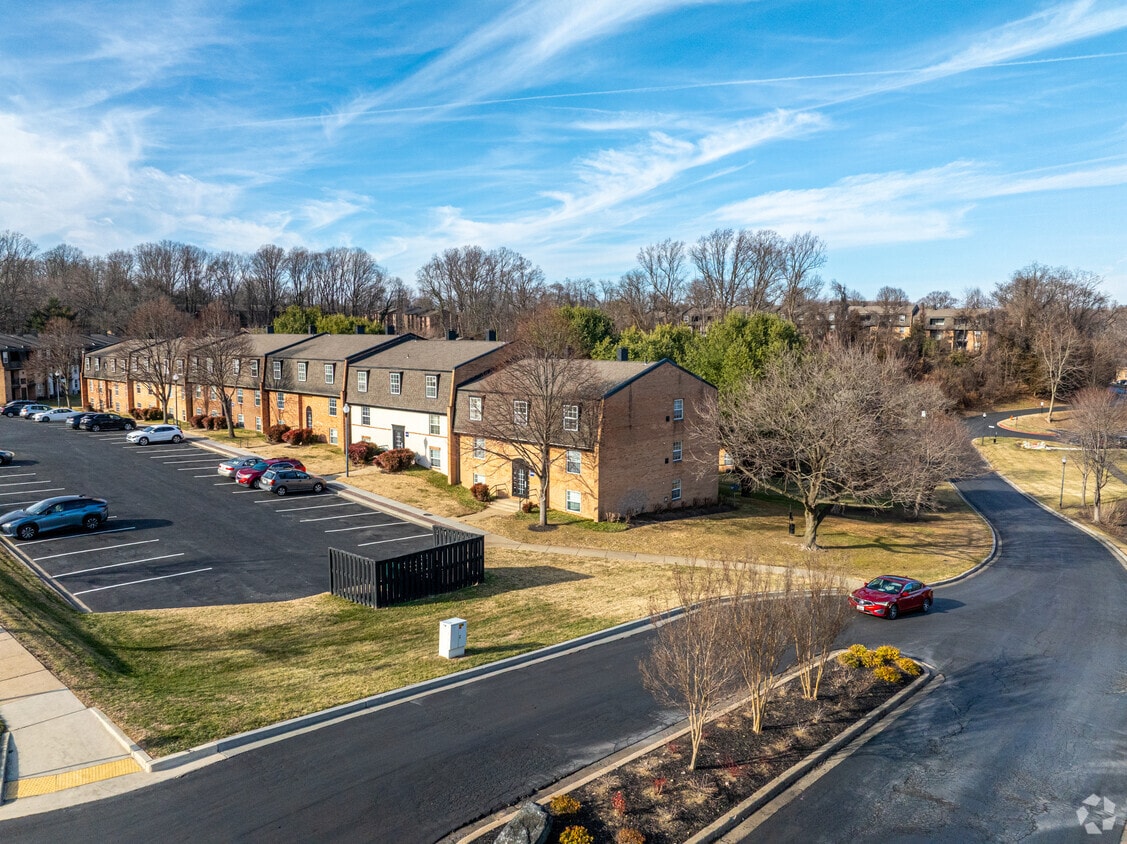
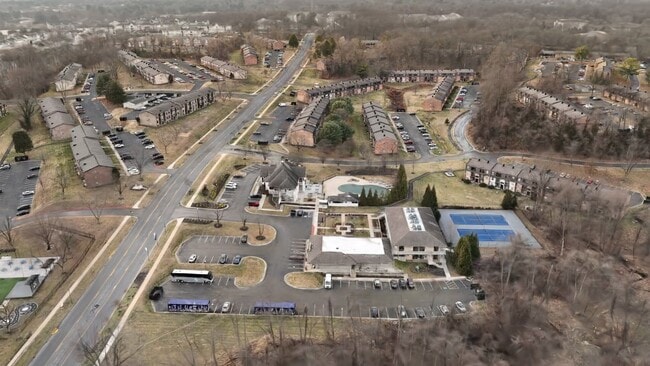
Discover your perfect home just outside of Baltimore at ReNew Howard Crossing in Ellicott City. Our garden-style community offers the perfect balance of luxury and convenience, with spacious 1 and 2-bedroom floorplans featuring stainless steel appliances, private balconies, and expansive walk-in closets. We offer both renovated and classic units so there is something for everyone! Spend your days relaxing by the sparkling resort-style pool, getting in a workout at our state-of-the-art fitness center, or enjoying a game of tennis with friends at our onsite tennis courts. Situated just minutes from downtown Ellicott City, ReNew Howard Crossing puts you close to an array of shopping, dining, and entertainment options, with easy access to public transportation for a seamless commute. Our pet-friendly community and 24-hour emergency maintenance ensure you can truly unwind and recharge in your new home. We also offer a Premier Employer Program that benefits our local community. We work with a network of local companies to help their employees find housing in Ellicott City. If you are an employee at any of corporate partners, then you are eligible for a 50% discount on the security deposit and amenity fee.

Read More

Rent Specials are Available on Select Units

Units with rent specials are marked with a price tag icon. Explore unit details to find available offers.

Highlights

  • Top Rated by Renters
  • Tennis Court
  • Pool
  • Walk-In Closets
  • Dog Park
  • Grill
  • Balcony

Pricing & Floor Plans

filter results by bedrooms
Cost Calculator: Estimate your monthly and one-time fees.
Amherst
$1,684 – $2,274 1 Bed 1 Bath 530 Sq Ft $350 Deposit
1 Available unit
Unit
Base Price
Sq Ft
Availability
Unit Details
  • Unit 5-8655B
    price $1,684
    square feet 530
    availibility Now
Amsterdam
$1,684 – $2,404 1 Bed 1 Bath 630 Sq Ft $350 Deposit
5 Available units
Unit
Base Price
Sq Ft
Availability
Unit Details
  • Unit 2-8638D
    price $1,684
    Unit Special
    square feet 630
    availibility Now
  • Unit 1-3090A
    price $1,784
    square feet 630
    availibility Now
  • Unit 1-3090C
    price $1,784
    Unit Special
    square feet 630
    availibility Now
  • Unit 2-8640A
    price $1,784
    square feet 630
    availibility Now
  • Unit 3-8673D
    price $1,784
    Unit Special
    square feet 630
    availibility Now

Albany
$1,814 – $2,444 1 Bed 1 Bath 620 Sq Ft $350 Deposit
1 Available unit
Unit
Base Price
Sq Ft
Availability
Unit Details
  • Unit 24-8832A
    price $1,814
    Unit Special
    square feet 620
    availibility Now
Avon
$1,844 – $2,484 1 Bed 1 Bath 750 Sq Ft $350 Deposit
1 Available unit
Unit
Base Price
Sq Ft
Availability
Unit Details
  • Unit 22-8860A
    price $1,844
    square feet 750
    availibility Now
Alfred
$1,944 – $2,704 1 Bed 1 Bath 830 Sq Ft $350 Deposit
1 Available unit
Unit
Base Price
Sq Ft
Availability
Unit Details
  • Unit 27-8752A
    price $1,944
    square feet 830
    availibility Jun 1
Arcadia
$1,594 – $2,514 1 Bed 1 Bath 660 Sq Ft $350 Deposit
4 Available units
Unit
Base Price
Sq Ft
Availability
Unit Details
  • Unit 34-9008A
    price $1,814
    square feet 660
    availibility Jun 20
  • Unit 37-9050A
    price $1,594
    square feet 660
    availibility Jun 29
  • Unit 38-9064A
    price $1,594
    square feet 660
    availibility Aug 19
  • Unit 36-9082A
    price $1,594
    square feet 660
    availibility Aug 23

Aurora
$1,634 – $2,254 1 Bed 1 Bath 710 Sq Ft $350 Deposit
5 Available units
Unit
Base Price
Sq Ft
Availability
Unit Details
  • Unit 23-8850A
    price $1,634
    square feet 710
    availibility Jun 27
  • Unit 28-8760B
    price $1,634
    square feet 710
    availibility Jul 13
  • Unit 16-3130C
    price $1,634
    square feet 710
    availibility Aug 6
  • Unit 14-3160D
    price $1,634
    square feet 710
    availibility Aug 7
  • Unit 17-3114E
    price $1,634
    square feet 710
    availibility Aug 17

Anderson
$1,594 – $1,994 1 Bed 1 Bath 650 Sq Ft $350 Deposit
2 Available units
Unit
Base Price
Sq Ft
Availability
Unit Details
  • Unit 9-8781E
    price $1,594
    square feet 650
    availibility Aug 18
  • Unit 12-3151C
    price $1,594
    square feet 650
    availibility Aug 26
Bristol
$1,754 – $2,794 2 Beds 1 Bath 870 Sq Ft $350 Deposit
4 Available units
Unit
Base Price
Sq Ft
Availability
Unit Details
  • Unit 2-8646F
    price $1,754
    square feet 870
    availibility Now
  • Unit 6-8649E
    price $1,974
    square feet 870
    availibility Now
  • Unit 1-3092C
    price $1,754
    square feet 870
    availibility Aug 14
  • Unit 6-8649C
    price $1,754
    square feet 870
    availibility Aug 22

Berkley
$1,874 – $2,754 2 Beds 1 Bath 920 Sq Ft $350 Deposit
5 Available units
Unit
Base Price
Sq Ft
Availability
Unit Details
  • Unit 24-8838C
    price $1,874
    square feet 920
    availibility Now
  • Unit 19-8874B
    price $1,874
    square feet 920
    availibility Jun 4
  • Unit 18-8892D
    price $1,874
    square feet 920
    availibility Jun 5
  • Unit 14-3156F
    price $1,874
    square feet 920
    availibility Aug 14
  • Unit 17-3110D
    price $1,874
    square feet 920
    availibility Aug 27

Brighton
$2,014 – $2,854 2 Beds 1 Bath 890 Sq Ft $350 Deposit
Matterport 3D Tour
5 Available units
Unit
Base Price
Sq Ft
Availability
Unit Details
  • Unit 11-3131F
    price $2,014
    Unit Special
    square feet 890
    availibility Now
  • Unit 11-3135E
    price $2,014
    Unit Special
    square feet 890
    availibility Now
  • Unit 13-3165C
    price $2,014
    square feet 890
    availibility Now
  • Unit 12-3147F
    price $2,014
    square feet 890
    availibility Jul 9
  • Unit 12-3145E
    price $2,014
    square feet 890
    availibility Aug 10

Columbia
$2,314 – $3,414 2 Beds 2 Baths 990 Sq Ft $350 Deposit
2 Available units
Unit
Base Price
Sq Ft
Availability
Unit Details
  • Unit 33-9038E
    price $2,314
    square feet 990
    availibility Aug 1
  • Unit 32-8958E
    price $2,314
    square feet 990
    availibility Aug 24
Amherst
$1,684 – $2,274 1 Bed 1 Bath 530 Sq Ft $350 Deposit
1 Available unit
Unit
Base Price
Sq Ft
Availability
Unit Details
  • Unit 5-8655B
    price $1,684
    square feet 530
    availibility Now
Amsterdam
$1,684 – $2,404 1 Bed 1 Bath 630 Sq Ft $350 Deposit
5 Available units
Unit
Base Price
Sq Ft
Availability
Unit Details
  • Unit 2-8638D
    price $1,684
    Unit Special
    square feet 630
    availibility Now
  • Unit 1-3090A
    price $1,784
    square feet 630
    availibility Now
  • Unit 1-3090C
    price $1,784
    Unit Special
    square feet 630
    availibility Now
  • Unit 2-8640A
    price $1,784
    square feet 630
    availibility Now
  • Unit 3-8673D
    price $1,784
    Unit Special
    square feet 630
    availibility Now

Albany
$1,814 – $2,444 1 Bed 1 Bath 620 Sq Ft $350 Deposit
1 Available unit
Unit
Base Price
Sq Ft
Availability
Unit Details
  • Unit 24-8832A
    price $1,814
    Unit Special
    square feet 620
    availibility Now
Avon
$1,844 – $2,484 1 Bed 1 Bath 750 Sq Ft $350 Deposit
1 Available unit
Unit
Base Price
Sq Ft
Availability
Unit Details
  • Unit 22-8860A
    price $1,844
    square feet 750
    availibility Now
Alfred
$1,944 – $2,704 1 Bed 1 Bath 830 Sq Ft $350 Deposit
1 Available unit
Unit
Base Price
Sq Ft
Availability
Unit Details
  • Unit 27-8752A
    price $1,944
    square feet 830
    availibility Jun 1
Arcadia
$1,594 – $2,514 1 Bed 1 Bath 660 Sq Ft $350 Deposit
4 Available units
Unit
Base Price
Sq Ft
Availability
Unit Details
  • Unit 34-9008A
    price $1,814
    square feet 660
    availibility Jun 20
  • Unit 37-9050A
    price $1,594
    square feet 660
    availibility Jun 29
  • Unit 38-9064A
    price $1,594
    square feet 660
    availibility Aug 19
  • Unit 36-9082A
    price $1,594
    square feet 660
    availibility Aug 23

Aurora
$1,634 – $2,254 1 Bed 1 Bath 710 Sq Ft $350 Deposit
5 Available units
Unit
Base Price
Sq Ft
Availability
Unit Details
  • Unit 23-8850A
    price $1,634
    square feet 710
    availibility Jun 27
  • Unit 28-8760B
    price $1,634
    square feet 710
    availibility Jul 13
  • Unit 16-3130C
    price $1,634
    square feet 710
    availibility Aug 6
  • Unit 14-3160D
    price $1,634
    square feet 710
    availibility Aug 7
  • Unit 17-3114E
    price $1,634
    square feet 710
    availibility Aug 17

Anderson
$1,594 – $1,994 1 Bed 1 Bath 650 Sq Ft $350 Deposit
2 Available units
Unit
Base Price
Sq Ft
Availability
Unit Details
  • Unit 9-8781E
    price $1,594
    square feet 650
    availibility Aug 18
  • Unit 12-3151C
    price $1,594
    square feet 650
    availibility Aug 26
Bristol
$1,754 – $2,794 2 Beds 1 Bath 870 Sq Ft $350 Deposit
4 Available units
Unit
Base Price
Sq Ft
Availability
Unit Details
  • Unit 2-8646F
    price $1,754
    square feet 870
    availibility Now
  • Unit 6-8649E
    price $1,974
    square feet 870
    availibility Now
  • Unit 1-3092C
    price $1,754
    square feet 870
    availibility Aug 14
  • Unit 6-8649C
    price $1,754
    square feet 870
    availibility Aug 22

Berkley
$1,874 – $2,754 2 Beds 1 Bath 920 Sq Ft $350 Deposit
5 Available units
Unit
Base Price
Sq Ft
Availability
Unit Details
  • Unit 24-8838C
    price $1,874
    square feet 920
    availibility Now
  • Unit 19-8874B
    price $1,874
    square feet 920
    availibility Jun 4
  • Unit 18-8892D
    price $1,874
    square feet 920
    availibility Jun 5
  • Unit 14-3156F
    price $1,874
    square feet 920
    availibility Aug 14
  • Unit 17-3110D
    price $1,874
    square feet 920
    availibility Aug 27

Brighton
$2,014 – $2,854 2 Beds 1 Bath 890 Sq Ft $350 Deposit
Matterport 3D Tour
5 Available units
Unit
Base Price
Sq Ft
Availability
Unit Details
  • Unit 11-3131F
    price $2,014
    Unit Special
    square feet 890
    availibility Now
  • Unit 11-3135E
    price $2,014
    Unit Special
    square feet 890
    availibility Now
  • Unit 13-3165C
    price $2,014
    square feet 890
    availibility Now
  • Unit 12-3147F
    price $2,014
    square feet 890
    availibility Jul 9
  • Unit 12-3145E
    price $2,014
    square feet 890
    availibility Aug 10

Columbia
$2,314 – $3,414 2 Beds 2 Baths 990 Sq Ft $350 Deposit
2 Available units
Unit
Base Price
Sq Ft
Availability
Unit Details
  • Unit 33-9038E
    price $2,314
    square feet 990
    availibility Aug 1
  • Unit 32-8958E
    price $2,314
    square feet 990
    availibility Aug 24
* Price shown is base rent. Excludes user-selected optional fees and variable or usage-based fees and required charges due at or prior to move-in or at move-out.View Fees and Policies for details. Price, availability, fees, and any applicable rent special are subject to change without notice.
* Square footage definitions vary. Displayed square footage is approximate.

Fees and Policies

The fees listed below are community-provided and may exclude utilities or add-ons. All payments are made directly to the property and are non-refundable unless otherwise specified. Use the Cost Calculator to determine costs based on your needs.

  • One-Time Basics
    • Due at Application
      • Application Fee Per Applicant
        Charged per applicant.
        $25
    • Due at Move-In
      • Amenity Fee
        Charged per unit.
        $200
  • Dogs
    • One-Time Pet Fee
      Max of 2. Charged per pet.
      $350
    • Monthly Pet Fee
      Max of 2. Charged per pet.
      $60 / mo
    100 lbs. Weight Limit
    Restrictions:
    Breed Restrictions: Pit Bull Terrier, StaffordshireTerrier, Doberman Pinscher, Rottweiler, Presa Canarios, Akita, Alaskan Malamute, Wolf-hybrid, Mastiff, Chow Chow
    Read More Read Less
    Comments
    Dogs Welcome (some breed restriction see below).<br /> Maximum Pets per Apartment: 2 Monthly Pet Rent per Pet: $35
    Read More Read Less
  • Cats
    • One-Time Pet Fee
      Max of 2. Charged per pet.
      $350
    • Monthly Pet Fee
      Max of 2. Charged per pet.
      $60 / mo
    0 lbs. Weight Limit
    Comments
    Cats Welcome.<br /> Maximum Pets per Apartment: 2 Monthly Pet Rent per Pet: $35
    Read More Read Less
  • Other Pets
    Max of 2
    Comments
    Assistance animals: HUD guidelines define assistant animals as "animals that serve as a reasonable accommodation for persons with disabilities" For more information on the guidelines please contact our leasing office.
    Read More Read Less

Property Fee Disclaimer: Based on community-supplied data and independent market research. Subject to change without notice. May exclude fees for mandatory or optional services and usage-based utilities.

Details

Lease Options

  • 3 - 15 Month Leases

Property Information

  • Built in 1968
  • 1350 units/3 stories

Matterport 3D Tours

Located at 8732 Town and Country Blvd in Ellicott City, Maryland, this dedicated fitness room offers a compact yet highly functional workout environment. The space features durable rubber flooring throughout, providing excellent traction and cushioning for a variety of exercises. Bright recessed lighting and flush rectangular light panels illuminate the room evenly, creating a clean, energetic atmosphere. A defining feature of the space is the large floor-to-ceiling mirror spanning an entire wall, which visually expands the room while allowing users to monitor their form during workouts. Opposite the mirror, wall-mounted racks display a colorful array of stability and medicine balls, adding both functionality and visual vibrancy to the space. The fitness room is well-stocked with strength training equipment, including a multi-tiered dumbbell rack with a full range of weights, kettlebells, an adjustable workout bench, and resistance bands. A freestanding ball storage tower and additional fitness accessories round out the available equipment. Natural light pours in through a striking wall of white-framed glass doors and transom windows on one side of the room, offering views of an outdoor patio area and pool surroundings. These doors also provide direct access to the exterior, seamlessly connecting indoor and outdoor amenities. The overall design is clean and functional, making this fitness room a practical and inviting space for daily exercise.

Yoga Studio
1/14
Located at 8732 Town and Country Blvd in Ellicott City, Maryland, this dedicated fitness room offers a compact yet highly functional workout environment. The space features durable rubber flooring throughout, providing excellent traction and cushioning for a variety of exercises. Bright recessed lighting and flush rectangular light panels illuminate the room evenly, creating a clean, energetic atmosphere.

A defining feature of the space is the large floor-to-ceiling mirror spanning an entire wall, which visually expands the room while allowing users to monitor their form during workouts. Opposite the mirror, wall-mounted racks display a colorful array of stability and medicine balls, adding both functionality and visual vibrancy to the space.

The fitness room is well-stocked with strength training equipment, including a multi-tiered dumbbell rack with a full range of weights, kettlebells, an adjustable workout bench, and resistance bands. A freestanding ball storage tower and additional fitness accessories round out the available equipment.

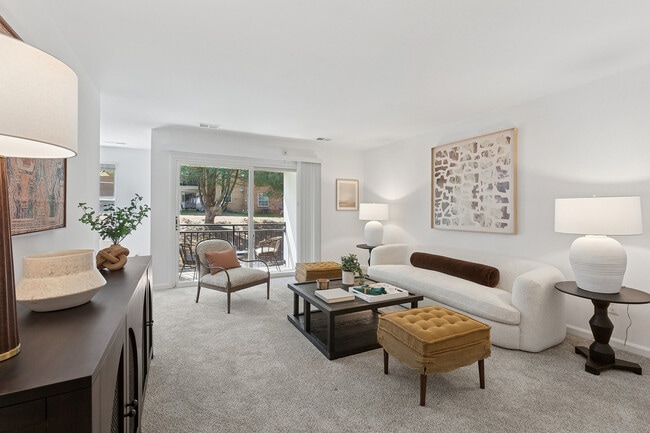
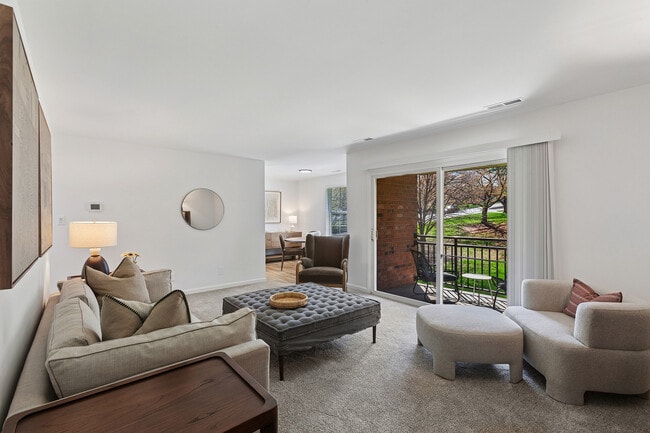
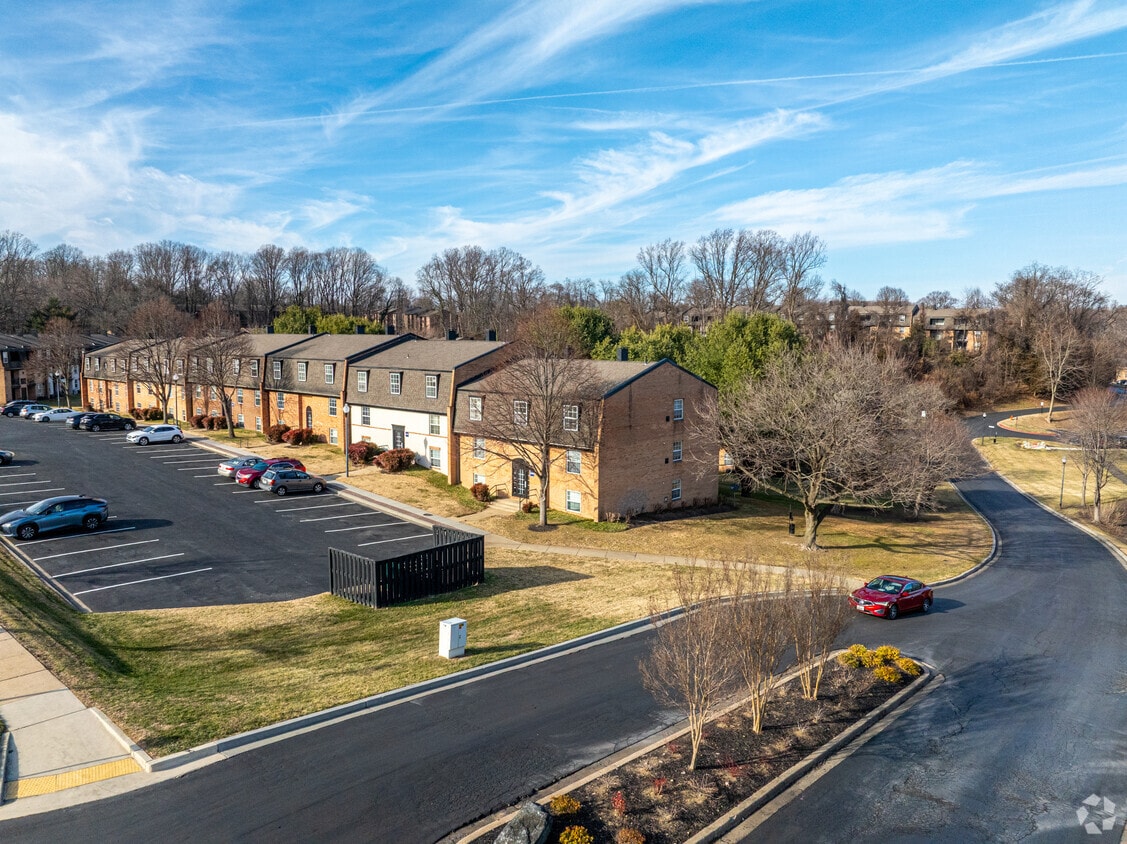
Natural light pours in through a striking wall of white-framed glass doors and transom windows on one side of the room, offering views of an outdoor patio area and pool surroundings. These doors also provide direct access to the exterior, seamlessly connecting indoor and outdoor amenities. The overall design is clean and functional, making this fitness room a practical and inviting space for daily exercise. Located at 8732 Town and Country Boulevard in Ellicott City, MD, this well-appointed one-bedroom, one-bathroom residence offers a thoughtfully designed single-level layout. The bright living room features plush carpeting, clean white walls, and a sliding glass door that opens to a private balcony, flooding the space with natural light and providing pleasant outdoor views. Adjacent to the living area, a dedicated dining room boasts light hardwood-style flooring and a window overlooking the surroundings, creating an inviting space for meals. The kitchen is outfitted with white cabinetry with matte black hardware, marble-look countertops, stainless steel appliances including a gas range and refrigerator, and a sleek black faucet — combining style with functionality. The generously sized bedroom offers carpeted floors, a large window with natural light, and access to a walk-in closet with full wire shelving. Two additional closets throughout the unit provide exceptional storage. The bathroom features a clean white palette with a tub-shower combination, wood-style flooring, and a white vanity with black accents. An entrance foyer completes the layout, offering a welcoming arrival experience. Located at 8732 Town and Country Boulevard in Ellicott City, MD, this 1-bedroom, 1-bathroom residence offers a thoughtfully organized single-floor layout with a clean, neutral aesthetic throughout. The living room is generously proportioned, featuring soft wall-to-wall carpeting and a sliding glass door that opens to a private balcony, allowing natural light to fill the space while providing pleasant outdoor views. An additional window further brightens the area, creating an open and airy ambiance. The dining room connects seamlessly to the living space, supporting a comfortable flow for everyday living and entertaining. The kitchen is efficiently designed with white cabinetry, light countertops, and light wood-style flooring. It also accommodates a stacked in-unit washer and dryer alongside a full-size refrigerator, offering added convenience. The spacious primary bedroom is bathed in natural light from a large window and features plush carpeting, two closets — including a dedicated walk-in — providing ample storage. The full bathroom includes a tub/shower combination, a white vanity, and warm wood-style flooring, maintaining the home's clean and cohesive style. With its practical layout and bright interiors, this residence offers a comfortable and functional living environment. Located at 8732 Town and Country Blvd in Ellicott City, MD, this 2-bedroom, 1-bathroom home offers a thoughtfully arranged single-floor layout that maximizes comfort and functionality. The bright living room features plush carpeting, neutral walls, and ample natural light, creating a welcoming atmosphere. It flows into the dining area, which connects to the kitchen — outfitted with white cabinetry, light stone countertops, and stainless steel appliances, including a gas range, all set on light hardwood-style flooring. The primary bedroom is generously sized, featuring soft carpeting, a dedicated closet, and a calm, neutral palette. The second bedroom also offers carpeted flooring and a sliding closet, with a hallway connecting both rooms. The full bathroom is finished in clean white with a tub-shower combination and hardwood-style flooring. A private patio extends the living space outdoors, offering tranquil views of a landscaped hillside with mature trees — a peaceful retreat. Two hallways provide practical circulation throughout the home. The overall ambiance is light, airy, and move-in ready, ideal for those seeking a comfortable and efficiently designed residence in a well-established Ellicott City community. Located at 8732 Town and Country Blvd in Ellicott City, MD, this one-bedroom, one-bathroom residence offers a well-organized single-floor layout with a thoughtful mix of rooms designed for comfortable everyday living. The living room is a bright, open space featuring plush neutral carpeting and floor-to-ceiling vertical blinds covering a sliding glass door that leads to a private balcony, allowing natural light to fill the room. The adjacent dining area flows seamlessly from the living space, creating a cohesive, open feel. The kitchen is a standout feature, designed in a galley style with crisp white cabinetry, black hardware accents, light wood-tone flooring, and white quartz countertops. It is equipped with stainless steel appliances including a gas range, over-the-range microwave, and refrigerator, along with a built-in countertop nook ideal for casual dining or prep work. The bedroom is a comfortable, carpeted retreat with natural light provided by a window with blinds and notable for its two dedicated closets, each fitted with wire shelving systems for ample storage. The full bathroom features a tiled tub-shower combo, vanity with cabinet storage, and wood-tone flooring. A hallway connects the rooms efficiently, completing this clean and functional floor plan. Located at 8732 Town and Country Blvd in Ellicott City, MD, this 1-bedroom, 1-bathroom residence offers a thoughtfully arranged single-floor layout designed for comfortable everyday living. The spacious living room is bathed in natural light, thanks to large sliding glass doors fitted with vertical blinds that open directly onto a private balcony — an ideal spot to enjoy outdoor views. Soft wall-to-wall carpeting extends throughout the living areas and bedroom, lending a warm, cohesive feel to the interior. The open layout seamlessly connects the living room to the dining area, while a separate kitchen features warm wood-toned cabinetry. The generously sized bedroom benefits from natural light through a large window and includes access to two closets, one of which is a walk-in with built-in shelving and hanging rods for ample storage. The full bathroom is finished with white tile flooring, a tub-shower combination, and a wood-vanity with a clean white countertop. A connecting hallway ties the rooms together efficiently. The clean, neutral palette throughout creates a bright, move-in-ready environment well-suited to a variety of living styles. reNEW Howard Crossing is a residential community situated in Ellicott City, Maryland, offering a welcoming and well-appointed setting for its residents. The community's entrance is marked by a prominent stone monument sign, elegantly branded with the reNEW Howard Crossing name and complemented by carefully curated landscaping. Seasonal plantings, ornamental shrubs, and mature trees frame the entryway, creating an inviting first impression that reflects the community's commitment to curb appeal and upkeep.

The property benefits from a highly accessible location at a signalized intersection, providing straightforward connectivity to major roadways in the area. Sidewalks and pedestrian crosswalks are present throughout, supporting walkability and safe access to nearby amenities. The surrounding area includes retail and service establishments within close proximity, adding to the convenience of everyday living.

Decorative banners line the entry approach, enhancing the community's identity and visual character. The mature tree canopy and maintained green spaces contribute to a pleasant, park-like atmosphere along the perimeter. Overall, reNEW Howard Crossing presents a polished and community-focused environment, combining thoughtful exterior design with a practical, well-connected location in one of Howard County's established neighborhoods. Located at 8732 Town and Country Blvd in Ellicott City, MD, this fitness center offers a comprehensive workout environment across a generously sized single-floor layout. The space is thoughtfully organized into distinct workout zones designed to accommodate a wide range of fitness activities.

The cardio area features a full row of Spirit treadmills and upright stationary bikes positioned alongside large windows that allow natural light to fill the room and provide views of the outdoors. A floor-to-ceiling mirror along one wall amplifies the sense of openness throughout this section.

The strength training area is equipped with multiple cable and selectorized machines, a power rack loaded with a barbell, adjustable benches, and a well-stocked dumbbell rack — providing options for both beginners and experienced lifters. Rubber flooring mats are placed strategically beneath the equipment to ensure safety and durability.

A standout design element is the warm, desert-inspired wave mural adorning the accent wall in the weight room, adding an artistic and inviting atmosphere to the space. Open shelving units offer additional storage throughout the facility.

Bright recessed panel lighting throughout the ceiling ensures consistent, even illumination across all areas. The clean white walls, neutral flooring, and organized equipment layout contribute to a professional and welcoming fitness environment. Located at 8732 Town and Country Blvd in Ellicott City, Maryland, this thoughtfully designed community lounge offers a versatile, single-room layout that balances function with comfort. The space is distinguished by its elevated ceiling with a bold, dark-trimmed tray detail that adds architectural character and visual depth throughout.

The room is anchored by a dedicated workspace featuring a long natural wood desk equipped with dual computer monitors and paired with warm cognac leather chairs — ideal for residents seeking a productive environment. Natural light filters through windows fitted with horizontal blinds, keeping the area bright without glare.

At the heart of the lounge, a casual seating arrangement includes a generous curved gray sectional sofa accented with a variety of decorative pillows, accompanied by round dark pedestal tables. Two large rectangular mirrors mounted above the sofa enhance the sense of openness within the space. Patterned dark carpet with geometric line details anchors the room's refined aesthetic.

A set of white-framed French doors with transom windows opens directly onto an outdoor deck, offering views of a pool and landscaped surroundings — seamlessly connecting the interior to outdoor amenity spaces. The open passage to an adjacent room reveals a vaulted ceiling, chandelier, and a reception-style desk, indicating this lounge is part of a larger clubhouse or amenity facility. Located at 8732 Town and Country Blvd in Ellicott City, MD, this thoughtfully designed single-story commercial space offers a refined blend of professional functionality and welcoming comfort across a generously sized floor plan.

The entry foyer immediately impresses with its soaring vaulted ceiling accented by a bold gold finish, an arched transom window, elegant chandelier lighting, and large-format tile flooring. A sleek reception desk anchors the space, setting a polished first impression.

Adjacent to the entry, private offices feature warm wood desks, carpeted floors, and glass-paneled doors that allow natural light to flow between rooms. A dedicated workspace corridor connects multiple individual offices, each equipped for professional use with built-in cabinetry and workstation setups.

The lounge area is a standout, showcasing a dramatic floor-to-ceiling stacked stone fireplace beneath vaulted ceilings, rich hardwood floors, wainscoting, and expansive French doors that open directly onto an outdoor deck — flooding the room with natural light and outdoor views.

A full kitchen supports the space with gray shaker cabinetry, granite countertops, stainless steel appliances, and hardwood-style flooring. A cozy banquette nook with a slatted room divider provides an intimate seating area ideal for informal meetings or breaks.

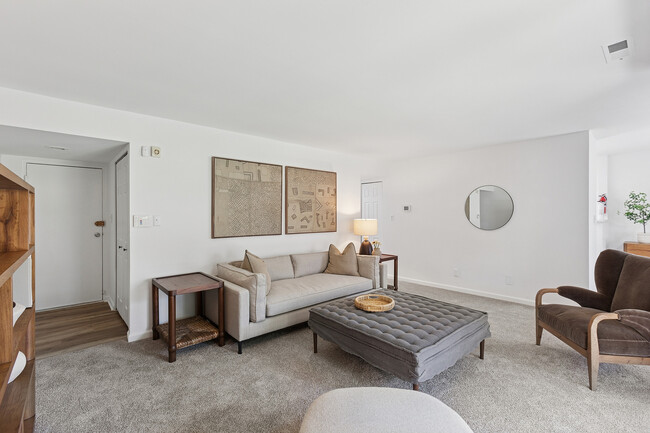
Throughout, the space maintains a cohesive aesthetic of clean white walls, classic millwork, and curated artwork. This 670 square foot apartment in Ellicott City offers a thoughtful layout maximizing space and functionality. The open-concept living area showcases plush carpeting and a sliding glass door leading to a private balcony, flooding the space with natural light. The modern kitchen boasts sleek appliances, ample cabinetry, and a gas range. The generously-sized 170 square foot bedroom features a large window and closet space. The bathroom is efficiently designed with a tub/shower combo and wooden flooring. Additional storage is provided by a hallway closet. The neutral color palette and clean lines throughout create a contemporary, inviting atmosphere in this well-appointed single-floor residence. This well-designed 670 square foot apartment offers a spacious feel with its open floor plan and abundance of natural light. The living area features plush carpeting and sliding glass doors leading to a private balcony. The kitchen is equipped with wooden cabinetry, a gas stove, and ample counter space. The bedroom, measuring 160 square feet, includes a large window and closet. The bathroom boasts a tub-shower combination and wooden vanity. Two additional closets provide extra storage. Located in Ellicott City, this apartment combines comfort and convenience in a compact yet functional space. This contemporary apartment, located at 8732 Town and Country Blvd in Ellicott City, MD, offers a harmonious blend of comfort and style. The single-floor layout promotes easy living, with each room thoughtfully designed for maximum functionality. Upon entering, you're greeted by an open concept living area, adorned with plush carpeting and bathed in natural light from large windows. The kitchen boasts sleek, white cabinetry complemented by stainless steel appliances and light wood flooring, creating a bright and inviting culinary space. The bathroom features a modern design with a combination tub-shower, white tilework, and a vanity with ample storage. Bedrooms are spacious and carpeted, with one room offering hardwood flooring for versatility. A standout feature is the private balcony, accessible through sliding glass doors, providing a serene outdoor space with views of the surrounding greenery. The apartment also includes a walk-in closet with wire shelving, ensuring plenty of storage options. Throughout the space, crisp white walls and recessed lighting contribute to the overall airy and modern ambiance. This contemporary apartment offers a blend of comfort and functionality. The open-plan living area is adorned with plush wall-to-wall carpeting, creating a cozy ambiance. Large windows and a sliding glass door leading to a private balcony flood the space with natural light, enhancing the airy feel.

The kitchen, while compact, is efficiently designed with wooden cabinetry, white appliances, and a practical layout. It features a gas stove, dishwasher, and ample counter space for meal preparation.

The bathroom showcases a clean, white aesthetic with a combination tub-shower unit, toilet, and vanity. Tiled flooring adds a touch of durability and style.

Bedrooms are generously sized, with large windows and spacious closets featuring wire shelving systems. The neutral color palette throughout allows for personalization.

Additional amenities include in-unit laundry facilities and central heating and cooling systems. The apartment's layout, as seen in the 3D floor plan, reveals a well-thought-out design that maximizes space and functionality.

Overall, this apartment presents a modern living space with a focus on comfort and practicality, ideal for those seeking a contemporary urban lifestyle.
1/2
Property Site Map

Select a unit to view pricing & availability

Any
1
2
Any
1+
2+
Move-In Date
Viewing Floor:
1 (12 units)
2 (11 units)
3 (11 units)
Matterport 3D Tour Matterport 3D Tour
Matterport 3D Tour

About ReNew Howard Crossing

Discover your perfect home just outside of Baltimore at ReNew Howard Crossing in Ellicott City. Our garden-style community offers the perfect balance of luxury and convenience, with spacious 1 and 2-bedroom floorplans featuring stainless steel appliances, private balconies, and expansive walk-in closets. We offer both renovated and classic units so there is something for everyone! Spend your days relaxing by the sparkling resort-style pool, getting in a workout at our state-of-the-art fitness center, or enjoying a game of tennis with friends at our onsite tennis courts. Situated just minutes from downtown Ellicott City, ReNew Howard Crossing puts you close to an array of shopping, dining, and entertainment options, with easy access to public transportation for a seamless commute. Our pet-friendly community and 24-hour emergency maintenance ensure you can truly unwind and recharge in your new home. We also offer a Premier Employer Program that benefits our local community. We work with a network of local companies to help their employees find housing in Ellicott City. If you are an employee at any of corporate partners, then you are eligible for a 50% discount on the security deposit and amenity fee.

ReNew Howard Crossing is an apartment community located in Howard County and the 21043 ZIP Code. This area is served by the Howard County Public Schools attendance zone.

Unique Features

  • Ceramic Tile Baths
  • Clubhouse with Free Wi-Fi
  • Convenient Onsite Parking
  • Expansive Walk-In Closets
  • Grills
  • Onsite Laundry Care Centers
  • Refrigerator with Ice Maker

Contact

View Property Website
Language: English
Open 12pm - 5pm Today
  • Monday - Friday, 9am - 6pm
  • Saturday, 10am - 5pm
  • Sunday, 12pm - 5pm
Property Management Company Logo

Community Amenities

Pool

Fitness Center

Laundry Facilities

Playground

  • Wi-Fi
  • Laundry Facilities
  • 24 Hour Access
  • Clubhouse
  • Fitness Center
  • Pool
  • Playground
  • Tennis Court
  • Grill
  • Dog Park

Apartment Features

Washer/Dryer

Air Conditioning

Dishwasher

High Speed Internet Access

  • High Speed Internet Access
  • Wi-Fi
  • Washer/Dryer
  • Air Conditioning
  • Dishwasher
  • Disposal
  • Ice Maker
  • Stainless Steel Appliances
  • Microwave
  • Refrigerator
  • Carpet
  • Vinyl Flooring
  • Walk-In Closets
  • Balcony
Location
8732 Town and Country Blvd, Ellicott City,
MD 21043
Get Directions
Schools Restaurants Groceries Coffee Banks Shops Fitness
| Edit
Edit Commute

Destination is required

Under 30 minutes

Commute Time is calculated at rush hour.
City - Ellicott City

Ellicott City is the county seat of Howard County, Maryland, and holds a distinction few communities can claim — its historic downtown sits around the oldest surviving railroad station in the United States, built in 1830 as the first terminus of the original B&O Railroad line. Positioned between Baltimore and Washington, D.C., the community blends preserved 18th- and 19th-century architecture with newer residential development that fans out across 31 square miles of rolling Maryland terrain. Fort Meade and BWI Airport are within easy reach, giving the area a steady economic foundation alongside Howard County's well-regarded school system.

Neighborhoods here shift noticeably depending on where you land. The Route 40 corridor offers a lively stretch of international markets and eateries, while the Long Gate area provides a more suburban feel with convenient access to retail and major commuter routes.

Learn more about living in Ellicott City 
Amenities
  • Wi-Fi
  • Laundry Facilities
  • 24 Hour Access
  • Clubhouse
  • Grill
  • Dog Park
  • Fitness Center
  • Pool
  • Playground
  • Tennis Court
  • Ceramic Tile Baths
  • Clubhouse with Free Wi-Fi
  • Convenient Onsite Parking
  • Expansive Walk-In Closets
  • Grills
  • Onsite Laundry Care Centers
  • Refrigerator with Ice Maker
  • High Speed Internet Access
  • Wi-Fi
  • Washer/Dryer
  • Air Conditioning
  • Dishwasher
  • Disposal
  • Ice Maker
  • Stainless Steel Appliances
  • Microwave
  • Refrigerator
  • Carpet
  • Vinyl Flooring
  • Walk-In Closets
  • Balcony
Expenses
Recurring
Cat Rent $60
Dog Rent $60
One-Time
Cat Fee $350
Dog Fee $350
Office Hours
Monday 9am - 6pm
Tuesday 9am - 6pm
Wednesday 9am - 6pm
Thursday 9am - 6pm
Friday 9am - 6pm
Saturday 10am - 5pm
Sunday 12pm - 5pm
667-802-2535
Education
Colleges & Universities Distance
CCBC Cantonsville
Drive: 16 min 7.0 mi
UMBC
Drive: 19 min 8.4 mi
Howard Community College
Drive: 14 min 8.6 mi
Coppin State University
Drive: 23 min 10.6 mi
ReNew Howard Crossing is within 16 minutes or 7.0 miles from CCBC Cantonsville. It is also near UMBC and Howard Community College.
Schools
  • Public Schools
  • Private Schools
St. Johns Lane Elementary
Public Elementary School
Grades K-5
641 Students
Nearby
Hollifield Station Elementary School
Public Elementary School
Grades K-5
732 Students
Attendance Zone
Veterans Elementary School
Public Elementary School
Grades PK-5
870 Students
Nearby
Patapsco Middle School
Public Middle School
Grades 6-8
661 Students
Attendance Zone
Mount Hebron High School
Public High School
Grades 9-12
1,621 Students
Attendance Zone
Crossroads Adventist School
Private Elementary & Middle School
Grades PK-8
57 Students
Nearby
Linwood Center
Private Elementary, Middle & High School
Grades K-12
48 Students
Nearby
School data provided by The GreatSchools Rating helps parents compare schools within a state based on a variety of school quality indicators and provides a helpful picture of how effectively each school serves all of its students. Ratings are on a scale of 1 (below average) to 10 (above average) and can include test scores, college readiness, academic progress, advanced courses, equity, discipline and attendance data. We also advise parents to visit schools, consider other information on school performance and programs, and consider family needs as part of the school selection process.

View GreatSchools Rating Methodology


Data provided by GreatSchools.org © 2026. All rights reserved.
Transportation

Transportation options available in Ellicott City include Rogers Avenue, located 10.2 miles from ReNew Howard Crossing. ReNew Howard Crossing is near Baltimore/Washington International Thurgood Marshall, located 13.0 miles or 25 minutes away, and Ronald Reagan Washington Ntl, located 36.1 miles or 56 minutes away.

Transit / Subway Distance
Rogers Avenue
Drive: 23 min 10.2 mi
Dorsey
Drive: 17 min 11.1 mi
Old Court
Drive: 21 min 12.2 mi
Milford Mill
Drive: 23 min 12.5 mi
Reisterstown Plaza
Drive: 22 min 12.9 mi
Commuter Rail Distance
Halethorpe Marc Nb
Drive: 17 min 9.5 mi
Halethorpe Marc Sb
Drive: 17 min 9.5 mi
Dorsey Marc Sb
Drive: 17 min 11.1 mi
Dorsey Marc Nb
Drive: 17 min 11.1 mi
St Denis Marc Nb
Drive: 20 min 11.3 mi
Airports Distance
Airports Distance
Baltimore/Washington International Thurgood Marshall
Drive: 25 min 13.0 mi
Ronald Reagan Washington Ntl
Drive: 56 min 36.1 mi
Getting Around
Moderately Walkable
Walkability
60 / 100
Limited Public Transit
Transit
30 / 100
Very Drivable
Drivability
80 / 100
Moderately Bikeable
Bikeability
60 / 100

Scores provided by

What do Walkability, Transit, Drivability, and Bikeability mean? Walkability measures the walking distance to day-to-day needs. Transit measures access to public transportation. Drivability measures congestion, parking availability, and access to major roads. Bikeability measures the suitability for cycling. How It Works
-
Soundscore™
- / 100

Traffic

-

Airport

-

Businesses

-

Scores provided by

HowLoud What is a Sound Score Rating? A Sound Score Rating aggregates noise caused by vehicle traffic, airplane traffic and local sources. How It Works
Points of Interest

Time and distance from ReNew Howard Crossing.

Shopping Centers Distance
Normandy Shopping Center
Walk: 13 min 0.7 mi
Great Oaks Plaza
Walk: 13 min 0.7 mi
Golden Triangle
Drive: 4 min 1.3 mi
ReNew Howard Crossing has 3 shopping centers within 1.3 miles, which is about a 4-minute drive. The miles and minutes will be for the farthest away property.
Parks and Recreation Distance
Benjamin Banneker Historical Park and Museum
Drive: 10 min 3.9 mi
Mt Pleasant - Howard County Conservancy
Drive: 11 min 5.3 mi
Clark's Elioak Farm
Drive: 10 min 6.3 mi
Banneker Planetarium
Drive: 16 min 7.0 mi
Patapsco Valley State Park
Drive: 23 min 11.9 mi
ReNew Howard Crossing has 5 parks within 11.9 miles, including Benjamin Banneker Historical Park and Museum, Mt Pleasant - Howard County Conservancy, and Clark's Elioak Farm.
Hospitals Distance
Hospitals Distance
Spring Grove Hospital Center
Drive: 13 min 6.4 mi
University of Maryland Rehabilitation & Orthopaedic Institute
Drive: 15 min 7.7 mi
Northwest Hospital Center
Drive: 20 min 12.5 mi
ReNew Howard Crossing has 3 hospitals within 12.5 miles, the nearest is Spring Grove Hospital Center which is 6.4 miles away and a 13 minute drive.
Military Bases Distance
Fort George Meade
Drive: 30 min 17.8 mi
US Soldiers & Airmens Home
Drive: 43 min 29.3 mi
Naval Observatory
Drive: 50 min 32.7 mi
ReNew Howard Crossing has 3 military bases within 32.7 miles, the nearest is Fort George Meade which is 17.8 miles away and a 30 minute drive.


Reviews for ReNew Howard Crossing

4.3
Renter Rating
5 Stars
98
4 Stars
44
3 Stars
10
2 Stars
9
1 Star
6
Share details of your own experience with this property
Renter Reviews 167 Reviews
 
  • Most Recent
  • Most Helpful
  • Rating Low-High
  • Rating High-Low
Submitted by a verified resident of the apartment community. Participating residents may receive reward points in exchange for posting a review during their lease term, regardless of the nature of the review. Delete

Property Manager Responded:

Property Manager Responded

Show full review Show less
Was this helpful? Vote review helpful Thanks for your feedback!
Flag Review
  1. ...
  2. ...

ReNew Howard Crossing Photos

  • ReNew Howard Crossing

  • Yoga Studio

Models

  • 1x1

  • 1x1

  • 1x1

  • 1x1

  • 1x1

  • 1x1

Nearby Apartments

Within 50 Miles of ReNew Howard Crossing

  • ReNew Mt. Vernon

    1111 Park Ave

    Baltimore, MD 21201

    $1,579 - $3,159

    1-2 Br 10.5 mi

  • Arrive Odenton North & South

    300 Gatehouse Ln

    Odenton, MD 21113

    $2,009 - $4,169

    1-3 Br 14.0 mi

  • ReNew White Marsh

    8501 Walther Blvd

    Nottingham, MD 21236

    $1,369 - $2,339

    1-2 Br 17.9 mi

  • ReNew Nottingham

    3831 E Joppa Rd

    Nottingham, MD 21236

    $1,339 - $2,429

    1-2 Br 18.7 mi

  • Arrive North Bethesda

    5901 Montrose Rd

    North Bethesda, MD 20852

    $1,740 - $3,250

    1-3 Br 22.9 mi

  • Arrive Silver Spring

    8750 Georgia Ave

    Silver Spring, MD 20910

    $1,575 - $2,575

    1-2 Br 23.1 mi

Frequently Asked Questions
Does ReNew Howard Crossing have in-unit laundry?

ReNew Howard Crossing has units with in‑unit washers and dryers, making laundry day simple for residents.

What utilities are included in rent at ReNew Howard Crossing?

Utilities are not included in rent. Residents should plan to set up and pay for all services separately.

Is parking available at ReNew Howard Crossing?

Contact this property for parking details.

Which floor plans are available, and what are the price ranges?

ReNew Howard Crossing has one to two-bedrooms with rent ranges from $1,594/mo. to $3,414/mo.

Is ReNew Howard Crossing pet-friendly?

Yes, ReNew Howard Crossing welcomes pets. Breed restrictions, weight limits, and additional fees may apply. View this property's pet policy.

How much income do I need to rent at ReNew Howard Crossing?

A good rule of thumb is to spend no more than 30% of your gross income on rent. Based on the lowest available rent of $1,594 for a one-bedroom, you would need to earn about $63,760 per year to qualify. Want to double-check your budget? Calculate how much rent you can afford with our Rent Affordability Calculator.

Does ReNew Howard Crossing have move-in specials?

ReNew Howard Crossing is offering 1 Month Free on select units, with rental rates starting at $1,684.

Does ReNew Howard Crossing offer Matterport 3D tours?

Yes! ReNew Howard Crossing offers 14 Matterport 3D Tours. Explore different floor plans and see unit level details, all without leaving home.
Back To Top
Send a Message
Contact Property
Send Message
By providing us with your information and clicking the button above, you agree we may pass along your info to this property, and you agree to receive e-mail, phone calls... By providing us with your information and clicking the button above, you agree we may pass along your info to this property, and you agree to receive e-mail, phone calls, and automated and/or AI generated marketing text messages to your mobile phone number about the property. You also agree to Apartments.com's Privacy Statement and Terms of Service. Consent to receiving messages is not a condition for services and not required to lease with this property. No purchase necessary. Message and data rates may apply, and frequency of the messages varies. You also agree to receive a text message confirming any opt-out and acknowledge that we, our vendors, and the property or its affiliates may record the messages.

Submitting Request

Send a Message

Thank you! Your email has been sent.

Error

Report an Issue Print Get Directions
Try These Popular Nearby Searches

Cities

  • Daniels Rentals
  • Windsor Mill Rentals
  • Woodlawn Rentals
  • Catonsville Rentals
  • Woodstock Rentals

Search by Bedrooms

  • Studio Apartments in Ellicott City
  • 1 Bedroom Apartments in Ellicott City
  • 2 Bedroom Apartments in Ellicott City
  • 3 Bedroom Apartments in Ellicott City
  • Rooms for Rent in Ellicott City

Other Rental Types

  • Ellicott City Houses for Rent
  • Ellicott City Condos for Rent
  • Ellicott City Townhomes for Rent
  • Private Landlord Rentals Ellicott City
  • 21043 Houses for Rent
  • 21043 Condos for Rent
  • 21043 Townhomes for Rent

Stay on Budget

  • Ellicott City Apartments Under $1,100
  • Ellicott City Apartments Under $1,200
  • Ellicott City Apartments Under $1,300
  • Ellicott City Apartments Under $1,400
  • Ellicott City Apartments Under $1,500
  • Ellicott City Apartments Under $2,000

Filter by Popular Amenities

  • Pet Friendly Apartments in Ellicott City
  • Furnished Apartments in Ellicott City
  • Apartments with Washer & Dryer in Ellicott City
  • Wheelchair Accessible Apartments in Ellicott City
  • Apartments with EV Charging in Ellicott City
  • Apartments with Balcony in Ellicott City
  • Apartments with Air Conditioning in Ellicott City
  • Ellicott City Apartments with Virtual Tours
  • Ellicott City Waterfront Apartments

Find Specialty Housing

  • Student Housing in Ellicott City
  • Ellicott City Low Income Housing
  • Senior Housing in Ellicott City
  • Short Term Rentals in Ellicott City
  • Luxury Apartments in Ellicott City
  • Corporate Housing in Ellicott City
  • Move-In Specials in Ellicott City
  • New Apartments in Ellicott City
  • About Us
  • Advertise
  • Legal Notices
  • Privacy Notice
  • Avoid Scams
  • Accessibility
  • Calculate Rent Affordability
  • Renterverse
  • Sitemap
Property Logo
apartments.com
© 2026 CoStar Group, Inc. Equal Housing Opportunity

Equal Housing Opportunity

© 2026 CoStar Group, Inc.

Equal Housing Opportunity

Ready to Apply?

Good News! This rental is accepting applications through Apartments.com. Act now and your $ purchase will include 9 additional FREE application submissions to participating properties.

Or if you already have an account


Required

Required

Valid Email Required

You must acknowledge the disclaimer to continue
Next
Continue

Take me to this property's website
Schedule Tour
Interested in this property? Schedule a tour today.
Rate & Review ReNew Howard Crossing
Please select a rating
50 character minimum
By clicking submit, I agree to the Apartments.com Terms of Service and the Ratings & Reviews Terms of Use.

What Are Walk Score®, Transit Score®, and Bike Score® Ratings?

Walk Score® measures the walkability of any address. Transit Score® measures access to public transit. Bike Score® measures the bikeability of any address.

Learn How It Works

What is a Sound Score Rating?

A Sound Score Rating aggregates noise caused by vehicle traffic, airplane traffic and local sources.

Learn How It Works

Share This Listing
Listing Image

8732 Town and Country Blvd

Ellicott City, MD 21043

Email

Link Copied

(667) 802-2535
Get Directions
Schools Restaurants Groceries Coffee Banks Shops Fitness
Select a unit to view pricing and availability
Floor
1 (12 units)
2 (11 units)
3 (11 units)
Any
1
2
Any
1+
2+
Move-In Date
Matterport 3D Tour Matterport 3D Tour
Matterport 3D Tour