-
-
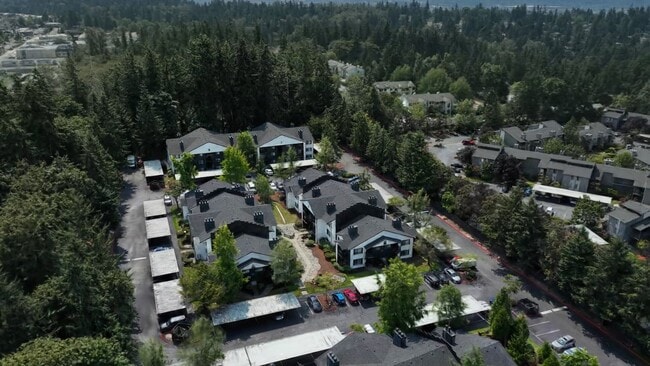
Matterport 3D Exterior
-
-
Monthly Rent
$1,729 - $2,179
-
Bedrooms
1 - 2 bd
-
Bathrooms
1 - 2 ba
-
Square Feet
701 - 934 sq ft
ReNew Forest Creek

Favorites
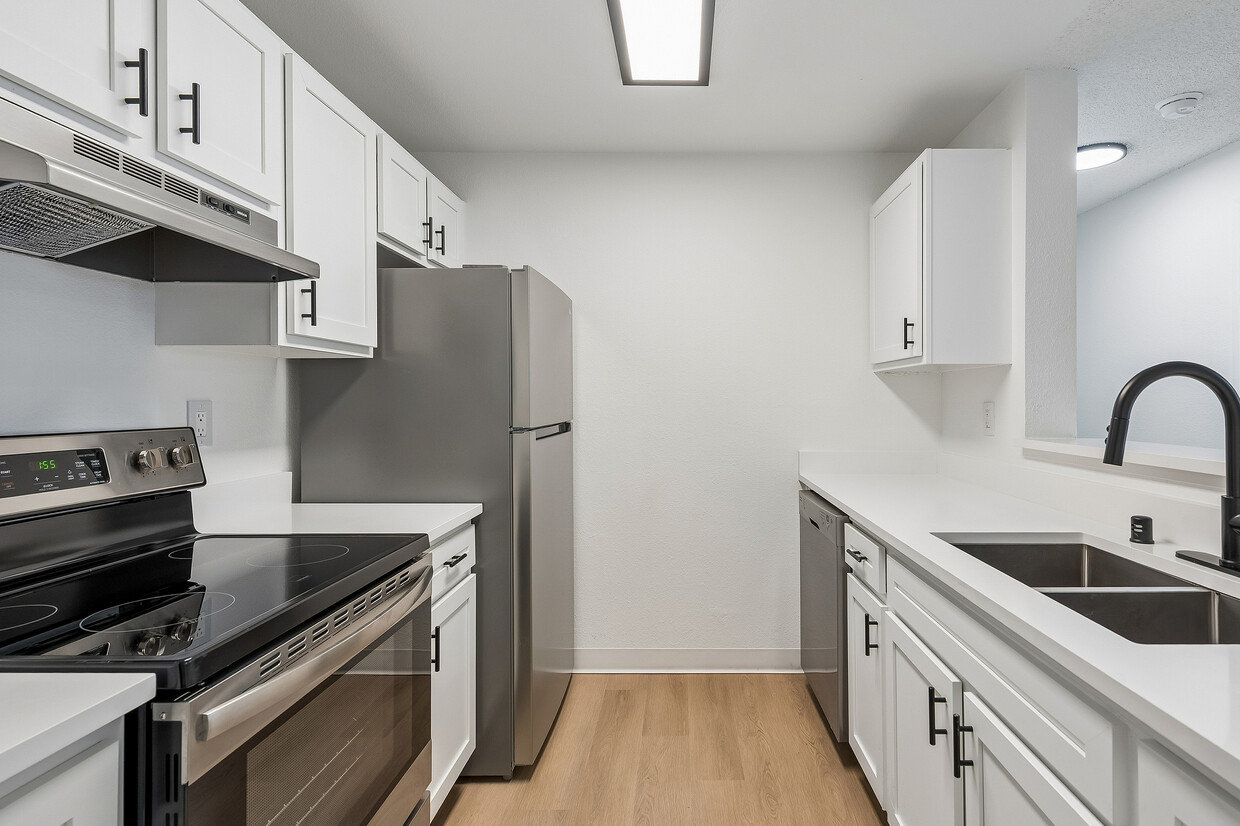
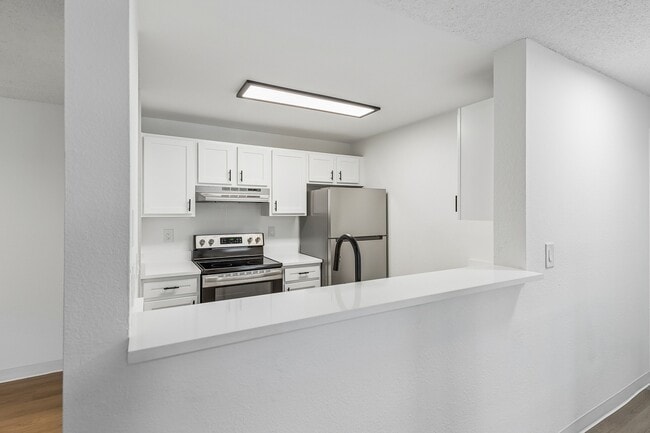
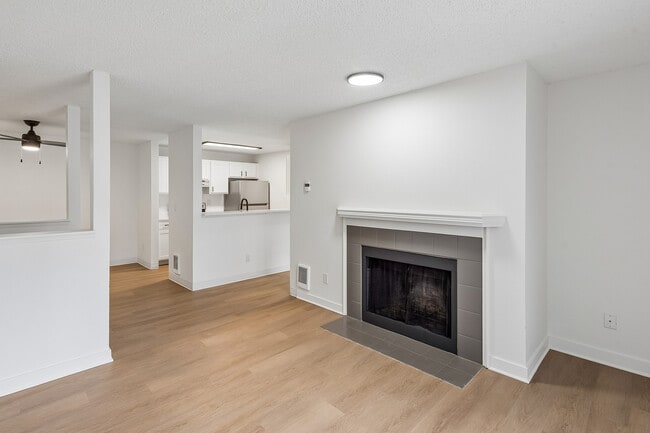
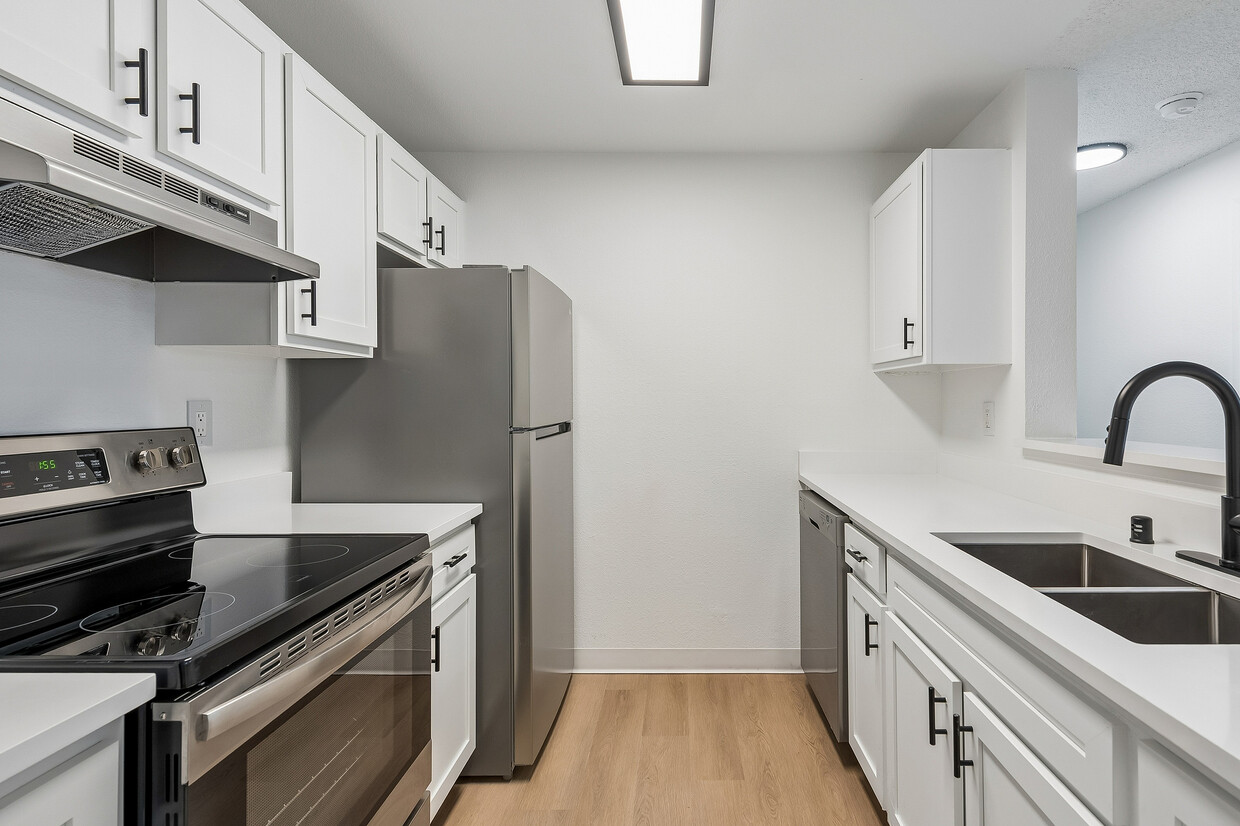
ReNew Forest Creek offers renovated 1 and 2-bed apartments featuring vinyl wood flooring, cozy wood-burning fireplaces, and spacious patios. Your new home includes full-size in-home washers/dryers, storage closets, and access to community amenities including a fitness center, indoor pool and hot tub, and a fire pit lounge area. The prime Kent location puts you just minutes from essential shopping at Fred Meyer, Safeway, and Target, while major employers like Boeing, Amazon fulfillment centers, and Microsoft are easily accessible.
Highlights
- Pool
- Walk-In Closets
- Spa
- Pet Play Area
- Controlled Access
- Fireplace
- Dog Park
- Picnic Area
- Balcony
Pricing & Floor Plans
filter results by bedrooms
A1
Starting at $1,729
1 Bed
1 Bath
701 Sq Ft
$250 Deposit

2 Available units
Unit
Base Price
Sq Ft
Availability
Unit Details
-
Unit C-103price $1,799square feet 701availibility Sep 1
-
Unit A-106price $1,729square feet 701availibility Sep 11
B2
Starting at $1,829
2 Beds
2 Baths
934 Sq Ft
$250 Deposit
4 Available units
Unit
Base Price
Sq Ft
Availability
Unit Details
-
Unit D-105price $2,149square feet 934availibility Now
-
Unit D-201price $2,129square feet 934availibility Aug 29
-
Unit D-102price $2,129square feet 934availibility Sep 1
B1
Starting at $1,899
2 Beds
1 Bath
839 Sq Ft
$250 Deposit
2 Available units
Unit
Base Price
Sq Ft
Availability
Unit Details
-
Unit B-107price $1,899square feet 839availibility Now
-
Unit B-108price $1,979square feet 839availibility Now
A1
Starting at $1,729
1 Bed
1 Bath
701 Sq Ft
$250 Deposit
2 Available units
Unit
Base Price
Sq Ft
Availability
Unit Details
-
Unit C-103price $1,799square feet 701availibility Sep 1
-
Unit A-106price $1,729square feet 701availibility Sep 11
B2
Starting at $1,829
2 Beds
2 Baths
934 Sq Ft
$250 Deposit
4 Available units
Unit
Base Price
Sq Ft
Availability
Unit Details
-
Unit D-105price $2,149square feet 934availibility Now
-
Unit D-201price $2,129square feet 934availibility Aug 29
-
Unit D-102price $2,129square feet 934availibility Sep 1
B1
Starting at $1,899
2 Beds
1 Bath
839 Sq Ft
$250 Deposit
2 Available units
Unit
Base Price
Sq Ft
Availability
Unit Details
-
Unit B-107price $1,899square feet 839availibility Now
-
Unit B-108price $1,979square feet 839availibility Now
* Price shown is base rent. Excludes user-selected optional fees and variable or usage-based fees and required charges due at or prior to move-in or at move-out.View Fees and Policies for details.
Price, availability, fees, and any applicable rent special are subject to change without notice.
* Square footage definitions vary. Displayed square footage is approximate.
Fees and Policies
The fees listed below are community-provided and may exclude utilities or add-ons. All payments are made directly to the property and are non-refundable unless otherwise specified.
-
One-Time Basics
-
Due at Application
-
Application Fee Per ApplicantCharged per applicant.$45
-
-
Due at Move-In
-
Administrative FeeCharged per unit.$250
-
-
Due at Application
-
Dogs
-
One-Time Pet FeeMax of 2. Charged per pet.$250
-
Monthly Pet FeeMax of 2. Charged per pet.$30
0 lbs. Weight LimitRestrictions:Breed Restrictions: Pit Bull Terrier, StaffordshireTerrier, Doberman Pinscher, Rottweiler, Presa Canarios, Akita, Alaskan Malamute, Wolf-hybrid, Mastiff, Chow ChowRead More Read LessComments -
-
Cats
-
One-Time Pet FeeMax of 2. Charged per pet.$250
-
Monthly Pet FeeMax of 2. Charged per pet.$30
0 lbs. Weight LimitComments -
Property Fee Disclaimer: Based on community-supplied data and independent market research. Subject to change without notice. May exclude fees for mandatory or optional services and usage-based utilities.
Details
Lease Options
-
12 - 15 Month Leases
Property Information
-
Built in 1988
-
92 units/3 stories
Matterport 3D Tours
About ReNew Forest Creek
ReNew Forest Creek offers renovated 1 and 2-bed apartments featuring vinyl wood flooring, cozy wood-burning fireplaces, and spacious patios. Your new home includes full-size in-home washers/dryers, storage closets, and access to community amenities including a fitness center, indoor pool and hot tub, and a fire pit lounge area. The prime Kent location puts you just minutes from essential shopping at Fred Meyer, Safeway, and Target, while major employers like Boeing, Amazon fulfillment centers, and Microsoft are easily accessible.
ReNew Forest Creek is an apartment community located in King County and the 98030 ZIP Code. This area is served by the Kent School District attendance zone.
Unique Features
- 5 Mins from Kent Station
- Carports Available
- Fenced Off-Leash Dog Park
- Fire Pit Lounge
- Online Payments Available
- Renovated Apartments
- Vinyl Wood Flooring
Community Amenities
Pool
Fitness Center
Playground
Clubhouse
- Controlled Access
- Property Manager on Site
- Online Services
- Pet Play Area
- Public Transportation
- Clubhouse
- Lounge
- Fitness Center
- Spa
- Pool
- Playground
- Picnic Area
- Dog Park
Apartment Features
Washer/Dryer
Air Conditioning
Dishwasher
Washer/Dryer Hookup
High Speed Internet Access
Hardwood Floors
Walk-In Closets
Refrigerator
Indoor Features
- High Speed Internet Access
- Washer/Dryer
- Washer/Dryer Hookup
- Air Conditioning
- Heating
- Smoke Free
- Cable Ready
- Storage Space
- Tub/Shower
- Fireplace
Kitchen Features & Appliances
- Dishwasher
- Disposal
- Kitchen
- Oven
- Range
- Refrigerator
Model Details
- Hardwood Floors
- Carpet
- Tile Floors
- Walk-In Closets
- Balcony
- Patio
24802 99th Pl S,
Kent,
WA
98030
Located in the Seattle metropolitan area, Kent combines suburban living with easy city access. Set in the Green River Valley, the city offers outdoor recreation at Riverbend Golf Complex and maintains 55 public parks. Once known as the "Lettuce Capital of the World," Kent has evolved into a modern city that preserves its natural surroundings. Current rental data shows one-bedroom apartments averaging $1,667 per month with a 0.2% increase year-over-year, while two-bedroom units average $1,962.
Kent Station serves as a central shopping and entertainment destination for residents. The city maintains strong ties to the aerospace industry, with Boeing and Blue Origin facilities nearby. Housing options include apartments throughout the Valley and residential areas in the East and West Hills, including the East Hill-Meridian neighborhood. The accesso ShoWare Center brings entertainment to the area as the home arena for Seattle Thunderbirds hockey.
Learn more about living in Kent
Amenities
- Controlled Access
- Property Manager on Site
- Online Services
- Pet Play Area
- Public Transportation
- Clubhouse
- Lounge
- Picnic Area
- Dog Park
- Fitness Center
- Spa
- Pool
- Playground
- 5 Mins from Kent Station
- Carports Available
- Fenced Off-Leash Dog Park
- Fire Pit Lounge
- Online Payments Available
- Renovated Apartments
- Vinyl Wood Flooring
- High Speed Internet Access
- Washer/Dryer
- Washer/Dryer Hookup
- Air Conditioning
- Heating
- Smoke Free
- Cable Ready
- Storage Space
- Tub/Shower
- Fireplace
- Dishwasher
- Disposal
- Kitchen
- Oven
- Range
- Refrigerator
- Hardwood Floors
- Carpet
- Tile Floors
- Walk-In Closets
- Balcony
- Patio
Expenses
Recurring
Cat Rent
$30
Dog Rent
$30
One-Time
Cat Fee
$250
Dog Fee
$250
Office Hours
253-518-3861
| Monday | 10am - 6pm |
|---|---|
| Tuesday | 10am - 7pm |
| Wednesday | 10am - 6pm |
| Thursday | 10am - 7pm |
| Friday | 10am - 6pm |
| Saturday | Closed |
| Sunday | Closed |
Education
| Colleges & Universities | Distance | ||
|---|---|---|---|
| Colleges & Universities | Distance | ||
| Drive: | 13 min | 5.8 mi | |
| Drive: | 14 min | 6.2 mi | |
| Drive: | 20 min | 11.0 mi | |
| Drive: | 33 min | 19.1 mi |
ReNew Forest Creek is within 13 minutes or 5.8 miles from Green River Community College. It is also near Highline Community College and Renton Technical College.
Schools


Public Elementary School
Grades PK-5
473 Students
Attendance Zone
Public Middle School
Grades 6-8
850 Students
Attendance Zone
Public High School
Grades 9-12
2,128 Students
Attendance Zone
Private Elementary, Middle & High School
Grades PK-12
Nearby
Private Elementary School
Grades PK-5
87 Students
Nearby
School data provided by
 The GreatSchools Rating helps parents compare schools within a state based on a variety of school quality indicators and provides a helpful picture of how effectively each school serves all of its students. Ratings are on a scale of 1 (below average) to 10 (above average) and can include test scores, college readiness, academic progress, advanced courses, equity, discipline and attendance data. We also advise parents to visit schools, consider other information on school performance and programs, and consider family needs as part of the school selection process.
View GreatSchools Rating Methodology
Data provided by GreatSchools.org © 2026. All rights reserved.
The GreatSchools Rating helps parents compare schools within a state based on a variety of school quality indicators and provides a helpful picture of how effectively each school serves all of its students. Ratings are on a scale of 1 (below average) to 10 (above average) and can include test scores, college readiness, academic progress, advanced courses, equity, discipline and attendance data. We also advise parents to visit schools, consider other information on school performance and programs, and consider family needs as part of the school selection process.
View GreatSchools Rating Methodology
Data provided by GreatSchools.org © 2026. All rights reserved.
Getting Around
 What do Walkability, Transit, Drivability, and Bikeability mean?
Walkability measures the walking distance to day-to-day needs.
Transit measures access to public transportation.
Drivability measures congestion, parking availability, and access to major roads.
Bikeability measures the suitability for cycling.
How It Works
What do Walkability, Transit, Drivability, and Bikeability mean?
Walkability measures the walking distance to day-to-day needs.
Transit measures access to public transportation.
Drivability measures congestion, parking availability, and access to major roads.
Bikeability measures the suitability for cycling.
How It Works
Fairly Walkable
Walkability
50
/ 100
Limited Public Transit
Transit
30
/ 100
Very Drivable
Drivability
80
/ 100
Fairly Bikeable
Bikeability
50
/ 100
Scores provided by
What do Walkability, Transit, Drivability, and Bikeability mean?
Walkability measures the walking distance to day-to-day needs.
Transit measures access to public transportation.
Drivability measures congestion, parking availability, and access to major roads.
Bikeability measures the suitability for cycling.
How It Works
Active
Soundscore™
77
/ 100
Traffic
BusyAirport
CalmBusinesses
CalmScores provided by
HowLoud What is a Sound Score Rating? A Sound Score Rating aggregates noise caused by vehicle traffic, airplane traffic and local sources. How It WorksReNew Forest Creek Photos
-
ReNew Forest Creek
-
Pool
-
-
-
-
-
-
-
Models
-
1BR/1BA
-
1x1
-
1BR, 1BA - 701SF
-
2BR/1BA
-
2x1
-
2BR/2BA
Nearby Apartments
Within 50 Miles of ReNew Forest Creek
-
ReNew Riverwood
25246 106th Ave SE
Kent, WA 98030
$1,700 - $2,525
1-3 Br 0.5 mi
-
ReNew Dash Point
31004 19th Pl SW
Federal Way, WA 98023
$1,429 - $3,279
1-3 Br 8.0 mi
-
The Exeter
720 Seneca St
Seattle, WA 98101
$1,750 - $2,225 Total Monthly Price
1 Br 16.9 mi
-
Arrive Magnolia
3520 27th Pl W
Seattle, WA 98199
$1,713 - $2,935
1-2 Br 20.7 mi
-
ReNew Waterview
1617 W Admiralty Heights Ln
Bremerton, WA 98312
$1,479 - $2,719
1-3 Br 24.7 mi
Does ReNew Forest Creek have in-unit laundry?
ReNew Forest Creek has units with in‑unit washers and dryers, making laundry day simple for residents.
What utilities are included in rent at ReNew Forest Creek?
Utilities are not included in rent. Residents should plan to set up and pay for all services separately.
Is parking available at ReNew Forest Creek?
Contact this property for parking details.
Which floor plans are available, and what are the price ranges?
ReNew Forest Creek has one to two-bedrooms with rent ranges from $1,729/mo. to $2,179/mo.
Is ReNew Forest Creek pet-friendly?
Yes, ReNew Forest Creek welcomes pets. Breed restrictions, weight limits, and additional fees may apply. View this property's pet policy.
How much income do I need to rent at ReNew Forest Creek?
A good rule of thumb is to spend no more than 30% of your gross income on rent. Based on the lowest available rent of $1,729 for a one-bedroom, you would need to earn about $69,160 per year to qualify. Want to double-check your budget? Calculate how much rent you can afford with our Rent Affordability Calculator.
Does ReNew Forest Creek have move-in specials?
ReNew Forest Creek is not currently offering any rent specials. Check back soon, as promotions change frequently.
Does ReNew Forest Creek offer Matterport 3D tours?
Yes! ReNew Forest Creek offers 6 Matterport 3D Tours. Explore different floor plans and see unit level details, all without leaving home.
24802 99th Pl S
Kent, WA 98030