Located at 400 Albert Street in the heart of Ottawa, this fitness facility offers a generously sized, single-floor gym space designed to support a full spectrum of workout needs. The space is characterized by a clean, contemporary aesthetic with crisp white walls, light wood-style flooring, and sleek linear lighting fixtures that run across the ceilings, creating a bright and energizing environment. Large floor-to-ceiling windows along the perimeter flood the facility with natural light and offer views of the surrounding Ottawa cityscape, adding a dynamic urban backdrop to every workout. Structural columns are integrated seamlessly throughout, complementing the open-plan layout without disrupting the flow of the space. The gym is thoughtfully divided into distinct training zones. The cardio area features a row of True-brand treadmills, ellipticals, stair climbers, and stationary cycling bikes, all positioned to take full advantage of the expansive city views. A dedicated strength training zone houses a variety of cable machines, selectorized equipment, and weight benches. A separate functional training area with rubber flooring includes a power rack, plyo boxes, and free weights, framed by arched mirror alcoves that lend an architectural character to this section. The facility is well-lit, spacious, and professionally appointed, making it a premier fitness destination in downtown Ottawa.

-
Monthly Rent
$2,160 - $3,005
-
Bedrooms
1 - 2 bd
-
Bathrooms
1 - 2 ba
-
Square Feet
528 - 704 sq ft
Highlights
- Walker's Paradise
- Premier Transit Location
- English and French Speaking Staff
- Service de nettoyage à sec
- Terrasse sur le toit
- Foyer
- Piscine
- Accès contrôlé
- Ascenseur
Pricing & Floor Plans
-
Unit 1Bedprice $2,160Unit Specialsquare feet 528availibility Now
-
Unit 1Bedroomprice $2,265Unit Specialsquare feet 531availibility Now
-
Unit 1Bed+Denprice $2,649Unit Specialsquare feet 639availibility Now
-
Unit 2Bed2Bathprice $2,815Unit Specialsquare feet 704availibility Now
-
Unit 2Bed2Bathprice $3,005Unit Specialsquare feet 698availibility Now
-
Unit 1Bedprice $2,160Unit Specialsquare feet 528availibility Now
-
Unit 1Bedroomprice $2,265Unit Specialsquare feet 531availibility Now
-
Unit 1Bed+Denprice $2,649Unit Specialsquare feet 639availibility Now
-
Unit 2Bed2Bathprice $2,815Unit Specialsquare feet 704availibility Now
-
Unit 2Bed2Bathprice $3,005Unit Specialsquare feet 698availibility Now
Fees and Policies
The fees listed below are community-provided and may exclude utilities or add-ons. All payments are made directly to the property and are non-refundable unless otherwise specified. Use the Cost Calculator to determine costs based on your needs.
-
Utilities & Essentials
-
Utility - WaterCharged per unit.Usage-Based
-
HydroCharged per unit.Usage-Based
-
Pet policies are negotiable.
-
Garage Lot
-
Parking FeeMax of 1. Charged per vehicle.275 $ / mo
CommentsMax of 1Read More Read Less -
-
Storage Locker
-
Storage FeeCharged per rentable item.50 $ / mo
-
-
Bike Storage
-
Storage FeeCharged per rentable item.Included in Rent
-
Property Fee Disclaimer: Based on community-supplied data and independent market research. Subject to change without notice. May exclude fees for mandatory or optional services and usage-based utilities.
Details
Lease Options
-
12 mois
Property Information
-
Built in 2025
-
567 units/23 stories
Matterport 3D Tours
About Relevé
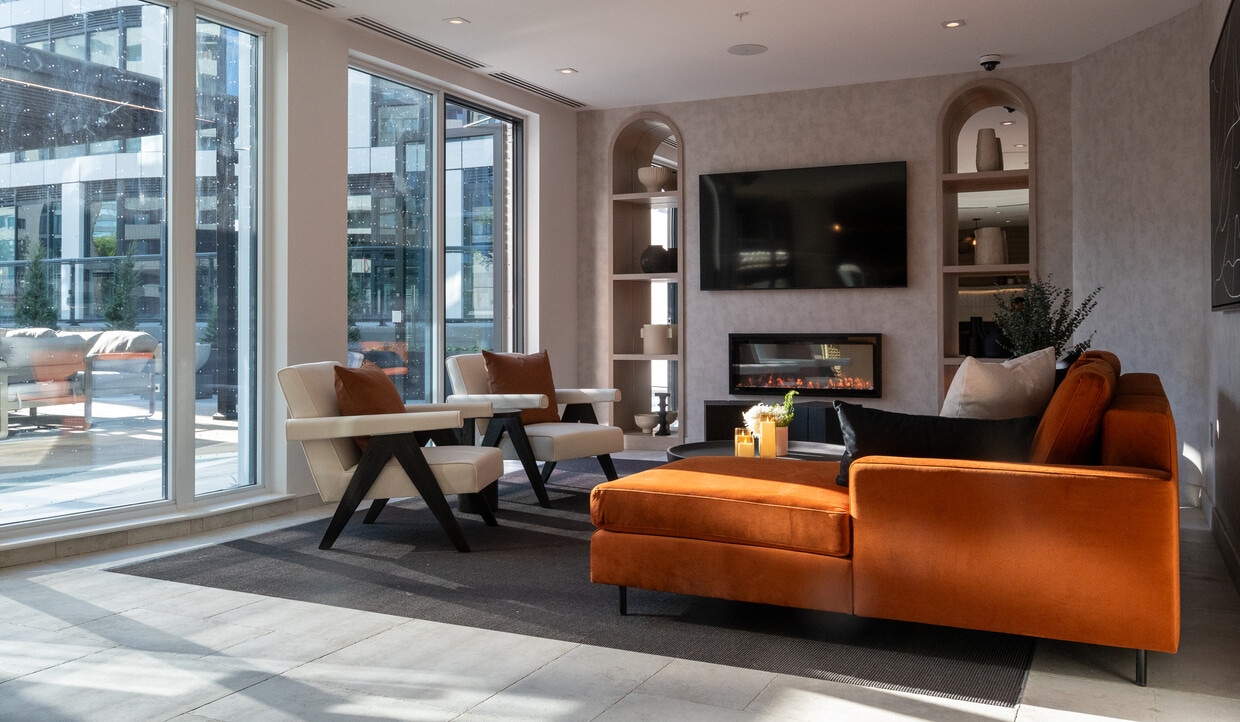
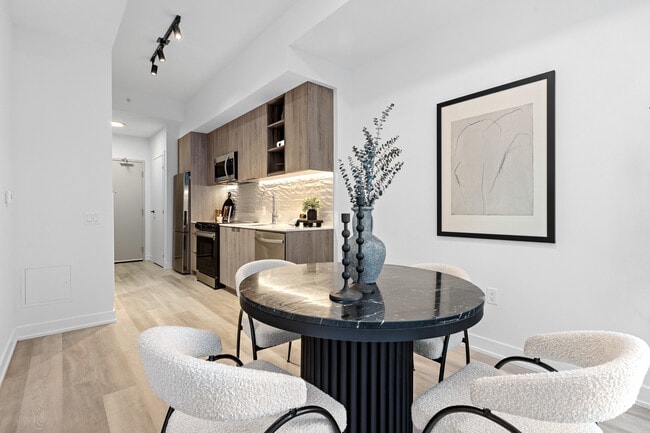
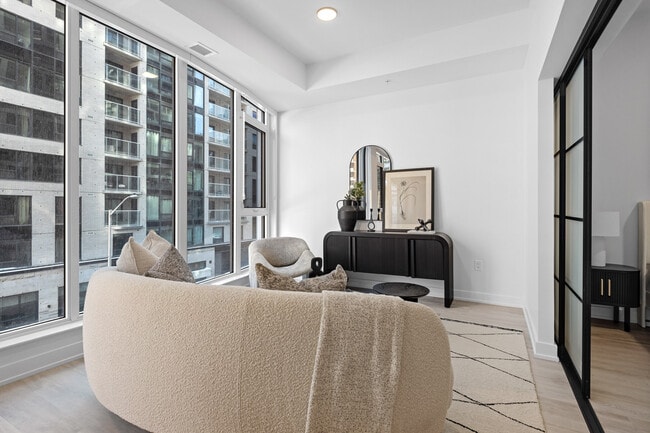
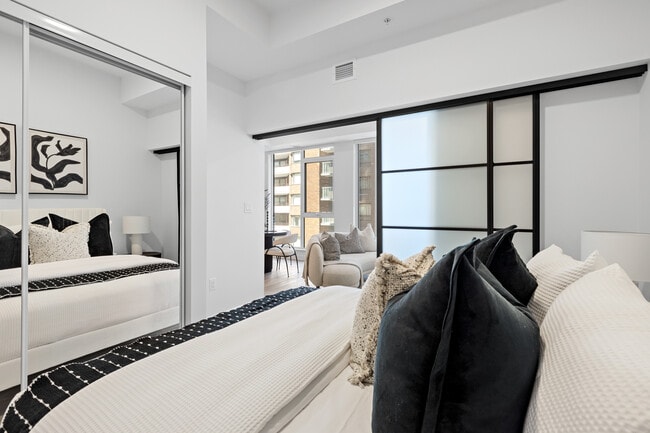
Relevé, une nouvelle référence en matière de location au centre-ville d'Ottawa • Un immeuble emblématique au cœur du centre-ville d'Ottawa. Situé à l'intersection des rues Albert et Lyon et Albert et Bay, Relevé se trouve à deux pas du TLR (station Lyon), facilitant vos déplacements en ville. À proximité du quartier de la bibliothèque de LeBreton Flats et à distance de marche de nombreux commerces et attractions du centre-ville d'Ottawa, Relevé vous offre des offres exceptionnelles. PROMOTIONS : Pour un bail de 12 mois : obtenez 2 mois de loyer GRATUITS ! *Certaines conditions s'appliquent. Renseignez-vous pour plus de détails. Pour un bail de 24 mois : obtenez 3 mois de loyer GRATUITS ! *Certaines conditions s'appliquent. Renseignez-vous pour plus de détails. Découvrez nos options de logement flexibles ! *Baux à court terme disponibles. *Veuillez contacter un agent de location pour plus de détails ! Spacieux appartements 1 chambre, parfaits pour ceux qui n'ont pas besoin de stationnement. Stationnement disponible avec les appartements 1 chambre + bureau et 2 chambres et plus. Appelez-nous dès aujourd'hui pour plus de détails ! Vivez pleinement la vie urbaine. Ce remarquable complexe de deux tours propose des appartements locatifs haut de gamme, conçus sur mesure pour sublimer la qualité de vie dans ce quartier central. Avec leurs lignes courbes et organiques, les tours de 23 et 29 étages reposent sur un podium de deux niveaux qui met en valeur de généreux espaces commerciaux au rez-de-chaussée et une connexion directe avec la rue. Le design sculpté reflète l'approche sophistiquée adoptée tant à l'intérieur qu'à l'extérieur pour offrir un cadre de vie raffiné dans l'ouest du centre-ville. Imaginez votre nouvelle vie au Relevé. Découvrez tout ce que le Relevé a à offrir, notamment des prestations luxueuses pour un style de vie et un bien-être optimaux. Beauté, confort et commodité vous attendent. Options de visite : Virtuelle (FaceTime et WhatsApp) ou en personne. Services haut de gamme proposés : Sécurité 24h/24, suite d'invités exclusive disponible, promenade et toilettage de chiens, chef privé, ménage, pressing, massages à domicile, nettoyage de voiture et bien plus encore. Commodités : Salle de yoga, salle de gym avec TRX, salle de karaoké avec simulateur de golf, espace de coworking et salon, zone de divertissement, concierge, piscine extérieure à débordement, terrasse aquatique, espace barbecue et salon extérieur, suite de réception à louer avec patio privé. Frais : * L'électricité, l'eau et le chauffage sont en sus – les coûts varient selon la consommation personnelle. * Stationnement souterrain : 275 $/mois * Rangement pour vélos : inclus * Casier : 50 $/mois. Préparez-vous à rehausser votre style de vie grâce à des commodités de pointe qui redéfinissent le luxe et la commodité ! Ne manquez pas l'occasion de devenir l'un de nos résidents privilégiés. Communiquez avec notre Centre de service à la clientèle pour obtenir plus de détails et planifier une visite dès aujourd'hui ! Les images des suites présentées correspondent aux finitions standard, qui peuvent différer d'une unité à l'autre. L'aménagement des suites varie. Louer chez Relevé Rehausser les standards de la vie locative au centre-ville Relevé • Un immeuble emblématique au cœur du centre-ville d'Ottawa Découvrez Situé entre les coins d'Albert et de Lyon et d'Albert et de la baie, Relevé est à seulement un pâté de maisons du TLR (station de Lyon) pour un déplacement facile et rapide autour de la ville, près du quartier LeBreton Flats' Library, et à distance de marche des commodités et attractions du centre-ville d'Ottawa. PROMOTIONS : Pour un bail de 12 mois : Recevez de 2 mois de loyer GRATUIT ! *Certaines conditions s'appliquent, veuillez nous contacter pour plus de détails. Pour un bail de 24 mois : Recevez de 3 mois de loyer GRATUIT ! *Certaines conditions s'appliquent, veuillez nous contacter pour plus de détails. Découvrez des options de vie flexibles ! *Les baux à court terme sont maintenant disponibles. *Veuillez parler avec un agent de location pour plus de détails ! Unités spacieuses de 1 chambre, parfaites pour ceux qui n'ont pas besoin de stationnement. Stationnement disponible avec des unités de 1 chambre + boudoir et 2+ chambres. Appelez aujourd'hui pour plus de détails ! Adoptez le style de vie urbain Ce développement saisissant à deux tours propose des logements locatifs haut de gamme, conçus spécifiquement pour offrir une qualité de vie supérieure dans ce secteur central. Aux formes ondulées et organiques, les tours de 23 et 29 étages reposent sur un podium de deux étages mettant en valeur de vastes espaces commerciaux au rez-de-chaussée et une connexion vivante à la rue sur tous les côtés. Le design raffiné reflète une approche sophistiquée, à l'intérieur comme à l'extérieur, pour offrir un cadre de vie épuré dans le centre-ouest d'Ottawa. Imaginez votre nouvelle vie à Relevé. Découvrez tout ce que Relevé a à offrir, y compris des services luxueux pour améliorer votre style de vie et votre bien-être. Beauté, confort et commodité vous attend. OPTIONS DE VISITE: Virtuelle En personne Services de gants blancs: Sécurité 24 heures Suite d'invité exclusive disponible Promenade/toilettage du chien Chef privé Nettoyage de la maison Nettoyage à sec Massage à domicile Détails de la voiture, et plus encore. Commodités: • Salle de yoga • Salle de sport + salle TRX • Salle de karaoké + simulateur de golf • Espace de coworking et espace lounge • Zone de divertissement • Concierge • Piscine extérieure à débordement • Aqua Terrace • Espace barbecue et salon extérieur • Suite de célébration à louer avec patio privé Frais: * Hydro, eau et chauffage en sus - Les coûts varient selon l'utilisation personnelle. * Stationnement souterrain: 275$/mois * Entreposage de bicyclettes: Inclus * Casier: 50$/mois Préparez-vous à élever votre style de vie avec des commodités de pointe qui redéfinissent le luxe et la confortabilité - les commodités! Ne dépasse pas d'être l'un de nos précieux résidents. Contactez notre Centre de service à la clientèle pour obtenir plus de détails et planifier une visite dès aujourd'hui! Les images des suites représentent les finitions standards des unités, qui peuvent différer d'une unité à l'autre. La disposition des suites varie.
Relevé is an apartment located in Ottawa, ON. This listing has rentals from $2160
Unique Features
- Appareils à haute efficacité
- Armoires italiennes
- Barbecues
- Portes magnétiques silencieuses
- Serrures à clé intelligentes
- Simulateur de golf
- Studio de yoga
Community Amenities
Piscine
Centre de conditionnement physique
Ascenseur
Concierge
- Accès contrôlé
- Gestionnaire d'immeuble sur place
- Concierge
- Patrouille vidéo
- Service de nettoyage à sec
- Entrée par clef intelligente
- Ascenseur
- Lounge
- Centre de conditionnement physique
- Piscine
- Entreposage de vélo
- Terrasse sur le toit
- Cour
- Grill
Apartment Features
Laveuse/Sécheuse
Climatisation
Lave-vaisselle
Réfrigérateur
- Laveuse/Sécheuse
- Climatisation
- Bain/Douche
- Lave-vaisselle
- Cuisine
- Four
- Fourchette
- Réfrigérateur
- Comptoirs en quartz
- Foyer
- Balcon
- Patio
Ottawa, the capital of Canada, is located in southeastern Ontario. Originally a trading and lumber town, Ottawa became the capital in 1867. Due to its location between English-speaking Ontario and French-speaking Québec, Ottawa is one of the most bilingual cities in Canada. The metropolitan area spans the Ottawa River, providing scenic views throughout the city.
The federal government is Ottawa’s largest employer, with additional jobs in technology and telecommunications. The University of Ottawa and Carleton University are both located in the city.
Residents enjoy extensive parks and green space, including the Rideau Canal, which fills with boats in summer and becomes the world’s longest skating rink in winter. Major’s Hill Park offers scenic walks near museums and historic buildings, while Walter Baker Park is a favourite among dog owners. Dining options include French cuisine at Absinthe, casual meals at the Brig Pub, and family-owned favourites like Cumberland Pizza.
Learn more about living in OttawaCompare neighborhood and city base rent averages by bedroom.
| Downtown | Ottawa, ON | |
|---|---|---|
| Studio | $1,513 | $1,515 |
| 1 Bedroom | $1,786 | $1,781 |
| 2 Bedrooms | $2,435 | $2,263 |
| 3 Bedrooms | $2,903 | $2,559 |
- Accès contrôlé
- Gestionnaire d'immeuble sur place
- Concierge
- Patrouille vidéo
- Service de nettoyage à sec
- Entrée par clef intelligente
- Ascenseur
- Lounge
- Terrasse sur le toit
- Cour
- Grill
- Centre de conditionnement physique
- Piscine
- Entreposage de vélo
- Appareils à haute efficacité
- Armoires italiennes
- Barbecues
- Portes magnétiques silencieuses
- Serrures à clé intelligentes
- Simulateur de golf
- Studio de yoga
- Laveuse/Sécheuse
- Climatisation
- Bain/Douche
- Lave-vaisselle
- Cuisine
- Four
- Fourchette
- Réfrigérateur
- Comptoirs en quartz
- Foyer
- Balcon
- Patio
| Monday | 10am - 6pm |
|---|---|
| Tuesday | 9am - 8pm |
| Wednesday | 9am - 8pm |
| Thursday | 9am - 8pm |
| Friday | 9am - 8pm |
| Saturday | 10am - 6pm |
| Sunday | 10am - 6pm |
| Colleges & Universities | Distance | ||
|---|---|---|---|
| Colleges & Universities | Distance | ||
| Drive: | 4 min | 2.4 km | |
| Drive: | 7 min | 3.7 km | |
| Drive: | 7 min | 4.1 km | |
| Drive: | 13 min | 10.9 km |

Transportation options available in Ottawa include Lyon, located 0.2 kilometer from Relevé. Relevé is near Ottawa International, located 13.8 kilometers or 19 minutes away.
| Transit / Subway | Distance | ||
|---|---|---|---|
| Transit / Subway | Distance | ||
| Walk: | 2 min | 0.2 km | |
| Walk: | 9 min | 0.8 km | |
| Walk: | 12 min | 1.0 km | |
| Walk: | 18 min | 1.6 km | |
| Drive: | 3 min | 2.1 km |
| Commuter Rail | Distance | ||
|---|---|---|---|
| Commuter Rail | Distance | ||
|
|
Drive: | 8 min | 5.5 km |
|
|
Drive: | 20 min | 17.6 km |
|
|
Drive: | 45 min | 56.9 km |
| Airports | Distance | ||
|---|---|---|---|
| Airports | Distance | ||
|
Ottawa International
|
Drive: | 19 min | 13.8 km |
Scores provided by
What do Walkability, Transit, Drivability, and Bikeability mean?
Walkability measures the walking distance to day-to-day needs.
Transit measures access to public transportation.
Drivability measures congestion, parking availability, and access to major roads.
Bikeability measures the suitability for cycling.
How It Works
Traffic
-Airport
-Businesses
-Scores provided by
HowLoud What is a Sound Score Rating? A Sound Score Rating aggregates noise caused by vehicle traffic, airplane traffic and local sources. How It WorksTime and distance from Relevé.
| Shopping Centers | Distance | ||
|---|---|---|---|
| Shopping Centers | Distance | ||
| Walk: | 12 min | 1.0 km | |
| Walk: | 13 min | 1.1 km | |
| Walk: | 18 min | 1.5 km |
| Parks and Recreation | Distance | ||
|---|---|---|---|
| Parks and Recreation | Distance | ||
|
Andrew Haydon Park
|
Drive: | 15 min | 14.8 km |
| Military Bases | Distance | ||
|---|---|---|---|
| Military Bases | Distance | ||
| Drive: | 17 min | 17.0 km | |
| Drive: | 20 min | 19.7 km |
Relevé Photos
-
Relevé
-
1 Bed
-
-
-
-
-
-
-
Models
-
1 Bedroom
-
1 Bedroom
Nearby Apartments
Within 80.47 Kilometers of Relevé
-
Langs Apartments
550 Lang's Rd
Ottawa, ON K1K 4C2
$1,625 - $2,149
1-2 Br 6.1 km
-
Appartements Central
400-500 St De L'atmosphère
Gatineau, QC J9J 4J4
$1,626 - $2,150 Total Monthly Price
1-2 Br 12 Month Lease 7.5 km
-
Nox I
350-380 Boul De L'amérique-Française
Gatineau, QC J9J 4M1
$1,549 - $2,449
1-2 Br 7.7 km
-
NOX III
615 Boul Du Plateau
Gatineau, QC
$1,599 - $2,075
1-2 Br 8.0 km
Relevé has units with in‑unit washers and dryers, making laundry day simple for residents.
Utilities are not included in rent. Residents should plan to set up and pay for all services separately.
Parking is available at Relevé. Fees may apply depending on the type of parking offered. Contact this property for details.
Relevé has one to two-bedrooms with rent ranges from $2,160/mo. to $3,005/mo.
Relevé does not allow pets, though service animals are always welcome in accordance with applicable laws.
A good rule of thumb is to spend no more than 30% of your gross income on rent. Based on the lowest available rent of $2,160 for a one-bedroom, you would need to earn about $86,400 per year to qualify. Want to double-check your budget? Calculate how much rent you can afford with our Rent Affordability Calculator.
Relevé is offering Offres spéciales for eligible applicants, with rental rates starting at $2,160.
Yes! Relevé offers 8 Matterport 3D Tours. Explore different floor plans and see unit level details, all without leaving home.
400 Albert St
Ottawa, ON K1R 0G6