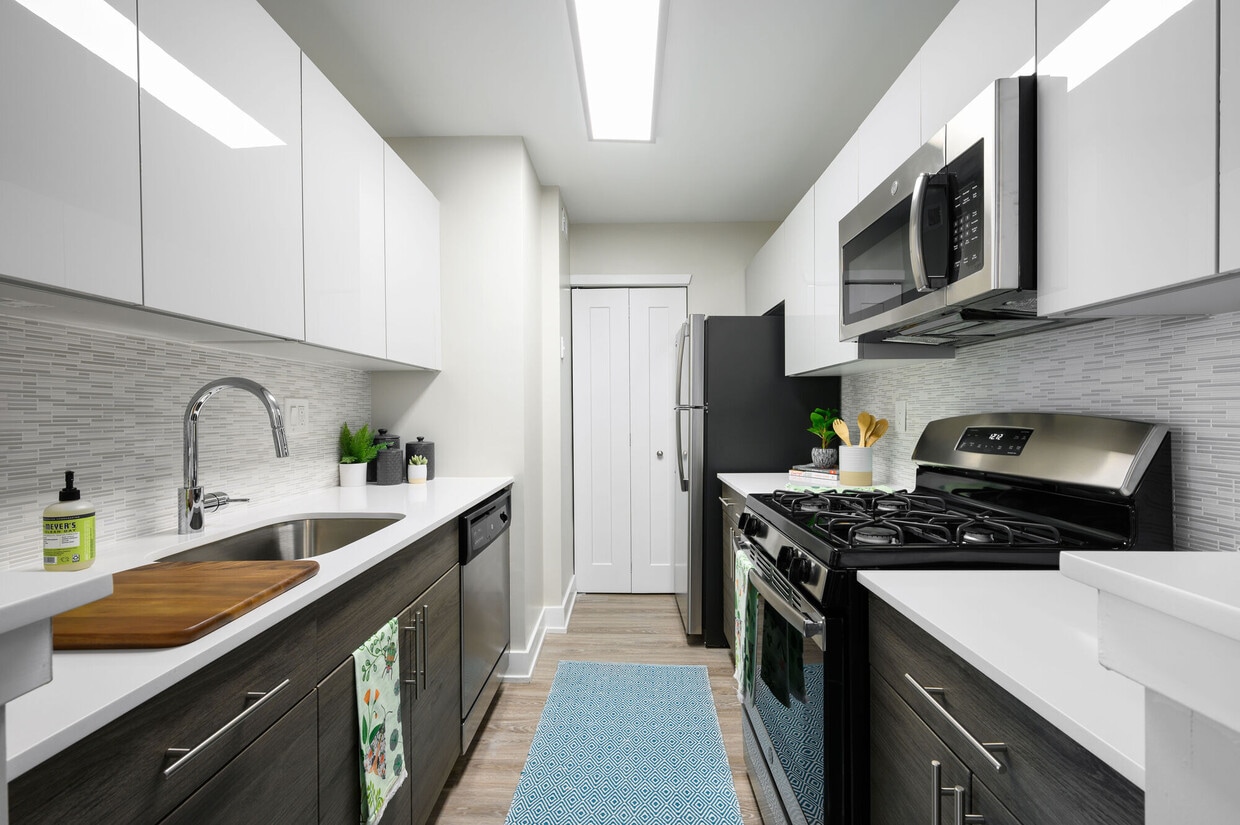
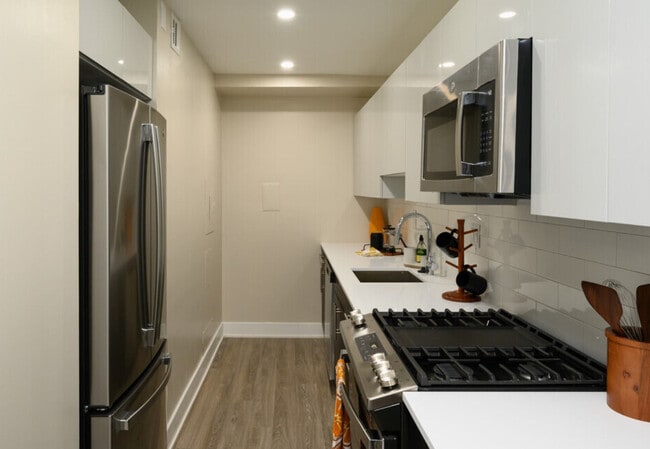
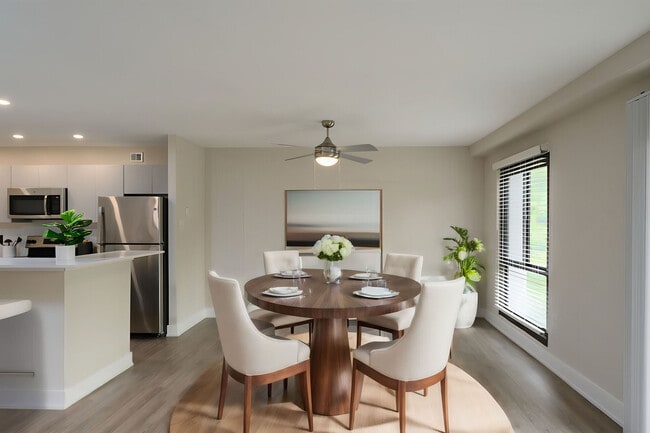
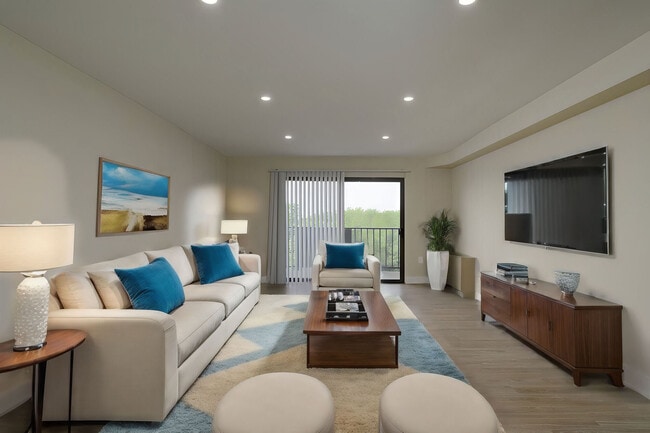
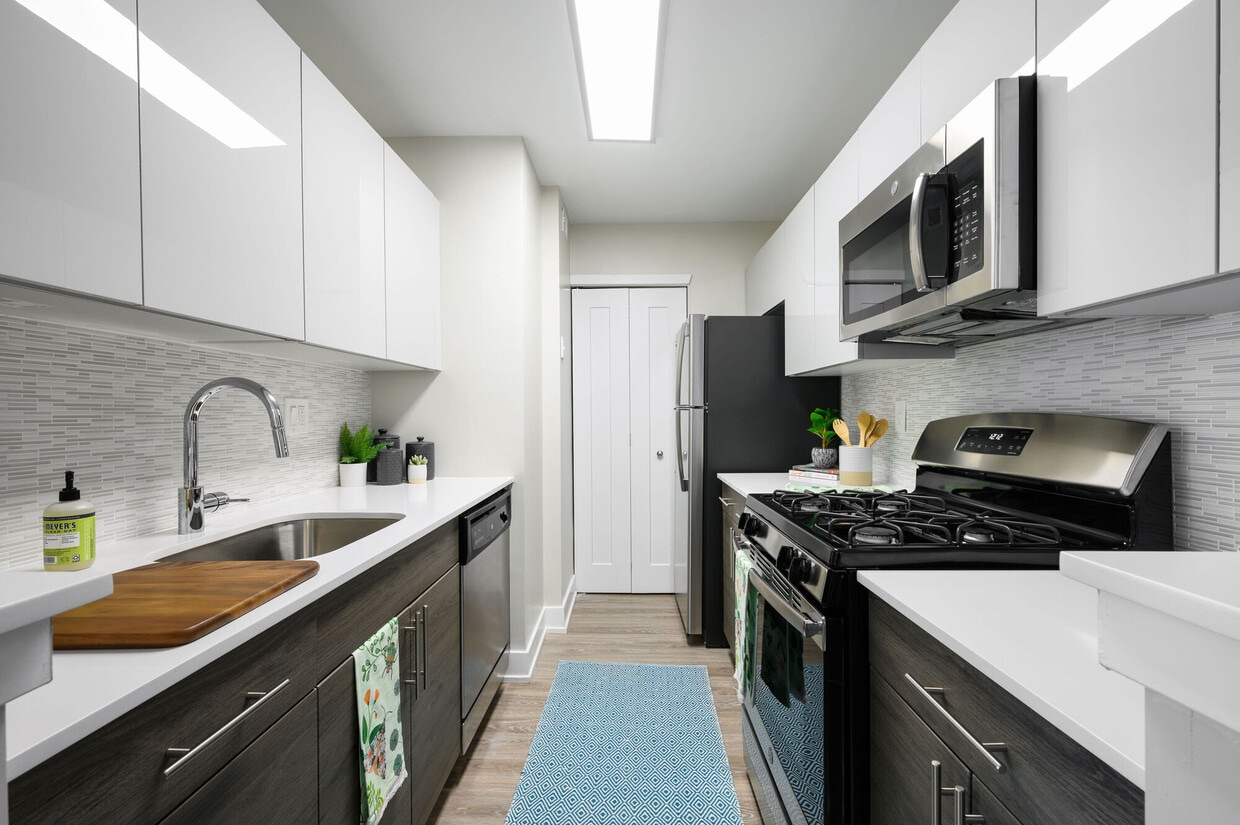
Located in Willow Grove, PA, this well-appointed 3-bedroom, 2-bathroom unit offers a thoughtfully designed single-floor layout. The open-concept kitchen and living area serves as the heart of the home, featuring sleek dark wood cabinetry paired with bright quartz countertops, stainless steel appliances including a refrigerator, range, microwave, and dishwasher, and a large undermount sink. Light wood-style flooring flows throughout the main living areas, complementing the clean, neutral color palette. The living room opens to a private balcony through a sliding glass door, offering expansive views of the surrounding community and tree-lined landscape. The spacious primary bedroom features plush carpeting and a ceiling fan, providing a comfortable retreat. Additional bedrooms are also carpeted and generously sized, with one offering a double closet for ample storage. The bathrooms are finished with contemporary fixtures, including a full tub-shower with large-format tile surround and a vanity with a lighted mirror and abundant cabinet storage. Recessed lighting throughout enhances the bright, airy ambiance of the space. A dedicated hallway connects the private quarters, rounding out this well-organized and modern home.
-
-
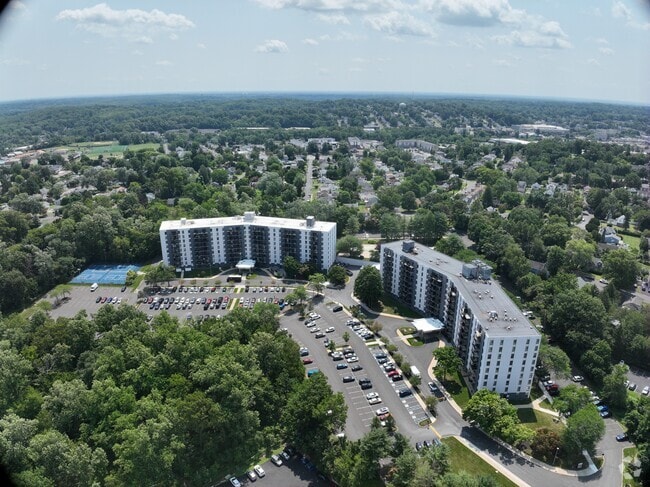
Matterport 3D Exterior
-

-
Monthly Rent
$1,445 - $3,166
-
Bedrooms
Studio - 3 bd
-
Bathrooms
1 - 2 ba
-
Square Feet
600 - 1,415 sq ft
Highlights
- Media Center/Movie Theatre
- Walk-In Closets
- Deck
- Controlled Access
- Picnic Area
- Elevator
- Balcony
- Property Manager on Site
- Views
Pricing & Floor Plans
-
Unit 1003-902price $1,445square feet 600availibility Oct 14
-
Unit 1003-217price $2,099square feet 1,018availibility Now
-
Unit 1001-407price $2,259square feet 1,018availibility Now
-
Unit 1003-404price $2,259square feet 1,018availibility Now

-
Unit 1001-318price $2,359square feet 1,102availibility Now
-
Unit 1003-918price $2,359square feet 1,102availibility Now
-
Unit 1003-408price $2,499square feet 1,102availibility Sep 14
-
Unit 1003-315price $3,166square feet 1,415availibility Now
-
Unit 1001-206price $3,166square feet 1,415availibility Now
-
Unit 1001-215price $2,760square feet 1,415availibility Sep 1
-
Unit 1003-902price $1,445square feet 600availibility Oct 14
-
Unit 1003-217price $2,099square feet 1,018availibility Now
-
Unit 1001-407price $2,259square feet 1,018availibility Now
-
Unit 1003-404price $2,259square feet 1,018availibility Now
-
Unit 1001-318price $2,359square feet 1,102availibility Now
-
Unit 1003-918price $2,359square feet 1,102availibility Now
-
Unit 1003-408price $2,499square feet 1,102availibility Sep 14
-
Unit 1003-315price $3,166square feet 1,415availibility Now
-
Unit 1001-206price $3,166square feet 1,415availibility Now
-
Unit 1001-215price $2,760square feet 1,415availibility Sep 1
Fees and Policies
The fees listed below are community-provided and may exclude utilities or add-ons. All payments are made directly to the property and are non-refundable unless otherwise specified. Use the Cost Calculator to determine costs based on your needs.
-
Utilities & Essentials
-
Amenity FeeAmenity Fee Charged per unit.$350 / mo
-
-
One-Time Basics
-
Due at Application
-
Hold DepositHold Deposit Charged per unit.$500
-
Application FeeApplication Fee Charged per applicant.$64
-
-
Due at Application
-
Dogs
-
Pet Deposit - DogPet Deposit - Dog Charged per pet.$300
-
Pet Rent - DogPet Rent - Dog Charged per pet.$35 / mo
-
-
Cats
-
Pet Deposit - CatPet Deposit - Cat Charged per pet.$300
-
Pet Rent - CatPet Rent - Cat Charged per pet.$35 / mo
-
Property Fee Disclaimer: Based on community-supplied data and independent market research. Subject to change without notice. May exclude fees for mandatory or optional services and usage-based utilities.
Details
Lease Options
-
9 - 13 Month Leases
-
Short term lease
Property Information
-
Built in 1974
-
324 units/9 stories
-
Furnished Units Available
Matterport 3D Tours
About Regency Towers Apartments
Located in Willow Grove, you can enjoy the serenity of suburban living with seamless access to shopping, dining, and the PA Turnpike. Other Willow Grove apartments pale in comparison to the remarkable amenities we offer. Our residents have exclusive access to a top-notch fitness center, a private movie theater, and a sprawling pool. We take pride in being a pet-friendly community, offering a range of 1-, 2-, and 3-bedroom apartments that feature exquisite quartz countertops and elegant plank flooring. Our complimentary shuttle bus service ensures you have easy daily access to the Willow Grove train station.
Regency Towers Apartments is an apartment community located in Montgomery County and the 19090 ZIP Code. This area is served by the Upper Moreland Township School District attendance zone.
Unique Features
- BBQ & Picnic Area
- Bike storage
- Brand New Kitchens
- Breakfast bar
- Ceramic flooring
- Complimentary coffee and tea bar
- Contemporary cabinetry
- Controlled building entry
- Courtyard lounge with firepit
- Co-working space with complimentary Wi-Fi
- Custom tile backsplash
- Energy efficient windows
- Energy-efficient LED lighting
- EV charging stations
- Frameless glass shower doors
- Gas Or Electric Range
- Gas or electric range & self cleaning oven
- Granite And Quartz Countertops With Undermount Sin
- Granite counters with undermount sinks
- Modern brushed nickel fixtures
- Open concept floor plans
- Pets Welcome
- Private entrances
- Recessed lighting
- Resident events and activities
- Resident portal for payments and work orders
- Spa-like bathrooms
- Stainless steel appliances
- Trash chute
- Washer And Dryer In Each Apartment Home
- Window treatments
- Wood Plank Flooring In Select Units
- Yoga Studio
Community Amenities
Fitness Center
Elevator
Clubhouse
Controlled Access
- Package Service
- Controlled Access
- Maintenance on site
- Property Manager on Site
- EV Charging
- Elevator
- Business Center
- Clubhouse
- Disposal Chutes
- Fitness Center
- Bicycle Storage
- Media Center/Movie Theatre
- Courtyard
- Picnic Area
Apartment Features
Washer/Dryer
Air Conditioning
Dishwasher
High Speed Internet Access
Walk-In Closets
Granite Countertops
Microwave
Refrigerator
Indoor Features
- High Speed Internet Access
- Wi-Fi
- Washer/Dryer
- Air Conditioning
- Heating
- Cable Ready
Kitchen Features & Appliances
- Dishwasher
- Disposal
- Granite Countertops
- Stainless Steel Appliances
- Kitchen
- Microwave
- Oven
- Range
- Refrigerator
- Quartz Countertops
Model Details
- Views
- Walk-In Closets
- Furnished
- Window Coverings
- Balcony
- Patio
- Deck
Horsham and Willow Grove lie approximately 15 miles to the north and west of central Philadelphia. The area holds a diverse community of families and professionals who love the area for its space and quiet when compared to the city. As such, an excellent school system exists in both Willow Grove and Horsham.
Horsham, known as one of the premier residential neighborhoods in this area, has lush landscapes and quiet streets ideal for raising a family. Willow Grove stands known as home to one of the best shopping destinations in the Philadelphia suburbs, the Willow Grove Park Mall. Interstate 276 and a number of highways make this a commuter’s paradise.
Learn more about living in Horsham/Willow GroveCompare neighborhood and city base rent averages by bedroom.
| Horsham/Willow Grove | Willow Grove, PA | |
|---|---|---|
| Studio | $1,587 | $1,446 |
| 1 Bedroom | $1,773 | $1,770 |
| 2 Bedrooms | $2,182 | $2,108 |
| 3 Bedrooms | $2,785 | $2,721 |
- Package Service
- Controlled Access
- Maintenance on site
- Property Manager on Site
- EV Charging
- Elevator
- Business Center
- Clubhouse
- Disposal Chutes
- Courtyard
- Picnic Area
- Fitness Center
- Bicycle Storage
- Media Center/Movie Theatre
- BBQ & Picnic Area
- Bike storage
- Brand New Kitchens
- Breakfast bar
- Ceramic flooring
- Complimentary coffee and tea bar
- Contemporary cabinetry
- Controlled building entry
- Courtyard lounge with firepit
- Co-working space with complimentary Wi-Fi
- Custom tile backsplash
- Energy efficient windows
- Energy-efficient LED lighting
- EV charging stations
- Frameless glass shower doors
- Gas Or Electric Range
- Gas or electric range & self cleaning oven
- Granite And Quartz Countertops With Undermount Sin
- Granite counters with undermount sinks
- Modern brushed nickel fixtures
- Open concept floor plans
- Pets Welcome
- Private entrances
- Recessed lighting
- Resident events and activities
- Resident portal for payments and work orders
- Spa-like bathrooms
- Stainless steel appliances
- Trash chute
- Washer And Dryer In Each Apartment Home
- Window treatments
- Wood Plank Flooring In Select Units
- Yoga Studio
- High Speed Internet Access
- Wi-Fi
- Washer/Dryer
- Air Conditioning
- Heating
- Cable Ready
- Dishwasher
- Disposal
- Granite Countertops
- Stainless Steel Appliances
- Kitchen
- Microwave
- Oven
- Range
- Refrigerator
- Quartz Countertops
- Views
- Walk-In Closets
- Furnished
- Window Coverings
- Balcony
- Patio
- Deck
| Monday | 9am - 5:30pm |
|---|---|
| Tuesday | 9am - 5:30pm |
| Wednesday | 9am - 5:30pm |
| Thursday | 9am - 5:30pm |
| Friday | 9am - 5:30pm |
| Saturday | 10am - 4pm |
| Sunday | Closed |
| Colleges & Universities | Distance | ||
|---|---|---|---|
| Colleges & Universities | Distance | ||
| Drive: | 11 min | 3.8 mi | |
| Drive: | 13 min | 5.4 mi | |
| Drive: | 14 min | 5.4 mi | |
| Drive: | 15 min | 5.7 mi |


 The GreatSchools Rating helps parents compare schools within a state based on a variety of school quality indicators and provides a helpful picture of how effectively each school serves all of its students. Ratings are on a scale of 1 (below average) to 10 (above average) and can include test scores, college readiness, academic progress, advanced courses, equity, discipline and attendance data. We also advise parents to visit schools, consider other information on school performance and programs, and consider family needs as part of the school selection process.
View GreatSchools Rating Methodology
Data provided by GreatSchools.org © 2026. All rights reserved.
Transportation options available in Willow Grove include Olney Transit Center, located 8.8 miles from Regency Towers Apartments. Regency Towers Apartments is near Trenton Mercer, located 26.3 miles or 38 minutes away, and Philadelphia International, located 28.6 miles or 51 minutes away.
| Transit / Subway | Distance | ||
|---|---|---|---|
| Transit / Subway | Distance | ||
| Drive: | 20 min | 8.8 mi | |
| Drive: | 21 min | 8.9 mi | |
|
|
Drive: | 22 min | 9.4 mi |
|
|
Drive: | 23 min | 10.6 mi |
| Drive: | 23 min | 11.1 mi |
| Commuter Rail | Distance | ||
|---|---|---|---|
| Commuter Rail | Distance | ||
| Walk: | 23 min | 1.2 mi | |
| Drive: | 5 min | 2.0 mi | |
| Drive: | 7 min | 2.4 mi | |
| Drive: | 8 min | 2.9 mi | |
| Drive: | 10 min | 4.0 mi |
| Airports | Distance | ||
|---|---|---|---|
| Airports | Distance | ||
|
Trenton Mercer
|
Drive: | 38 min | 26.3 mi |
|
Philadelphia International
|
Drive: | 51 min | 28.6 mi |
Scores provided by
 What do Walkability, Transit, Drivability, and Bikeability mean?
Walkability measures the walking distance to day-to-day needs.
Transit measures access to public transportation.
Drivability measures congestion, parking availability, and access to major roads.
Bikeability measures the suitability for cycling.
How It Works
What do Walkability, Transit, Drivability, and Bikeability mean?
Walkability measures the walking distance to day-to-day needs.
Transit measures access to public transportation.
Drivability measures congestion, parking availability, and access to major roads.
Bikeability measures the suitability for cycling.
How It Works
Traffic
BusyAirport
CalmBusinesses
ActiveScores provided by
HowLoud What is a Sound Score Rating? A Sound Score Rating aggregates noise caused by vehicle traffic, airplane traffic and local sources. How It WorksTime and distance from Regency Towers Apartments.
| Shopping Centers | Distance | ||
|---|---|---|---|
| Shopping Centers | Distance | ||
| Walk: | 5 min | 0.3 mi | |
| Walk: | 12 min | 0.6 mi | |
| Walk: | 15 min | 0.8 mi |
| Parks and Recreation | Distance | ||
|---|---|---|---|
| Parks and Recreation | Distance | ||
|
Pennypack Ecological Restoration Trust
|
Drive: | 7 min | 3.0 mi |
|
Briar Bush Nature Center
|
Drive: | 8 min | 3.2 mi |
|
Pennypack Farm
|
Drive: | 8 min | 3.9 mi |
|
Lorimer Park
|
Drive: | 17 min | 6.7 mi |
|
Wissahickon Valley Park
|
Drive: | 13 min | 8.1 mi |
| Hospitals | Distance | ||
|---|---|---|---|
| Hospitals | Distance | ||
| Drive: | 7 min | 2.9 mi | |
| Drive: | 10 min | 4.9 mi | |
| Drive: | 13 min | 5.9 mi |
| Military Bases | Distance | ||
|---|---|---|---|
| Military Bases | Distance | ||
| Drive: | 9 min | 4.3 mi | |
| Drive: | 13 min | 5.3 mi | |
| Drive: | 42 min | 23.0 mi |
Regency Towers Apartments Photos
-
-
3BR, 2BA - 1,415SF
-
-
-
-
-
-
-
Models
-
Studio
-
1 Bedroom
-
2 Bedrooms
-
2 Bedrooms
-
3 Bedrooms
Nearby Apartments
Within 50 Miles of Regency Towers Apartments
-
Montgomery Court
214 Price Ave
Narberth, PA 19072
$1,285 - $2,180
1-3 Br 12.5 mi
-
Spruce Court Apartments
630 Spruce St
Royersford, PA 19468
$1,575 - $2,019
2 Br 22.4 mi
-
Whitney Apartments
7120 Society Dr
Claymont, DE 19703
$1,256 - $1,916
1-3 Br 29.1 mi
-
Exeter Village Apartments
200 Eastwick Dr
Reading, PA 19606
$1,580 - $2,345
1-3 Br 39.9 mi
-
Castlebrook Apartments
550 S Dupont Pky
New Castle, DE 19720
$1,201 - $2,314
1-3 Br 44.3 mi
-
Buckingham Place
25 B Windsor Cir
Newark, DE 19702
$1,444 - $2,108
1-3 Br 45.5 mi
Regency Towers Apartments has units with in‑unit washers and dryers, making laundry day simple for residents.
Utilities are not included in rent. Residents should plan to set up and pay for all services separately.
Contact this property for parking details.
Regency Towers Apartments has studios to three-bedrooms with rent ranges from $1,445/mo. to $3,166/mo.
Yes, Regency Towers Apartments welcomes pets. Breed restrictions, weight limits, and additional fees may apply. View this property's pet policy.
A good rule of thumb is to spend no more than 30% of your gross income on rent. Based on the lowest available rent of $1,445 for a studio, you would need to earn about $57,800 per year to qualify. Want to double-check your budget? Calculate how much rent you can afford with our Rent Affordability Calculator.
Regency Towers Apartments is offering Specials for eligible applicants, with rental rates starting at $1,445.
Yes! Regency Towers Apartments offers 6 Matterport 3D Tours. Explore different floor plans and see unit level details, all without leaving home.
1001 Easton Rd
Willow Grove, PA 19090
Property Manager Responded