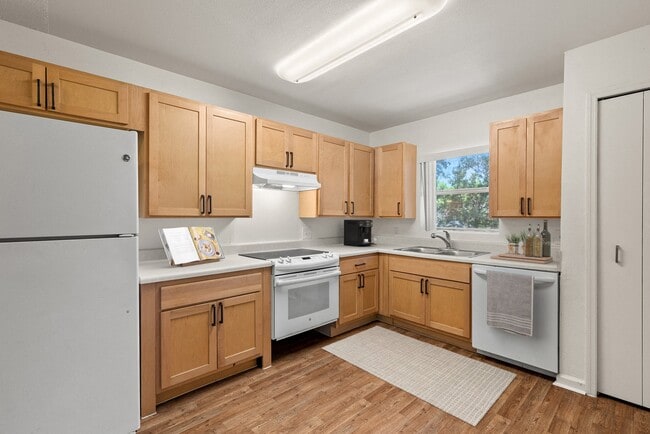
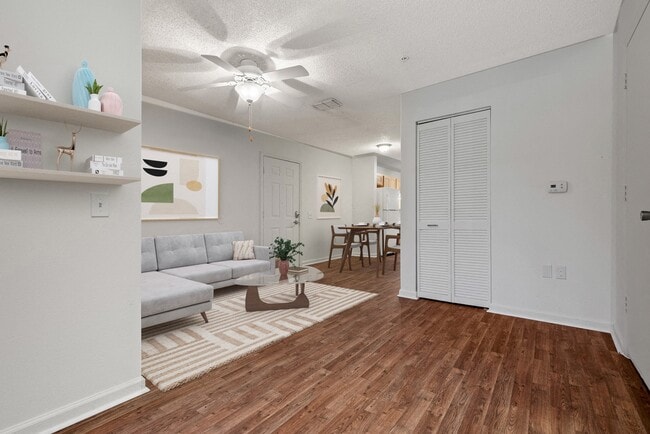
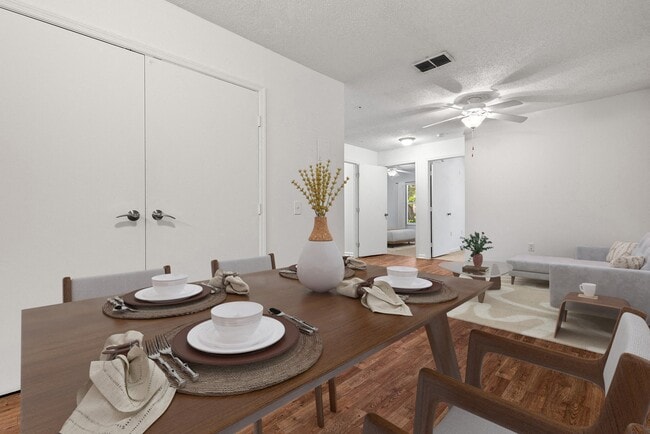
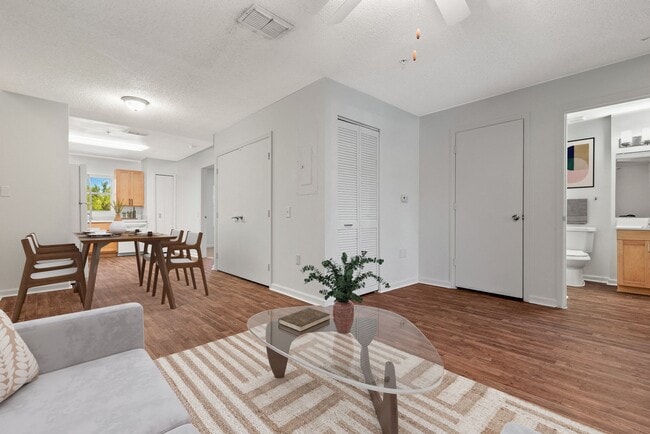


This single-floor residence presents a straightforward, functional layout with a neutral color palette throughout. The interior walls are painted in a warm off-white tone, complemented by carpeted flooring that runs through the main living areas and hallway, adding a sense of warmth underfoot. From the vantage point shown, two doorways are visible. One opens to a closet fitted with a hanging rod, offering practical storage space. The second doorway leads into a hallway corridor that connects to additional rooms, providing a clear sense of the home's flow and layout. Looking down the hallway, a kitchen is visible in the background, illuminated by overhead ceiling lighting. The kitchen area appears to include appliances and cabinetry, with what appears to be a dishwasher or similar built-in appliance. Further along the corridor, an additional doorway suggests further rooms beyond. The ceilings feature a textured finish throughout, and HVAC venting is integrated into the ceiling, indicating a central air system. The overall ambiance is clean and neutral, offering a blank canvas that is ready to be personalized. The space presents a practical, well-connected interior with a cohesive design throughout.
| 1 | $40,140 |
| 2 | $45,840 |
| 3 | $51,600 |
| 4 | $57,300 |
| 5 | $61,920 |
| 6 | $66,480 |