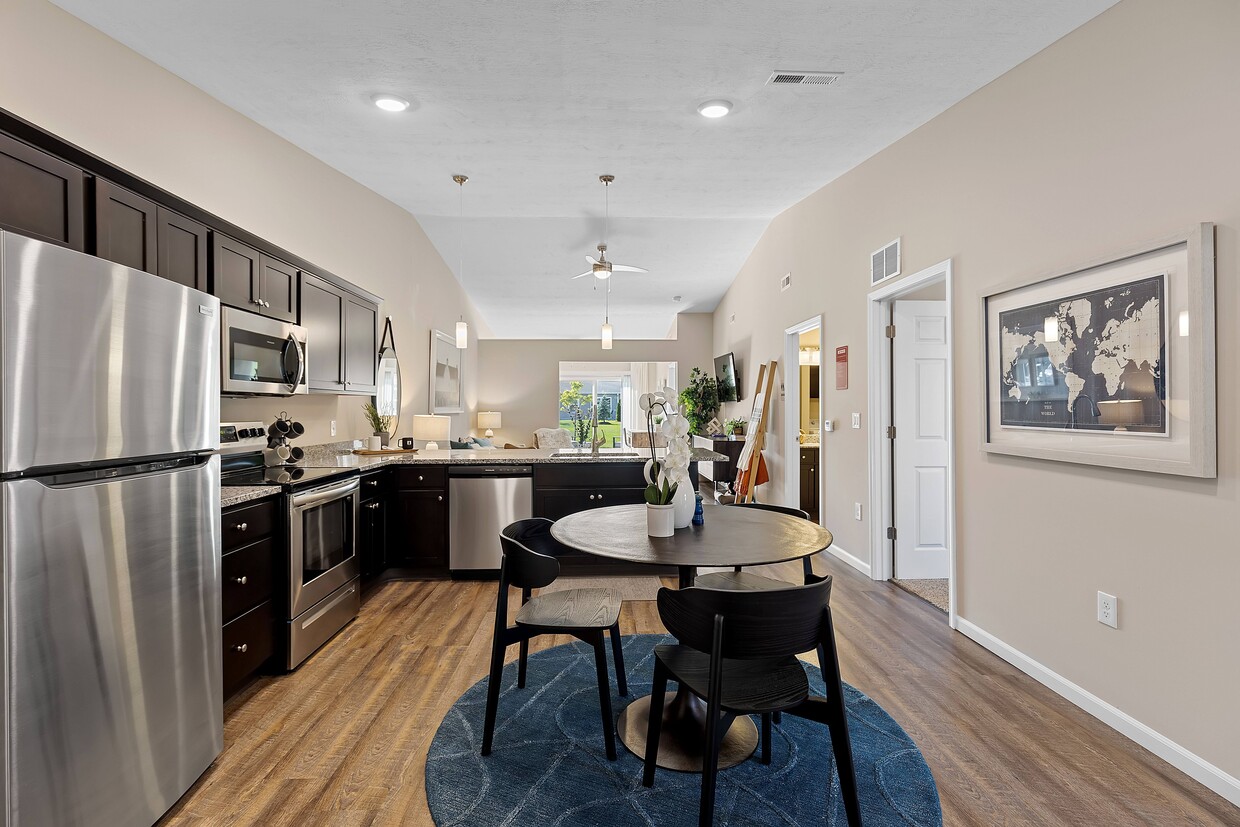
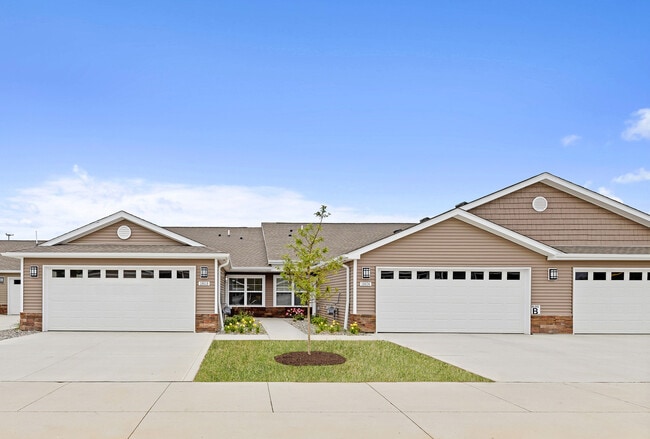
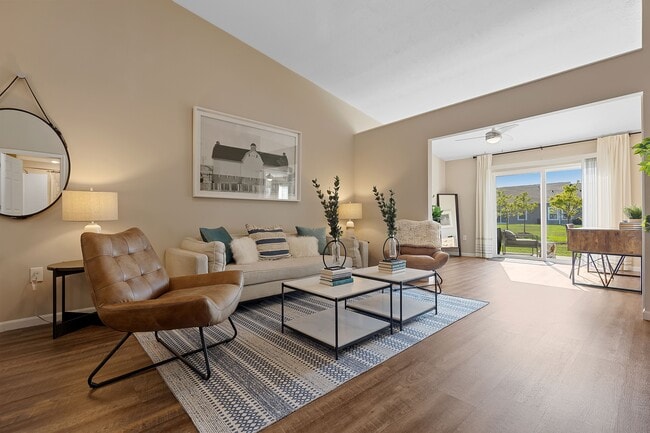
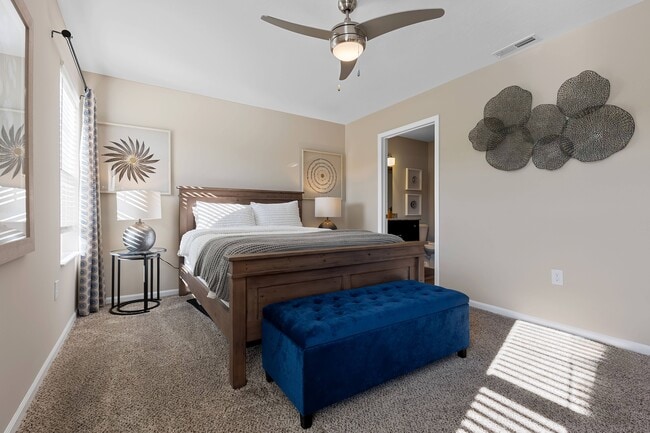
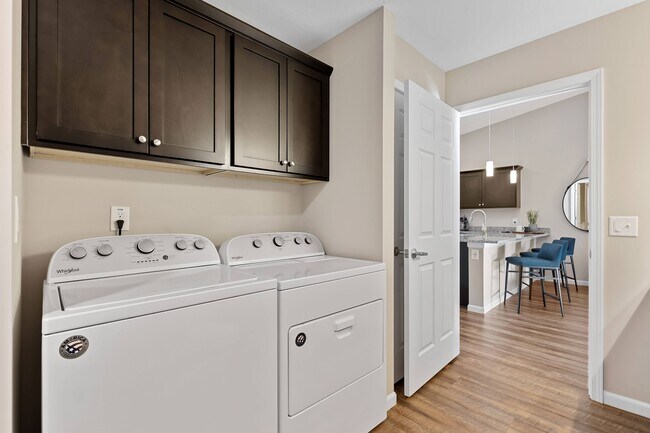
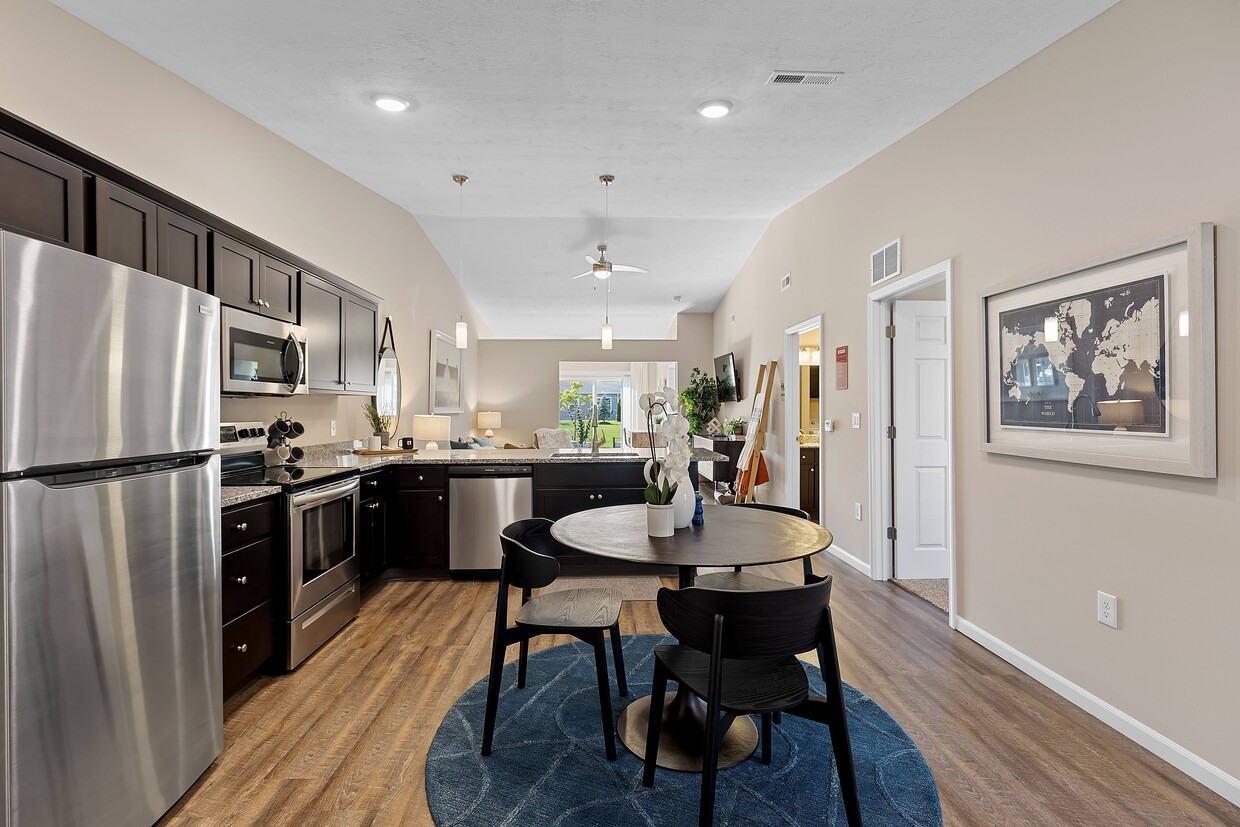
The Forestwood floor plan is a thoughtfully designed 2-bedroom, 2-bathroom residence that maximizes comfort and functionality across a single level. The open-concept living and dining area features warm wood-style flooring and vaulted ceilings that enhance the sense of space and airiness. A sliding glass door at the far end of the living room floods the space with natural light and provides access to an outdoor area. The kitchen is equipped with dark espresso cabinetry, granite-style countertops, stainless steel appliances, and a peninsula with bar seating — ideal for casual dining or entertaining. Pendant lighting over the kitchen adds a stylish, modern touch, while a dedicated dining area with a round table completes the space. Both bedrooms are generously sized, featuring plush carpeting, ceiling fans, and windows with blinds. Each room offers ample closet space and a calm, neutral palette that creates a restful atmosphere. The two full bathrooms are finished with dark vanity cabinetry, granite countertops, and wood-style vinyl flooring. One bathroom includes a walk-in shower, while the other features a shower-tub combination, providing versatility for residents. Throughout the home, recessed lighting and ceiling fans contribute to a comfortable and practical living environment.
Redwood Brownstown Telegraph Sibley Road
18632 Osmulski Dr,
Brownstown Township,
MI
48174

-
Monthly Rent
$2,174 - $2,348
-
Bedrooms
2 bd
-
Bathrooms
2 ba
-
Square Feet
1,294 - 1,620 sq ft
Highlights
- Top Rated by Renters
- Den
- Pet Washing Station
- Walk-In Closets
- Office
- Property Manager on Site
- Patio
Pricing & Floor Plans
-
Unit 24084Dprice $2,348square feet 1,381availibility Oct 2
-
Unit 24124Fprice $2,348square feet 1,381availibility Oct 19
-
Unit 24069Eprice $2,174square feet 1,294availibility Nov 11
-
Unit 24084Dprice $2,348square feet 1,381availibility Oct 2
-
Unit 24124Fprice $2,348square feet 1,381availibility Oct 19
-
Unit 24069Eprice $2,174square feet 1,294availibility Nov 11
Fees and Policies
The fees listed below are community-provided and may exclude utilities or add-ons. All payments are made directly to the property and are non-refundable unless otherwise specified.
-
One-Time Basics
-
Due at Application
-
Administrative FeeCharged per unit.$250
-
Application Fee Per ApplicantCharged per applicant.$75
-
-
Due at Move-In
-
DepositCharged per unit.$1,000
-
-
Due at Application
-
Dogs
-
Dog FeeMax of 3. Charged per pet.$300
-
Dog RentCharged per pet.$40 / mo
Restrictions:No weight restrictions. The following dog breeds are restricted: Akita, Chow, Doberman Pinscher, Pitbull, Rottweiler, Shar-Pei, Staffordshire Terrier, or any mixed breeds that include those listed.Read More Read LessComments -
-
Cats
-
Cat FeeMax of 3. Charged per pet.$300
-
Cat RentCharged per pet.$40 / mo
Restrictions:Comments -
-
Covered
-
Other
-
Washer/Dryer RentalFor the full set Charged per occurrence.$50 / mo
Property Fee Disclaimer: Based on community-supplied data and independent market research. Subject to change without notice. May exclude fees for mandatory or optional services and usage-based utilities.
Details
Property Information
-
Built in 2021
-
94 units/1 story
Matterport 3D Tour
About Redwood Brownstown Telegraph Sibley Road
Redwood(R) Brownstown Telegraph Sibley Road is where you'll find the single-story apartment you've been looking for. Live in a two-bedroom, two-bathroom, pet-friendly apartment rental home with an attached garage. Enjoy being surrounded by charming greenery, with all the amenities of Brownstown and Woodhaven just a stone's throw away. Plus, you can get to all the arts, entertainment, dining and attractions of Detroit in under 30 minutes. But more than that, you can feel at home in a neighborhood atmosphere where life is quiet and friendly. Won't you join us? Redwood is an Equal Housing Provider.
Redwood Brownstown Telegraph Sibley Road is an apartment community located in Wayne County and the 48174 ZIP Code. This area is served by the Taylor School District attendance zone.
Unique Features
- 20 minutes from downtown Detroit
- 24/7 maintenance handled by our on-site team
- Attached two-car garage included with rent
- Beautiful green spaces throughout
- Central Air Conditioning
- Designated guest parking
- Dishwasher & microwave included
- Energy efficient appliances
- En-suite bathroom & large closet in main bedroom
- Full-size washer & dryer hookups
- Granite countertops & stainless steel appliances
- High-quality carpet in bedrooms
- Large kitchen with a full pantry
- No smoking allowed in homes
- Pet wash station
- Plank flooring in main rooms
- Private front entrance
- Professional landscaping & snow removal
- Resident events throughout the year
- Self-Guided Tours
- Single-story neighborhood layout
- Sliding glass doors to personal patios
- Spacious second bedroom with large closet
- Two full bathrooms
- Up to three pets allowed per home
- Washers & dryers available
Community Amenities
Trash Pickup - Curbside
Pet Washing Station
Property Manager on Site
Maintenance on site
- Maintenance on site
- Property Manager on Site
- Trash Pickup - Curbside
- Pet Washing Station
Apartment Features
Washer/Dryer
Air Conditioning
Dishwasher
Washer/Dryer Hookup
- Washer/Dryer
- Washer/Dryer Hookup
- Air Conditioning
- Ceiling Fans
- Smoke Free
- Dishwasher
- Granite Countertops
- Stainless Steel Appliances
- Pantry
- Kitchen
- Microwave
- Carpet
- Office
- Den
- Walk-In Closets
- Patio
Located south of Detroit, Downriver refers to a vast collection of cities and townships nestled alongside the western banks of the Detroit River. Among the 18 communities considered to be part of Downriver are Taylor, Romulus, Allen Park, Southgate, and Trenton.
Northern Downriver communities tend to be more suburban whereas the southern Downriver communities are more rural. Residents throughout the region enjoy the area’s ample opportunities for outdoor recreation along the river, including activities like fishing, boating, and birdwatching, in addition to hiking the extensive network of trails in the area. Downriver is especially popular among commuters for its proximity to Downtown Detroit and multiple major highways.
Learn more about living in Downriver- Maintenance on site
- Property Manager on Site
- Trash Pickup - Curbside
- Pet Washing Station
- 20 minutes from downtown Detroit
- 24/7 maintenance handled by our on-site team
- Attached two-car garage included with rent
- Beautiful green spaces throughout
- Central Air Conditioning
- Designated guest parking
- Dishwasher & microwave included
- Energy efficient appliances
- En-suite bathroom & large closet in main bedroom
- Full-size washer & dryer hookups
- Granite countertops & stainless steel appliances
- High-quality carpet in bedrooms
- Large kitchen with a full pantry
- No smoking allowed in homes
- Pet wash station
- Plank flooring in main rooms
- Private front entrance
- Professional landscaping & snow removal
- Resident events throughout the year
- Self-Guided Tours
- Single-story neighborhood layout
- Sliding glass doors to personal patios
- Spacious second bedroom with large closet
- Two full bathrooms
- Up to three pets allowed per home
- Washers & dryers available
- Washer/Dryer
- Washer/Dryer Hookup
- Air Conditioning
- Ceiling Fans
- Smoke Free
- Dishwasher
- Granite Countertops
- Stainless Steel Appliances
- Pantry
- Kitchen
- Microwave
- Carpet
- Office
- Den
- Walk-In Closets
- Patio
| Monday | Closed |
|---|---|
| Tuesday | 10am - 6pm |
| Wednesday | 10am - 6pm |
| Thursday | 10am - 6pm |
| Friday | 10am - 6pm |
| Saturday | 10am - 4pm |
| Sunday | Closed |
| Colleges & Universities | Distance | ||
|---|---|---|---|
| Colleges & Universities | Distance | ||
| Drive: | 10 min | 4.8 mi | |
| Drive: | 18 min | 11.7 mi | |
| Drive: | 23 min | 12.5 mi | |
| Drive: | 24 min | 13.7 mi |

 The GreatSchools Rating helps parents compare schools within a state based on a variety of school quality indicators and provides a helpful picture of how effectively each school serves all of its students. Ratings are on a scale of 1 (below average) to 10 (above average) and can include test scores, college readiness, academic progress, advanced courses, equity, discipline and attendance data. We also advise parents to visit schools, consider other information on school performance and programs, and consider family needs as part of the school selection process.
View GreatSchools Rating Methodology
Data provided by GreatSchools.org © 2026. All rights reserved.
Scores provided by
 What do Walkability, Transit, Drivability, and Bikeability mean?
Walkability measures the walking distance to day-to-day needs.
Transit measures access to public transportation.
Drivability measures congestion, parking availability, and access to major roads.
Bikeability measures the suitability for cycling.
How It Works
What do Walkability, Transit, Drivability, and Bikeability mean?
Walkability measures the walking distance to day-to-day needs.
Transit measures access to public transportation.
Drivability measures congestion, parking availability, and access to major roads.
Bikeability measures the suitability for cycling.
How It Works
Traffic
BusyAirport
CalmBusinesses
ActiveScores provided by
HowLoud What is a Sound Score Rating? A Sound Score Rating aggregates noise caused by vehicle traffic, airplane traffic and local sources. How It WorksRedwood Brownstown Telegraph Sibley Road Photos
-
Redwood Brownstown Telegraph Sibley Road
-
2 BR, 2 BA - Forestwood, 1294 SF
-
Apartments with Two-Car Attached Garages
-
-
-
-
-
-
Nearby Apartments
Within 50 Miles of Redwood Brownstown Telegraph Sibley Road
-
Redwood Brownstown West Road South
24881 Redwood Blvd
Brownstown, MI 48134
$2,051 - $2,773
2 Br 2.3 mi
-
Redwood Ypsilanti
9226 White Wing Dr
Ypsilanti, MI 48197
$2,262 - $2,437
2 Br 16.1 mi
-
Redwood Superior Township
1725 Cardiff Row
Superior Township, MI 48198
$2,060 - $2,422
2 Br 16.9 mi
-
Redwood Wolverine Lake
2799 Heron Hills Dr
Wolverine Lake, MI 48390
$2,097 - $2,365
2 Br 29.5 mi
-
Redwood Washington Township MI
57163 Cypress St
Washington, MI 48094
$2,063 - $2,193
2 Br 40.5 mi
-
Redwood Maumee Reynolds Road
1520 W8 Market Place Dr
Maumee, OH 43537
$1,799 - $2,249
2 Br 44.9 mi
This property has units with in‑unit washers and dryers, making laundry day simple for residents.
Utilities are not included in rent. Residents should plan to set up and pay for all services separately.
Parking is available at this property. Fees may apply depending on the type of parking offered. Contact this property for details.
This property has two-bedrooms available with rent ranges from $2,174/mo. to $2,348/mo.
Yes, this property welcomes pets. Breed restrictions, weight limits, and additional fees may apply. View this property's pet policy.
A good rule of thumb is to spend no more than 30% of your gross income on rent. Based on the lowest available rent of $2,174 for a two-bedrooms, you would need to earn about $86,960 per year to qualify. Want to double-check your budget? Calculate how much rent you can afford with our Rent Affordability Calculator.
This property is offering Specials for eligible applicants, with rental rates starting at $2,174.
Yes! This property offers 1 Matterport 3D Tours. Explore different floor plans and see unit level details, all without leaving home.
18632 Osmulski Dr
Brownstown Township, MI 48174