Map
  • Add a Property
  • Renter Tools
    • Favorites
    • Saved Searches
  • Manage Rentals
  • Apartments For Rent
  • Houses For Rent
  • Condos For Rent
  • Townhomes For Rent
  • Help Center
  • Redmond Average Rent
  • Area Guide
  • Rent Calculator
  • Property Management Companies

Language

Apartments.com Logo
Manage Rentals      Sign Up / Sign In
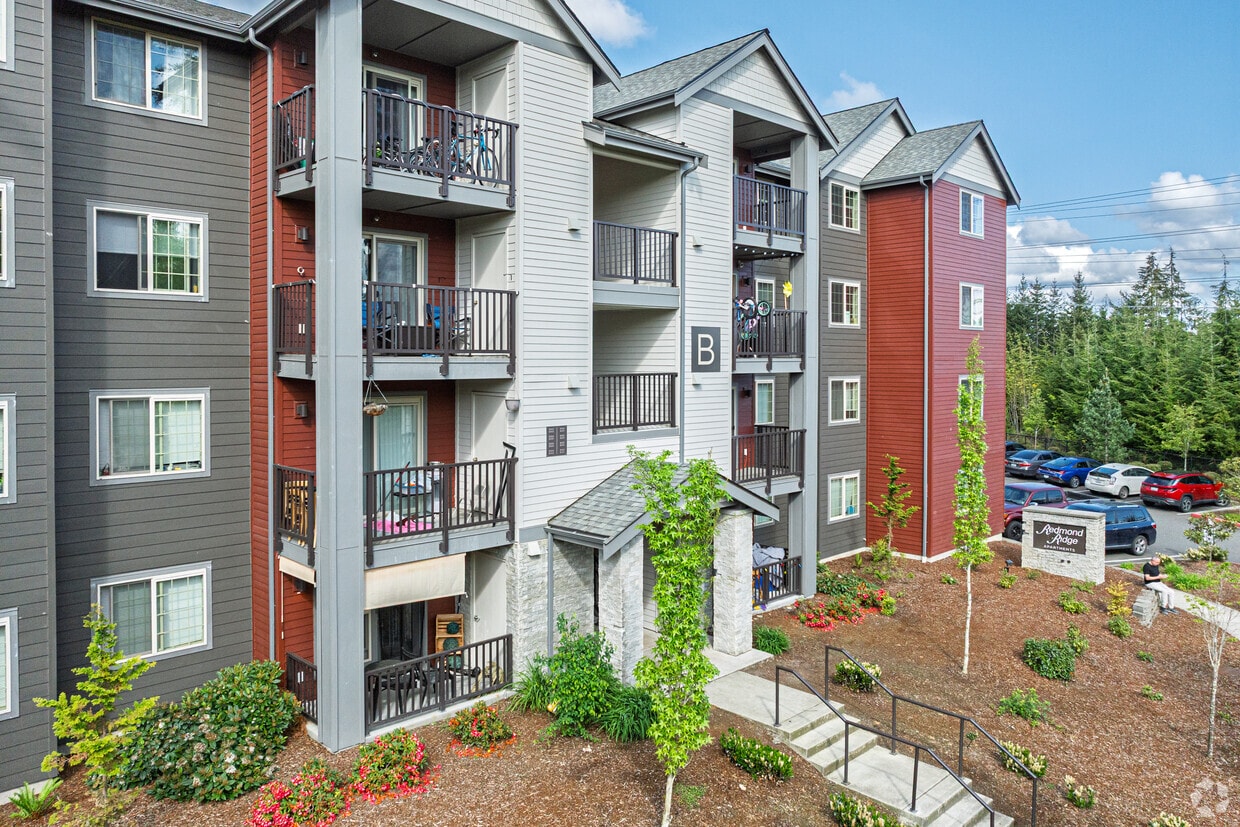
  • Primary Photo - Redmond Ridge
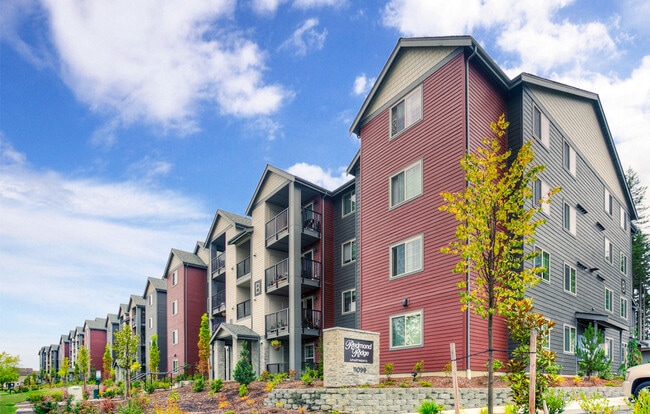
  • Building Photo - Redmond Ridge
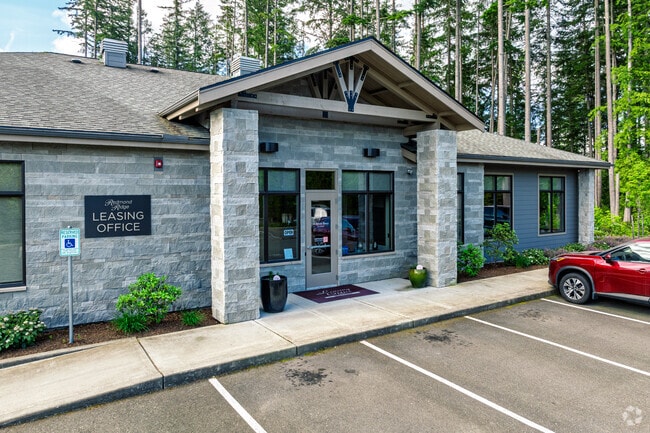
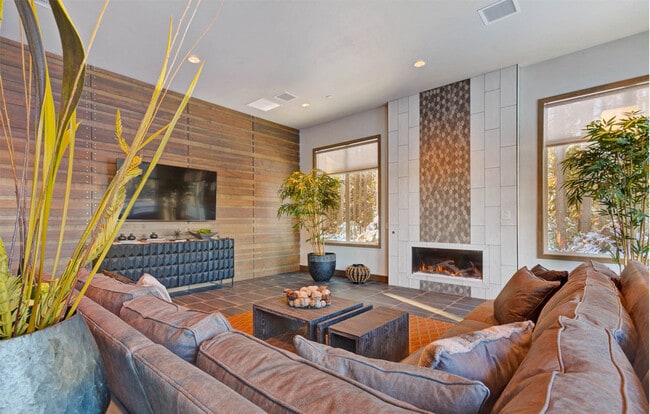
    Leasing Office - Redmond Ridge
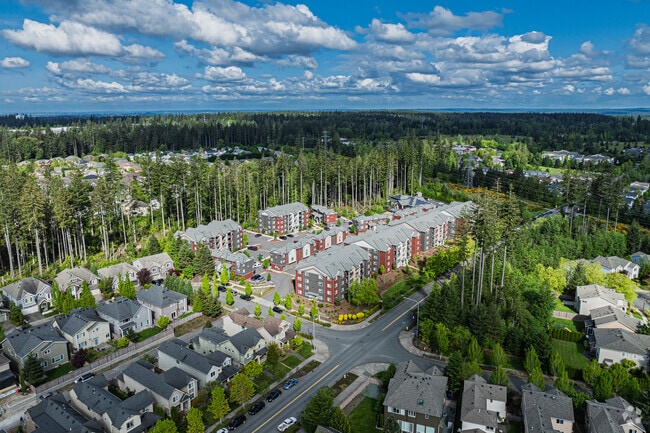
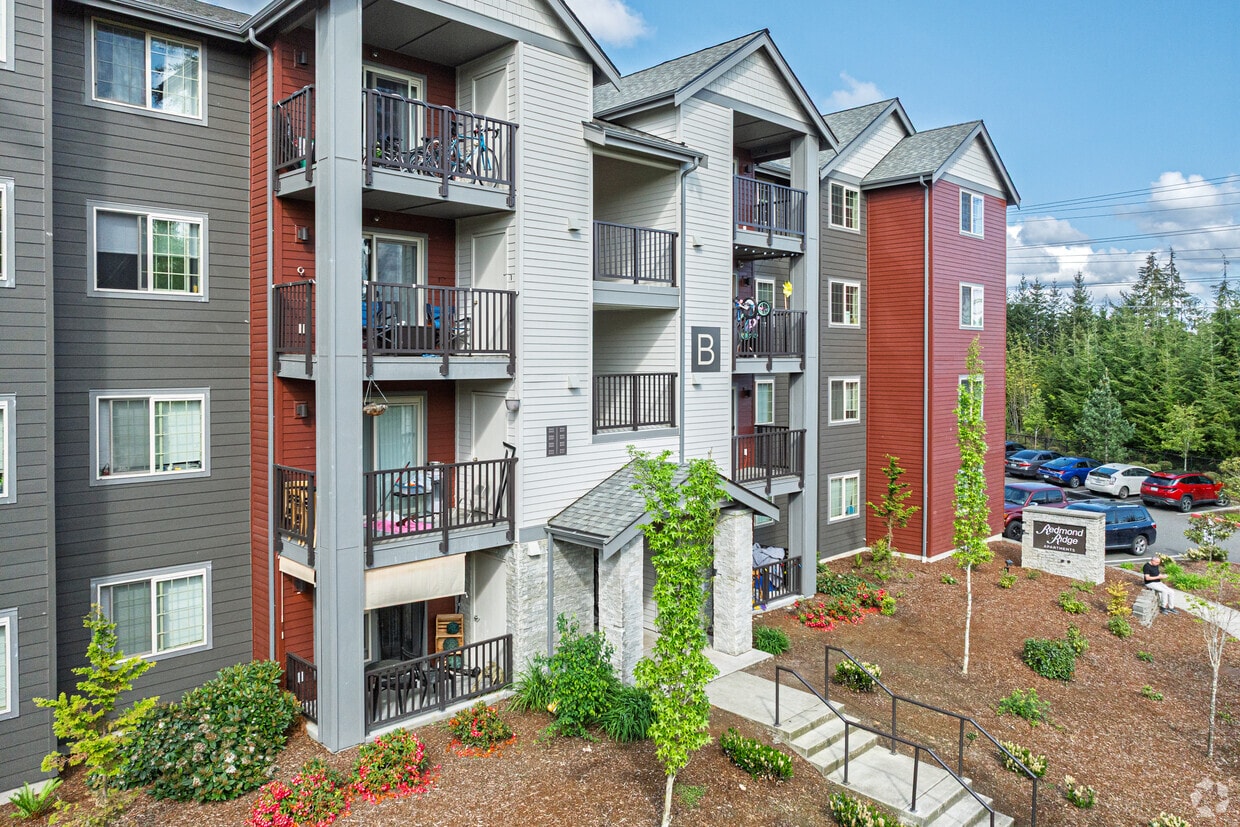
  • Aerial Photo - Redmond Ridge
    Building Photo - Redmond Ridge
Contact This Property

Language: English

Closed Today

View All Hours Office Hours Monday, Closed Tuesday - Saturday, 9am - 6pm Sunday, Closed

Redmond Ridge media gallery Unit
call 425-654-8177
Floor Plan View Body
Washington King County Redmond Union Hill-Novelty Hill

Redmond Ridge

11099 Eastridge Dr NE, Redmond, WA 98053

1.0
Renter Rating 4 Reviews
Verified Listing CoStar Verified® Listing

This Listing has been verified by CoStar’s listing verification process, which combines internal screening and fraud detection technology. Always beware of scams.

Today
Share Listing
Favorites
425-654-8177
Property Management Company Logo
  • Monthly Rent

    $2,477 - $2,849

  • Bedrooms

    3 - 5 bd

  • Bathrooms

    2 - 3 ba

  • Square Feet

    1,204 - 1,628 sq ft

This property has income limits. Make sure you qualify.

Redmond Ridge
Property Management Company Logo
Share Listing
Favorites

Move-in Special

2 Weeks Free on Select Homes!

Highlights

  • Pool
  • Walking/Biking Trails
  • Dog Park
  • Picnic Area
  • Grill
  • Balcony
  • Property Manager on Site
  • Patio
  • Business Center

Pricing & Floor Plans

filter results by bedrooms
Cost Calculator: Estimate your monthly and one-time fees.
Hartman
$2,477 4 Beds 2 Baths 1,342 Sq Ft
1 Available unit
Unit
Base Price
Sq Ft
Availability
Unit Details
  • Unit L402
    price $2,477
    square feet 1,342
    availibility Now
Marymoor
$2,849 5 Beds 2 Baths 1,628 Sq Ft
2 Available units
Unit
Base Price
Sq Ft
Availability
Unit Details
  • Unit F204
    price $2,849
    square feet 1,628
    availibility Now
  • Unit B402
    price $2,849
    square feet 1,628
    availibility Now
Bear Creek
Call for Rent 3 Beds 2 Baths 1,204 Sq Ft
Not Available
Bear Creek ADA
Call for Rent 3 Beds 2 Baths 1,204 Sq Ft
Not Available
Hartman ADA
Call for Rent 4 Beds 2 Baths 1,342 Sq Ft
Not Available
Marymoor ADA
Call for Rent 5 Beds 2 Baths 1,628 Sq Ft
Not Available
Perrigo
Call for Rent 5 Beds 3 Baths 1,593 Sq Ft
Not Available
Hartman
$2,477 4 Beds 2 Baths 1,342 Sq Ft
1 Available unit
Unit
Base Price
Sq Ft
Availability
Unit Details
  • Unit L402
    price $2,477
    square feet 1,342
    availibility Now
Hartman ADA
Call for Rent 4 Beds 2 Baths 1,342 Sq Ft
Not Available
Marymoor
$2,849 5 Beds 2 Baths 1,628 Sq Ft
2 Available units
Unit
Base Price
Sq Ft
Availability
Unit Details
  • Unit F204
    price $2,849
    square feet 1,628
    availibility Now
  • Unit B402
    price $2,849
    square feet 1,628
    availibility Now
Marymoor ADA
Call for Rent 5 Beds 2 Baths 1,628 Sq Ft
Not Available
Perrigo
Call for Rent 5 Beds 3 Baths 1,593 Sq Ft
Not Available
Bear Creek
Call for Rent 3 Beds 2 Baths 1,204 Sq Ft
Not Available
Bear Creek ADA
Call for Rent 3 Beds 2 Baths 1,204 Sq Ft
Not Available
* Price shown is base rent. Excludes user-selected optional fees and variable or usage-based fees and required charges due at or prior to move-in or at move-out.View Fees and Policies for details. Price, availability, fees, and any applicable rent special are subject to change without notice.
* Square footage definitions vary. Displayed square footage is approximate.

Fees and Policies

The fees listed below are community-provided and may exclude utilities or add-ons. All payments are made directly to the property and are non-refundable unless otherwise specified. Use the Cost Calculator to determine costs based on your needs.

  • One-Time Basics
    • Deposit
      Varies by unit
    • Due at Application
      • Application Fee Per Applicant
        Charged per applicant.
        $40
  • Dogs
    • Dog Fee
      Charged per pet.
      $400
    • Dog Rent
      Charged per pet.
      $20 / mo
    Restrictions:
    Breed restrictions apply. Contact our leasing office to learn more
    Read More Read Less
    Comments
    We allow 2 pets maximum per apartment home. No exotic pets.
    Read More Read Less
  • Cats
    • Cat Fee
      Charged per pet.
      $400
    • Cat Rent
      Charged per pet.
      $20 / mo
    Restrictions:
    None
    Read More Read Less
    Comments
    We allow 2 pets maximum per apartment home. No exotic pets.
    Read More Read Less
  • Other
  • Garage Lot

Property Fee Disclaimer: Based on community-supplied data and independent market research. Subject to change without notice. May exclude fees for mandatory or optional services and usage-based utilities.

Details

Utilities Included

  • Trash Removal

Property Information

  • Built in 2019
  • 109 units/4 stories

Matterport 3D Tours

This contemporary apartment in Redmond, WA, offers a generous 1390 square feet of living space on a single floor. The layout comprises 7 bedrooms, 2 bathrooms, a kitchen, and a living room, providing ample space for various living arrangements. The primary bedroom, at 170 square feet, offers a spacious retreat. The kitchen features modern amenities with stainless steel appliances, dark wood cabinetry, and ample counter space with a double sink. The open concept flows into other living areas, creating a sense of spaciousness. Bathrooms are equipped with modern fixtures, including a bathtub-shower combination and stylish vanities. Throughout the apartment, you'll find a neutral color palette with carpeted bedrooms and wood-look flooring in common areas. Large windows in the bedrooms and living spaces allow for natural light and scenic outdoor views. The apartment also includes practical features such as recessed lighting and sliding closet doors for maximized storage. The overall design prioritizes functionality and comfort, making efficient use of the available space. This apartment, located at 11099 Eastridge Dr NE, B401, Redmond, WA, 98053, offers a blend of modern aesthetics and practical living solutions.

5BR, 2BA - 1627SF
1/4
This contemporary apartment in Redmond, WA, offers a generous 1390 square feet of living space on a single floor. The layout comprises 7 bedrooms, 2 bathrooms, a kitchen, and a living room, providing ample space for various living arrangements. The primary bedroom, at 170 square feet, offers a spacious retreat.

The kitchen features modern amenities with stainless steel appliances, dark wood cabinetry, and ample counter space with a double sink. The open concept flows into other living areas, creating a sense of spaciousness. Bathrooms are equipped with modern fixtures, including a bathtub-shower combination and stylish vanities.

Throughout the apartment, you'll find a neutral color palette with carpeted bedrooms and wood-look flooring in common areas. Large windows in the bedrooms and living spaces allow for natural light and scenic outdoor views. The apartment also includes practical features such as recessed lighting and sliding closet doors for maximized storage.

The overall design prioritizes functionality and comfort, making efficient use of the available space. This apartment, located at 11099 Eastridge Dr NE, B401, Redmond, WA, 98053, offers a blend of modern aesthetics and practical living solutions. This contemporary two-story residence in Redmond, Washington, offers 1420 square feet of living space, thoughtfully designed with 5 bedrooms and 3 bathrooms. The home's layout includes a hallway, closet, kitchen, and living room, providing ample space for comfortable family living.

The modern kitchen is a standout feature, boasting dark wood cabinetry, stainless steel appliances, and a practical breakfast bar. The kitchen's design seamlessly blends functionality with style, featuring a sleek electric range, built-in microwave, and ample counter space. Large windows in the kitchen and throughout the home allow for abundant natural light, creating a bright and airy atmosphere.

Bedrooms are generously sized, with the primary bedroom offering 180 square feet of space. Each room is finished with neutral-toned carpeting, providing comfort underfoot. The bathrooms are well-appointed, featuring modern fixtures including glass-enclosed showers with patterned flooring.

The living areas are spacious and versatile, with recessed lighting and large windows that offer views of the surrounding greenery. The home's interior is characterized by a neutral color palette, creating a blank canvas for personalization.

A staircase connects the two floors, with the ground floor measuring 720 square feet and the upper floor 700 square feet. This well-proportioned layout ensures a balanced distribution of living space across both levels.

Overall, this Redmond home combines modern amenities with practical design, offering a comfortable and contemporary living environment suitable for a variety of lifestyles. This contemporary single-story residence in Redmond, WA offers 1140 square feet of thoughtfully designed living space. The home boasts six bedrooms, including a generous 140 square foot primary suite, and two full bathrooms. The open-concept layout seamlessly integrates the kitchen, living, and dining areas, promoting a sense of spaciousness and connectivity.

The interior is characterized by neutral tones and modern finishes. Durable wood-look flooring runs throughout, providing warmth and easy maintenance. The kitchen showcases dark wood cabinetry, stainless steel appliances, and a practical double-sink, ideal for meal preparation and cleanup.

Bedrooms feature ample closet space with sliding doors, maximizing storage efficiency. The bathrooms are equipped with essential fixtures, including tub-shower combinations and vanities with under-sink storage. Textured flooring in the bathrooms adds a touch of visual interest.

Large windows and glass doors allow natural light to flood the space, creating a bright and inviting atmosphere. The home's practical design includes recessed lighting and conveniently placed electrical outlets. With its blend of functionality and contemporary style, this residence offers comfortable living in a desirable Redmond location. This 1,020 square foot single-story residence in Redmond, WA offers a well-designed living space with 4 bedrooms and 3 bathrooms. The home features a modern, open-concept layout that seamlessly integrates the kitchen and living areas. The kitchen boasts stainless steel appliances, dark wood cabinetry, and a convenient breakfast bar, perfect for casual dining or entertaining.

The bedrooms are generously sized, with the primary bedroom measuring 160 square feet. All bedrooms feature plush carpeting and large windows that allow ample natural light. The bathrooms are tastefully designed with modern fixtures, including a combination tub-shower in at least one bathroom.

Throughout the home, neutral-toned walls and carpeting create a blank canvas for personalization. The living areas feature durable wood-look flooring, adding warmth and easy maintenance to the space. Large windows in the living room, including a sliding glass door, offer views of the outdoors and flood the space with natural light.

Storage is plentiful, with a dedicated closet space featuring wire shelving systems. The home's single-story design ensures easy accessibility for all residents. Located in the desirable Redmond area (zip code 98053), this property combines modern comforts with a convenient location, making it an ideal choice for families or professionals seeking a comfortable and functional living space.

About Redmond Ridge

Welcome to Redmond Ridge Apartments of Redmond, WA!We are proud to be one of the leading providers of affordable rental housing in the State of Washington. We offer many floor plans, from a 3, 4 and 5 bedroom apartment homes. We are confident that living here will be a rewarding experience and look forward to assisting you in finding your ideal apartment home here!

Redmond Ridge is an apartment community located in King County and the 98053 ZIP Code. This area is served by the Lake Washington School District attendance zone.

Unique Features

  • 3, 4 and 5 Bedroom Apartment Homes
  • ADA Accessible Apartment Homes Available
  • After Hours Courtesy Patrol
  • Amazon Hub 24/7 Package Pick Up
  • Bike Storage with Keypad Entry
  • Close to Parks, Shopping and Dining
  • Community Garden Plots
  • Complimentary Recycling
  • Easy On-Line Rent Payment Options
  • Energy Star Efficient Appliances
  • Evergreen Sustainable Community
  • Free Wi-Fi Available in Common Areas
  • High Speed Internet and Cable Available
  • In Unit Washer/Dryer
  • Large Households Encouraged to Apply
  • Media Room, Theater Seating with TV
  • Nature Trails
  • Off Street Parking
  • Pet Friendly Community with Dog Park
  • Picnic Area With BBQ Grilling Station
  • Private Patio/Balcony with Storage
  • Resident Resources - TenantConnect
  • Smoke-Free Community
  • Spacious Linen Closet and Pantry*
  • Spectacular Views of Surrounding Area
  • Stainless Steel Appliances*
  • Text to Connect with our Team
  • Vinyl Plank Flooring

Contact

View Property Website
Language: English
Closed Today
  • Monday, Closed
  • Tuesday - Saturday, 9am - 6pm
  • Sunday, Closed
Property Management Company Logo

Community Amenities

Pool

Fitness Center

Laundry Facilities

Playground

  • Laundry Facilities
  • Maintenance on site
  • Property Manager on Site
  • Recycling
  • Public Transportation
  • Business Center
  • Clubhouse
  • Walk-Up
  • Fitness Center
  • Pool
  • Playground
  • Bicycle Storage
  • Racquetball Court
  • Walking/Biking Trails
  • Grill
  • Picnic Area
  • Dog Park

Apartment Features

Washer/Dryer

High Speed Internet Access

Wi-Fi

Patio

  • High Speed Internet Access
  • Wi-Fi
  • Washer/Dryer
  • Smoke Free
  • Stainless Steel Appliances
  • Pantry
  • Linen Closet
  • Balcony
  • Patio

Income Restrictions

Income restrictions apply to some or all residents. Contact the community for more information.

How To Qualify

Based on the size of your household, your Maximum Annual Income must be equal to or less than the amount listed in this chart.
# Persons
60 % Income Limit
1
$69,060
2
$78,960
3
$88,800
4
$98,640
5
$106,560
6
$114,480
Location
11099 Eastridge Dr NE, Redmond,
WA 98053
Get Directions
Schools Restaurants Groceries Coffee Banks Shops Fitness
| Edit
Edit Commute

Destination is required

Under 30 minutes

Commute Time is calculated at rush hour.
Neighborhood

Wide open spaces, lush greenery, and spectacular views characterize the Union Hill-Novelty Hill neighborhood just east of Redmond, Washington. Residents who rent a home in the area enjoy easy access to numerous parks and recreational activities. Redmond Watershed Preserve has seven trails through woods abounding with wildlife. Joggers, walkers, cyclists, and horseback riders traverse the beautiful hills along the Tolt Pipeline Park Trail.

For shops and eateries, head for the Village mall along Novelty Road on Redmond Ridge. Enjoy the British ambiance while you sip a cold beer and have fish and chips at Three Lions Pub. If you prefer international cuisine, feast on southeast Asian fare at Silver Spoon Thai Restaurant.

Learn more about living in Union Hill-Novelty Hill 
Average Prices by Area

Compare neighborhood and city base rent averages by bedroom.

Union Hill-Novelty Hill Redmond, WA
Studio - $1,953
1 Bedroom $2,193 $2,373
2 Bedrooms $2,803 $3,040
3 Bedrooms $3,549 $3,561
Amenities
  • Laundry Facilities
  • Maintenance on site
  • Property Manager on Site
  • Recycling
  • Public Transportation
  • Business Center
  • Clubhouse
  • Walk-Up
  • Grill
  • Picnic Area
  • Dog Park
  • Fitness Center
  • Pool
  • Playground
  • Bicycle Storage
  • Racquetball Court
  • Walking/Biking Trails
  • 3, 4 and 5 Bedroom Apartment Homes
  • ADA Accessible Apartment Homes Available
  • After Hours Courtesy Patrol
  • Amazon Hub 24/7 Package Pick Up
  • Bike Storage with Keypad Entry
  • Close to Parks, Shopping and Dining
  • Community Garden Plots
  • Complimentary Recycling
  • Easy On-Line Rent Payment Options
  • Energy Star Efficient Appliances
  • Evergreen Sustainable Community
  • Free Wi-Fi Available in Common Areas
  • High Speed Internet and Cable Available
  • In Unit Washer/Dryer
  • Large Households Encouraged to Apply
  • Media Room, Theater Seating with TV
  • Nature Trails
  • Off Street Parking
  • Pet Friendly Community with Dog Park
  • Picnic Area With BBQ Grilling Station
  • Private Patio/Balcony with Storage
  • Resident Resources - TenantConnect
  • Smoke-Free Community
  • Spacious Linen Closet and Pantry*
  • Spectacular Views of Surrounding Area
  • Stainless Steel Appliances*
  • Text to Connect with our Team
  • Vinyl Plank Flooring
  • High Speed Internet Access
  • Wi-Fi
  • Washer/Dryer
  • Smoke Free
  • Stainless Steel Appliances
  • Pantry
  • Linen Closet
  • Balcony
  • Patio
Expenses
Recurring
Cat Rent $20
Dog Rent $20
One-Time
Cat Fee $400
Dog Fee $400
Utilities Included
Trash Removal Included
Office Hours
Monday Closed
Tuesday 9am - 6pm
Wednesday 9am - 6pm
Thursday 9am - 6pm
Friday 9am - 6pm
Saturday 9am - 6pm
Sunday Closed
425-654-8177
Education
Colleges & Universities Distance
Lake Wash. Tech., Redmond
Drive: 13 min 6.5 mi
Lake Wash. Tech., Kirkland
Drive: 22 min 9.9 mi
Bellevue College
Drive: 25 min 12.9 mi
Univ. of Wash., Bothell
Drive: 27 min 14.2 mi
Redmond Ridge is within 13 minutes or 6.5 miles from Lake Wash. Tech., Redmond. It is also near Lake Wash. Tech., Kirkland and Univ. of Wash., Bothell.
Schools
  • Public Schools
  • Private Schools
Emily Dickinson Elementary School
Public Elementary School
Grades K-5
305 Students
Nearby
Ella Baker Elementary School
Public Elementary School
Grades K-5
487 Students
Attendance Zone
Laura Ingalls Wilder Elementary School
Public Elementary School
Grades PK-5
349 Students
Nearby
Timberline Middle School
Public Middle School
Grades 6-8
752 Students
Attendance Zone
Tesla STEM High School
Public High School
Grades 9-12
609 Students
Nearby
Redmond High School
Public High School
Grades 9-12
2,218 Students
Attendance Zone
The Overlake School
Private Elementary, Middle & High School
Grades K-12
557 Students
Nearby
School data provided by The GreatSchools Rating helps parents compare schools within a state based on a variety of school quality indicators and provides a helpful picture of how effectively each school serves all of its students. Ratings are on a scale of 1 (below average) to 10 (above average) and can include test scores, college readiness, academic progress, advanced courses, equity, discipline and attendance data. We also advise parents to visit schools, consider other information on school performance and programs, and consider family needs as part of the school selection process.

View GreatSchools Rating Methodology


Data provided by GreatSchools.org © 2026. All rights reserved.
Transportation

Transportation options available in Redmond include Overlake Village, located 9.9 miles from Redmond Ridge. Redmond Ridge is near Seattle Paine Field International, located 26.2 miles or 44 minutes away, and Seattle-Tacoma International, located 29.7 miles or 45 minutes away.

Transit / Subway Distance
Overlake Village
Drive: 17 min 9.9 mi
Commuter Rail Distance
King Street (Seattle) Station
Drive: 33 min 21.6 mi
Mukilteo Station
Drive: 50 min 29.1 mi
Everett Station
Drive: 48 min 29.9 mi
Edmonds Station
Drive: 50 min 33.0 mi
Airports Distance
Airports Distance
Seattle Paine Field International
Drive: 44 min 26.2 mi
Seattle-Tacoma International
Drive: 45 min 29.7 mi
Getting Around
Fairly Walkable
Walkability
40 / 100
Limited Public Transit
Transit
30 / 100
Very Drivable
Drivability
80 / 100
Moderately Bikeable
Bikeability
60 / 100

Scores provided by

What do Walkability, Transit, Drivability, and Bikeability mean? Walkability measures the walking distance to day-to-day needs. Transit measures access to public transportation. Drivability measures congestion, parking availability, and access to major roads. Bikeability measures the suitability for cycling. How It Works
-
Soundscore™
- / 100

Traffic

-

Airport

-

Businesses

-

Scores provided by

HowLoud What is a Sound Score Rating? A Sound Score Rating aggregates noise caused by vehicle traffic, airplane traffic and local sources. How It Works
Points of Interest

Time and distance from Redmond Ridge.

Shopping Centers Distance
Village at Redmond Ridge
Walk: 10 min 0.6 mi
Redmond Ridge Marketplace
Drive: 4 min 1.5 mi
Safeway Duvall
Drive: 8 min 4.1 mi
Redmond Ridge has 3 shopping centers within 4.1 miles, which is about a 8-minute drive. The miles and minutes will be for the farthest away property.
Parks and Recreation Distance
Watershed Preserve
Drive: 4 min 1.8 mi
Perrigo Community Park
Drive: 8 min 3.8 mi
Arthur Johnson Park
Drive: 9 min 4.4 mi
Jonathan Hartman Park
Drive: 11 min 5.3 mi
Farrel McWhirter Park
Drive: 14 min 6.3 mi
Redmond Ridge has 5 parks within 6.3 miles, including Watershed Preserve, Perrigo Community Park, and Arthur Johnson Park.
Hospitals Distance
Hospitals Distance
EvergreenHealth Medical Center
Drive: 22 min 10.3 mi
Fairfax Hospital
Drive: 24 min 11.3 mi
Redmond Ridge is 10.3 miles from EvergreenHealth Medical Center, and is convenient to other hospitals, including Fairfax Hospital.
Military Bases Distance
Fort Lawton Military Reserve
Drive: 47 min 24.2 mi
Everett Naval Station
Drive: 49 min 30.7 mi
Keyport Naval Reservation
Drive: 107 min 54.4 mi
Redmond Ridge has 3 military bases within 54.4 miles, the nearest is Fort Lawton Military Reserve which is 24.2 miles away and a 47 minute drive.


Reviews for Redmond Ridge

1.0
Renter Rating
5 Stars
0
4 Stars
0
3 Stars
0
2 Stars
0
1 Star
4
Share details of your own experience with this property
Renter Reviews 4 Reviews
 
  • Most Recent
  • Most Helpful
  • Rating Low-High
  • Rating High-Low
Submitted by a verified resident of the apartment community. Participating residents may receive reward points in exchange for posting a review during their lease term, regardless of the nature of the review. Delete

Property Manager Responded:

Property Manager Responded

Show full review Show less
Was this helpful? Vote review helpful Thanks for your feedback!
Flag Review
  1. ...
  2. ...

Redmond Ridge Photos

  • Redmond Ridge

  • 5BR, 2BA - 1627SF

  • Leasing Office

Models

  • 3 Bedrooms

  • 3 Bedrooms

  • 3 Bedrooms

  • 3 Bedrooms

  • 4 Bedrooms

  • 4 Bedrooms

Nearby Apartments

Within 50 Miles of Redmond Ridge

  • Solera Apartments

    2800 NE Sunset Blvd

    Renton, WA 98056

    $4,356 - $5,143

    3 Br 15.4 mi

  • Heatherwood

    13510 N Creek Dr

    Mill Creek, WA 98012

    $1,763 - $2,407

    3-4 Br 15.5 mi

  • Puget Park

    13127 Meridian Ave S

    Everett, WA 98208

    Call for Rent

    3-4 Br 16.2 mi

  • Manor Way

    13215 Highway 99 S

    Everett, WA 98204

    $2,198 - $2,546

    3-4 Br 17.0 mi

  • Axis Apartments

    12118 Highway 99

    Everett, WA 98204

    $2,549

    3-5 Br 17.4 mi

  • Creston Point

    13445 Martin Luther King Jr Way

    Seattle, WA 98178

    $1,975 - $2,626

    3-4 Br 18.2 mi

Frequently Asked Questions
Does Redmond Ridge have in-unit laundry?

Redmond Ridge has units with in‑unit washers and dryers, making laundry day simple for residents.

What utilities are included in rent at Redmond Ridge?

Redmond Ridge includes trash removal in rent. Residents are responsible for any other utilities not listed.

Is parking available at Redmond Ridge?

Parking is available at Redmond Ridge. Fees may apply depending on the type of parking offered. Contact this property for details.

Which floor plans are available, and what are the price ranges?

Redmond Ridge has three to five-bedrooms with rent ranges from $2,477/mo. to $2,849/mo.

Is Redmond Ridge pet-friendly?

Yes, Redmond Ridge welcomes pets. Breed restrictions, weight limits, and additional fees may apply. View this property's pet policy.

How much income do I need to rent at Redmond Ridge?

A good rule of thumb is to spend no more than 30% of your gross income on rent. Based on the lowest available rent of $2,477 for a four-bedrooms, you would need to earn about $99,080 per year to qualify. Want to double-check your budget? Calculate how much rent you can afford with our Rent Affordability Calculator.

Does Redmond Ridge have move-in specials?

Redmond Ridge is offering Specials for eligible applicants, with rental rates starting at $2,477.

Does Redmond Ridge offer Matterport 3D tours?

Yes! Redmond Ridge offers 4 Matterport 3D Tours. Explore different floor plans and see unit level details, all without leaving home.
Back To Top
Send a Message
Contact Property
enter move in date in the format: 2 digit month / 2 digit day / 4 digit year

I would like to...

Send Message

Submitting Request

Send a Message
Contact Property

Thank you! Your email has been sent.

Error

Report an Issue Print Get Directions
Try These Popular Nearby Searches

Cities

  • Union Hill-Novelty Hill Rentals
  • Kirkland Rentals
  • Cottage Lake Rentals
  • Sammamish Rentals
  • Bellevue Rentals

Other Rental Types

  • 98053 Houses for Rent
  • 98053 Condos for Rent
  • 98053 Townhomes for Rent
  • About Us
  • Advertise
  • Legal Notices
  • Privacy Notice
  • Avoid Scams
  • Accessibility
  • Calculate Rent Affordability
  • Renterverse
  • Sitemap
Property Logo
apartments.com
© 2026 CoStar Group, Inc. Equal Housing Opportunity

Equal Housing Opportunity

© 2026 CoStar Group, Inc.

Equal Housing Opportunity

Ready to Apply?

Good News! This rental is accepting applications through Apartments.com. Act now and your $ purchase will include 9 additional FREE application submissions to participating properties.

Or if you already have an account


Required

Required

Valid Email Required

You must acknowledge the disclaimer to continue
Next
Continue

Take me to this property's website
Send Message
Interested in this property? Send message today.
Rate & Review Redmond Ridge
Please select a rating
50 character minimum
By clicking submit, I agree to the Apartments.com Terms of Service and the Ratings & Reviews Terms of Use.

What Are Walk Score®, Transit Score®, and Bike Score® Ratings?

Walk Score® measures the walkability of any address. Transit Score® measures access to public transit. Bike Score® measures the bikeability of any address.

Learn How It Works

What is a Sound Score Rating?

A Sound Score Rating aggregates noise caused by vehicle traffic, airplane traffic and local sources.

Learn How It Works

Share This Listing
Listing Image

11099 Eastridge Dr NE

Redmond, WA 98053

Email

Link Copied

(425) 654-8177
Get Directions
Schools Restaurants Groceries Coffee Banks Shops Fitness