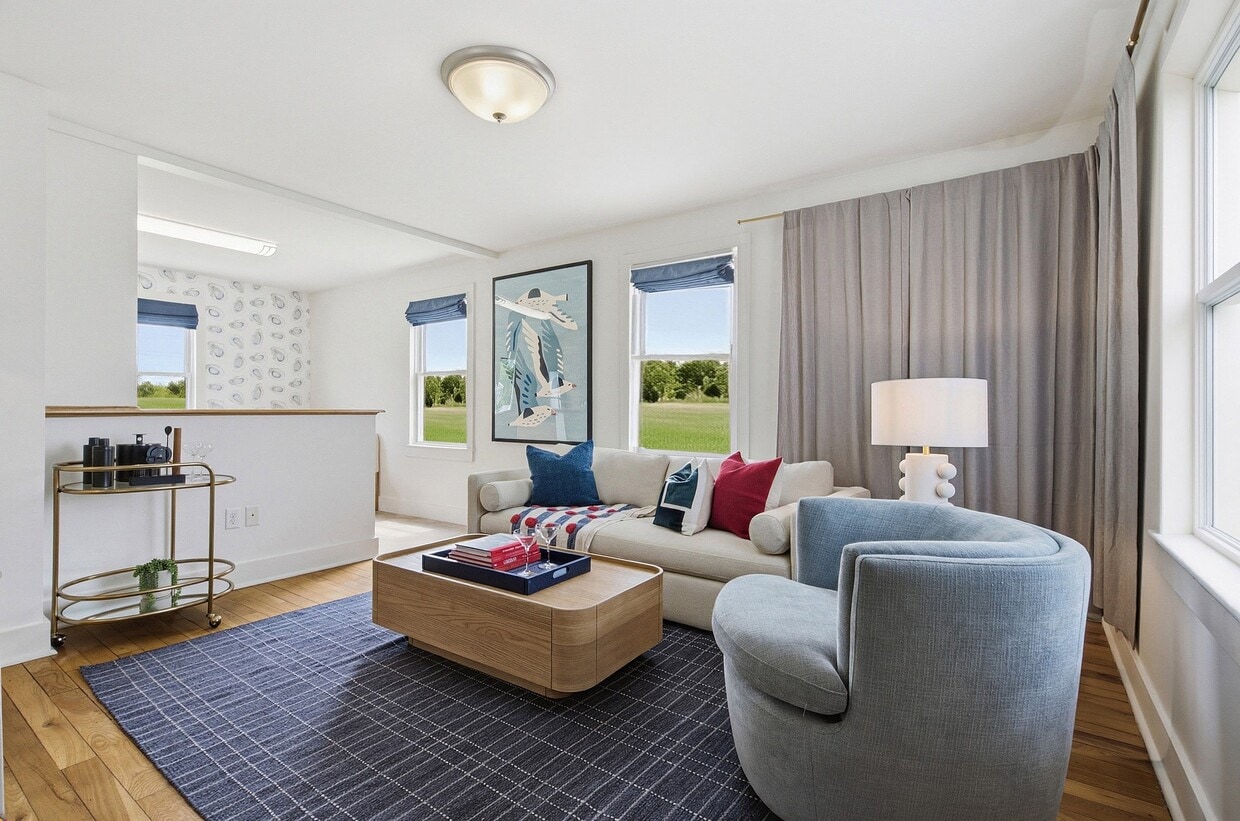
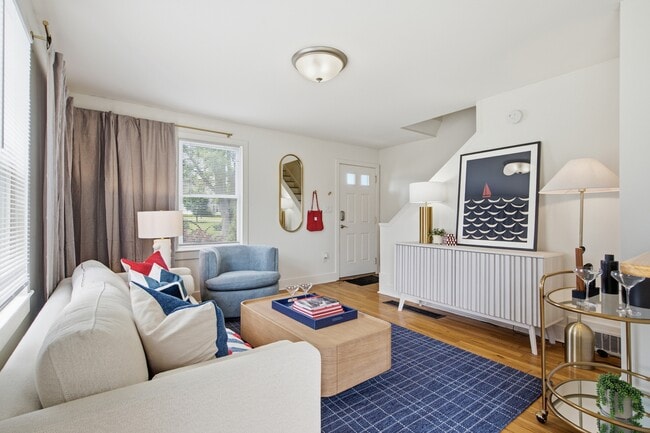
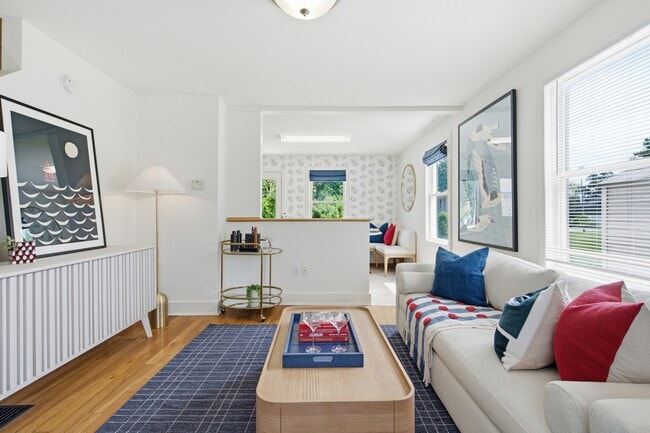
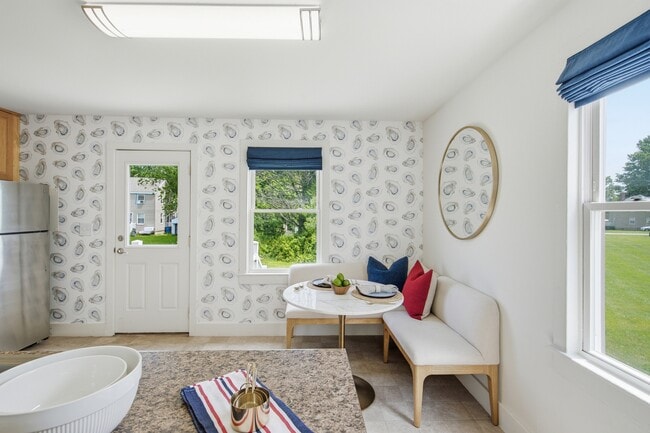
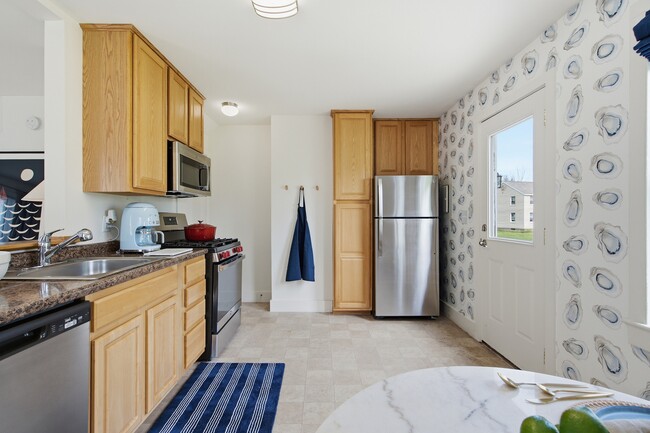
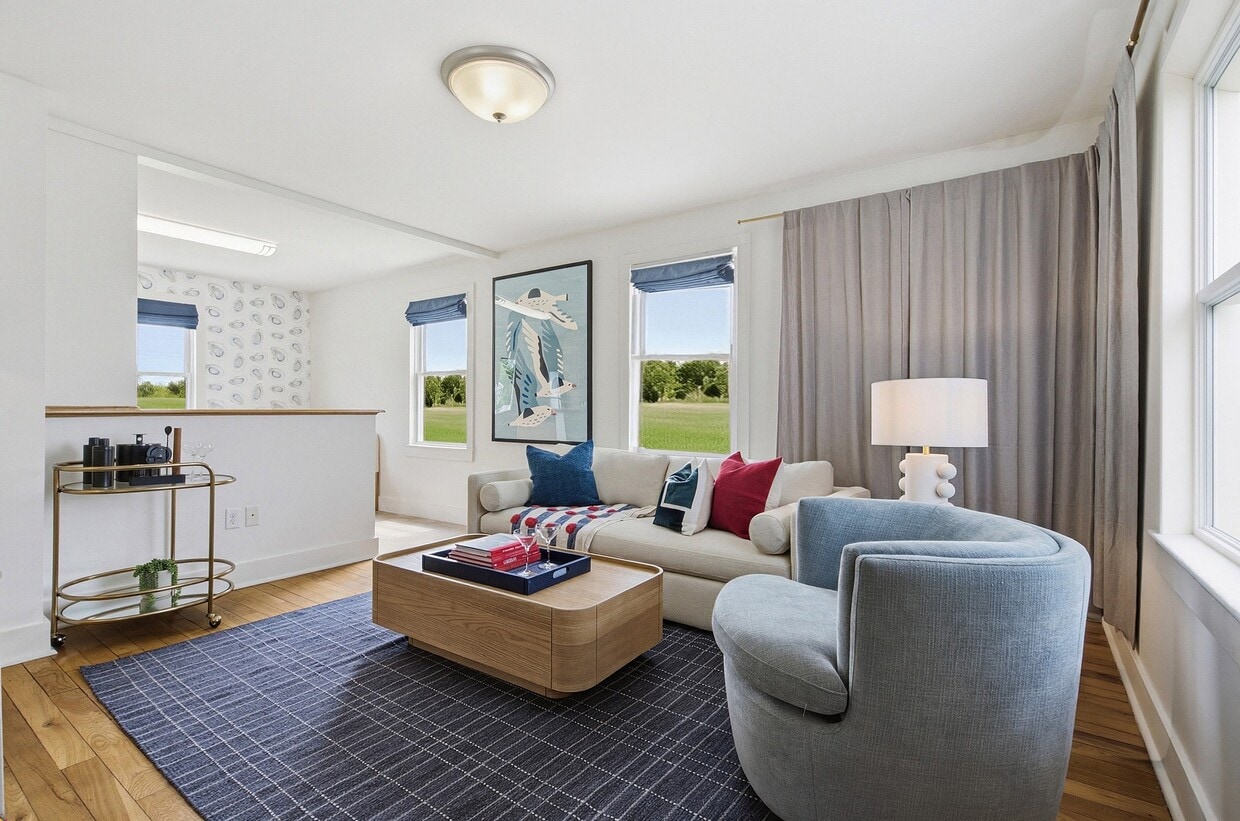
Located at 62 Macarthur Circle East in South Portland, Maine, this cheerful three-floor home offers a well-organized layout across its levels. The main floor features a welcoming living room with warm hardwood floors, natural light from street-facing windows, and a front entry that opens to a cozy seating area accented by nautical-themed artwork. The kitchen is well-equipped with stainless steel appliances, honey-toned wood cabinetry, granite-style countertops, and charming oyster-print wallpaper that adds a coastal character. Tile flooring and ample cabinet storage complete the functional space. Upstairs, the primary bedroom is generously proportioned, featuring hardwood floors, multiple windows with views of the surrounding greenery, and a relaxed, airy feel. The second bedroom makes a bold design statement with a striking blue checkerboard accent wall, hardwood floors, a closet, and a window providing natural light. The full bathroom is clean and functional, featuring a tub-shower combination with classic finishes. A utility room rounds out the practical amenities. Outside, the property is set on a quiet residential street with mature trees and well-maintained greenery, contributing to its peaceful New England neighborhood charm.
-
Monthly Rent
$1,720 - $2,706
-
Bedrooms
1 - 3 bd
-
Bathrooms
1 ba
-
Square Feet
535 - 825 sq ft

Our community offers one, two, and three-bedroom floor plans including both townhomes and apartment homes. On the outside, enjoy private entries, convenient driveway parking, and expansive lawns offering plenty of space for your furry friend to roam. On the inside, benefit from spacious living rooms featuring hardwood floors, fully-equipped kitchens with abundant cabinet space, and in-home washers and dryers (washer/dryer in select units).We are an Equal Opportunity Housing Provider.
Highlights
- Property Manager on Site
- Hardwood Floors
- Business Center
Pricing & Floor Plans
-
Unit 01-MW-076price $1,720square feet 535availibility Now
-
Unit 01-MN-034price $1,725square feet 535availibility Now
-
Unit 01-MW-078price $1,785square feet 535availibility Now
-
Unit 01-WW-093price $1,899square feet 760availibility Now
-
Unit 01-D-115price $2,009square feet 760availibility Now
-
Unit 01-D-050price $2,024square feet 760availibility Now
-
Unit 01-WW-038price $2,245square feet 825availibility Now
-
Unit 01-WR-059price $2,225square feet 825availibility Oct 6
-
Unit 01-P-066price $2,290square feet 825availibility Nov 17
-
Unit 01-WW-098price $2,345square feet 785availibility Sep 11
-
Unit 01-P-020price $2,265square feet 785availibility Sep 24
-
Unit 01-WS-608price $2,150square feet 785availibility Oct 20
-
Unit 01-MW-076price $1,720square feet 535availibility Now
-
Unit 01-MN-034price $1,725square feet 535availibility Now
-
Unit 01-MW-078price $1,785square feet 535availibility Now
-
Unit 01-WW-093price $1,899square feet 760availibility Now
-
Unit 01-D-115price $2,009square feet 760availibility Now
-
Unit 01-D-050price $2,024square feet 760availibility Now
-
Unit 01-WW-038price $2,245square feet 825availibility Now
-
Unit 01-WR-059price $2,225square feet 825availibility Oct 6
-
Unit 01-P-066price $2,290square feet 825availibility Nov 17
-
Unit 01-WW-098price $2,345square feet 785availibility Sep 11
-
Unit 01-P-020price $2,265square feet 785availibility Sep 24
-
Unit 01-WS-608price $2,150square feet 785availibility Oct 20
Fees and Policies
The fees listed below are community-provided and may exclude utilities or add-ons. All payments are made directly to the property and are non-refundable unless otherwise specified. Use the Cost Calculator to determine costs based on your needs.
-
One-Time Basics
-
GYMFE - GYM FEEVaries by unit
-
LOCKS - KEY/LOCKSVaries by unit
-
Due at Application
-
Application Fee Per ApplicantCharged per applicant.$55
-
-
-
Dogs
-
PETRT - PET RENTMax of 2. Charged per pet.$60 / mo
50 lbs. Weight Limit -
-
Cats
-
PETRT - PET RENTMax of 2. Charged per pet.$60 / mo
20 lbs. Weight Limit -
-
APPFE - APPLICATION FEEVaries by unit
-
PETFE - PET NON-REFVaries by unit
-
OtherVaries by unit
Property Fee Disclaimer: Based on community-supplied data and independent market research. Subject to change without notice. May exclude fees for mandatory or optional services and usage-based utilities.
Details
Lease Options
-
10 - 16 Month Leases
Property Information
-
Built in 1945
-
500 units/1 story
Matterport 3D Tours
Select a unit to view pricing & availability
 Matterport 3D Tour

About Redbank Village
Our community offers one, two, and three-bedroom floor plans including both townhomes and apartment homes. On the outside, enjoy private entries, convenient driveway parking, and expansive lawns offering plenty of space for your furry friend to roam. On the inside, benefit from spacious living rooms featuring hardwood floors, fully-equipped kitchens with abundant cabinet space, and in-home washers and dryers (washer/dryer in select units).We are an Equal Opportunity Housing Provider.
Redbank Village is an apartment community located in Cumberland County and the 04106 ZIP Code. This area is served by the South Portland Public Schools attendance zone.
Unique Features
- Airbnb Friendly – Host Your Apartment & Earn Extra Money!
- Among the Top Awarded Apartments in South Portland by Business Rate 2025!
- Benefit From Homebody Rent Reporting - Building Credit While Renting!
- Bus Stop at Community Entrance
- Driveway Parking
- Exclusive Amenify Home Services featuring Professional Cleaning, Chores, Grocery Delivery & More!
- Game Room with Billiards & Arcade
- Individual Climate Control
- Online Work Orders
- Private Entrances
- Stainless Steel Appliances (in most units)
- State-of-the-Art Fitness Center with Boxing Ring
- Thermal-Pane Windows
- Well-Equipped Kitchens
Community Amenities
Clubhouse
Business Center
Property Manager on Site
Maintenance on site
- Maintenance on site
- Property Manager on Site
- Business Center
- Clubhouse
Apartment Features
Washer/Dryer
Hardwood Floors
Kitchen
Lawn
- Washer/Dryer
- Kitchen
- Hardwood Floors
- Lawn
The coastal city of South Portland brims with character as it rests along the calm waters of the Fore River. Located between two major highways and situated about 10 minutes from Portland, residents are afforded an abundance of travel options within a relatively short drive. Interstate 295 lies a couple miles west of the town’s center, catering to the industrial area’s work commuters. Interstate 95 is near a local golf club and the Maine Mall, and State Route 77 draws interest from those seeking education at the community college, fun at the beach, or a ride on a pontoon at the marina.
This cozy little town provides a strong and active community presence. Residents take pleasure in the excellent public safety services and its many amenities, such as the vast park system. Parents appreciate the supportive and exceptional school systems, and children enjoy the neighborhood-run activities and holiday events.
Learn more about living in South Portland- Maintenance on site
- Property Manager on Site
- Business Center
- Clubhouse
- Airbnb Friendly – Host Your Apartment & Earn Extra Money!
- Among the Top Awarded Apartments in South Portland by Business Rate 2025!
- Benefit From Homebody Rent Reporting - Building Credit While Renting!
- Bus Stop at Community Entrance
- Driveway Parking
- Exclusive Amenify Home Services featuring Professional Cleaning, Chores, Grocery Delivery & More!
- Game Room with Billiards & Arcade
- Individual Climate Control
- Online Work Orders
- Private Entrances
- Stainless Steel Appliances (in most units)
- State-of-the-Art Fitness Center with Boxing Ring
- Thermal-Pane Windows
- Well-Equipped Kitchens
- Washer/Dryer
- Kitchen
- Hardwood Floors
- Lawn
| Monday | 9am - 7pm |
|---|---|
| Tuesday | 9am - 7pm |
| Wednesday | 9am - 7pm |
| Thursday | 9am - 7pm |
| Friday | 9am - 7pm |
| Saturday | 10am - 5pm |
| Sunday | Closed |
| Colleges & Universities | Distance | ||
|---|---|---|---|
| Colleges & Universities | Distance | ||
| Drive: | 8 min | 4.5 mi | |
| Drive: | 12 min | 5.3 mi | |
| Drive: | 19 min | 10.5 mi | |
| Drive: | 30 min | 19.1 mi |


 The GreatSchools Rating helps parents compare schools within a state based on a variety of school quality indicators and provides a helpful picture of how effectively each school serves all of its students. Ratings are on a scale of 1 (below average) to 10 (above average) and can include test scores, college readiness, academic progress, advanced courses, equity, discipline and attendance data. We also advise parents to visit schools, consider other information on school performance and programs, and consider family needs as part of the school selection process.
View GreatSchools Rating Methodology
Data provided by GreatSchools.org © 2026. All rights reserved.
Transportation options available in South Portland include Portland, located 4.9 miles from Redbank Village. Redbank Village is near Portland International Jetport, located 2.9 miles or 8 minutes away.
| Transit / Subway | Distance | ||
|---|---|---|---|
| Transit / Subway | Distance | ||
| Drive: | 9 min | 4.9 mi | |
|
Peaks Island
|
Drive: | 30 min | 7.5 mi |
|
Little Diamond Island
|
Drive: | 32 min | 8.1 mi |
|
Great Diamond Island
|
Drive: | 34 min | 8.6 mi |
|
Diamond Cove
|
Drive: | 36 min | 9.1 mi |
| Commuter Rail | Distance | ||
|---|---|---|---|
| Commuter Rail | Distance | ||
|
|
Drive: | 8 min | 3.6 mi |
|
|
Drive: | 22 min | 14.6 mi |
|
|
Drive: | 29 min | 20.8 mi |
|
|
Drive: | 35 min | 28.1 mi |
|
|
Drive: | 41 min | 30.1 mi |
| Airports | Distance | ||
|---|---|---|---|
| Airports | Distance | ||
|
Portland International Jetport
|
Drive: | 8 min | 2.9 mi |
Scores provided by
 What do Walkability, Transit, Drivability, and Bikeability mean?
Walkability measures the walking distance to day-to-day needs.
Transit measures access to public transportation.
Drivability measures congestion, parking availability, and access to major roads.
Bikeability measures the suitability for cycling.
How It Works
What do Walkability, Transit, Drivability, and Bikeability mean?
Walkability measures the walking distance to day-to-day needs.
Transit measures access to public transportation.
Drivability measures congestion, parking availability, and access to major roads.
Bikeability measures the suitability for cycling.
How It Works
Traffic
BusyAirport
BusyBusinesses
CalmScores provided by
HowLoud What is a Sound Score Rating? A Sound Score Rating aggregates noise caused by vehicle traffic, airplane traffic and local sources. How It WorksTime and distance from Redbank Village.
| Shopping Centers | Distance | ||
|---|---|---|---|
| Shopping Centers | Distance | ||
| Walk: | 5 min | 0.3 mi | |
| Walk: | 5 min | 0.3 mi | |
| Walk: | 11 min | 0.6 mi |
| Parks and Recreation | Distance | ||
|---|---|---|---|
| Parks and Recreation | Distance | ||
|
Southworth Planetarium
|
Drive: | 8 min | 4.2 mi |
|
Mayor Baxter Woods
|
Drive: | 9 min | 4.6 mi |
|
Children's Museum & Theatre of Maine
|
Drive: | 9 min | 4.7 mi |
|
Gulf of Maine Research Institute
|
Drive: | 9 min | 4.7 mi |
|
Portland Observatory
|
Drive: | 10 min | 5.6 mi |
| Hospitals | Distance | ||
|---|---|---|---|
| Hospitals | Distance | ||
| Drive: | 6 min | 2.5 mi | |
| Drive: | 8 min | 4.0 mi | |
| Drive: | 8 min | 4.2 mi |
| Military Bases | Distance | ||
|---|---|---|---|
| Military Bases | Distance | ||
| Drive: | 11 min | 4.7 mi | |
| Drive: | 49 min | 36.7 mi | |
| Drive: | 61 min | 47.9 mi |
Redbank Village Photos
-
-
2BR, 2BA - 750SF
-
-
-
-
-
-
-
Models
-
535 Sq. Ft.
-
760 Sq. Ft.
-
785 Sq. Ft.
-
825 Sq. Ft.
Nearby Apartments
Within 50 Miles of Redbank Village
Redbank Village has units with in‑unit washers and dryers, making laundry day simple for residents.
Utilities are not included in rent. Residents should plan to set up and pay for all services separately.
Contact this property for parking details.
Redbank Village has one to three-bedrooms with rent ranges from $1,720/mo. to $2,706/mo.
Yes, Redbank Village welcomes pets. Breed restrictions, weight limits, and additional fees may apply. View this property's pet policy.
A good rule of thumb is to spend no more than 30% of your gross income on rent. Based on the lowest available rent of $1,720 for a one-bedroom, you would need to earn about $68,800 per year to qualify. Want to double-check your budget? Calculate how much rent you can afford with our Rent Affordability Calculator.
Redbank Village is not currently offering any rent specials. Check back soon, as promotions change frequently.
Yes! Redbank Village offers 5 Matterport 3D Tours. Explore different floor plans and see unit level details, all without leaving home.
62 MacArthur Cir E
South Portland, ME 04106
Property Manager Responded