Map
  • Add a Property
  • Renter Tools
    • Favorites
    • Saved Searches
  • Manage Rentals
  • Apartments For Rent
  • Houses For Rent
  • Condos For Rent
  • Townhomes For Rent
  • Help Center
  • Toronto Average Rent
  • Area Guide
  • Rent Calculator
English

Language

English Français
Apartments.com Logo
Manage Rentals      Sign Up / Sign In
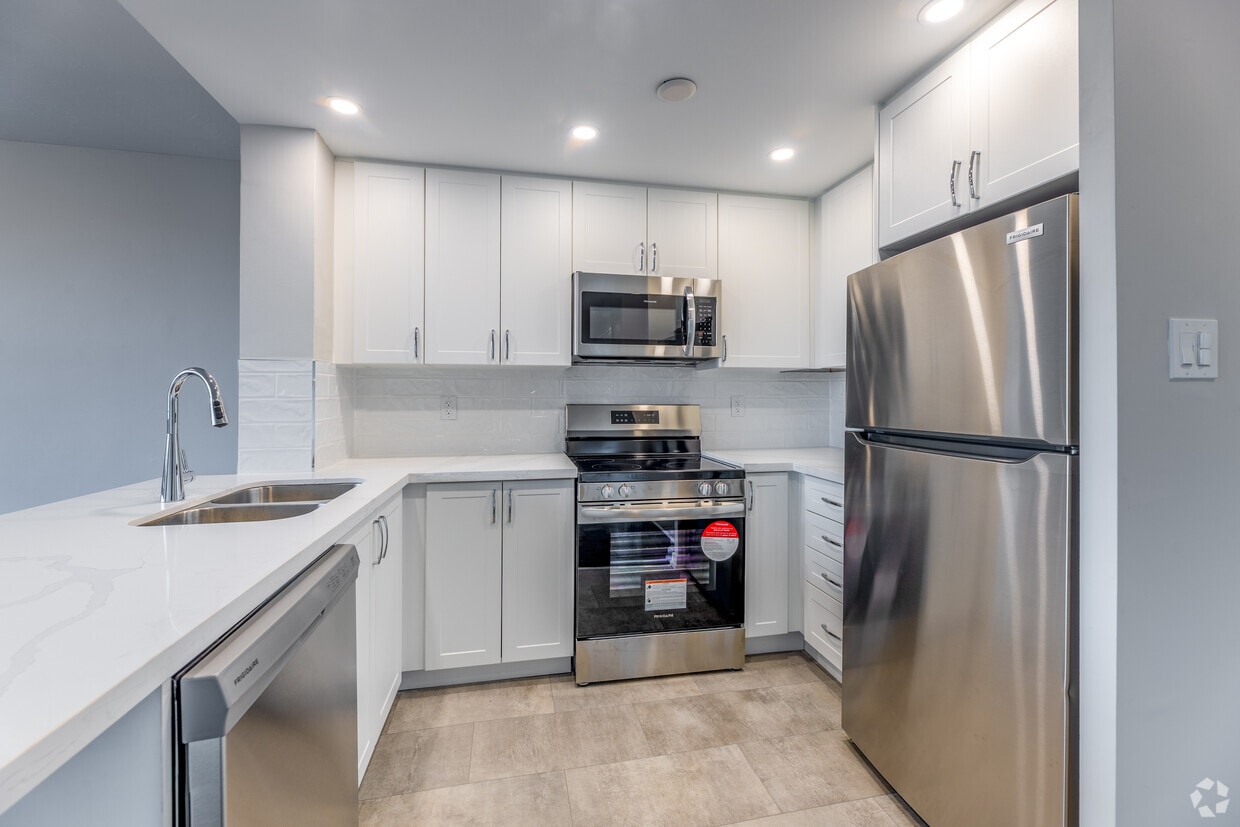
  • Primary Photo - Ravine Park Apartments
  • 2BR, 1BA - 810SF - Ravine Park Apartments
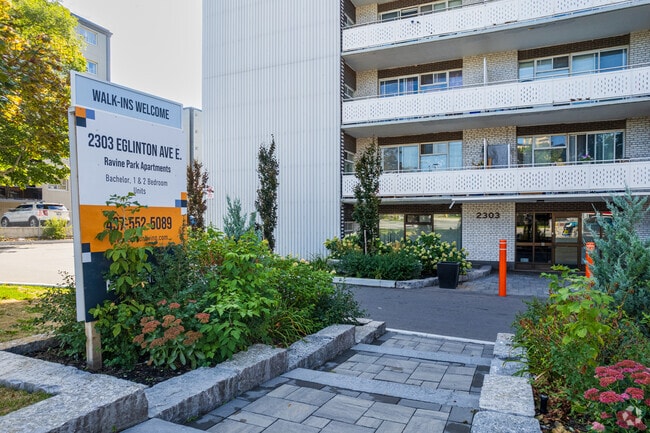
    Building Entrance - Ravine Park Apartments
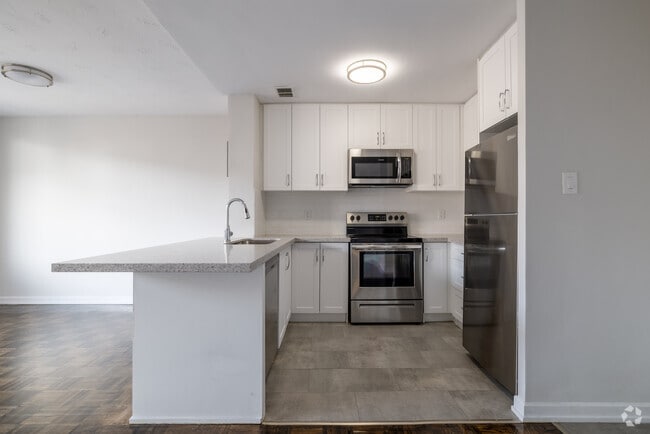
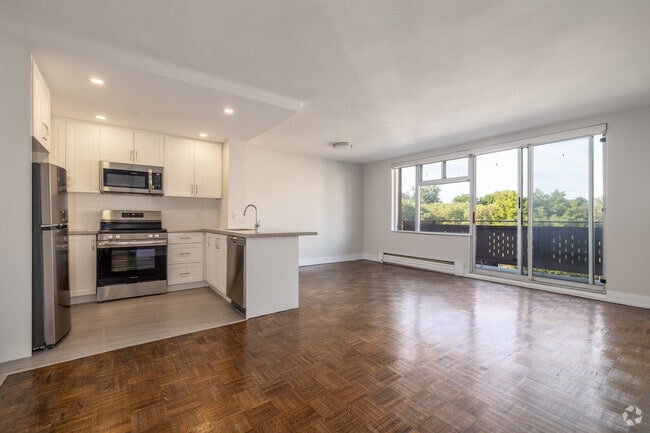
  • 1BR, 1BA - 650SF - Ravine Park Apartments
    1BR, 1BA - 650SF - Ravine Park Apartments
Contact This Property

Tour Options: In-Person, Video Video Tours Many properties are now offering LIVE tours via FaceTime and other streaming apps.

Language: English

Open 8:30am - 5pm Today

View All Hours Office Hours Monday - Friday, 8:30am - 5pm Saturday & Sunday, 11am - 5pm

Ravine Park Apartments media gallery Unit
call 437-747-7023
Floor Plan View Body
Ontario Toronto Ionview

Ravine Park Apartments

2303 Eglinton Ave E, Toronto, ON M1K 2N6

Be the First to Rate & Review
Verified Listing CoStar Verified® Listing

This Listing has been verified by CoStar’s listing verification process, which combines internal screening and fraud detection technology. Always beware of scams.

Today
Share Listing
Favorites
437-747-7023
Property Management Company Logo
  • Monthly Rent

    $1,599 - $2,675

  • Bedrooms

    Studio - 2 bd

  • Bathrooms

    1 ba

  • Square Feet

    450 - 850 sq ft

Ravine Park Apartments
Property Management Company Logo
Share Listing
Favorites

SUMMER PROMO | Limited Suites Available!

Units starting at $1,884.* *Rent based on signing a 14-month lease, with move in incentives applied, subject to availability and could change at any time.

Highlights

  • Premier Transit Location
  • Control de accesos
  • Ascensor
  • Balcón
  • Property manager en las instalaciones
  • Vistas
  • Suelos de madera maciza

Pricing & Floor Plans

filter results by bedrooms
1 Habitación
$2,179 1 Bed 1 Bath 650 Sq Ft
Available Now
2 Habitación
$2,675 2 Beds 1 Bath 850 Sq Ft
Aug 1
Junior Estudio
$1,914 Studio 1 Bath 450 Sq Ft
Not Available
Estudio
$1,924 Studio 1 Bath 450 Sq Ft
Not Available
Junior 1 Habitación
$1,599 1 Bed 1 Bath 450 Sq Ft
Not Available
1 Habitación
$2,179 1 Bed 1 Bath 650 Sq Ft
Available Now
Junior 1 Habitación
$1,599 1 Bed 1 Bath 450 Sq Ft
Not Available
2 Habitación
$2,675 2 Beds 1 Bath 850 Sq Ft
Aug 1
Junior Estudio
$1,914 Studio 1 Bath 450 Sq Ft
Not Available
Estudio
$1,924 Studio 1 Bath 450 Sq Ft
Not Available
* Price shown is base rent. Excludes user-selected optional fees and variable or usage-based fees and required charges due at or prior to move-in or at move-out.View Fees and Policies for details. Price, availability, fees, and any applicable rent special are subject to change without notice.
* Square footage definitions vary. Displayed square footage is approximate.

Fees and Policies

The fees listed below are community-provided and may exclude utilities or add-ons. All payments are made directly to the property and are non-refundable unless otherwise specified.

  • Dogs
    • Pet Deposit
      Max of 1. Charged per pet.
      $0
    • One-Time Pet Fee
      Max of 1. Charged per pet.
      $0
    • Monthly Pet Fee
      Max of 1. Charged per pet.
      $0
    Comments
    Small Dogs Only
    Read More Read Less
  • Cats
    • Pet Deposit
      Max of 1. Charged per pet.
      $0
    • One-Time Pet Fee
      Max of 1. Charged per pet.
      $0
    • Monthly Pet Fee
      Max of 1. Charged per pet.
      $0

Property Fee Disclaimer: Based on community-supplied data and independent market research. Subject to change without notice. May exclude fees for mandatory or optional services and usage-based utilities.

Details

Utilities Included

  • Heat

Lease Options

  • 12 mo

Property Information

  • Built in 1965
  • 170 units/7 stories

Matterport 3D Tours

This single-floor corridor space functions as a transitional lobby and hallway system, thoughtfully designed to guide occupants through the building with ease and clarity. The layout follows an L-shaped or cross configuration, connecting an exterior entrance vestibule to interior hallway wings that lead deeper into the building. The entrance vestibule is anchored by a set of large glass doors with aluminum framing, allowing natural light to pour in and offering views of the surrounding outdoor greenery. A durable carpet runner leads visitors from the entry threshold inward, complementing the light-toned terrazzo flooring found in adjacent sections. The hallways are finished with two-tone walls — a warm beige lower half divided by a white chair rail, and a lighter upper half — creating a clean, professional aesthetic. Recessed and flush-mounted ceiling lights provide consistent, even illumination throughout. Framed artwork and mirrors are thoughtfully placed along the corridor walls, adding a welcoming character to the space. One section of the corridor features distinctive green mosaic tile walls, lending a contrasting architectural texture that differentiates this wing visually. Safety features including fire alarm pull stations and a wall-mounted hand sanitizer dispenser are also present. Interior doors with glazed panels provide access to additional areas of the building, maintaining visual connectivity while defining clear transitions between zones.

Lobby
1/6
This single-floor corridor space functions as a transitional lobby and hallway system, thoughtfully designed to guide occupants through the building with ease and clarity. The layout follows an L-shaped or cross configuration, connecting an exterior entrance vestibule to interior hallway wings that lead deeper into the building.

The entrance vestibule is anchored by a set of large glass doors with aluminum framing, allowing natural light to pour in and offering views of the surrounding outdoor greenery. A durable carpet runner leads visitors from the entry threshold inward, complementing the light-toned terrazzo flooring found in adjacent sections.

The hallways are finished with two-tone walls — a warm beige lower half divided by a white chair rail, and a lighter upper half — creating a clean, professional aesthetic. Recessed and flush-mounted ceiling lights provide consistent, even illumination throughout. Framed artwork and mirrors are thoughtfully placed along the corridor walls, adding a welcoming character to the space.

One section of the corridor features distinctive green mosaic tile walls, lending a contrasting architectural texture that differentiates this wing visually. Safety features including fire alarm pull stations and a wall-mounted hand sanitizer dispenser are also present. Interior doors with glazed panels provide access to additional areas of the building, maintaining visual connectivity while defining clear transitions between zones. This shared laundry facility is a well-organized, single-room space designed for communal use. The room is finished with durable terrazzo flooring throughout, providing a practical and easy-to-clean surface suited to high-traffic use. White-painted walls and a flat ceiling fitted with fluorescent tube lighting ensure the space is bright and functional at all times.

The facility is equipped with a row of commercial-grade front-load washing machines and matching dryers, all in white, arranged along the walls to maximize available floor space. Each machine features a digital control panel, indicating modern, programmable operation. Plumbing connections with clearly visible water taps are positioned along the wall behind the machines. A top-load washing machine is also present, offering users additional flexibility.

A wall-mounted dispenser unit provides convenient access to laundry products. Seating is available via a plastic chair, accommodating users during wait times. A dedicated wall panel displays notices and usage instructions for residents.

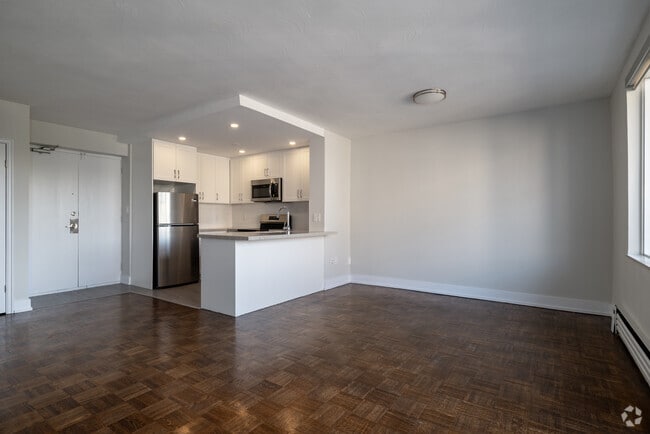
The room is accessed via a solid timber-framed door and includes a wall-mounted ventilation unit to maintain air circulation. A smoke detector is also visible on the ceiling, reflecting attention to safety. The overall layout is clean, efficiently arranged, and well-maintained, making it a practical shared amenity. This thoughtfully laid-out 2-bedroom, 1-bathroom unit is defined by its classic parquet wood flooring, which extends consistently throughout every room, adding warmth and a timeless character to the space. The open-concept living and dining area is generously proportioned, bathed in natural light through large sliding glass doors that lead to a private balcony with outdoor views — a standout feature of the unit. A baseboard heating system runs along the perimeter of the living space, ensuring year-round comfort.

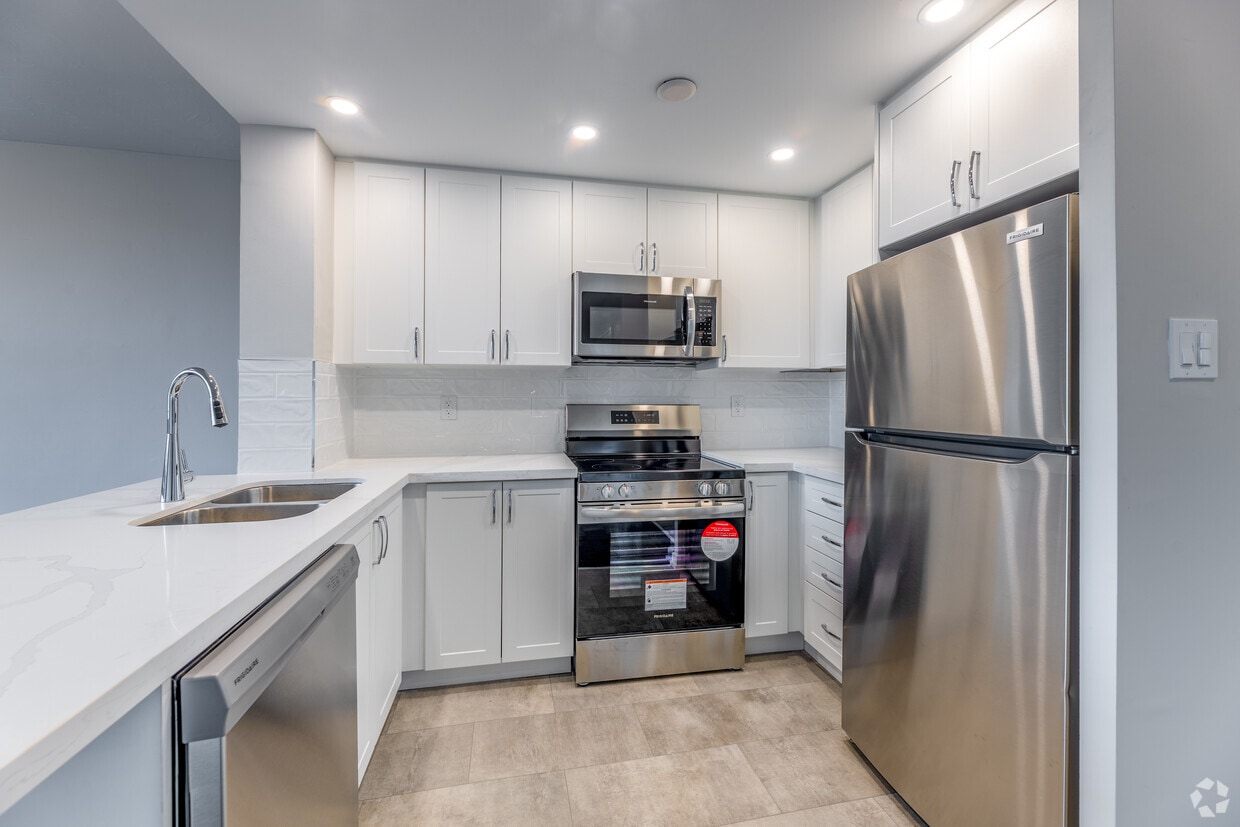
The kitchen is efficiently designed with white cabinetry, a clean white countertop, and a full suite of stainless steel appliances including a refrigerator, stove, and built-in microwave. Recessed lighting illuminates the kitchen area, complementing the natural light from the living space.

Both bedrooms are comfortably sized, each featuring large windows that frame outdoor views and allow ample natural light. The primary bedroom includes a double-door closet, providing substantial storage. The second bedroom also features a double-door closet along with direct hallway access.

The bathroom is finished with crisp white subway tile surrounding a full bathtub and shower, giving it a clean, classic aesthetic. A hallway with an additional closet connects the rooms, completing this functional and well-maintained layout. This 2-bedroom, 1-bathroom unit is designed for comfortable, functional living. The space is unified throughout by warm, polished parquet wood flooring in a classic block pattern, lending a timeless character to every room.

The open-concept living and dining area is generously proportioned, bathed in natural light from large windows and sliding glass doors that lead to a private balcony with views of the surrounding cityscape. The adjacent kitchen features stainless steel appliances, including a dishwasher and refrigerator, white cabinetry, and a light countertop — offering a clean, modern aesthetic with practical utility.

The primary bedroom is a comfortable retreat, featuring a double closet, a large window with outdoor views, and baseboard heating. The second bedroom mirrors this layout with its own window, parquet flooring, and a double closet, making it equally suitable as a guest room or home office.

The full bathroom is finished with white subway tile surrounding a soaker tub and shower combination, paired with chrome fixtures for a clean, classic look.

A hallway connects all areas efficiently, and additional closet storage near the entryway adds everyday convenience. Neutral wall tones and consistent flooring throughout create a cohesive, move-in-ready space filled with natural light. Located at 2303 Eglinton Ave E in Toronto, this well-appointed 2-bedroom, 1-bathroom unit offers a functional and comfortable layout across a single floor. The open-concept kitchen and living area forms the heart of the home, showcasing gleaming polished parquet wood flooring that extends throughout the space. The kitchen features crisp white cabinetry reaching to the ceiling, a granite-topped peninsula with an undermount sink, and a full suite of stainless steel appliances including a refrigerator, electric range, built-in dishwasher, and microwave. Large sliding glass doors in the living area flood the space with natural light and provide direct access to a private balcony with outdoor views. Both bedrooms continue the warm parquet flooring and are served by generous windows with baseboard heating below, ensuring comfort year-round. The primary bedroom includes a double-door closet, while the unit benefits from three closets in total for ample storage. The bathroom is finished with white subway tile in the tub-shower surround, a granite-topped vanity with white cabinetry, and clean tile flooring, maintaining the unit's cohesive, modern aesthetic throughout. Located at 2303 Eglinton Ave E in Toronto, this well-appointed one-bedroom, one-bathroom unit offers a functional and comfortable layout across a single floor. The open-concept kitchen and living area serves as the heart of the unit, featuring classic parquet wood flooring that extends throughout. The kitchen is outfitted with white shaker-style cabinetry, stone-look countertops, a central island with a sink, and a full suite of stainless steel appliances including a refrigerator, range, microwave, and dishwasher. Recessed lighting illuminates the kitchen, while the living area benefits from large sliding glass doors that flood the space with natural light and provide direct access to a private balcony with outdoor views. The bedroom is a well-sized, quiet retreat featuring its own parquet flooring, a large window with natural views, and two closets offering generous storage. The bathroom is finished with white subway tile surrounding the tub-shower combo, a granite-topped vanity, and clean, modern fixtures. Baseboard heating is present throughout, ensuring year-round comfort in this neatly maintained Toronto residence.

About Ravine Park Apartments

Encuentra tu nuevo hogar en Scarborough en Ravine Park Apartments. Las suites recientemente renovadas de esta propiedad cuentan con encimeras de cuarzo, electrodomésticos de acero inoxidable, pisos de madera o tablones de vinilo de lujo y baños y cocinas renovados. Es fácil viajar desde esta ubicación, que ofrece una excelente accesibilidad al transporte público. La prevista estación LRT Ionview de Eglinton Crosstown está justo al otro lado de la calle, mientras que las estaciones de metro y GO de Kennedy están a 9 minutos a pie. La Milla de Oro, un gran distrito comercial, también está cerca y ofrece una amplia variedad de restaurantes, entretenimiento y comodidades de estilo de vida.

Ravine Park Apartments is an apartment located in Toronto, ON. This listing has rentals from $1599

Unique Features

  • Internet ready
  • Keyless entry
  • Luxury Vinyl Plank Flooring
  • On-site staff
  • Parks nearby
  • Schools nearby
  • Shopping nearby
  • Storage lockers
  • Underground Parking
  • Video surveillance

Contact

View Property Website
Language: English
Open 8:30am - 5pm Today
  • Monday - Friday, 8:30am - 5pm
  • Saturday & Sunday, 11am - 5pm
Property Management Company Logo

Community Amenities

Instalaciones de lavandería

Ascensor

Control de accesos

Acceso 24 horas

  • Instalaciones de lavandería
  • Control de accesos
  • Mantenimiento en las instalaciones
  • Property manager en las instalaciones
  • Videovigilancia
  • Acceso 24 horas
  • Ascensor

Apartment Features

Lavavajillas

Acceso a Internet de alta velocidad

Suelos de madera maciza

Microondas

Nevera

Bañera/Ducha

Congelador

Electrodomésticos de acero inoxidable

Indoor Features

  • Acceso a Internet de alta velocidad
  • Calefacción
  • Preinstalación de cables
  • Bañera/Ducha
  • Intercomunicador
  • Sistema de rociadores

Kitchen Features & Appliances

  • Lavavajillas
  • Electrodomésticos de acero inoxidable
  • Cocina
  • Microondas
  • Horno
  • Fogón
  • Nevera
  • Congelador
  • Encimeras de cuarzo

Model Details

  • Suelos de madera maciza
  • Suelos de vinilo
  • Vistas
  • Cubiertas de ventanas
  • Dormitorios grandes
  • Balcón
Location
2303 Eglinton Ave E, Toronto,
ON M1K 2N6
Get Directions
Schools Restaurants Groceries Coffee Banks Shops Fitness
| Edit
Edit Commute

Destination is required

Under 30 minutes

Commute Time is calculated at rush hour.
City - Toronto

Serving up equal portions of charm and sophistication, Toronto’s tree-filled neighbourhoods give way to quaint shops and restaurants in historic buildings, some of the tallest skyscrapers in Canada, and a dazzling waterfront lined with yacht clubs and sandy beaches.

During the summer, residents enjoy cycling the Waterfront Bike Trail or spending afternoons at Balmy Beach Park. Commuting in the city is a breeze thanks to Toronto’s underground walkway system known as the PATH, which spans more than 30 kilometres and connects shops, restaurants, subway stations, and major attractions.

You’ll have a wide selection of neighbourhoods to choose from when renting in Toronto, from condo-filled Liberty Village to the green spaces of High Park North and the creative energy of West Queen West. From Kensington Market to the Entertainment District and Harbourfront Centre, the city offers endless ways to explore.

Learn more about living in Toronto 
Average Prices by Area

Compare neighborhood and city base rent averages by bedroom.

Ionview Toronto, ON
Studio $1,555 $1,587
1 Bedroom $1,838 $1,974
2 Bedrooms $2,252 $2,454
3 Bedrooms $2,505 $2,943
Amenities
  • Instalaciones de lavandería
  • Control de accesos
  • Mantenimiento en las instalaciones
  • Property manager en las instalaciones
  • Videovigilancia
  • Acceso 24 horas
  • Ascensor
  • Internet ready
  • Keyless entry
  • Luxury Vinyl Plank Flooring
  • On-site staff
  • Parks nearby
  • Schools nearby
  • Shopping nearby
  • Storage lockers
  • Underground Parking
  • Video surveillance
  • Acceso a Internet de alta velocidad
  • Calefacción
  • Preinstalación de cables
  • Bañera/Ducha
  • Intercomunicador
  • Sistema de rociadores
  • Lavavajillas
  • Electrodomésticos de acero inoxidable
  • Cocina
  • Microondas
  • Horno
  • Fogón
  • Nevera
  • Congelador
  • Encimeras de cuarzo
  • Suelos de madera maciza
  • Suelos de vinilo
  • Vistas
  • Cubiertas de ventanas
  • Dormitorios grandes
  • Balcón
Expenses
One-Time
Cat Fee $0
Dog Fee $0
Utilities Included
Heat Included
Office Hours
Monday 8:30am - 5pm
Tuesday 8:30am - 5pm
Wednesday 8:30am - 5pm
Thursday 8:30am - 5pm
Friday 8:30am - 5pm
Saturday 11am - 5pm
Sunday 11am - 5pm
437-747-7023
Education
Colleges & Universities Distance
York University
Drive: 19 min 11.4 km
Univ. of St. Michael's
Drive: 21 min 15.8 km
Ryerson University
Drive: 21 min 16.1 km
Toronto Metropolitan Universit
Drive: 21 min 16.1 km
Ravine Park Apartments is within 19 minutes or 11.4 kilometers from York University. It is also near Univ. of St. Michael's and Ryerson University.
Schools
  • Public Schools
  • Private Schools
Corvette Junior Public School
Public Elementary School
Grades K-5
Nearby
Ionview Public School
Public Elementary School
Grades K-5
Nearby
St Maria Goretti Catholic School
Public Elementary School
Grades K-5
Attendance Zone
South East Secondary Alternative School
Public High School
Grades 9-12
Nearby
Scarborough Centre for Alternative Studi
Public High School
Grades 9-12
Nearby
St Joan of Arc Catholic Academy
Public High School
Grades 9-12
Attendance Zone
A+ Academy of Advancement
Private Elementary & High School
Grades K-5 & 9-12
Nearby
Amanah Academy North America Foundation
Private Elementary & High School
Grades K-5 & 9-12
Nearby
Khairul Ummah School
Private Elementary & High School
Grades K-5 & 9-12
Nearby
Salaheddin Islamic School
Private Elementary & High School
Grades K-5 & 9-12
Nearby
Mentor's Academy
Private High School
Grades 9-12
Nearby
Delta Academy Inc
Private High School
Grades 9-12
Nearby
School data provided by
Transportation

Transportation options available in Toronto include Warden Station - Eastbound Platform, located 3.9 kilometers from Ravine Park Apartments. Ravine Park Apartments is near Billy Bishop Toronto City, located 21.1 kilometers or 26 minutes away, and Toronto Pearson International, located 42.9 kilometers or 43 minutes away.

Transit / Subway Distance
Warden Station - Eastbound Platform
Drive: 5 min 3.9 km
Victoria Park Ave At Danforth Ave
Drive: 8 min 6.1 km
Victoria Park Ave At Wakehood St South Side
Drive: 9 min 6.2 km
Victoria Park Ave At Denton Ave
Drive: 9 min 6.3 km
Victoria Park Station - Eastbound Platform
Drive: 9 min 6.5 km
Commuter Rail Distance
Kennedy Go Station Rail
Walk: 15 min 1.3 km
Scarborough Go Station Rail
Drive: 4 min 2.8 km
Eglinton Go Station Rail
Drive: 5 min 3.5 km
Agincourt Go Station Rail
Drive: 10 min 7.3 km
Danforth Go Station Rail
Drive: 11 min 7.4 km
Airports Distance
Airports Distance
Billy Bishop Toronto City
Drive: 26 min 21.1 km
Toronto Pearson International
Drive: 43 min 42.9 km
Getting Around
Moderately Walkable
Walkability
60 / 100
Exceptional Public Transit
Transit
90 / 100
Moderately Drivable
Drivability
70 / 100
Moderately Bikeable
Bikeability
60 / 100

Scores provided by

What do Walkability, Transit, Drivability, and Bikeability mean? Walkability measures the walking distance to day-to-day needs. Transit measures access to public transportation. Drivability measures congestion, parking availability, and access to major roads. Bikeability measures the suitability for cycling. How It Works
-
Soundscore™
- / 100

Traffic

-

Airport

-

Businesses

-

Scores provided by

HowLoud What is a Sound Score Rating? A Sound Score Rating aggregates noise caused by vehicle traffic, airplane traffic and local sources. How It Works
Points of Interest

Time and distance from Ravine Park Apartments.

Shopping Centers Distance
Liberty Square
Walk: 3 min 0.3 km
2300-2312 Eglinton Ave E
Walk: 4 min 0.4 km
2296 Eglinton Ave E
Walk: 5 min 0.5 km
Ravine Park Apartments has 3 shopping centers within 0.5 kilometer, which is about a 5-minute walk. The kilometers and minutes will be for the farthest away property.
Military Bases Distance
Canadian Forces Base Borden
Drive: 103 min 115.2 km
Ravine Park Apartments is 115.2 kilometers and a 103 minute drive from Canadian Forces Base Borden.


Reviews for Ravine Park Apartments

No Renter Ratings Yet
Be the First to Rate & Review!
Share details of your experience with this property
Submitted by a verified resident of the apartment community. Participating residents may receive reward points in exchange for posting a review during their lease term, regardless of the nature of the review. Delete

Property Manager Responded:

Property Manager Responded

Show full review Show less
Was this helpful? Vote review helpful Thanks for your feedback!
Flag Review
  1. ...
  2. ...

Ravine Park Apartments Photos

  • Ravine Park Apartments

  • Lobby

  • 2BR, 1BA - 810SF

  • Building Entrance

  • 1BR, 1BA - 650SF

  • 1BR, 1BA - 650SF

Models

  • Studio

  • 1 Bedroom

  • 1 Bedroom

  • 2 Bedrooms

Nearby Apartments

Within 80.47 Kilometers of Ravine Park Apartments

  • Beach Suites

    650 Woodbine Ave

    Toronto, ON M4E 2J1

    $2,058 - $2,631

    1-2 Br 6.6 km

  • Beach Park Apartments

    223 Woodbine Ave

    Toronto, ON M4L 1N7

    $1,899 - $2,545

    1-2 Br 7.3 km

  • Gertrude Suites

    787 Vaughan Rd

    Toronto, ON M6E 2Z5

    $1,749 - $1,999

    1-2 Br 14.7 km

  • The Foresite

    65 Times Ave

    Markham, ON L3T 7X9

    $2,389 - $2,464

    1-2 Br 15.6 km

  • The Scotch Elms

    12-14 Auburndale Ct

    Toronto, ON M9W 3T9

    $2,995 - $3,641

    2-4 Br 22.9 km

  • Seville East & West

    65 Paisley Blvd

    Mississauga, ON L5B 1E5

    $2,049 - $3,000

    1-3 Br 32.4 km

Frequently Asked Questions
Does Ravine Park Apartments have in-unit laundry?

While Ravine Park Apartments does not provide in‑unit laundry, on‑site laundry facilities are available for shared resident use.

What utilities are included in rent at Ravine Park Apartments?

Ravine Park Apartments includes heat in rent. Residents are responsible for any other utilities not listed.

Is parking available at Ravine Park Apartments?

Contact this property for parking details.

Which floor plans are available, and what are the price ranges?

Ravine Park Apartments has studios to two-bedrooms with rent ranges from $1,599/mo. to $2,675/mo.

Is Ravine Park Apartments pet-friendly?

Yes, Ravine Park Apartments welcomes pets. Breed restrictions, weight limits, and additional fees may apply. View this property's pet policy.

How much income do I need to rent at Ravine Park Apartments?

A good rule of thumb is to spend no more than 30% of your gross income on rent. Based on the lowest available rent of $1,599 for a one-bedroom, you would need to earn about $63,960 per year to qualify. Want to double-check your budget? Calculate how much rent you can afford with our Rent Affordability Calculator.

Does Ravine Park Apartments have move-in specials?

Ravine Park Apartments is offering Especiales for eligible applicants, with rental rates starting at $1,599.

Does Ravine Park Apartments offer Matterport 3D tours?

Yes! Ravine Park Apartments offers 6 Matterport 3D Tours. Explore different floor plans and see unit level details, all without leaving home.
Back To Top
Send a Message
Contact Property
enter move in date in the format: 2 digit month / 2 digit day / 4 digit year

I would like to...

Send Message

Submitting Request

Send a Message
Contact Property

Thank you! Your email has been sent.

Error

Report an Issue Print Get Directions
Try These Popular Nearby Searches

Search by Bedrooms

  • Studio Apartments in Toronto
  • 1 Bedroom Apartments in Toronto
  • 2 Bedroom Apartments in Toronto
  • 3 Bedroom Apartments in Toronto
  • Rooms for Rent in Toronto

Other Rental Types

  • Toronto Lofts for Rent
  • Toronto Houses for Rent
  • Toronto Condos for Rent
  • Toronto Townhomes for Rent
  • Private Landlord Rentals Toronto
  • Toronto Duplex Rentals

Stay on Budget

  • Toronto Apartments Under $600
  • Toronto Apartments Under $700
  • Toronto Apartments Under $800
  • Toronto Apartments Under $900
  • Toronto Apartments Under $1,100
  • Toronto Apartments Under $1,300
  • Toronto Apartments Under $1,400
  • Toronto Apartments Under $1,500

Filter by Popular Amenities

  • Pet Friendly Apartments in Toronto
  • Furnished Apartments in Toronto
  • Apartments with Washer & Dryer in Toronto
  • Wheelchair Accessible Apartments in Toronto
  • Apartments with EV Charging in Toronto
  • Apartments with Balcony in Toronto
  • Apartments with Air Conditioning in Toronto
  • Toronto Apartments with Pickleball Court
  • Toronto Apartments with Virtual Tours
  • Toronto Waterfront Apartments

Find Specialty Housing

  • Student Housing in Toronto
  • Toronto Low Income Housing
  • Senior Housing in Toronto
  • Short Term Rentals in Toronto
  • Luxury Apartments in Toronto
  • Cheap Apartments in Toronto
  • Corporate Housing in Toronto
  • Move-In Specials in Toronto
  • New Apartments in Toronto
  • About Us
  • Advertise
  • Legal Notices
  • Privacy Notice
  • Avoid Scams
  • Accessibility
  • Rent Affordability Calculator
  • Blog
  • Sitemap
Property Logo
apartments.com
© 2026 CoStar Group, Inc. Equal Housing Opportunity

Equal Housing Opportunity

© 2026 CoStar Group, Inc.

Equal Housing Opportunity

Ready to Apply?

Good News! This rental is accepting applications through Apartments.com. Act now and your $ purchase will include 9 additional FREE application submissions to participating properties.

Or if you already have an account


Required

Required

Valid Email Required

You must acknowledge the disclaimer to continue
Next
You're leaving Apartments.com

Do you want this community to contact you?

Required

Required

Valid Email Required

Continue to Property Website
Skip this Step
Continue

Take me to this property's website
Schedule Tour
Interested in this property? Schedule a tour today.
Rate & Review Ravine Park Apartments
Please select a rating
50 character minimum
By clicking submit, I agree to the Apartments.com Terms of Service and the Ratings & Reviews Terms of Use.
Share This Listing
Listing Image

2303 Eglinton Ave E

Toronto, ON M1K 2N6

Email

Link Copied

(437) 747-7023
Get Directions
Schools Restaurants Groceries Coffee Banks Shops Fitness
