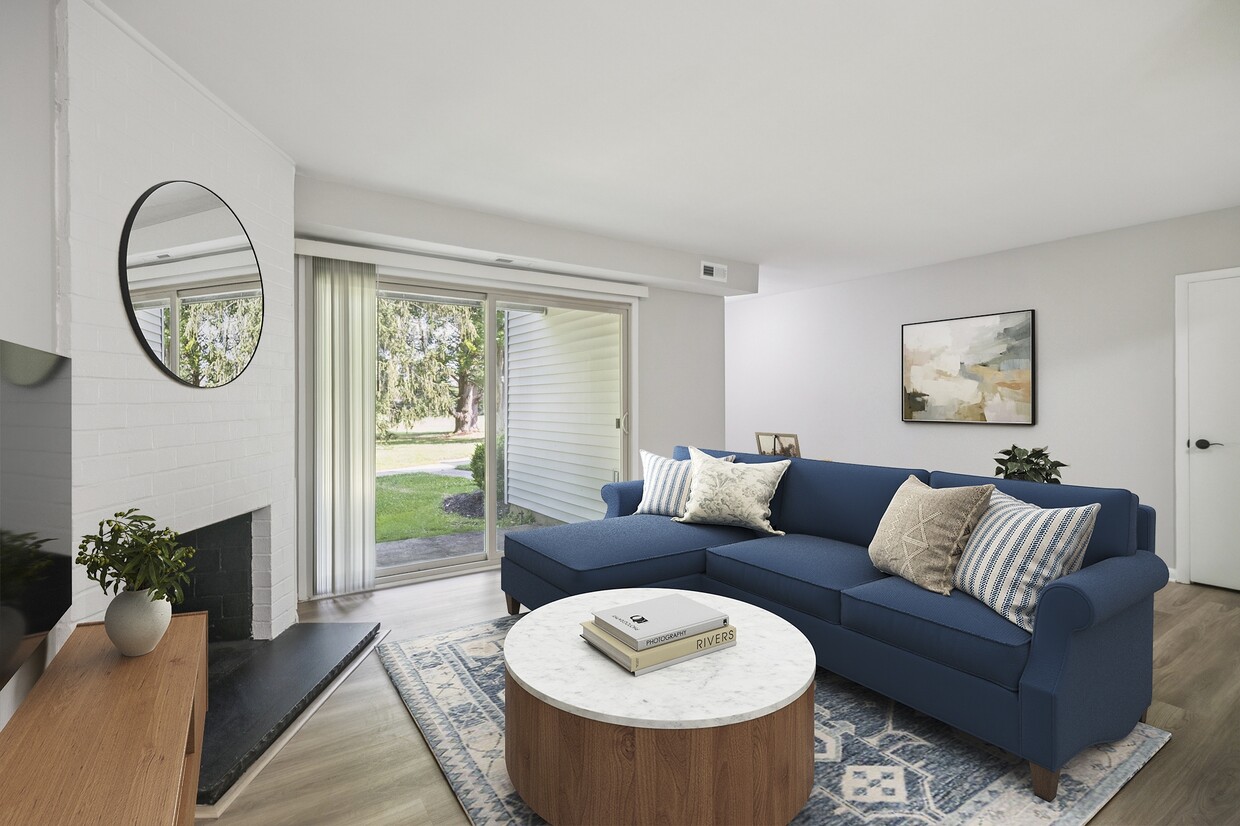
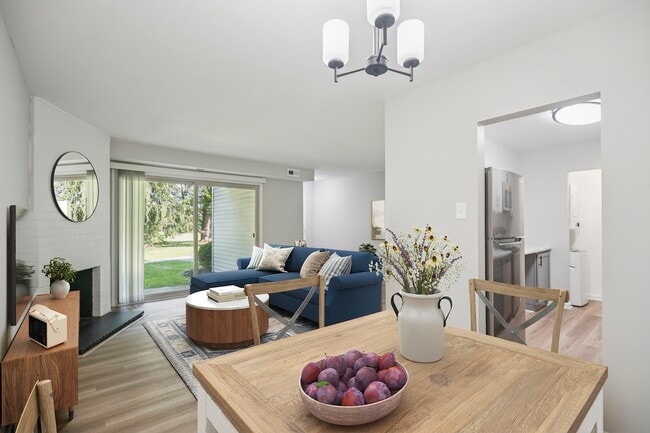
This single-floor space presents a comfortable and well-appointed living area that balances functionality with classic décor. The living room serves as the focal point, anchored by a brick fireplace fitted with a black metal screen, adding a traditional and inviting element to the space. A large, lush indoor tree in a woven basket planter stands prominently nearby, bringing a natural, organic touch to the interior. The walls are painted in a soft, neutral tone that contributes to the room's calm and welcoming atmosphere. A framed mirror is mounted above the fireplace surround, enhancing the sense of depth in the room. Two framed artworks are displayed side by side on an adjacent wall, adding a curated aesthetic to the space. Seating includes a striped upholstered armchair with a coordinating throw pillow, positioned alongside a glass-topped coffee table. Light-toned tile flooring runs throughout, accented by a patterned area rug that defines the seating zone. Decorative candle holders are arranged near the fireplace, completing the warm and tasteful presentation of this single-level home.

-
Monthly Rent
$1,670 - $2,695
-
Bedrooms
1 - 4 bd
-
Bathrooms
1 - 3 ba
-
Square Feet
775 - 1,466 sq ft
Nestled near Ramblewood Country Club amid mature trees, lakeside views, and beautifully landscaped grounds lies our charming community in Mount Laurel. Featuring modern one, two, three and four bedroom apartments and townhomes, Ramblewood Village Apartments has everything you need to find your happiness right here at home, just minutes from Philadelphia. We'd love to meet you and show you around. Reach out today to schedule a personalized tour.
Highlights
- High Ceilings
- Pool
- Walk-In Closets
- Fireplace
- Sundeck
- Dog Park
- Picnic Area
- Grill
- Balcony
Pricing & Floor Plans
-
Unit D622Aprice $1,925square feet 775availibility Now
-
Unit D722Aprice $1,985square feet 775availibility Sep 1
-
Unit D514Aprice $1,895square feet 775availibility Sep 21

-
Unit D610Bprice $2,080square feet 850availibility Now
-
Unit D602Bprice $2,080square feet 850availibility Now
-
Unit D614Bprice $2,080square feet 850availibility Now
-
Unit A545Aprice $1,995square feet 838availibility Sep 4
-
Unit A723Aprice $1,905square feet 838availibility Sep 8
-
Unit A543Aprice $1,995square feet 838availibility Sep 10
-
Unit B031Aprice $1,830square feet 775availibility Sep 7
-
Unit B071Aprice $1,670square feet 775availibility Dec 31
-
Unit B003Bprice $1,950square feet 865availibility Oct 16
-
Unit C035Bprice $1,995square feet 865availibility Dec 30
-
Unit B015Aprice $2,345square feet 975availibility Now
-
Unit C005Aprice $2,125square feet 975availibility Oct 2
-
Unit B021Bprice $2,225square feet 1,057availibility Now
-
Unit A909Bprice $2,290square feet 880availibility Now
-
Unit A533Bprice $2,290square feet 880availibility Now
-
Unit A523Bprice $2,315square feet 880availibility Oct 2
-
Unit A631Bprice $2,245square feet 1,045availibility Sep 15
-
Unit B0032price $2,695square feet 1,292availibility Oct 29
-
Unit D622Aprice $1,925square feet 775availibility Now
-
Unit D722Aprice $1,985square feet 775availibility Sep 1
-
Unit D514Aprice $1,895square feet 775availibility Sep 21
-
Unit D610Bprice $2,080square feet 850availibility Now
-
Unit D602Bprice $2,080square feet 850availibility Now
-
Unit D614Bprice $2,080square feet 850availibility Now
-
Unit A545Aprice $1,995square feet 838availibility Sep 4
-
Unit A723Aprice $1,905square feet 838availibility Sep 8
-
Unit A543Aprice $1,995square feet 838availibility Sep 10
-
Unit B031Aprice $1,830square feet 775availibility Sep 7
-
Unit B071Aprice $1,670square feet 775availibility Dec 31
-
Unit B003Bprice $1,950square feet 865availibility Oct 16
-
Unit C035Bprice $1,995square feet 865availibility Dec 30
-
Unit B015Aprice $2,345square feet 975availibility Now
-
Unit C005Aprice $2,125square feet 975availibility Oct 2
-
Unit B021Bprice $2,225square feet 1,057availibility Now
-
Unit A909Bprice $2,290square feet 880availibility Now
-
Unit A533Bprice $2,290square feet 880availibility Now
-
Unit A523Bprice $2,315square feet 880availibility Oct 2
-
Unit A631Bprice $2,245square feet 1,045availibility Sep 15
-
Unit B0032price $2,695square feet 1,292availibility Oct 29
Fees and Policies
The fees listed below are community-provided and may exclude utilities or add-ons. All payments are made directly to the property and are non-refundable unless otherwise specified.
-
Utilities & Essentials
-
Renter's InsuranceThrough Eagle Rock Properties Charged per unit.$14 / mo
-
Utility - Billing Administrative FeeCharged per unit.$2 / mo
-
-
One-Time Basics
-
Due at Application
-
Application Fee (Per Applicant)Charged per applicant.$50
-
-
Due at Move-In
-
Utility - Setup FeeCharged per unit.$5
-
Administrative FeeCharged per unit.$50
-
-
Due at Application
-
Dogs
-
One-Time Pet FeeMax of 2. Charged per pet.$250
-
Monthly Pet FeeMax of 2. Charged per pet.$55
90 lbs. Weight LimitRestrictions:Please visit our Property Website for Pet Policy information.Read More Read LessComments -
-
Cats
-
One-Time Pet FeeMax of 2. Charged per pet.$250
-
Monthly Pet FeeMax of 2. Charged per pet.$55
0 lbs. Weight LimitRestrictions:Comments -
-
Lock Change FeeCharged per unit.$100
-
Replacement - Mailbox KeyCharged per unit.$25
-
Late Fee10% of monthly rent Charged per unit.$0
-
Violation - LeaseCharged per unit.$75
-
Returned Payment FeeCharged per unit.$75
-
Community Transfer FeeCharged per unit.$1,000
-
Utility - Vacant Cost RecoveryCharged per unit.$75
Property Fee Disclaimer: Based on community-supplied data and independent market research. Subject to change without notice. May exclude fees for mandatory or optional services and usage-based utilities.
Details
Lease Options
-
1 - 15 Month Leases
-
Short term lease
Property Information
-
Built in 1972
-
504 units/2 stories
Matterport 3D Tours
About Ramblewood Village
Nestled near Ramblewood Country Club amid mature trees, lakeside views, and beautifully landscaped grounds lies our charming community in Mount Laurel. Featuring modern one, two, three and four bedroom apartments and townhomes, Ramblewood Village Apartments has everything you need to find your happiness right here at home, just minutes from Philadelphia. We'd love to meet you and show you around. Reach out today to schedule a personalized tour.
Ramblewood Village is an apartment community located in Burlington County and the 08054 ZIP Code. This area is served by the Mount Laurel Township School District attendance zone.
Unique Features
- Ample Living Space With Spacious Closets
- Backsplash
- Black Appliances
- Ceiling Fans (In Select Apartment Homes)
- Ceiling Fans*
- Decorative Backsplash (In Select Apartment Homes)
- Decorative Backsplash*
- Gas, Electric, Or Wood Fireplaces*
- Gas, Electric, or Wood-Burning Fireplaces in Living Rooms or Bedrooms (In Select Apartment Homes)
- Grill & Picnic Area
- In-Unit Washer/Dryer (In Select Apartment Homes)
- In-unit Washer/dryer*
- Kings Corner Dog Park
- Lake & Golf Course Views
- Luxury Vinyl Flooring Throughout Living Space (In Select Apartment Homes)
- Luxury Vinyl Flooring*
- Nestled Near Ramblewood Country Club
- Nestled Near Ramblewood Village Country Club
- Newly Renovated Apartment Homes (In Select Apartment Homes)
- Newly Renovated Apartment Homes*
- Open Lot Parking
- Patio/Balcony (In Select Apartment Homes)
- Patio/balcony*
- Pet Friendly - Some Restrictions Apply
- Pre-wired For Cable Tv
- Pre-wired For High-speed Internet
- Pre-Wired for High-Speed Internet and Cable TV
- Quartz or Granite Countertops (In Select Apartment Homes)
- Quartz Or Granite Countertops*
- Quartz/Granite Counter
- Separate Dining Rooms
- Smoke Free
- Stainless Steel Appliances (In Select Apartment Homes)
- Stainless Steel Appliances*
- State Of The Art Clubhouse
- State Of The Art Fitness Center
- Swimming Pool
- Vaulted or High Ceilings
- Vaulted Or High Ceilings*
- White Shaker or Two-Tone Cabinetry (In Select Apartment Homes)
- White Shaker Or Two-tone Cabinetry*
Community Amenities
Pool
Fitness Center
Clubhouse
Business Center
- Wi-Fi
- Maintenance on site
- Property Manager on Site
- Renters Insurance Program
- Business Center
- Clubhouse
- Walk-Up
- Fitness Center
- Pool
- Sundeck
- Grill
- Picnic Area
- Dog Park
Apartment Features
Washer/Dryer
Air Conditioning
Dishwasher
High Speed Internet Access
Walk-In Closets
Granite Countertops
Microwave
Refrigerator
Indoor Features
- High Speed Internet Access
- Washer/Dryer
- Air Conditioning
- Heating
- Ceiling Fans
- Smoke Free
- Cable Ready
- Fireplace
Kitchen Features & Appliances
- Dishwasher
- Disposal
- Granite Countertops
- Stainless Steel Appliances
- Microwave
- Range
- Refrigerator
- Quartz Countertops
Model Details
- Carpet
- Vinyl Flooring
- Dining Room
- High Ceilings
- Walk-In Closets
- Balcony
- Patio
- Wi-Fi
- Maintenance on site
- Property Manager on Site
- Renters Insurance Program
- Business Center
- Clubhouse
- Walk-Up
- Sundeck
- Grill
- Picnic Area
- Dog Park
- Fitness Center
- Pool
- Ample Living Space With Spacious Closets
- Backsplash
- Black Appliances
- Ceiling Fans (In Select Apartment Homes)
- Ceiling Fans*
- Decorative Backsplash (In Select Apartment Homes)
- Decorative Backsplash*
- Gas, Electric, Or Wood Fireplaces*
- Gas, Electric, or Wood-Burning Fireplaces in Living Rooms or Bedrooms (In Select Apartment Homes)
- Grill & Picnic Area
- In-Unit Washer/Dryer (In Select Apartment Homes)
- In-unit Washer/dryer*
- Kings Corner Dog Park
- Lake & Golf Course Views
- Luxury Vinyl Flooring Throughout Living Space (In Select Apartment Homes)
- Luxury Vinyl Flooring*
- Nestled Near Ramblewood Country Club
- Nestled Near Ramblewood Village Country Club
- Newly Renovated Apartment Homes (In Select Apartment Homes)
- Newly Renovated Apartment Homes*
- Open Lot Parking
- Patio/Balcony (In Select Apartment Homes)
- Patio/balcony*
- Pet Friendly - Some Restrictions Apply
- Pre-wired For Cable Tv
- Pre-wired For High-speed Internet
- Pre-Wired for High-Speed Internet and Cable TV
- Quartz or Granite Countertops (In Select Apartment Homes)
- Quartz Or Granite Countertops*
- Quartz/Granite Counter
- Separate Dining Rooms
- Smoke Free
- Stainless Steel Appliances (In Select Apartment Homes)
- Stainless Steel Appliances*
- State Of The Art Clubhouse
- State Of The Art Fitness Center
- Swimming Pool
- Vaulted or High Ceilings
- Vaulted Or High Ceilings*
- White Shaker or Two-Tone Cabinetry (In Select Apartment Homes)
- White Shaker Or Two-tone Cabinetry*
- High Speed Internet Access
- Washer/Dryer
- Air Conditioning
- Heating
- Ceiling Fans
- Smoke Free
- Cable Ready
- Fireplace
- Dishwasher
- Disposal
- Granite Countertops
- Stainless Steel Appliances
- Microwave
- Range
- Refrigerator
- Quartz Countertops
- Carpet
- Vinyl Flooring
- Dining Room
- High Ceilings
- Walk-In Closets
- Balcony
- Patio
| Monday | 9am - 6pm |
|---|---|
| Tuesday | 9am - 6pm |
| Wednesday | 12pm - 6pm |
| Thursday | 9am - 6pm |
| Friday | 9am - 6pm |
| Saturday | 10am - 5pm |
| Sunday | 12pm - 5pm |
| Colleges & Universities | Distance | ||
|---|---|---|---|
| Colleges & Universities | Distance | ||
| Drive: | 12 min | 6.1 mi | |
| Drive: | 17 min | 11.8 mi | |
| Drive: | 18 min | 12.1 mi | |
| Drive: | 26 min | 14.7 mi |


 The GreatSchools Rating helps parents compare schools within a state based on a variety of school quality indicators and provides a helpful picture of how effectively each school serves all of its students. Ratings are on a scale of 1 (below average) to 10 (above average) and can include test scores, college readiness, academic progress, advanced courses, equity, discipline and attendance data. We also advise parents to visit schools, consider other information on school performance and programs, and consider family needs as part of the school selection process.
View GreatSchools Rating Methodology
Data provided by GreatSchools.org © 2026. All rights reserved.
Transportation options available in Mount Laurel include Haddonfield, located 7.5 miles from Ramblewood Village. Ramblewood Village is near Philadelphia International, located 22.3 miles or 36 minutes away, and Trenton Mercer, located 34.2 miles or 49 minutes away.
| Transit / Subway | Distance | ||
|---|---|---|---|
| Transit / Subway | Distance | ||
|
|
Drive: | 13 min | 7.5 mi |
|
|
Drive: | 15 min | 8.2 mi |
|
|
Drive: | 14 min | 8.8 mi |
|
|
Drive: | 18 min | 9.0 mi |
|
|
Drive: | 16 min | 9.4 mi |
| Commuter Rail | Distance | ||
|---|---|---|---|
| Commuter Rail | Distance | ||
| Drive: | 14 min | 8.2 mi | |
| Drive: | 17 min | 9.0 mi | |
| Drive: | 15 min | 9.5 mi | |
| Drive: | 19 min | 10.7 mi | |
| Drive: | 20 min | 11.8 mi |
| Airports | Distance | ||
|---|---|---|---|
| Airports | Distance | ||
|
Philadelphia International
|
Drive: | 36 min | 22.3 mi |
|
Trenton Mercer
|
Drive: | 49 min | 34.2 mi |
Scores provided by
 What do Walkability, Transit, Drivability, and Bikeability mean?
Walkability measures the walking distance to day-to-day needs.
Transit measures access to public transportation.
Drivability measures congestion, parking availability, and access to major roads.
Bikeability measures the suitability for cycling.
How It Works
What do Walkability, Transit, Drivability, and Bikeability mean?
Walkability measures the walking distance to day-to-day needs.
Transit measures access to public transportation.
Drivability measures congestion, parking availability, and access to major roads.
Bikeability measures the suitability for cycling.
How It Works
Traffic
BusyAirport
CalmBusinesses
CalmScores provided by
HowLoud What is a Sound Score Rating? A Sound Score Rating aggregates noise caused by vehicle traffic, airplane traffic and local sources. How It WorksTime and distance from Ramblewood Village.
| Shopping Centers | Distance | ||
|---|---|---|---|
| Shopping Centers | Distance | ||
| Walk: | 10 min | 0.5 mi | |
| Walk: | 12 min | 0.7 mi | |
| Walk: | 13 min | 0.7 mi |
| Parks and Recreation | Distance | ||
|---|---|---|---|
| Parks and Recreation | Distance | ||
|
Garden State Discovery Museum
|
Drive: | 6 min | 3.1 mi |
|
Paws Farm Nature Center
|
Drive: | 7 min | 4.5 mi |
|
Johnson's Corner Farm
|
Drive: | 7 min | 4.5 mi |
|
Kresson Nature Trails
|
Drive: | 10 min | 4.9 mi |
|
Barclay Farmstead Nature Trail
|
Drive: | 10 min | 5.4 mi |
| Hospitals | Distance | ||
|---|---|---|---|
| Hospitals | Distance | ||
| Drive: | 7 min | 3.3 mi | |
| Drive: | 10 min | 5.4 mi | |
| Drive: | 12 min | 6.0 mi |
| Military Bases | Distance | ||
|---|---|---|---|
| Military Bases | Distance | ||
| Drive: | 27 min | 17.4 mi | |
| Drive: | 37 min | 24.2 mi | |
| Drive: | 45 min | 24.9 mi |
Ramblewood Village Photos
-
-
1BR, 1BA - 838 SF
-
-
-
-
-
-
-
Models
-
1 Bedroom
-
1 Bedroom
-
1 Bedroom
-
1 Bedroom
-
1 Bedroom
-
2 Bedrooms
Nearby Apartments
Within 50 Miles of Ramblewood Village
-
Chestnut Hill Tower
7600 Stenton Ave
Philadelphia, PA 19118
$1,468 - $2,395 Total Monthly Price
1-3 Br 12 Month Lease 17.3 mi
-
Cherokee Apartments
7715 McCallum St
Philadelphia, PA 19118
$1,499 - $2,755
1-3 Br 17.5 mi
-
The Woods at Ambler, an Eagle Rock Community
1410 E Butler Pike
Ambler, PA 19002
$1,470 - $2,215
1-4 Br 22.1 mi
-
Eagle Rock Apartments at Malvern
1086 W King Rd
Malvern, PA 19355
$1,650 - $2,815
1-3 Br 34.0 mi
-
Eagle Rock Apartments at Freehold
100 Lambert Way
Freehold, NJ 07728
$2,465 - $3,625
1-3 Br 41.2 mi
-
Eagle Rock Apartments at North Plainfield
375 North Dr
North Plainfield, NJ 07060
$1,980 - $2,370
1-2 Br 55.6 mi
Ramblewood Village has units with in‑unit washers and dryers, making laundry day simple for residents.
Utilities are not included in rent. Residents should plan to set up and pay for all services separately.
Parking is available at Ramblewood Village. Fees may apply depending on the type of parking offered. Contact this property for details.
Ramblewood Village has one to four-bedrooms with rent ranges from $1,670/mo. to $2,695/mo.
Yes, Ramblewood Village welcomes pets. Breed restrictions, weight limits, and additional fees may apply. View this property's pet policy.
A good rule of thumb is to spend no more than 30% of your gross income on rent. Based on the lowest available rent of $1,670 for a one-bedroom, you would need to earn about $66,800 per year to qualify. Want to double-check your budget? Calculate how much rent you can afford with our Rent Affordability Calculator.
Ramblewood Village is not currently offering any rent specials. Check back soon, as promotions change frequently.
Yes! Ramblewood Village offers 4 Matterport 3D Tours. Explore different floor plans and see unit level details, all without leaving home.
Statewide service is free, confidential, multilingual and always open. Three easy ways to reach Social Services in NJ: Dial 2-1-1; text your zip code to 898-211; or chat at https://www.nj211.org
1190 S Church St
Mount Laurel, NJ 08054