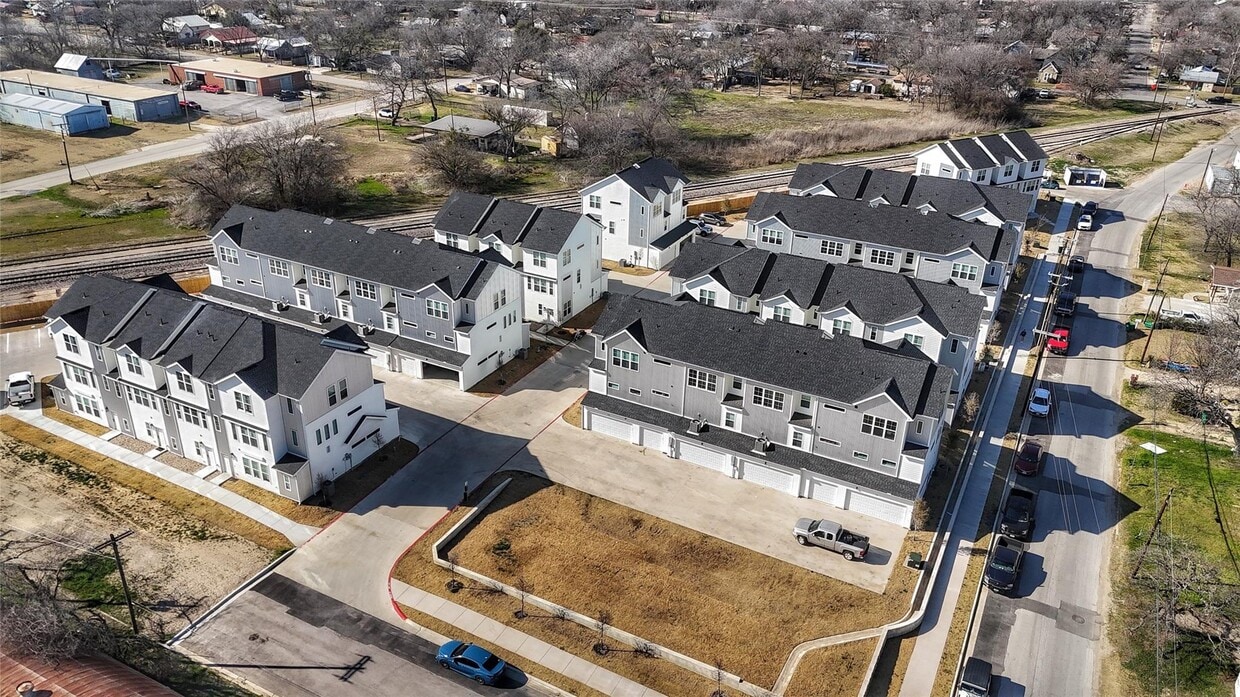




This well-appointed three-story home offers five bedrooms and five bathrooms across a thoughtfully designed layout. The ground floor houses a generously sized attached garage with dual bay doors, a horizontal clerestory window for natural light, and direct interior access via a hallway featuring light hardwood-style flooring and carpeted stairs with a warm wood handrail leading to the upper levels. The main living floor is anchored by an open-concept kitchen and living area. The kitchen is outfitted with crisp white shaker cabinetry, stainless steel appliances, a large center island with an integrated sink and quartz countertop, and multiple windows that flood the space with natural light. The adjoining living area continues the light hardwood flooring and neutral palette, with large windows offering outdoor views. The upper floor accommodates the five bedrooms, each finished with light hardwood-style floors, neutral toned walls, and natural light from well-placed windows. The generously sized primary bedroom features a ceiling fan and ample room. The bathrooms are clean and modern, with tiled tub-shower combinations and windows for ventilation. A dedicated laundry room with side-by-side washer and dryer adds everyday convenience. Throughout the home, the consistent use of light tones, hardwood-style flooring, and abundant natural light creates a bright, cohesive, and welcoming atmosphere.
Purple Rail - Townhomes Priced by the Room
525 W Collins St,
Stephenville,
TX
76401
-
Monthly Rent
$795 - $850
-
Bedrooms
3 - 4 bd
-
Bathrooms
3.5 - 4.5 ba
-
Square Feet
1,900 - 2,900 sq ft

Highlights
- By-The-Bed Leasing
- Attached Garage
- Walk To Campus
- Den
- Porch
- High Ceilings
- Walk-In Closets
- Individual Locking Bedrooms
- Island Kitchen
Pricing & Floor Plans
Fees and Policies
The fees listed below are community-provided and may exclude utilities or add-ons. All payments are made directly to the property and are non-refundable unless otherwise specified.
-
Utilities & Essentials
-
Utility-ElectricThe tenant turns on electric in their name and paying the bill monthly. Charged per unit.Usage-Based
-
-
One-Time Basics
-
Due at Move-Out
-
Application Fee Per ApplicantThere is an application fee for all applicants this includes co-signers. Charged per applicant.$80
-
-
Due at Move-Out
Pet policies are negotiable.
-
Dogs
-
One-Time Pet FeeCharged per pet.$0
-
Pet DepositCharged per pet.$500
-
Monthly Pet FeeCharged per pet.$0 / mo
Pet interview, Spayed/NeuteredRestrictions:There are no restrictionsRead More Read LessComments -
-
Cats
-
One-Time Pet FeeCharged per pet.$0
-
Pet DepositCharged per pet.$300
-
Monthly Pet FeeCharged per pet.$0 / mo
Spayed/NeuteredRestrictions:Comments -
-
Garage Lot
-
Parking FeeCharged per vehicle.$0.01 - $1 / mo
-
-
Garage - Attached
-
Parking FeeMax of 3. Charged per vehicle.$0.01 - $1 / mo
Comments -
Property Fee Disclaimer: Based on community-supplied data and independent market research. Subject to change without notice. May exclude fees for mandatory or optional services and usage-based utilities.
Details
Utilities Included
-
Water
-
Trash Removal
-
Sewer
-
Internet
Lease Options
-
12 mo
Property Information
-
Built in 2024
-
33 units/3 stories
Specialty Housing Details
-
This property is intended and operated for occupancy by students, faculty and staff in higher education, but applications from individuals not involved in higher education may be accepted.
Matterport 3D Tours
About Purple Rail - Townhomes Priced by the Room
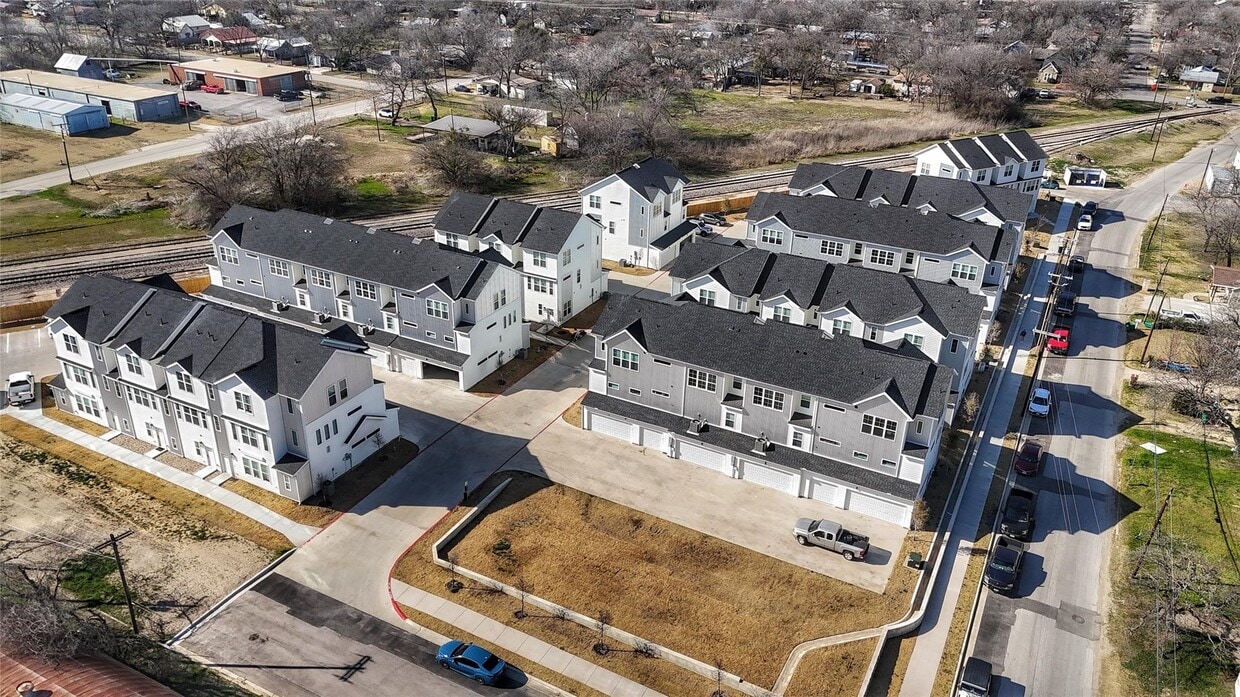
Look & Lease by 9-12-2026 and receive $300 off first month rent and only a $100. Security Deposit. Secure your spot with a holding fee while searching for roommates, or rent without needing to fill all bedrooms. We provide roommate information before signing to ensure a comfortable living experience. Each unit is rented by the room, with individual leases offering flexibility—you can live alone or with friends. These 3-story townhomes, located just 0.4 miles from Tarleton University, feature 3-bedroom, 3.5-bath layouts (1,938 sq. ft.) and 4-bedroom, 4.5-bath layouts (2,911 sq. ft.), with 2- and 3-car garages. Designed with both comfort and style in mind, these townhomes offer open floor plans with 10-foot ceilings, large windows providing abundant natural light, ceiling fans, and recessed lighting throughout. Kitchens are equipped with island bars, electrical outlets, granite countertops, and ample cabinet space, ensuring a functional yet elegant cooking area. Each townhome includes top-quality appliances, such as a refrigerator, oven, microwave, dishwasher, and a full-size in-unit washer and dryer. Pets are welcome with owner approval, with a refundable deposit based on size and breed—plus no monthly pet rent! Rent covers water, trash, sewer, and internet, and tenants can choose their energy provider for additional savings. A $80 application fee applies to tenants (no fee for co-signers) along with a $600. security deposit. Our easy-to-use tenant portal simplifies rent payments and maintenance requests, keeping everything manageable online. Pricing for 3-bedroom units: Room A - $725 (no garage), Room B - $875 (garage), and Room C - $800 (garage), totaling $2,400. For 4-bedroom units: Room A - $900 (garage), Room B - $850 (garage), Room C - $650 (no garage), and Room D - $800 (garage), totaling $3,200. Visit web site apply, pay the holding fee, and secure your room today.
Purple Rail - Townhomes Priced by the Room is an apartment community located in Erath County and the 76401 ZIP Code. This area is served by the Stephenville Independent School District attendance zone.
Unique Features
- 0.3 Miles To Texas Health Hospital
- 0.5 Miles From Tarleton State
- 2 And 3 Car Garages On Every Unit
- En Suite Bathroom For Every Bedroom
- Pet Friendly (No Pet Rent)
Community Amenities
Individual Leases Available
Individual Locking Bedrooms
Roommate Matching
Walk To Campus
- Wi-Fi
- Individual Locking Bedrooms
- Private Bathroom
- Roommate Matching
- Walk To Campus
- Individual Leases Available
Apartment Features
Washer/Dryer
Air Conditioning
Dishwasher
Washer/Dryer Hookup
High Speed Internet Access
Walk-In Closets
Island Kitchen
Granite Countertops
Indoor Features
- High Speed Internet Access
- Washer/Dryer
- Washer/Dryer Hookup
- Air Conditioning
- Heating
- Ceiling Fans
- Smoke Free
- Tub/Shower
- Handrails
- Sprinkler System
- Framed Mirrors
Kitchen Features & Appliances
- Dishwasher
- Disposal
- Ice Maker
- Granite Countertops
- Stainless Steel Appliances
- Pantry
- Island Kitchen
- Eat-in Kitchen
- Kitchen
- Microwave
- Oven
- Range
- Refrigerator
- Freezer
- Breakfast Nook
Model Details
- Carpet
- Vinyl Flooring
- Dining Room
- High Ceilings
- Family Room
- Den
- Attic
- Vaulted Ceiling
- Views
- Walk-In Closets
- Double Pane Windows
- Window Coverings
- Large Bedrooms
- Porch
Stephenville sits just over an hour southwest of the Dallas-Fort Worth metroplex and displays all the charm of a small Texas town without being too intimate. Stephenville is big on football, and Tarleton State University sits smack dab in the middle of the city, lending the area an energetic feel. Families love Stephenville too because of its ideal size, plentiful single-family home rentals, and highly-rated schools.
Stephenville City Park is a popular gathering spot for locals and visitors alike, but there are even more green spaces to enjoy in and around the city. There’s a solid mix of local and chain restaurants and shops scattered around Stephenville, but thanks to the major state roads in and out of the area, it’s easy to visit the Dallas-Fort Worth area to the northeast.
Learn more about living in Stephenville- Wi-Fi
- Individual Locking Bedrooms
- Private Bathroom
- Roommate Matching
- Walk To Campus
- Individual Leases Available
- 0.3 Miles To Texas Health Hospital
- 0.5 Miles From Tarleton State
- 2 And 3 Car Garages On Every Unit
- En Suite Bathroom For Every Bedroom
- Pet Friendly (No Pet Rent)
- High Speed Internet Access
- Washer/Dryer
- Washer/Dryer Hookup
- Air Conditioning
- Heating
- Ceiling Fans
- Smoke Free
- Tub/Shower
- Handrails
- Sprinkler System
- Framed Mirrors
- Dishwasher
- Disposal
- Ice Maker
- Granite Countertops
- Stainless Steel Appliances
- Pantry
- Island Kitchen
- Eat-in Kitchen
- Kitchen
- Microwave
- Oven
- Range
- Refrigerator
- Freezer
- Breakfast Nook
- Carpet
- Vinyl Flooring
- Dining Room
- High Ceilings
- Family Room
- Den
- Attic
- Vaulted Ceiling
- Views
- Walk-In Closets
- Double Pane Windows
- Window Coverings
- Large Bedrooms
- Porch
| Monday | By Appointment |
|---|---|
| Tuesday | By Appointment |
| Wednesday | By Appointment |
| Thursday | By Appointment |
| Friday | By Appointment |
| Saturday | By Appointment |
| Sunday | By Appointment |
| Colleges & Universities | Distance | ||
|---|---|---|---|
| Colleges & Universities | Distance | ||
| Drive: | 4 min | 1.5 mi |


 The GreatSchools Rating helps parents compare schools within a state based on a variety of school quality indicators and provides a helpful picture of how effectively each school serves all of its students. Ratings are on a scale of 1 (below average) to 10 (above average) and can include test scores, college readiness, academic progress, advanced courses, equity, discipline and attendance data. We also advise parents to visit schools, consider other information on school performance and programs, and consider family needs as part of the school selection process.
View GreatSchools Rating Methodology
Data provided by GreatSchools.org © 2026. All rights reserved.
Scores provided by
 What do Walkability, Transit, Drivability, and Bikeability mean?
Walkability measures the walking distance to day-to-day needs.
Transit measures access to public transportation.
Drivability measures congestion, parking availability, and access to major roads.
Bikeability measures the suitability for cycling.
How It Works
What do Walkability, Transit, Drivability, and Bikeability mean?
Walkability measures the walking distance to day-to-day needs.
Transit measures access to public transportation.
Drivability measures congestion, parking availability, and access to major roads.
Bikeability measures the suitability for cycling.
How It Works
Traffic
ActiveAirport
CalmBusinesses
CalmScores provided by
HowLoud What is a Sound Score Rating? A Sound Score Rating aggregates noise caused by vehicle traffic, airplane traffic and local sources. How It WorksPurple Rail - Townhomes Priced by the Room Photos
-
Purple Rail - Townhomes Priced by the Room
-
4BR, 4.5BA - 2,175SF
-
-
Context
-
4BR, 4.5BA - 2,175SF - Kitchen
-
4BR, 4.5BA - 2,175SF - Living Room
-
4BR, 4.5BA - 2,175SF - First Bathroom
-
4BR, 4.5BA - 2,175SF - First Bedroom
-
4BR, 4.5BA - 2,175SF - Second Bedroom
Models
-
3 Bedrooms
-
3 Bedrooms
-
3 Bedrooms
-
4 Bedrooms
-
4 Bedrooms
-
4 Bedrooms
Nearby Apartments
Within 50 Miles of Purple Rail - Townhomes Priced by the Room
This property has units with in‑unit washers and dryers, making laundry day simple for residents.
Select utilities are included in rent at this property, including water, trash removal, sewer, and internet. Residents are responsible for any other utilities not listed.
Parking is available at this property and is free of charge for residents.
This property has three to four-bedrooms with rent ranges from $795/mo. to $850/mo.
Yes, this property welcomes pets. Breed restrictions, weight limits, and additional fees may apply. View this property's pet policy.
This property is offering Specials for eligible applicants, with rental rates starting at $795.
Yes! This property offers 2 Matterport 3D Tours. Explore different floor plans and see unit level details, all without leaving home.
525 W Collins St
Stephenville, TX 76401