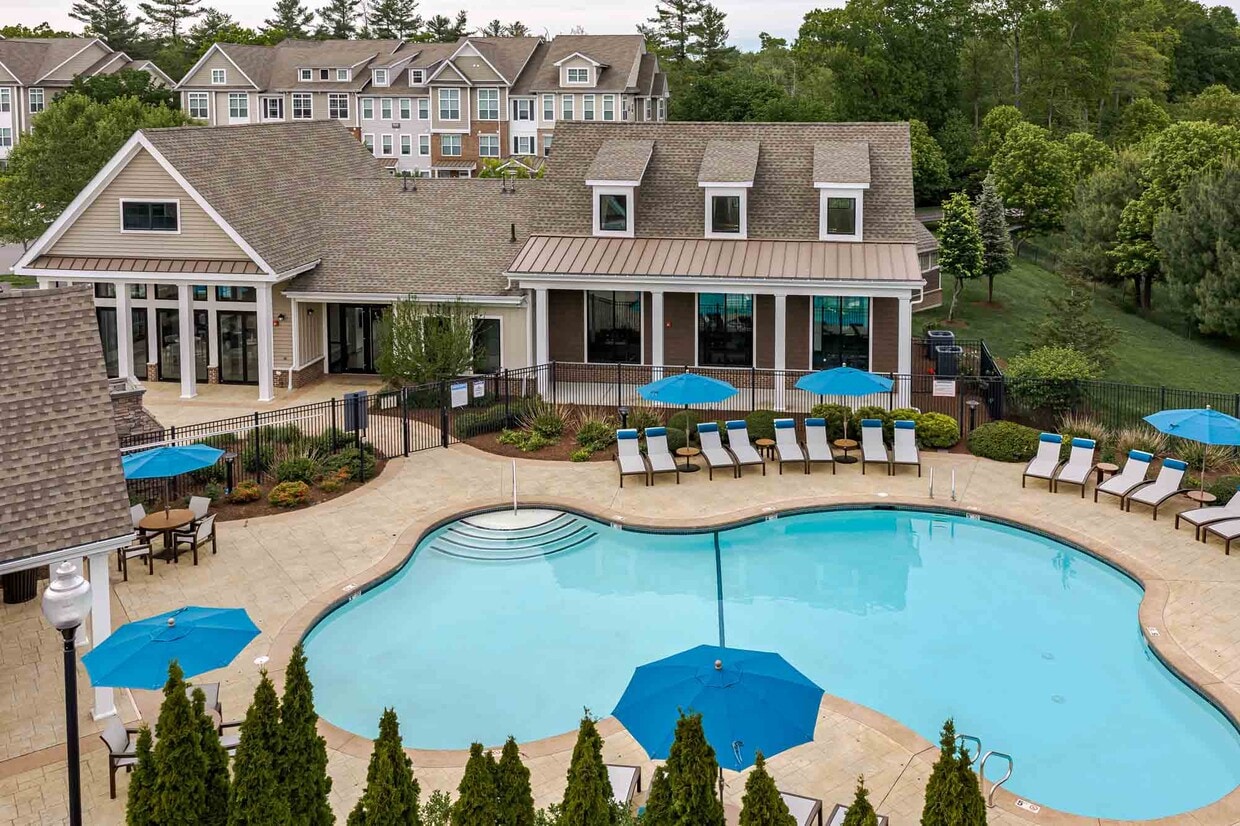
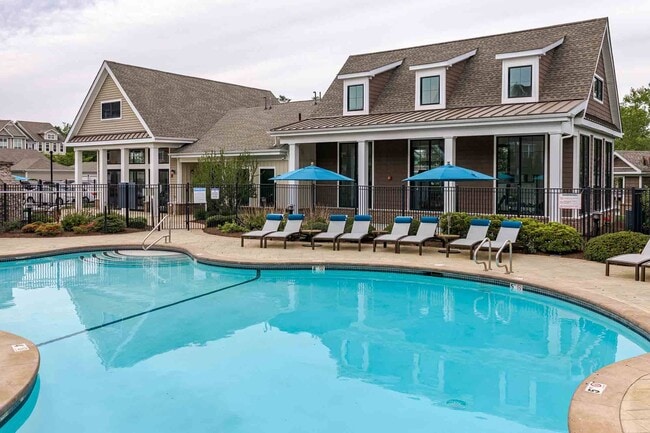
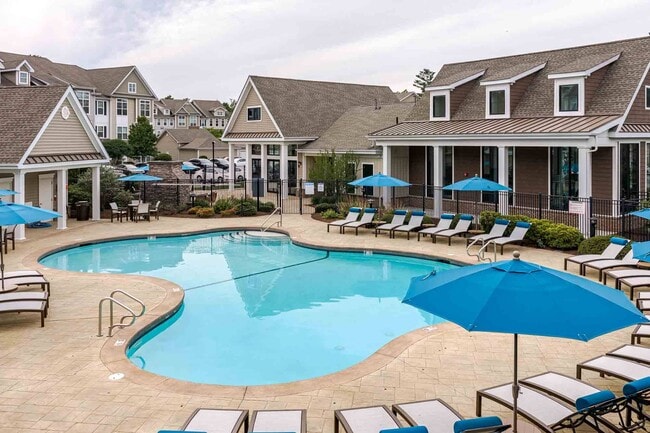
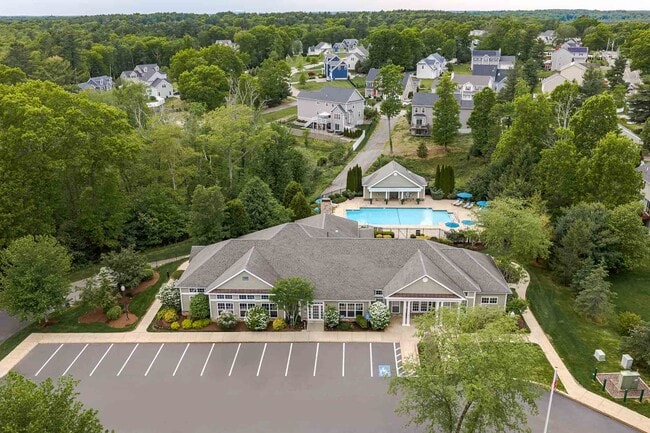

-
Total Monthly Price
$2,291 - $4,251
12 Month Lease
-
Bedrooms
1 - 3 bd
-
Bathrooms
1 - 2 ba
-
Square Feet
651 - 1,735 sq ft
Highlights
- Top Rated by Renters
- Pool
- Fireplace
- Sundeck
- Dog Park
- Grill
- Balcony
- Property Manager on Site
- Hardwood Floors
Pricing & Floor Plans
-
Unit 0305price $2,327square feet 730availibility Now
-
Unit 0125price $2,352square feet 730availibility Now
-
Unit 0407price $2,421square feet 730availibility Now
-
Unit 1206price $2,396square feet 713availibility Now
-
Unit 6308price $2,497square feet 939availibility Now
-
Unit 9306price $2,526square feet 1,001availibility Now
-
Unit 6306price $2,557square feet 1,001availibility Dec 1
-
Unit 7307price $2,561square feet 1,005availibility Now
-
Unit 7303price $2,561square feet 1,005availibility Sep 29
-
Unit 2303price $2,562square feet 1,005availibility Sep 30
-
Unit 5208price $2,345square feet 651availibility Oct 23
-
Unit 9004price $2,291square feet 651availibility Dec 10
-
Unit 0332price $2,593square feet 1,153availibility Oct 26
-
Unit 0133price $2,463square feet 974availibility Dec 10
-
Unit 6109price $3,022square feet 1,066availibility Now
-
Unit 6209price $3,047square feet 1,066availibility Now
-
Unit 9209price $3,103square feet 1,066availibility Now
-
Unit 1309price $3,296square feet 1,403availibility Now
-
Unit 6309price $3,298square feet 1,403availibility Now
-
Unit 2302price $3,172square feet 1,339availibility Sep 8
-
Unit 6310price $3,173square feet 1,339availibility Oct 17
-
Unit 4302price $3,156square feet 1,339availibility Oct 24
-
Unit 0058price $3,923square feet 1,644availibility Sep 11
-
Unit 0071price $3,812square feet 1,633availibility Sep 26
-
Unit 0031price $3,812square feet 1,633availibility Nov 10
-
Unit 0318price $4,251square feet 1,735availibility Now
-
Unit 0305price $2,327square feet 730availibility Now
-
Unit 0125price $2,352square feet 730availibility Now
-
Unit 0407price $2,421square feet 730availibility Now
-
Unit 1206price $2,396square feet 713availibility Now
-
Unit 6308price $2,497square feet 939availibility Now
-
Unit 9306price $2,526square feet 1,001availibility Now
-
Unit 6306price $2,557square feet 1,001availibility Dec 1
-
Unit 7307price $2,561square feet 1,005availibility Now
-
Unit 7303price $2,561square feet 1,005availibility Sep 29
-
Unit 2303price $2,562square feet 1,005availibility Sep 30
-
Unit 5208price $2,345square feet 651availibility Oct 23
-
Unit 9004price $2,291square feet 651availibility Dec 10
-
Unit 0332price $2,593square feet 1,153availibility Oct 26
-
Unit 0133price $2,463square feet 974availibility Dec 10
-
Unit 6109price $3,022square feet 1,066availibility Now
-
Unit 6209price $3,047square feet 1,066availibility Now
-
Unit 9209price $3,103square feet 1,066availibility Now
-
Unit 1309price $3,296square feet 1,403availibility Now
-
Unit 6309price $3,298square feet 1,403availibility Now
-
Unit 2302price $3,172square feet 1,339availibility Sep 8
-
Unit 6310price $3,173square feet 1,339availibility Oct 17
-
Unit 4302price $3,156square feet 1,339availibility Oct 24
-
Unit 0058price $3,923square feet 1,644availibility Sep 11
-
Unit 0071price $3,812square feet 1,633availibility Sep 26
-
Unit 0031price $3,812square feet 1,633availibility Nov 10
-
Unit 0318price $4,251square feet 1,735availibility Now
Fees and Policies
The fees listed below are community-provided and may exclude utilities or add-ons. All payments are made directly to the property and are non-refundable unless otherwise specified.
-
Utilities & Essentials
-
Monthly Electric/Gas FeeYou may be required to obtain applicable utilities independently Charged per unit.Included
-
Monthly Sewer FeeMonthly Sewer Fee Charged per unit.Included
-
Monthly Water FeeMonthly Water Fee Charged per unit.Included
-
-
One-Time Basics
-
Due at Application
-
First Month's Rent DepositCredited toward the required first month's rent Charged per unit.$250
-
-
Due at Move-In
-
Security DepositSecurity Deposit Charged per unit.$500
-
DepositCharged per unit.$500
-
-
Due at Application
-
Dogs
-
Dog RentCharged per pet.$75 / mo
Restrictions:Pit Bull Terriers/Staffordshire Terriers, Rottweilers, Chows, Akitas, Wolf-Hybrids, Alaskan Malamutes, Presa Canarios, and Doberman PinschersRead More Read LessComments -
-
Cats
-
Cat RentCharged per pet.$75 / mo
Restrictions:Comments -
-
Other Pets
-
Pet RentMax of 2. 2 pet maximum dog(s)/cat(s) Charged per pet.$75 / mo
-
-
Personal Liability Renters InsuranceRecommended insurer if not submitting independent policy. Charged per unit.$15 / mo
-
Automatic Renters Insurance (If coverage lapses)Personal liability renters insurance applied if previously obtained coverage lapses. Charged per unit.$18.75 / occurrence
-
Month-to-Month FeeMonth-to-Month Fee Charged per unit.$500 / occurrence
Property Fee Disclaimer: Based on community-supplied data and independent market research. Subject to change without notice. May exclude fees for mandatory or optional services and usage-based utilities.
Details
Utilities Included
-
Trash Removal
Lease Options
-
12 mo
-
Short term lease
Property Information
-
Built in 2008
-
472 units/3 stories
About Prynne Hills
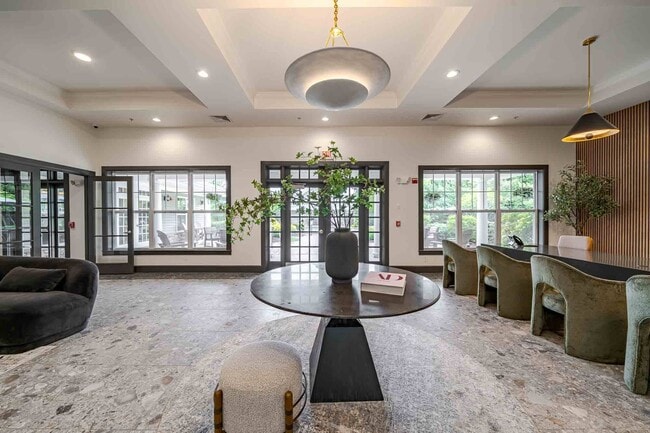
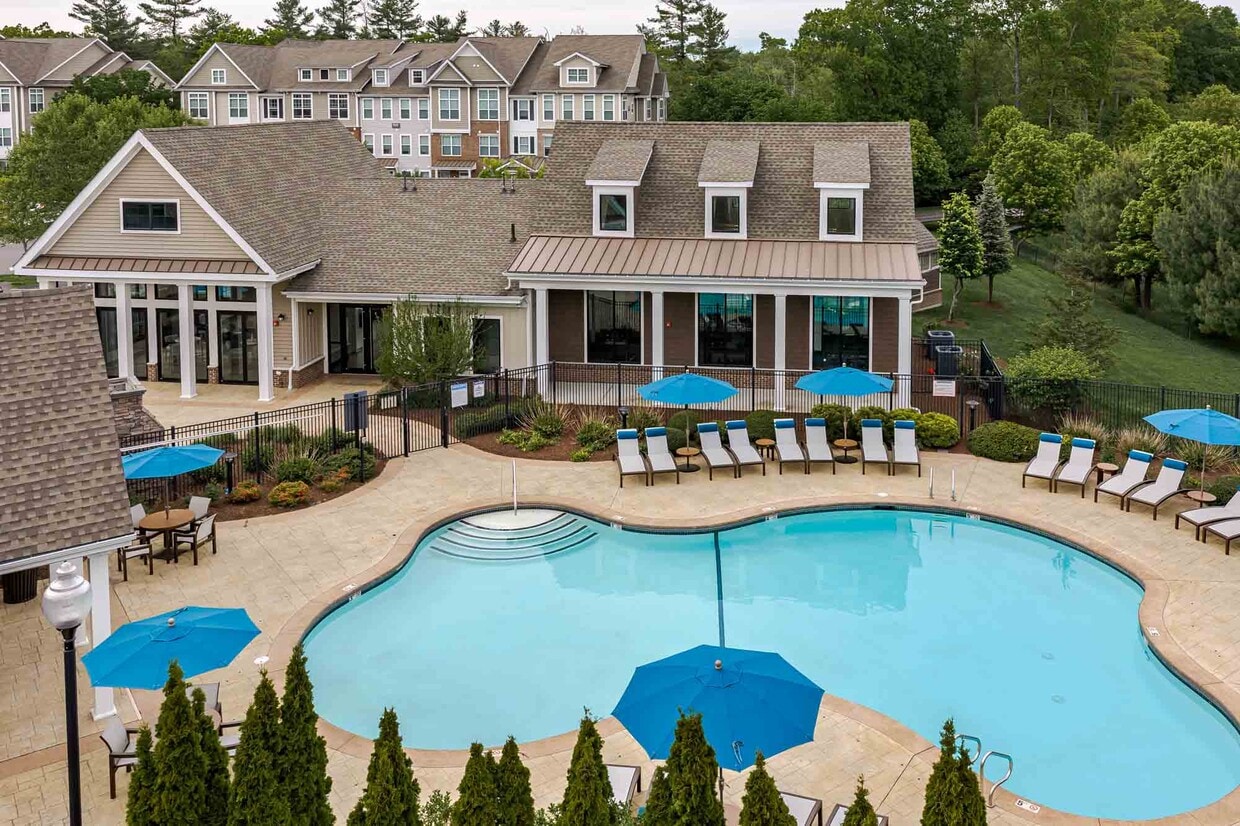
Prynne Hills ideal location gives you easy access to all the daily conveniences you could want while still providing the peaceful setting of wooded conservation land right outside your door. Southwest of Boston and between the border of Canton and Randolph, our community combines the beauty of the outdoors with quick access to shops, dining and entertainment. Conveniently close to major roadways and public transportation, you'll be able to quickly connect to the greater Boston area. Our pet-friendly community has spacious 1-, 2-, and 3-bedroom apartments and townhomes for rent in Canton, MA. Offering comforting amenities like a modern 24-hour fitness center, resident clubhouse with lounge space, welcoming fireplaces, al fresco dining with grills, 24/7 package lockers and an on site off-leash dog area, you'll feel right at home in our charming community. No matter what your daily life looks like, you'll find the perfect balance at Prynne Hills.
Prynne Hills is an apartment community located in Norfolk County and the 02021 ZIP Code. This area is served by the Randolph School District attendance zone.
Unique Features
- Al fresco dining with outdoor grilling
- Ample Storage Space
- Bathroom Vanity Storage
- Complimentary Wi-Fi available in amenity spaces
- Energy Star stainless steel appliances
- Gas Stove
- Granite Countertops
- Hardwood-style flooring in living areas
- On site off-leash dog park
- Private Patio or Balcony
- Scenic Views of Wooded Conservation Land
- Spacious one, two and three bedroom apartments
- Three unique levels of finishes to choose from
- Townhouses with Attached Garages Available
- Tranquil courtyards with fireside seating
- Washer/Dryer included
Community Amenities
Pool
Fitness Center
Clubhouse
Grill
- Package Service
- Property Manager on Site
- Clubhouse
- Lounge
- Storage Space
- Walk-Up
- Fitness Center
- Pool
- Sundeck
- Courtyard
- Grill
- Dog Park
Apartment Features
Washer/Dryer
High Speed Internet Access
Hardwood Floors
Granite Countertops
- High Speed Internet Access
- Wi-Fi
- Washer/Dryer
- Storage Space
- Fireplace
- Granite Countertops
- Stainless Steel Appliances
- Hardwood Floors
- Balcony
- Patio
Canton is a densely wooded town in Norfolk County, roughly 20 miles southwest of Downtown Boston, where towering trees frame quiet cul-de-sacs. Daily life here moves at a relaxed pace, with the Blue Hills rising at the edge of town, locally owned dining spots within easy reach, and shopping centers along Washington Street and Route 138. The MBTA commuter rail runs through town at Canton Center and Canton Junction stations, making the city accessible without requiring a car for every trip.
The rental market offers a solid range of options, from townhouses and condos to apartment communities in more compact settings. Architecture leans traditional, with much of the housing stock dating to the mid-20th century, though newer apartment communities have added more contemporary choices at a variety of price points.
Canton is also the hometown of Paul Revere, who operated a copper rolling mill here.
Learn more about living in Canton- Package Service
- Property Manager on Site
- Clubhouse
- Lounge
- Storage Space
- Walk-Up
- Sundeck
- Courtyard
- Grill
- Dog Park
- Fitness Center
- Pool
- Al fresco dining with outdoor grilling
- Ample Storage Space
- Bathroom Vanity Storage
- Complimentary Wi-Fi available in amenity spaces
- Energy Star stainless steel appliances
- Gas Stove
- Granite Countertops
- Hardwood-style flooring in living areas
- On site off-leash dog park
- Private Patio or Balcony
- Scenic Views of Wooded Conservation Land
- Spacious one, two and three bedroom apartments
- Three unique levels of finishes to choose from
- Townhouses with Attached Garages Available
- Tranquil courtyards with fireside seating
- Washer/Dryer included
- High Speed Internet Access
- Wi-Fi
- Washer/Dryer
- Storage Space
- Fireplace
- Granite Countertops
- Stainless Steel Appliances
- Hardwood Floors
- Balcony
- Patio
| Monday | 10:15am - 6pm |
|---|---|
| Tuesday | 10:15am - 6pm |
| Wednesday | 11am - 6pm |
| Thursday | 10:15am - 6pm |
| Friday | 10:15am - 6pm |
| Saturday | 10:15am - 5pm |
| Sunday | 12:15pm - 5pm |
| Colleges & Universities | Distance | ||
|---|---|---|---|
| Colleges & Universities | Distance | ||
| Drive: | 3 min | 1.2 mi | |
| Drive: | 13 min | 6.1 mi | |
| Drive: | 20 min | 11.0 mi | |
| Drive: | 22 min | 11.4 mi |


 The GreatSchools Rating helps parents compare schools within a state based on a variety of school quality indicators and provides a helpful picture of how effectively each school serves all of its students. Ratings are on a scale of 1 (below average) to 10 (above average) and can include test scores, college readiness, academic progress, advanced courses, equity, discipline and attendance data. We also advise parents to visit schools, consider other information on school performance and programs, and consider family needs as part of the school selection process.
View GreatSchools Rating Methodology
Data provided by GreatSchools.org © 2026. All rights reserved.
Transportation options available in Canton include Braintree Station, located 5.9 miles from Prynne Hills. Prynne Hills is near General Edward Lawrence Logan International, located 17.7 miles or 28 minutes away.
| Transit / Subway | Distance | ||
|---|---|---|---|
| Transit / Subway | Distance | ||
|
|
Drive: | 13 min | 5.9 mi |
|
|
Drive: | 12 min | 6.2 mi |
|
|
Drive: | 13 min | 7.2 mi |
|
|
Drive: | 13 min | 7.4 mi |
|
|
Drive: | 13 min | 7.4 mi |
| Commuter Rail | Distance | ||
|---|---|---|---|
| Commuter Rail | Distance | ||
| Drive: | 9 min | 4.5 mi | |
| Drive: | 10 min | 4.5 mi | |
| Drive: | 10 min | 4.8 mi | |
| Drive: | 11 min | 6.0 mi | |
|
|
Drive: | 10 min | 6.1 mi |
| Airports | Distance | ||
|---|---|---|---|
| Airports | Distance | ||
|
General Edward Lawrence Logan International
|
Drive: | 28 min | 17.7 mi |
Scores provided by
 What do Walkability, Transit, Drivability, and Bikeability mean?
Walkability measures the walking distance to day-to-day needs.
Transit measures access to public transportation.
Drivability measures congestion, parking availability, and access to major roads.
Bikeability measures the suitability for cycling.
How It Works
What do Walkability, Transit, Drivability, and Bikeability mean?
Walkability measures the walking distance to day-to-day needs.
Transit measures access to public transportation.
Drivability measures congestion, parking availability, and access to major roads.
Bikeability measures the suitability for cycling.
How It Works
Traffic
BusyAirport
CalmBusinesses
CalmScores provided by
HowLoud What is a Sound Score Rating? A Sound Score Rating aggregates noise caused by vehicle traffic, airplane traffic and local sources. How It WorksTime and distance from Prynne Hills.
| Shopping Centers | Distance | ||
|---|---|---|---|
| Shopping Centers | Distance | ||
| Drive: | 3 min | 1.7 mi | |
| Drive: | 4 min | 2.1 mi | |
| Drive: | 5 min | 2.4 mi |
| Parks and Recreation | Distance | ||
|---|---|---|---|
| Parks and Recreation | Distance | ||
|
Mass Audubon's Mildred Morse Allen Wildlife Sanctuary
|
Drive: | 8 min | 3.9 mi |
|
Museum of American Bird Art at Mass Audubon
|
Drive: | 8 min | 3.9 mi |
|
Mass Audubon's Blue Hills Trailside Museum
|
Drive: | 7 min | 4.3 mi |
|
Houghton's Pond Recreation Area
|
Drive: | 9 min | 5.1 mi |
|
Blue Hills Reservation
|
Drive: | 9 min | 5.1 mi |
| Hospitals | Distance | ||
|---|---|---|---|
| Hospitals | Distance | ||
| Drive: | 10 min | 5.8 mi | |
| Drive: | 13 min | 7.5 mi | |
| Drive: | 14 min | 8.5 mi |
| Military Bases | Distance | ||
|---|---|---|---|
| Military Bases | Distance | ||
| Drive: | 34 min | 19.8 mi | |
| Drive: | 41 min | 26.4 mi | |
| Drive: | 53 min | 32.4 mi |
Prynne Hills Photos
Models
-
1 Bedroom
-
1 Bedroom
-
1 Bedroom
-
1 Bedroom
-
1 Bedroom
-
1 Bedroom
Nearby Apartments
Within 50 Miles of Prynne Hills
-
The Aven at Newton Highlands
99 Needham St
Newton, MA 02461
$3,336 - $5,971 Total Monthly Price
1-3 Br 11.2 mi
-
Ora Seaport
899 Congress St
Boston, MA 02210
$3,929 - $6,682 Total Monthly Price
1-3 Br 11.6 mi
-
Luxe at Alewife
80 Cambridgepark Dr
Cambridge, MA 02140
$3,237 - $5,656 Total Monthly Price
1-3 Br 14.8 mi
-
Alexan Waltham
79 Pond St
Waltham, MA 02451
$2,970 - $5,575 Total Monthly Price
1-3 Br 13 Month Lease 15.7 mi
-
The Green at 9 and 90
1610 Worcester Rd
Framingham, MA 01702
$1,693 - $2,580 Total Monthly Price
1-2 Br 21.2 mi
-
Hawthorne Commons
205 Highland Ave
Salem, MA 01970
Call for Rent
1-2 Br 23.8 mi
Prynne Hills has units with in‑unit washers and dryers, making laundry day simple for residents.
Prynne Hills includes trash removal in rent. Residents are responsible for any other utilities not listed.
Parking is available at Prynne Hills. Fees may apply depending on the type of parking offered. Contact this property for details.
Prynne Hills has one to three-bedrooms with rent ranges from $2,291/mo. to $4,251/mo.
Yes, Prynne Hills welcomes pets. Breed restrictions, weight limits, and additional fees may apply. View this property's pet policy.
A good rule of thumb is to spend no more than 30% of your gross income on rent. Based on the lowest available rent of $2,291 for a one-bedroom, you would need to earn about $91,640 per year to qualify. Want to double-check your budget? Calculate how much rent you can afford with our Rent Affordability Calculator.
Prynne Hills is offering 1 Month Free for eligible applicants, with rental rates starting at $2,291.
Yes! Prynne Hills offers 1 Matterport 3D Tours. Explore different floor plans and see unit level details, all without leaving home.
9 Bay Dr
Canton, MA 02021