Map
  • Add a Property
  • Renter Tools
    • Favorites
    • Saved Searches
  • Manage Rentals
  • Apartments For Rent
  • Houses For Rent
  • Condos For Rent
  • Townhomes For Rent
  • Help Center
  • Area Guide
  • Rent Calculator
  • Property Management Companies

Language

Apartments.com Logo
Manage Rentals      Sign Up / Sign In
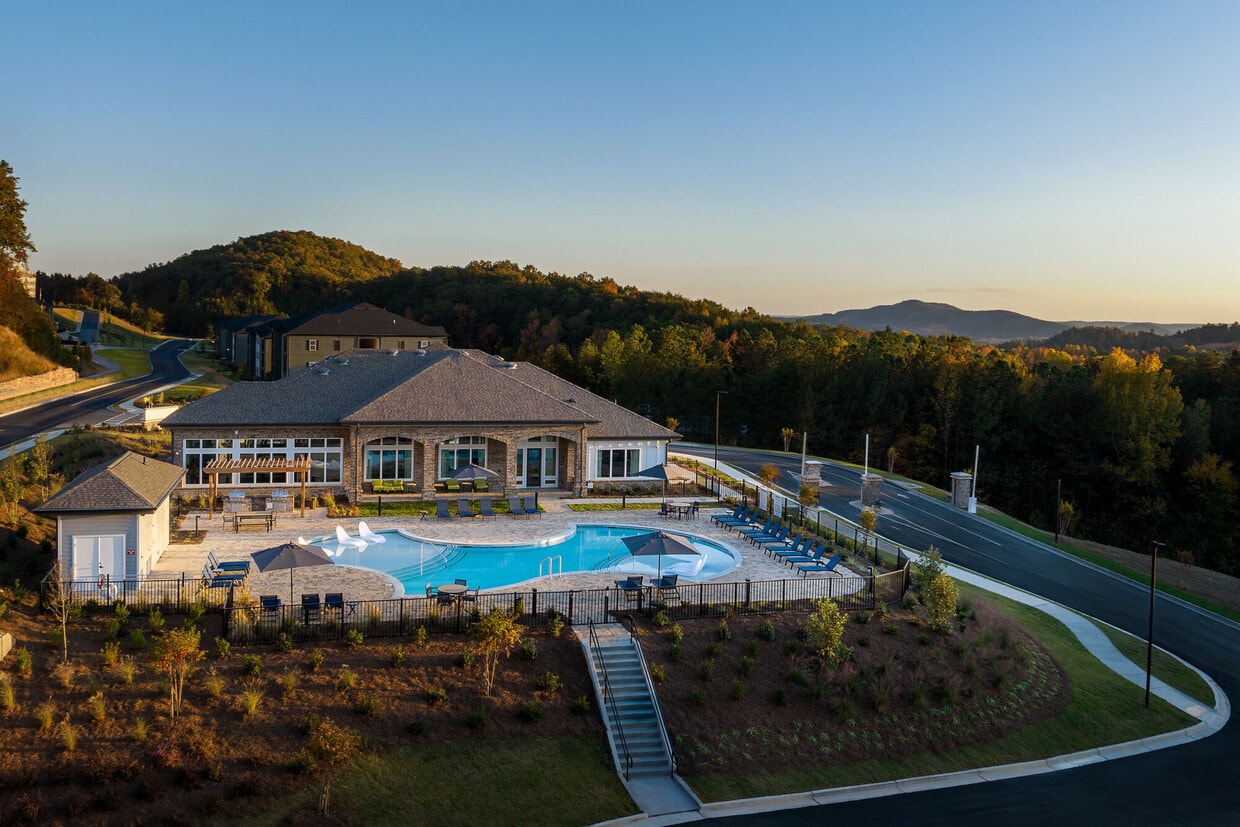
  • Primary Photo - Prose Cartersville
  • Building Photo - Prose Cartersville
    Building Photo - Prose Cartersville
  • Building Photo - Prose Cartersville
    Building Photo - Prose Cartersville
Contact This Property

Tour Options: In-Person

Language: English

Open 9am - 6pm Today

View All Hours Office Hours Monday - Friday, 9am - 6pm Saturday, 10am - 5pm Sunday, 1pm - 5pm

Prose Cartersville media gallery Unit
call 877-764-4038
Floor Plan View Body
Viewing Floor: Select a unit to view pricing & availability
0 (3 units)
1 (8 units)
2 (4 units)
3 (7 units)
Any
1
2
Any
1+
2+
Move-In Date
Georgia Bartow County Cartersville

Prose Cartersville

100 Overlook Pky, Cartersville, GA 30121

4.7
Renter Rating 19 Reviews
Verified Listing CoStar Verified® Listing

This Listing has been verified by CoStar’s listing verification process, which combines internal screening and fraud detection technology. Always beware of scams.

Today
Share Listing
Favorites
877-764-4038
Property Management Company Logo
  • Total Monthly Price

    $1,329 - $1,724

  • Bedrooms

    1 - 2 bd

  • Bathrooms

    1 - 2 ba

  • Square Feet

    810 - 1,182 sq ft

Prose Cartersville
Property Management Company Logo
Share Listing
Favorites

Move-in Special

Clear Costs. Easy Living. Pricing Includes All Mandatory Fees- Including Wi-Fi! 2 Months Free!

Highlights

  • Top Rated by Renters
  • Quiet Area
  • Pool
  • Walking/Biking Trails
  • Island Kitchen
  • Dog Park

Pricing & Floor Plans

filter results by bedrooms
Cost Calculator: Estimate your monthly and one-time fees.
A1
$1,329 – $1,461 Total Monthly Price 1 Bed 1 Bath 810 Sq Ft $500 Deposit
12 Available units
Unit
Total Price
Sq Ft
Availability
Unit Details
  • Unit 6006
    price $1,329
    square feet 810
    availibility Now
  • Unit 3308
    price $1,381
    square feet 810
    availibility Now
  • Unit 5303
    price $1,391
    square feet 810
    availibility Now
  • Unit 5309
    price $1,391
    square feet 810
    availibility Now
  • Unit 2209
    price $1,401
    square feet 810
    availibility Now
  • Unit 6208
    price $1,416
    square feet 810
    availibility Now
  • Unit 7106
    price $1,436
    square feet 810
    availibility Now
  • Unit 1208
    price $1,441
    square feet 810
    availibility Now
  • Unit 1112
    price $1,461
    square feet 810
    availibility Now
  • Unit 3012
    price $1,371
    square feet 810
    availibility Jun 10
  • Unit 7303
    price $1,381
    square feet 810
    availibility Jun 19
  • Unit 7212
    price $1,416
    square feet 810
    availibility Jun 24

B1
$1,603 – $1,724 Total Monthly Price 2 Beds 2 Baths 1,182 Sq Ft $500 Deposit
12 Available units
Unit
Total Price
Sq Ft
Availability
Unit Details
  • Unit 2304
    price $1,603
    square feet 1,182
    availibility Now
  • Unit 3107
    price $1,683
    square feet 1,182
    availibility Now
  • Unit 7111
    price $1,714
    square feet 1,182
    availibility Now
  • Unit 2105
    price $1,714
    square feet 1,182
    availibility Now
  • Unit 4104
    price $1,724
    square feet 1,182
    availibility Now
  • Unit 7101
    price $1,629
    square feet 1,182
    availibility May 31
  • Unit 2311
    price $1,603
    square feet 1,182
    availibility Jun 10
  • Unit 2307
    price $1,624
    square feet 1,182
    availibility Jun 10
  • Unit 8207
    price $1,644
    square feet 1,182
    availibility Jun 10
  • Unit 1010
    price $1,664
    square feet 1,182
    availibility Jun 17
  • Unit 7105
    price $1,664
    square feet 1,182
    availibility Jun 25
  • Unit 5304
    price $1,634
    square feet 1,182
    availibility Jul 10

A1
$1,329 – $1,461 Total Monthly Price 1 Bed 1 Bath 810 Sq Ft $500 Deposit
12 Available units
Unit
Total Price
Sq Ft
Availability
Unit Details
  • Unit 6006
    price $1,329
    square feet 810
    availibility Now
  • Unit 3308
    price $1,381
    square feet 810
    availibility Now
  • Unit 5303
    price $1,391
    square feet 810
    availibility Now
  • Unit 5309
    price $1,391
    square feet 810
    availibility Now
  • Unit 2209
    price $1,401
    square feet 810
    availibility Now
  • Unit 6208
    price $1,416
    square feet 810
    availibility Now
  • Unit 7106
    price $1,436
    square feet 810
    availibility Now
  • Unit 1208
    price $1,441
    square feet 810
    availibility Now
  • Unit 1112
    price $1,461
    square feet 810
    availibility Now
  • Unit 3012
    price $1,371
    square feet 810
    availibility Jun 10
  • Unit 7303
    price $1,381
    square feet 810
    availibility Jun 19
  • Unit 7212
    price $1,416
    square feet 810
    availibility Jun 24

B1
$1,603 – $1,724 Total Monthly Price 2 Beds 2 Baths 1,182 Sq Ft $500 Deposit
12 Available units
Unit
Total Price
Sq Ft
Availability
Unit Details
  • Unit 2304
    price $1,603
    square feet 1,182
    availibility Now
  • Unit 3107
    price $1,683
    square feet 1,182
    availibility Now
  • Unit 7111
    price $1,714
    square feet 1,182
    availibility Now
  • Unit 2105
    price $1,714
    square feet 1,182
    availibility Now
  • Unit 4104
    price $1,724
    square feet 1,182
    availibility Now
  • Unit 7101
    price $1,629
    square feet 1,182
    availibility May 31
  • Unit 2311
    price $1,603
    square feet 1,182
    availibility Jun 10
  • Unit 2307
    price $1,624
    square feet 1,182
    availibility Jun 10
  • Unit 8207
    price $1,644
    square feet 1,182
    availibility Jun 10
  • Unit 1010
    price $1,664
    square feet 1,182
    availibility Jun 17
  • Unit 7105
    price $1,664
    square feet 1,182
    availibility Jun 25
  • Unit 5304
    price $1,634
    square feet 1,182
    availibility Jul 10

* Price shown is total price based on community-supplied monthly required fees. Excludes user-selected optional fees and variable or usage-based fees and required charges due at or prior to move-in or at move-out.View Fees and Policies for details. Price, availability, fees, and any applicable rent special are subject to change without notice.
* Square footage definitions vary. Displayed square footage is approximate.

Fees and Policies

The fees listed below are community-provided and may exclude utilities or add-ons. All payments are made directly to the property and are non-refundable unless otherwise specified. Use the Cost Calculator to determine costs based on your needs.

  • Utilities & Essentials
    • Trash Services – Doorstep
      Fee for doorstep trash and recycle pickup service. Charged per unit.
      $25 / mo
    • Water / Wastewater Admin Fee
      Covers administrative costs associated with billing and managing water utility services. Charged per unit.
      $5 / mo
    • Cable TV / Internet Services
      Community-provided cable TV and internet services Charged per unit.
      $60 / mo
    • Pest Control Services
      Regular pest prevention and treatment services. Charged per unit.
      $7 / mo
    • Trash Admin
      Administrative costs for managing trash service billing, coordination, and related expenses for your apartment. Charged per unit.
      $7 / mo
    • Trash Services - Hauling
      Cost of trash collection, removal, and hauling services Charged per unit.
      Usage-Based
    • Water / Sewer
      Water usage and wastewater removal costs. Charged per unit.
      Usage-Based
    • Stormwater / Drainage
      Local stormwater management and drainage system fee. Charged per unit.
      Usage-Based
    • Electric
      Cost of electricity usage for your apartment. Charged per unit. Payable to 3rd Party
      Usage-Based
    • Gas
      Cost of gas usage for your apartment. Charged per unit.
      Usage-Based
    • Common Area Utilities
      Shared utility costs in community common areas. Charged per unit.
      Usage-Based
    • Renter Liability
      Expense related to required liability coverage through a third-party provider. Residents may obtain coverage through a provider of their choice. The property offers an optional insurance program that meets the lease requirement for $25/month per policy. Charged per unit. Payable to 3rd Party
      Varies / mo
  • One-Time Basics
    • Due at Application
      • Application Fee
        Fee to process rental application and background check Charged per applicant.
        $100
      • Admin Fee
        Administrative processing fee to cover lease preparation. Charged per unit.
        $250
    • Due at Move-In
      • Utility - New Account Fee
        One-time charge to activate new utility services. Charged per unit.
        $15
      • Community Amenity Set Up
        Administrative fee for community amenity setup and resident program enrollment. Charged per unit.
        $15
      • Security Deposit
        Refundable deposit covering potential damages and unpaid rent per lease terms. Charged per unit.
        $500 - $1,500
    • Due at Move-Out
      • Utility - Final Bill Fee
        One-time charge for processing and closing a utility account. Charged per unit.
        $15
  • Dogs
    Max of 2
    Restrictions:
    We allow pets in our community. Maximum of 2 pets. Breed restrictions apply. Please call our Leasing Office for complete Pet Policy information.
    Read More Read Less
  • Cats
    Max of 2
    Restrictions:
    We allow pets in our community. Maximum of 2 pets. Breed restrictions apply. Please call our Leasing Office for complete Pet Policy information.
    Read More Read Less
  • Pet Fees
    • Pet Fee
      Max of 1. Fee for allowing pets in the home. Charged per pet.
      $350
    • Pet Rent
      Max of 2. Monthly charge for keeping a pet in the home. Charged per pet.
      $25 / mo
    • Pet / Animal Lease Violation
      Max of 1. Fee issued for unauthorized pets or violations of pet policy. Charged per pet.
      Varies
  • Parking
    • Parking Fee
      Max of 1. Fee for a designated parking spot on-site. Charged per vehicle.
      $25 / mo
    Comments
    Max of 1
    Read More Read Less
  • Other Parking Fees
    • Parking EV Charging
      Max of 1. Fee for on-site electric vehicle charging access. Charged per vehicle.
      Varies
    Comments
    Max of 1
    Read More Read Less
  • Renters Liability / Content – Property Program (Optional)
    Optional fee for renter’s liability insurance coverage. Property offers an optional insurance program that meets the lease requirement for $25.00/month per policy. Charged per unit.
    $25 / mo
  • Trash Container – Replacement
    Charge for replacing a lost, stolen, or damaged trash bin. Charged per unit.
    $100 / occurrence
  • Amenity / Clubhouse Rental Fee
    Fee for reserving the community clubhouse for events or gatherings. Charged per unit.
    $150 / occurrence
  • Vacant Cost Recovery
    Utility costs incurred while the unit was unoccupied. Charged per unit.
    Usage-Based
  • Rent Payment Credit Building Service
    Build credit by paying rent on time while gaining access to personalized budgeting tools and financial education resources. Charged per unit.
    $8.95 - $14.95 / mo
  • Vacant Processing Fee
    Preparing and administering a unit after move-out Charged per unit.
    $15 / occurrence
  • Amenity / Clubhouse Rental Deposit
    Refundable deposit for potential damages during a clubhouse rental. Charged per unit.
    $300 / occurrence
  • Month-to-Month Fee
    Monthly fee incurred until lease agreement is renewed. Charged per unit.
    $500 / mo
  • Renter’s Liability Non-Compliance
    Fee for not maintaining required renter’s liability insurance coverage. Charged per unit.
    $25 / occurrence
  • Intra-Community Transfer Fee
    Charge for transferring to another home within the same community. Charged per unit.
    $500 / occurrence
  • Early Lease Termination / Buyout
    Buyout for ending lease agreement before its scheduled end date. Charged per unit.
    200% of base rent / occurrence
  • Insufficient Move-out Notice Fee
    Charge for not providing proper advance notice before move-out. Charged per unit.
    Varies / occurrence
  • Lease Violation
    Fee for non-compliance with lease terms or community policies. Charged per unit.
    Varies / occurrence
  • Reletting Fee
    An expense associated with re-renting a unit after early lease termination. Charged per unit.
    Varies / occurrence
  • Access Device Replacement
    Charge to replace lost or damaged key, fob, or remote. Charged per unit.
    $100 / occurrence
  • Non-Sufficient Funds (NSF)
    Charge for returned payments due to non-sufficient funds. Charged per unit.
    $35 / occurrence
  • Late Fee
    Penalty for rent or fee payments made after the due date. Charged per unit.
    10% of base rent / occurrence
  • Non-transferred Utility Fee
    Charge for utility costs not moved to resident’s name. Charged per unit.
    Usage-Based
  • Concession Repayment
    Tenant repayment of rent discounts if lease terms are not met. Charged per unit.
    Varies / occurrence
  • Legal / Eviction Fee
    Costs associated with an eviction proceeding. Charged per unit.
    Varies / occurrence

Property Fee Disclaimer: Based on community-supplied data and independent market research. Subject to change without notice. May exclude fees for mandatory or optional services and usage-based utilities.

Details

Lease Options

  • 13 - 15 Month Leases

Property Information

  • Built in 2023
  • 336 units/3 stories

Matterport 3D Tours

This thoughtfully designed 2-bedroom, 3-bathroom residence features a contemporary open-concept layout that seamlessly connects the kitchen, dining, and living areas. The kitchen is equipped with stainless steel appliances, sleek gray cabinetry, granite countertops, and a central island with bar seating and an integrated sink — ideal for both meal preparation and casual dining. Wood-style flooring flows throughout the main living spaces, complementing the clean, modern aesthetic. The living room features a striking blue accent wall, large windows that invite natural light, and ample space for comfortable seating arrangements. The primary bedroom continues the blue accent wall motif and includes generous closet space complete with wire shelving systems for organized storage. The second bedroom is equally well-appointed with its own closet access. Three full bathrooms serve the residence, each finished with granite-topped gray vanities and wood-style flooring. The bathrooms are notable for their elongated layouts, providing functional space and direct access to the adjoining closets. Two dedicated closets add to the overall storage capacity of the unit. Throughout the residence, recessed lighting, neutral wall tones, and consistent high-quality finishes create a cohesive and inviting atmosphere suited for modern living.

2BR, 2BA - 1,182SF
1/4
This thoughtfully designed 2-bedroom, 3-bathroom residence features a contemporary open-concept layout that seamlessly connects the kitchen, dining, and living areas. The kitchen is equipped with stainless steel appliances, sleek gray cabinetry, granite countertops, and a central island with bar seating and an integrated sink — ideal for both meal preparation and casual dining. Wood-style flooring flows throughout the main living spaces, complementing the clean, modern aesthetic.

The living room features a striking blue accent wall, large windows that invite natural light, and ample space for comfortable seating arrangements. The primary bedroom continues the blue accent wall motif and includes generous closet space complete with wire shelving systems for organized storage. The second bedroom is equally well-appointed with its own closet access.

Three full bathrooms serve the residence, each finished with granite-topped gray vanities and wood-style flooring. The bathrooms are notable for their elongated layouts, providing functional space and direct access to the adjoining closets. Two dedicated closets add to the overall storage capacity of the unit.

Throughout the residence, recessed lighting, neutral wall tones, and consistent high-quality finishes create a cohesive and inviting atmosphere suited for modern living. This thoughtfully designed 1-bedroom, 1-bathroom residence offers a cohesive open-concept floor plan that maximizes every square foot. The kitchen serves as the centerpiece of the living area, anchored by a central island with a granite countertop and undermount sink. Sleek gray cabinetry, a subway tile backsplash, and a full suite of stainless steel appliances — including a refrigerator with ice maker, range, and over-the-range microwave — give the kitchen a clean, contemporary feel. Light wood-tone flooring runs throughout the space, tying the rooms together seamlessly.

The living room extends naturally from the kitchen, bathed in natural light from large windows with views to the outdoors. A ceiling fan adds both function and a finishing touch to the space. The bedroom is a comfortable, light-filled retreat with its own window and direct access to a walk-in closet equipped with wire shelving on multiple walls for generous storage.

The bathroom features a gray vanity with a granite countertop, an undermount sink, a large mirror, and a tiled shower-tub combination. Neutral walls and wood-look flooring maintain the home's consistent modern aesthetic. Recessed lighting throughout ensures a bright, welcoming ambiance in every room. This fitness center is a thoughtfully designed, single-floor workout facility offering a generous open floor plan ideal for a full range of exercise activities. The space is defined by its striking tray ceiling, finished in a cool slate blue and outfitted with recessed lighting and dual ceiling fans, creating a polished and comfortable atmosphere. Durable speckled rubber flooring runs throughout, providing excellent traction and cushioning underfoot.

Large, multi-pane windows line multiple walls, flooding the interior with natural light and offering pleasant views of the surrounding outdoor landscape, including a pergola and open sky. The abundance of glazing contributes to an airy, energizing ambiance well-suited to physical activity.

The cardio zone is equipped with treadmills, elliptical machines, and a stationary spin bike, all positioned along the window-facing wall to take advantage of the outdoor views. The strength training area features a multi-function cable and weight machine, a dumbbell rack with a full range of free weights, and ample open floor space for functional training.

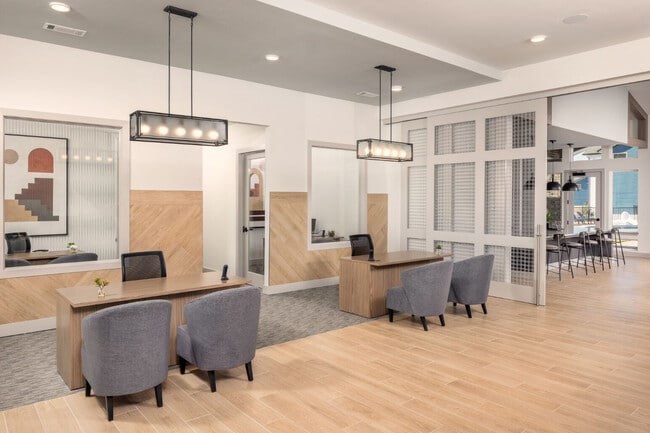
Full-length wall mirrors span a significant portion of the interior, visually expanding the space and serving a practical purpose for form monitoring during workouts. A wall-mounted flat-screen television is also present. A separate entry area provides a transitional space with posted fitness center guidelines, completing this well-appointed community amenity. This thoughtfully designed single-floor space offers a generous and open layout that seamlessly blends functionality with contemporary style. The reception area greets visitors with a warm wood-toned front desk, elegant pendant lighting, and comfortable upholstered seating, creating a professional yet inviting first impression. Light wood-look flooring flows throughout the entire space, unifying each zone and enhancing the sense of openness.

The kitchen and bar area is a standout feature, anchored by a large island with a crisp white quartz countertop and a bold blue base, surrounded by modern bar stools. Matte black pendant lights hang overhead, while a textured gray brick accent wall provides a striking industrial backdrop to dark cabinetry and stainless steel appliances.

Wide hallways display a curated gallery of large-scale abstract artwork in cool blue and neutral tones, adding a creative and polished atmosphere throughout. Soaring ceilings amplify the sense of volume, and a lounge area with bold teal accent walls, open shelving, and plush seating offers a relaxed gathering space. Vertically ribbed wall panels and large-format artwork further elevate the interior's design sophistication. Natural light filters generously through the space, contributing to a bright, airy, and welcoming ambiance overall.
Property Site Map

Select a unit to view pricing & availability

Any
1
2
Any
1+
2+
Move-In Date
Viewing Floor:
0 (3 units)
1 (8 units)
2 (4 units)
3 (7 units)
Matterport 3D Tour Matterport 3D Tour
Matterport 3D Tour

About Prose Cartersville

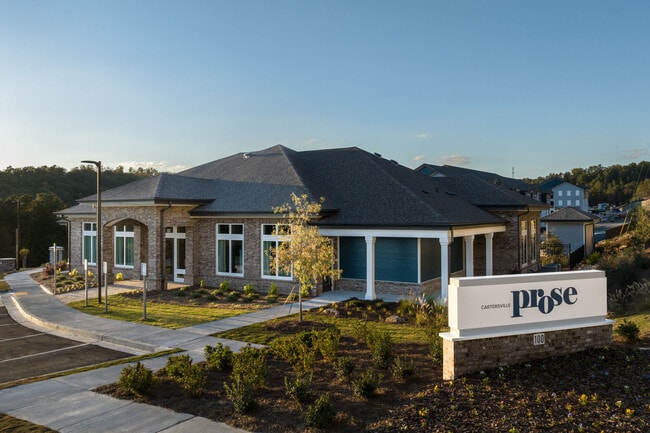
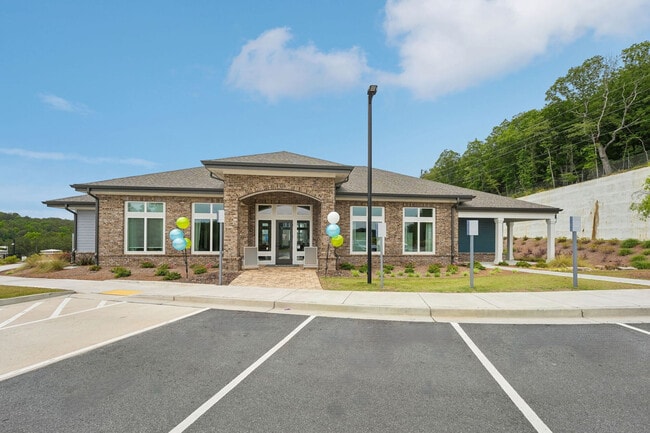
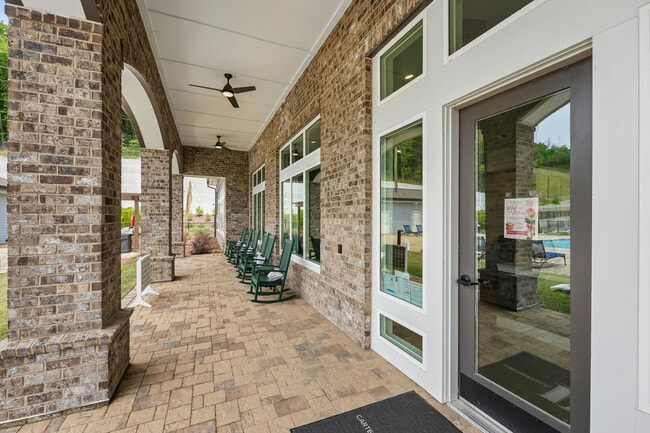

Welcome to Prose Cartersville, where modern apartment living feels effortless, elevated, and right at home in Cartersville, GA. Tucked along the treetops of Pine Mountain, these apartments offer easy access to nearby trails, lakes, and outdoor recreation while keeping you close to the charm, dining, and conveniences of town. Inside each home, premium plank flooring, dining-sized kitchen islands with granite countertops, and stainless steel Samsung appliances create a modern, welcoming space. Beyond your front door, Prose Cartersville delivers resort-inspired amenities that elevate daily living, including a resort-style pool with weekend towel and refreshment service, a state-of-the-art fitness center, co-working and business spaces, and a fenced bark park. Whether you’re unwinding after a day outdoors or settling in at home, Prose Cartersville is your basecamp for living—where modern comfort meets adventure-ready living in Cartersville.

Prose Cartersville is an apartment community located in Bartow County and the 30121 ZIP Code. This area is served by the Cartersville City School District attendance zone.

Unique Features

  • 1st Floor
  • 2nd Floor
  • Custom Cabinetry with Granite Countertops
  • Dining Sized Kitchen Islands
  • Fenced Bark Park
  • Fitness Center featuring Precor Equipment
  • Kitchen and Linen Pantries
  • Landscaped Courtyard and Grilling Area
  • LuxerOne Concierge Package Locker System
  • Premium Plank Flooring Throughout
  • Privacy Level
  • Resort Style Pool with Sun Shelf Seating Area
  • Samsung Stainless Steel Appliances
  • Side-By-Side Samsung Washer & Dryers
  • Trail Path
  • Wi-Fi Throughout Social Spaces

Contact

View Property Website
Language: English
Open 9am - 6pm Today
  • Monday - Friday, 9am - 6pm
  • Saturday, 10am - 5pm
  • Sunday, 1pm - 5pm
Property Management Company Logo

Community Amenities

Pool

Fitness Center

Concierge

Walking/Biking Trails

  • Concierge
  • Fitness Center
  • Pool
  • Walking/Biking Trails
  • Courtyard
  • Dog Park

Apartment Features

Island Kitchen

Granite Countertops

Wi-Fi

Stainless Steel Appliances

  • Wi-Fi
  • Granite Countertops
  • Stainless Steel Appliances
  • Pantry
  • Island Kitchen
  • Kitchen
Location
100 Overlook Pky, Cartersville,
GA 30121
Get Directions
Schools Restaurants Groceries Coffee Banks Shops Fitness
| Edit
Edit Commute

Destination is required

Under 30 minutes

Commute Time is calculated at rush hour.
City - Cartersville

Adjacent to Lake Allatoona, Cartersville is centered in a great location near amenities, local establishments, and lakefront living. Cartersville is located within the northwest edge of the Atlanta metro area, and is known for its welcoming community, safe suburban streets, and affordable rentals. You’ll find locals hiking along Pine Mountain Trail, exploring the Booth Western Art Museum, enjoying the Tellus Science Museum, or visiting the Etowah Indian Mounds Historic Site. Great schools, community parks, and charming suburban neighborhoods await in Cartersville. Although there are many residential neighborhoods in the city, Cartersville’s downtown district offers an array of local restaurants, shops, and museums as well.

Learn more about living in Cartersville 
Amenities
  • Concierge
  • Courtyard
  • Dog Park
  • Fitness Center
  • Pool
  • Walking/Biking Trails
  • 1st Floor
  • 2nd Floor
  • Custom Cabinetry with Granite Countertops
  • Dining Sized Kitchen Islands
  • Fenced Bark Park
  • Fitness Center featuring Precor Equipment
  • Kitchen and Linen Pantries
  • Landscaped Courtyard and Grilling Area
  • LuxerOne Concierge Package Locker System
  • Premium Plank Flooring Throughout
  • Privacy Level
  • Resort Style Pool with Sun Shelf Seating Area
  • Samsung Stainless Steel Appliances
  • Side-By-Side Samsung Washer & Dryers
  • Trail Path
  • Wi-Fi Throughout Social Spaces
  • Wi-Fi
  • Granite Countertops
  • Stainless Steel Appliances
  • Pantry
  • Island Kitchen
  • Kitchen
Office Hours
Monday 9am - 6pm
Tuesday 9am - 6pm
Wednesday 9am - 6pm
Thursday 9am - 6pm
Friday 9am - 6pm
Saturday 10am - 5pm
Sunday 1pm - 5pm
877-764-4038
Education
Colleges & Universities Distance
Chatt. Tech, North Metro
Drive: 18 min 14.7 mi
Reinhardt University
Drive: 33 min 20.5 mi
Kennesaw State University
Drive: 26 min 21.9 mi
Chatt. Tech, Paulding
Drive: 40 min 26.5 mi
Prose Cartersville is within 18 minutes or 14.7 miles from Chatt. Tech, North Metro. It is also near Reinhardt University and Kennesaw State University.
Schools
  • Public Schools
  • Private Schools
Cartersville Elementary School
Public Elementary School
Grades K-5
671 Students
Attendance Zone
Cartersville Primary School
Public Elementary School
Grades PK-5
1,504 Students
Attendance Zone
Red Top Middle School
Public Middle School
Grades 6-8
563 Students
Nearby
Cartersville Middle School
Public Middle School
Grades 6-8
1,109 Students
Attendance Zone
Cartersville High School
Public High School
Grades 9-12
1,454 Students
Attendance Zone
LifeSong Montessori
Private Elementary School
Grades PK-5
Nearby
Grace Academy of Cartersville
Private Elementary, Middle & High School
Grades K-12
37 Students
Nearby
School data provided by The GreatSchools Rating helps parents compare schools within a state based on a variety of school quality indicators and provides a helpful picture of how effectively each school serves all of its students. Ratings are on a scale of 1 (below average) to 10 (above average) and can include test scores, college readiness, academic progress, advanced courses, equity, discipline and attendance data. We also advise parents to visit schools, consider other information on school performance and programs, and consider family needs as part of the school selection process.

View GreatSchools Rating Methodology


Data provided by GreatSchools.org © 2026. All rights reserved.
Transportation
Commuter Rail Distance
Atlanta
Drive: 51 min 42.2 mi
Getting Around
Somewhat Walkable
Walkability
20 / 100
Exceptionally Drivable
Drivability
100 / 100
Not Bikeable
Bikeability
10 / 100

Scores provided by

What do Walkability, Transit, Drivability, and Bikeability mean? Walkability measures the walking distance to day-to-day needs. Transit measures access to public transportation. Drivability measures congestion, parking availability, and access to major roads. Bikeability measures the suitability for cycling. How It Works
Calm
Soundscore™
99 / 100

Traffic

Calm

Airport

Calm

Businesses

Calm

Scores provided by

HowLoud What is a Sound Score Rating? A Sound Score Rating aggregates noise caused by vehicle traffic, airplane traffic and local sources. How It Works
Points of Interest

Time and distance from Prose Cartersville.

Shopping Centers Distance
Main Street Marketplace
Drive: 9 min 5.8 mi
Main Street Commons
Drive: 9 min 5.9 mi
Main St Shopping Center
Drive: 9 min 6.1 mi
Prose Cartersville has 3 shopping centers within 6.1 miles, which is about a 9-minute drive. The miles and minutes will be for the farthest away property.
Parks and Recreation Distance
Tellus Northwest Georgia Science Museum
Drive: 8 min 6.4 mi
Red Top Mountain State Park
Drive: 13 min 9.2 mi
Etowah Indian Mounds Historic Site
Drive: 16 min 9.4 mi
Pettit Environmental Preserve
Drive: 27 min 16.1 mi
Allatoona Lake
Drive: 29 min 18.8 mi
Prose Cartersville has 5 parks within 18.8 miles, including Etowah Indian Mounds Historic Site, Tellus Northwest Georgia Science Museum, and Red Top Mountain State Park.
Military Bases Distance
Dobbins Air Force Base
Drive: 45 min 32.3 mi
Fort McPherson
Drive: 61 min 49.2 mi
Fort Gillem
Drive: 75 min 56.4 mi
Prose Cartersville has 3 military bases within 56.4 miles, the nearest is Dobbins Air Force Base which is 32.3 miles away and a 45 minute drive.


Reviews for Prose Cartersville

4.7
Renter Rating
5 Stars
14
4 Stars
4
3 Stars
1
2 Stars
0
1 Star
0
Share details of your own experience with this property
Renter Reviews 19 Reviews
 
  • Most Recent
  • Most Helpful
  • Rating Low-High
  • Rating High-Low
Submitted by a verified resident of the apartment community. Participating residents may receive reward points in exchange for posting a review during their lease term, regardless of the nature of the review. Delete

Property Manager Responded:

Property Manager Responded

Show full review Show less
Was this helpful? Vote review helpful Thanks for your feedback!
Flag Review
  1. ...
  2. ...

Prose Cartersville Photos

  • 2BR, 2BA - 1,182SF

Models

  • 1 Bedroom

  • 2 Bedrooms

Nearby Apartments

Within 50 Miles of Prose Cartersville

  • Solis Kennesaw

    3238 Hidden Forest Ct

    Marietta, GA 30066

    $1,736 - $2,960

    1-3 Br 15.4 mi

  • The District at Windy Hill

    2245 Interstate N Pkwy

    Atlanta, GA 30339

    $1,674 - $2,247 Total Monthly Price

    1-2 Br 25.3 mi

  • Grand 340

    340 E Paces Ferry Rd

    Atlanta, GA 30305

    $2,341 - $3,755

    1-3 Br 32.2 mi

  • The Clara by Broadstone

    5420 Buford Hwy

    Norcross, GA 30071

    $1,375 - $2,244 Total Monthly Price

    1-2 Br 35.8 mi

  • Resia Willows

    4151 Memorial Dr

    Decatur, GA 30032

    $1,408 - $2,024 Total Monthly Price

    1-3 Br 40.7 mi

  • Solis Hapeville

    3558 Elm St

    Atlanta, GA 30354

    $1,775 - $3,249

    1-3 Br 41.6 mi

Frequently Asked Questions
Does Prose Cartersville have in-unit laundry?

Prose Cartersville does not offer in-unit laundry or shared facilities. Please contact the property to learn about nearby laundry options.

What utilities are included in rent at Prose Cartersville?

Utilities are not included in rent. Residents should plan to set up and pay for all services separately.

Is parking available at Prose Cartersville?

Parking is available at Prose Cartersville for $25 / mo. Additional fees and deposits may apply.

Which floor plans are available, and what are the price ranges?

Prose Cartersville has one to two-bedrooms with rent ranges from $1,329/mo. to $1,724/mo.

Is Prose Cartersville pet-friendly?

Yes, Prose Cartersville welcomes pets. Breed restrictions, weight limits, and additional fees may apply. View this property's pet policy.

How much income do I need to rent at Prose Cartersville?

A good rule of thumb is to spend no more than 30% of your gross income on rent. Based on the lowest available rent of $1,329 for a one-bedroom, you would need to earn about $53,160 per year to qualify. Want to double-check your budget? Calculate how much rent you can afford with our Rent Affordability Calculator.

Does Prose Cartersville have move-in specials?

Prose Cartersville is offering 2 Months Free for eligible applicants, with rental rates starting at $1,329.

Does Prose Cartersville offer Matterport 3D tours?

Yes! Prose Cartersville offers 5 Matterport 3D Tours. Explore different floor plans and see unit level details, all without leaving home.
Back To Top
Send a Message
Contact Property
enter move in date in the format: 2 digit month / 2 digit day / 4 digit year

I would like to...

Send Message

Submitting Request

Send a Message
Contact Property

Thank you! Your email has been sent.

Error

Report an Issue Print Get Directions
Try These Popular Nearby Searches

Cities

  • Rydal Rentals
  • Emerson Rentals
  • White Rentals
  • Euharlee Rentals
  • Kingston Rentals

Search by Bedrooms

  • Studio Apartments in Cartersville
  • 1 Bedroom Apartments in Cartersville
  • 2 Bedroom Apartments in Cartersville
  • 3 Bedroom Apartments in Cartersville

Other Rental Types

  • Cartersville Houses for Rent
  • Cartersville Condos for Rent
  • Cartersville Townhomes for Rent
  • Private Landlord Rentals Cartersville
  • Cartersville Duplex Rentals
  • 30121 Houses for Rent
  • 30121 Condos for Rent
  • 30121 Townhomes for Rent

Stay on Budget

  • Cartersville Apartments Under $900
  • Cartersville Apartments Under $1,000
  • Cartersville Apartments Under $1,100
  • Cartersville Apartments Under $1,200
  • Cartersville Apartments Under $1,300
  • Cartersville Apartments Under $1,400
  • Cartersville Apartments Under $1,500
  • Cartersville Apartments Under $2,000

Filter by Popular Amenities

  • Pet Friendly Apartments in Cartersville
  • Furnished Apartments in Cartersville
  • Apartments with Washer & Dryer in Cartersville
  • Wheelchair Accessible Apartments in Cartersville
  • Apartments with EV Charging in Cartersville
  • Apartments with Balcony in Cartersville
  • Apartments with Air Conditioning in Cartersville
  • Cartersville Apartments with Pickleball Court
  • Cartersville Apartments with Virtual Tours

Find Specialty Housing

  • Cartersville Low Income Housing
  • Senior Housing in Cartersville
  • Short Term Rentals in Cartersville
  • Luxury Apartments in Cartersville
  • Cheap Apartments in Cartersville
  • Corporate Housing in Cartersville
  • Move-In Specials in Cartersville
  • New Apartments in Cartersville
  • About Us
  • Advertise
  • Legal Notices
  • Privacy Notice
  • Avoid Scams
  • Accessibility
  • Calculate Rent Affordability
  • Renterverse
  • Sitemap
Property Logo
apartments.com
© 2026 CoStar Group, Inc. Equal Housing Opportunity

Equal Housing Opportunity

© 2026 CoStar Group, Inc.

Equal Housing Opportunity

Ready to Apply?

Good News! This rental is accepting applications through Apartments.com. Act now and your $ purchase will include 9 additional FREE application submissions to participating properties.

Or if you already have an account


Required

Required

Valid Email Required

You must acknowledge the disclaimer to continue
Next
Continue

Take me to this property's website
Schedule Tour
Interested in this property? Schedule a tour today.
Rate & Review Prose Cartersville
Please select a rating
50 character minimum
By clicking submit, I agree to the Apartments.com Terms of Service and the Ratings & Reviews Terms of Use.

What Are Walk Score®, Transit Score®, and Bike Score® Ratings?

Walk Score® measures the walkability of any address. Transit Score® measures access to public transit. Bike Score® measures the bikeability of any address.

Learn How It Works

What is a Sound Score Rating?

A Sound Score Rating aggregates noise caused by vehicle traffic, airplane traffic and local sources.

Learn How It Works

Share This Listing
Listing Image

100 Overlook Pky

Cartersville, GA 30121

Email

Link Copied

(877) 764-4038
Get Directions
Schools Restaurants Groceries Coffee Banks Shops Fitness
Select a unit to view pricing and availability
Floor
0 (3 units)
1 (8 units)
2 (4 units)
3 (7 units)
Any
1
2
Any
1+
2+
Move-In Date
Matterport 3D Tour Matterport 3D Tour
Matterport 3D Tour

