-
-
Matterport 3D Exterior
-
Favorites
833-402-4954

-
Monthly Rent
$1,695 - $1,995
-
Bedrooms
1 - 3 bd
-
Bathrooms
1 - 1.5 ba
-
Square Feet
701 - 1,000 sq ft
Prince Court/Princess Manor
Favorites
Highlights
- Sauna
- Cabana
- Controlled Access
- Zen Garden
- Walking/Biking Trails
- Elevator
- Grill
- Balcony
- Property Manager on Site
Pricing & Floor Plans
filter results by bedrooms
1 Bed 1 Bath A Princess Manor
Starting at $1,695
1 Bed
1 Bath
701 Sq Ft
3 Available units
Unit
Base Price
Sq Ft
Availability
Unit Details
-
Unit 158-514price $1,695square feet 701availibility Now
-
Unit 158-314price $1,745square feet 701availibility Now
-
Unit 158-320price $1,695square feet 701availibility Oct 1
1 Bed 1 Bath A Prince Court
$1,725
1 Bed
1 Bath
701 Sq Ft
1 Available unit
Unit
Base Price
Sq Ft
Availability
Unit Details
-
Unit 156-008price $1,725square feet 701availibility Oct 1
2 Bed 1 Bath A Princess Manor
Starting at $1,725
2 Beds
1 Bath
889 Sq Ft
3 Available units
Unit
Base Price
Sq Ft
Availability
Unit Details
-
Unit 158-318price $1,725square feet 889availibility Now
-
Unit 158-111price $1,950square feet 889availibility Now
-
Unit 158-218price $1,995square feet 889availibility Now
2 Bed 1 Bath A Prince Court
Starting at $1,775
2 Beds
1 Bath
889 Sq Ft
3 Available units
Unit
Base Price
Sq Ft
Availability
Unit Details
-
Unit 156-205price $1,775square feet 889availibility Now
-
Unit 156-222price $1,775square feet 889availibility Oct 1
-
Unit 156-408price $1,945square feet 889availibility Oct 31
3 Bed 1 Bath A Princess Manor
Call for Rent
3 Beds
1 Bath
1,000 Sq Ft
3 Bed 1 Bath A Prince Court
Call for Rent
3 Beds
1 Bath
1,000 Sq Ft
3 Bed 1.5 Bath A Prince Court
Call for Rent
3 Beds
1.5 Baths
1,000 Sq Ft
3 Bed 1.5 Bath A Princess Manor
Call for Rent
3 Beds
1.5 Baths
1,000 Sq Ft
1 Bed 1 Bath A Princess Manor
Starting at $1,695
1 Bed
1 Bath
701 Sq Ft
3 Available units
Unit
Base Price
Sq Ft
Availability
Unit Details
-
Unit 158-514price $1,695square feet 701availibility Now
-
Unit 158-314price $1,745square feet 701availibility Now
-
Unit 158-320price $1,695square feet 701availibility Oct 1
1 Bed 1 Bath A Prince Court
$1,725
1 Bed
1 Bath
701 Sq Ft
1 Available unit
Unit
Base Price
Sq Ft
Availability
Unit Details
-
Unit 156-008price $1,725square feet 701availibility Oct 1
2 Bed 1 Bath A Princess Manor
Starting at $1,725
2 Beds
1 Bath
889 Sq Ft
3 Available units
Unit
Base Price
Sq Ft
Availability
Unit Details
-
Unit 158-318price $1,725square feet 889availibility Now
-
Unit 158-111price $1,950square feet 889availibility Now
-
Unit 158-218price $1,995square feet 889availibility Now
2 Bed 1 Bath A Prince Court
Starting at $1,775
2 Beds
1 Bath
889 Sq Ft
3 Available units
Unit
Base Price
Sq Ft
Availability
Unit Details
-
Unit 156-205price $1,775square feet 889availibility Now
-
Unit 156-222price $1,775square feet 889availibility Oct 1
-
Unit 156-408price $1,945square feet 889availibility Oct 31
3 Bed 1 Bath A Princess Manor
Call for Rent
3 Beds
1 Bath
1,000 Sq Ft
3 Bed 1 Bath A Prince Court
Call for Rent
3 Beds
1 Bath
1,000 Sq Ft
3 Bed 1.5 Bath A Prince Court
Call for Rent
3 Beds
1.5 Baths
1,000 Sq Ft
3 Bed 1.5 Bath A Princess Manor
Call for Rent
3 Beds
1.5 Baths
1,000 Sq Ft
* Price shown is base rent. Excludes user-selected optional fees and variable or usage-based fees and required charges due at or prior to move-in or at move-out.View Fees and Policies for details.
Price, availability, fees, and any applicable rent special are subject to change without notice.
* Square footage definitions vary. Displayed square footage is approximate.
Fees and Policies
The fees listed below are community-provided and may exclude utilities or add-ons. All payments are made directly to the property and are non-refundable unless otherwise specified.
-
Utilities & Essentials
-
Utility - WaterCharged per unit.Included in Rent
-
HeatCharged per unit.Included in Rent
-
HydroCharged per unit.Usage-Based
-
Pet policies are negotiable.
-
Parking
-
Parking FeeCharged per vehicle.$40 / mo
Comments$40-65Read More Read Less -
-
Additional Parking Options
-
Garage Lot
-
Other
-
Property Fee Disclaimer: *Prices, incentives, availability, and specifications are subject to change. Images may not reflect actual suite finishes. Pet restrictions may apply. E. & O.E.
Details
Lease Options
-
12 mo
Property Information
-
Built in 1973
-
216 units/5 stories
Matterport 3D Tours
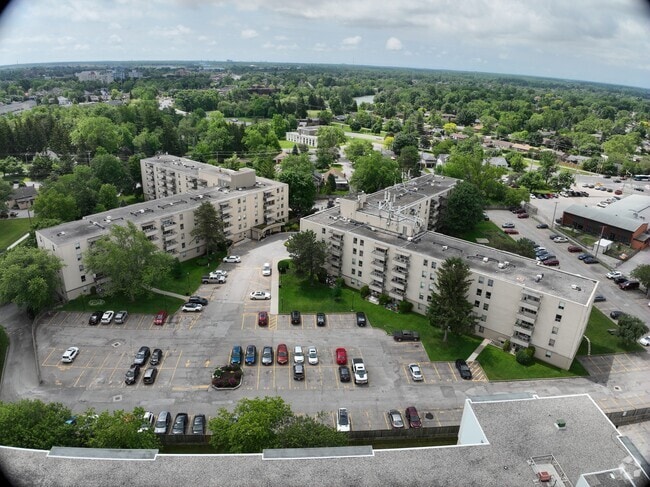
Exterior 360º View of Prince Court/Princess Manor
About Prince Court/Princess Manor





Prince Court/Princess Manor Apartments: Prince Charles Drive North and Fitch Street Realstar's Prince Court/Princess Manor Apartments are one of the most desired mature-living rental apartments in Welland. Whether its cooking up your favourite steak at our BBQ, or making new friends at our many resident events, you will be inspired by the sense of community. These attractive rental apartments are transitioning to 100% smoke-free living and are the perfect place to call home. Our location Prince Court/Princess Manor Apartments are in the friendly community of Welland, just outside of St. Catharines. The rental apartments overlook beauttiful Chippawa Park. The Steve Bauer Trail is within walking distance, perfect for spending an enjoyable day walking or cycling. All the conveniences of downtown Welland are close by, including grocery stores, schools, religious centres and hospitals. Public transit is right outside the door of our building, and access to main thoroughfares is only minutes away. Shopping at Seaway Mall is only a quick five-minute drive north from our building. This vibrant Welland neighbourhood will fulfill your every need. Our suites Each rental suite in this mid-rise apartment building features a fridge and stove, luxury plank and ceramic flooring, private balcony or patio for entertaining and relaxing. Choose from one, two or three-bedroom apartments. The suites are spacious with natural light coming in from the large windows. We also offer upgraded suites featuring an open-concept kitchen with peninsula, designer cabinetry, stainless steel appliances, over-the-range microwave, dishwasher, recessed lighting and custom blinds. All suites are clean and freshly painted before you move in. Heat and water are included for added convenience.
Prince Court/Princess Manor is an apartment located in Welland, ON. This listing has rentals from $1695
Unique Features
- 1 1/2 Baths*
- BBQ Area
- Community garden
- Designer cabinetry*
- Dishwasher *
- Energy Efficient Appliances*
- Hard Surface Flooring
- Heat and water included
- Ideal mature living environment
- Major renovation including refinished kitchen, bat
- One, two and three bedroom apartments
- Open-concept kitchen with peninsula*
- Over-the-range Microwave
- Pet friendly
- Private Balcony/Patio
- Recessed lighting in kitchen*
- Secure building
- Storage lockers
- Stove
- Transitioning to 100% smoke-free living
- Upgraded suites include*
- Visitor Parking
Community Amenities
Fitness Center
Laundry Facilities
Elevator
Clubhouse
Controlled Access
Recycling
Grill
Key Fob Entry
Property Services
- Laundry Facilities
- Controlled Access
- Maintenance on site
- Property Manager on Site
- Video Patrol
- 24 Hour Access
- Recycling
- Public Transportation
- Key Fob Entry
- Wheelchair Accessible
Shared Community
- Elevator
- Clubhouse
- Lounge
- Multi Use Room
- Storage Space
Fitness & Recreation
- Fitness Center
- Sauna
- Walking/Biking Trails
- Gameroom
Outdoor Features
- Cabana
- Courtyard
- Grill
- Zen Garden
Apartment Features
Air Conditioning
Dishwasher
High Speed Internet Access
Microwave
Refrigerator
Tub/Shower
Disposal
Freezer
Indoor Features
- High Speed Internet Access
- Air Conditioning
- Heating
- Cable Ready
- Tub/Shower
- Intercom
- Wheelchair Accessible (Rooms)
Kitchen Features & Appliances
- Dishwasher
- Disposal
- Stainless Steel Appliances
- Kitchen
- Microwave
- Oven
- Range
- Refrigerator
- Freezer
- Warming Drawer
Model Details
- Tile Floors
- Vinyl Flooring
- Recreation Room
- Window Coverings
- Balcony
- Patio
156 Fitch St,
Welland,
ON
L3C 5R7
The gentle flow of the canal through Welland sets the pace of life in the city. Enjoy the greenery surrounding the canal as you walk the trails that follow the length of it. Bridge 13 stands as the symbol of Downtown Welland and is a well-known landmark of the city. Shops sit along East Main Street, next to Bridge 13, so you always know where you are as you walk between local boutiques and restaurants. In this neighbourhood, you’ll find your coffee fix, the bustling farmers’ market in Market Square, and the public library steps from Civic Square. The long green strip next to the canal at Merritt Island Park calls you to unwind with a stroll or a paddle.
What everyday life looks like across Welland may differ slightly depending on the neighbourhood, but the energy of the people and city is always welcoming. The old canal weaves through many corners, serving as a recreational spine whether you're downtown or in the surrounding neighbourhoods.
Learn more about living in Welland
Average Prices by Area
Compare neighborhood and city base rent averages by bedroom.
| Maple Park/Stop 19 | Welland, ON | |
|---|---|---|
| Studio | $1,466 | $1,473 |
| 1 Bedroom | $1,734 | $1,725 |
| 2 Bedrooms | $2,030 | $2,020 |
| 3 Bedrooms | $2,033 | $2,099 |
Amenities
- Laundry Facilities
- Controlled Access
- Maintenance on site
- Property Manager on Site
- Video Patrol
- 24 Hour Access
- Recycling
- Public Transportation
- Key Fob Entry
- Wheelchair Accessible
- Elevator
- Clubhouse
- Lounge
- Multi Use Room
- Storage Space
- Cabana
- Courtyard
- Grill
- Zen Garden
- Fitness Center
- Sauna
- Walking/Biking Trails
- Gameroom
- 1 1/2 Baths*
- BBQ Area
- Community garden
- Designer cabinetry*
- Dishwasher *
- Energy Efficient Appliances*
- Hard Surface Flooring
- Heat and water included
- Ideal mature living environment
- Major renovation including refinished kitchen, bat
- One, two and three bedroom apartments
- Open-concept kitchen with peninsula*
- Over-the-range Microwave
- Pet friendly
- Private Balcony/Patio
- Recessed lighting in kitchen*
- Secure building
- Storage lockers
- Stove
- Transitioning to 100% smoke-free living
- Upgraded suites include*
- Visitor Parking
- High Speed Internet Access
- Air Conditioning
- Heating
- Cable Ready
- Tub/Shower
- Intercom
- Wheelchair Accessible (Rooms)
- Dishwasher
- Disposal
- Stainless Steel Appliances
- Kitchen
- Microwave
- Oven
- Range
- Refrigerator
- Freezer
- Warming Drawer
- Tile Floors
- Vinyl Flooring
- Recreation Room
- Window Coverings
- Balcony
- Patio
Office Hours
833-402-4954
| Monday | 9am - 5pm |
|---|---|
| Tuesday | 9am - 5pm |
| Wednesday | 9am - 5pm |
| Thursday | 9am - 5pm |
| Friday | 9am - 5pm |
| Saturday | Closed |
| Sunday | Closed |
Education
| Colleges & Universities | Distance | ||
|---|---|---|---|
| Colleges & Universities | Distance | ||
| Drive: | 4 min | 3.1 km | |
| Drive: | 19 min | 15.5 km | |
| Drive: | 27 min | 25.9 km | |
| Drive: | 31 min | 29.0 km |
Prince Court/Princess Manor is within 4 minutes or 3.1 kilometers from Niagara College. It is also near Brock University and Niagara Coll., Niagara.
Schools
Public Elementary School
Grades K-5
Attendance Zone
Public Elementary School
Grades K-5
Attendance Zone
Public Elementary School
Grades K-5
Attendance Zone
Public High School
Grades 9-12
Attendance Zone
Public High School
Grades 9-12
Attendance Zone
Public High School
Grades 9-12
Attendance Zone
Private Elementary School
Grades K-5
Nearby
Private High School
Grades 9-12
Nearby
School data provided by

Getting Around
What do Walkability, Transit, Drivability, and Bikeability mean?
Walkability measures the walking distance to day-to-day needs.
Transit measures access to public transportation.
Drivability measures congestion, parking availability, and access to major roads.
Bikeability measures the suitability for cycling.
How It Works
Fairly Walkable
Walkability
50
/ 100
Limited Public Transit
Transit
30
/ 100
Very Drivable
Drivability
80
/ 100
Moderately Bikeable
Bikeability
60
/ 100
Scores provided by
What do Walkability, Transit, Drivability, and Bikeability mean?
Walkability measures the walking distance to day-to-day needs.
Transit measures access to public transportation.
Drivability measures congestion, parking availability, and access to major roads.
Bikeability measures the suitability for cycling.
How It Works
-
Soundscore™
-
/ 100
Traffic
-Airport
-Businesses
-Scores provided by
HowLoud What is a Sound Score Rating? A Sound Score Rating aggregates noise caused by vehicle traffic, airplane traffic and local sources. How It WorksPrince Court/Princess Manor Photos
-
-
158 Fitch Street - 2 Bedroom
-
-
-
-
-
-
-
Models
-
1 Bedroom
-
2 Bedrooms
-
2 Bedrooms
-
3 Bedrooms
-
3 Bedrooms
Nearby Apartments
Within 80.47 Kilometers of Prince Court/Princess Manor
-
Harbourview Apartments
125 Forsythe St
Oakville, ON L6K 1H7
$4,075
1-3 Br 60.0 km
-
BEACHHILL Apartments
763 Woodbine Ave
Toronto, ON M4E 2J4
Call for Rent
1-2 Br 76.3 km
-
Junction Factory Apartments
3385 Dundas St W
Toronto, ON M6S 0A7
$2,225 - $3,900
1-3 Br 76.7 km
-
Main Square
2575 Danforth Ave
Toronto, ON M4C 1L5
$1,700 - $2,925
1-3 Br 77.1 km
-
Cambridge Place Apartments
30 Denton Ave
Toronto, ON M1L 4P2
$1,775 - $3,200
1-3 Br 77.7 km
-
South Algiers
565 Avenue Rd
Toronto, ON M4V 2K6
Call for Rent
1-3 Br 77.9 km
Does Prince Court/Princess Manor have in-unit laundry?
While Prince Court/Princess Manor does not provide in‑unit laundry, on‑site laundry facilities are available for shared resident use.
What utilities are included in rent at Prince Court/Princess Manor?
Utilities are not included in rent. Residents should plan to set up and pay for all services separately.
Is parking available at Prince Court/Princess Manor?
Parking is available at Prince Court/Princess Manor. Fees may apply depending on the type of parking offered. Contact this property for details.
Which floor plans are available, and what are the price ranges?
Prince Court/Princess Manor has one to three-bedrooms with rent ranges from $1,695/mo. to $1,995/mo.
Is Prince Court/Princess Manor pet-friendly?
Prince Court/Princess Manor does not allow pets, though service animals are always welcome in accordance with applicable laws.
How much income do I need to rent at Prince Court/Princess Manor?
A good rule of thumb is to spend no more than 30% of your gross income on rent. Based on the lowest available rent of $1,695 for a one-bedroom, you would need to earn about $67,800 per year to qualify. Want to double-check your budget? Calculate how much rent you can afford with our Rent Affordability Calculator.
Does Prince Court/Princess Manor have move-in specials?
Prince Court/Princess Manor is offering Specials for eligible applicants, with rental rates starting at $1,695.
Does Prince Court/Princess Manor offer Matterport 3D tours?
Yes! Prince Court/Princess Manor offers 5 Matterport 3D Tours. Explore different floor plans and see unit level details, all without leaving home.
156 Fitch St
Welland, ON L3C 5R7