Map
  • Add a Property
  • Renter Tools
    • Favorites
    • Saved Searches
  • Manage Rentals
  • Apartments For Rent
  • Houses For Rent
  • Condos For Rent
  • Townhomes For Rent
  • Help Center
  • Nashville Average Rent
  • Area Guide
  • Rent Calculator
  • Property Management Companies

Language

Apartments.com Logo
Manage Rentals      Sign Up / Sign In
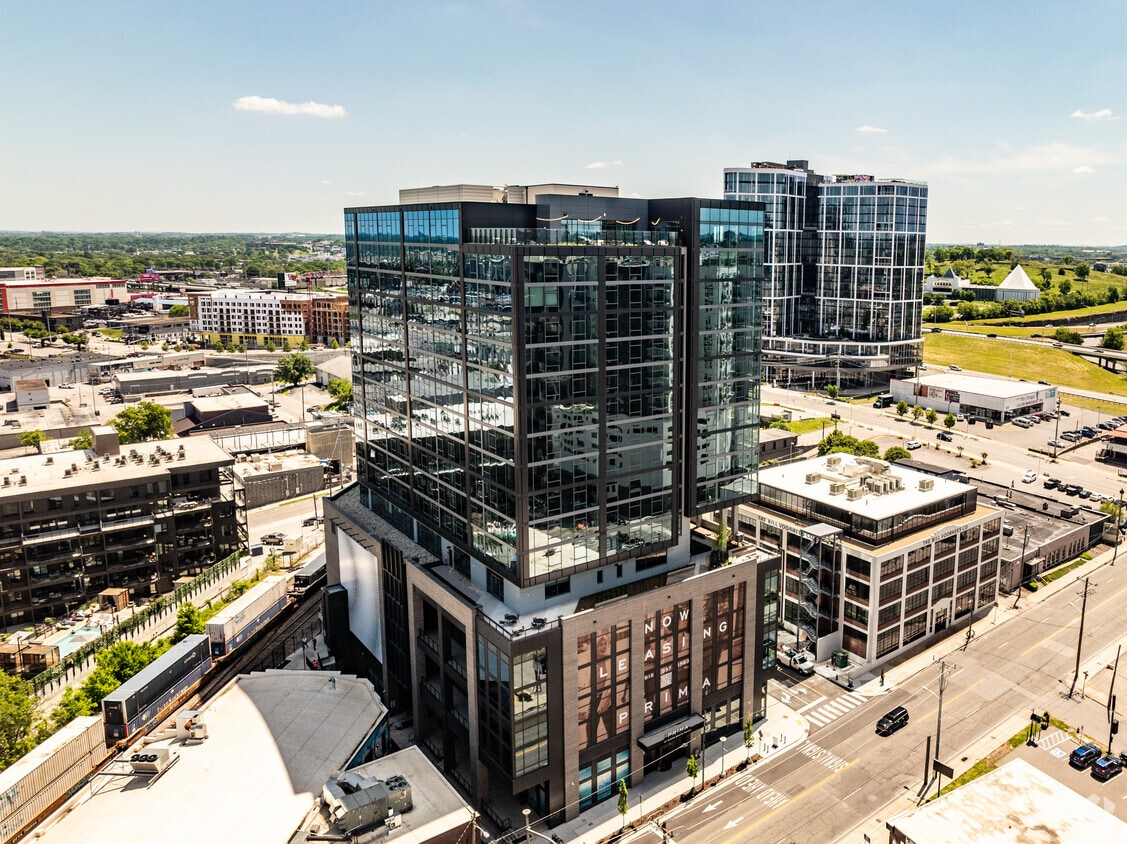
  • Primary Photo - Prima at Paseo South Gulch
  • Building Photo - Prima at Paseo South Gulch
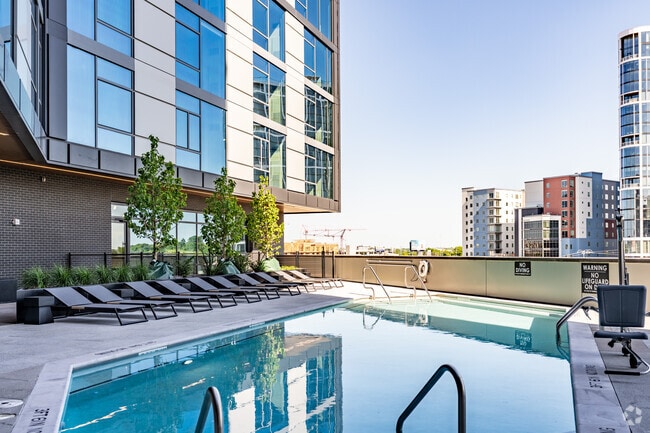
    Pool - Prima at Paseo South Gulch
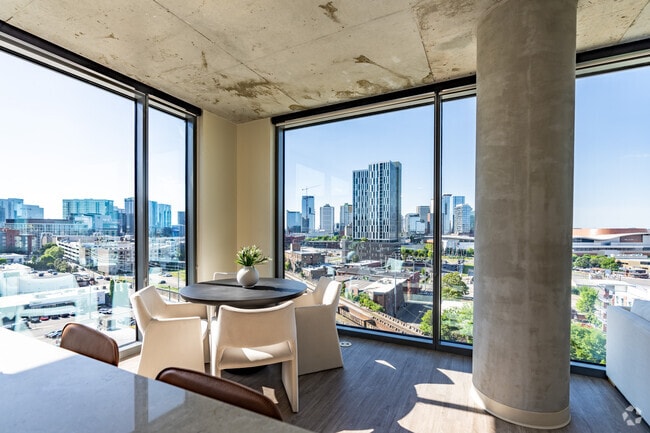
  • 2BR, 2BA - 1172 SF - Dining Room - Prima at Paseo South Gulch

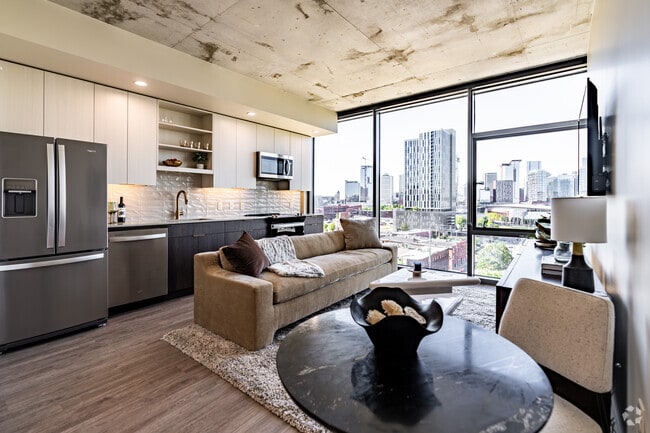
    1BR, 1BA - 791SF - Kitchen - Prima at Paseo South Gulch
Contact This Property

Tour Options: In-Person

Language: English

Open 10am - 5pm Today

View All Hours Office Hours Monday - Friday, 9am - 6pm Saturday, 10am - 5pm Sunday, 1pm - 5pm

Prima at Paseo South Gulch media gallery Unit
call 629-300-5714
Floor Plan View Body
Viewing Floor: Select a unit to view pricing & availability
1 (0 unit)
2 (0 unit)
3 (0 unit)
4 (2 units)
5 (5 units)
6 (2 units)
7 (0 unit)
8 (4 units)
9 (4 units)
10 (2 units)
11 (2 units)
12 (0 unit)
13 (3 units)
14 (3 units)
15 (5 units)
16 (4 units)
Any
Studio
1
2
Any
1+
2+
Move-In Date
Tennessee Davidson County Nashville The Gulch

Prima at Paseo South Gulch

620 8th Ave S, Nashville, TN 37203

Be the First to Rate & Review
Verified Listing CoStar Verified® Listing

This Listing has been verified by CoStar’s listing verification process, which combines internal screening and fraud detection technology. Always beware of scams.

Today
Share Listing
Favorites
629-300-5714
Property Management Company Logo
  • Monthly Rent

    $1,684 - $4,104

  • Bedrooms

    Studio - 2 bd

  • Bathrooms

    1 - 2 ba

  • Square Feet

    557 - 1,172 sq ft

Prima at Paseo South Gulch
Property Management Company Logo
Share Listing
Favorites

Move-in Special

"New residents enjoy up to 15 weeks free base rent, waived application and admin fees, and discounted parking for a full year! Everything you need to settle in and save. Available on select lease terms. Other costs and fees still apply. See leasing office for details."

Highlights

  • Pool
  • Controlled Access
  • Dog Park
  • Gated
  • Grill
  • Balcony
  • Property Manager on Site
  • Hardwood Floors
  • Business Center

Pricing & Floor Plans

filter results by bedrooms
Cost Calculator: Estimate your monthly and one-time fees.
SA
$1,904 – $2,029 Studio 1 Bath 577 Sq Ft
2 Available units
Unit
Base Price
Sq Ft
Availability
Unit Details
  • Unit 1623
    price $2,029
    square feet 577
    availibility Now
  • Unit 1023
    price $1,904
    square feet 577
    availibility Jul 13
SC
$1,949 – $2,114 Studio 1 Bath 617 Sq Ft
2 Available units
Unit
Base Price
Sq Ft
Availability
Unit Details
  • Unit 0521
    price $1,949
    square feet 617
    availibility Now
  • Unit 1521
    price $2,114
    square feet 617
    availibility Now
SE
$1,939 – $1,994 Studio 1 Bath 587 Sq Ft
4 Available units
Unit
Base Price
Sq Ft
Availability
Unit Details
  • Unit 1618
    price $1,979
    square feet 587
    availibility Jul 8
  • Unit 1517
    price $1,994
    square feet 587
    availibility Jul 16
  • Unit 1617
    price $1,979
    square feet 587
    availibility Aug 7
  • Unit 1418
    price $1,939
    square feet 587
    availibility Nov 20

SD
$1,684 – $1,739 Studio 1 Bath 557 Sq Ft
2 Available units
Unit
Base Price
Sq Ft
Availability
Unit Details
  • Unit 0720
    price $1,684
    square feet 557
    availibility Aug 6
  • Unit 1120
    price $1,739
    square feet 557
    availibility Aug 7
SEA
$1,819 Studio 1 Bath 588 Sq Ft
1 Available unit
Unit
Base Price
Sq Ft
Availability
Unit Details
  • Unit 0518
    price $1,819
    square feet 588
    availibility Nov 22
1G
$2,299 – $2,434 1 Bed 1 Bath 749 Sq Ft
3 Available units
Unit
Base Price
Sq Ft
Availability
Unit Details
  • Unit 0516
    price $2,299
    square feet 749
    availibility Now
  • Unit 1416
    price $2,384
    square feet 749
    availibility Now
  • Unit 1616
    price $2,434
    square feet 749
    availibility Jun 29
1D
$2,414 – $2,539 1 Bed 1 Bath 741 Sq Ft
3 Available units
Unit
Base Price
Sq Ft
Availability
Unit Details
  • Unit 1401
    price $2,484
    square feet 741
    availibility Now
  • Unit 1501
    price $2,539
    square feet 741
    availibility Jul 8
  • Unit 0901
    price $2,414
    square feet 741
    availibility Nov 20
1C
$2,509 – $2,739 1 Bed 1 Bath 718 Sq Ft
5 Available units
Unit
Base Price
Sq Ft
Availability
Unit Details
  • Unit 0413
    price $2,509
    square feet 718
    availibility Now
  • Unit 0513
    price $2,574
    square feet 718
    availibility Now
  • Unit 0812
    price $2,599
    square feet 718
    availibility Jun 8
  • Unit 0814
    price $2,599
    square feet 718
    availibility Jul 8
  • Unit 1514
    price $2,739
    square feet 718
    availibility Jul 9

1DA
$2,759 – $2,954 1 Bed 1 Bath 791 Sq Ft
5 Available units
Unit
Base Price
Sq Ft
Availability
Unit Details
  • Unit 0408
    price $2,759
    square feet 791
    availibility Now
  • Unit 0608
    price $2,824
    square feet 791
    availibility Now
  • Unit 0610
    price $2,824
    square feet 791
    availibility Now
  • Unit 0810
    price $2,849
    square feet 791
    availibility Now
  • Unit 0908
    price $2,864
    square feet 791
    availibility Now

1DB
$3,450 – $3,550 1 Bed 1 Bath 866 Sq Ft
4 Available units
Unit
Base Price
Sq Ft
Availability
Unit Details
  • Unit 0511
    price $3,450
    square feet 866
    availibility Now
  • Unit 1011
    price $3,505
    square feet 866
    availibility Now
  • Unit 1311
    price $3,550
    square feet 866
    availibility Jun 15
  • Unit 0811
    price $3,475
    square feet 866
    availibility Aug 19

1E
$2,299 – $2,359 1 Bed 1 Bath 683 Sq Ft
3 Available units
Unit
Base Price
Sq Ft
Availability
Unit Details
  • Unit 0902
    price $2,299
    square feet 683
    availibility Jul 1
  • Unit 1302
    price $2,359
    square feet 683
    availibility Jul 26
  • Unit 1102
    price $2,324
    square feet 683
    availibility Aug 25
1A
$2,329 1 Bed 1 Bath 630 Sq Ft
1 Available unit
Unit
Base Price
Sq Ft
Availability
Unit Details
  • Unit 1504
    price $2,329
    square feet 630
    availibility Aug 10
2B
$4,104 2 Beds 2 Baths 1,172 Sq Ft
Matterport 3D Tour
1 Available unit
Unit
Base Price
Sq Ft
Availability
Unit Details
  • Unit 0906
    price $4,104
    square feet 1,172
    availibility Jul 17
2C
$3,834 2 Beds 2 Baths 1,059 Sq Ft
1 Available unit
Unit
Base Price
Sq Ft
Availability
Unit Details
  • Unit 1315
    price $3,834
    square feet 1,059
    availibility Jul 27
SB
Call for Rent Studio 1 Bath 618 Sq Ft
Not Available
Matterport 3D Tour
SF
Call for Rent Studio 1 Bath 586 Sq Ft
Not Available
1BA
Call for Rent 1 Bed 1 Bath 678 Sq Ft
Not Available
1B
Call for Rent 1 Bed 1 Bath 673 Sq Ft
Not Available
1DD
Call for Rent 1 Bed 1 Bath 785 Sq Ft
Not Available
1F
Call for Rent 1 Bed 1 Bath 791 Sq Ft
Not Available
Matterport 3D Tour
2A
Call for Rent 2 Beds 2 Baths 1,170 Sq Ft
Not Available
2BA
Call for Rent 2 Beds 2 Baths 1,168 Sq Ft
Not Available
SA
$1,904 – $2,029 Studio 1 Bath 577 Sq Ft
2 Available units
Unit
Base Price
Sq Ft
Availability
Unit Details
  • Unit 1623
    price $2,029
    square feet 577
    availibility Now
  • Unit 1023
    price $1,904
    square feet 577
    availibility Jul 13
SC
$1,949 – $2,114 Studio 1 Bath 617 Sq Ft
2 Available units
Unit
Base Price
Sq Ft
Availability
Unit Details
  • Unit 0521
    price $1,949
    square feet 617
    availibility Now
  • Unit 1521
    price $2,114
    square feet 617
    availibility Now
SE
$1,939 – $1,994 Studio 1 Bath 587 Sq Ft
4 Available units
Unit
Base Price
Sq Ft
Availability
Unit Details
  • Unit 1618
    price $1,979
    square feet 587
    availibility Jul 8
  • Unit 1517
    price $1,994
    square feet 587
    availibility Jul 16
  • Unit 1617
    price $1,979
    square feet 587
    availibility Aug 7
  • Unit 1418
    price $1,939
    square feet 587
    availibility Nov 20

SD
$1,684 – $1,739 Studio 1 Bath 557 Sq Ft
2 Available units
Unit
Base Price
Sq Ft
Availability
Unit Details
  • Unit 0720
    price $1,684
    square feet 557
    availibility Aug 6
  • Unit 1120
    price $1,739
    square feet 557
    availibility Aug 7
SEA
$1,819 Studio 1 Bath 588 Sq Ft
1 Available unit
Unit
Base Price
Sq Ft
Availability
Unit Details
  • Unit 0518
    price $1,819
    square feet 588
    availibility Nov 22
SB
Call for Rent Studio 1 Bath 618 Sq Ft
Not Available
Matterport 3D Tour
SF
Call for Rent Studio 1 Bath 586 Sq Ft
Not Available
1G
$2,299 – $2,434 1 Bed 1 Bath 749 Sq Ft
3 Available units
Unit
Base Price
Sq Ft
Availability
Unit Details
  • Unit 0516
    price $2,299
    square feet 749
    availibility Now
  • Unit 1416
    price $2,384
    square feet 749
    availibility Now
  • Unit 1616
    price $2,434
    square feet 749
    availibility Jun 29
1D
$2,414 – $2,539 1 Bed 1 Bath 741 Sq Ft
3 Available units
Unit
Base Price
Sq Ft
Availability
Unit Details
  • Unit 1401
    price $2,484
    square feet 741
    availibility Now
  • Unit 1501
    price $2,539
    square feet 741
    availibility Jul 8
  • Unit 0901
    price $2,414
    square feet 741
    availibility Nov 20
1C
$2,509 – $2,739 1 Bed 1 Bath 718 Sq Ft
5 Available units
Unit
Base Price
Sq Ft
Availability
Unit Details
  • Unit 0413
    price $2,509
    square feet 718
    availibility Now
  • Unit 0513
    price $2,574
    square feet 718
    availibility Now
  • Unit 0812
    price $2,599
    square feet 718
    availibility Jun 8
  • Unit 0814
    price $2,599
    square feet 718
    availibility Jul 8
  • Unit 1514
    price $2,739
    square feet 718
    availibility Jul 9

1DA
$2,759 – $2,954 1 Bed 1 Bath 791 Sq Ft
5 Available units
Unit
Base Price
Sq Ft
Availability
Unit Details
  • Unit 0408
    price $2,759
    square feet 791
    availibility Now
  • Unit 0608
    price $2,824
    square feet 791
    availibility Now
  • Unit 0610
    price $2,824
    square feet 791
    availibility Now
  • Unit 0810
    price $2,849
    square feet 791
    availibility Now
  • Unit 0908
    price $2,864
    square feet 791
    availibility Now

1DB
$3,450 – $3,550 1 Bed 1 Bath 866 Sq Ft
4 Available units
Unit
Base Price
Sq Ft
Availability
Unit Details
  • Unit 0511
    price $3,450
    square feet 866
    availibility Now
  • Unit 1011
    price $3,505
    square feet 866
    availibility Now
  • Unit 1311
    price $3,550
    square feet 866
    availibility Jun 15
  • Unit 0811
    price $3,475
    square feet 866
    availibility Aug 19

1E
$2,299 – $2,359 1 Bed 1 Bath 683 Sq Ft
3 Available units
Unit
Base Price
Sq Ft
Availability
Unit Details
  • Unit 0902
    price $2,299
    square feet 683
    availibility Jul 1
  • Unit 1302
    price $2,359
    square feet 683
    availibility Jul 26
  • Unit 1102
    price $2,324
    square feet 683
    availibility Aug 25
1A
$2,329 1 Bed 1 Bath 630 Sq Ft
1 Available unit
Unit
Base Price
Sq Ft
Availability
Unit Details
  • Unit 1504
    price $2,329
    square feet 630
    availibility Aug 10
1BA
Call for Rent 1 Bed 1 Bath 678 Sq Ft
Not Available
1B
Call for Rent 1 Bed 1 Bath 673 Sq Ft
Not Available
1DD
Call for Rent 1 Bed 1 Bath 785 Sq Ft
Not Available
1F
Call for Rent 1 Bed 1 Bath 791 Sq Ft
Not Available
Matterport 3D Tour
2B
$4,104 2 Beds 2 Baths 1,172 Sq Ft
Matterport 3D Tour
1 Available unit
Unit
Base Price
Sq Ft
Availability
Unit Details
  • Unit 0906
    price $4,104
    square feet 1,172
    availibility Jul 17
2C
$3,834 2 Beds 2 Baths 1,059 Sq Ft
1 Available unit
Unit
Base Price
Sq Ft
Availability
Unit Details
  • Unit 1315
    price $3,834
    square feet 1,059
    availibility Jul 27
2A
Call for Rent 2 Beds 2 Baths 1,170 Sq Ft
Not Available
2BA
Call for Rent 2 Beds 2 Baths 1,168 Sq Ft
Not Available
* Price shown is base rent. Excludes user-selected optional fees and variable or usage-based fees and required charges due at or prior to move-in or at move-out.View Fees and Policies for details. Price, availability, fees, and any applicable rent special are subject to change without notice.
* Square footage definitions vary. Displayed square footage is approximate.

Fees and Policies

The fees listed below are community-provided and may exclude utilities or add-ons. All payments are made directly to the property and are non-refundable unless otherwise specified. Use the Cost Calculator to determine costs based on your needs.

  • Utilities & Essentials
    • Renters Liability Only
      Amount for required Renters Liability Policy. Charged per unit.
      $17 / mo
    • Trash Services - Hauling
      Amount for shared trash/waste services. Charged per unit.
      $25 / mo
    • Pest Control Services
      Amount for pest control services. Charged per unit.
      $5 / mo
    • Utility - Billing Administrative Fee
      Amount to manage utility services billing. Charged per unit.
      $7.50 / mo
  • One-Time Basics
    • Due at Application
      • Administrative Fee
        Amount to facilitate move-in process for a resident. Charged per unit.
        $250
      • Application Fee
        Amount to process application, initiate screening, and take a rental home off the market. Charged per applicant.
        $90
    • Due at Move-In
      • Security Deposit (Refundable)
        Amount intended to be held through residency that may be applied toward amounts owed at move-out. Refunds processed per application and lease terms. Charged per unit.
        $500
  • Dogs
    Restrictions:
    Rottweiler, doberman pinscher, pit bull terrier, staffordshire terrier, chow, presa canarias, akita, alaskan malamute, wolf hyrbid or any mix thereof.
    Read More Read Less
  • Cats
    Restrictions:
    None
    Read More Read Less
  • Pet Fees
    • Pet Management - Third Party
      Max of 2. Amount for authorized pet registration and screening services. Charged per pet. Payable to 3rd Party
      Disclaimer: Price varies based on number of pets.
      $24 - $28
    • Pet Fee
      Max of 1. Amount to facilitate authorized pet move-in. Charged per pet.
      $250
    • Pet Rent
      Max of 1. Monthly amount for authorized pet. Charged per pet.
      $25 / mo
  • Parking
    • Parking Fee
      Max of 1. Amount for parking space/services. May be subject to availability. Charged per vehicle.
      Disclaimer: Price varies based on rentable item type.
      $125 - $200 / mo
    Comments
    Max of 1
    Read More Read Less
  • Other Parking Fees
    • Parking - Reserved
      Max of 1. Amount for reserved parking space/services. May be subject to availability. Charged per vehicle.
      $350 / mo
    Comments
    Max of 1
    Read More Read Less
  • Additional Parking Options
    • Other
  • Storage Unit
    • Storage Fee
      Max of 1. Amount for usage of optional storage space. May be subject to availability. Charged per rentable item.
      Disclaimer: Price varies based on rentable item size.
      $100 - $150 / mo
  • Amenity/Clubhouse Rental
    Charged per unit.
    $225 / occurrence
  • Returned Payment Fee (NSF)
    Amount for returned payment. Charged per unit.
    $30 / occurrence
  • Late Fee
    Amount for paying after rent due date; per terms of lease. Charged per unit.
    10% of base rent / occurrence
  • Month-to-Month Fee
    Amount, in addition to base rent, for a month-to-month lease. Charged per unit.
    $500 / occurrence

Property Fee Disclaimer: Total Monthly Leasing Price includes base rent, all monthly mandatory and any user-selected optional fees. Excludes variable, usage-based, and required charges due at or prior to move-in or at move-out. Security Deposit may change based on screening results, but total will not exceed legal maximums. Some items may be taxed under applicable law. Some fees may not apply to rental homes subject to an affordable program. All fees are subject to application and/or lease terms. Prices and availability subject to change. Resident is responsible for damages beyond ordinary wear and tear. Resident may need to maintain insurance and to activate and maintain utility services, including but not limited to electricity, water, gas, and internet, per the lease. Additional fees may apply as detailed in the application and/or lease agreement, which can be requested prior to applying. Pets: Pet breed and other pet restrictions apply. Rentable Items: All Parking, storage, and other rentable items are subject to availability. Final pricing and availability will be determined during lease agreement. See Leasing Agent for details.

Details

Property Information

  • Built in 2024
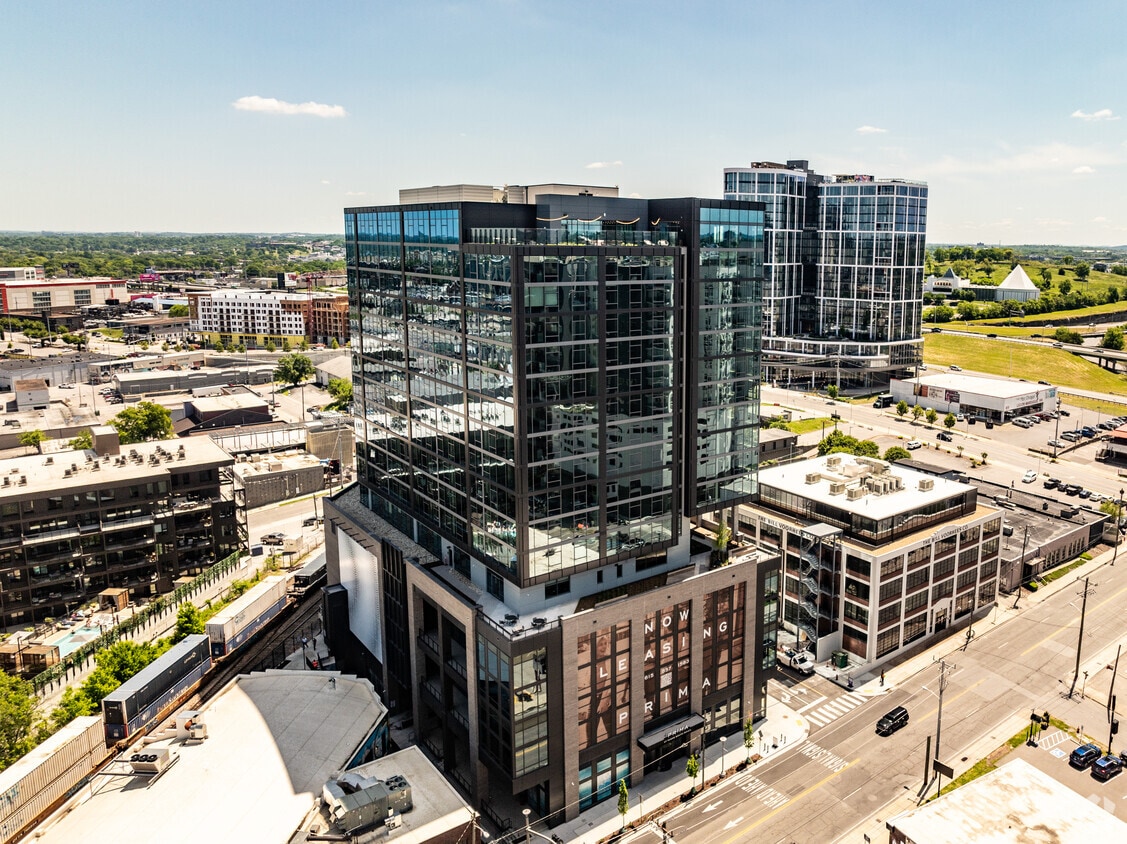
  • 278 units/16 stories

Matterport 3D Tours

Located in the heart of Nashville on 8th Avenue South, this polished commercial space combines a sophisticated lounge area with functional private workspaces. The open lounge is anchored by a stylish patterned carpet and outfitted with a mix of freestanding tables and white modern chairs, complemented by built-in banquette seating upholstered in warm yellow tones. Overhead, a striking slatted wood ceiling detail adds warmth and architectural character, while elegant pendant lights with white drum shades provide focused illumination. Large floor-to-ceiling windows flood the space with natural light and offer impressive views of the Nashville skyline, creating an energizing and inspiring atmosphere. A service counter with a marble-topped surface adds a refined, hospitality-forward touch. Curated artwork adorns the crisp white walls, lending a creative ambiance throughout. Toward the rear, a corridor leads to several private offices and focus rooms, each accessed through glass-paneled doors framed in white millwork and accented by decorative brass wall sconces. These compact individual offices are equipped with desks and ergonomic seating, ideal for focused work. The overall design balances professional functionality with an elevated, welcoming aesthetic suited for a modern coworking or amenity environment.

Business center
1/6
Located in the heart of Nashville on 8th Avenue South, this polished commercial space combines a sophisticated lounge area with functional private workspaces. The open lounge is anchored by a stylish patterned carpet and outfitted with a mix of freestanding tables and white modern chairs, complemented by built-in banquette seating upholstered in warm yellow tones. Overhead, a striking slatted wood ceiling detail adds warmth and architectural character, while elegant pendant lights with white drum shades provide focused illumination. Large floor-to-ceiling windows flood the space with natural light and offer impressive views of the Nashville skyline, creating an energizing and inspiring atmosphere. A service counter with a marble-topped surface adds a refined, hospitality-forward touch. Curated artwork adorns the crisp white walls, lending a creative ambiance throughout. Toward the rear, a corridor leads to several private offices and focus rooms, each accessed through glass-paneled doors framed in white millwork and accented by decorative brass wall sconces. These compact individual offices are equipped with desks and ergonomic seating, ideal for focused work. The overall design balances professional functionality with an elevated, welcoming aesthetic suited for a modern coworking or amenity environment. Located at 711–755 Fogg St in Nashville, TN, this well-appointed amenity lounge offers a generously sized, single-floor layout designed to serve as a social and recreational hub. The space is immediately distinguished by its bold design choices, including vivid blue accent walls adorned with large-scale tropical leaf wallpaper in gold and white tones, creating a resort-inspired atmosphere throughout.

Light wood flooring runs continuously across the open floor plan, unifying the various functional zones within the space. A floor-to-ceiling glass curtain wall along one side floods the interior with abundant natural light and frames sweeping views of the Nashville skyline, with direct access to an outdoor terrace featuring a pool area visible beyond.

A lengthy terrazzo-topped bar counter anchors one section of the space, lined with contemporary stools and illuminated by statement pendant lighting. Adjacent to it, a built-in banquette seating area with dining tables provides comfortable gathering spots beneath framed artwork. A slatted wood ceiling detail with integrated linear lighting adds architectural interest in the lounge zone, where a ping-pong table and casual seating arrangements with woven accent chairs complete the amenity-rich environment. The overall ambiance is lively, modern, and thoughtfully designed for social engagement. Located at 622 8th Ave in Nashville, TN, this sophisticated high-rise space offers a compelling blend of modern design and urban panoramas. Floor-to-ceiling curtain-wall glazing dominates the interior, flooding the space with natural light while framing sweeping views of the Nashville skyline and surrounding cityscape. Large-format slate-toned tile flooring runs throughout, lending a refined, cohesive aesthetic.

The main living area features warm wood-accented ceiling detailing and accommodates generous lounge-style seating, with curated furnishings that complement the contemporary design. A formal conference or dining area is positioned at the corner of the building, benefiting from wraparound floor-to-ceiling windows that deliver unobstructed, multi-directional city views.

The gourmet kitchen is outfitted with custom wood cabinetry, stainless steel double wall ovens, a large marble-topped island clad in veined tile, and mirrored backsplash detailing beneath globe pendant lighting in brushed gold.

The rooftop terrace is a standout feature, offering open-air seating areas, raised garden planters with lush greenery, string lighting, and glass-panel railings that preserve unobstructed views of the Nashville skyline—creating a dynamic outdoor extension of the interior. Located at 622 8th Ave S in Nashville's vibrant SoBro district, this one-bedroom, one-bathroom unit offers a thoughtfully designed single-floor layout with a modern industrial aesthetic. Light wood-tone flooring runs throughout, complementing the striking exposed concrete ceilings that lend an urban, loft-inspired character to the space.

The open-concept living and dining area is bright and inviting, with clean white walls and a relaxed, neutral palette. The space comfortably accommodates a seating area alongside a dining nook, creating a functional yet stylish everyday living environment.

The kitchen is a standout feature, equipped with two-tone cabinetry pairing white uppers with warm wood-grain lowers, quartz countertops, a white subway tile backsplash, stainless steel appliances including a refrigerator, range, and microwave, and gold-accented hardware for a refined finishing touch.

The generously sized primary bedroom offers a serene retreat with ample room for a full bedroom suite and includes a well-organized walk-in closet with built-in shelving and hanging storage.

The bathroom is finished to a high standard, featuring large-format marble-look porcelain tile on both the floors and shower walls, a glass-enclosed shower, a floating wood vanity, and clean, minimalist fixtures that complete the spa-like feel. A hallway with louvered closet doors provides additional storage near the entry. Located at 620 8th Ave S in Nashville, TN, this one-bedroom, one-bathroom residence offers a sophisticated urban living experience in the heart of the Gulch neighborhood. The open-concept kitchen and living area is anchored by dramatic floor-to-ceiling windows that frame sweeping views of the Nashville skyline, flooding the space with natural light. The kitchen features sleek two-tone cabinetry reaching the ceiling, a white tile backsplash, stainless steel appliances, and light hardwood flooring that extends throughout the main living areas. The living room is bright and airy, with an exposed concrete ceiling that adds an industrial-modern character to the refined interior. The generously sized primary bedroom continues the floor-to-ceiling window design, offering the same striking cityscape views and exposed concrete ceiling, creating a serene retreat bathed in natural light. The walk-in closet provides ample built-in shelving and hanging space with a clean, well-organized layout. The bathroom is a standout feature, finished in dramatic gold-veined marble tile covering both the floors and the glass-enclosed walk-in shower walls, delivering a luxurious spa-like atmosphere. Every detail of this residence reflects a commitment to modern, high-quality design in one of Nashville's most vibrant neighborhoods. Located at 620 8th Ave S in Nashville's vibrant SoBro district, this contemporary 2-bedroom, 2-bathroom residence offers a thoughtfully designed single-floor layout. The open-concept living and kitchen area is defined by dramatic floor-to-ceiling windows that frame sweeping views of the Nashville skyline, flooding the space with natural light. Exposed concrete ceilings and structural columns lend an industrial-modern character to the living room, which flows seamlessly into the dining area. The sleek kitchen features white upper cabinetry, a subway tile backsplash, stainless steel appliances, and a quartz-topped island with bar seating, illuminated by warm pendant lighting. Both bathrooms are finished with striking marble-look tile floors and walls, floating wood vanities, backlit round mirrors, and glass-enclosed showers, creating a spa-like atmosphere. The generously sized primary bedroom captures abundant natural light through large windows overlooking the city. A second bedroom includes closet access and walk-in storage. Light wood-style flooring runs throughout, complementing the clean, neutral palette. A welcoming hallway entry with clean white walls completes this polished urban residence.
Property Site Map

Select a unit to view pricing & availability

Any
Studio
1
2
Any
1+
2+
Move-In Date
Viewing Floor:
1 (0 unit)
2 (0 unit)
3 (0 unit)
4 (2 units)
5 (5 units)
6 (2 units)
7 (0 unit)
8 (4 units)
9 (4 units)
10 (2 units)
11 (2 units)
12 (0 unit)
13 (3 units)
14 (3 units)
15 (5 units)
16 (4 units)
Matterport 3D Tour Matterport 3D Tour
Matterport 3D Tour

About Prima at Paseo South Gulch

Welcome to Prima at Paseo South Gulch, where luxury urban living takes on a new identity in Nashville's South Gulch district. Our high-rise apartments, offering studios, one-bedroom, and two-bedroom residences, are nestled in the heart of the Paseo South Gulch neighborhood, amidst the city's iconic skyline, epitomizing modern luxury and convenience. Immerse yourself in a distinct living experience with a strong sense of place that seamlessly combines sophistication with the vibrant spirit of Music City. Your journey to elevated living starts right here at Prima at Paseo South Gulch.

Prima at Paseo South Gulch is an apartment community located in Davidson County and the 37203 ZIP Code. This area is served by the Davidson County attendance zone.

Unique Features

  • App Dishwasher
  • App W/D
  • Appliances Stainless
  • Bark Park
  • BBQ Grill
  • Closet Walk-in
  • Cyber Café
  • Gated Community
  • Granite Counters
  • Online Rent Payments
  • Storage
  • Svc Air Conditioning
  • Svc Cable
  • TV Lounge

Contact

View Property Website
Language: English
Open 10am - 5pm Today
  • Monday - Friday, 9am - 6pm
  • Saturday, 10am - 5pm
  • Sunday, 1pm - 5pm
Property Management Company Logo

Community Amenities

Pool

Fitness Center

Clubhouse

Controlled Access

  • Controlled Access
  • Maintenance on site
  • Property Manager on Site
  • Business Center
  • Clubhouse
  • Lounge
  • Fitness Center
  • Pool
  • Gated
  • Grill
  • Dog Park

Apartment Features

Air Conditioning

Dishwasher

Hardwood Floors

Granite Countertops

  • Air Conditioning
  • Heating
  • Smoke Free
  • Tub/Shower
  • Dishwasher
  • Granite Countertops
  • Kitchen
  • Hardwood Floors
  • Balcony
Location
620 8th Ave S, Nashville,
TN 37203
Get Directions
Schools Restaurants Groceries Coffee Banks Shops Fitness
| Edit
Edit Commute

Destination is required

Under 30 minutes

Commute Time is calculated at rush hour.
Neighborhood

Ask Nashville natives which is the trendiest of Nashville's trendy neighborhoods and they'll tell you -- it's the Gulch. The Gulch has it all -- an urban, walkable neighborhood filled with the hottest restaurants, shops, and entertainment venues around. But unlike other "it" neighborhoods, the Gulch adds a little something extra: it is the only LEED-certified green neighborhood in the South.

The Gulch is a historic district with an industrial background, so you'll find plenty of lofts in historic warehouses. You'll also find sleek, glass-encased high-rise apartment buildings in the Gulch. Home to jazz clubs, breweries, restaurants owned by celebrity chefs, and legendary bluegrass club Station Inn, the Gulch is Nashville's hottest destination.

The Gulch is cradled by I-40 and I-65 in south Nashville. It is separated from the Nashville Music City Center by 8th Avenue, and Vanderbilt University is about a mile from the Gulch, making the neighborhood very popular with students.

Learn more about living in The Gulch 
Average Prices by Area

Compare neighborhood and city base rent averages by bedroom.

The Gulch Nashville, TN
Studio $1,831 $1,541
1 Bedroom $2,046 $1,685
2 Bedrooms $3,079 $2,064
3 Bedrooms $4,816 $2,593
Amenities
  • Controlled Access
  • Maintenance on site
  • Property Manager on Site
  • Business Center
  • Clubhouse
  • Lounge
  • Gated
  • Grill
  • Dog Park
  • Fitness Center
  • Pool
  • App Dishwasher
  • App W/D
  • Appliances Stainless
  • Bark Park
  • BBQ Grill
  • Closet Walk-in
  • Cyber Café
  • Gated Community
  • Granite Counters
  • Online Rent Payments
  • Storage
  • Svc Air Conditioning
  • Svc Cable
  • TV Lounge
  • Air Conditioning
  • Heating
  • Smoke Free
  • Tub/Shower
  • Dishwasher
  • Granite Countertops
  • Kitchen
  • Hardwood Floors
  • Balcony
Office Hours
Monday 9am - 6pm
Tuesday 9am - 6pm
Wednesday 9am - 6pm
Thursday 9am - 6pm
Friday 9am - 6pm
Saturday 10am - 5pm
Sunday 1pm - 5pm
629-300-5714
Education
Colleges & Universities Distance
Trevecca Nazarene University
Drive: 3 min 1.9 mi
Belmont University
Drive: 4 min 2.1 mi
Vanderbilt University
Drive: 6 min 2.4 mi
Fisk University
Drive: 5 min 2.5 mi
Prima at Paseo South Gulch is within 4 minutes or 2.1 miles from Belmont University. It is also near Vanderbilt University and Trevecca Nazarene University.
Schools
  • Public Schools
  • Private Schools
Jones Elementary
Public Elementary School
Grades PK-5
272 Students
Attendance Zone
John Early Paideia Middle Magnet
Public Middle School
Grades 6-8
174 Students
Attendance Zone
Hume - Fogg High Academic Magnet
Public High School
Grades 9-12
898 Students
Nearby
Pearl Cohn Magnet High School
Public High School
Grades 9-12
604 Students
Attendance Zone
Hermitage Hall
Private Elementary, Middle & High School
Grades K-12
88 Students
Nearby
Radnor Baptist Academy
Private Elementary, Middle & High School
Grades PK-12
Nearby
School data provided by The GreatSchools Rating helps parents compare schools within a state based on a variety of school quality indicators and provides a helpful picture of how effectively each school serves all of its students. Ratings are on a scale of 1 (below average) to 10 (above average) and can include test scores, college readiness, academic progress, advanced courses, equity, discipline and attendance data. We also advise parents to visit schools, consider other information on school performance and programs, and consider family needs as part of the school selection process.

View GreatSchools Rating Methodology


Data provided by GreatSchools.org © 2026. All rights reserved.
Transportation

Prima at Paseo South Gulch is near Nashville International, located 9.1 miles or 13 minutes away.

Commuter Rail Distance
Riverfront
Walk: 20 min 1.0 mi
Donelson
Drive: 12 min 7.3 mi
Hermitage
Drive: 18 min 13.0 mi
Mt Juliet
Drive: 25 min 18.7 mi
Martha
Drive: 31 min 25.9 mi
Airports Distance
Airports Distance
Nashville International
Drive: 13 min 9.1 mi
Getting Around
Moderately Walkable
Walkability
60 / 100
Some Public Transit
Transit
50 / 100
Moderately Drivable
Drivability
70 / 100
Fairly Bikeable
Bikeability
40 / 100

Scores provided by

What do Walkability, Transit, Drivability, and Bikeability mean? Walkability measures the walking distance to day-to-day needs. Transit measures access to public transportation. Drivability measures congestion, parking availability, and access to major roads. Bikeability measures the suitability for cycling. How It Works
-
Soundscore™
- / 100

Traffic

-

Airport

-

Businesses

-

Scores provided by

HowLoud What is a Sound Score Rating? A Sound Score Rating aggregates noise caused by vehicle traffic, airplane traffic and local sources. How It Works
Points of Interest

Time and distance from Prima at Paseo South Gulch.

Shopping Centers Distance
Demonbreun Hill
Walk: 15 min 0.8 mi
Edgehill Village
Drive: 3 min 1.3 mi
Vanderbilt Square
Drive: 3 min 1.5 mi
Prima at Paseo South Gulch has 3 shopping centers within 1.5 miles, which is about a 3-minute drive. The miles and minutes will be for the farthest away property.
Parks and Recreation Distance
Rose Park
Walk: 14 min 0.7 mi
Adventure Science Center
Walk: 16 min 0.8 mi
Bicentennial Capitol Mall State Park
Drive: 3 min 1.7 mi
Tennessee Central Railway Museum
Drive: 3 min 1.9 mi
Centennial Park
Drive: 5 min 2.3 mi
Prima at Paseo South Gulch has 5 parks within 2.3 miles, including Rose Park, Adventure Science Center, and Bicentennial Capitol Mall State Park.
Hospitals Distance
Hospitals Distance
Saint Thomas Midtown Hospital
Drive: 3 min 1.7 mi
Vanderbilt University Medical Center
Drive: 3 min 1.8 mi
Saint Thomas Hospital for Spinal Surgery
Drive: 4 min 2.0 mi
Prima at Paseo South Gulch has 3 hospitals within 2.0 miles, the nearest is Saint Thomas Midtown Hospital which is 1.7 miles away and a 3 minute drive.
Military Bases Distance
Fort Campbell
Drive: 83 min 60.7 mi
Fort Campbell Kentucky
Drive: 77 min 63.5 mi
Fort Campbell Indian Mound
Drive: 89 min 72.8 mi
Prima at Paseo South Gulch has 3 military bases within 72.8 miles, the nearest is Fort Campbell which is 60.7 miles away and a 83 minute drive.


Reviews for Prima at Paseo South Gulch

No Renter Ratings Yet
Be the First to Rate & Review!
Share details of your experience with this property
Submitted by a verified resident of the apartment community. Participating residents may receive reward points in exchange for posting a review during their lease term, regardless of the nature of the review. Delete

Property Manager Responded:

Property Manager Responded

Show full review Show less
Was this helpful? Vote review helpful Thanks for your feedback!
Flag Review
  1. ...
  2. ...

Prima at Paseo South Gulch Photos

  • Prima at Paseo South Gulch

  • Business center

  • Prima at Paseo South Gulch

  • Pool

  • 2BR, 2BA - 1172 SF - Dining Room

  • 1BR, 1BA - 791SF - Kitchen

  • 1BR, 1BA - 791SF - Bathroom

  • Roof Deck

Models

  • Studio

  • Studio

  • Studio

  • Studio

  • Studio

  • Studio

Nearby Apartments

Within 50 Miles of Prima at Paseo South Gulch

  • Albion in the Gulch

    645 Division St

    Nashville, TN 37203

    $1,928 - $6,754 Total Monthly Price

    1-3 Br 12 Month Lease 0.1 mi

  • Albion Music Row

    1501 McGavock St

    Nashville, TN 37203

    $2,617 - $7,492 Total Monthly Price

    1-3 Br 0.6 mi

  • Marston Music Row

    1711 Broadway

    Nashville, TN 37203

    Call for Rent

    1-3 Br 0.9 mi

  • Wrenstone at the Highlands

    350 Old Hickory Blvd

    Nashville, TN 37221

    $1,646 - $2,346 Total Monthly Price

    1-2 Br 9.0 mi

  • Birchway Rivergate

    110 One Mile Pky

    Madison, TN 37115

    $1,330 - $2,312 Total Monthly Price

    1-3 Br 9.7 mi

  • Station A

    1401 Gallatin Pike N

    Madison, TN 37115

    $1,646 - $2,526 Total Monthly Price

    1-3 Br 9.8 mi

Frequently Asked Questions
Does Prima at Paseo South Gulch have in-unit laundry?

Prima at Paseo South Gulch does not offer in-unit laundry or shared facilities. Please contact the property to learn about nearby laundry options.

What utilities are included in rent at Prima at Paseo South Gulch?

Utilities are not included in rent. Residents should plan to set up and pay for all services separately.

Is parking available at Prima at Paseo South Gulch?

Parking is available at Prima at Paseo South Gulch. Fees may apply depending on the type of parking offered. Contact this property for details.

Which floor plans are available, and what are the price ranges?

Prima at Paseo South Gulch has studios to two-bedrooms with rent ranges from $1,684/mo. to $4,104/mo.

Is Prima at Paseo South Gulch pet-friendly?

Yes, Prima at Paseo South Gulch welcomes pets. Breed restrictions, weight limits, and additional fees may apply. View this property's pet policy.

How much income do I need to rent at Prima at Paseo South Gulch?

A good rule of thumb is to spend no more than 30% of your gross income on rent. Based on the lowest available rent of $1,684 for a studio, you would need to earn about $67,360 per year to qualify. Want to double-check your budget? Calculate how much rent you can afford with our Rent Affordability Calculator.

Does Prima at Paseo South Gulch have move-in specials?

Prima at Paseo South Gulch is offering 1 Month Free for eligible applicants, with rental rates starting at $1,684.

Does Prima at Paseo South Gulch offer Matterport 3D tours?

Yes! Prima at Paseo South Gulch offers 6 Matterport 3D Tours. Explore different floor plans and see unit level details, all without leaving home.
Back To Top
Send a Message
Contact Property
Send Message
By providing us with your information and clicking the button above, you agree we may pass along your info to this property, and you agree to receive e-mail, phone calls... By providing us with your information and clicking the button above, you agree we may pass along your info to this property, and you agree to receive e-mail, phone calls, and automated and/or AI generated marketing text messages to your mobile phone number about the property. You also agree to Apartments.com's Privacy Statement and Terms of Service. Consent to receiving messages is not a condition for services and not required to lease with this property. No purchase necessary. Message and data rates may apply, and frequency of the messages varies. You also agree to receive a text message confirming any opt-out and acknowledge that we, our vendors, and the property or its affiliates may record the messages.

Submitting Request

Send a Message

Thank you! Your email has been sent.

Error

Report an Issue Print Get Directions
Try These Popular Nearby Searches

Cities

  • Berry Hill Rentals
  • Madison Rentals
  • Whites Creek Rentals
  • Oak Hill Rentals
  • Forest Hills Rentals

Search by Bedrooms

  • Studio Apartments in Nashville
  • 1 Bedroom Apartments in Nashville
  • 2 Bedroom Apartments in Nashville
  • 3 Bedroom Apartments in Nashville
  • Rooms for Rent in Nashville

Other Rental Types

  • Nashville Lofts for Rent
  • Nashville Houses for Rent
  • Nashville Condos for Rent
  • Nashville Townhomes for Rent
  • Private Landlord Rentals Nashville
  • Nashville Duplex Rentals
  • 37203 Houses for Rent
  • 37203 Condos for Rent
  • 37203 Townhomes for Rent

Stay on Budget

  • Nashville Apartments Under $800
  • Nashville Apartments Under $900
  • Nashville Apartments Under $1,000
  • Nashville Apartments Under $1,100
  • Nashville Apartments Under $1,200
  • Nashville Apartments Under $1,300
  • Nashville Apartments Under $1,500
  • Nashville Apartments Under $2,000

Filter by Popular Amenities

  • Pet Friendly Apartments in Nashville
  • Furnished Apartments in Nashville
  • Apartments with Washer & Dryer in Nashville
  • Wheelchair Accessible Apartments in Nashville
  • Apartments with EV Charging in Nashville
  • Apartments with Balcony in Nashville
  • Apartments with Air Conditioning in Nashville
  • Nashville Apartments with Pickleball Court
  • Nashville Apartments with Virtual Tours
  • Nashville Waterfront Apartments

Find Specialty Housing

  • Student Housing in Nashville
  • Nashville Low Income Housing
  • Senior Housing in Nashville
  • Short Term Rentals in Nashville
  • Luxury Apartments in Nashville
  • Cheap Apartments in Nashville
  • Corporate Housing in Nashville
  • Move-In Specials in Nashville
  • New Apartments in Nashville
  • About Us
  • Advertise
  • Legal Notices
  • Privacy Notice
  • Avoid Scams
  • Accessibility
  • Calculate Rent Affordability
  • Renterverse
  • Sitemap
Property Logo
apartments.com
© 2026 CoStar Group, Inc. Equal Housing Opportunity

Equal Housing Opportunity

© 2026 CoStar Group, Inc.

Equal Housing Opportunity

Ready to Apply?

Good News! This rental is accepting applications through Apartments.com. Act now and your $ purchase will include 9 additional FREE application submissions to participating properties.

Or if you already have an account


Required

Required

Valid Email Required

You must acknowledge the disclaimer to continue
Next
Continue

Take me to this property's website
Schedule Tour
Interested in this property? Schedule a tour today.
Rate & Review Prima at Paseo South Gulch
Please select a rating
50 character minimum
By clicking submit, I agree to the Apartments.com Terms of Service and the Ratings & Reviews Terms of Use.

What Are Walk Score®, Transit Score®, and Bike Score® Ratings?

Walk Score® measures the walkability of any address. Transit Score® measures access to public transit. Bike Score® measures the bikeability of any address.

Learn How It Works

What is a Sound Score Rating?

A Sound Score Rating aggregates noise caused by vehicle traffic, airplane traffic and local sources.

Learn How It Works

Share This Listing
Listing Image

620 8th Ave S

Nashville, TN 37203

Email

Link Copied

(629) 300-5714
Get Directions
Schools Restaurants Groceries Coffee Banks Shops Fitness
Select a unit to view pricing and availability
Floor
1 (0 unit)
2 (0 unit)
3 (0 unit)
4 (2 units)
5 (5 units)
6 (2 units)
7 (0 unit)
8 (4 units)
9 (4 units)
10 (2 units)
11 (2 units)
12 (0 unit)
13 (3 units)
14 (3 units)
15 (5 units)
16 (4 units)
Any
Studio
1
2
Any
1+
2+
Move-In Date
Matterport 3D Tour Matterport 3D Tour
Matterport 3D Tour

