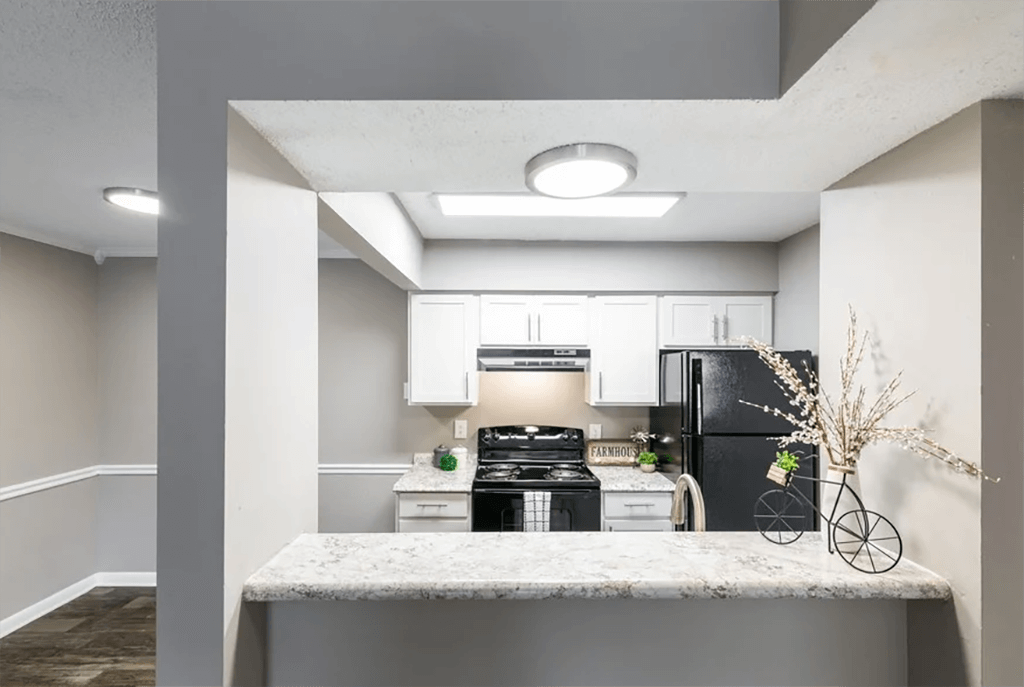
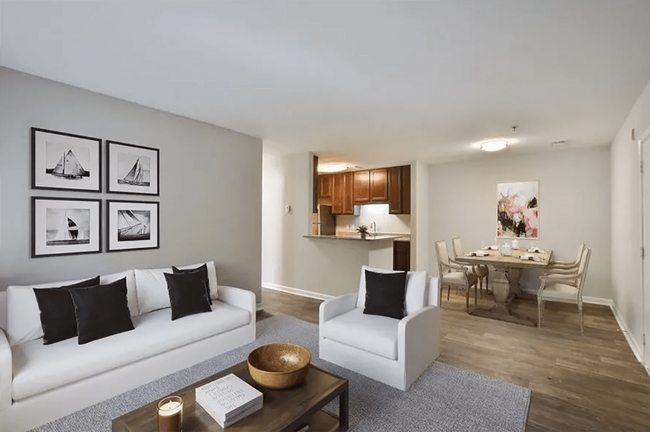
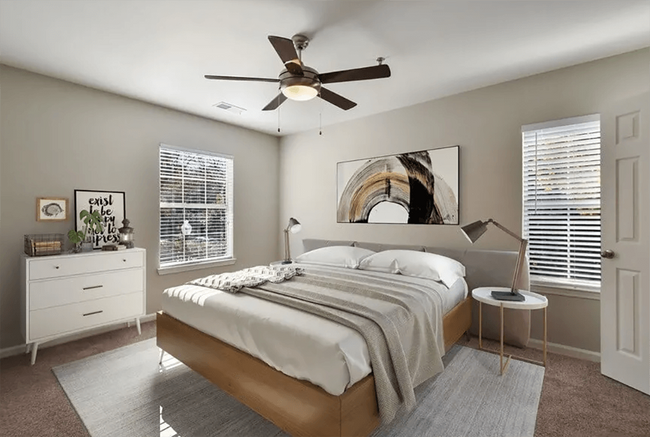
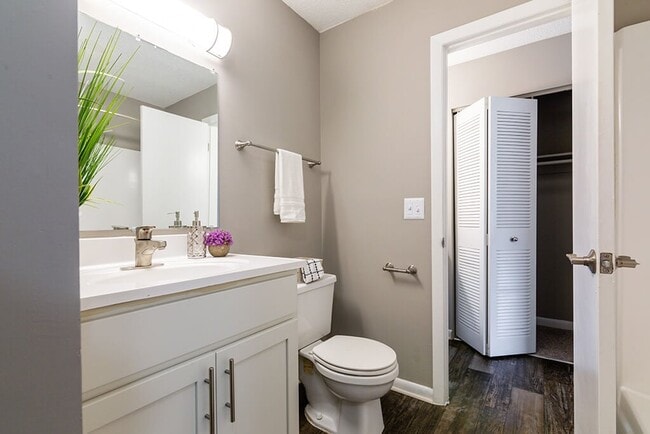

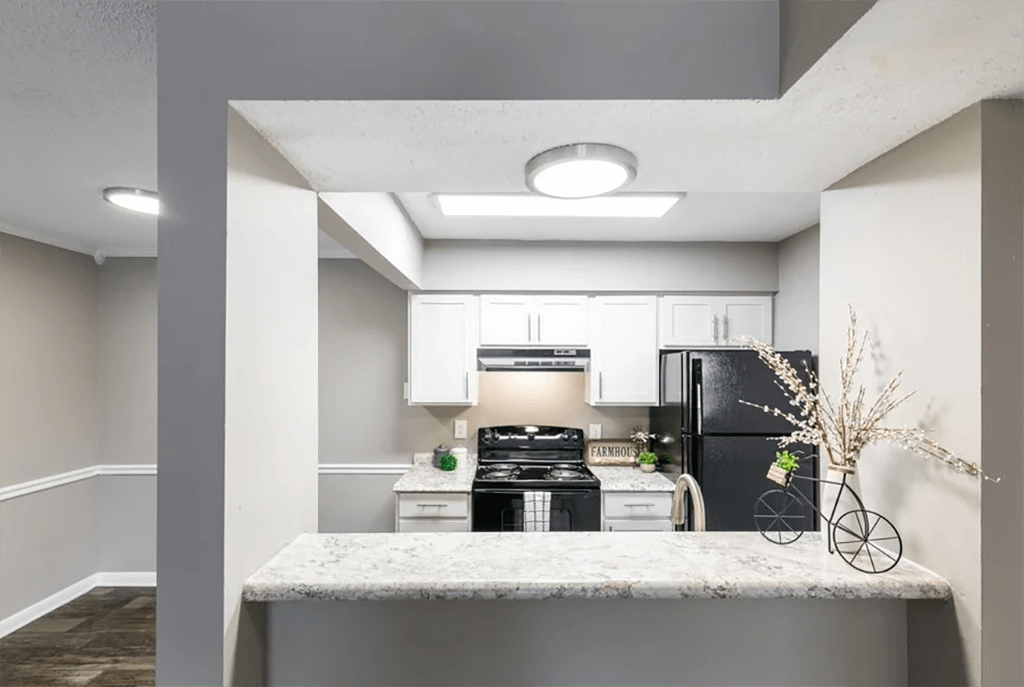
This 610 square foot, one-bedroom apartment in Nashville, TN, offers a thoughtfully designed living space. The main living area features durable wood-look flooring and neutral gray walls, creating a modern and versatile backdrop. Large windows and sliding glass doors allow natural light to flood the space, enhancing its open feel. The kitchen, while compact, is efficiently designed with white cabinetry, light-colored countertops, and black appliances. It includes ample storage and counter space, making it functional for everyday cooking. The bathroom showcases a modern vanity with a spacious countertop and a shower/tub combination. The bedroom, measuring 140 square feet, is carpeted for comfort and includes a sizable closet with wire shelving for organized storage. An additional walk-in closet in the hallway provides extra space for belongings. Throughout the apartment, recessed lighting and textured ceilings add character to the space. The neutral color palette allows for easy personalization. With its practical layout and contemporary finishes, this apartment offers a comfortable living environment in a convenient Nashville location.

-
Monthly Rent
$1,091 - $2,176
-
Bedrooms
1 - 3 bd
-
Bathrooms
1 - 2.5 ba
-
Square Feet
750 - 1,250 sq ft
Located just 15 minutes from downtown Nashville via I-40, Priest Lake Apartment Homes offers the perfect balance of suburban tranquility and city accessibility in the vibrant Hip Donelson neighborhood. Our community's precise location takes convenience to a whole new level, with seamless connectivity to Nashville's bustling core while embracing the peaceful charm of lakeside living adjacent to Percy Priest Lake.Inside our spacious homes, you'll find modern interiors and premium finishes that create a relaxed escape. Beyond your front door, discover an array of expansive community amenities, including two swimming pools, a state-of-the-art fitness center, a sports court, and a large pet park, designed for relaxation and adventure.
Highlights
- Furnished Units Available
- Pool
- Walk-In Closets
- Pet Play Area
- Sundeck
- Dog Park
- Picnic Area
- Grill
- Balcony
Pricing & Floor Plans

-
Unit 0505price $1,091square feet 750availibility Now
-
Unit 0215price $1,101square feet 750availibility Jun 2
-
Unit 0812price $1,166square feet 750availibility Jun 22
-
Unit 0405price $1,247square feet 900availibility Now
-
Unit 0111price $1,207square feet 900availibility Jun 12
-
Unit 0116price $1,252square feet 900availibility Jun 23
-
Unit A106price $1,522square feet 1,022availibility Jun 5
-
Unit A110price $1,537square feet 1,022availibility Jun 12
-
Unit C313price $1,537square feet 1,022availibility Jun 18
-
Unit 0121price $1,387square feet 1,000availibility Jul 2
-
Unit 1121price $1,452square feet 1,000availibility Aug 20
-
Unit 0605price $1,583square feet 1,250availibility Now
-
Unit 0601price $1,583square feet 1,250availibility Jul 7
-
Unit 0708price $1,568square feet 1,250availibility Aug 22
-
Unit C302price $1,533square feet 1,218availibility Aug 2
-
Unit 0505price $1,091square feet 750availibility Now
-
Unit 0215price $1,101square feet 750availibility Jun 2
-
Unit 0812price $1,166square feet 750availibility Jun 22
-
Unit 0405price $1,247square feet 900availibility Now
-
Unit 0111price $1,207square feet 900availibility Jun 12
-
Unit 0116price $1,252square feet 900availibility Jun 23
-
Unit A106price $1,522square feet 1,022availibility Jun 5
-
Unit A110price $1,537square feet 1,022availibility Jun 12
-
Unit C313price $1,537square feet 1,022availibility Jun 18
-
Unit 0121price $1,387square feet 1,000availibility Jul 2
-
Unit 1121price $1,452square feet 1,000availibility Aug 20
-
Unit 0605price $1,583square feet 1,250availibility Now
-
Unit 0601price $1,583square feet 1,250availibility Jul 7
-
Unit 0708price $1,568square feet 1,250availibility Aug 22
-
Unit C302price $1,533square feet 1,218availibility Aug 2
Fees and Policies
The fees listed below are community-provided and may exclude utilities or add-ons. All payments are made directly to the property and are non-refundable unless otherwise specified. Use the Cost Calculator to determine costs based on your needs.
-
One-Time Basics
-
DepositVaries by unit
-
Due at Application
-
Application Fee Per ApplicantCharged per applicant.$50
-
-
Due at Move-In
-
Administrative FeeCharged per unit.$200
-
Utility Administration FeeCharged per unit.$4.50
-
-
Pet policies are negotiable.
-
Dogs
-
Dog FeeCharged per pet.$400
-
Dog RentCharged per pet.$35 / mo
Restrictions:Breed restrictions applyRead More Read LessComments -
-
Cats
-
Cat FeeCharged per pet.$400
-
Cat RentCharged per pet.$35 / mo
Restrictions:Comments -
-
Other
Property Fee Disclaimer: Based on community-supplied data and independent market research. Subject to change without notice. May exclude fees for mandatory or optional services and usage-based utilities.
Details
Property Information
-
Built in 1984
-
300 units/3 stories
-
Furnished Units Available
Matterport 3D Tours
Select a unit to view pricing & availability
 Matterport 3D Tour
About Priest Lake Apartment Homes
Located just 15 minutes from downtown Nashville via I-40, Priest Lake Apartment Homes offers the perfect balance of suburban tranquility and city accessibility in the vibrant Hip Donelson neighborhood. Our community's precise location takes convenience to a whole new level, with seamless connectivity to Nashville's bustling core while embracing the peaceful charm of lakeside living adjacent to Percy Priest Lake.Inside our spacious homes, you'll find modern interiors and premium finishes that create a relaxed escape. Beyond your front door, discover an array of expansive community amenities, including two swimming pools, a state-of-the-art fitness center, a sports court, and a large pet park, designed for relaxation and adventure.
Priest Lake Apartment Homes is an apartment community located in Davidson County and the 37214 ZIP Code. This area is served by the Davidson County attendance zone.
Unique Features
- 9-foot ceilings*
- Air conditioning with programmable thermostat
- Ceiling fans in the bedrooms
- Ceramic tile flooring*
- Courtyard with fire pit
- Crown and chair rail molding*
- Grilling stations
- In-home washer and dryer connections
- Multi-sport court
- On-site parking
- Pet friendly: Puppies and kittens welcome
- Pet park
- Stainless steel kitchen appliances*
- Theater screening room
- Wood-style flooring in kitchen and living areas*
Community Amenities
Pool
Fitness Center
Laundry Facilities
Furnished Units Available
- Laundry Facilities
- Maintenance on site
- Property Manager on Site
- Furnished Units Available
- Renters Insurance Program
- Online Services
- Pet Play Area
- Business Center
- Multi Use Room
- Fitness Center
- Pool
- Playground
- Volleyball Court
- Sundeck
- Courtyard
- Grill
- Picnic Area
- Dog Park
Apartment Features
Air Conditioning
Dishwasher
Washer/Dryer Hookup
Walk-In Closets
- Washer/Dryer Hookup
- Air Conditioning
- Ceiling Fans
- Dishwasher
- Stainless Steel Appliances
- Kitchen
- Oven
- Range
- Refrigerator
- Freezer
- Carpet
- Tile Floors
- Vinyl Flooring
- Dining Room
- Walk-In Closets
- Linen Closet
- Window Coverings
- Balcony
- Patio
Nashville, also known as Music City, is the capital of Tennessee. Often heralded as a center for country music, Nashville has also become a hub for various other genres such as bluegrass, jazz, classical, pop, soul, rock, gospel, and Americana. Renowned music venues in Nashville include the Ryman Auditorium, the Grand Ole Opry, Bridgestone Arena, and several honky-tonk bars on Broadway.
Touting big-city amenities while maintaining a small-town feel, Nashville offers residents and visitors access to a wide range of attractions. If you choose to rent in Nashville, you will have the chance to visit the Nashville Zoo at Grassmere, check out the latest exhibit at the Frist Center for the Visual Arts, see the Parthenon at Centennial Park, tour the Country Music Hall of Fame, catch a performance at the Tennessee Performing Arts Center, watch the Tennessee Titans score touchdowns at Nissan Stadium, and bask in stunning riverfront views at Cumberland Park.
Learn more about living in Nashville- Laundry Facilities
- Maintenance on site
- Property Manager on Site
- Furnished Units Available
- Renters Insurance Program
- Online Services
- Pet Play Area
- Business Center
- Multi Use Room
- Sundeck
- Courtyard
- Grill
- Picnic Area
- Dog Park
- Fitness Center
- Pool
- Playground
- Volleyball Court
- 9-foot ceilings*
- Air conditioning with programmable thermostat
- Ceiling fans in the bedrooms
- Ceramic tile flooring*
- Courtyard with fire pit
- Crown and chair rail molding*
- Grilling stations
- In-home washer and dryer connections
- Multi-sport court
- On-site parking
- Pet friendly: Puppies and kittens welcome
- Pet park
- Stainless steel kitchen appliances*
- Theater screening room
- Wood-style flooring in kitchen and living areas*
- Washer/Dryer Hookup
- Air Conditioning
- Ceiling Fans
- Dishwasher
- Stainless Steel Appliances
- Kitchen
- Oven
- Range
- Refrigerator
- Freezer
- Carpet
- Tile Floors
- Vinyl Flooring
- Dining Room
- Walk-In Closets
- Linen Closet
- Window Coverings
- Balcony
- Patio
| Monday | 10am - 6pm |
|---|---|
| Tuesday | 10am - 6pm |
| Wednesday | 11am - 6pm |
| Thursday | 10am - 6pm |
| Friday | 10am - 6pm |
| Saturday | 10am - 5pm |
| Sunday | 12pm - 5pm |
| Colleges & Universities | Distance | ||
|---|---|---|---|
| Colleges & Universities | Distance | ||
| Drive: | 13 min | 8.8 mi | |
| Drive: | 17 min | 12.1 mi | |
| Drive: | 19 min | 12.6 mi | |
| Drive: | 19 min | 13.5 mi |


 The GreatSchools Rating helps parents compare schools within a state based on a variety of school quality indicators and provides a helpful picture of how effectively each school serves all of its students. Ratings are on a scale of 1 (below average) to 10 (above average) and can include test scores, college readiness, academic progress, advanced courses, equity, discipline and attendance data. We also advise parents to visit schools, consider other information on school performance and programs, and consider family needs as part of the school selection process.
View GreatSchools Rating Methodology
Data provided by GreatSchools.org © 2026. All rights reserved.
Scores provided by
 What do Walkability, Transit, Drivability, and Bikeability mean?
Walkability measures the walking distance to day-to-day needs.
Transit measures access to public transportation.
Drivability measures congestion, parking availability, and access to major roads.
Bikeability measures the suitability for cycling.
How It Works
What do Walkability, Transit, Drivability, and Bikeability mean?
Walkability measures the walking distance to day-to-day needs.
Transit measures access to public transportation.
Drivability measures congestion, parking availability, and access to major roads.
Bikeability measures the suitability for cycling.
How It Works
Traffic
ActiveAirport
ActiveBusinesses
CalmScores provided by
HowLoud What is a Sound Score Rating? A Sound Score Rating aggregates noise caused by vehicle traffic, airplane traffic and local sources. How It WorksPriest Lake Apartment Homes Photos
-
-
A1 Floor Plan
-
-
-
-
-
-
-
Models
-
1 Bedroom
-
2 Bedrooms
-
2 Bedrooms
-
2 Bedrooms
-
2 Bedrooms
-
3 Bedrooms
Nearby Apartments
Within 50 Miles of Priest Lake Apartment Homes
While Priest Lake Apartment Homes does not provide in‑unit laundry, on‑site laundry facilities are available for shared resident use.
Utilities are not included in rent. Residents should plan to set up and pay for all services separately.
Parking is available at Priest Lake Apartment Homes. Contact this property for details.
Priest Lake Apartment Homes has one to three-bedrooms with rent ranges from $1,091/mo. to $2,176/mo.
Yes, Priest Lake Apartment Homes welcomes pets. Breed restrictions, weight limits, and additional fees may apply. View this property's pet policy.
A good rule of thumb is to spend no more than 30% of your gross income on rent. Based on the lowest available rent of $1,091 for a one-bedroom, you would need to earn about $43,640 per year to qualify. Want to double-check your budget? Calculate how much rent you can afford with our Rent Affordability Calculator.
Priest Lake Apartment Homes is not currently offering any rent specials. Check back soon, as promotions change frequently.
Yes! Priest Lake Apartment Homes offers 3 Matterport 3D Tours. Explore different floor plans and see unit level details, all without leaving home.
What Are Walk Score®, Transit Score®, and Bike Score® Ratings?
Walk Score® measures the walkability of any address. Transit Score® measures access to public transit. Bike Score® measures the bikeability of any address.
What is a Sound Score Rating?
A Sound Score Rating aggregates noise caused by vehicle traffic, airplane traffic and local sources.
3555 Bell Rd
Nashville, TN 37214