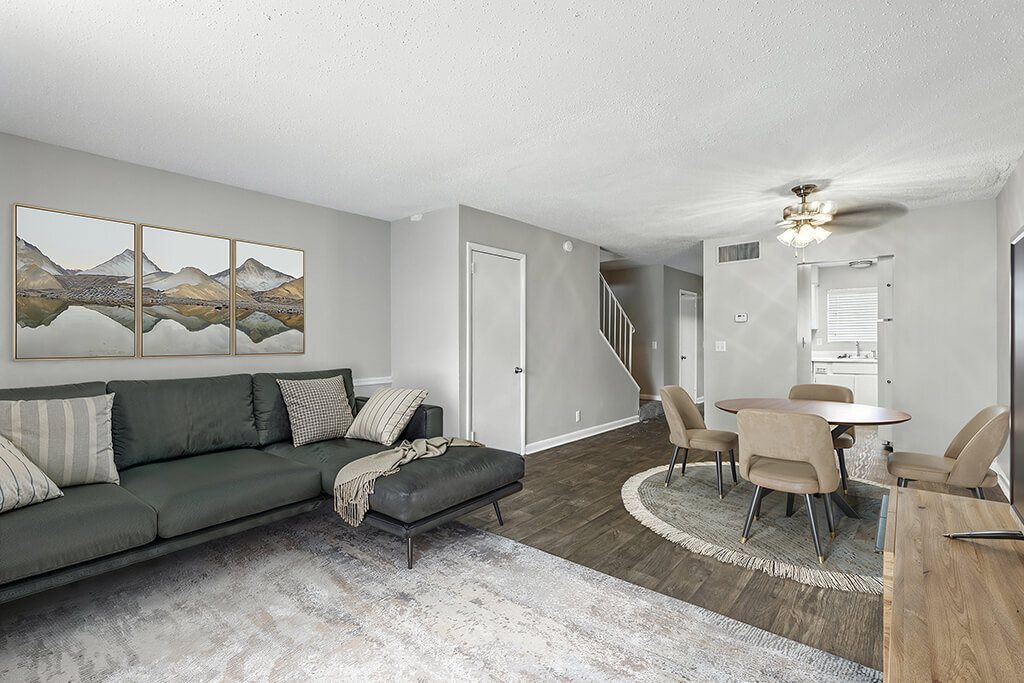
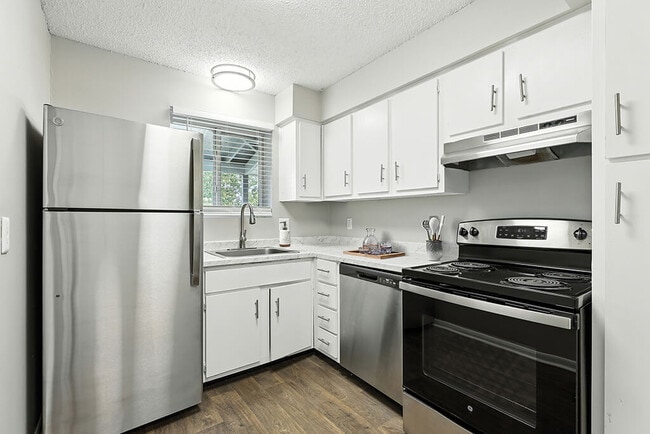
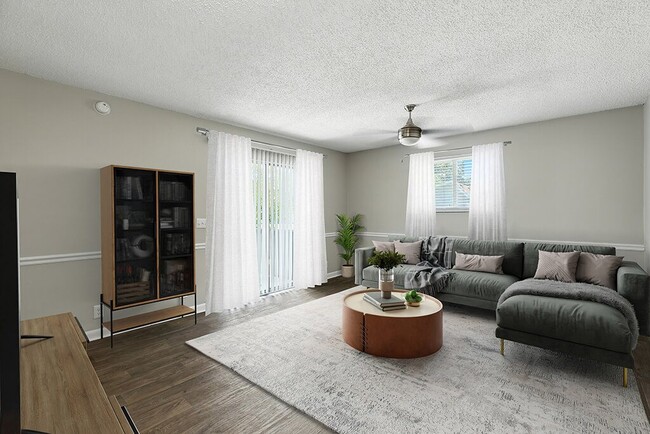
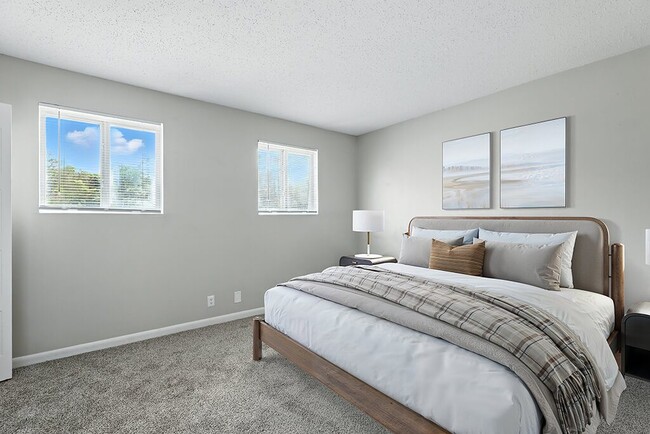
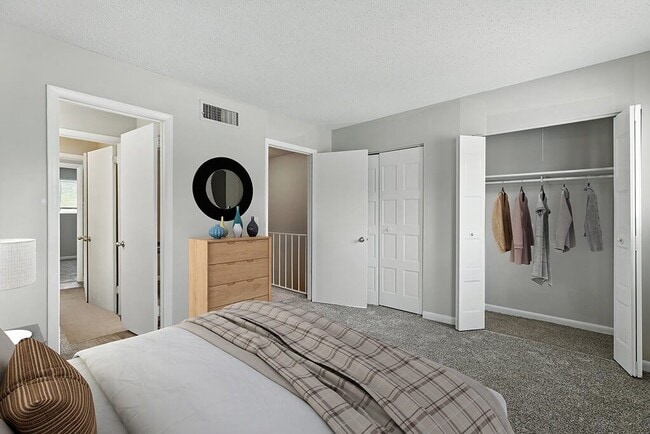
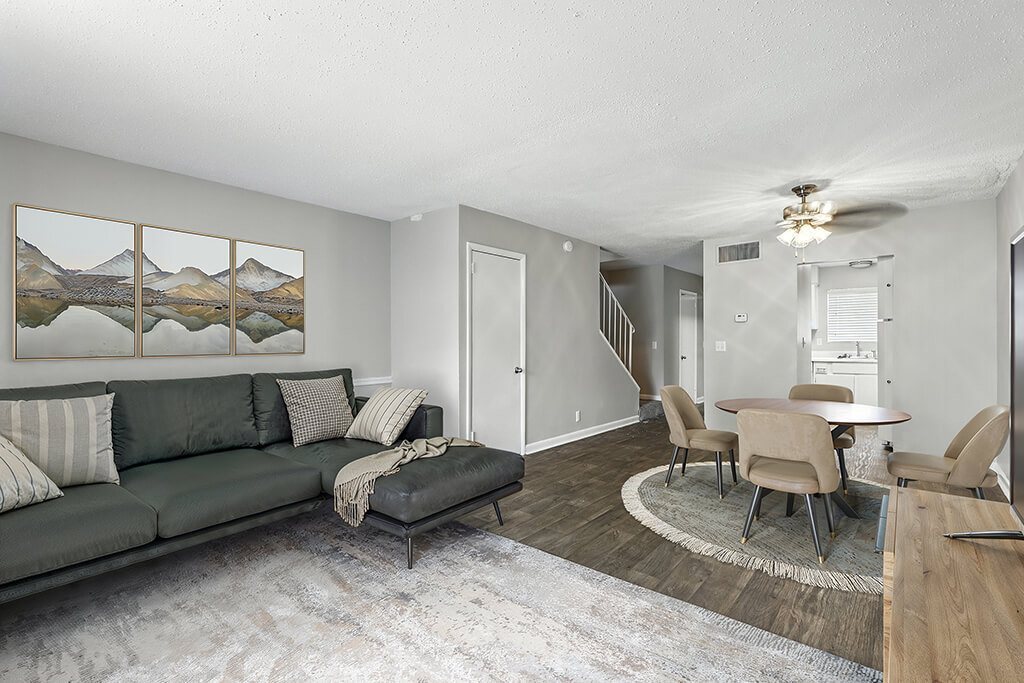
This contemporary 1-bedroom apartment in Nashville's City Side Flats offers 620 square feet of efficiently designed living space. The open-concept floor plan seamlessly integrates the kitchen, living, and dining areas, creating a spacious feel. The kitchen boasts white cabinetry, black appliances, and a stylish mosaic tile backsplash, blending functionality with modern aesthetics. The generously sized bedroom, measuring 180 square feet, provides ample space and features plush carpeting and a large window for natural light. Two full bathrooms offer convenience and privacy, with one showcasing a full-sized bathtub. Throughout the apartment, a neutral color palette of grays and whites creates a clean, versatile backdrop. The living areas feature durable wood-look flooring, while the bedroom is carpeted for comfort. Large windows and a sliding glass door in the living room flood the space with natural light and potentially offer outdoor access. Storage solutions include built-in closets and kitchen cabinetry. The apartment's layout maximizes space efficiency, making it an ideal choice for singles or couples seeking a modern urban living experience in Nashville.
City Side Flats Apartments
1441 Lebanon Pike,
Nashville,
TN
37210

-
Monthly Rent
$905 - $1,750
-
Bedrooms
Studio - 3 bd
-
Bathrooms
1 - 2 ba
-
Square Feet
520 - 1,280 sq ft
Highlights
- Top Rated by Renters
- Pool
- Pet Play Area
- Balcony
- Patio
- Business Center
Pricing & Floor Plans
-
Unit M-125price $994square feet 690availibility Now
-
Unit M-137price $1,039square feet 690availibility Now
-
Unit G-074price $964square feet 690availibility Sep 7
-
Unit K-097price $1,064square feet 735availibility Now
-
Unit N-146price $965square feet 720availibility Sep 7
-
Unit N-142price $1,020square feet 720availibility Sep 22
-
Unit N-151price $905square feet 720availibility Sep 30
-
Unit M-126price $1,331square feet 860availibility Now
-
Unit E-039price $1,356square feet 960availibility Sep 10
-
Unit J-094price $1,336square feet 960availibility Nov 30
-
Unit J-095price $1,356square feet 960availibility Nov 30
-
Unit R-172price $1,465square feet 1,145availibility Sep 10
-
Unit P-165price $1,750square feet 1,280availibility Sep 8
-
Unit M-125price $994square feet 690availibility Now
-
Unit M-137price $1,039square feet 690availibility Now
-
Unit G-074price $964square feet 690availibility Sep 7
-
Unit K-097price $1,064square feet 735availibility Now
-
Unit N-146price $965square feet 720availibility Sep 7
-
Unit N-142price $1,020square feet 720availibility Sep 22
-
Unit N-151price $905square feet 720availibility Sep 30
-
Unit M-126price $1,331square feet 860availibility Now
-
Unit E-039price $1,356square feet 960availibility Sep 10
-
Unit J-094price $1,336square feet 960availibility Nov 30
-
Unit J-095price $1,356square feet 960availibility Nov 30
-
Unit R-172price $1,465square feet 1,145availibility Sep 10
-
Unit P-165price $1,750square feet 1,280availibility Sep 8
Fees and Policies
The fees listed below are community-provided and may exclude utilities or add-ons. All payments are made directly to the property and are non-refundable unless otherwise specified.
-
Utilities & Essentials
-
Utility Administration - New Account FeeOne-time charge to activate new utility services. Charged per unit.$15
-
Trash RemovalFee for trash collection, removal, and hauling services. Charged per unit.$15 / mo
-
Utility Administrative FeeCovers administrative costs associated with billing and managing water utility services. Charged per unit.$3.95 / mo
-
Pest ControlRegular pest prevention and treatment services. Charged per unit.$7 / mo
-
Electric (Utility)Cost of electricity usage for your apartment. Charged per unit.Varies / mo
-
Common Area UtilitiesShared utility costs in community common areas. Charged per unit.Varies / mo
-
Water and Wastewater (Utility)Water usage and wastewater removal costs. Charged per unit.Varies / mo
-
-
One-Time Basics
-
Due at Application
-
Administrative FeeAdministrative processing fee to cover lease preparation. Charged per unit.$199
-
Application FeeFee to process rental application and background check. Charged per applicant.$50
-
Application Fee Per ApplicantCharged per applicant.$99
-
-
Due at Move-In
-
DepositCharged per unit.$250
-
Utility Administration FeeCharged per unit.$4.50
-
-
Due at Application
-
Dogs
-
Dog FeeMax of 2. Charged per pet.$400
-
Dog RentCharged per pet.$35 / mo
Restrictions:Breed restrictions applyRead More Read LessComments -
-
Cats
-
Cat FeeMax of 2. Charged per pet.$400
-
Cat RentCharged per pet.$35 / mo
Restrictions:Comments -
-
Other Pets
-
Pet Fee (Non-refundable)Fee for allowing pets in the home. Charged per pet.$400
-
Pet RentMonthly charge for keeping a pet in the home. Charged per pet.$35 / mo
-
-
Other
-
Parking Lost Permit FeeFee for parking permit replacement. Charged per vehicle.$75 / occurrence
-
-
Washer/Dryer RentIn-home washer and dryer rental and maintenance. Charged per unit.$55 / mo
-
Pet Screening FeeFee paid to PetScreening for pet profile management (Fee waived for assistance animals). Charged per unit.$30 / yr
-
Security Deposit Additional (Refundable)Extra refundable deposit for added risk, damages, or lease conditions. Charged per unit.$250
-
Non-Sufficient Funds (NSF)Charge for returned payments due to non-sufficient funds. Charged per unit.$35 / occurrence
-
Transfer Unit FeeCharge for transferring to another home within the same community. Charged per unit.$500 / occurrence
-
Trash Violation FeeCharge for non-compliance of community trash policy. Charged per unit.$75 / occurrence
-
Renter's Insurance Non-Compliance FeeFee for not maintaining required renter's liability insurance coverage. Charged per unit.$50 / mo
-
Lock ReplacementCharge for lock replacement or rekeying residential lock. Charged per unit.$35 / occurrence
-
Non-transferred Utility Fee (Utility)Admin fee for utility costs not moved to resident's name. Charged per unit.$75 / occurrence
Property Fee Disclaimer: Based on community-supplied data and independent market research. Subject to change without notice. May exclude fees for mandatory or optional services and usage-based utilities.
Details
Property Information
-
Built in 1973
-
201 units/3 stories
Matterport 3D Tours
Select a unit to view pricing & availability
 Matterport 3D Tour

About City Side Flats Apartments
Convenience meets comfort at City Side Flats Apartments, where you can feel Nashville's vibrant energy right at home. Just 14 minutes from Broadway Street, 12 minutes from BNA, and conveniently positioned near I-40, our community delivers effortless connectivity to everything Music City offers.You'll return home from a day of entertainment to spacious layouts and well-designed interiors. In-home conveniences like ample storage and modern touches like wood-style plank flooring create an environment that's the perfect mix of form and function. Here, every day feels connected, vibrant, and on the brink of something special.
City Side Flats Apartments is an apartment community located in Davidson County and the 37210 ZIP Code. This area is served by the Davidson County attendance zone.
Unique Features
- 2-story townhome floor plan available
- Abundant storage
- Air conditioning with programmable thermostat*
- Ceiling fan in living area*
- Designer tile backsplash in the kitchen
- In-home washer and dryer connections*
- Pet friendly: Puppies and kittens welcome
- Private patio or balcony
- Separate dining area
- Social lounge
- Wood-style plank flooring
Community Amenities
Pool
Fitness Center
Laundry Facilities
Business Center
- Laundry Facilities
- Maintenance on site
- Pet Play Area
- Business Center
- Lounge
- Fitness Center
- Pool
- Volleyball Court
Apartment Features
Air Conditioning
Washer/Dryer Hookup
High Speed Internet Access
Patio
- High Speed Internet Access
- Washer/Dryer Hookup
- Air Conditioning
- Ceiling Fans
- Smoke Free
- Trash Compactor
- Kitchen
- Dining Room
- Balcony
- Patio
Nashville, also known as Music City, is the capital of Tennessee. Often heralded as a center for country music, Nashville has also become a hub for various other genres such as bluegrass, jazz, classical, pop, soul, rock, gospel, and Americana. Renowned music venues in Nashville include the Ryman Auditorium, the Grand Ole Opry, Bridgestone Arena, and several honky-tonk bars on Broadway.
Touting big-city amenities while maintaining a small-town feel, Nashville offers residents and visitors access to a wide range of attractions. If you choose to rent in Nashville, you will have the chance to visit the Nashville Zoo at Grassmere, check out the latest exhibit at the Frist Center for the Visual Arts, see the Parthenon at Centennial Park, tour the Country Music Hall of Fame, catch a performance at the Tennessee Performing Arts Center, watch the Tennessee Titans score touchdowns at Nissan Stadium, and bask in stunning riverfront views at Cumberland Park.
Learn more about living in Nashville- Laundry Facilities
- Maintenance on site
- Pet Play Area
- Business Center
- Lounge
- Fitness Center
- Pool
- Volleyball Court
- 2-story townhome floor plan available
- Abundant storage
- Air conditioning with programmable thermostat*
- Ceiling fan in living area*
- Designer tile backsplash in the kitchen
- In-home washer and dryer connections*
- Pet friendly: Puppies and kittens welcome
- Private patio or balcony
- Separate dining area
- Social lounge
- Wood-style plank flooring
- High Speed Internet Access
- Washer/Dryer Hookup
- Air Conditioning
- Ceiling Fans
- Smoke Free
- Trash Compactor
- Kitchen
- Dining Room
- Balcony
- Patio
| Monday | 10am - 6pm |
|---|---|
| Tuesday | 10am - 6pm |
| Wednesday | 11am - 6pm |
| Thursday | 10am - 6pm |
| Friday | 10am - 6pm |
| Saturday | 10am - 5pm |
| Sunday | 12pm - 5pm |
| Colleges & Universities | Distance | ||
|---|---|---|---|
| Colleges & Universities | Distance | ||
| Drive: | 6 min | 2.7 mi | |
| Drive: | 12 min | 6.0 mi | |
| Drive: | 11 min | 6.0 mi | |
| Drive: | 11 min | 6.1 mi |


 The GreatSchools Rating helps parents compare schools within a state based on a variety of school quality indicators and provides a helpful picture of how effectively each school serves all of its students. Ratings are on a scale of 1 (below average) to 10 (above average) and can include test scores, college readiness, academic progress, advanced courses, equity, discipline and attendance data. We also advise parents to visit schools, consider other information on school performance and programs, and consider family needs as part of the school selection process.
View GreatSchools Rating Methodology
Data provided by GreatSchools.org © 2026. All rights reserved.
Scores provided by
 What do Walkability, Transit, Drivability, and Bikeability mean?
Walkability measures the walking distance to day-to-day needs.
Transit measures access to public transportation.
Drivability measures congestion, parking availability, and access to major roads.
Bikeability measures the suitability for cycling.
How It Works
What do Walkability, Transit, Drivability, and Bikeability mean?
Walkability measures the walking distance to day-to-day needs.
Transit measures access to public transportation.
Drivability measures congestion, parking availability, and access to major roads.
Bikeability measures the suitability for cycling.
How It Works
Traffic
BusyAirport
BusyBusinesses
CalmScores provided by
HowLoud What is a Sound Score Rating? A Sound Score Rating aggregates noise caused by vehicle traffic, airplane traffic and local sources. How It WorksCity Side Flats Apartments Photos
-
-
A2 Floor Plan
-
-
-
-
-
-
-
Models
-
Studio
-
1 Bedroom
-
1 Bedroom
-
1 Bedroom
-
2 Bedrooms
-
2 Bedrooms
Nearby Apartments
Within 50 Miles of City Side Flats Apartments
While City Side Flats Apartments does not provide in‑unit laundry, on‑site laundry facilities are available for shared resident use.
Utilities are not included in rent. Residents should plan to set up and pay for all services separately.
Parking is available at City Side Flats Apartments. Fees may apply depending on the type of parking offered. Contact this property for details.
City Side Flats Apartments has studios to three-bedrooms with rent ranges from $905/mo. to $1,750/mo.
Yes, City Side Flats Apartments welcomes pets. Breed restrictions, weight limits, and additional fees may apply. View this property's pet policy.
A good rule of thumb is to spend no more than 30% of your gross income on rent. Based on the lowest available rent of $905 for a one-bedroom, you would need to earn about $36,200 per year to qualify. Want to double-check your budget? Calculate how much rent you can afford with our Rent Affordability Calculator.
City Side Flats Apartments is offering 1 Month Free for eligible applicants, with rental rates starting at $905.
Yes! City Side Flats Apartments offers 4 Matterport 3D Tours. Explore different floor plans and see unit level details, all without leaving home.
1441 Lebanon Pike
Nashville, TN 37210