
-
Monthly Rent
$1,033 - $2,235
-
Bedrooms
1 - 3 bd
-
Bathrooms
1 - 2 ba
-
Square Feet
769 - 1,467 sq ft
Highlights
- Walk-In Closets
- Fireplace
- Views
Pricing & Floor Plans
-
Unit 04-1222price $1,331square feet 892availibility Now
-
Unit 04-1212price $1,341square feet 892availibility Now
-
Unit 06-1112price $1,234square feet 892availibility Oct 21
-
Unit 16-4431price $1,289square feet 918availibility Now
-
Unit 18-4831price $1,289square feet 918availibility Now
-
Unit 16-4433price $1,315square feet 918availibility Now
-
Unit 15-4232price $1,376square feet 931availibility Now
-
Unit 18-4823price $1,574square feet 918availibility Now
-
Unit 13-3624price $1,199square feet 769availibility Sep 10
-
Unit 16-4425price $1,033square feet 769availibility Nov 1
-
Unit 10-3037price $1,492square feet 1,232availibility Now
-
Unit 07-1035price $1,555square feet 1,306availibility Now
-
Unit 12-3432price $1,569square feet 1,306availibility Now
-
Unit 12-3425price $1,666square feet 1,306availibility Now
-
Unit 07-1033price $1,796square feet 1,464availibility Now
-
Unit 03-1333price $1,826square feet 1,464availibility Now
-
Unit 14-4033price $1,871square feet 1,464availibility Now
-
Unit 07-1037price $1,855square feet 1,232availibility Now
-
Unit 03-1337price $1,895square feet 1,232availibility Now
-
Unit 03-1331price $1,594square feet 1,337availibility Oct 23
-
Unit 11-3214price $1,934square feet 1,466availibility Now
-
Unit 11-3231price $2,235square feet 1,467availibility Now
-
Unit 04-1222price $1,331square feet 892availibility Now
-
Unit 04-1212price $1,341square feet 892availibility Now
-
Unit 06-1112price $1,234square feet 892availibility Oct 21
-
Unit 16-4431price $1,289square feet 918availibility Now
-
Unit 18-4831price $1,289square feet 918availibility Now
-
Unit 16-4433price $1,315square feet 918availibility Now
-
Unit 15-4232price $1,376square feet 931availibility Now
-
Unit 18-4823price $1,574square feet 918availibility Now
-
Unit 13-3624price $1,199square feet 769availibility Sep 10
-
Unit 16-4425price $1,033square feet 769availibility Nov 1
-
Unit 10-3037price $1,492square feet 1,232availibility Now
-
Unit 07-1035price $1,555square feet 1,306availibility Now
-
Unit 12-3432price $1,569square feet 1,306availibility Now
-
Unit 12-3425price $1,666square feet 1,306availibility Now
-
Unit 07-1033price $1,796square feet 1,464availibility Now
-
Unit 03-1333price $1,826square feet 1,464availibility Now
-
Unit 14-4033price $1,871square feet 1,464availibility Now
-
Unit 07-1037price $1,855square feet 1,232availibility Now
-
Unit 03-1337price $1,895square feet 1,232availibility Now
-
Unit 03-1331price $1,594square feet 1,337availibility Oct 23
-
Unit 11-3214price $1,934square feet 1,466availibility Now
-
Unit 11-3231price $2,235square feet 1,467availibility Now
Fees and Policies
The fees listed below are community-provided and may exclude utilities or add-ons. All payments are made directly to the property and are non-refundable unless otherwise specified. Use the Cost Calculator to determine costs based on your needs.
-
Utilities & Essentials
-
Pest Control ServicesVaries by unit
-
Beecher Carlson InsuranceVaries by unit
-
Door to Door Package DeliveryVaries by unit
-
Trash ServiceVaries by unit
-
Trash Service - door to doorVaries by unit
-
Internet IncomeVaries by unit
-
-
One-Time Basics
-
DepositVaries by unit
-
Due at Application
-
Administrative FeeAdministrative Fee Charged per unit.$250
-
Application FeeOnline Application Fee Charged per applicant.$75
-
-
-
Dogs
-
Pet Fees Or ChargesNon-refundable Pet Fee (Per Pet) - Dog Charged per pet.$350
-
Pet RentPet Rent - Per Pet - Dog Charged per pet.$25 / mo
-
-
Cats
-
Pet Fees Or ChargesNon-refundable Pet Fee (Per Pet) - Cat Charged per pet.$350
-
Pet RentPet Rent - Per Pet - Cat Charged per pet.$25 / mo
-
-
Other
-
Reserved Parking - ParkingReserved Parking - Parking Charged per vehicle.$35 / mo
-
-
Other Damage ChargesOther Damage Charges/lightbult & electrical damage Charged per unit.$1
-
Cleaning Damage ChargesCleaning Damage Charges Charged per unit.$1
-
Paint Damage ChargesPaint Damage Charges Charged per unit.$1
-
Water ReimbursementFinal Water Charged per unit.$1
-
Electricity ChargesFinal electric Charged per unit.$1
-
Transfer FeeTransfer Fee Charged per unit.100% of base rent
-
Rent Protect Lease Violation FeeTest Charged per unit.$1 / mo
-
Carpet Cleaning/Repair Damage ChargesCarpet Cleaning/Repair Damage Charges Charged per unit.$1
-
Carpet Replacement Damage ChargesCarpet Replacement Damage Charges Charged per unit.$1
-
Trash ServiceFinal Trash Charged per unit.$1
-
Gas ChargesFinal Gas Charged per unit.$1
-
Keys/LocksAccess Card fee $25/each Charged per unit.$25
-
Lease Cancellation/TerminationLease Cancellation/Termination Charged per unit.200% of base rent
Property Fee Disclaimer: Based on community-supplied data and independent market research. Subject to change without notice. May exclude fees for mandatory or optional services and usage-based utilities.
Details
Lease Options
-
3 - 15 Month Leases
-
Short term lease
Property Information
-
Built in 2000
-
382 units/3 stories
Select a unit to view pricing & availability
 Matterport 3D Tour

About Preston View
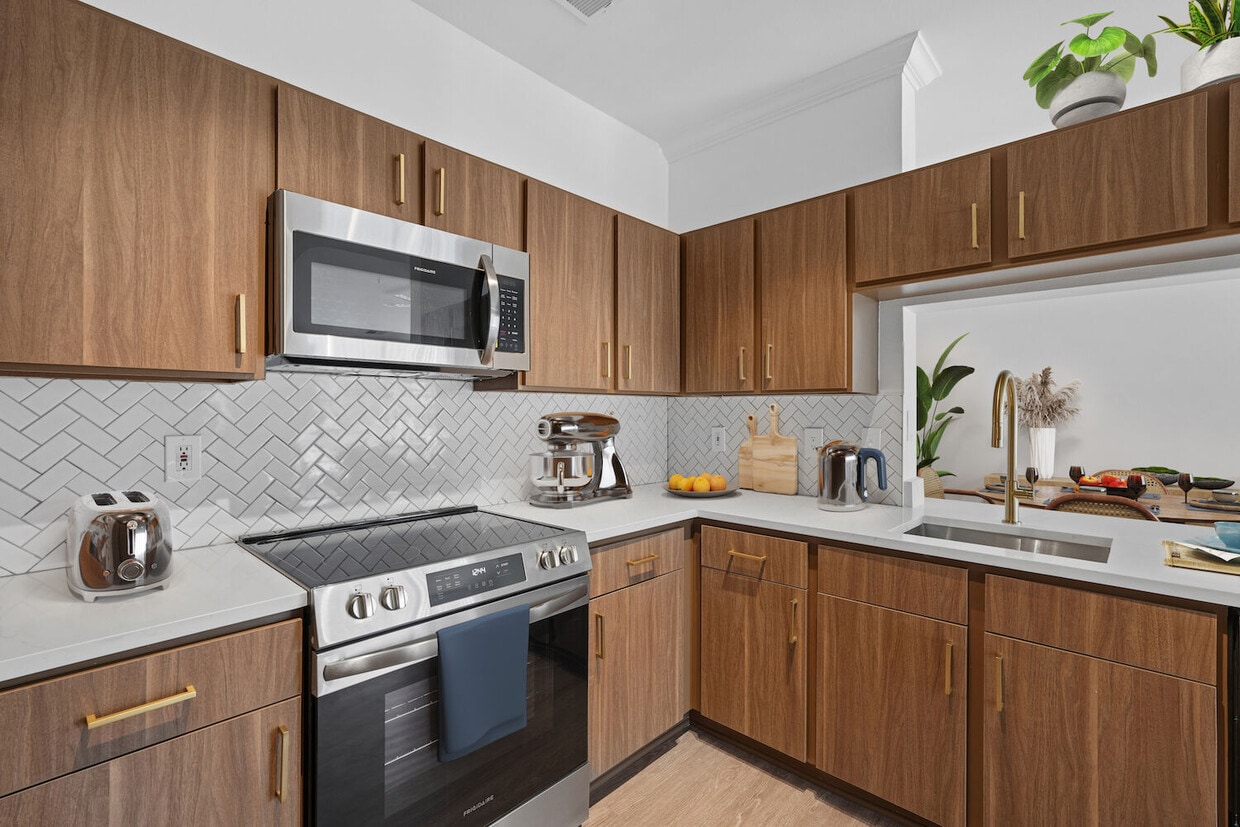
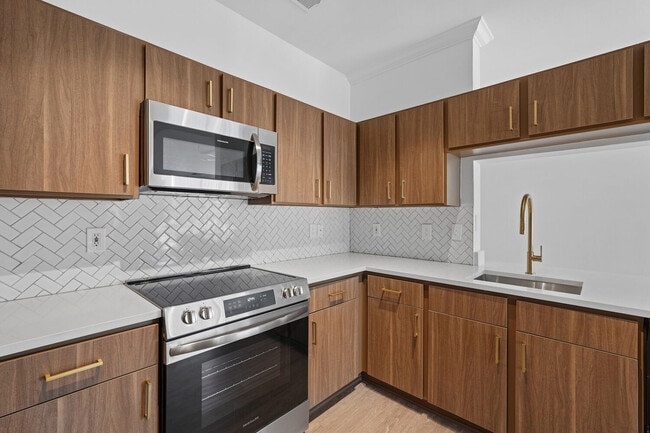
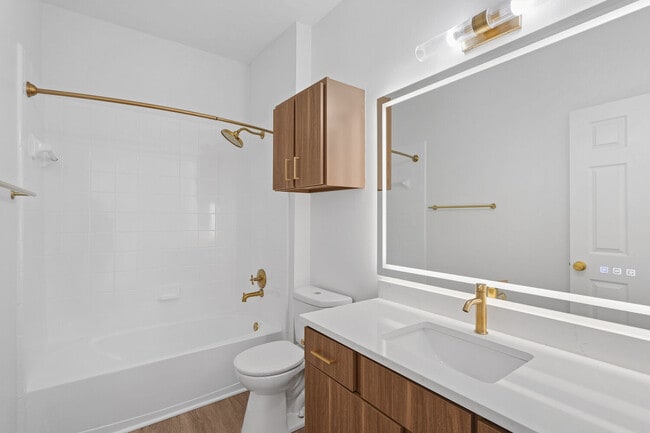
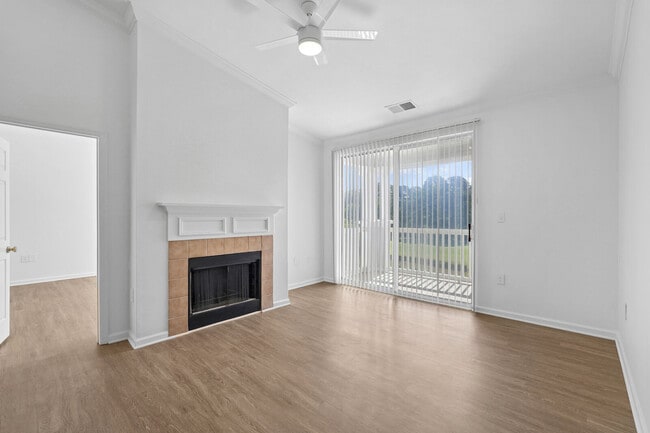
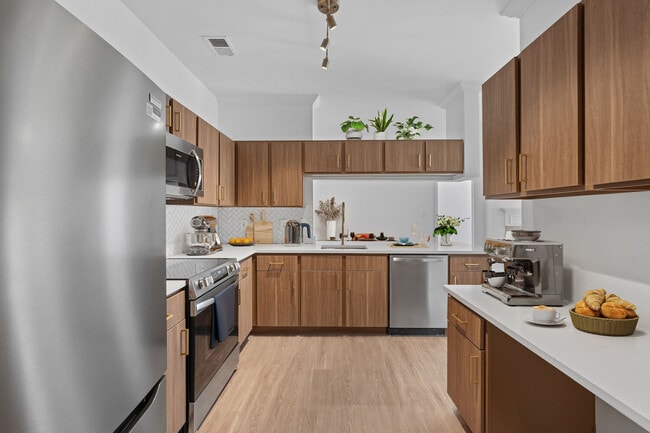
Offering a tranquil lakeside setting with delightful amenities, Preston View offers elegant living with all the modern conveniences you deserve. Offering one, two- and three-bedroom homes in Morrisville, North Carolina, our apartment homes feature modern open-concept floor plans paired with cozy fireplaces perfect for quiet nights at home. Our residents enjoy two resort-inspired swimming pools, pool-side cabana lounge and convenient grilling stations perfect for hosting family gatherings.
Preston View is an apartment community located in Wake County and the 27560 ZIP Code. This area is served by the Wake County School District attendance zone.
Unique Features
- 1B-3RD-FLVL
- 2B-3RD-FLVL
- 3B-3RD-FLVL
- AC
- Lake View
- Magnolia - Platinum Renovation - 1x1
- Magnolia - Platinum Renovation - 2x2
- Magnolia - Platinum Renovation - 3x2
- PRIV GRS-YARD
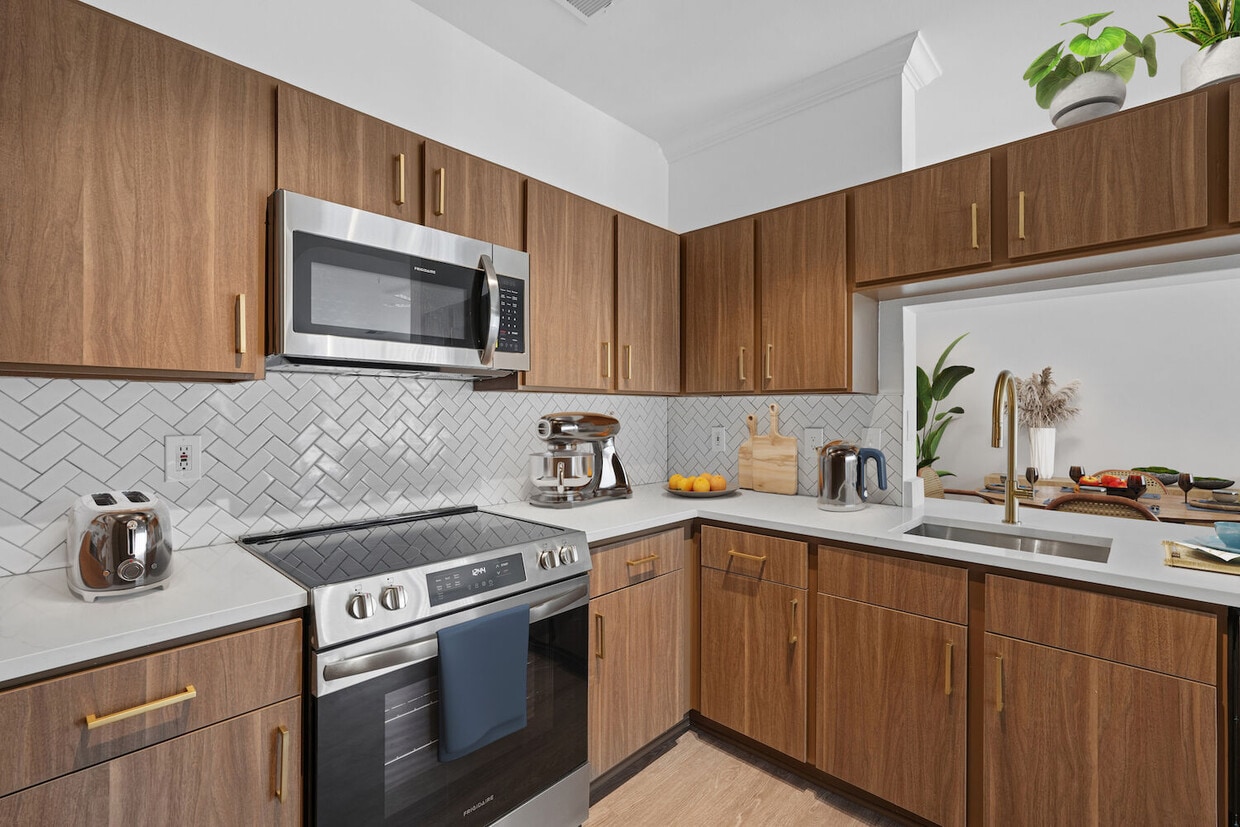
- Upgraded Cabinets
Community Amenities
- Fitness Center
Apartment Features
Dishwasher
Washer/Dryer Hookup
High Speed Internet Access
Walk-In Closets
- High Speed Internet Access
- Washer/Dryer Hookup
- Ceiling Fans
- Fireplace
- Dishwasher
- Disposal
- Granite Countertops
- Microwave
- Views
- Walk-In Closets
- Window Coverings
Located in North Carolina's Research Triangle region, Morrisville combines residential comfort with professional opportunities. Positioned between Raleigh and Durham, the town offers easy access to Research Triangle Park and Raleigh-Durham International Airport. The rental market includes apartments and townhomes, with current average rents showing one-bedroom units at $1,404 and two-bedroom homes at $1,697. Many communities feature amenities such as fitness facilities, walking paths, and swimming pools.
Morrisville maintains eight public parks, including Crabtree Creek Nature Park, a 34-acre wooded sanctuary, and the Indian Creek Greenway's 1.8-mile trail system. The community celebrates its cultural diversity through various festivals and events throughout the year. The local economy benefits from major employers including Lenovo, Oracle, and numerous research organizations. Residents can explore local history at the Morrisville Station site, a significant Civil War landmark.
Learn more about living in Morrisville- Fitness Center
- 1B-3RD-FLVL
- 2B-3RD-FLVL
- 3B-3RD-FLVL
- AC
- Lake View
- Magnolia - Platinum Renovation - 1x1
- Magnolia - Platinum Renovation - 2x2
- Magnolia - Platinum Renovation - 3x2
- PRIV GRS-YARD
- Upgraded Cabinets
- High Speed Internet Access
- Washer/Dryer Hookup
- Ceiling Fans
- Fireplace
- Dishwasher
- Disposal
- Granite Countertops
- Microwave
- Views
- Walk-In Closets
- Window Coverings
| Monday | 9:30am - 6pm |
|---|---|
| Tuesday | 9:30am - 6pm |
| Wednesday | 9:30am - 8pm |
| Thursday | 9:30am - 6pm |
| Friday | 9:30am - 6pm |
| Saturday | 9am - 6pm |
| Sunday | 11am - 4pm |
| Colleges & Universities | Distance | ||
|---|---|---|---|
| Colleges & Universities | Distance | ||
| Drive: | 18 min | 9.6 mi | |
| Drive: | 19 min | 10.2 mi | |
| Drive: | 22 min | 10.3 mi | |
| Drive: | 21 min | 11.3 mi |


 The GreatSchools Rating helps parents compare schools within a state based on a variety of school quality indicators and provides a helpful picture of how effectively each school serves all of its students. Ratings are on a scale of 1 (below average) to 10 (above average) and can include test scores, college readiness, academic progress, advanced courses, equity, discipline and attendance data. We also advise parents to visit schools, consider other information on school performance and programs, and consider family needs as part of the school selection process.
View GreatSchools Rating Methodology
Data provided by GreatSchools.org © 2026. All rights reserved.
Scores provided by
 What do Walkability, Transit, Drivability, and Bikeability mean?
Walkability measures the walking distance to day-to-day needs.
Transit measures access to public transportation.
Drivability measures congestion, parking availability, and access to major roads.
Bikeability measures the suitability for cycling.
How It Works
What do Walkability, Transit, Drivability, and Bikeability mean?
Walkability measures the walking distance to day-to-day needs.
Transit measures access to public transportation.
Drivability measures congestion, parking availability, and access to major roads.
Bikeability measures the suitability for cycling.
How It Works
Traffic
BusyAirport
CalmBusinesses
CalmScores provided by
HowLoud What is a Sound Score Rating? A Sound Score Rating aggregates noise caused by vehicle traffic, airplane traffic and local sources. How It WorksPreston View Photos
Nearby Apartments
Within 50 Miles of Preston View
While Preston View does not offer in-unit laundry, some units include washer and dryer hookups so residents can install their own appliances.
Utilities are not included in rent. Residents should plan to set up and pay for all services separately.
Parking is available at Preston View. Fees may apply depending on the type of parking offered. Contact this property for details.
Preston View has one to three-bedrooms with rent ranges from $1,033/mo. to $2,235/mo.
Yes, Preston View welcomes pets. Breed restrictions, weight limits, and additional fees may apply. View this property's pet policy.
A good rule of thumb is to spend no more than 30% of your gross income on rent. Based on the lowest available rent of $1,033 for a one-bedroom, you would need to earn about $41,320 per year to qualify. Want to double-check your budget? Calculate how much rent you can afford with our Rent Affordability Calculator.
Preston View is offering Specials for eligible applicants, with rental rates starting at $1,033.
While Preston View does not offer Matterport 3D tours, renters can request a tour directly through our online platform.
1000 Stony Ct
Morrisville, NC 27560
Property Manager Responded