-
Monthly Rent
$1,523 - $2,860
-
Bedrooms
1 - 3 bd
-
Bathrooms
1 - 2 ba
-
Square Feet
675 - 1,317 sq ft


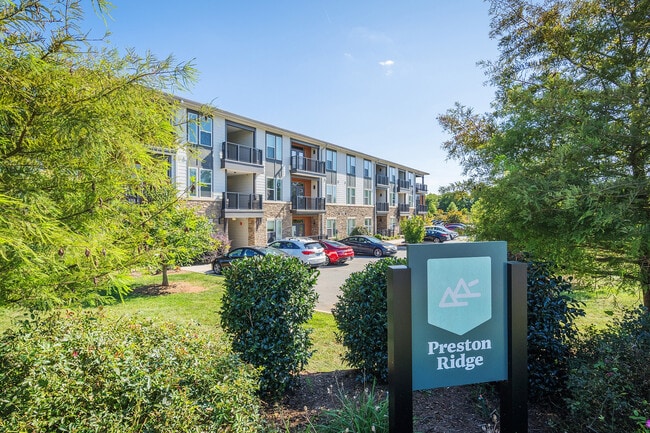
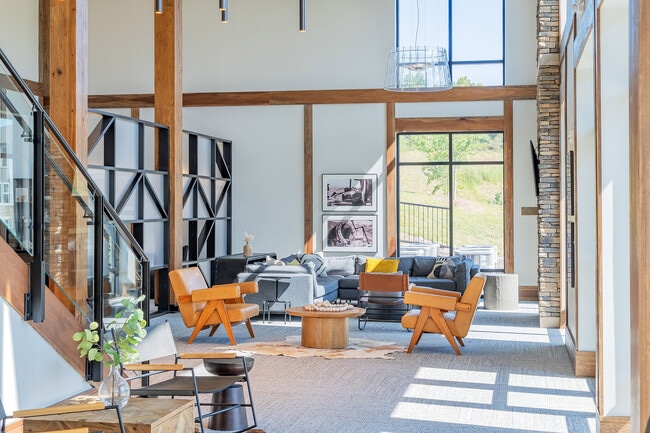

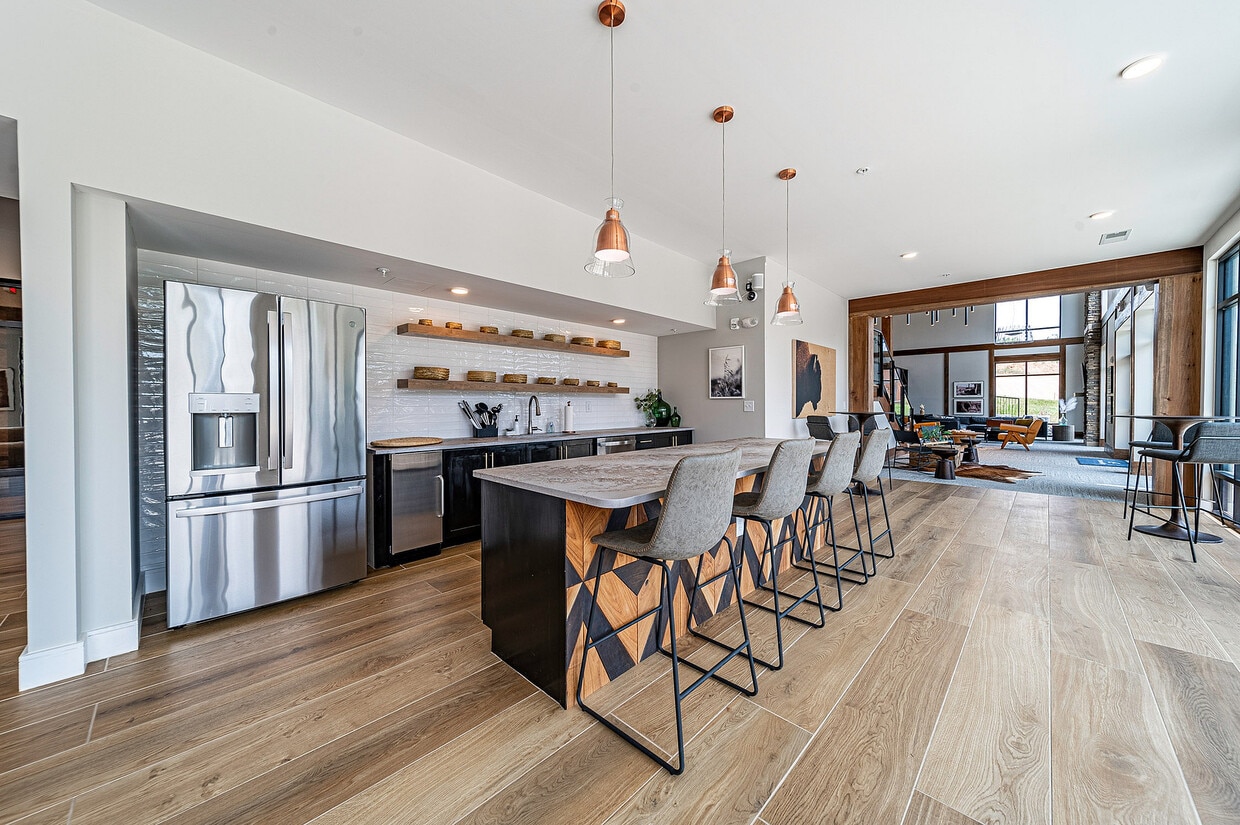
Contemporary living, Thoughtfully Designed. Preston Ridges location might fool you into thinking youd only come for the beautiful scenery. But we promise, this modern apartment community brings you intentional convenience, lavish floor plans and a place youll look forward to calling home. With irresistible amenities (think pool with a deck overlooking the valley), focus on resident community (think coworking area, yoga room and community kitchen) and walkability to a plethora of brand new destinations (think restaurants, retail shops and your new favorite dry cleaner) Preston Ridge leaves nothing to be desired. Offering Smart Home conveniences such as smart locks and thermostats and a technology package with the fastest internet speeds in the city, in addition to complimentary streaming video.
Highlights
- Top Rated by Renters
- Pet Washing Station
- Pool
- Walk-In Closets
- Deck
- Pet Play Area
- Walking/Biking Trails
- Balcony
- Property Manager on Site
Pricing & Floor Plans
-
Unit 12-2019-307price $1,694square feet 787availibility Sep 18
-
Unit 15-2005-207price $1,717square feet 787availibility Oct 22
-
Unit 05-3073-108price $1,605square feet 675availibility Sep 30
-
Unit 03-3061-108price $1,612square feet 675availibility Oct 13
-
Unit 05-3073-208price $1,605square feet 712availibility Oct 29
-
Unit 09-2003-308price $1,530square feet 712availibility Oct 10
-
Unit 13-2015-202price $1,523square feet 712availibility Nov 30
-
Unit 14-2011-302price $1,571square feet 712availibility Dec 8
-
Unit 07-3069-106price $1,712square feet 1,048availibility Now
-
Unit 07-3069-306price $1,778square feet 1,048availibility Dec 11
-
Unit 10-2013-105price $1,714square feet 1,030availibility Now
-
Unit 12-2019-205price $1,814square feet 1,030availibility Sep 11
-
Unit 09-2003-201price $1,842square feet 1,060availibility Oct 1
-
Unit 08-3077-306price $1,863square feet 1,220availibility Sep 19
-
Unit 08-3077-303price $1,863square feet 1,220availibility Sep 21
-
Unit 07-3069-305price $1,791square feet 1,030availibility Oct 18
-
Unit 01-2001-307price $1,936square feet 1,030availibility Jan 9, 2027
-
Unit 05-3073-B2price $1,783square feet 1,295availibility Now
-
Unit 01-2001-406price $1,863square feet 1,295availibility Now
-
Unit 04-3065-104price $1,967square feet 1,295availibility Sep 10
-
Unit 09-2003-304price $2,042square feet 1,295availibility Sep 16
-
Unit 11-2017-104price $2,099square feet 1,295availibility Dec 1
-
Unit 12-2019-307price $1,694square feet 787availibility Sep 18
-
Unit 15-2005-207price $1,717square feet 787availibility Oct 22
-
Unit 05-3073-108price $1,605square feet 675availibility Sep 30
-
Unit 03-3061-108price $1,612square feet 675availibility Oct 13
-
Unit 05-3073-208price $1,605square feet 712availibility Oct 29
-
Unit 09-2003-308price $1,530square feet 712availibility Oct 10
-
Unit 13-2015-202price $1,523square feet 712availibility Nov 30
-
Unit 14-2011-302price $1,571square feet 712availibility Dec 8
-
Unit 07-3069-106price $1,712square feet 1,048availibility Now
-
Unit 07-3069-306price $1,778square feet 1,048availibility Dec 11
-
Unit 10-2013-105price $1,714square feet 1,030availibility Now
-
Unit 12-2019-205price $1,814square feet 1,030availibility Sep 11
-
Unit 09-2003-201price $1,842square feet 1,060availibility Oct 1
-
Unit 08-3077-306price $1,863square feet 1,220availibility Sep 19
-
Unit 08-3077-303price $1,863square feet 1,220availibility Sep 21
-
Unit 07-3069-305price $1,791square feet 1,030availibility Oct 18
-
Unit 01-2001-307price $1,936square feet 1,030availibility Jan 9, 2027
-
Unit 05-3073-B2price $1,783square feet 1,295availibility Now
-
Unit 01-2001-406price $1,863square feet 1,295availibility Now
-
Unit 04-3065-104price $1,967square feet 1,295availibility Sep 10
-
Unit 09-2003-304price $2,042square feet 1,295availibility Sep 16
-
Unit 11-2017-104price $2,099square feet 1,295availibility Dec 1
Fees and Policies
The fees listed below are community-provided and may exclude utilities or add-ons. All payments are made directly to the property and are non-refundable unless otherwise specified. Use the Cost Calculator to determine costs based on your needs.
-
Utilities & Essentials
-
Insurance - RentersCharged per unit.$15 / mo
-
Utility - Trash Rebill - Door To Door PUCharged per unit.$25 / mo
-
Utility - Admin FeeCharged per unit.$3.86 / mo
-
Utility - Internet BulkCharged per unit.$75 / mo
-
-
One-Time Basics
-
Due at Application
-
Administrative FeesCharged per unit.$400
-
Application FeesCharged per applicant.$80
-
-
Due at Move-In
-
Keys/Locks/Cards 2Charged per unit.$25
-
-
Due at Application
-
Dogs
Max of 2, 75 lbs. Weight Limit
-
Cats
Max of 2, 75 lbs. Weight Limit
-
Pet Fees
-
Pet Fees Non-RefundableMax of 2. Charged per pet.$325
-
Pet RentMax of 2. Charged per pet.$35 / mo
-
-
Garage Lot
-
GarageCharged per vehicle.$150 / mo
-
-
Parking
-
ParkingCharged per vehicle.$30 / mo
CommentsOptional Add-OnRead More Read Less -
-
Storage Unit
-
StorageCharged per rentable item.$65 / mo
-
-
Utility - Admin Set Up FeeCharged per unit.$15
-
Utility - Admin Move OutCharged per unit.$5
Property Fee Disclaimer: Based on community-supplied data and independent market research. Subject to change without notice. May exclude fees for mandatory or optional services and usage-based utilities.
Details
Lease Options
-
6 - 15 Month Leases
Property Information
-
Built in 2020
-
340 units/3 stories
About Preston Ridge
Contemporary living, Thoughtfully Designed. Preston Ridges location might fool you into thinking youd only come for the beautiful scenery. But we promise, this modern apartment community brings you intentional convenience, lavish floor plans and a place youll look forward to calling home. With irresistible amenities (think pool with a deck overlooking the valley), focus on resident community (think coworking area, yoga room and community kitchen) and walkability to a plethora of brand new destinations (think restaurants, retail shops and your new favorite dry cleaner) Preston Ridge leaves nothing to be desired. Offering Smart Home conveniences such as smart locks and thermostats and a technology package with the fastest internet speeds in the city, in addition to complimentary streaming video.
Preston Ridge is an apartment community located in Catawba County and the 28602 ZIP Code. This area is served by the Catawba County School District attendance zone.
Unique Features
- 2" Deluxe Faux Wood Blinds
- Bike Racks
- Double Vanity*
- Electric Vehicle Charging Stations
- Expansive 9' Ceilings
- Faux Wood Flooring
- Garages
- High Speed Internet
- Linen Cabinets
- Package Locker System
- Patio/Balcony
- Pet Park
- Pre-wired technology package
- Sleek Granite or Quartz Countertops
- Smart Home Technology - Entry Lock Thermostat
- Soft-Close Shaker Cabinetry
- Stainless Steel Appliance Package
- Storage Units
- Two Modern Finish-Schemes
- Two-Tone Cabinetry*
- Undermount Kitchen Sinks
- Walk In Closets
- Walking Paths and Trails
- Washer and Dryer in Home
- Yoga Room
Community Amenities
Pool
Fitness Center
Clubhouse
Business Center
- Maintenance on site
- Property Manager on Site
- Pet Play Area
- Pet Washing Station
- Business Center
- Clubhouse
- Fitness Center
- Pool
- Walking/Biking Trails
Apartment Features
Washer/Dryer
High Speed Internet Access
Hardwood Floors
Walk-In Closets
- High Speed Internet Access
- Washer/Dryer
- Storage Space
- Double Vanities
- Granite Countertops
- Stainless Steel Appliances
- Kitchen
- Quartz Countertops
- Hardwood Floors
- Walk-In Closets
- Balcony
- Patio
- Deck
Located in western North Carolina, Hickory combines small-town hospitality with metropolitan conveniences. The city's "Life Well Crafted" motto comes to life through cultural attractions like the Hickory Museum of Art, the Western Piedmont Symphony, and numerous parks. Union Square anchors downtown Hickory, where locally-owned shops and restaurants create a welcoming atmosphere for community gatherings and events. The rental market offers diverse options from newer developments in the northwest area to established properties near Lenoir-Rhyne University. One-bedroom apartments currently rent for $1,127, with a 3.7% annual increase, making Hickory an affordable alternative to larger North Carolina metropolitan areas.
The city's legacy of furniture craftsmanship has expanded into a broader economic base. Situated along Interstate 40, approximately 60 miles northwest of Charlotte, Hickory provides convenient access to big-city amenities.
Learn more about living in Hickory- Maintenance on site
- Property Manager on Site
- Pet Play Area
- Pet Washing Station
- Business Center
- Clubhouse
- Fitness Center
- Pool
- Walking/Biking Trails
- 2" Deluxe Faux Wood Blinds
- Bike Racks
- Double Vanity*
- Electric Vehicle Charging Stations
- Expansive 9' Ceilings
- Faux Wood Flooring
- Garages
- High Speed Internet
- Linen Cabinets
- Package Locker System
- Patio/Balcony
- Pet Park
- Pre-wired technology package
- Sleek Granite or Quartz Countertops
- Smart Home Technology - Entry Lock Thermostat
- Soft-Close Shaker Cabinetry
- Stainless Steel Appliance Package
- Storage Units
- Two Modern Finish-Schemes
- Two-Tone Cabinetry*
- Undermount Kitchen Sinks
- Walk In Closets
- Walking Paths and Trails
- Washer and Dryer in Home
- Yoga Room
- High Speed Internet Access
- Washer/Dryer
- Storage Space
- Double Vanities
- Granite Countertops
- Stainless Steel Appliances
- Kitchen
- Quartz Countertops
- Hardwood Floors
- Walk-In Closets
- Balcony
- Patio
- Deck
| Monday | 9:30am - 5:30pm |
|---|---|
| Tuesday | 9:30am - 5:30pm |
| Wednesday | 9:30am - 5:30pm |
| Thursday | 9:30am - 5:30pm |
| Friday | 9:30am - 5:30pm |
| Saturday | 10am - 5pm |
| Sunday | Closed |
| Colleges & Universities | Distance | ||
|---|---|---|---|
| Colleges & Universities | Distance | ||
| Walk: | 9 min | 0.5 mi | |
| Drive: | 8 min | 4.3 mi | |
| Drive: | 32 min | 25.3 mi | |
| Drive: | 62 min | 47.8 mi |


 The GreatSchools Rating helps parents compare schools within a state based on a variety of school quality indicators and provides a helpful picture of how effectively each school serves all of its students. Ratings are on a scale of 1 (below average) to 10 (above average) and can include test scores, college readiness, academic progress, advanced courses, equity, discipline and attendance data. We also advise parents to visit schools, consider other information on school performance and programs, and consider family needs as part of the school selection process.
View GreatSchools Rating Methodology
Data provided by GreatSchools.org © 2026. All rights reserved.
Scores provided by
 What do Walkability, Transit, Drivability, and Bikeability mean?
Walkability measures the walking distance to day-to-day needs.
Transit measures access to public transportation.
Drivability measures congestion, parking availability, and access to major roads.
Bikeability measures the suitability for cycling.
How It Works
What do Walkability, Transit, Drivability, and Bikeability mean?
Walkability measures the walking distance to day-to-day needs.
Transit measures access to public transportation.
Drivability measures congestion, parking availability, and access to major roads.
Bikeability measures the suitability for cycling.
How It Works
Traffic
ActiveAirport
CalmBusinesses
CalmScores provided by
HowLoud What is a Sound Score Rating? A Sound Score Rating aggregates noise caused by vehicle traffic, airplane traffic and local sources. How It WorksPreston Ridge Photos
-
Preston Ridge
-
-
-
-
-
-
-
-
Models
-
Brewer
-
Brewer
-
Birdsong
-
The Hi Wire
-
SouthernPines
-
TheHiker
Nearby Apartments
Within 50 Miles of Preston Ridge
Preston Ridge has units with in‑unit washers and dryers, making laundry day simple for residents.
Utilities are not included in rent. Residents should plan to set up and pay for all services separately.
Parking is available at Preston Ridge. Fees may apply depending on the type of parking offered. Contact this property for details.
Preston Ridge has one to three-bedrooms with rent ranges from $1,523/mo. to $2,860/mo.
Yes, Preston Ridge welcomes pets. Breed restrictions, weight limits, and additional fees may apply. View this property's pet policy.
A good rule of thumb is to spend no more than 30% of your gross income on rent. Based on the lowest available rent of $1,523 for a one-bedroom, you would need to earn about $60,920 per year to qualify. Want to double-check your budget? Calculate how much rent you can afford with our Rent Affordability Calculator.
Preston Ridge is not currently offering any rent specials. Check back soon, as promotions change frequently.
While Preston Ridge does not offer Matterport 3D tours, renters can explore units through In-Person tours. Schedule a tour now.
2001 Startown Rd
Hickory, NC 28602