

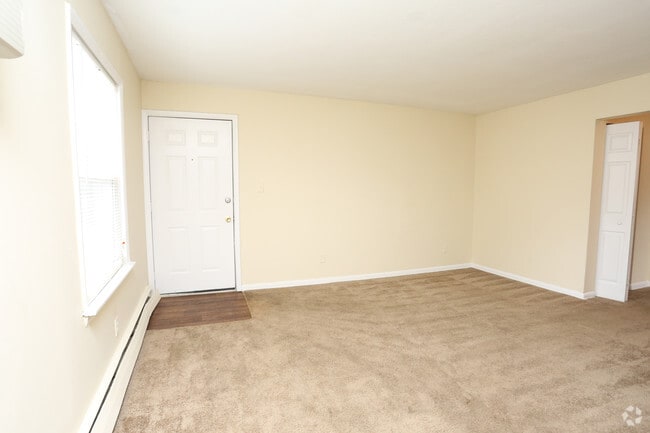


This two-story residence at Preston Oaks offers a practical and comfortable layout spread across two floors. The main level features a well-equipped kitchen with warm wood cabinetry, dark laminate countertops, white appliances including a coil-top range and dishwasher, and light ceramic tile flooring. A window above the sink brings in natural light, enhancing the functional workspace. Adjacent to the kitchen, an open living and dining area transitions between tile and plush carpet, providing a versatile space for everyday living. A staircase with a classic black metal railing connects the two floors, rising from the entry area alongside a bright window that fills the lower level with natural light. Upstairs, the bedrooms are carpeted and finished with neutral, warm-toned walls and ceiling light fixtures, offering quiet and comfortable retreats. Each room benefits from natural light through exterior windows. The bathroom features a full tub-shower combination with tan tile surround, a vanity with mirror, and a window for ventilation. Throughout the home, textured ceilings, white trim, and a consistent warm neutral palette create a cohesive and inviting atmosphere. Central HVAC vents are present throughout, ensuring year-round comfort in this straightforward and well-maintained multi-level home.
-
Monthly Rent
$865 - $1,100
-
Bedrooms
1 - 3 bd
-
Bathrooms
1 - 1.5 ba
-
Square Feet
620 - 1,200 sq ft

Highlights
- Top Rated by Renters
- English and Spanish Speaking Staff
- Balcony
- Property Manager on Site
- Patio
Pricing & Floor Plans
-
Unit 1217-03price $1,070square feet 950availibility Now
-
Unit 5118-03price $1,070square feet 950availibility Oct 2
-
Unit 5102-03price $1,100square feet 950availibility Now
-
Unit 5116-10price $1,100square feet 950availibility Sep 1
-
Unit 5118-06price $1,100square feet 950availibility Sep 10

-
Unit 5010-05price $960square feet 680availibility Sep 12
-
Unit 1206-01price $930square feet 680availibility Sep 18
-
Unit 1207-06price $995square feet 680availibility Sep 27
-
Unit 1217-03price $1,070square feet 950availibility Now
-
Unit 5118-03price $1,070square feet 950availibility Oct 2
-
Unit 5102-03price $1,100square feet 950availibility Now
-
Unit 5116-10price $1,100square feet 950availibility Sep 1
-
Unit 5118-06price $1,100square feet 950availibility Sep 10
-
Unit 5010-05price $960square feet 680availibility Sep 12
-
Unit 1206-01price $930square feet 680availibility Sep 18
-
Unit 1207-06price $995square feet 680availibility Sep 27
Fees and Policies
The fees listed below are community-provided and may exclude utilities or add-ons. All payments are made directly to the property and are non-refundable unless otherwise specified.
-
Utilities & Essentials
-
Pest ControlCharged per unit.$10 / mo
-
TrashCharged per unit.$15 / mo
-
Utility - ElectricCharged per unit. Payable to 3rd PartyUsage-Based
-
Utility - GasGas services are applicable to select homes and is based on usage. Charged per unit. Payable to 3rd PartyUsage-Based
-
Utility BundleGas/Water/Sewer varies and is based on floorplan size. For more information please reach out to the office. Charged per unit.Varies / mo
-
-
One-Time Basics
-
Due at Application
-
Holding FeeCharged per unit.$100
-
Application Fee Per ApplicantCharged per applicant.$25
-
-
Due at Move-In
-
DepositCharged per unit.$400
-
-
Due at Application
-
Dogs
-
Dog FeeMax of 2. Charged per pet.$300
-
Dog RentCharged per pet.$30 / mo
100 lbs. Weight LimitRestrictions:We do have some breed and size restrictions. For more information, contact our office.Read More Read LessComments -
-
Cats
-
Cat FeeMax of 2. Charged per pet.$300
-
Cat RentCharged per pet.$30 / mo
100 lbs. Weight LimitRestrictions:Comments -
-
Birds
-
Allowed
-
-
Fish
-
Allowed
-
-
Reptiles
-
Allowed
-
-
Surface Lot
Property Fee Disclaimer: Based on community-supplied data and independent market research. Subject to change without notice. May exclude fees for mandatory or optional services and usage-based utilities.
Details
Lease Options
-
11 - 16 Month Leases
Property Information
-
Built in 1970
-
257 units/2 stories
Matterport 3D Tours
About Preston Oaks
Welcome to Preston Oaks Apartments in Louisville, KY! We offer spacious 1 and 2-bedroom apartment homes for rent in Louisville, that are easy on your budget without sacrificing any of the little extras that make coming home a joy. When you become a resident of Preston Oaks, you will have access to all of our community amenities like onsite laundry facilities and on-site maintenance. Not only will you feel cozy in your new home, but so will your pet! We offer pet-friendly apartment living here in Louisville, so you will never have to choose between your furry friend or comfort again!Preston Oaks is conveniently located minutes from downtown Louisville, with quick interstate access. Enjoy all the comfort and convenience our apartment community has to offer! Stop by our offices to take a tour of our apartments today!
Preston Oaks is an apartment community located in Jefferson County and the 40213 ZIP Code. This area is served by the Jefferson County attendance zone.
Unique Features
- Access To I-65 & I-264
- Air Conditioner
- Carpeting
- Ceiling Fan
- Flex Rent Payment
- Fully Equipped Kitchens
- Great Convenient Location
- Individually Controlled Heating and Air Conditioning
- Large Closets With Extra Storage
- Maple Cabinets
- On TARC Bus Line
- Package Pickup At Clubhouse
- Patios - Select Units
- Spanish Speaking Staff
- Wall-to-Wall Carpeting
- Washer and Dryer Connections
- Washer/Dryer Hook-Ups In Select Units
- White Cabinets
Community Amenities
Laundry Facilities
Playground
Clubhouse
Package Service
- Package Service
- Laundry Facilities
- Maintenance on site
- Property Manager on Site
- Public Transportation
- Clubhouse
- Walk-Up
- Playground
Apartment Features
Air Conditioning
Dishwasher
Washer/Dryer Hookup
Patio
- Washer/Dryer Hookup
- Air Conditioning
- Heating
- Ceiling Fans
- Cable Ready
- Dishwasher
- Oven
- Range
- Carpet
- Vinyl Flooring
- Window Coverings
- Balcony
- Patio
Newburg is a large suburban neighborhood only nine miles south of Downtown Louisville. This suburb offers renters great outdoor amenities, including two parks, Black Mud Park and Petersburg Park. Residents will find playgrounds, tennis courts, and basketball courts to enjoy, along with covered and uncovered picnic areas located throughout the park. There are various supermarkets and diverse restaurants throughout Newburg.
Commuters will appreciate the proximity to Louisville International Airport, located less than five miles northwest. Newburg and the surrounding neighborhoods are known for their, Shotgun and Federal-style architecture, giving renters a selection of styles to rent. Renters have a variety of apartment complexes to choose from as well.
Learn more about living in NewburgCompare neighborhood and city base rent averages by bedroom.
| Newburg | Louisville, KY | |
|---|---|---|
| Studio | - | $873 |
| 1 Bedroom | $895 | $1,126 |
| 2 Bedrooms | $1,043 | $1,313 |
| 3 Bedrooms | $1,217 | $1,701 |
- Package Service
- Laundry Facilities
- Maintenance on site
- Property Manager on Site
- Public Transportation
- Clubhouse
- Walk-Up
- Playground
- Access To I-65 & I-264
- Air Conditioner
- Carpeting
- Ceiling Fan
- Flex Rent Payment
- Fully Equipped Kitchens
- Great Convenient Location
- Individually Controlled Heating and Air Conditioning
- Large Closets With Extra Storage
- Maple Cabinets
- On TARC Bus Line
- Package Pickup At Clubhouse
- Patios - Select Units
- Spanish Speaking Staff
- Wall-to-Wall Carpeting
- Washer and Dryer Connections
- Washer/Dryer Hook-Ups In Select Units
- White Cabinets
- Washer/Dryer Hookup
- Air Conditioning
- Heating
- Ceiling Fans
- Cable Ready
- Dishwasher
- Oven
- Range
- Carpet
- Vinyl Flooring
- Window Coverings
- Balcony
- Patio
| Monday | 8:30am - 5:30pm |
|---|---|
| Tuesday | 8:30am - 5:30pm |
| Wednesday | 8:30am - 5:30pm |
| Thursday | 8:30am - 5:30pm |
| Friday | 8:30am - 5:30pm |
| Saturday | 8:30am - 12:30pm |
| Sunday | Closed |
| Colleges & Universities | Distance | ||
|---|---|---|---|
| Colleges & Universities | Distance | ||
| Drive: | 11 min | 5.2 mi | |
| Drive: | 10 min | 5.3 mi | |
| Drive: | 12 min | 5.8 mi | |
| Drive: | 17 min | 7.9 mi |


 The GreatSchools Rating helps parents compare schools within a state based on a variety of school quality indicators and provides a helpful picture of how effectively each school serves all of its students. Ratings are on a scale of 1 (below average) to 10 (above average) and can include test scores, college readiness, academic progress, advanced courses, equity, discipline and attendance data. We also advise parents to visit schools, consider other information on school performance and programs, and consider family needs as part of the school selection process.
View GreatSchools Rating Methodology
Data provided by GreatSchools.org © 2026. All rights reserved.
Scores provided by
 What do Walkability, Transit, Drivability, and Bikeability mean?
Walkability measures the walking distance to day-to-day needs.
Transit measures access to public transportation.
Drivability measures congestion, parking availability, and access to major roads.
Bikeability measures the suitability for cycling.
How It Works
What do Walkability, Transit, Drivability, and Bikeability mean?
Walkability measures the walking distance to day-to-day needs.
Transit measures access to public transportation.
Drivability measures congestion, parking availability, and access to major roads.
Bikeability measures the suitability for cycling.
How It Works
Traffic
-Airport
-Businesses
-Scores provided by
HowLoud What is a Sound Score Rating? A Sound Score Rating aggregates noise caused by vehicle traffic, airplane traffic and local sources. How It WorksPreston Oaks Photos
-
Preston Oaks
-
2BR, 1.5BA - 950 SF - TOWNHOUSE
-
1BR, 1BA - 800 SF
-
1BR, 1BA - 800 SF
-
1BR, 1BA - 800 SF
-
1BR, 1BA - 800 SF
-
1BR, 1BA - 800 SF
-
1BR, 1BA - 800 SF
-
2BR, 2.5BA - 950 SF - Townhouse
Models
-
1 Bedroom
-
2 Bedrooms
-
2 Bedrooms
-
2 Bedrooms
-
3 Bedrooms
Nearby Apartments
Within 50 Miles of Preston Oaks
-
Icon Apartments
3201 Leith Ln
Louisville, KY 40218
$799 - $1,210
1-2 Br 2.4 mi
-
Huntley Ridge Clarksville
813 Eastern Blvd
Clarksville, IN 47129
$830 - $1,055
1-2 Br 9.2 mi
-
Olde Towne Village
790 Irving Dr
Clarksville, IN 47129
$850 - $1,150
1-2 Br 9.4 mi
-
Huntley Ridge New Albany
2313 Grant Line Rd
New Albany, IN 47150
$830 - $1,035
1-3 Br 11.2 mi
While Preston Oaks does not provide in‑unit laundry, on‑site laundry facilities are available for shared resident use.
Utilities are not included in rent. Residents should plan to set up and pay for all services separately.
Parking is available at Preston Oaks. Contact this property for details.
Preston Oaks has one to three-bedrooms with rent ranges from $865/mo. to $1,100/mo.
Yes, Preston Oaks welcomes pets. Breed restrictions, weight limits, and additional fees may apply. View this property's pet policy.
A good rule of thumb is to spend no more than 30% of your gross income on rent. Based on the lowest available rent of $865 for a one-bedroom, you would need to earn about $34,600 per year to qualify. Want to double-check your budget? Calculate how much rent you can afford with our Rent Affordability Calculator.
Preston Oaks is offering Specials for eligible applicants, with rental rates starting at $865.
Yes! Preston Oaks offers 2 Matterport 3D Tours. Explore different floor plans and see unit level details, all without leaving home.

1214 Gilmore Ln
Louisville, KY 40213