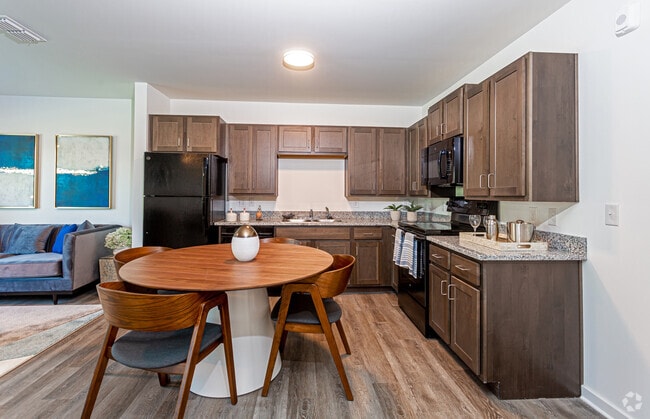
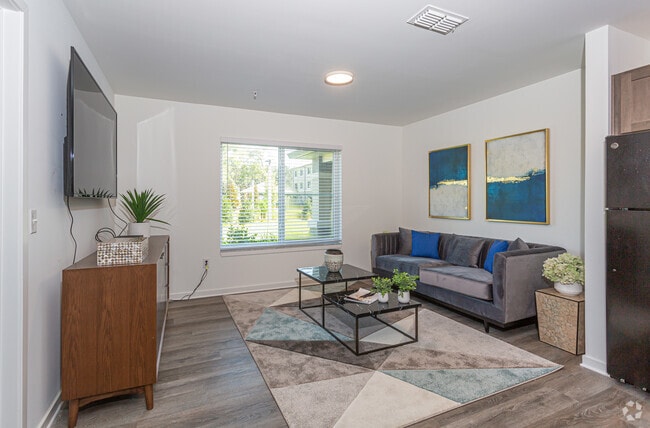
This single-floor residence is thoughtfully designed with a cohesive, modern aesthetic carried throughout its open layout. The kitchen serves as a functional centerpiece, outfitted with rich dark-toned cabinetry, granite countertops, and black appliances including a refrigerator, dishwasher, range, and over-the-range microwave. Light wood-style flooring runs throughout the kitchen and adjoining dining area, where space for a round dining table sits comfortably near the entry. The open-concept design allows the kitchen to flow naturally into the living room, which receives generous natural light through large windows fitted with horizontal blinds offering outdoor views of surrounding greenery. The living area provides a welcoming, relaxed atmosphere well-suited for everyday use. The bedroom continues the natural light theme with a sizable window, ceiling fan, and a roomy closet with built-in shelving. The bathroom features marble-patterned surround walls on the tub and shower, tile flooring, and accessibility-conscious grab bars throughout. Overall, the residence presents a clean, practical, and inviting living environment.
Preserve at Emerald Villas - 55+
3204 El Primo Way,
Orlando,
FL
32808

-
Monthly Rent
$915 - $1,132
-
Bedrooms
1 bd
-
Bathrooms
1 ba
-
Square Feet
616 - 777 sq ft
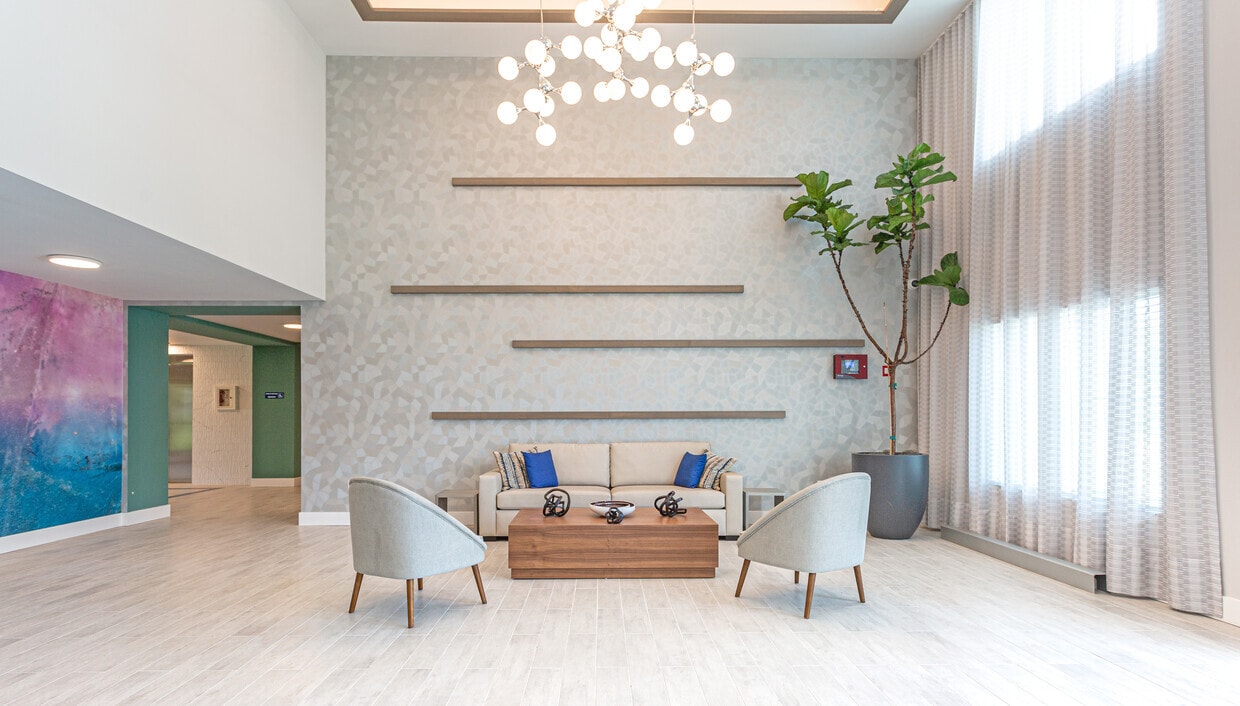
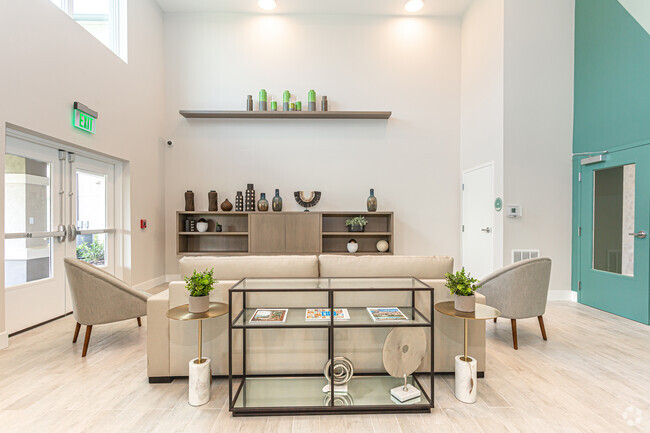
Located in the heart of Orlando, The Preserve at Emerald Villas offers comfortable and affordable apartment homes designed exclusively for active adults 55+. Residents enjoy modern open floor plans featuring luxury vinyl tile flooring, high-quality wood cabinetry, granite countertops, brand-new appliances, wireless internet access, and convenient washers and dryers on every floor. Community amenities include a computer and library room, clubroom with kitchenette, landscaped outdoor gathering spaces, walking trails, and secured access-controlled entry. With easy access to I-4, public transportation, shopping, dining, and entertainment, The Preserve at Emerald Villas delivers comfort, convenience, and value in a welcoming, pet-friendly community. We welcome you to The Preserve at Emerald Villas.
Highlights
- Controlled Access
- Walking/Biking Trails
- Gated
- Elevator
- Property Manager on Site
- Business Center
Pricing & Floor Plans

Fees and Policies
The fees listed below are community-provided and may exclude utilities or add-ons. All payments are made directly to the property and are non-refundable unless otherwise specified.
-
One-Time Basics
-
Due at Application
-
Application Fee Per ApplicantCharged per applicant.$85
-
-
Due at Move-In
-
Administrative FeeCharged per unit.$100
-
-
Due at Application
-
Dogs
-
One-Time Pet FeeMax of 2. Charged per pet.$400
-
Monthly Pet FeeMax of 2. Charged per pet.$20 / mo
50 lbs. Weight Limit, Pet interview, Spayed/Neutered -
-
Cats
-
One-Time Pet FeeMax of 2. Charged per pet.$400
-
Monthly Pet FeeMax of 2. Charged per pet.$20 / mo
Pet interview, Spayed/Neutered -
-
Surface Lot
Property Fee Disclaimer: Based on community-supplied data and independent market research. Subject to change without notice. May exclude fees for mandatory or optional services and usage-based utilities.
Details
Utilities Included
-
Water
Lease Options
-
12 mo
Property Information
-
Built in 2020
-
96 units/3 stories
Specialty Housing Details
-
This property is intended and operated for occupancy by persons 55 years of age or older.
Matterport 3D Tours
About Preserve at Emerald Villas - 55+
Located in the heart of Orlando, The Preserve at Emerald Villas offers comfortable and affordable apartment homes designed exclusively for active adults 55+. Residents enjoy modern open floor plans featuring luxury vinyl tile flooring, high-quality wood cabinetry, granite countertops, brand-new appliances, wireless internet access, and convenient washers and dryers on every floor. Community amenities include a computer and library room, clubroom with kitchenette, landscaped outdoor gathering spaces, walking trails, and secured access-controlled entry. With easy access to I-4, public transportation, shopping, dining, and entertainment, The Preserve at Emerald Villas delivers comfort, convenience, and value in a welcoming, pet-friendly community. We welcome you to The Preserve at Emerald Villas.
Preserve at Emerald Villas - 55+ is an apartment community located in Orange County and the 32808 ZIP Code. This area is served by the Orange County Public Schools attendance zone.
Unique Features
- Computer/library Room On 1st Floor
- High Quality Wood Cabinetry
- Luxury Vinyl Tile Floor
- Walking Trails
- Washers & Dryers On Each Floor
Community Amenities
Laundry Facilities
Elevator
Clubhouse
Controlled Access
- Laundry Facilities
- Controlled Access
- Maintenance on site
- Property Manager on Site
- Public Transportation
- Elevator
- Business Center
- Clubhouse
- Walking/Biking Trails
- Gated
Apartment Features
Air Conditioning
Dishwasher
Granite Countertops
Microwave
- Air Conditioning
- Ceiling Fans
- Dishwasher
- Disposal
- Ice Maker
- Granite Countertops
- Kitchen
- Microwave
- Oven
- Range
- Refrigerator
- Tile Floors
Income Restrictions
How To Qualify
The City Beautiful earns its nickname, from its gorgeous lakes and bright, sunny skies to its pristine streets and beautiful architecture. Lake Eola Park, with its swan-shaped paddle boats and majestic fountain, provides an oasis in the city that's ideal for weekend picnics and afternoon lunch breaks. Located in the heart of Florida, the beaches of either coast (Gulf and Atlantic) are accessible in roughly an hour’s drive from Orlando.
While it is known for being the home of prominent theme parks like Walt Disney World, Universal Studios, and Sea World, Orlando is also the county seat and home to one of the largest universities in the United States, the University of Central Florida. The city contains the Orange County Convention Center, the second-largest convention center in the country, in addition to the busy Orlando International Airport.
Learn more about living in Orlando- Laundry Facilities
- Controlled Access
- Maintenance on site
- Property Manager on Site
- Public Transportation
- Elevator
- Business Center
- Clubhouse
- Gated
- Walking/Biking Trails
- Computer/library Room On 1st Floor
- High Quality Wood Cabinetry
- Luxury Vinyl Tile Floor
- Walking Trails
- Washers & Dryers On Each Floor
- Air Conditioning
- Ceiling Fans
- Dishwasher
- Disposal
- Ice Maker
- Granite Countertops
- Kitchen
- Microwave
- Oven
- Range
- Refrigerator
- Tile Floors
| Monday | 9am - 6pm |
|---|---|
| Tuesday | 9am - 6pm |
| Wednesday | 9am - 6pm |
| Thursday | 9am - 6pm |
| Friday | 9am - 6pm |
| Saturday | By Appointment |
| Sunday | Closed |
| Colleges & Universities | Distance | ||
|---|---|---|---|
| Colleges & Universities | Distance | ||
| Drive: | 12 min | 5.4 mi | |
| Drive: | 12 min | 6.5 mi | |
| Drive: | 13 min | 6.5 mi | |
| Drive: | 15 min | 6.7 mi |


 The GreatSchools Rating helps parents compare schools within a state based on a variety of school quality indicators and provides a helpful picture of how effectively each school serves all of its students. Ratings are on a scale of 1 (below average) to 10 (above average) and can include test scores, college readiness, academic progress, advanced courses, equity, discipline and attendance data. We also advise parents to visit schools, consider other information on school performance and programs, and consider family needs as part of the school selection process.
View GreatSchools Rating Methodology
Data provided by GreatSchools.org © 2026. All rights reserved.
Scores provided by
 What do Walkability, Transit, Drivability, and Bikeability mean?
Walkability measures the walking distance to day-to-day needs.
Transit measures access to public transportation.
Drivability measures congestion, parking availability, and access to major roads.
Bikeability measures the suitability for cycling.
How It Works
What do Walkability, Transit, Drivability, and Bikeability mean?
Walkability measures the walking distance to day-to-day needs.
Transit measures access to public transportation.
Drivability measures congestion, parking availability, and access to major roads.
Bikeability measures the suitability for cycling.
How It Works
Traffic
BusyAirport
CalmBusinesses
CalmScores provided by
HowLoud What is a Sound Score Rating? A Sound Score Rating aggregates noise caused by vehicle traffic, airplane traffic and local sources. How It WorksPreserve at Emerald Villas - 55+ Photos
-
Preserve at Emerald Villas - 55+
-
1BR, 1BA - 569SF
-
1BR, 1BA - 569SF
-
Clubhouse
-
Pool
-
1BR, 1BA - 569SF
-
1BR, 1BA - 569SF
-
1BR, 1BA - 569SF
-
1BR, 1BA - 569SF
Models
-
1 Bedroom
-
1 Bedroom
Nearby Apartments
Within 50 Miles of Preserve at Emerald Villas - 55+
While this property does not provide in‑unit laundry, on‑site laundry facilities are available for shared resident use.
This property includes water in rent. Residents are responsible for any other utilities not listed.
Parking is available at this property. Contact this property for details.
This property has one-bedroom available with rent ranges from $915/mo. to $1,132/mo.
Yes, this property welcomes pets. Breed restrictions, weight limits, and additional fees may apply. View this property's pet policy.
A good rule of thumb is to spend no more than 30% of your gross income on rent. Based on the lowest available rent of $915 for a one-bedroom, you would need to earn about $36,600 per year to qualify. Want to double-check your budget? Calculate how much rent you can afford with our Rent Affordability Calculator.
This property is not currently offering any rent specials. Check back soon, as promotions change frequently.
Yes! This property offers 2 Matterport 3D Tours. Explore different floor plans and see unit level details, all without leaving home.
3204 El Primo Way
Orlando, FL 32808
Property Manager Responded