Favorites
470-333-7740

-
Monthly Rent
$1,050 - $1,816
-
Bedrooms
1 - 3 bd
-
Bathrooms
1 - 2 ba
-
Square Feet
790 - 1,335 sq ft
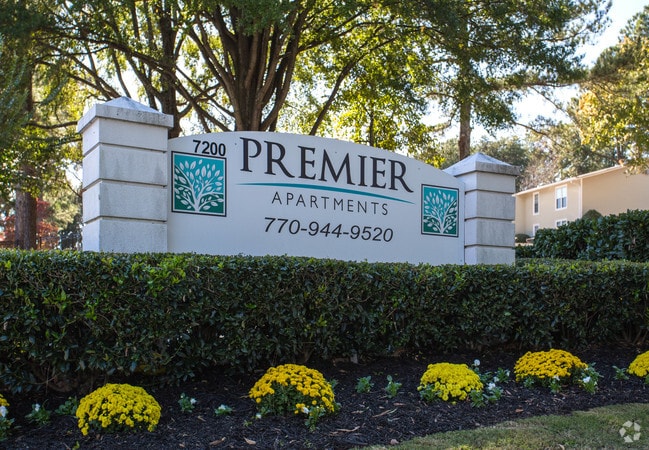
Premier Apartments
Favorites
Highlights
- Pool
- Dog Park
- Gated
- Balcony
- Property Manager on Site
- Hardwood Floors
Pricing & Floor Plans
filter results by bedrooms
Major
Starting at $1,050
1 Bed
1 Bath
790 Sq Ft
5 Available units
Unit
Base Price
Sq Ft
Availability
Unit Details
-
Unit 372-5price $1,050square feet 790availibility Now
-
Unit 368-4price $1,050square feet 790availibility Now
-
Unit 348-1price $1,050square feet 790availibility Now
Chief
Starting at $1,050
1 Bed
1 Bath
830 Sq Ft
5 Available units
Unit
Base Price
Sq Ft
Availability
Unit Details
-
Unit 344-6price $1,050square feet 830availibility Now
-
Unit 368-3price $1,050square feet 830availibility Now
-
Unit 372-3price $1,050square feet 830availibility Now
Superior
Starting at $1,124
2 Beds
1 Bath
1,030 Sq Ft
5 Available units
Unit
Base Price
Sq Ft
Availability
Unit Details
-
Unit 384-7price $1,124square feet 1,030availibility Now
-
Unit 311-7price $1,124square feet 1,030availibility Now
-
Unit 340-6price $1,124square feet 1,030availibility Now
Premier
Starting at $1,150
2 Beds
1 Bath
990 Sq Ft
5 Available units
Unit
Base Price
Sq Ft
Availability
Unit Details
-
Unit 313-1price $1,150square feet 990availibility Now
-
Unit 332-5price $1,150square feet 990availibility Now
-
Unit 332-8price $1,150square feet 990availibility Now
Capital
Starting at $1,150
2 Beds
1 Bath
1,030 Sq Ft
2 Available units
Unit
Base Price
Sq Ft
Availability
Unit Details
-
Unit 376-2price $1,150square feet 1,030availibility Now
-
Unit 376-3price $1,150square feet 1,030availibility Now
Cardinal
Starting at $1,450
3 Beds
2 Baths
1,225 – 1,335 Sq Ft
5 Available units
Unit
Base Price
Sq Ft
Availability
Unit Details
-
Unit 352-5price $1,450square feet 1,225availibility Now
-
Unit 309-3price $1,450square feet 1,335availibility Now
-
Unit 408-6price $1,450square feet 1,335availibility Now
Major
Starting at $1,050
1 Bed
1 Bath
790 Sq Ft
5 Available units
Unit
Base Price
Sq Ft
Availability
Unit Details
-
Unit 372-5price $1,050square feet 790availibility Now
-
Unit 368-4price $1,050square feet 790availibility Now
-
Unit 348-1price $1,050square feet 790availibility Now
Chief
Starting at $1,050
1 Bed
1 Bath
830 Sq Ft
5 Available units
Unit
Base Price
Sq Ft
Availability
Unit Details
-
Unit 344-6price $1,050square feet 830availibility Now
-
Unit 368-3price $1,050square feet 830availibility Now
-
Unit 372-3price $1,050square feet 830availibility Now
Superior
Starting at $1,124
2 Beds
1 Bath
1,030 Sq Ft
5 Available units
Unit
Base Price
Sq Ft
Availability
Unit Details
-
Unit 384-7price $1,124square feet 1,030availibility Now
-
Unit 311-7price $1,124square feet 1,030availibility Now
-
Unit 340-6price $1,124square feet 1,030availibility Now
Premier
Starting at $1,150
2 Beds
1 Bath
990 Sq Ft
5 Available units
Unit
Base Price
Sq Ft
Availability
Unit Details
-
Unit 313-1price $1,150square feet 990availibility Now
-
Unit 332-5price $1,150square feet 990availibility Now
-
Unit 332-8price $1,150square feet 990availibility Now
Capital
Starting at $1,150
2 Beds
1 Bath
1,030 Sq Ft
2 Available units
Unit
Base Price
Sq Ft
Availability
Unit Details
-
Unit 376-2price $1,150square feet 1,030availibility Now
-
Unit 376-3price $1,150square feet 1,030availibility Now
Cardinal
Starting at $1,450
3 Beds
2 Baths
1,225 – 1,335 Sq Ft
5 Available units
Unit
Base Price
Sq Ft
Availability
Unit Details
-
Unit 352-5price $1,450square feet 1,225availibility Now
-
Unit 309-3price $1,450square feet 1,335availibility Now
-
Unit 408-6price $1,450square feet 1,335availibility Now
* Price shown is base rent. Excludes user-selected optional fees and variable or usage-based fees and required charges due at or prior to move-in or at move-out.View Fees and Policies for details.
Price, availability, fees, and any applicable rent special are subject to change without notice.
* Square footage definitions vary. Displayed square footage is approximate.
Fees and Policies
The fees listed below are community-provided and may exclude utilities or add-ons. All payments are made directly to the property and are non-refundable unless otherwise specified.
-
One-Time Basics
-
Due at Application
-
Application Fee Per ApplicantCharged per applicant.$50
-
Administrative FeeCharged per unit.$99
-
-
Due at Move-In
-
DepositCharged per unit.$300
-
-
Due at Application
-
Dogs
-
Dog FeeMax of 2. Charged per pet.$300
-
Dog RentCharged per pet.$20 / mo
Restrictions:Tosa Inu/Ken, American Bandogge, Cane Corso, Rottweiler, Doberman, Pit Bull, Bull Terrier, Staffordshire Terrier, Dogo Argentino, Boer Boel, Gull Dong, Basenji, Mastiff, Perro de Presa Canario, Fila Brasiliero, Wolf Hybrid, Caucasian Oucharka, Alaskan Malamutes, Kangal, German Shepherd, Shepherd, Chow, Spitz, Akita, Reptiles, Rabbits, and Pot-Bellied Pigs. Mixed breeds containing these bloodlines are also restricted.Read More Read LessComments -
-
Cats
-
Cat FeeMax of 2. Charged per pet.$300
-
Cat RentCharged per pet.$20 / mo
Restrictions:Tosa Inu/Ken, American Bandogge, Cane Corso, Rottweiler, Doberman, Pit Bull, Bull Terrier, Staffordshire Terrier, Dogo Argentino, Boer Boel, Gull Dong, Basenji, Mastiff, Perro de Presa Canario, Fila Brasiliero, Wolf Hybrid, Caucasian Oucharka, Alaskan Malamutes, Kangal, German Shepherd, Shepherd, Chow, Spitz, Akita, Reptiles, Rabbits, and Pot-Bellied Pigs. Mixed breeds containing these bloodlines are also restricted.Comments -
Property Fee Disclaimer: Based on community-supplied data and independent market research. Subject to change without notice. May exclude fees for mandatory or optional services and usage-based utilities.
Details
Lease Options
-
6 - 12 Month Leases
-
Short term lease
Property Information
-
Built in 1973
-
280 units/2 stories
Matterport 3D Tours
About Premier Apartments
Welcome to Premier Apartments in Austell, GA!
Premier Apartments is an apartment community located in Cobb County and the 30168 ZIP Code. This area is served by the Cobb County School District attendance zone.
Unique Features
- Air Conditioner
- Amazon Hub & Mail Kiosk
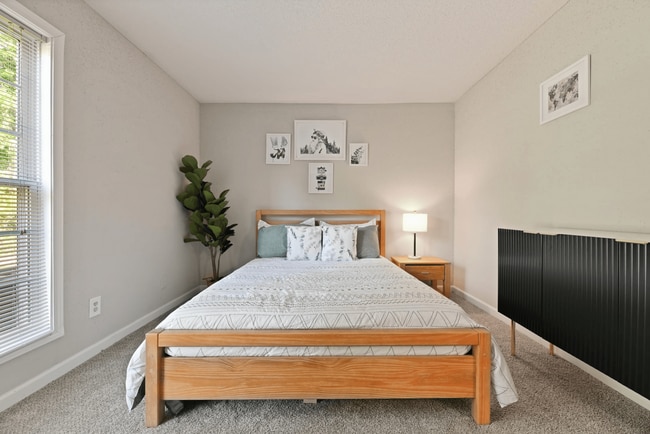
- Carpeting
- Community Lake
- FLEXible Payment Options
- Patio/Balcony
- Rental Payment Credit Reporting with RentPlus!
- Smoke Free Community
- W/D Hookup
Community Amenities
Pool
Playground
Clubhouse
Gated
- Maintenance on site
- Property Manager on Site
- Clubhouse
- Pool
- Playground
- Gated
- Dog Park
Apartment Features
Air Conditioning
Dishwasher
Washer/Dryer Hookup
High Speed Internet Access
- High Speed Internet Access
- Washer/Dryer Hookup
- Air Conditioning
- Smoke Free
- Cable Ready
- Dishwasher
- Disposal
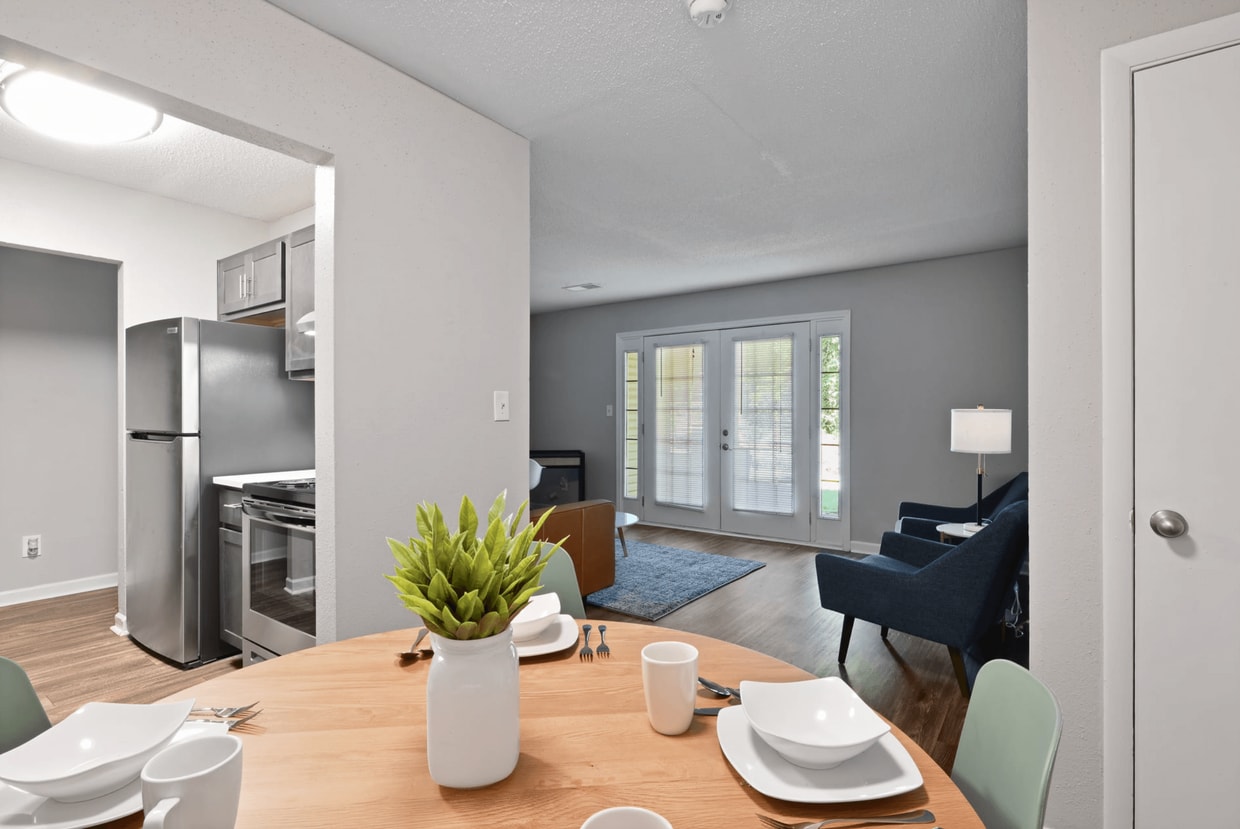
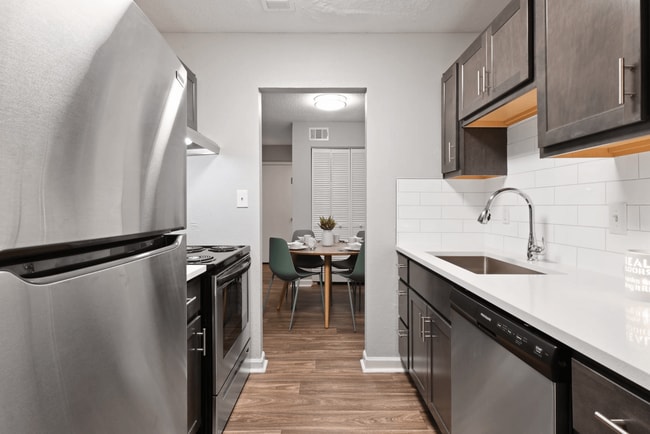
- Stainless Steel Appliances
- Refrigerator
- Quartz Countertops
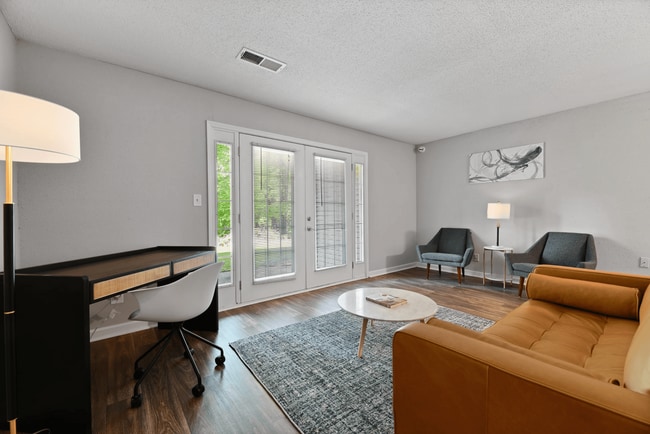
- Hardwood Floors
- Balcony
7200 Premier Ln,
Austell,
GA
30168
Austell encompasses a relatively large part of Cobb County real estate just 17 miles west of Atlanta. You’ll find new residential developments comprised of affordable single-family homes and apartments in and around Sweetwater Creek and the locally owned businesses along U.S. Highway 78. There are three community parks in the center of Austell that add to the area’s park-like feel. Many residents commute into Atlanta and Marietta for work, and any commute is made easy thanks to the highways and nearby Perimeter (Interstate 285) that will connect you to the rest of Atlanta.
Learn more about living in Austell
Amenities
- Maintenance on site
- Property Manager on Site
- Clubhouse
- Gated
- Dog Park
- Pool
- Playground
- Air Conditioner
- Amazon Hub & Mail Kiosk
- Carpeting
- Community Lake
- FLEXible Payment Options
- Patio/Balcony
- Rental Payment Credit Reporting with RentPlus!
- Smoke Free Community
- W/D Hookup
- High Speed Internet Access
- Washer/Dryer Hookup
- Air Conditioning
- Smoke Free
- Cable Ready
- Dishwasher
- Disposal
- Stainless Steel Appliances
- Refrigerator
- Quartz Countertops
- Hardwood Floors
- Balcony
Office Hours
470-333-7740
| Monday | 9am - 6pm |
|---|---|
| Tuesday | 9am - 6pm |
| Wednesday | 9am - 6pm |
| Thursday | 9am - 6pm |
| Friday | 9am - 6pm |
| Saturday | 10am - 5pm |
| Sunday | Closed |
Education
| Colleges & Universities | Distance | ||
|---|---|---|---|
| Colleges & Universities | Distance | ||
| Drive: | 12 min | 5.4 mi | |
| Drive: | 15 min | 10.1 mi | |
| Drive: | 15 min | 10.1 mi | |
| Drive: | 15 min | 10.4 mi |
Premier Apartments is within 12 minutes or 5.4 miles from Chatt. Tech, Austell. It is also near Morehouse College and Morehouse School of Medicine.
Schools


Public Elementary School
Grades PK-5
805 Students
Nearby
Public Elementary School
Grades PK-5
388 Students
Attendance Zone
Public Middle School
Grades 6-8
802 Students
Attendance Zone
Public High School
Grades 9-12
2,368 Students
Attendance Zone
Private Elementary School
Grades PK-5
129 Students
Nearby
Private Elementary, Middle & High School
Grades K-12
42 Students
Nearby
Private Elementary & Middle School
Grades PK-8
Nearby
School data provided by
 The GreatSchools Rating helps parents compare schools within a state based on a variety of school quality indicators and provides a helpful picture of how effectively each school serves all of its students. Ratings are on a scale of 1 (below average) to 10 (above average) and can include test scores, college readiness, academic progress, advanced courses, equity, discipline and attendance data. We also advise parents to visit schools, consider other information on school performance and programs, and consider family needs as part of the school selection process.
View GreatSchools Rating Methodology
Data provided by GreatSchools.org © 2026. All rights reserved.
The GreatSchools Rating helps parents compare schools within a state based on a variety of school quality indicators and provides a helpful picture of how effectively each school serves all of its students. Ratings are on a scale of 1 (below average) to 10 (above average) and can include test scores, college readiness, academic progress, advanced courses, equity, discipline and attendance data. We also advise parents to visit schools, consider other information on school performance and programs, and consider family needs as part of the school selection process.
View GreatSchools Rating Methodology
Data provided by GreatSchools.org © 2026. All rights reserved.
Transportation options available in Austell include Hamilton E Holmes, located 6.8 miles from Premier Apartments. Premier Apartments is near Hartsfield - Jackson Atlanta International, located 19.5 miles or 29 minutes away.
| Transit / Subway | Distance | ||
|---|---|---|---|
| Transit / Subway | Distance | ||
|
|
Drive: | 11 min | 6.8 mi |
|
|
Drive: | 11 min | 7.8 mi |
|
|
Drive: | 16 min | 9.5 mi |
|
|
Drive: | 14 min | 9.5 mi |
|
|
Drive: | 17 min | 11.3 mi |
| Commuter Rail | Distance | ||
|---|---|---|---|
| Commuter Rail | Distance | ||
|
|
Drive: | 24 min | 15.9 mi |
| Airports | Distance | ||
|---|---|---|---|
| Airports | Distance | ||
|
Hartsfield - Jackson Atlanta International
|
Drive: | 29 min | 19.5 mi |
Getting Around
 What do Walkability, Transit, Drivability, and Bikeability mean?
Walkability measures the walking distance to day-to-day needs.
Transit measures access to public transportation.
Drivability measures congestion, parking availability, and access to major roads.
Bikeability measures the suitability for cycling.
How It Works
What do Walkability, Transit, Drivability, and Bikeability mean?
Walkability measures the walking distance to day-to-day needs.
Transit measures access to public transportation.
Drivability measures congestion, parking availability, and access to major roads.
Bikeability measures the suitability for cycling.
How It Works
Somewhat Walkable
Walkability
30
/ 100
Limited Public Transit
Transit
30
/ 100
Exceptionally Drivable
Drivability
90
/ 100
Somewhat Bikeable
Bikeability
20
/ 100
Scores provided by
What do Walkability, Transit, Drivability, and Bikeability mean?
Walkability measures the walking distance to day-to-day needs.
Transit measures access to public transportation.
Drivability measures congestion, parking availability, and access to major roads.
Bikeability measures the suitability for cycling.
How It Works
Active
Soundscore™
76
/ 100
Traffic
BusyAirport
ActiveBusinesses
CalmScores provided by
HowLoud What is a Sound Score Rating? A Sound Score Rating aggregates noise caused by vehicle traffic, airplane traffic and local sources. How It WorksTime and distance from Premier Apartments.
| Shopping Centers | Distance | ||
|---|---|---|---|
| Shopping Centers | Distance | ||
| Walk: | 3 min | 0.2 mi | |
| Walk: | 6 min | 0.3 mi | |
| Walk: | 6 min | 0.3 mi |
Premier Apartments has 3 shopping centers within 0.3 mile, which is about a 6-minute walk. The miles and minutes will be for the farthest away property.
| Parks and Recreation | Distance | ||
|---|---|---|---|
| Parks and Recreation | Distance | ||
|
Sweetwater Creek State Park
|
Drive: | 12 min | 7.5 mi |
|
Silver Comet Trail
|
Drive: | 19 min | 8.7 mi |
|
Cascade Springs Nature Preserve
|
Drive: | 13 min | 8.9 mi |
|
West Atlanta Watershed Alliance (WAWA)
|
Drive: | 15 min | 9.5 mi |
|
Atlanta BeltLine Southwest Connector Spur Trail
|
Drive: | 18 min | 10.7 mi |
Premier Apartments has 5 parks within 10.7 miles, including Sweetwater Creek State Park, Silver Comet Trail, and Cascade Springs Nature Preserve.
| Hospitals | Distance | ||
|---|---|---|---|
| Hospitals | Distance | ||
| Drive: | 17 min | 8.7 mi | |
| Drive: | 16 min | 9.5 mi |
Premier Apartments is 8.7 miles from Ridgeview Institute, and is convenient to other hospitals, including WellStar Cobb Hospital.
| Military Bases | Distance | ||
|---|---|---|---|
| Military Bases | Distance | ||
| Drive: | 20 min | 12.3 mi | |
| Drive: | 29 min | 16.2 mi | |
| Drive: | 37 min | 22.8 mi |
Premier Apartments has 3 military bases within 22.8 miles, the nearest is Fort McPherson which is 12.3 miles away and a 20 minute drive.
Premier Apartments Photos
-
Premier Apartments
-
-
-
-
-
Community
-
-
-
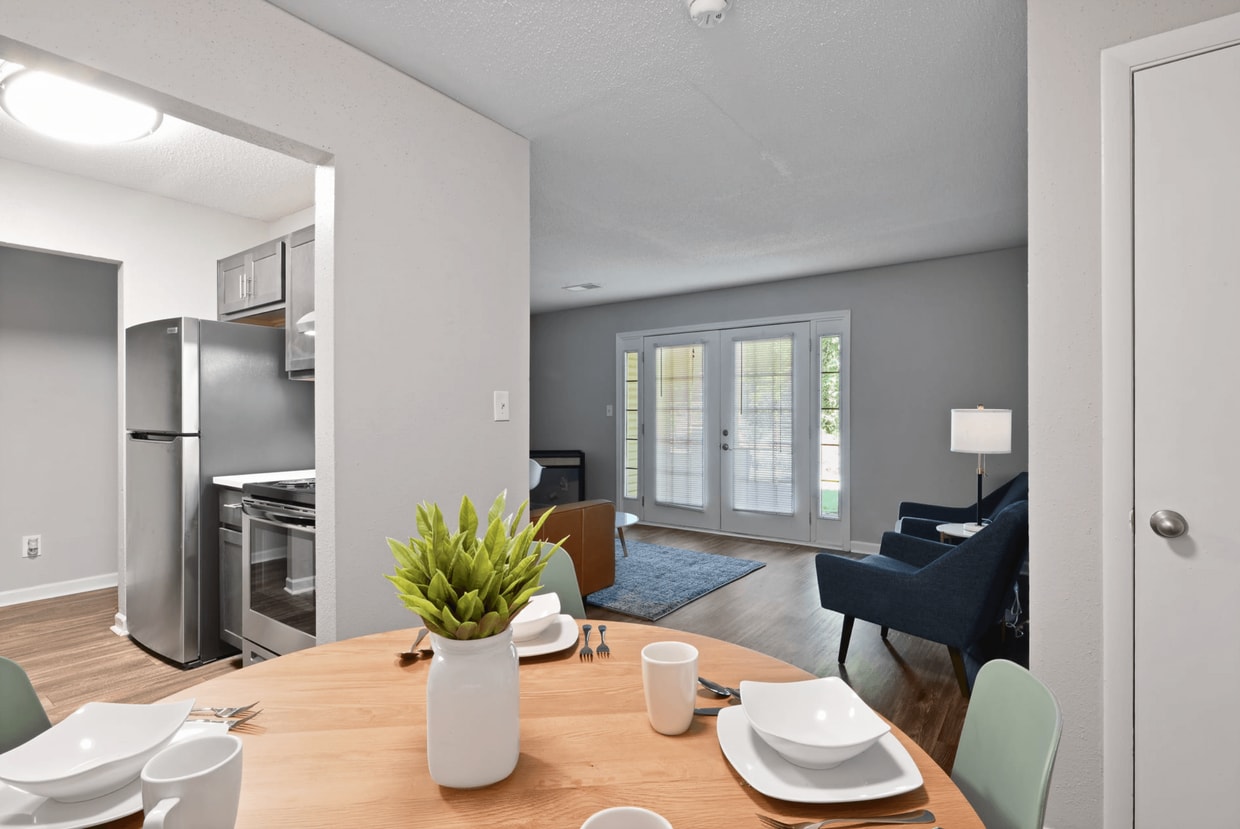
Models
-
1 Bedroom
-
1 Bedroom
-
2 Bedrooms
-
2 Bedrooms
-
2 Bedrooms
-
3 Bedrooms
Nearby Apartments
Within 50 Miles of Premier Apartments
-
Woodland Falls Apartments
170 Smyrna Powder Springs Rd
Smyrna, GA 30082
$1,040 - $1,191 Total Monthly Price
1-2 Br 7.7 mi
-
Parkside Sandy Springs
300 Carpenter NE
Atlanta, GA 30328
$1,340 - $1,744 Total Monthly Price
1-2 Br 14.4 mi
-
Rhythm at Riverdale
750 Chateau Ln
Riverdale, GA 30274
$1,140 - $1,635 Total Monthly Price
1-3 Br 16.4 mi
-
The Overlook Sandy Springs
7700 Colquitt Rd
Atlanta, GA 30350
$1,225 - $2,650 Total Monthly Price
1-3 Br 17.7 mi
-
Everwood Estates
3100 Rainbow Forest Cir
Decatur, GA 30034
$1,044 - $1,649 Total Monthly Price
2-3 Br 18.0 mi
-
Flourish Park
1000 Montreal Rd
Clarkston, GA 30021
$950 - $1,340
1-3 Br 18.3 mi
Does Premier Apartments have in-unit laundry?
While Premier Apartments does not offer in-unit laundry, some units include washer and dryer hookups so residents can install their own appliances.
What utilities are included in rent at Premier Apartments?
Utilities are not included in rent. Residents should plan to set up and pay for all services separately.
Is parking available at Premier Apartments?
Contact this property for parking details.
Which floor plans are available, and what are the price ranges?
Premier Apartments has one to three-bedrooms with rent ranges from $1,050/mo. to $1,816/mo.
Is Premier Apartments pet-friendly?
Yes, Premier Apartments welcomes pets. Breed restrictions, weight limits, and additional fees may apply. View this property's pet policy.
How much income do I need to rent at Premier Apartments?
A good rule of thumb is to spend no more than 30% of your gross income on rent. Based on the lowest available rent of $1,050 for a one-bedroom, you would need to earn about $42,000 per year to qualify. Want to double-check your budget? Calculate how much rent you can afford with our Rent Affordability Calculator.
Does Premier Apartments have move-in specials?
Premier Apartments is offering Specials for eligible applicants, with rental rates starting at $1,050.
Does Premier Apartments offer Matterport 3D tours?
Yes! Premier Apartments offers 3 Matterport 3D Tours. Explore different floor plans and see unit level details, all without leaving home.
7200 Premier Ln
Austell, GA 30168