


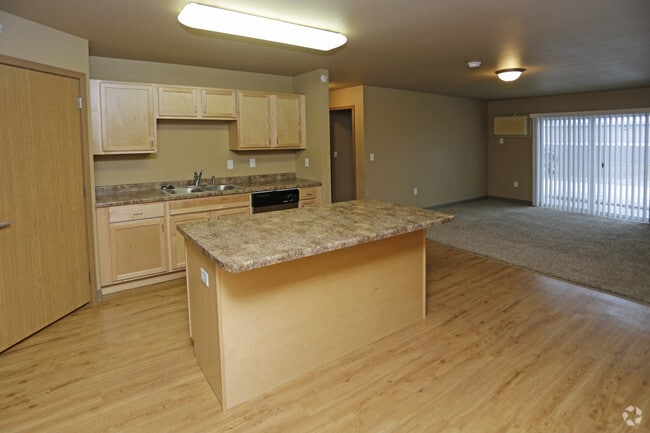
Located at 4461 12th St in Dickinson, North Dakota, this single-floor unit offers a practical and functional layout with a well-connected flow between living, dining, and kitchen areas. The open-concept kitchen and living space is anchored by light wood-tone laminate flooring, transitioning to carpet in the living and bedroom areas. The kitchen is equipped with light maple cabinetry, granite-style countertops, black appliances including a full-size refrigerator, an electric range, and an over-the-range microwave. A built-in pantry with adjustable shelving provides additional storage. A raised breakfast bar peninsula separates the kitchen from the living area, which is generously sized and receives natural light through a sliding glass door fitted with vertical blinds and a wall-mounted air conditioning unit. The bedroom features plush carpet, a ceiling fan with integrated lighting, a baseboard heater, and a window with blinds. The bathroom is appointed with dual undermount sinks set into a granite-style vanity with maple cabinetry, a well-lit vanity mirror, and tile flooring. The overall aesthetic is clean and neutral, with warm beige tones throughout.

-
Monthly Rent
$938 - $1,354
-
Bedrooms
1 - 3 bd
-
Bathrooms
1 - 2 ba
-
Square Feet
731 - 1,174 sq ft
Highlights
- Walk-In Closets
- Controlled Access
- Island Kitchen
- Balcony
- Views
- Patio
Pricing & Floor Plans
-
Unit 110price $938square feet 731availibility Oct 10
-
Unit 207price $1,042square feet 731availibility Nov 10
-
Unit 212price $1,354square feet 1,174availibility Nov 10
-
Unit 110price $938square feet 731availibility Oct 10
-
Unit 207price $1,042square feet 731availibility Nov 10
-
Unit 212price $1,354square feet 1,174availibility Nov 10
Fees and Policies
The fees listed below are community-provided and may exclude utilities or add-ons. All payments are made directly to the property and are non-refundable unless otherwise specified.
-
Dogs
-
Allowed
-
-
Cats
-
Allowed
-
-
Surface Lot
-
Street Parking
-
Garage Lot
Property Fee Disclaimer: Based on community-supplied data and independent market research. Subject to change without notice. May exclude fees for mandatory or optional services and usage-based utilities.
Details
Property Information
-
Built in 2015
-
72 units/3 stories
Matterport 3D Tour
About Prairie Winds Apartments

The Prairie Winds Apartments are conveniently located off I-94 and in the heart of the growing West Ridge community. This complex consists of 72 units offering one, two, and three bedroom apartment homes. Amenities you'll love are in-unit laundry, individual balconies, single garages, secured entries, and are pet friendly. Whether you’re moving from across the state or across town, make Prairie Winds Apartments your new home. Prairie Winds Apartments are a Housing Incentive Funds project and is pleased to offer reduced rates to qualifying essential service workers, contact a Roers Property Management representative for more details.
Prairie Winds Apartments is an apartment community located in Stark County and the 58601 ZIP Code. This area is served by the Dickinson 1 School District attendance zone.
Unique Features
- 24/7 emergency maintenance
- breakfast bar/island in select units
- Controlled Access
- double sinks in master bath
- Garage Included W/select Units
- Garage Included With Select Units
- garbage removal included
- His/Her Sinks in Master Bathrooms
- Hot Water Heater
- Included Individual Water Heater in Each Unit
- Individual Water Heater in Each Unit
- Keyless Entry
- Kitchen Pantry
- Large Closet
- Lawn Care
- online payment options
- online resident portal
- Oversize Closet
- Patio/balcony
- Pet Friendly

- Playground On Site
- private parking lot
- Refrigerator/Freezer
- Security Cameras
- select units include garage
- Sewer/Garbage
- Snow Removal
- Some Utilities Paid
- Vaulted Ceilings on Third Floor
- Water
- Water & Sewer
- Water & Sewer Included
- Water/sewer Included
- Window Blinds
Community Amenities
Playground
Controlled Access
Key Fob Entry
Maintenance on site
- Controlled Access
- Maintenance on site
- Renters Insurance Program
- Online Services
- Key Fob Entry
- Playground
Apartment Features
Washer/Dryer
Air Conditioning
Dishwasher
High Speed Internet Access
Walk-In Closets
Island Kitchen
Microwave
Refrigerator
Indoor Features
- High Speed Internet Access
- Washer/Dryer
- Air Conditioning
- Heating
- Ceiling Fans
- Smoke Free
- Cable Ready
- Double Vanities
- Tub/Shower
- Handrails
- Sprinkler System
- Wheelchair Accessible (Rooms)
Kitchen Features & Appliances
- Dishwasher
- Disposal
- Stainless Steel Appliances
- Pantry
- Island Kitchen
- Eat-in Kitchen
- Kitchen
- Microwave
- Oven
- Range
- Refrigerator
Model Details
- Carpet
- Vinyl Flooring
- Vaulted Ceiling
- Views
- Walk-In Closets
- Double Pane Windows
- Window Coverings
- Balcony
- Patio
- Lawn
Sitting between Bismarck and Montana along Interstate 94, Dickinson anchors western North Dakota—a working city on open prairie with genuine energy. Downtown features local shops, casual dining, and community events, while surrounding plains stretch endlessly. The Dickinson Museum Center and Dinosaur Museum showcase the region's human history and prehistoric past, adding unexpected depth.
Renters find diverse options here: cozy studios, one-bedrooms, spacious townhomes, and larger apartment communities. The market remains more accessible than comparably sized cities, with availability growing alongside steady expansion. Dickinson State University creates a consistent rhythm through campus and community events year-round. The Ukrainian Cultural Institute—unique to the region—reflects the heritage shaping this Great Plains corner since settlers arrived in 1881.
The city balances its working roots with cultural offerings, university life, and outdoor access.
Learn more about living in Dickinson- Controlled Access
- Maintenance on site
- Renters Insurance Program
- Online Services
- Key Fob Entry
- Playground
- 24/7 emergency maintenance
- breakfast bar/island in select units
- Controlled Access
- double sinks in master bath
- Garage Included W/select Units
- Garage Included With Select Units
- garbage removal included
- His/Her Sinks in Master Bathrooms
- Hot Water Heater
- Included Individual Water Heater in Each Unit
- Individual Water Heater in Each Unit
- Keyless Entry
- Kitchen Pantry
- Large Closet
- Lawn Care
- online payment options
- online resident portal
- Oversize Closet
- Patio/balcony
- Pet Friendly
- Playground On Site
- private parking lot
- Refrigerator/Freezer
- Security Cameras
- select units include garage
- Sewer/Garbage
- Snow Removal
- Some Utilities Paid
- Vaulted Ceilings on Third Floor
- Water
- Water & Sewer
- Water & Sewer Included
- Water/sewer Included
- Window Blinds
- High Speed Internet Access
- Washer/Dryer
- Air Conditioning
- Heating
- Ceiling Fans
- Smoke Free
- Cable Ready
- Double Vanities
- Tub/Shower
- Handrails
- Sprinkler System
- Wheelchair Accessible (Rooms)
- Dishwasher
- Disposal
- Stainless Steel Appliances
- Pantry
- Island Kitchen
- Eat-in Kitchen
- Kitchen
- Microwave
- Oven
- Range
- Refrigerator
- Carpet
- Vinyl Flooring
- Vaulted Ceiling
- Views
- Walk-In Closets
- Double Pane Windows
- Window Coverings
- Balcony
- Patio
- Lawn
| Monday | By Appointment |
|---|---|
| Tuesday | By Appointment |
| Wednesday | By Appointment |
| Thursday | By Appointment |
| Friday | By Appointment |
| Saturday | Closed |
| Sunday | Closed |
| Colleges & Universities | Distance | ||
|---|---|---|---|
| Colleges & Universities | Distance | ||
| Drive: | 8 min | 2.8 mi |


 The GreatSchools Rating helps parents compare schools within a state based on a variety of school quality indicators and provides a helpful picture of how effectively each school serves all of its students. Ratings are on a scale of 1 (below average) to 10 (above average) and can include test scores, college readiness, academic progress, advanced courses, equity, discipline and attendance data. We also advise parents to visit schools, consider other information on school performance and programs, and consider family needs as part of the school selection process.
View GreatSchools Rating Methodology
Data provided by GreatSchools.org © 2026. All rights reserved.
Scores provided by
 What do Walkability, Transit, Drivability, and Bikeability mean?
Walkability measures the walking distance to day-to-day needs.
Transit measures access to public transportation.
Drivability measures congestion, parking availability, and access to major roads.
Bikeability measures the suitability for cycling.
How It Works
What do Walkability, Transit, Drivability, and Bikeability mean?
Walkability measures the walking distance to day-to-day needs.
Transit measures access to public transportation.
Drivability measures congestion, parking availability, and access to major roads.
Bikeability measures the suitability for cycling.
How It Works
Traffic
ActiveAirport
CalmBusinesses
CalmScores provided by
HowLoud What is a Sound Score Rating? A Sound Score Rating aggregates noise caused by vehicle traffic, airplane traffic and local sources. How It WorksPrairie Winds Apartments Photos
-
Prairie Winds Apartments
-
1BR, 1BA - 731SF
-
Playground
-
1BR, 1BA - 731SF
-
1BR, 1BA - 731SF
-
-
-
-
Nearby Apartments
Within 50 Miles of Prairie Winds Apartments
Prairie Winds Apartments has units with in‑unit washers and dryers, making laundry day simple for residents.
Utilities are not included in rent. Residents should plan to set up and pay for all services separately.
Parking is available at Prairie Winds Apartments. Fees may apply depending on the type of parking offered. Contact this property for details.
Prairie Winds Apartments has one to three-bedrooms with rent ranges from $938/mo. to $1,354/mo.
Yes, Prairie Winds Apartments welcomes pets. Breed restrictions, weight limits, and additional fees may apply. View this property's pet policy.
A good rule of thumb is to spend no more than 30% of your gross income on rent. Based on the lowest available rent of $938 for a one-bedroom, you would need to earn about $37,520 per year to qualify. Want to double-check your budget? Calculate how much rent you can afford with our Rent Affordability Calculator.
Prairie Winds Apartments is offering 1 Month Free for eligible applicants, with rental rates starting at $938.
Yes! Prairie Winds Apartments offers 1 Matterport 3D Tours. Explore different floor plans and see unit level details, all without leaving home.
4421-4461 12th St W
Dickinson, ND 58601
Property Manager Responded