Map
  • Add a Property
  • Renter Tools
    • Favorites
    • Saved Searches
  • Manage Rentals
  • Apartments For Rent
  • Houses For Rent
  • Condos For Rent
  • Townhomes For Rent
  • Help Center
  • Rent Calculator

Language

Apartments.com Logo
Manage Rentals      Sign Up / Sign In
  • Primary Photo - Portside Apartments
  • Building Photo - Portside Apartments
    Building Photo - Portside Apartments
  • Building Photo - Portside Apartments
    Building Photo - Portside Apartments
Contact This Property

Tour Options: In-Person

Language: English

Open 9am - 5pm Today

View All Hours Office Hours Monday - Friday, 9am - 5pm Saturday & Sunday, Closed

Portside Apartments media gallery Unit
call 440-616-6747
Floor Plan View Body
Ohio Lorain County Sheffield Lake

Portside Apartments

100 Mariners Cir, Sheffield Lake, OH 44054

2.0
Renter Rating 7 Reviews
Verified Listing CoStar Verified® Listing

This Listing has been verified by CoStar’s listing verification process, which combines internal screening and fraud detection technology. Always beware of scams.

Today
Share Listing
Favorites
440-616-6747
Property Management Company Logo
  • Monthly Rent

    $999 - $3,053

  • Bedrooms

    2 bd

  • Bathrooms

    1 - 2 ba

  • Square Feet

    1,163 - 1,287 sq ft

Portside Apartments
Property Management Company Logo
Share Listing
Favorites

Move-in Special

Move in by June 15th and spin the prize wheel at key pick-up for a chance to win big-ticket prizes like a MacBook, AirPods Max, 75” TV, iPad, Nintendo Switch 2, or a $500 Best Buy gift card! *Restrictions Apply.

Highlights

  • Den
  • Pool
  • Walk-In Closets
  • Sundeck
  • Picnic Area
  • Balcony
  • Property Manager on Site

Pricing & Floor Plans

The Clipper - Standard
$1,299 – $2,743 2 Beds 1 Bath 1,163 – 1,253 Sq Ft
Available Now
The Regatta - Deluxe
$1,299 – $3,053 2 Beds 1 Bath 1,260 Sq Ft
Available Now
The Nautilus
$1,334 – $2,892 2 Beds 2 Baths 1,235 Sq Ft
Available Now
Matterport 3D Tour
The Clipper - Deluxe
$1,355 – $2,634 2 Beds 1 Bath 1,253 Sq Ft
Available Now
The Windjammer
$1,416 – $2,642 2 Beds 2 Baths 1,287 Sq Ft
Available Now
The Regatta - Standard
$1,467 – $2,684 2 Beds 1 Bath 1,255 Sq Ft
Available Now
The Nautilus II
$999 – $1,100 2 Beds 2 Baths 1,235 Sq Ft
Not Available
The Clipper - Standard
$1,299 – $2,743 2 Beds 1 Bath 1,163 – 1,253 Sq Ft
Available Now
The Regatta - Deluxe
$1,299 – $3,053 2 Beds 1 Bath 1,260 Sq Ft
Available Now
The Nautilus
$1,334 – $2,892 2 Beds 2 Baths 1,235 Sq Ft
Available Now
Matterport 3D Tour
The Clipper - Deluxe
$1,355 – $2,634 2 Beds 1 Bath 1,253 Sq Ft
Available Now
The Windjammer
$1,416 – $2,642 2 Beds 2 Baths 1,287 Sq Ft
Available Now
The Regatta - Standard
$1,467 – $2,684 2 Beds 1 Bath 1,255 Sq Ft
Available Now
The Nautilus II
$999 – $1,100 2 Beds 2 Baths 1,235 Sq Ft
Not Available
* Price shown is base rent. Excludes user-selected optional fees and variable or usage-based fees and required charges due at or prior to move-in or at move-out.View Fees and Policies for details. Price, availability, fees, and any applicable rent special are subject to change without notice.
* Square footage definitions vary. Displayed square footage is approximate.

Fees and Policies

The fees listed below are community-provided and may exclude utilities or add-ons. All payments are made directly to the property and are non-refundable unless otherwise specified.

  • One-Time Basics
    • Due at Application
      • Application Fee Per Applicant
        Charged per applicant.
        $50
    • Due at Move-In
      • Administrative Fee
        Charged per unit.
        $100
  • Dogs
    Restrictions:
    None
    Read More Read Less
    Comments
    | Restrictions: None
    Read More Read Less
  • Cats
    Restrictions:
    None
    Read More Read Less
    Comments
    | Restrictions: None
    Read More Read Less
  • Other
  • Storage Unit
    • Storage Rent
      Charged per rentable item.
      $0 / mo

Property Fee Disclaimer: Based on community-supplied data and independent market research. Subject to change without notice. May exclude fees for mandatory or optional services and usage-based utilities.

Details

Property Information

  • Built in 2001
  • 232 units/2 stories

Matterport 3D Tours

Located at 100 Mariners Cir in Sheffield Lake, Ohio, this single-floor gathering space is thoughtfully designed to serve as a versatile community hub. The open layout seamlessly connects multiple functional zones, creating an inviting atmosphere throughout. The kitchenette area is appointed with rich cherry wood cabinetry, dark countertops, and a deep blue accent wall that adds a bold, stylish contrast. A beverage cooler, microwave, and sink make the space well-equipped for entertaining. Tile flooring grounds this zone and transitions into warm hardwood-style flooring across the rest of the space. The lounge area serves as the heart of the room, centered around a classic fireplace with a white mantel and a stone surround accent wall. Large windows on multiple sides flood the space with natural light and offer views of the surrounding greenery. A billiards and bar area provides a social focal point, featuring high-top tables with industrial-style seating and a pool table, all framed by crown molding and recessed lighting. An adjacent workspace or consultation area includes a desk, display boards, and a bistro-style table, making it suitable for meetings or resident services. The overall ambiance is warm, modern, and welcoming throughout.

Clubhouse
1/4
Located at 100 Mariners Cir in Sheffield Lake, Ohio, this single-floor gathering space is thoughtfully designed to serve as a versatile community hub. The open layout seamlessly connects multiple functional zones, creating an inviting atmosphere throughout.

The kitchenette area is appointed with rich cherry wood cabinetry, dark countertops, and a deep blue accent wall that adds a bold, stylish contrast. A beverage cooler, microwave, and sink make the space well-equipped for entertaining. Tile flooring grounds this zone and transitions into warm hardwood-style flooring across the rest of the space.

The lounge area serves as the heart of the room, centered around a classic fireplace with a white mantel and a stone surround accent wall. Large windows on multiple sides flood the space with natural light and offer views of the surrounding greenery.

A billiards and bar area provides a social focal point, featuring high-top tables with industrial-style seating and a pool table, all framed by crown molding and recessed lighting. An adjacent workspace or consultation area includes a desk, display boards, and a bistro-style table, making it suitable for meetings or resident services. The overall ambiance is warm, modern, and welcoming throughout. This single-floor space presents a spacious, open living area designed with simplicity and functionality in mind. The room is finished with wall-to-wall beige carpeting that extends throughout, providing a soft, neutral foundation that complements the light gray-beige walls. A large window along one wall allows generous natural light to fill the space, creating a bright and airy atmosphere. White baseboards run consistently along the perimeter, adding a clean, finished look to the interior. The smooth, flat ceiling contributes to an uncluttered aesthetic throughout the room. An open passageway visible toward the rear of the space suggests a connected layout, with an additional area or room accessible beyond the main living space. A secondary window is partially visible near this passageway, further enhancing the flow of natural light. A door is positioned along the left wall, likely providing access to a closet or secondary room. The overall design is understated and versatile, offering a blank canvas well-suited for a variety of furnishing arrangements. The space conveys a functional, move-in ready condition with a clean and well-maintained interior. This single-floor residence offers a warm and inviting living space defined by a classic, understated aesthetic. The living room serves as the heart of the home, featuring neutral beige walls and plush, light-colored carpeting that together create a calm and cohesive atmosphere. A large window allows natural light to flow into the space, brightening the room and offering a connection to the outdoors.

The living room is thoughtfully furnished with a substantial upholstered sofa in deep, rich tones, complemented by decorative throw pillows. Dark wood accent tables flank the seating area, each topped with elegant table lamps that provide a warm, ambient glow. A sturdy dark wood coffee table anchors the center of the space, adding a sense of grounded sophistication.

The walls are tastefully decorated with an artful arrangement of wall clocks, framed artwork, and a decorative sunburst mirror, giving the room a curated, lived-in character. A small decorative shelf adds additional display space for personal accents. The overall ambiance of the space is one of timeless comfort — refined yet approachable, with carefully chosen furnishings and décor that reflect a cohesive, classic design sensibility throughout. Located at 101 Mariners Cir in Sheffield Lake, Ohio, this single-floor home offers a well-organized layout with a range of functional and comfortable living spaces. The living room serves as a central gathering area, distinguished by a bold dark accent wall that contrasts with neutral carpeting. The space accommodates both a seating area and a media setup, with a sliding glass door providing natural light and direct access to an outdoor patio furnished for relaxing or entertaining.

The kitchen features warm oak cabinetry, light countertops, and includes a gas range with an over-the-range microwave, offering practical functionality for everyday cooking. A dedicated laundry room houses a full-size washer and dryer with built-in shelving for storage convenience.

The home includes multiple bedrooms, each finished with plush carpeting, ceiling fans, and natural light from windows with curtains or blinds. One bedroom features a bold navy accent wall with a closet, while another offers direct access to a bathroom, functioning as a primary suite. Each room maintains a cohesive, neutral palette with warm wood furniture accents.

Two full bathrooms serve the home, one featuring a tub-shower combination with tile flooring and oak vanity, and another with a walk-in shower and matching finishes, completing this practical and inviting residence.

About Portside Apartments

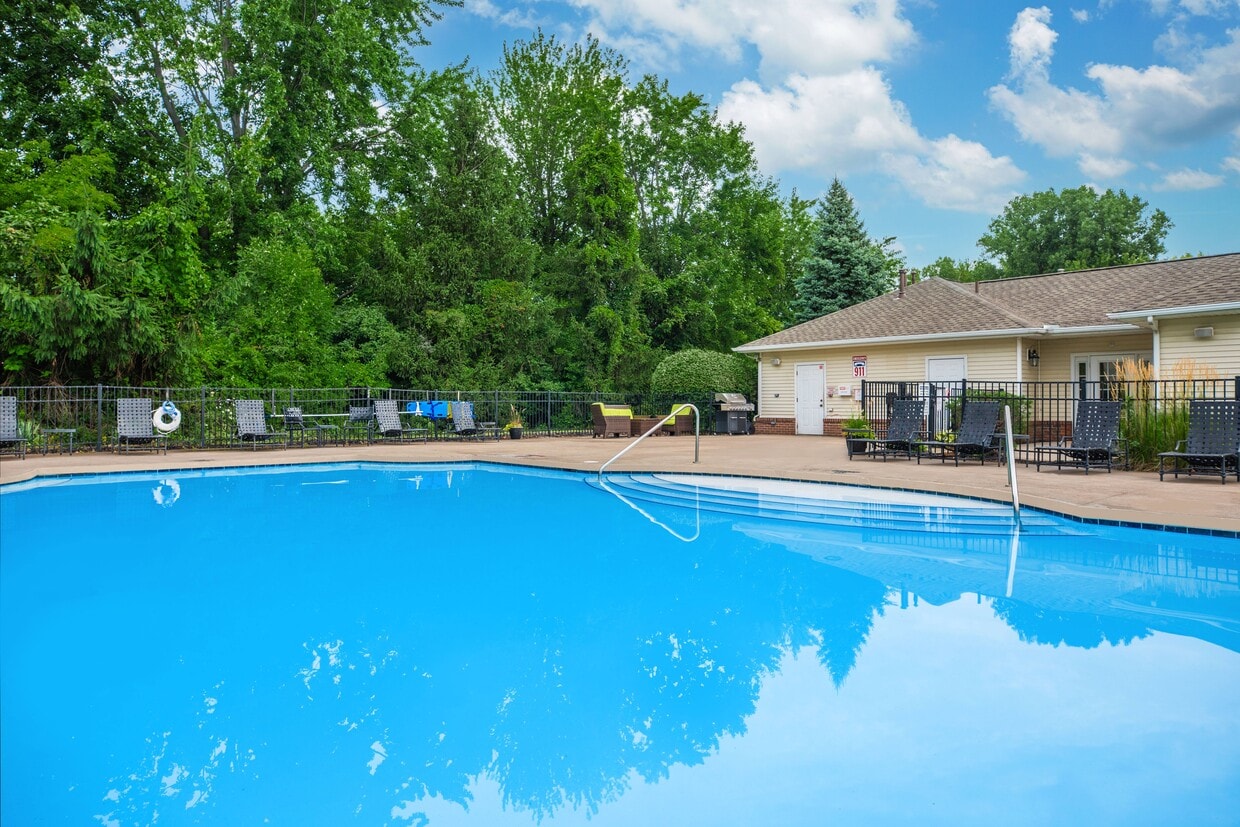
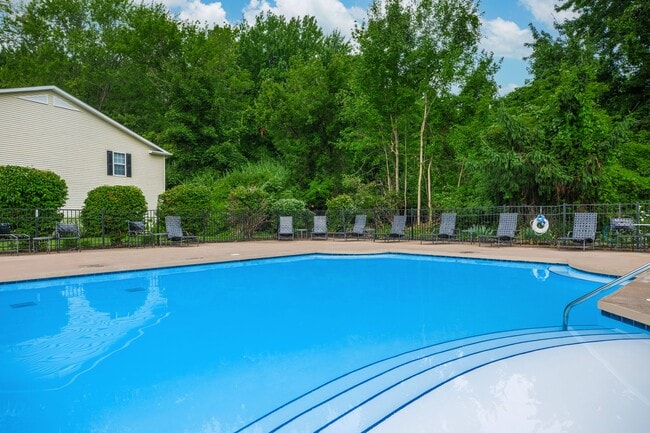
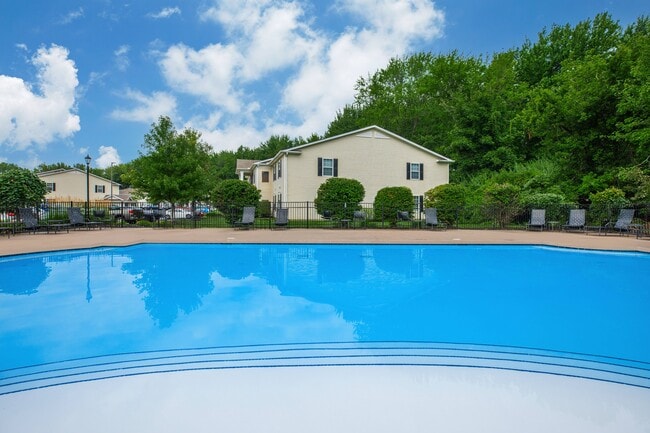
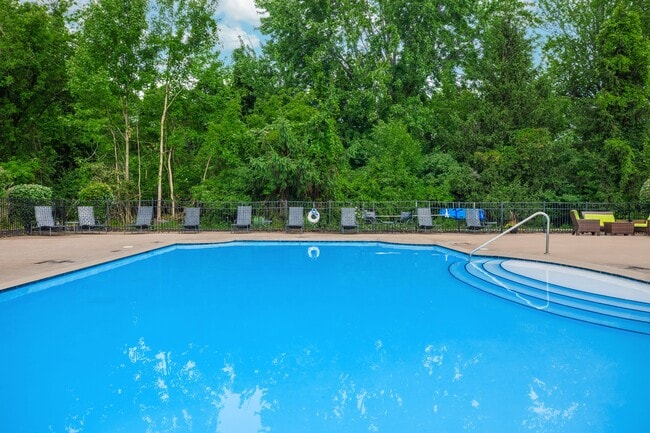
Serene and relaxing apartment living starts at Portside Apartments in Sheffield Lake, Ohio. Close in proximity to Lake Erie, residents can enjoy the comforts of lakeside living while being a short drive away from Cleveland. Highway 6 and Interstate 90 are your gateways to fun and excitement around our small city. Amazing restaurants, intriguing shops, and exciting entertainment attractions are here for you to discover. We proudly offer four unique floor plans of our two bedroom apartments for rent, each designed with you in mind. Live stress-free as we feature intercom access entry, smoke and carbon monoxide detectors, and an in-home washer and dryer. Cook memorable meals in your kitchen that feature a gas range, microwave, and refrigerator. Select pet-friendly homes also include a balcony or patio, detached garages with remote, huge walk-in closets, and scenic wooded views. Let Portside Apartments carry your worries away into the wind with our 24-hour availability, 24-hour emergency maintenance, and on-site management. Relax after a hard day's work at our elegant clubhouse with a fireplace or our heated swimming pool with sundeck. Spend time with friends and family at our picnic area with a barbecue or our recreation room. Get in touch with our friendly management team and find out why our pet-friendly Sheffield Lake, OH location is the perfect place to live!

Portside Apartments is an apartment community located in Lorain County and the 44054 ZIP Code. This area is served by the Sheffield-Sheffield Lake City School District attendance zone.

Unique Features

  • 24-Hour Emergency Maintenance
  • 24-Hour Fitness Center with Free Weights
  • Granite Countertops*
  • In-Home Washer and Dryer
  • Intercom Building Access
  • Minutes from Lake Erie
  • Newly Renovated Bathrooms*
  • Online resident payment system
  • Patio/Balcony*
  • Pet friendly
  • Picnic Area with BBQ Grilling Station
  • Plank flooring*
  • Playscape
  • Plush Carpeting
  • Residential Clubhouse with Fireplace
  • Souring Vaulted Ceilings*
  • Spacious Kitchen with Breakfast Bar
  • Stainess Steel Appliances*
  • Updated Hardware Package*
  • Updated Lighting Package*
  • Walk In Closets

Contact

View Property Website
Language: English
Open 9am - 5pm Today
  • Monday - Friday, 9am - 5pm
  • Saturday & Sunday, Closed
Property Management Company Logo

Community Amenities

Pool

Fitness Center

Clubhouse

Picnic Area

  • Maintenance on site
  • Property Manager on Site
  • Clubhouse
  • Fitness Center
  • Pool
  • Sundeck
  • Picnic Area

Apartment Features

Washer/Dryer

Air Conditioning

Dishwasher

High Speed Internet Access

Walk-In Closets

Granite Countertops

Microwave

Tub/Shower

Indoor Features

  • High Speed Internet Access
  • Washer/Dryer
  • Air Conditioning
  • Heating
  • Ceiling Fans
  • Cable Ready
  • Tub/Shower
  • Intercom

Kitchen Features & Appliances

  • Dishwasher
  • Disposal
  • Granite Countertops
  • Kitchen
  • Microwave
  • Range

Model Details

  • Carpet
  • Vinyl Flooring
  • Dining Room
  • Den
  • Vaulted Ceiling
  • Walk-In Closets
  • Window Coverings
  • Balcony
Location
100 Mariners Cir, Sheffield Lake,
OH 44054
Get Directions
Schools Restaurants Groceries Coffee Banks Shops Fitness
| Edit
Edit Commute

Destination is required

Under 30 minutes

Commute Time is calculated at rush hour.
Amenities
  • Maintenance on site
  • Property Manager on Site
  • Clubhouse
  • Sundeck
  • Picnic Area
  • Fitness Center
  • Pool
  • 24-Hour Emergency Maintenance
  • 24-Hour Fitness Center with Free Weights
  • Granite Countertops*
  • In-Home Washer and Dryer
  • Intercom Building Access
  • Minutes from Lake Erie
  • Newly Renovated Bathrooms*
  • Online resident payment system
  • Patio/Balcony*
  • Pet friendly
  • Picnic Area with BBQ Grilling Station
  • Plank flooring*
  • Playscape
  • Plush Carpeting
  • Residential Clubhouse with Fireplace
  • Souring Vaulted Ceilings*
  • Spacious Kitchen with Breakfast Bar
  • Stainess Steel Appliances*
  • Updated Hardware Package*
  • Updated Lighting Package*
  • Walk In Closets
  • High Speed Internet Access
  • Washer/Dryer
  • Air Conditioning
  • Heating
  • Ceiling Fans
  • Cable Ready
  • Tub/Shower
  • Intercom
  • Dishwasher
  • Disposal
  • Granite Countertops
  • Kitchen
  • Microwave
  • Range
  • Carpet
  • Vinyl Flooring
  • Dining Room
  • Den
  • Vaulted Ceiling
  • Walk-In Closets
  • Window Coverings
  • Balcony
Office Hours
Monday 9am - 5pm
Tuesday 9am - 5pm
Wednesday 9am - 5pm
Thursday 9am - 5pm
Friday 9am - 5pm
Saturday Closed
Sunday Closed
440-616-6747
Education
Colleges & Universities Distance
Lorain County Comm. Coll.
Drive: 20 min 9.1 mi
Cuyahoga C.C., Westshore
Drive: 24 min 12.7 mi
Cuyahoga C.C., West
Drive: 28 min 15.6 mi
Oberlin College
Drive: 29 min 16.0 mi
Portside Apartments is within 20 minutes or 9.1 miles from Lorain County Comm. Coll.. It is also near Cuyahoga C.C., Westshore and Cuyahoga C.C., West.
Schools
  • Public Schools
  • Private Schools
Forestlawn Early Learning Center
Public Elementary School
Grades PK-5
169 Students
Attendance Zone
Brookside Intermediate School
Public Elementary School
Grades K-5
413 Students
Attendance Zone
Brookside Middle School
Public Middle School
Grades 6-8
258 Students
Attendance Zone
Longfellow Middle School
Public Middle School
Grades 6-8
392 Students
Nearby
Brookside High School
Public High School
Grades 9-12
408 Students
Attendance Zone
Kids R Us Childcare
Private Elementary School
Grades PK-5
40 Students
Nearby
Northern Ohio Adventist Academy
Private Elementary, Middle & High School
Grades K-12
39 Students
Nearby
School data provided by The GreatSchools Rating helps parents compare schools within a state based on a variety of school quality indicators and provides a helpful picture of how effectively each school serves all of its students. Ratings are on a scale of 1 (below average) to 10 (above average) and can include test scores, college readiness, academic progress, advanced courses, equity, discipline and attendance data. We also advise parents to visit schools, consider other information on school performance and programs, and consider family needs as part of the school selection process.

View GreatSchools Rating Methodology


Data provided by GreatSchools.org © 2026. All rights reserved.
Transportation

Portside Apartments is near Cleveland-Hopkins International, located 21.0 miles or 39 minutes away.

Commuter Rail Distance
Elyria Amtrak
Drive: 23 min 13.1 mi
Cleveland Lakefront Station
Drive: 48 min 28.1 mi
Rockside
Drive: 53 min 34.0 mi
Canal Exploration Center
Drive: 55 min 35.8 mi
Brecksville
Drive: 61 min 45.0 mi
Airports Distance
Airports Distance
Cleveland-Hopkins International
Drive: 39 min 21.0 mi
Getting Around
Somewhat Walkable
Walkability
20 / 100
Exceptionally Drivable
Drivability
90 / 100
Fairly Bikeable
Bikeability
50 / 100

Scores provided by

What do Walkability, Transit, Drivability, and Bikeability mean? Walkability measures the walking distance to day-to-day needs. Transit measures access to public transportation. Drivability measures congestion, parking availability, and access to major roads. Bikeability measures the suitability for cycling. How It Works
Calm
Soundscore™
85 / 100

Traffic

Calm

Airport

Calm

Businesses

Calm

Scores provided by

HowLoud What is a Sound Score Rating? A Sound Score Rating aggregates noise caused by vehicle traffic, airplane traffic and local sources. How It Works
Points of Interest

Time and distance from Portside Apartments.

Shopping Centers Distance
Shoreway Shopping Center
Drive: 4 min 1.6 mi
Maria Plaza
Drive: 8 min 3.0 mi
Downtown Commons
Drive: 7 min 3.3 mi
Portside Apartments has 3 shopping centers within 3.3 miles, which is about a 7-minute drive. The miles and minutes will be for the farthest away property.
Parks and Recreation Distance
Black River Landing
Drive: 6 min 3.2 mi
French Creek Reservation
Drive: 10 min 3.6 mi
Lakeview Park on West Erie Avenue
Drive: 8 min 4.1 mi
Miller Nature Preserve
Drive: 19 min 9.2 mi
Black River Reservation
Drive: 20 min 11.0 mi
Portside Apartments has 5 parks within 11.0 miles, including Black River Landing, French Creek Reservation, and Lakeview Park on West Erie Avenue.
Hospitals Distance
Hospitals Distance
Clear Vista Health & Wellness
Drive: 11 min 6.7 mi
Mercy Regional Medical Center
Drive: 12 min 6.9 mi
University Hospitals - Elyria Medical Center
Drive: 23 min 13.4 mi
Portside Apartments has 3 hospitals within 13.4 miles, the nearest is Clear Vista Health & Wellness which is 6.7 miles away and a 11 minute drive.
Military Bases Distance
Camp Perry Air Guard Station
Drive: 74 min 58.4 mi
Mansfield Lahm Airport Air Guard Station
Drive: 101 min 64.1 mi
Portside Apartments is 58.4 miles from Camp Perry Air Guard Station, and is convenient to other military bases, including Mansfield Lahm Airport Air Guard Station.


Reviews for Portside Apartments

2.0
Renter Rating
5 Stars
1
4 Stars
1
3 Stars
0
2 Stars
0
1 Star
5
Share details of your own experience with this property
Renter Reviews 7 Reviews
 
  • Most Recent
  • Most Helpful
  • Rating Low-High
  • Rating High-Low
Submitted by a verified resident of the apartment community. Participating residents may receive reward points in exchange for posting a review during their lease term, regardless of the nature of the review. Delete

Property Manager Responded:

Property Manager Responded

Show full review Show less
Was this helpful? Vote review helpful Thanks for your feedback!
Flag Review
  1. ...
  2. ...

Portside Apartments Photos

  • Clubhouse

Models

  • 2 Bedrooms

  • 2 Bedrooms

  • 2 Bedrooms

  • 2 Bedrooms

Nearby Apartments

Within 50 Miles of Portside Apartments

  • Waterford Village

    5100 Brompton Dr

    Medina, OH 44256

    $1,600 - $2,961

    2 Br 28.5 mi

  • Mallards Crossing

    4004 E Normandy Park Dr

    Medina, OH 44256

    $1,294 - $2,265

    2 Br 29.5 mi

  • Williamsburg Townhomes

    6636 Deerfield Dr

    Northfield, OH 44067

    $1,781 - $2,340

    2 Br 31.3 mi

  • Linden Lane

    3504 Wyoga Lake Rd

    Cuyahoga Falls, OH 44224

    $1,570 - $2,761

    2 Br 39.6 mi

  • Lakes Of Aurora

    630 Countrywood Trl

    Aurora, OH 44202

    $1,999 - $4,685

    2-3 Br 41.3 mi

  • The Residence at Barrington

    226 Barrington Pl

    Aurora, OH 44202

    $1,735 - $3,411

    2-3 Br 41.9 mi

Frequently Asked Questions
Does Portside Apartments have in-unit laundry?

Portside Apartments has units with in‑unit washers and dryers, making laundry day simple for residents.

What utilities are included in rent at Portside Apartments?

Utilities are not included in rent. Residents should plan to set up and pay for all services separately.

Is parking available at Portside Apartments?

Parking is available at Portside Apartments. Contact this property for details.

Which floor plans are available, and what are the price ranges?

Portside Apartments has two-bedrooms available with rent ranges from $999/mo. to $3,053/mo.

Is Portside Apartments pet-friendly?

Yes, Portside Apartments welcomes pets. Breed restrictions, weight limits, and additional fees may apply. View this property's pet policy.

How much income do I need to rent at Portside Apartments?

A good rule of thumb is to spend no more than 30% of your gross income on rent. Based on the lowest available rent of $999 for a two-bedrooms, you would need to earn about $39,960 per year to qualify. Want to double-check your budget? Calculate how much rent you can afford with our Rent Affordability Calculator.

Does Portside Apartments have move-in specials?

Portside Apartments is offering Specials for eligible applicants, with rental rates starting at $999.

Does Portside Apartments offer Matterport 3D tours?

Yes! Portside Apartments offers 4 Matterport 3D Tours. Explore different floor plans and see unit level details, all without leaving home.
Back To Top
Send a Message
Contact Property
enter move in date in the format: 2 digit month / 2 digit day / 4 digit year

I would like to...

Send Message

Submitting Request

Send a Message
Contact Property

Thank you! Your email has been sent.

Error

Report an Issue Print Get Directions
Try These Popular Nearby Searches

Cities

  • Sheffield Village Rentals
  • Sheffield Rentals
  • Avon Lake Rentals
  • Avon Rentals
  • Lorain Rentals

Search by Bedrooms

  • Studio Apartments in Sheffield Lake
  • 1 Bedroom Apartments in Sheffield Lake
  • 2 Bedroom Apartments in Sheffield Lake
  • 3 Bedroom Apartments in Sheffield Lake

Other Rental Types

  • Sheffield Lake Lofts for Rent
  • Sheffield Lake Houses for Rent
  • Sheffield Lake Condos for Rent
  • Sheffield Lake Townhomes for Rent
  • 44054 Houses for Rent
  • 44054 Condos for Rent
  • 44054 Townhomes for Rent

Stay on Budget

  • Sheffield Lake Apartments Under $800
  • Sheffield Lake Apartments Under $900
  • Sheffield Lake Apartments Under $1,000
  • Sheffield Lake Apartments Under $1,100
  • Sheffield Lake Apartments Under $1,200
  • Sheffield Lake Apartments Under $1,300
  • Sheffield Lake Apartments Under $1,500
  • Sheffield Lake Apartments Under $2,000

Filter by Popular Amenities

  • Pet Friendly Apartments in Sheffield Lake
  • Apartments with Washer & Dryer in Sheffield Lake
  • Wheelchair Accessible Apartments in Sheffield Lake
  • Apartments with Balcony in Sheffield Lake
  • Apartments with Air Conditioning in Sheffield Lake
  • Sheffield Lake Apartments with Virtual Tours
  • Sheffield Lake Waterfront Apartments

Find Specialty Housing

  • Student Housing in Sheffield Lake
  • Sheffield Lake Low Income Housing
  • Corporate Housing in Sheffield Lake
  • Move-In Specials in Sheffield Lake
  • About Us
  • Advertise
  • Legal Notices
  • Privacy Notice
  • Avoid Scams
  • Accessibility
  • Calculate Rent Affordability
  • Renterverse
  • Sitemap
Property Logo
apartments.com
© 2026 CoStar Group, Inc. Equal Housing Opportunity

Equal Housing Opportunity

© 2026 CoStar Group, Inc.

Equal Housing Opportunity

Ready to Apply?

Good News! This rental is accepting applications through Apartments.com. Act now and your $ purchase will include 9 additional FREE application submissions to participating properties.

Or if you already have an account


Required

Required

Valid Email Required

You must acknowledge the disclaimer to continue
Next
Continue

Take me to this property's website
Schedule Tour
Interested in this property? Schedule a tour today.
Rate & Review Portside Apartments
Please select a rating
50 character minimum
By clicking submit, I agree to the Apartments.com Terms of Service and the Ratings & Reviews Terms of Use.

What Are Walk Score®, Transit Score®, and Bike Score® Ratings?

Walk Score® measures the walkability of any address. Transit Score® measures access to public transit. Bike Score® measures the bikeability of any address.

Learn How It Works

What is a Sound Score Rating?

A Sound Score Rating aggregates noise caused by vehicle traffic, airplane traffic and local sources.

Learn How It Works

Share This Listing
Listing Image

100 Mariners Cir

Sheffield Lake, OH 44054

Email

Link Copied

(440) 616-6747
Get Directions
Schools Restaurants Groceries Coffee Banks Shops Fitness

