Map
  • Add a Property
  • Renter Tools
    • Favorites
    • Saved Searches
  • Manage Rentals
  • Apartments For Rent
  • Houses For Rent
  • Condos For Rent
  • Townhomes For Rent
  • Help Center
  • Davis Average Rent
  • Area Guide
  • Rent Calculator
  • Property Management Companies

Language

Apartments.com Logo
Manage Rentals      Sign Up / Sign In


  • Primary Photo - Portage Bay Apartments

  • Leasing Office Entrance - Portage Bay Apartments
    Primary Photo - Portage Bay Apartments


  • Building Photo - Portage Bay Apartments
    Building Photo - Portage Bay Apartments
Contact This Property

Language: English

Open 10am - 5pm Today

View All Hours Office Hours Monday - Friday, 10am - 5pm Saturday & Sunday, Closed

Portage Bay Apartments media gallery Unit
call 530-767-4091
Floor Plan View Body
California Yolo County Davis Stonegate

Portage Bay Apartments

2949 Portage Bay W, Davis, CA 95616

2.0
Renter Rating 3 Reviews
Verified Listing CoStar Verified® Listing

This Listing has been verified by CoStar’s listing verification process, which combines internal screening and fraud detection technology. Always beware of scams.

Today
Share Listing
Favorites
530-767-4091
Property Management Company Logo
  • Monthly Rent

    $1,195 - $3,295

  • Bedrooms

    1 - 3 bd

  • Bathrooms

    1 - 2 ba

  • Square Feet

    130 - 1,219 sq ft

Portage Bay Apartments
Property Management Company Logo
Share Listing
Favorites

Relax in the quite enjoyment of one of our newly remodeled floor plans. Located in a park like setting, each apartment has been renovated with dual pane windows and doors, white cabinets, updated counter tops, and interior lighting.Close to shopping, schools, and public transportation, Portage Bay can accommodate all of your housing needs.

Read More

Highlights

  • Bike-Friendly Area
  • Porch
  • Pool
  • Planned Social Activities
  • Spa
  • Picnic Area
  • Balcony
  • Patio

Pricing & Floor Plans

filter results by bedrooms
Cost Calculator: Estimate your monthly and one-time fees.
One Bedroom - C Plan
$1,995 1 Bed 1 Bath 624 Sq Ft $500 Deposit
1 Available unit
Unit
Base Price
Sq Ft
Availability
Unit Details
  • Unit Portage Bay-126
    price $1,995
    square feet 624
    availibility Sep 1
One Bedroom - E Plan
$1,995 1 Bed 1 Bath 650 Sq Ft $500 Deposit
1 Available unit
Unit
Base Price
Sq Ft
Availability
Unit Details
  • Unit Portage Bay-159
    price $1,995
    square feet 650
    availibility Sep 1
Private Bedroom - D/F Plan
$1,195 2 Beds 1 Bath 130 Sq Ft $100 Deposit
Matterport 3D Tour
1 Available unit
Unit
Base Price
Sq Ft
Availability
Unit Details
  • Unit Portage Bay-225-A
    price $1,195
    square feet 130
    availibility Sep 1
Two Bedroom - D Plan
$2,195 2 Beds 1 Bath 840 Sq Ft $500 Deposit
4 Available units
Unit
Base Price
Sq Ft
Availability
Unit Details
  • Unit Portage Bay-227
    price $2,195
    square feet 840
    availibility Sep 1
  • Unit Portage Bay-206
    price $2,195
    square feet 840
    availibility Sep 1
  • Unit Portage Bay-131
    price $2,195
    square feet 840
    availibility Sep 1
  • Unit Portage Bay-132
    price $2,195
    square feet 840
    availibility Sep 1

Two Bedroom - F Plan
$2,195 2 Beds 1 Bath 836 – 840 Sq Ft $500 Deposit
23 Available units
Unit
Base Price
Sq Ft
Availability
Unit Details
  • Unit Portage Bay-175
    price $2,195
    square feet 836
    availibility Sep 1
  • Unit Portage Bay-214
    price $2,195
    square feet 836
    availibility Sep 1
  • Unit Portage Bay-213
    price $2,195
    square feet 836
    availibility Sep 1
  • Unit Portage Bay-197
    price $2,195
    square feet 836
    availibility Sep 1
  • Unit Portage Bay-173
    price $2,195
    square feet 836
    availibility Sep 1
  • Unit Portage Bay-166
    price $2,195
    square feet 836
    availibility Sep 1
  • Unit Portage Bay-163
    price $2,195
    square feet 836
    availibility Sep 1
  • Unit Portage Bay-143
    price $2,195
    square feet 836
    availibility Sep 1
  • Unit Portage Bay-149
    price $2,195
    square feet 836
    availibility Sep 1
  • Unit Portage Bay-138
    price $2,195
    square feet 836
    availibility Sep 1
  • Unit Portage Bay-153
    price $2,195
    square feet 836
    availibility Sep 1
  • Unit Portage Bay-144
    price $2,195
    square feet 836
    availibility Sep 1
  • Unit Portage Bay-137
    price $2,195
    square feet 836
    availibility Sep 1
  • Unit Portage Bay-168
    price $2,195
    square feet 836
    availibility Sep 1
  • Unit Portage Bay-215
    price $2,195
    square feet 836
    availibility Sep 1
  • Unit Portage Bay-198
    price $2,195
    square feet 836
    availibility Sep 1
  • Unit Portage Bay-176
    price $2,195
    square feet 836
    availibility Sep 1
  • Unit Portage Bay-165
    price $2,195
    square feet 840
    availibility Sep 1
  • Unit Portage Bay-162
    price $2,195
    square feet 836
    availibility Sep 1
  • Unit Portage Bay-156
    price $2,195
    square feet 836
    availibility Sep 1
  • Unit Portage Bay-151
    price $2,195
    square feet 836
    availibility Sep 1
  • Unit Portage Bay-139
    price $2,195
    square feet 836
    availibility Sep 1
  • Unit Portage Bay-142
    price $2,195
    square feet 836
    availibility Sep 5

Three Bedroom - G Plan
$2,795 3 Beds 1 Bath 1,017 Sq Ft $500 Deposit
Matterport 3D Tour
2 Available units
Unit
Base Price
Sq Ft
Availability
Unit Details
  • Unit Portage Bay-187
    price $2,795
    square feet 1,017
    availibility Sep 1
  • Unit Portage Bay-180
    price $2,795
    square feet 1,017
    availibility Sep 1
One Bedroom - H Plan
$2,045 1 Bed 1 Bath 659 Sq Ft $500 Deposit
Not Available
Private Bedroom - B Plan
$1,395 2 Beds 1.5 Baths 135 Sq Ft $100 Deposit
Not Available
Matterport 3D Tour
Two Bedroom Townhouse - B Plan
$2,595 2 Beds 1.5 Baths 966 Sq Ft $500 Deposit
Not Available
Three Bedroom Townhouse - A Plan
$3,295 3 Beds 2 Baths 1,219 Sq Ft $500 Deposit
Not Available
One Bedroom - C Plan
$1,995 1 Bed 1 Bath 624 Sq Ft $500 Deposit
1 Available unit
Unit
Base Price
Sq Ft
Availability
Unit Details
  • Unit Portage Bay-126
    price $1,995
    square feet 624
    availibility Sep 1
One Bedroom - E Plan
$1,995 1 Bed 1 Bath 650 Sq Ft $500 Deposit
1 Available unit
Unit
Base Price
Sq Ft
Availability
Unit Details
  • Unit Portage Bay-159
    price $1,995
    square feet 650
    availibility Sep 1
One Bedroom - H Plan
$2,045 1 Bed 1 Bath 659 Sq Ft $500 Deposit
Not Available
Private Bedroom - D/F Plan
$1,195 2 Beds 1 Bath 130 Sq Ft $100 Deposit
Matterport 3D Tour
1 Available unit
Unit
Base Price
Sq Ft
Availability
Unit Details
  • Unit Portage Bay-225-A
    price $1,195
    square feet 130
    availibility Sep 1
Two Bedroom - D Plan
$2,195 2 Beds 1 Bath 840 Sq Ft $500 Deposit
4 Available units
Unit
Base Price
Sq Ft
Availability
Unit Details
  • Unit Portage Bay-227
    price $2,195
    square feet 840
    availibility Sep 1
  • Unit Portage Bay-206
    price $2,195
    square feet 840
    availibility Sep 1
  • Unit Portage Bay-131
    price $2,195
    square feet 840
    availibility Sep 1
  • Unit Portage Bay-132
    price $2,195
    square feet 840
    availibility Sep 1

Two Bedroom - F Plan
$2,195 2 Beds 1 Bath 836 – 840 Sq Ft $500 Deposit
23 Available units
Unit
Base Price
Sq Ft
Availability
Unit Details
  • Unit Portage Bay-175
    price $2,195
    square feet 836
    availibility Sep 1
  • Unit Portage Bay-214
    price $2,195
    square feet 836
    availibility Sep 1
  • Unit Portage Bay-213
    price $2,195
    square feet 836
    availibility Sep 1
  • Unit Portage Bay-197
    price $2,195
    square feet 836
    availibility Sep 1
  • Unit Portage Bay-173
    price $2,195
    square feet 836
    availibility Sep 1
  • Unit Portage Bay-166
    price $2,195
    square feet 836
    availibility Sep 1
  • Unit Portage Bay-163
    price $2,195
    square feet 836
    availibility Sep 1
  • Unit Portage Bay-143
    price $2,195
    square feet 836
    availibility Sep 1
  • Unit Portage Bay-149
    price $2,195
    square feet 836
    availibility Sep 1
  • Unit Portage Bay-138
    price $2,195
    square feet 836
    availibility Sep 1
  • Unit Portage Bay-153
    price $2,195
    square feet 836
    availibility Sep 1
  • Unit Portage Bay-144
    price $2,195
    square feet 836
    availibility Sep 1
  • Unit Portage Bay-137
    price $2,195
    square feet 836
    availibility Sep 1
  • Unit Portage Bay-168
    price $2,195
    square feet 836
    availibility Sep 1
  • Unit Portage Bay-215
    price $2,195
    square feet 836
    availibility Sep 1
  • Unit Portage Bay-198
    price $2,195
    square feet 836
    availibility Sep 1
  • Unit Portage Bay-176
    price $2,195
    square feet 836
    availibility Sep 1
  • Unit Portage Bay-165
    price $2,195
    square feet 840
    availibility Sep 1
  • Unit Portage Bay-162
    price $2,195
    square feet 836
    availibility Sep 1
  • Unit Portage Bay-156
    price $2,195
    square feet 836
    availibility Sep 1
  • Unit Portage Bay-151
    price $2,195
    square feet 836
    availibility Sep 1
  • Unit Portage Bay-139
    price $2,195
    square feet 836
    availibility Sep 1
  • Unit Portage Bay-142
    price $2,195
    square feet 836
    availibility Sep 5

Private Bedroom - B Plan
$1,395 2 Beds 1.5 Baths 135 Sq Ft $100 Deposit
Not Available
Matterport 3D Tour
Two Bedroom Townhouse - B Plan
$2,595 2 Beds 1.5 Baths 966 Sq Ft $500 Deposit
Not Available
Three Bedroom - G Plan
$2,795 3 Beds 1 Bath 1,017 Sq Ft $500 Deposit
Matterport 3D Tour
2 Available units
Unit
Base Price
Sq Ft
Availability
Unit Details
  • Unit Portage Bay-187
    price $2,795
    square feet 1,017
    availibility Sep 1
  • Unit Portage Bay-180
    price $2,795
    square feet 1,017
    availibility Sep 1
Three Bedroom Townhouse - A Plan
$3,295 3 Beds 2 Baths 1,219 Sq Ft $500 Deposit
Not Available
* Price shown is base rent. Excludes user-selected optional fees and variable or usage-based fees and required charges due at or prior to move-in or at move-out.View Fees and Policies for details. Price, availability, fees, and any applicable rent special are subject to change without notice.
* Square footage definitions vary. Displayed square footage is approximate.

Fees and Policies

The fees listed below are community-provided and may exclude utilities or add-ons. All payments are made directly to the property and are non-refundable unless otherwise specified. Use the Cost Calculator to determine costs based on your needs.

  • One-Time Basics
    • Due at Application
      • Application Fee Per Applicant
        Charged per applicant.
        $45
    • Due at Move-In
      • Administrative Fee
        Charged per unit.
        $0
  • Dogs
    • Monthly Pet Fee
      Max of 2. Charged per pet.
      $45 / mo
    70 lbs. Weight Limit
    Restrictions:
    Pets must be spayed or neutered, and current on all vaccinations.
    Read More Read Less
    Comments
    $0 Pet Deposit. $25 monthly Pet Rent per pet.
    Read More Read Less
  • Cats
    • Monthly Pet Fee
      Max of 2. Charged per pet.
      $45 / mo
    80 lbs. Weight Limit
    Restrictions:
    Pets must be spayed or neutered, and current on all vaccinations.
    Read More Read Less
    Comments
    $0 Pet Deposit. $45 monthly Pet Rent per pet.
    Read More Read Less
  • Birds
    • Allowed
  • Fish
    • Allowed
  • Reptiles
    • Allowed
  • Surface Lot
    • Parking Fee
      Max of 1. Charged per vehicle.
      $25 / mo
    Comments
    Max of 1, Parking permits are $25/month. Parking is first come first serve.
    Read More Read Less
  • Storage Unit
    • Storage Deposit
      Charged per rentable item.
      $0
    • Storage Rent
      Charged per rentable item.
      $0 / mo

Property Fee Disclaimer: Based on community-supplied data and independent market research. Subject to change without notice. May exclude fees for mandatory or optional services and usage-based utilities.

Details

Lease Options

  • 12 mo

Property Information

  • Built in 1977
  • 130 units/2 stories
  • Furnished Units Available

Matterport 3D Tours

Located at 2949 Portage Bay W in Davis, California, this single-floor apartment offers a well-organized layout designed for comfortable everyday living. The living and dining areas are finished with rich, dark hardwood flooring that extends throughout the main spaces, creating a cohesive and polished look. A pendant light fixture accents the dining area, while a sliding glass door opens to a private outdoor patio, allowing natural light to fill the room and providing a direct connection to the outdoors. The open layout of these shared spaces makes the unit feel airy and functional. The kitchen is equipped with white cabinetry, a white range, and granite-style countertops, offering a clean and practical workspace. Adjacent to the kitchen, the bathroom features matching granite-look countertops at the vanity, dark hardwood flooring, and a full soaking tub and shower combo with tiled surround walls, adding a touch of comfort and utility. The bedroom is carpeted for warmth and comfort, with a window that frames views of mature trees outside, bringing a sense of nature into the private space. A sliding-door closet provides organized storage with a full-width hanging rod and shelf. Textured ceilings are present throughout the unit, consistent with the building's architectural character.

2BR, 2BA - 840 SF
1/20
Located at 2949 Portage Bay W in Davis, California, this single-floor apartment offers a well-organized layout designed for comfortable everyday living. The living and dining areas are finished with rich, dark hardwood flooring that extends throughout the main spaces, creating a cohesive and polished look. A pendant light fixture accents the dining area, while a sliding glass door opens to a private outdoor patio, allowing natural light to fill the room and providing a direct connection to the outdoors. The open layout of these shared spaces makes the unit feel airy and functional.

The kitchen is equipped with white cabinetry, a white range, and granite-style countertops, offering a clean and practical workspace. Adjacent to the kitchen, the bathroom features matching granite-look countertops at the vanity, dark hardwood flooring, and a full soaking tub and shower combo with tiled surround walls, adding a touch of comfort and utility.

The bedroom is carpeted for warmth and comfort, with a window that frames views of mature trees outside, bringing a sense of nature into the private space. A sliding-door closet provides organized storage with a full-width hanging rod and shelf. Textured ceilings are present throughout the unit, consistent with the building's architectural character. Located at 2949 Portage Bay W in Davis, CA, this ground-floor unit offers a practical and comfortable single-level layout. The living area is generously sized, featuring plush wall-to-wall carpeting, neutral-toned walls, and a textured ceiling. A large sliding glass door floods the space with natural light and opens directly onto a private patio enclosed by a slatted wood fence, providing a pleasant outdoor retreat. The kitchen is efficiently designed with a galley-style layout, offering white cabinetry, granite-look countertops, a stainless sink, and white appliances including a range and dishwasher. A window above the counter brings in additional natural light. Adjacent to the kitchen is a dining area with carpeted flooring, a overhead light fixture, and a window with views of the surrounding neighborhood. The bedroom is well-proportioned with soft carpeting and a sliding window that frames greenery outside, allowing natural light to pour in. The bathroom features a granite-topped vanity with an undermount sink, dark hardwood-style flooring, and leads to a separate water closet with a tub-shower combination and a frosted window for privacy. Throughout the unit, the clean, neutral palette and thoughtful use of natural light create a bright and welcoming atmosphere. This 750 square foot apartment in Davis, California offers a well-designed living space with three bedrooms and two bathrooms. The single-story layout maximizes functionality within its compact footprint. The primary bedroom, measuring 150 square feet, provides a spacious retreat.

Throughout the apartment, modern finishes create a fresh and inviting atmosphere. Wood-look flooring in the main living areas adds warmth and durability. The kitchen features white cabinetry, granite countertops, and essential appliances, including a stove and microwave.

Large sliding glass doors in the living area allow natural light to flood the space and provide access to an outdoor area, extending the living space. Bedrooms are carpeted for comfort and include built-in closets for storage. The bathrooms are fitted with neutral-toned surfaces and standard fixtures.

The apartment's layout includes a combined kitchen and living room, creating an open feel in the main living space. This design promotes a sense of spaciousness within the compact floor plan. Located in the Portage Bay West complex, this apartment offers a balance of comfort and convenience in a desirable Davis location. This 550 square foot, single-story apartment in Davis, California offers a thoughtful layout maximizing space efficiency. The open-concept living area seamlessly integrates the living room and kitchen, creating a spacious feel. The living room features a large sliding glass door leading to a private balcony, flooding the space with natural light. 

The primary bedroom, measuring 140 square feet, includes ample closet space and is adorned with a striking nature-themed mural. Blue LED lighting accents throughout add a modern, atmospheric touch. Two well-appointed bathrooms, one featuring a full-sized mirror and granite countertop, provide convenience and style.

The apartment's decor reflects a youthful, college-oriented ambiance, with UC Davis memorabilia prominently displayed. Entertainment amenities include a large flat-screen TV and gaming setup. The kitchen, while compact, offers essential appliances and a small dining area.

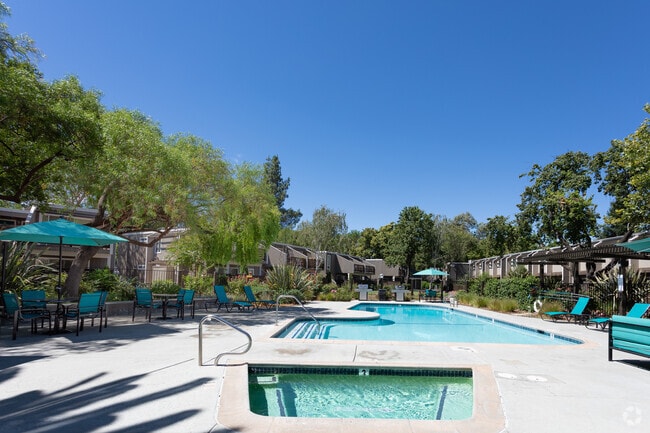
Hardwood flooring in common areas and carpeting in the bedroom provide comfort and easy maintenance. The overall design prioritizes functionality and style, making efficient use of the available square footage in this cozy urban dwelling. This outdoor recreational space is centered around a large, inviting swimming pool. The pool area is spacious and well-designed, with a curved shape that adds visual interest. Surrounding the pool is a generous concrete deck, providing ample space for lounging and socializing. The area is furnished with numerous turquoise lounge chairs and umbrellas, offering comfortable seating options for residents and guests.

The landscaping is lush and tropical, with mature palm trees, leafy shrubs, and colorful flowers adding natural beauty to the space. These elements create a serene, resort-like atmosphere. The pool area is flanked by multi-story residential buildings, likely apartments or condominiums, providing convenient access for residents.

Additional amenities include a covered patio area with tables and chairs, perfect for outdoor dining or gatherings. The space also features well-maintained hedges and fencing, ensuring privacy and security. Lighting fixtures are strategically placed around the area, allowing for evening use of the facilities.

Overall, this pool area offers a blend of relaxation and recreation, serving as a central community space for the surrounding residential complex. The design emphasizes outdoor living and California's favorable climate, creating an appealing oasis for residents to enjoy. This community garden space in Davis, CA, seamlessly blends natural beauty with modern living. The property showcases a series of residential units with wood-slatted balconies and privacy screens, nestled within a meticulously landscaped environment. Lush greenery abounds, with a variety of plants including vibrant shrubs, ornamental grasses, and mature trees creating a park-like atmosphere.

The outdoor areas are thoughtfully designed with winding concrete pathways guiding residents through the verdant grounds. A standout feature is the communal outdoor living space, which boasts a covered patio area equipped with a large flatscreen TV, built-in grill, and comfortable seating arrangements. This area is perfect for social gatherings and outdoor entertainment.

The architecture of the buildings combines contemporary design with natural elements, featuring a mix of materials including wood, concrete, and stucco. Large windows and sliding glass doors allow ample natural light into the units while providing views of the surrounding greenery.

The overall ambiance of the space is one of tranquility and community, offering residents a serene retreat within an urban setting. The careful integration of landscaping with modern amenities creates an inviting and functional outdoor environment that complements the residential units. This two-story townhouse in Davis, California offers 820 square feet of efficiently designed living space. The property features 2 bedrooms and 3 bathrooms, providing ample privacy for residents. The primary bedroom is a spacious 150 square feet, while the second bedroom offers additional sleeping quarters.

The main living areas showcase wood-look flooring, creating a modern and low-maintenance surface. The galley-style kitchen is equipped with white cabinetry, granite countertops, and essential appliances, including a stove and refrigerator. Adjacent to the kitchen is a dedicated laundry area with a washer and dryer, adding convenience to daily living.

Bathrooms feature updated fixtures, including a vanity with a granite countertop and ample storage space. The bedrooms are carpeted for comfort and noise reduction. Throughout the home, neutral-toned walls and textured ceilings create a blank canvas for personalization.

Large windows in the living areas and bedrooms allow natural light to flood the space, while also offering views of the surrounding area. The property's layout includes two staircases, facilitating easy movement between floors.

Located at 2949 Portage Bay in Davis, this townhouse combines functionality with modern amenities, making it an ideal residence for those seeking a comfortable living space in a prime location. This state-of-the-art fitness facility, located at 2949 Portage Bay in Davis, California, offers a comprehensive workout experience within its 890 square feet of space. The interior boasts a modern, open-plan design with high ceilings and clerestory windows, allowing abundant natural light to flood the area. The facility is divided into multiple specialized zones, each catering to different fitness needs.

The main workout area features a variety of cardio equipment, including treadmills, stationary bikes, and elliptical machines, all positioned to offer views of the outdoor pool through large glass doors. A dedicated strength training section is equipped with a multi-functional weight machine, free weights, and benches. For those preferring bodyweight exercises, a separate area is outfitted with yoga mats and accessories.

The facility's design emphasizes cleanliness and functionality, with light wood flooring throughout and pristine white walls adorned with vibrant green plant-inspired artwork. A well-appointed restroom features modern fixtures and neutral-toned tiles. Additional amenities include a hydration station and storage solutions for personal belongings. The thoughtful layout and equipment selection make this fitness center suitable for users of all fitness levels, from beginners to seasoned athletes. This property boasts an impressive outdoor recreational area centered around multiple swimming pools. The main pool is expansive, featuring a pristine turquoise surface that reflects the sky above. Adjacent to it is a smaller pool, possibly a hot tub, providing variety for residents. The pool deck is spacious and constructed of smooth concrete, offering ample room for sunbathing and socializing.

Comfortable seating options abound, with numerous turquoise lounge chairs and patio sets scattered throughout the area. Green umbrellas provide shade for those seeking respite from the sun. The pool area is surrounded by lush landscaping, including mature palm trees and other tropical vegetation, creating a verdant, resort-like atmosphere.

The residential buildings visible in the background appear to be modern, multi-story structures with clean lines and neutral colors. They blend harmoniously with the natural surroundings, creating a cohesive and attractive community aesthetic. The overall design of the space emphasizes outdoor living and community interaction, with the pool area serving as a central gathering point for residents.

Security and safety features are evident, with pool railings and what appears to be proper lighting for nighttime use. The well-maintained appearance of the facilities suggests attentive property management, likely contributing to a high-quality living experience for residents of this Davis, California community. This residential property showcases a harmonious blend of modern architecture and natural landscaping. The complex consists of multi-story units with neutral-toned exteriors, large windows, and sleek design elements. The communal outdoor spaces are a standout feature, boasting meticulously maintained lawns that provide a verdant backdrop to the living areas.

The outdoor amenities are thoughtfully designed for resident enjoyment. Multiple seating areas are strategically placed throughout the grounds, including a central patio with comfortable Adirondack chairs arranged around a fire pit. This space is ideal for socializing and relaxation. Covered pergolas extend from some units, offering shaded outdoor dining areas.

The landscaping is diverse and well-planned, incorporating mature trees, ornamental grasses, and neatly trimmed shrubs. These elements create a sense of privacy and natural beauty. Concrete pathways wind through the grounds, connecting various areas and providing easy navigation.

The architecture features a mix of single-story and two-story structures, some with balconies overlooking the communal spaces. Solar panels on the roofs suggest an commitment to sustainability. The overall aesthetic is clean and contemporary, with a color palette that complements the natural surroundings.

This thoughtfully designed complex offers residents a perfect balance of private living spaces and inviting communal areas, all within a beautifully landscaped, modern setting.

About Portage Bay Apartments

Relax in the quite enjoyment of one of our newly remodeled floor plans. Located in a park like setting, each apartment has been renovated with dual pane windows and doors, white cabinets, updated counter tops, and interior lighting.Close to shopping, schools, and public transportation, Portage Bay can accommodate all of your housing needs.

Portage Bay Apartments is an apartment community located in Yolo County and the 95616 ZIP Code. This area is served by the Davis Joint Unified School District attendance zone.

Unique Features

  • BBQ Picnic Areas
  • Club Discount
  • On Site Management
  • Parcel Lockers

Contact

View Property Website
Language: English
Open 10am - 5pm Today
  • Monday - Friday, 10am - 5pm
  • Saturday & Sunday, Closed
Property Management Company Logo

Community Amenities

Pool

Fitness Center

Laundry Facilities

Recycling

  • Package Service
  • Laundry Facilities
  • Maintenance on site
  • Recycling
  • Planned Social Activities
  • Health Club Discount
  • EV Charging
  • Public Transportation
  • Fitness Center
  • Spa
  • Pool
  • Courtyard
  • Picnic Area
  • Shuttle To Campus

Apartment Features

Washer/Dryer

Air Conditioning

Dishwasher

Refrigerator

Tub/Shower

Disposal

Freezer

Patio

Indoor Features

  • Washer/Dryer
  • Air Conditioning
  • Heating
  • Smoke Free
  • Cable Ready
  • Satellite TV
  • Tub/Shower

Kitchen Features & Appliances

  • Dishwasher
  • Disposal
  • Kitchen
  • Oven
  • Refrigerator
  • Freezer
  • Instant Hot Water

Model Details

  • Carpet
  • Vinyl Flooring
  • Dining Room
  • Furnished
  • Window Coverings
  • Balcony
  • Patio
  • Porch
Location
2949 Portage Bay W, Davis,
CA 95616
Get Directions
Schools Restaurants Groceries Coffee Banks Shops Fitness
| Edit
Edit Commute

Destination is required

Under 30 minutes

Commute Time is calculated at rush hour.
City - Davis

Welcome to Davis, California, a distinctive college town anchored by the University of California, Davis campus in the Sacramento Valley. The city's extensive network of bike paths and tree-lined streets reflects its commitment to sustainable living and environmental stewardship. Currently, rental prices reflect the area's appeal, with one-bedroom apartments averaging $1,947, showing a slight increase of 0.3% over the past year, while two-bedroom units typically rent for $2,337.

Life in Davis revolves around its downtown district and the UC Davis campus. The Davis Farmers Market, held at Central Park, draws visitors from across the region, while the UC Davis Arboretum offers 100 acres of gardens and walking paths along Putah Creek. The downtown area features independent shops and cafes, while neighborhoods like North Davis provide peaceful residential streets. West Davis is home to the Village Homes development, recognized for its sustainable design features.

Learn more about living in Davis 
Average Prices by Area

Compare neighborhood and city base rent averages by bedroom.

Stonegate Davis, CA
Studio $1,825 $1,846
1 Bedroom $1,829 $1,937
2 Bedrooms $2,060 $2,227
3 Bedrooms $2,083 $2,838
Amenities
  • Package Service
  • Laundry Facilities
  • Maintenance on site
  • Recycling
  • Planned Social Activities
  • Health Club Discount
  • EV Charging
  • Public Transportation
  • Courtyard
  • Picnic Area
  • Fitness Center
  • Spa
  • Pool
  • Shuttle To Campus
  • BBQ Picnic Areas
  • Club Discount
  • On Site Management
  • Parcel Lockers
  • Washer/Dryer
  • Air Conditioning
  • Heating
  • Smoke Free
  • Cable Ready
  • Satellite TV
  • Tub/Shower
  • Dishwasher
  • Disposal
  • Kitchen
  • Oven
  • Refrigerator
  • Freezer
  • Instant Hot Water
  • Carpet
  • Vinyl Flooring
  • Dining Room
  • Furnished
  • Window Coverings
  • Balcony
  • Patio
  • Porch
Expenses
Recurring
Unassigned Surface Lot Parking $25
Cat Rent $45
Dog Rent $45
Office Hours
Monday 10am - 5pm
Tuesday 10am - 5pm
Wednesday 10am - 5pm
Thursday 10am - 5pm
Friday 10am - 5pm
Saturday Closed
Sunday Closed
530-767-4091
Education
Colleges & Universities Distance
UC Davis
Drive: 8 min 3.2 mi
Sacramento City College
Drive: 29 min 20.9 mi
Sacramento State
Drive: 34 min 24.2 mi
Cosumnes River College
Drive: 40 min 28.7 mi
Portage Bay Apartments is within 8 minutes or 3.2 miles from UC Davis. It is also near Sacramento City College and Sacramento State.
Schools
  • Public Schools
  • Private Schools
Marguerite Montgomery Elementary
Public Elementary School
Grades K-5
457 Students
Nearby
Solano County Special Education School
Public Elementary, Middle & High School
Grades K-12
368 Students
Nearby
Patwin Elementary School
Public Elementary School
Grades K-5
379 Students
Attendance Zone
Northlake TK-8
Public Elementary & Middle School
Grades PK-8
380 Students
Nearby
Da Vinci Charter Academy
Public Middle & High School
Grades 6-12
562 Students
Nearby
Ralph Waldo Emerson Junior High School
Public Middle School
Grades 6-8
524 Students
Attendance Zone
Davis Senior High School
Public High School
Grades 9-12
1,755 Students
Attendance Zone
Clonara School
Private Elementary, Middle & High School
Grades K-12
Nearby
Tender Learning Care
Private Elementary School
Grades PK-5
37 Students
Nearby
School data provided by The GreatSchools Rating helps parents compare schools within a state based on a variety of school quality indicators and provides a helpful picture of how effectively each school serves all of its students. Ratings are on a scale of 1 (below average) to 10 (above average) and can include test scores, college readiness, academic progress, advanced courses, equity, discipline and attendance data. We also advise parents to visit schools, consider other information on school performance and programs, and consider family needs as part of the school selection process.

View GreatSchools Rating Methodology


Data provided by GreatSchools.org © 2026. All rights reserved.
Transportation

Portage Bay Apartments is near Sacramento International, located 20.5 miles or 30 minutes away.

Commuter Rail Distance
Davis
Drive: 9 min 3.4 mi
Sacramento
Drive: 27 min 18.7 mi
Fairfield-Vacaville Amtrak Station
Drive: 35 min 24.8 mi
Suisun-Fairfield
Drive: 40 min 30.9 mi
Roseville Amtrak
Drive: 51 min 38.0 mi
Airports Distance
Airports Distance
Sacramento International
Drive: 30 min 20.5 mi
Getting Around
Somewhat Walkable
Walkability
30 / 100
Limited Public Transit
Transit
30 / 100
Exceptionally Drivable
Drivability
100 / 100
Exceptionally Bikeable
Bikeability
90 / 100

Scores provided by

What do Walkability, Transit, Drivability, and Bikeability mean? Walkability measures the walking distance to day-to-day needs. Transit measures access to public transportation. Drivability measures congestion, parking availability, and access to major roads. Bikeability measures the suitability for cycling. How It Works
-
Soundscore™
- / 100

Traffic

-

Airport

-

Businesses

-

Scores provided by

HowLoud What is a Sound Score Rating? A Sound Score Rating aggregates noise caused by vehicle traffic, airplane traffic and local sources. How It Works
Points of Interest

Time and distance from Portage Bay Apartments.

Shopping Centers Distance
Westlake Plaza
Walk: 8 min 0.4 mi
The Davis Collection
Drive: 6 min 2.1 mi
The Marketplace
Drive: 6 min 2.3 mi
Portage Bay Apartments has 3 shopping centers within 2.3 miles, which is about a 6-minute drive. The miles and minutes will be for the farthest away property.
Parks and Recreation Distance
California Raptor Center
Drive: 8 min 2.9 mi
Central Park
Drive: 7 min 2.9 mi
UC Davis Arboretum
Drive: 9 min 3.3 mi
Manetti Shrem Museum
Drive: 9 min 3.6 mi
Mondavi Center
Drive: 10 min 3.7 mi
Portage Bay Apartments has 5 parks within 3.7 miles, including California Raptor Center, Central Park, and UC Davis Arboretum.
Hospitals Distance
Hospitals Distance
Sutter Davis Hospital
Drive: 4 min 1.7 mi
Woodland Memorial Hospital
Drive: 18 min 9.4 mi
Portage Bay Apartments is 1.7 miles from Sutter Davis Hospital, and is convenient to other hospitals, including Woodland Memorial Hospital.
Military Bases Distance
Travis Air Force Base
Drive: 39 min 27.2 mi
McClellan Air Force Base
Drive: 44 min 28.2 mi
US Naval Station Port Chicago
Drive: 82 min 57.1 mi
Portage Bay Apartments has 3 military bases within 57.1 miles, the nearest is Travis Air Force Base which is 27.2 miles away and a 39 minute drive.


Reviews for Portage Bay Apartments

2.0
Renter Rating
5 Stars
0
4 Stars
1
3 Stars
0
2 Stars
0
1 Star
2
Share details of your own experience with this property
Renter Reviews 3 Reviews
 
  • Most Recent
  • Most Helpful
  • Rating Low-High
  • Rating High-Low
Submitted by a verified resident of the apartment community. Participating residents may receive reward points in exchange for posting a review during their lease term, regardless of the nature of the review. Delete

Property Manager Responded:

Property Manager Responded

Show full review Show less
Was this helpful? Vote review helpful Thanks for your feedback!
Flag Review
  1. ...
  2. ...

Portage Bay Apartments Photos

  • Portage Bay Apartments

  • 2BR, 2BA - 840 SF

  • Leasing Office Entrance

  • Primary Photo

Nearby Apartments

Within 50 Miles of Portage Bay Apartments

  • La Salle Apartments

    880 Alvarado Ave

    Davis, CA 95616

    $895 - $3,585 Total Monthly Price

    1-3 Br 12 Month Lease 1.6 mi

  • Cambridge House Apartments

    619 Pole Line Rd

    Davis, CA 95618

    $1,195 - $2,995

    1-3 Br 3.2 mi

  • Holiday Gardens Apartments

    2 Panorama Dr

    Vallejo, CA 94589

    $1,595 - $2,395

    1-2 Br 38.1 mi

  • Allston Place Apartments

    2161 Allston Way

    Berkeley, CA 94704

    $2,995 - $4,595

    1-2 Br 53.7 mi

  • Stadium Place Apartments

    2310 Fulton St

    Berkeley, CA 94704

    $2,895 - $5,195

    1-2 Br 53.8 mi

Frequently Asked Questions
Does Portage Bay Apartments have in-unit laundry?

Portage Bay Apartments has units with in‑unit washers and dryers, making laundry day simple for residents.

What utilities are included in rent at Portage Bay Apartments?

Utilities are not included in rent. Residents should plan to set up and pay for all services separately.

Is parking available at Portage Bay Apartments?

Parking is available at Portage Bay Apartments for $25 / mo. Contact this property for details.

Which floor plans are available, and what are the price ranges?

Portage Bay Apartments has one to three-bedrooms with rent ranges from $1,195/mo. to $3,295/mo.

Is Portage Bay Apartments pet-friendly?

Yes, Portage Bay Apartments welcomes pets. Breed restrictions, weight limits, and additional fees may apply. View this property's pet policy.

How much income do I need to rent at Portage Bay Apartments?

A good rule of thumb is to spend no more than 30% of your gross income on rent. Based on the lowest available rent of $1,195 for a two-bedrooms, you would need to earn about $47,800 per year to qualify. Want to double-check your budget? Calculate how much rent you can afford with our Rent Affordability Calculator.

Does Portage Bay Apartments have move-in specials?

Portage Bay Apartments is not currently offering any rent specials. Check back soon, as promotions change frequently.

Does Portage Bay Apartments offer Matterport 3D tours?

Yes! Portage Bay Apartments offers 20 Matterport 3D Tours. Explore different floor plans and see unit level details, all without leaving home.
Back To Top
Send a Message
Contact Property
enter move in date in the format: 2 digit month / 2 digit day / 4 digit year

I would like to...

Send Message

Submitting Request

Send a Message
Contact Property

Thank you! Your email has been sent.

Error

Report an Issue Print Get Directions
Try These Popular Nearby Searches

Cities

  • Woodland Rentals
  • Dixon Rentals

Search by Bedrooms

  • Studio Apartments in Davis
  • 1 Bedroom Apartments in Davis
  • 2 Bedroom Apartments in Davis
  • 3 Bedroom Apartments in Davis
  • Rooms for Rent in Davis

Other Rental Types

  • Davis Lofts for Rent
  • Davis Houses for Rent
  • Davis Condos for Rent
  • Davis Townhomes for Rent
  • Private Landlord Rentals Davis
  • Davis Duplex Rentals
  • 95616 Houses for Rent
  • 95616 Condos for Rent
  • 95616 Townhomes for Rent

Stay on Budget

  • Davis Apartments Under $600
  • Davis Apartments Under $700
  • Davis Apartments Under $800
  • Davis Apartments Under $1,000
  • Davis Apartments Under $1,200
  • Davis Apartments Under $1,300
  • Davis Apartments Under $1,500
  • Davis Apartments Under $2,000

Filter by Popular Amenities

  • Pet Friendly Apartments in Davis
  • Furnished Apartments in Davis
  • Apartments with Washer & Dryer in Davis
  • Wheelchair Accessible Apartments in Davis
  • Apartments with EV Charging in Davis
  • Apartments with Balcony in Davis
  • Apartments with Air Conditioning in Davis
  • Davis Apartments with Virtual Tours
  • Davis Waterfront Apartments

Find Specialty Housing

  • Student Housing in Davis
  • Davis Low Income Housing
  • Senior Housing in Davis
  • Short Term Rentals in Davis
  • Luxury Apartments in Davis
  • Cheap Apartments in Davis
  • Corporate Housing in Davis
  • Move-In Specials in Davis
  • New Apartments in Davis
  • About Us
  • Advertise
  • Legal Notices
  • Privacy Notice
  • Avoid Scams
  • Accessibility
  • Calculate Rent Affordability
  • Renterverse
  • Sitemap
Property Logo
apartments.com
© 2026 CoStar Group, Inc. Equal Housing Opportunity

Equal Housing Opportunity

© 2026 CoStar Group, Inc.

Equal Housing Opportunity

Ready to Apply?

Good News! This rental is accepting applications through Apartments.com. Act now and your $ purchase will include 9 additional FREE application submissions to participating properties.

Or if you already have an account


Required

Required

Valid Email Required

You must acknowledge the disclaimer to continue
Next
Continue

Take me to this property's website
Send Message
Interested in this property? Send message today.
Rate & Review Portage Bay Apartments
Please select a rating
50 character minimum
By clicking submit, I agree to the Apartments.com Terms of Service and the Ratings & Reviews Terms of Use.

What Are Walk Score®, Transit Score®, and Bike Score® Ratings?

Walk Score® measures the walkability of any address. Transit Score® measures access to public transit. Bike Score® measures the bikeability of any address.

Learn How It Works

What is a Sound Score Rating?

A Sound Score Rating aggregates noise caused by vehicle traffic, airplane traffic and local sources.

Learn How It Works

Share This Listing
Listing Image

2949 Portage Bay W

Davis, CA 95616

Email

Link Copied

(530) 767-4091
Get Directions
Schools Restaurants Groceries Coffee Banks Shops Fitness

