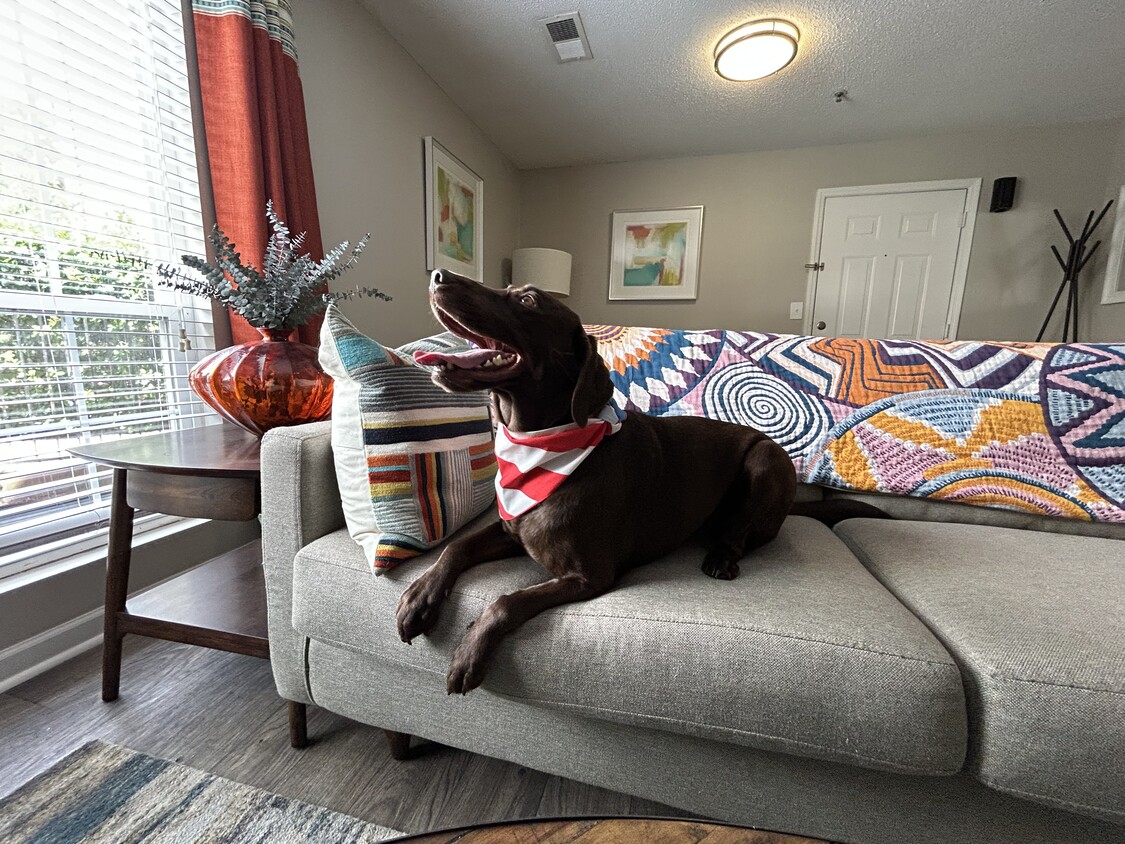
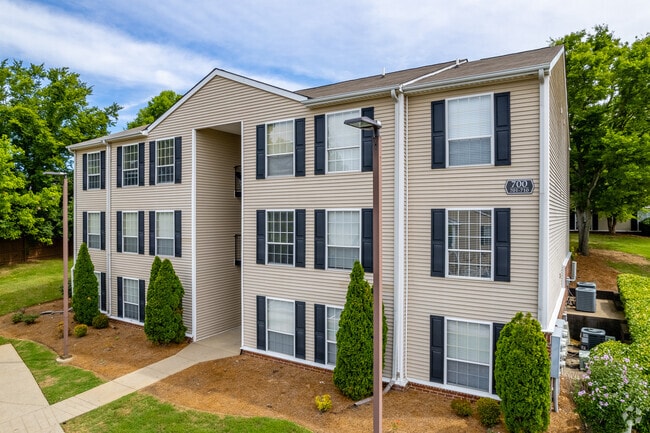
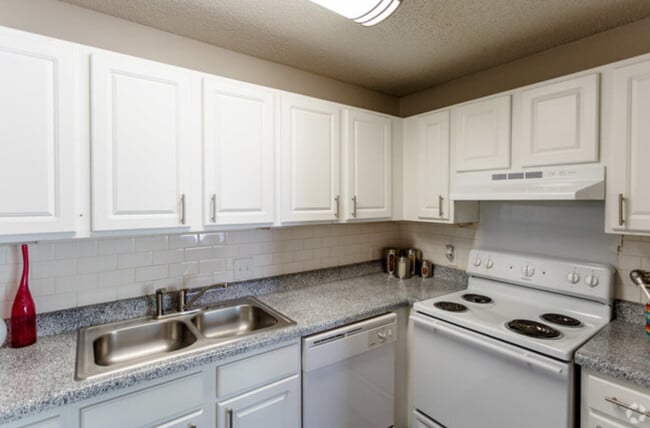
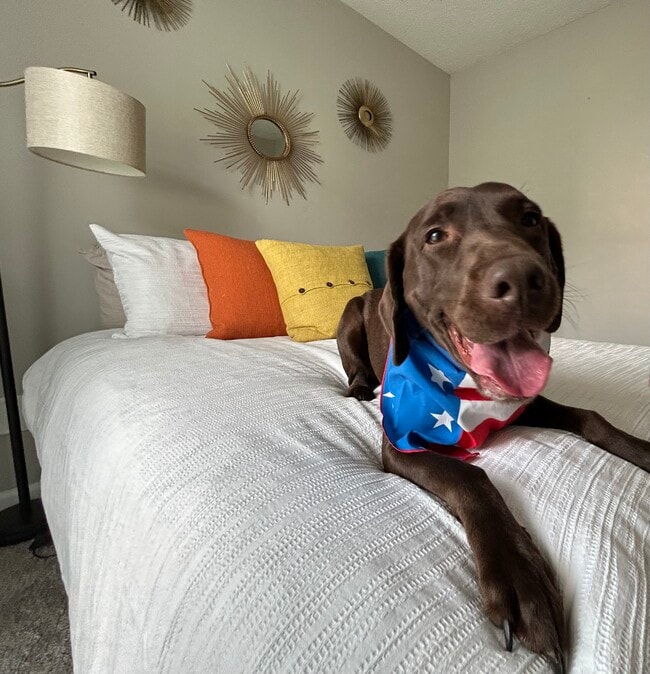
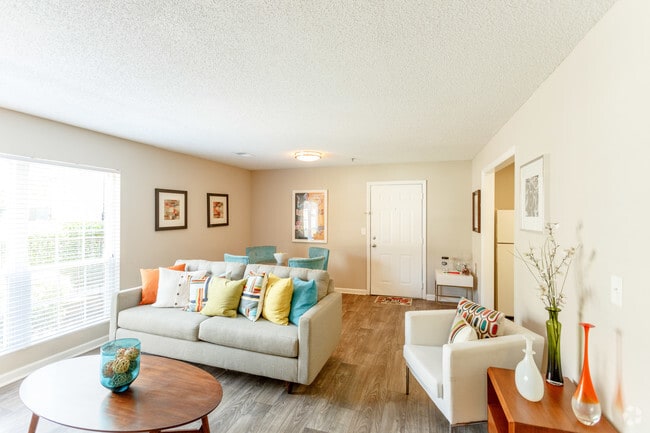
This single-floor space offers a straightforward and functional layout designed to accommodate a variety of living arrangements. The main living area is finished with wall-to-wall carpet in a neutral beige tone, creating a warm and understated foundation that pairs well with a range of furnishing styles. Soft, cream-colored walls throughout contribute to a clean and open atmosphere, while white baseboards provide a crisp contrast that defines the room's boundaries. A large window serves as a focal point of the living area, allowing natural light to fill the space and offering a view of the surrounding exterior. The window's substantial size ensures the room remains bright and airy throughout the day. The open floor plan provides flexibility in how the space can be arranged and utilized. A dark floor panel is visible near the entrance area, adding a subtle material contrast to the otherwise uniform carpeted flooring. The overall ambiance of the space is calm and neutral, offering a blank canvas well-suited for customization and personalization to meet a wide range of needs and preferences.

-
Monthly Rent
$1,009 - $2,009
-
Bedrooms
Studio - 3 bd
-
Bathrooms
1 - 2.5 ba
-
Square Feet
400 - 1,865 sq ft
Highlights
- English and Spanish Speaking Staff
- Bay Window
- Yard
- Pool
- Walk-In Closets
- Deck
- Island Kitchen
- Picnic Area
- Grill
Pricing & Floor Plans
-
Unit 0709price $1,199square feet 675availibility Now
-
Unit 0702price $1,199square feet 675availibility Now
-
Unit 0410price $1,199square feet 675availibility Now
-
Unit H15price $1,259square feet 804availibility Now
-
Unit H03price $1,259square feet 804availibility Now
-
Unit G03price $1,259square feet 804availibility Now
-
Unit K02price $1,379square feet 675availibility Now
-
Unit 1410price $1,379square feet 675availibility Now
-
Unit 1008price $1,379square feet 925availibility Now
-
Unit C10price $1,409square feet 996availibility Now
-
Unit 0709price $1,199square feet 675availibility Now
-
Unit 0702price $1,199square feet 675availibility Now
-
Unit 0410price $1,199square feet 675availibility Now
-
Unit H15price $1,259square feet 804availibility Now
-
Unit H03price $1,259square feet 804availibility Now
-
Unit G03price $1,259square feet 804availibility Now
-
Unit K02price $1,379square feet 675availibility Now
-
Unit 1410price $1,379square feet 675availibility Now
-
Unit 1008price $1,379square feet 925availibility Now
-
Unit C10price $1,409square feet 996availibility Now
Fees and Policies
The fees listed below are community-provided and may exclude utilities or add-ons. All payments are made directly to the property and are non-refundable unless otherwise specified.
-
One-Time Basics
-
Due at Application
-
Application Fee Per ApplicantCharged per applicant.$50
-
-
Due at Move-In
-
Administrative FeeCharged per unit.$150
-
-
Due at Application
-
Dogs
Max of 2Restrictions:Breed RestrictionsRead More Read LessComments
-
Cats
Max of 2Restrictions:Comments
-
Surface Lot
Property Fee Disclaimer: Based on community-supplied data and independent market research. Subject to change without notice. May exclude fees for mandatory or optional services and usage-based utilities.
Details
Lease Options
-
6 - 15 Month Leases
Property Information
-
Built in 1997
-
293 units/3 stories
Matterport 3D Tours
About Pointe West I & II
Pointe West I & II is apartment living at its best. Let our responsive management team do all they can to make you feel at home. Beautifully landscaped grounds create a wonderful living environment, and Pointe West offers everything that's nearby to fit your everyday need, as well as fine dining, shopping, and entertainment only a short distance away. Choose from our wide range of models for a residence that complements and enhances your lifestyle. At Pointe West you'll find the carefree living you've earned and the luxury you deserve.
Pointe West I & II is an apartment community located in Davidson County and the 37209 ZIP Code. This area is served by the Davidson County attendance zone.
Unique Features
- 24 Hour Fitness Center
- Granite Countertops In Select Units.
- Picnic/grilling areas
Community Amenities
Pool
Fitness Center
Laundry Facilities
Grill
- Laundry Facilities
- Maintenance on site
- Property Manager on Site
- Renters Insurance Program
- Online Services
- Public Transportation
- Fitness Center
- Pool
- Grill
- Picnic Area
Apartment Features
Washer/Dryer
Air Conditioning
Dishwasher
Washer/Dryer Hookup
Hardwood Floors
Walk-In Closets
Island Kitchen
Granite Countertops
Indoor Features
- Washer/Dryer
- Washer/Dryer Hookup
- Air Conditioning
- Heating
- Ceiling Fans
- Cable Ready
- Trash Compactor
- Tub/Shower
- Sprinkler System
Kitchen Features & Appliances
- Dishwasher
- Disposal
- Granite Countertops
- Stainless Steel Appliances
- Pantry
- Island Kitchen
- Eat-in Kitchen
- Kitchen
- Microwave
- Oven
- Range
- Refrigerator
- Freezer
- Breakfast Nook
Model Details
- Hardwood Floors
- Carpet
- Vinyl Flooring
- Basement
- Bay Window
- Walk-In Closets
- Linen Closet
- Window Coverings
- Large Bedrooms
- Balcony
- Patio
- Deck
- Yard
Nestled just seven miles west of Downtown Nashville, Hillwood is a desirable neighborhood with a country-club feel. In fact, the Hillwood Country Club takes up a large portion of the neighborhood and reflects the finer things offered in the area. An upscale community, Hillwood stands as a reprieve for its residents from the hustle and bustle of Nashville, while still offering the proximity to everything Music City has to offer.
With access to Highways 70 and 705, as well as Interstate 40, commuting is a breeze. Families flock to this neighborhood for its wonderful amenities such as excellent schools, community parks, and a variety of restaurants, markets, and retailers in the Nashville West Shopping Center. Take a stroll through H.G. Hill Park or take a quick drive into Downtown to visit popular spots like the Parthenon, Music City Center, Bridgestone Arena, or the Ryman Auditorium.
Learn more about living in HillwoodCompare neighborhood and city base rent averages by bedroom.
| Hillwood | Nashville, TN | |
|---|---|---|
| Studio | $1,549 | $1,572 |
| 1 Bedroom | $1,396 | $1,693 |
| 2 Bedrooms | $1,584 | $2,061 |
| 3 Bedrooms | $2,231 | $2,557 |
- Laundry Facilities
- Maintenance on site
- Property Manager on Site
- Renters Insurance Program
- Online Services
- Public Transportation
- Grill
- Picnic Area
- Fitness Center
- Pool
- 24 Hour Fitness Center
- Granite Countertops In Select Units.
- Picnic/grilling areas
- Washer/Dryer
- Washer/Dryer Hookup
- Air Conditioning
- Heating
- Ceiling Fans
- Cable Ready
- Trash Compactor
- Tub/Shower
- Sprinkler System
- Dishwasher
- Disposal
- Granite Countertops
- Stainless Steel Appliances
- Pantry
- Island Kitchen
- Eat-in Kitchen
- Kitchen
- Microwave
- Oven
- Range
- Refrigerator
- Freezer
- Breakfast Nook
- Hardwood Floors
- Carpet
- Vinyl Flooring
- Basement
- Bay Window
- Walk-In Closets
- Linen Closet
- Window Coverings
- Large Bedrooms
- Balcony
- Patio
- Deck
- Yard
| Monday | 8:30am - 5:30pm |
|---|---|
| Tuesday | 8:30am - 5:30pm |
| Wednesday | 8:30am - 5:30pm |
| Thursday | 8:30am - 5:30pm |
| Friday | 8:30am - 5:30pm |
| Saturday | 10am - 3pm |
| Sunday | Closed |
| Colleges & Universities | Distance | ||
|---|---|---|---|
| Colleges & Universities | Distance | ||
| Drive: | 5 min | 2.5 mi | |
| Drive: | 8 min | 5.0 mi | |
| Drive: | 8 min | 5.1 mi | |
| Drive: | 10 min | 5.4 mi |


 The GreatSchools Rating helps parents compare schools within a state based on a variety of school quality indicators and provides a helpful picture of how effectively each school serves all of its students. Ratings are on a scale of 1 (below average) to 10 (above average) and can include test scores, college readiness, academic progress, advanced courses, equity, discipline and attendance data. We also advise parents to visit schools, consider other information on school performance and programs, and consider family needs as part of the school selection process.
View GreatSchools Rating Methodology
Data provided by GreatSchools.org © 2026. All rights reserved.
Scores provided by
 What do Walkability, Transit, Drivability, and Bikeability mean?
Walkability measures the walking distance to day-to-day needs.
Transit measures access to public transportation.
Drivability measures congestion, parking availability, and access to major roads.
Bikeability measures the suitability for cycling.
How It Works
What do Walkability, Transit, Drivability, and Bikeability mean?
Walkability measures the walking distance to day-to-day needs.
Transit measures access to public transportation.
Drivability measures congestion, parking availability, and access to major roads.
Bikeability measures the suitability for cycling.
How It Works
Traffic
BusyAirport
CalmBusinesses
ActiveScores provided by
HowLoud What is a Sound Score Rating? A Sound Score Rating aggregates noise caused by vehicle traffic, airplane traffic and local sources. How It WorksPointe West I & II Photos
-
Pointe West I & II
-
3BR, 2BA - 1130 SF
-
Pointe West I
-
-
-
2BR, 1.5 BA - 925 SF
-
2BR, 1.5 BA - 925 SF
-
Pool at Pointe West I
-
Pointe West II
Nearby Apartments
Within 50 Miles of Pointe West I & II
-
Park West at Hillwood
6319 Charlotte Pike
Nashville, TN 37209
$1,199 - $1,349
1-2 Br 0.4 mi
-
River West Apartments
411 Annex Ave
Nashville, TN 37209
$1,359 - $1,559 Total Monthly Price
1-2 Br 0.8 mi
-
The Still I & II
6700 Cabot Dr
Nashville, TN 37209
$999 - $1,919
1-3 Br 1.0 mi
-
Fountains at Belle Meade
97 White Bridge Pike
Nashville, TN 37205
$1,299 - $1,799
1-2 Br 1.3 mi
-
Continental Condos
3415 West End Ave
Nashville, TN 37203
$1,250 - $2,229
1-3 Br 3.2 mi
-
Blackstone Apartments
3300 West End Ave
Nashville, TN 37203
$1,199 - $1,549
1-2 Br 3.3 mi
Pointe West I & II has units with in‑unit washers and dryers, making laundry day simple for residents.
Utilities are not included in rent. Residents should plan to set up and pay for all services separately.
Parking is available at Pointe West I & II. Contact this property for details.
Pointe West I & II has studios to three-bedrooms with rent ranges from $1,009/mo. to $2,009/mo.
Yes, Pointe West I & II welcomes pets. Breed restrictions, weight limits, and additional fees may apply. View this property's pet policy.
A good rule of thumb is to spend no more than 30% of your gross income on rent. Based on the lowest available rent of $1,009 for a studio, you would need to earn about $40,360 per year to qualify. Want to double-check your budget? Calculate how much rent you can afford with our Rent Affordability Calculator.
Pointe West I & II is offering 1 Month Free for eligible applicants, with rental rates starting at $1,009.
Yes! Pointe West I & II offers 7 Matterport 3D Tours. Explore different floor plans and see unit level details, all without leaving home.
6430 Charlotte Pike
Nashville, TN 37209