Map
  • Add a Property
  • Renter Tools
    • Favorites
    • Saved Searches
  • Manage Rentals
  • Apartments For Rent
  • Houses For Rent
  • Condos For Rent
  • Townhomes For Rent
  • Help Center
  • Area Guide
  • Rent Calculator
English

Language

English Español
Apartments.com Logo
Manage Rentals      Sign Up / Sign In
  • Primary Photo - Pointe Grand Plant City
  • Building Photo - Pointe Grand Plant City
    Building Photo - Pointe Grand Plant City
  • Building Photo - Pointe Grand Plant City
    Building Photo - Pointe Grand Plant City
Contact This Property
Schedule In-Person Tour

Tour Options: In-Person, Video , Video Tours Many properties are now offering LIVE tours via FaceTime and other streaming apps. Self-Guided Self-Guided Tours Available This community supports self-guided tours that offer prospective residents the ability to enter, tour, and exit the property without staff assistance. Contact the property for more details.

Language: English

Open 10am - 7pm Today

View All Hours Office Hours Monday - Friday, 10am - 7pm Saturday, 10am - 6pm Sunday, 1pm - 5pm

Contact This Property

Tour Options: In-Person, Video , Video Tours Many properties are now offering LIVE tours via FaceTime and other streaming apps. Self-Guided Self-Guided Tours Available This community supports self-guided tours that offer prospective residents the ability to enter, tour, and exit the property without staff assistance. Contact the property for more details.

Language: English

Open 10am - 7pm Today

View All Hours Office Hours Monday - Friday, 10am - 7pm Saturday, 10am - 6pm Sunday, 1pm - 5pm

Pointe Grand Plant City media gallery Unit
call 813-737-0786
Floor Plan View Body
Viewing Floor: Select a unit to view pricing & availability
1 (6 units)
2 (6 units)
3 (3 units)
Any
1
2
Any
1+
2+
Move-In Date
Florida Hillsborough County Plant City

Pointe Grand Plant City

3021 Bush Row Loop, Plant City, FL 33566

5.0
Renter Rating 1 Review
Verified Listing CoStar Verified® Listing

This Listing has been verified by CoStar’s listing verification process, which combines internal screening and fraud detection technology. Always beware of scams.

Today
Share Listing
Favorites
813-737-0786
  • Monthly Rent

    $1,684 - $1,941

  • Bedrooms

    2 bd

  • Bathrooms

    2 ba

  • Square Feet

    1,170 sq ft

Pointe Grand Plant City
Property Management Company Logo
Share Listing
Favorites

Pointe Grand Plant City proudly presents two-bedroom apartments offering 1,170 square feet of open living space. These apartments feature upscale interior amenities, including wood-inspired flooring, quartz countertops, stainless steel appliances, oversized kitchen islands, LED lighting, and keyless entry. Residents also enjoy community amenities such as a 24-hour fitness center, a resort-style pool with private cabanas, and a Starbucks coffee and tea bar. In addition, Pointe Grand is a pet-friendly community with no breed or weight restrictions and a leash-free bark park, making it a perfect home for you and your furry friend.

Read More

Rent Specials are Available on Select Units

Units with rent specials are marked with a price tag icon. Explore unit details to find available offers.

Highlights

  • Furnished Units Available
  • Cabana
  • Pet Washing Station
  • High Ceilings
  • Pool
  • Walk-In Closets
  • Spa
  • Island Kitchen
  • Dog Park

Pricing & Floor Plans

Cost Calculator: Estimate your monthly and one-time fees.
2 Bedroom, 2 Bathroom
Starting at $1,684 2 Beds 2 Baths 1,170 Sq Ft
15 Available units
Unit
Base Price
Sq Ft
Availability
Unit Details
  • Unit 8-205
    price $1,684
    Unit Special
    square feet 1,170
    availibility Now
  • Unit 7-101
    price $1,809
    Unit Special
    square feet 1,170
    availibility Now
  • Unit 5-307
    price $1,699
    Unit Special
    square feet 1,170
    availibility Sep 15
  • Unit 7-203
    price $1,709
    Unit Special
    square feet 1,170
    availibility Sep 15
  • Unit 7-102
    price $1,784
    Unit Special
    square feet 1,170
    availibility Sep 15
  • Unit 2-107
    price $1,784
    Unit Special
    square feet 1,170
    availibility Sep 15
  • Unit 8-202
    price $1,684
    Unit Special
    square feet 1,170
    availibility Sep 24
  • Unit 1-206
    price $1,709
    Unit Special
    square feet 1,170
    availibility Sep 30
  • Unit 1-201
    price $1,709
    Unit Special
    square feet 1,170
    availibility Oct 6
  • Unit 4-103
    price $1,824
    Unit Special
    square feet 1,170
    availibility Oct 15
  • Unit 7-312
    price $1,709
    Unit Special
    square feet 1,170
    availibility Oct 29
  • Unit 1-301
    price $1,709
    Unit Special
    square feet 1,170
    availibility Oct 30
  • Unit 8-101
    price $1,809
    Unit Special
    square feet 1,170
    availibility Nov 1
  • Unit 2-204
    price $1,684
    Unit Special
    square feet 1,170
    availibility Nov 3
  • Unit 10-103
    price $1,819
    Unit Special
    square feet 1,170
    availibility Nov 10

2 Bedroom, 2 Bathroom
Starting at $1,684 2 Beds 2 Baths 1,170 Sq Ft
15 Available units
Unit
Base Price
Sq Ft
Availability
Unit Details
  • Unit 8-205
    price $1,684
    Unit Special
    square feet 1,170
    availibility Now
  • Unit 7-101
    price $1,809
    Unit Special
    square feet 1,170
    availibility Now
  • Unit 5-307
    price $1,699
    Unit Special
    square feet 1,170
    availibility Sep 15
  • Unit 7-203
    price $1,709
    Unit Special
    square feet 1,170
    availibility Sep 15
  • Unit 7-102
    price $1,784
    Unit Special
    square feet 1,170
    availibility Sep 15
  • Unit 2-107
    price $1,784
    Unit Special
    square feet 1,170
    availibility Sep 15
  • Unit 8-202
    price $1,684
    Unit Special
    square feet 1,170
    availibility Sep 24
  • Unit 1-206
    price $1,709
    Unit Special
    square feet 1,170
    availibility Sep 30
  • Unit 1-201
    price $1,709
    Unit Special
    square feet 1,170
    availibility Oct 6
  • Unit 4-103
    price $1,824
    Unit Special
    square feet 1,170
    availibility Oct 15
  • Unit 7-312
    price $1,709
    Unit Special
    square feet 1,170
    availibility Oct 29
  • Unit 1-301
    price $1,709
    Unit Special
    square feet 1,170
    availibility Oct 30
  • Unit 8-101
    price $1,809
    Unit Special
    square feet 1,170
    availibility Nov 1
  • Unit 2-204
    price $1,684
    Unit Special
    square feet 1,170
    availibility Nov 3
  • Unit 10-103
    price $1,819
    Unit Special
    square feet 1,170
    availibility Nov 10

* Price shown is base rent. Excludes user-selected optional fees and variable or usage-based fees and required charges due at or prior to move-in or at move-out.View Fees and Policies for details. Price, availability, fees, and any applicable rent special are subject to change without notice.
* Square footage definitions vary. Displayed square footage is approximate.

Fees and Policies

The fees listed below are community-provided and may exclude utilities or add-ons. All payments are made directly to the property and are non-refundable unless otherwise specified. Use the Cost Calculator to determine costs based on your needs.

  • Utilities & Essentials
    • Essential Services Package
      Varies by unit
  • One-Time Basics
    • Administrative Fee
      Varies by unit
  • Dogs
    • Pet Fee
      Max of 10. Charged per pet.
      $350
    • Pet Rent
      Max of 10. Charged per pet.
      $25 / mo
    300 lbs. Weight Limit, Pet interview, Spayed/Neutered
  • Cats
    • Pet Fee
      Max of 10. Charged per pet.
      $350
    • Pet Rent
      Max of 10. Charged per pet.
      $25 / mo
    300 lbs. Weight Limit, Pet interview, Spayed/Neutered
  • Garage Lot
    • Garage
      Charged per rentable item.
      $150 / mo
  • Parking
    • Parking
      Charged per rentable item.
      $50 / mo
  • Furniture
    Varies by unit
  • Application Fee (Non-Refundable)
    Varies by unit

Property Fee Disclaimer: Based on community-supplied data and independent market research. Subject to change without notice. May exclude fees for mandatory or optional services and usage-based utilities.

Details

Lease Options

  • 7 - 24 Month Leases

Property Information

  • Built in 2024
  • 300 units/3 stories
  • Furnished Units Available

Matterport 3D Tours

This 820 square foot single-story residence in Plant City, FL, showcases a thoughtful design that maximizes space and functionality. The home features three bedrooms, including a 160 square foot primary bedroom, and two full bathrooms. The open-concept layout seamlessly integrates the kitchen and living areas, creating a spacious feel despite the compact footprint. The interior boasts a modern aesthetic with neutral tones and contemporary finishes. Rich, dark wood-look flooring runs throughout, providing warmth and continuity. The kitchen is a highlight, featuring crisp white cabinetry, stainless steel appliances, and a navy blue island with a quartz countertop. A sleek subway tile backsplash adds a touch of urban sophistication. Bedrooms are well-appointed, with the primary bedroom offering ample space and a walk-in closet. Bathrooms display clean lines with white vanities, modern fixtures, and stylish tile work. The living area is bathed in natural light from large windows and a glass door, while recessed lighting ensures a bright ambiance throughout. Thoughtful decor elements, including nature-inspired artwork and potted plants, contribute to a serene atmosphere. The efficient layout and stylish design make this home an ideal option for those seeking modern comfort in a compact space.

Model Unit
1/3
This 820 square foot single-story residence in Plant City, FL, showcases a thoughtful design that maximizes space and functionality. The home features three bedrooms, including a 160 square foot primary bedroom, and two full bathrooms. The open-concept layout seamlessly integrates the kitchen and living areas, creating a spacious feel despite the compact footprint.

The interior boasts a modern aesthetic with neutral tones and contemporary finishes. Rich, dark wood-look flooring runs throughout, providing warmth and continuity. The kitchen is a highlight, featuring crisp white cabinetry, stainless steel appliances, and a navy blue island with a quartz countertop. A sleek subway tile backsplash adds a touch of urban sophistication.

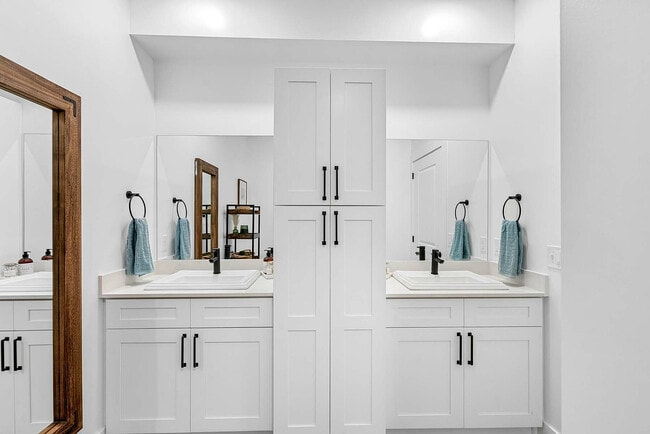
Bedrooms are well-appointed, with the primary bedroom offering ample space and a walk-in closet. Bathrooms display clean lines with white vanities, modern fixtures, and stylish tile work. The living area is bathed in natural light from large windows and a glass door, while recessed lighting ensures a bright ambiance throughout.

Thoughtful decor elements, including nature-inspired artwork and potted plants, contribute to a serene atmosphere. The efficient layout and stylish design make this home an ideal option for those seeking modern comfort in a compact space. This 1880 square foot space, located at 3018 James L Redman Pkwy in Plant City, FL, offers a harmonious blend of modern design and functional versatility. The single-story layout is thoughtfully divided into four distinct areas, each serving a unique purpose.

Upon entering, visitors are greeted by a welcoming reception area featuring a "Welcome to the GRAND LIFE" sign, setting a positive tone for the space. The interior boasts a cohesive design with high ceilings, crown molding, and recessed lighting, creating an open and airy atmosphere.

The flooring throughout is a striking herringbone-patterned hardwood, adding warmth and sophistication to the environment. Large windows with both sheer and patterned curtains allow ample natural light to flood the rooms, enhancing the overall ambiance.

Multiple seating areas are scattered throughout, featuring a mix of comfortable lounge furniture and functional workspace setups. Conference rooms equipped with sleek tables and ergonomic chairs cater to professional meetings, while more casual round tables with woven chairs offer space for collaborative work or social gatherings.

A kitchenette area provides convenience for refreshments, and built-in shelving units offer both storage and display opportunities. The space is adorned with modern artwork and decorative elements that complement the overall design aesthetic.

Technology integration is evident with wall-mounted displays, including one prominently featuring the "POINTE GRAND PLANT CITY" logo, indicating this may be a multipurpose community or business center.

The versatile layout and thoughtful design make this space suitable for a wide range of activities, from corporate events to community gatherings, embodying a perfect balance of style and functionality. This state-of-the-art fitness center, located at 3018 James L Redman Pkwy in Plant City, FL, offers a comprehensive workout experience within its 1,290 square feet of space. The facility boasts a thoughtful layout, maximizing the single-floor design for optimal functionality. Upon entering, visitors are greeted by a bright, open space with high ceilings adorned with recessed lighting and sleek ceiling fans, creating an airy and inviting atmosphere.

The gym features a diverse range of exercise equipment, including cardio machines, weight training apparatus, and functional fitness tools. A dedicated area houses an impressive array of dumbbells and weight plates, while another section showcases cardio equipment such as stationary bikes and elliptical machines. The facility also incorporates a versatile power rack for strength training enthusiasts.

Large windows line the walls, allowing ample natural light to flood the space and providing pleasant views of the surrounding area. The modern aesthetic is further enhanced by the dark, slate-like flooring, which contrasts beautifully with the light-colored walls. Multiple wall-mounted TVs and a "Hustle & Muscle" motivational sign add to the energizing environment.

Climate control is ensured through strategically placed air conditioning units, guaranteeing comfort during intense workouts. The gym's layout promotes easy navigation between different exercise zones, with clear sightlines throughout the space. This well-designed fitness center offers a comprehensive and motivating environment for individuals of all fitness levels to pursue their health and wellness goals.
Property Site Map

Select a unit to view pricing & availability

Any
1
2
Any
1+
2+
Move-In Date
Viewing Floor:
1 (6 units)
2 (6 units)
3 (3 units)
Matterport 3D Tour Matterport 3D Tour
Matterport 3D Tour

About Pointe Grand Plant City

Pointe Grand Plant City proudly presents two-bedroom apartments offering 1,170 square feet of open living space. These apartments feature upscale interior amenities, including wood-inspired flooring, quartz countertops, stainless steel appliances, oversized kitchen islands, LED lighting, and keyless entry. Residents also enjoy community amenities such as a 24-hour fitness center, a resort-style pool with private cabanas, and a Starbucks coffee and tea bar. In addition, Pointe Grand is a pet-friendly community with no breed or weight restrictions and a leash-free bark park, making it a perfect home for you and your furry friend.

Pointe Grand Plant City is an apartment community located in Hillsborough County and the 33566 ZIP Code. This area is served by the Hillsborough attendance zone.

Unique Features

  • 9-Foot Ceilings
  • Blue Subway Tile Backsplash
  • Cathedral Ceilings
  • Certified Energy Efficient
  • Community Fire Pit
  • Digital Entry
  • Double Sink Vanity
  • Eat-In Kitchen Island
  • EV Charging Stations
  • Hardwood-Style Flooring
  • High-Speed Wireless Internet
  • Leash Free Bark Park
  • LED Lighting
  • Linen Closets
  • No Breed Restrictions
  • Open Living Floorplan
  • Pet Spa
  • Picnic Area w/BBQ Grills
  • Poolside Cabanas
  • Privacy View
  • Shower with Tile Surround
  • Single-Basin Sink
  • Smart Locks
  • Soft-Close Cabinetry
  • Stackable Washer & Dryer
  • Subway Tile Backsplash
  • Valet Trash Service
  • White Shaker Cabinets
  • Wi-Fi Enabled Thermostat

Contact

View Property Website
Language: English
Open 10am - 7pm Today
  • Monday - Friday, 10am - 7pm
  • Saturday, 10am - 6pm
  • Sunday, 1pm - 5pm

Community Amenities

Pool

Fitness Center

Furnished Units Available

Playground

  • Maintenance on site
  • Property Manager on Site
  • Furnished Units Available
  • Trash Pickup - Door to Door
  • Pet Washing Station
  • EV Charging
  • Business Center
  • Clubhouse
  • Conference Rooms
  • Fitness Center
  • Spa
  • Pool
  • Playground
  • Cabana
  • Grill
  • Picnic Area
  • Dog Park

Apartment Features

Washer/Dryer

Air Conditioning

Dishwasher

Walk-In Closets

Island Kitchen

Microwave

Refrigerator

Wi-Fi

Indoor Features

  • Wi-Fi
  • Washer/Dryer
  • Air Conditioning
  • Heating
  • Double Vanities
  • Tub/Shower

Kitchen Features & Appliances

  • Dishwasher
  • Disposal
  • Stainless Steel Appliances
  • Island Kitchen
  • Eat-in Kitchen
  • Kitchen
  • Microwave
  • Oven
  • Refrigerator
  • Freezer
  • Quartz Countertops

Model Details

  • Tile Floors
  • Vinyl Flooring
  • High Ceilings
  • Vaulted Ceiling
  • Walk-In Closets
  • Linen Closet
  • Furnished
  • Window Coverings
  • Balcony
  • Patio
Location
3021 Bush Row Loop, Plant City,
FL 33566
Get Directions
Schools Restaurants Groceries Coffee Banks Shops Fitness
| Edit
Edit Commute

Destination is required

Under 30 minutes

Commute Time is calculated at rush hour.
City - Plant City

No other Florida city carries this title: the Winter Strawberry Capital of the World. About 25 miles east of Tampa and midway between Brandon and Lakeland along Interstate 4, Plant City wraps agricultural heritage around a genuine small-town feel. Citrus groves and strawberry fields frame its edges, while the historic downtown district offers brick-paved streets lined with locally owned eateries, antique shops, and century-old landmarks that make getting around on foot a pleasure. South Florida Baptist Hospital anchors the local economy, and distribution centers for Tesla and Sysco reflect a city that has grown well beyond its farming roots.

The rental market offers a range of options, from garden-style apartment communities and townhomes to single-family rental houses with yard space.

Learn more about living in Plant City 
Amenities
  • Maintenance on site
  • Property Manager on Site
  • Furnished Units Available
  • Trash Pickup - Door to Door
  • Pet Washing Station
  • EV Charging
  • Business Center
  • Clubhouse
  • Conference Rooms
  • Cabana
  • Grill
  • Picnic Area
  • Dog Park
  • Fitness Center
  • Spa
  • Pool
  • Playground
  • 9-Foot Ceilings
  • Blue Subway Tile Backsplash
  • Cathedral Ceilings
  • Certified Energy Efficient
  • Community Fire Pit
  • Digital Entry
  • Double Sink Vanity
  • Eat-In Kitchen Island
  • EV Charging Stations
  • Hardwood-Style Flooring
  • High-Speed Wireless Internet
  • Leash Free Bark Park
  • LED Lighting
  • Linen Closets
  • No Breed Restrictions
  • Open Living Floorplan
  • Pet Spa
  • Picnic Area w/BBQ Grills
  • Poolside Cabanas
  • Privacy View
  • Shower with Tile Surround
  • Single-Basin Sink
  • Smart Locks
  • Soft-Close Cabinetry
  • Stackable Washer & Dryer
  • Subway Tile Backsplash
  • Valet Trash Service
  • White Shaker Cabinets
  • Wi-Fi Enabled Thermostat
  • Wi-Fi
  • Washer/Dryer
  • Air Conditioning
  • Heating
  • Double Vanities
  • Tub/Shower
  • Dishwasher
  • Disposal
  • Stainless Steel Appliances
  • Island Kitchen
  • Eat-in Kitchen
  • Kitchen
  • Microwave
  • Oven
  • Refrigerator
  • Freezer
  • Quartz Countertops
  • Tile Floors
  • Vinyl Flooring
  • High Ceilings
  • Vaulted Ceiling
  • Walk-In Closets
  • Linen Closet
  • Furnished
  • Window Coverings
  • Balcony
  • Patio
Expenses
Recurring
Cat Rent $20
Dog Rent $20
One-Time
Cat Fee $350
Dog Fee $350
Office Hours
Monday 10am - 7pm
Tuesday 10am - 7pm
Wednesday 10am - 7pm
Thursday 10am - 7pm
Friday 10am - 7pm
Saturday 10am - 6pm
Sunday 1pm - 5pm
813-737-0786
Education
Colleges & Universities Distance
Hillsborough C.C., Plant City
Drive: 8 min 4.4 mi
Florida Southern College
Drive: 26 min 15.0 mi
Southeastern University
Drive: 28 min 16.5 mi
Hillsborough C.C., Brandon
Drive: 31 min 19.5 mi
Pointe Grand Plant City is within 8 minutes or 4.4 miles from Hillsborough C.C., Plant City. It is also near Florida Southern College and Hillsborough C.C., Brandon.
Schools
  • Public Schools
  • Private Schools
Trapnell Elementary School
Public Elementary School
Grades PK-5
388 Students
Attendance Zone
GreatSchools rating: 7 out of 10
Turkey Creek Middle School
Public Middle School
Grades 6-8
916 Students
Attendance Zone
GreatSchools rating: 2 out of 10
Advantage Academy Middle School
Public Middle School
Grades 6-8
152 Students
Nearby
Plant City High School
Public High School
Grades 9-12
2,620 Students
Nearby
GreatSchools rating: 5 out of 10
Durant High School
Public High School
Grades 9-12
2,402 Students
Attendance Zone
GreatSchools rating: 4 out of 10
Faith Christian Academy of Plant City
Private Elementary, Middle & High School
Grades K-12
113 Students
Nearby
Jaycare Enrichment Academy
Private Elementary & Middle School
Grades PK-8
Nearby
School data provided by GreatSchools The GreatSchools Rating helps parents compare schools within a state based on a variety of school quality indicators and provides a helpful picture of how effectively each school serves all of its students. Ratings are on a scale of 1 (below average) to 10 (above average) and can include test scores, college readiness, academic progress, advanced courses, equity, discipline and attendance data. We also advise parents to visit schools, consider other information on school performance and programs, and consider family needs as part of the school selection process.

View GreatSchools Rating Methodology


Data provided by GreatSchools.org © 2026. All rights reserved.
Transportation

Pointe Grand Plant City is near Tampa International, located 32.7 miles or 45 minutes away, and St Pete-Clearwater International, located 41.9 miles or 62 minutes away.

Commuter Rail Distance
Lakeland
Drive: 22 min 13.4 mi
Tampa
Drive: 34 min 24.9 mi
Winter Haven
Drive: 42 min 28.5 mi
Airports Distance
Airports Distance
Tampa International
Drive: 45 min 32.7 mi
St Pete-Clearwater International
Drive: 62 min 41.9 mi
Getting Around
Fairly Walkable
Walkability
50 / 100
Exceptionally Drivable
Drivability
100 / 100
Somewhat Bikeable
Bikeability
30 / 100

Scores provided by

Local Logic What do Walkability, Transit, Drivability, and Bikeability mean? Walkability measures the walking distance to day-to-day needs. Transit measures access to public transportation. Drivability measures congestion, parking availability, and access to major roads. Bikeability measures the suitability for cycling. How It Works
Active
Soundscore™
75 / 100

Traffic

Busy

Airport

Calm

Businesses

Calm

Scores provided by

HowLoud What is a Sound Score Rating? A Sound Score Rating aggregates noise caused by vehicle traffic, airplane traffic and local sources. How It Works
Points of Interest

Time and distance from Pointe Grand Plant City.

Shopping Centers Distance
City Crossings
Walk: 6 min 0.3 mi
3011-3017 James L Redman Pky
Walk: 7 min 0.4 mi
Village Plaza
Walk: 9 min 0.5 mi
Pointe Grand Plant City has 3 shopping centers within 0.5 mile, which is about a 9-minute walk. The miles and minutes will be for the farthest away property.
Parks and Recreation Distance
Aldermans Ford Park
Drive: 16 min 9.0 mi
Pointe Grand Plant City has a nearby park, Aldermans Ford Park , located 9.0 miles or 16 minutes away.
Hospitals Distance
Hospitals Distance
South Florida Baptist Hospital
Drive: 7 min 3.7 mi
Pointe Grand Plant City is 3.7 miles and a 7 minute drive from South Florida Baptist Hospital.
Military Bases Distance
MacDill Air Force Base
Drive: 54 min 35.0 mi
Governmental U.S. Coast Guard
Drive: 58 min 42.0 mi
Avon Park Air Force Station Frostproof
Drive: 152 min 77.2 mi
Pointe Grand Plant City has 3 military bases within 77.2 miles, the nearest is MacDill Air Force Base which is 35.0 miles away and a 54 minute drive.


Reviews for Pointe Grand Plant City

5.0
Renter Rating
5 Stars
1
4 Stars
0
3 Stars
0
2 Stars
0
1 Star
0
Share details of your own experience with this property
Renter Reviews 1 Review
 
  • Most Recent
  • Most Helpful
  • Rating Low-High
  • Rating High-Low
Submitted by a verified resident of the apartment community. Participating residents may receive reward points in exchange for posting a review during their lease term, regardless of the nature of the review. Delete

Property Manager Responded:

Property Manager Responded

Show full review Show less
Was this helpful? Vote review helpful Thanks for your feedback!
Flag Review
  1. ...
  2. ...

Pointe Grand Plant City Photos

  • Model Unit

Models

  • Modern floor plan showcasing two inviting bedrooms, elegant open living and dining areas, and a sleek kitchen, perfect for stylish living.

Nearby Apartments

Within 50 Miles of Pointe Grand Plant City

  • Pointe Grand Lakeland

    901 Patriot Dr

    Lakeland, FL 33813

    $1,540 - $2,219

    2 Br 9.3 mi

  • Pointe Grand Champions Village

    2010 Celsius Way

    Davenport, FL 33897

    $1,590 - $2,604

    2-3 Br 34.3 mi

  • Pointe Grand Crossing at Four Corners

    185 Town Center Blvd

    Clermont, FL 34714

    $1,849 - $2,329

    2 Br 37.6 mi

  • Pointe Grand Davenport

    1110 Yukon Ave

    Davenport, FL 33837

    $1,499 - $1,959

    2 Br 38.4 mi

  • Pointe Grand Spring Hill

    4557 Homefield Dr

    Spring Hill, FL 34609

    $1,545 - $2,521

    2 Br 42.4 mi

  • Pointe Grand Hills at Minneola

    551 Town Square Ave

    Minneola, FL 34715

    $1,650 - $2,450

    2 Br 48.7 mi

Frequently Asked Questions
Does Pointe Grand Plant City have in-unit laundry?

Pointe Grand Plant City has units with in‑unit washers and dryers, making laundry day simple for residents.

What utilities are included in rent at Pointe Grand Plant City?

Utilities are not included in rent. Residents should plan to set up and pay for all services separately.

Is parking available at Pointe Grand Plant City?

Parking is available at Pointe Grand Plant City. Fees may apply depending on the type of parking offered. Contact this property for details.

Which floor plans are available, and what are the price ranges?

Pointe Grand Plant City has two-bedrooms available with rent ranges from $1,684/mo. to $1,941/mo.

Is Pointe Grand Plant City pet-friendly?

Yes, Pointe Grand Plant City welcomes pets. Breed restrictions, weight limits, and additional fees may apply. View this property's pet policy.

How much income do I need to rent at Pointe Grand Plant City?

A good rule of thumb is to spend no more than 30% of your gross income on rent. Based on the lowest available rent of $1,684 for a two-bedrooms, you would need to earn about $67,360 per year to qualify. Want to double-check your budget? Calculate how much rent you can afford with our Rent Affordability Calculator.

Does Pointe Grand Plant City have move-in specials?

Pointe Grand Plant City is offering Specials on select units, with rental rates starting at $1,684.

Does Pointe Grand Plant City offer Matterport 3D tours?

Yes! Pointe Grand Plant City offers 3 Matterport 3D Tours. Explore different floor plans and see unit level details, all without leaving home.

Back To Top
Send a Message
Contact Property
enter move in date in the format: 2 digit month / 2 digit day / 4 digit year

I would like to... Optional

Send Message

Submitting Request

Send a Message
Contact Property

Thank you! Your email has been sent.

Error

Report an Issue Print Get Directions
Try These Popular Nearby Searches

Nearby Cities

  • Dover Rentals
  • Seffner Rentals
  • Valrico Rentals
  • Thonotosassa Rentals
  • Mango Rentals

Neighborhood Apartment Rentals

  • Sunset Heights Apartments for Rent
  • Walden Pointe Apartments for Rent
  • Chestnut Forest Apartments for Rent
  • Heritage Crest Apartments for Rent
  • Valterra Apartments for Rent
  • Oaks at Valrico Apartments for Rent
  • Arista Apartments for Rent
  • Valrico Oaks Apartments for Rent
  • Northeast Tampa Apartments for Rent

Plant City Apartments by Zip Code

  • Apartments in 33563 for Rent
  • Apartments in 33566 for Rent
  • Apartments in 33565 for Rent
  • Apartments in 33527 for Rent
  • Apartments in 33567 for Rent
  • Apartments in 33594 for Rent
  • Apartments in 33584 for Rent
  • Apartments in 33811 for Rent
  • Apartments in 33592 for Rent
  • Apartments in 33815 for Rent

Other Rental Types

  • Plant City Houses for Rent
  • Plant City Condos for Rent
  • Plant City Townhomes for Rent
  • Private Landlord Rentals Plant City
  • Plant City Duplex Rentals
  • About Us
  • Advertise
  • Legal Notices
  • Privacy Notice
  • Avoid Scams
  • Accessibility
  • Calculate Rent Affordability
  • Renterverse
  • Sitemap
Property Logo
apartments.com
© 2026 CoStar Group, Inc. Equal Housing Opportunity

Equal Housing Opportunity

© 2026 CoStar Group, Inc.

Equal Housing Opportunity

Ready to Apply?

Good News! This rental is accepting applications through Apartments.com. Act now and your $ purchase will include 9 additional FREE application submissions to participating properties.

Or if you already have an account


Required

Required

Valid Email Required

You must acknowledge the disclaimer to continue
Next
You're leaving Apartments.com

Do you want this property to contact you?

Required

Required

Valid Email Required

Continue to Property Website Skip this Step
Continue

Take me to this property's website
Schedule Tour
Interested in this property? Schedule a tour today.
Rate & Review Pointe Grand Plant City
Please select a rating
50 character minimum
By clicking submit, I agree to the Apartments.com Terms of Service and the Ratings & Reviews Terms of Use.
Share This Listing
Listing Image

3021 Bush Row Loop

Plant City, FL 33566

Email

Link Copied

(813) 737-0786
Get Directions
Schools Restaurants Groceries Coffee Banks Shops Fitness
Select a unit to view pricing and availability
Floor
1 (6 units)
2 (6 units)
3 (3 units)
Any
1
2
Any
1+
2+
Move-In Date
Matterport 3D Tour Matterport 3D Tour
Matterport 3D Tour

