Map
  • Add a Property
  • Renter Tools
    • Favorites
    • Saved Searches
  • Manage Rentals
  • Apartments For Rent
  • Houses For Rent
  • Condos For Rent
  • Townhomes For Rent
  • Help Center
  • Area Guide
  • Rent Calculator
  • Property Management Companies

Language

Apartments.com Logo
Manage Rentals      Sign Up / Sign In
  • Primary Photo - Pointe Grand Brunswick
  • Building Photo - Pointe Grand Brunswick
    Building Photo - Pointe Grand Brunswick
  • Building Photo - Pointe Grand Brunswick
    Building Photo - Pointe Grand Brunswick
Contact This Property

Tour Options: In-Person, Video Video Tours Many properties are now offering LIVE tours via FaceTime and other streaming apps.

Language: English

Open 10am - 7pm Today

View All Hours Office Hours Monday - Friday, 10am - 7pm Saturday, 10am - 6pm Sunday, 1pm - 5pm

Pointe Grand Brunswick media gallery Unit
call 912-324-7892
Floor Plan View Body
Georgia Glynn County Brunswick

Pointe Grand Brunswick

3500 Grand Pointe Way, Brunswick, GA 31525

4.3
Renter Rating 41 Reviews
Verified Listing CoStar Verified® Listing

This Listing has been verified by CoStar’s listing verification process, which combines internal screening and fraud detection technology. Always beware of scams.

Today
Share Listing
Favorites
912-324-7892
  • Monthly Rent

    $1,275 - $1,875

  • Bedrooms

    2 bd

  • Bathrooms

    2 ba

  • Square Feet

    1,170 sq ft

Pointe Grand Brunswick
Property Management Company Logo
Share Listing
Favorites

Move-in Special

Enjoy up to 2 Months Free Rent at our apartment community! ; Call or visit the leasing office for complete details.

Highlights

  • Top Rated by Renters
  • Furnished Units Available
  • Cabana
  • Pet Washing Station
  • Pool
  • Planned Social Activities
  • Spa
  • Pet Play Area
  • Island Kitchen

Pricing & Floor Plans

Cost Calculator: Estimate your monthly and one-time fees.
2 Bedroom, 2 Bathroom
$1,275 – $1,875 2 Beds 2 Baths 1,170 Sq Ft
15 Available units
Unit
Base Price
Sq Ft
Availability
Unit Details
  • Unit 7-7310
    price $1,275
    square feet 1,170
    availibility Now
  • Unit 8-8207
    price $1,422
    square feet 1,170
    availibility Now
  • Unit 3-3307
    price $1,427
    square feet 1,170
    availibility Now
  • Unit 4-4309
    price $1,427
    square feet 1,170
    availibility Now
  • Unit 7-7309
    price $1,427
    square feet 1,170
    availibility Now
  • Unit 7-7108
    price $1,517
    square feet 1,170
    availibility Now
  • Unit 1-1304
    price $1,427
    square feet 1,170
    availibility May 29
  • Unit 7-7205
    price $1,392
    square feet 1,170
    availibility Jun 15
  • Unit 3-3306
    price $1,427
    square feet 1,170
    availibility Jun 30
  • Unit 4-4303
    price $1,427
    square feet 1,170
    availibility Jun 30
  • Unit 4-4204
    price $1,392
    square feet 1,170
    availibility Jul 8
  • Unit 4-4208
    price $1,392
    square feet 1,170
    availibility Jul 10
  • Unit 2-2306
    price $1,427
    square feet 1,170
    availibility Jul 11
  • Unit 8-8212
    price $1,422
    square feet 1,170
    availibility Jul 22
  • Unit 2-2105
    price $1,392
    square feet 1,170
    availibility Jul 23

2 Bedroom, 2 Bathroom
$1,275 – $1,875 2 Beds 2 Baths 1,170 Sq Ft
15 Available units
Unit
Base Price
Sq Ft
Availability
Unit Details
  • Unit 7-7310
    price $1,275
    square feet 1,170
    availibility Now
  • Unit 8-8207
    price $1,422
    square feet 1,170
    availibility Now
  • Unit 3-3307
    price $1,427
    square feet 1,170
    availibility Now
  • Unit 4-4309
    price $1,427
    square feet 1,170
    availibility Now
  • Unit 7-7309
    price $1,427
    square feet 1,170
    availibility Now
  • Unit 7-7108
    price $1,517
    square feet 1,170
    availibility Now
  • Unit 1-1304
    price $1,427
    square feet 1,170
    availibility May 29
  • Unit 7-7205
    price $1,392
    square feet 1,170
    availibility Jun 15
  • Unit 3-3306
    price $1,427
    square feet 1,170
    availibility Jun 30
  • Unit 4-4303
    price $1,427
    square feet 1,170
    availibility Jun 30
  • Unit 4-4204
    price $1,392
    square feet 1,170
    availibility Jul 8
  • Unit 4-4208
    price $1,392
    square feet 1,170
    availibility Jul 10
  • Unit 2-2306
    price $1,427
    square feet 1,170
    availibility Jul 11
  • Unit 8-8212
    price $1,422
    square feet 1,170
    availibility Jul 22
  • Unit 2-2105
    price $1,392
    square feet 1,170
    availibility Jul 23

* Price shown is base rent. Excludes user-selected optional fees and variable or usage-based fees and required charges due at or prior to move-in or at move-out.View Fees and Policies for details. Price, availability, fees, and any applicable rent special are subject to change without notice.
* Square footage definitions vary. Displayed square footage is approximate.

Fees and Policies

The fees listed below are community-provided and may exclude utilities or add-ons. All payments are made directly to the property and are non-refundable unless otherwise specified. Use the Cost Calculator to determine costs based on your needs.

  • Utilities & Essentials
    • Hassle-Free Living
      Charged per unit.
      $199 / mo
  • One-Time Basics
    • Due at Application
      • Application Fee Per Applicant
        Charged per applicant.
        $35
      • Application Fee (Non-Refundable)
        Charged per unit.
        $50
    • Due at Move-In
      • Administrative Fee
        Charged per unit.
        $150
  • Dogs
    • Pet Fee
      Charged per pet.
      $350
    • Monthly Pet Fee
      Charged per unit.
      $20 / mo
    0 lbs. Weight Limit, Pet interview, Spayed/Neutered
  • Cats
    • Pet Fee
      Charged per pet.
      $350
    • Monthly Pet Fee
      Charged per pet.
      $20 / mo
    0 lbs. Weight Limit, Pet interview, Spayed/Neutered
  • Pet Fees
    • Pet Fee
      Charged per pet.
      $350
    • Pet Rent
      Charged per pet.
      $20 / mo
  • Garage Lot
    • Garage
      Charged per vehicle.
      $150 / mo
  • Pet Fee
    Charged per unit.
    $350
  • Furniture
    Charged per unit.
    $350 / mo
  • Monthly Pet Fee
    Charged per pet.
    $20 / mo

Property Fee Disclaimer: Based on community-supplied data and independent market research. Subject to change without notice. May exclude fees for mandatory or optional services and usage-based utilities.

Details

Lease Options

  • 3 - 24 Month Leases

Property Information

  • Built in 2022
  • 264 units/3 stories
  • Furnished Units Available

Matterport 3D Tours

The Pointe Grand Apartment Homes leasing office and clubhouse is a thoughtfully designed single-story space that blends coastal charm with modern sophistication. The main entry welcomes visitors with soaring vaulted ceilings accented by bold dark wood beam detailing and an eye-catching geometric ceiling fixture. Underfoot, rich herringbone-patterned hardwood flooring flows throughout, tying the entire space together. The reception area features a sleek white leasing desk adorned with the Pointe Grand logo, set against shiplap-paneled white walls that lend a clean, airy aesthetic. A dedicated seating nook with a round wood table and woven rattan chairs sits beneath a statement gold chandelier, providing a welcoming space for resident consultations. Glass double doors at the rear offer a direct view to the outdoor pool area, filling the interior with natural light. The lounge area is anchored by a striking blue shiplap accent wall housing a wall-mounted television, complemented by plush neutral sofas and armchairs arranged around a wood coffee table. Adjacent to the lounge is a well-appointed kitchenette featuring white shaker cabinetry, dark countertops, stainless steel appliances, a beverage cooler, and a vibrant blue vertical tile backsplash with open wood shelving — perfect for a coffee and refreshment station. Together, these areas create an inviting, resort-style community hub.

Clubhouse
1/5
The Pointe Grand Apartment Homes leasing office and clubhouse is a thoughtfully designed single-story space that blends coastal charm with modern sophistication. The main entry welcomes visitors with soaring vaulted ceilings accented by bold dark wood beam detailing and an eye-catching geometric ceiling fixture. Underfoot, rich herringbone-patterned hardwood flooring flows throughout, tying the entire space together.

The reception area features a sleek white leasing desk adorned with the Pointe Grand logo, set against shiplap-paneled white walls that lend a clean, airy aesthetic. A dedicated seating nook with a round wood table and woven rattan chairs sits beneath a statement gold chandelier, providing a welcoming space for resident consultations. Glass double doors at the rear offer a direct view to the outdoor pool area, filling the interior with natural light.

The lounge area is anchored by a striking blue shiplap accent wall housing a wall-mounted television, complemented by plush neutral sofas and armchairs arranged around a wood coffee table. Adjacent to the lounge is a well-appointed kitchenette featuring white shaker cabinetry, dark countertops, stainless steel appliances, a beverage cooler, and a vibrant blue vertical tile backsplash with open wood shelving — perfect for a coffee and refreshment station. Together, these areas create an inviting, resort-style community hub. This single-floor business center offers a thoughtfully designed workspace that balances functionality with contemporary style. The centerpiece is a spacious conference room anchored by a solid natural wood table surrounded by tan leather executive chairs. Large floor-to-ceiling windows dressed with layered sheer and patterned curtains flood the room with abundant natural light, offering views of lush outdoor greenery. A sleek black-framed glass partition connects the conference room to an adjacent lounge or common area, providing visual openness while maintaining separation between zones.

A dedicated workstation alcove features a wall-mounted natural wood desk equipped with dual computer monitors and a multifunction printer, complemented by matching leather task chairs — ideal for individual productivity tasks. A minimalist wall clock adds a refined decorative touch overhead. A wall-mounted flat-screen television is also present, adding a media capability to the space.

Throughout, warm wood-look plank flooring creates a cohesive, inviting atmosphere. Clean white walls with crisp white baseboards contribute to a bright, professional ambiance. A well-lit hallway with dark-framed glass doors and decorative wall art connects the various areas, adding a polished transitional element. The overall design strikes a balance between modern professionalism and warm, welcoming aesthetics. This single-floor fitness center is thoughtfully designed to support a wide range of workout styles and training needs. The space is divided into distinct functional zones, seamlessly connected through open archways and structural columns that define the layout without closing off the floor plan.

The strength and free weights area is well-appointed with a full dumbbell rack, medicine balls, stability balls, a weight bench, a power rack with barbell, and a hanging heavy bag — all positioned on durable dark rubber flooring. Motivational wall graphics, including bold "Harder. Better. Faster. Stronger." and "Hustle & Muscle" lettering, energize the environment. A large wall-mounted mirror amplifies the sense of space and aids in form training.

The cardio zone is flooded with natural light through expansive floor-to-ceiling sliding glass doors that open to a view of a resort-style pool and outdoor amenity area. Cardio equipment includes a treadmill, rowing machine, elliptical, and stationary bike, all arranged to take advantage of the outdoor views. A wall-mounted flat-screen TV and ceiling fans add comfort and convenience throughout.

Crown molding and recessed lighting throughout lend a refined, polished character to the space, elevating it well beyond a standard fitness facility. This single-floor Pet Spaw is a purpose-built grooming facility designed to make pet care clean, comfortable, and efficient. The space is anchored by a professional-grade stainless steel wash tub equipped with integrated fixtures and a splashguard, accompanied by a stainless steel prep and drying table with lower storage. White subway tile lines the walls from floor to ceiling, creating a bright, hygienic atmosphere that is easy to maintain. Large-format neutral floor tiles add to the clean, polished aesthetic throughout.

Near the entrance, a floor-to-ceiling glass door and oversized window flood the space with natural light while offering views of lush landscaping and palm trees outside. A sanitation station with a stainless steel wipe dispenser is conveniently positioned at the entry point. Wall-mounted soap and product dispensers, along with hooks for aprons and accessories, keep grooming essentials within easy reach. Posted guidelines ensure the facility is used responsibly and kept clean for all users.

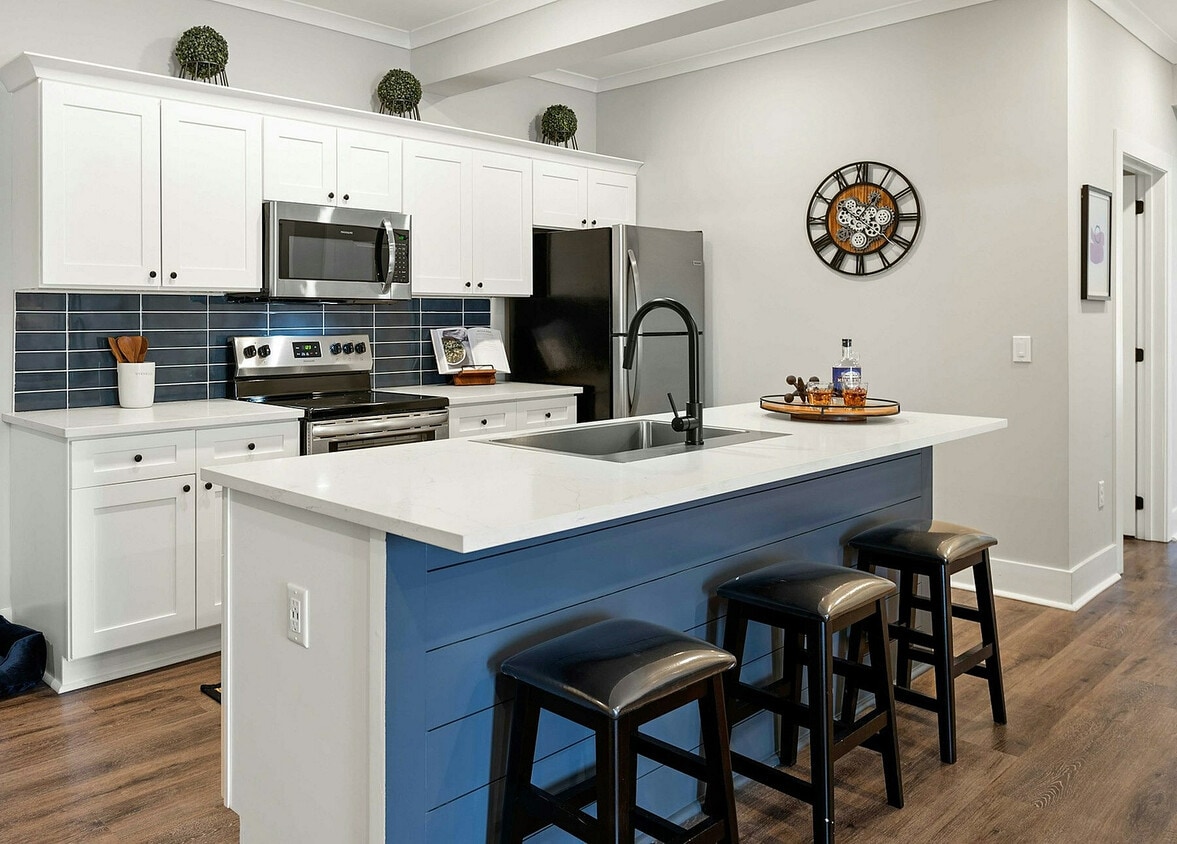
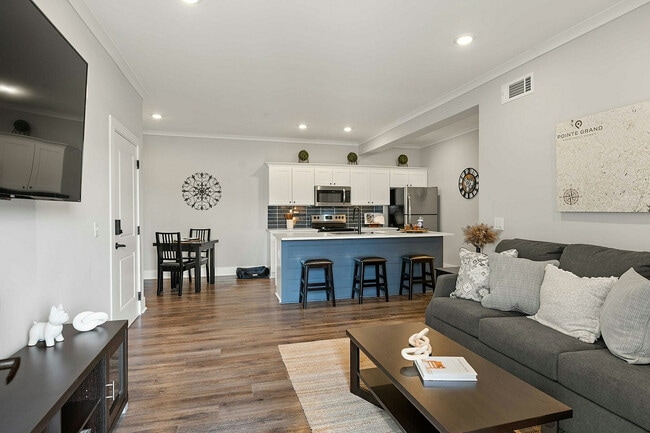
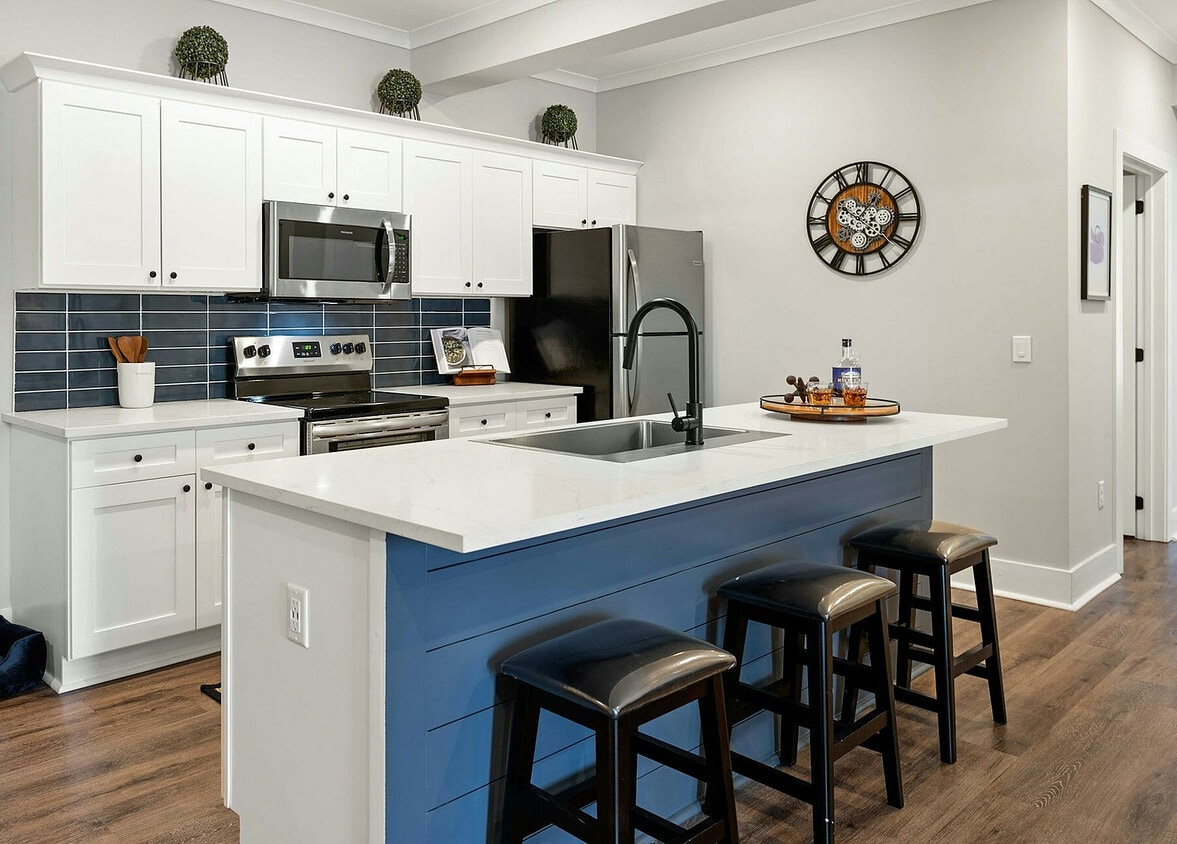
A wood-tone interior door provides access to adjoining areas, and pet-themed artwork adds a welcoming, playful touch to the otherwise functional space. The overall design balances practicality with a polished, modern finish, making it a well-equipped amenity for pet owners. This thoughtfully designed single-story space combines modern coastal aesthetics with functional living. The open-concept kitchen serves as a central focal point, featuring white shaker cabinetry, crisp white countertops, a bold navy shiplap island with bar seating, and a striking navy tile backsplash. Stainless steel appliances complete the well-equipped cooking space, which flows naturally into the adjoining dining and living areas.

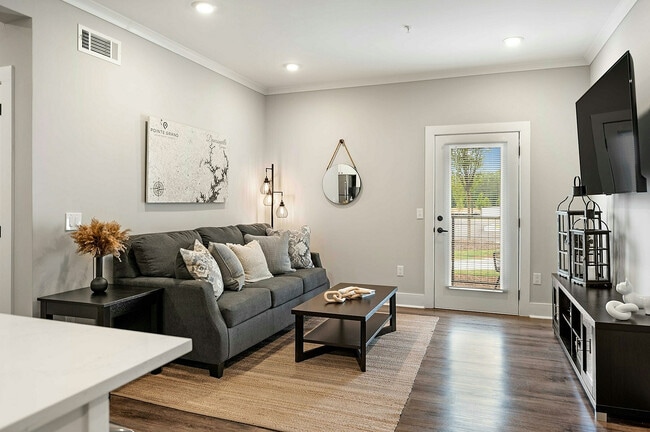

The living room offers a welcoming atmosphere with warm wood-look flooring, crown molding, and a glass-paneled exterior door that allows natural light to filter through. A decorative wooden map of Brunswick, Georgia, serves as a standout wall feature. The bedroom is bright and comfortable, benefiting from a window with natural light and convenient access to a walk-in closet area.


The primary bathroom is well-appointed with dual vessel sinks set into white shaker vanities, black matte hardware, a tall linen tower cabinet, and wood-look flooring. Throughout the space, neutral gray walls, crown molding, recessed lighting, and consistent wood-look flooring create a cohesive, polished ambiance with a relaxed coastal character.

About Pointe Grand Brunswick

Pointe Grand Brunswick proudly presents two-bedroom apartments offering 1,170 square feet of open living space. These apartments feature upscale interior amenities, including wood-inspired flooring, quartz countertops, stainless steel appliances, oversized kitchen islands, LED lighting, and keyless entry. Residents also enjoy community amenities such as a 24-hour fitness center, a resort-style pool with private cabanas, and a Starbucks coffee and tea bar. In addition, Pointe Grand is a pet-friendly community, offering amenities like a leash-free bark park and a pet spaw, making it a perfect home for you and your furry friend.

Pointe Grand Brunswick is an apartment community located in Glynn County and the 31525 ZIP Code. This area is served by the Glynn County School District attendance zone.

Unique Features

  • 3rd Floor Vaulted Living Room Ceilings
  • 9-Foot Ceilings
  • ADA Accessible
  • Cathedral Ceilings
  • Certified Energy Efficient
  • Community Fire Pit
  • Corner Unit
  • Double Sink Vanity
  • Eat-in Kitchen Island
  • EV Charging Stations
  • First Floor
  • Garbage Disposal
  • Hardwood-Style Flooring
  • Lake View
  • Leash Free Bark Park
  • LED Lighting
  • Linen Closets
  • Monthly Resident Events
  • Open Living Floorplan
  • Pet Spa
  • Picnic Area w/BBQ Grills
  • Poolside Cabanas
  • Second Floor
  • Shower with Tile Surround
  • Single-Basin Sink
  • Smart Locks
  • Soft-Close Cabinetry
  • Subway Tile Backsplash
  • Third Floor
  • Valet Trash Service

Contact

View Property Website
Language: English
Open 10am - 7pm Today
  • Monday - Friday, 10am - 7pm
  • Saturday, 10am - 6pm
  • Sunday, 1pm - 5pm

Community Amenities

Pool

Fitness Center

Furnished Units Available

Clubhouse

Business Center

Grill

Pet Play Area

Trash Pickup - Door to Door

Property Services

  • Wi-Fi
  • Maintenance on site
  • Property Manager on Site
  • Furnished Units Available
  • Trash Pickup - Door to Door
  • Online Services
  • Planned Social Activities
  • Pet Play Area
  • Pet Washing Station
  • EV Charging

Shared Community

  • Business Center
  • Clubhouse
  • Lounge

Fitness & Recreation

  • Fitness Center
  • Spa
  • Pool

Outdoor Features

  • Sundeck
  • Cabana
  • Grill
  • Picnic Area
  • Dog Park

Apartment Features

Washer/Dryer

Air Conditioning

Dishwasher

High Speed Internet Access

Island Kitchen

Microwave

Refrigerator

Wi-Fi

Indoor Features

  • High Speed Internet Access
  • Wi-Fi
  • Washer/Dryer
  • Air Conditioning
  • Heating
  • Double Vanities
  • Tub/Shower

Kitchen Features & Appliances

  • Dishwasher
  • Disposal
  • Ice Maker
  • Stainless Steel Appliances
  • Island Kitchen
  • Eat-in Kitchen
  • Kitchen
  • Microwave
  • Oven
  • Range
  • Refrigerator
  • Freezer
  • Quartz Countertops

Model Details

  • Views
  • Linen Closet
  • Furnished
Location
3500 Grand Pointe Way, Brunswick,
GA 31525
Get Directions
Schools Restaurants Groceries Coffee Banks Shops Fitness
| Edit
Edit Commute

Destination is required

Under 30 minutes

Commute Time is calculated at rush hour.
City - Brunswick

Located on Georgia's coast, Brunswick combines historic charm with coastal living. This port city, known for its shrimping industry, offers rental options from apartment communities to downtown properties. Notable areas include the Old Town district, featuring Victorian architecture along Union Street, and the neighborhoods near the College of Coastal Georgia campus.

Brunswick's maritime heritage shapes daily life, with convenient access to the Golden Isles, including St. Simons and Jekyll Islands via the F.J. Torras Causeway. Downtown features the historic Ritz Theatre and local art galleries, while Howard Coffin Park offers sports courts and recreational facilities. The Port of Brunswick, a major automobile shipping hub, anchors the local economy alongside tourism and healthcare sectors. The city's landscape showcases magnificent live oak trees, including the Lover's Oak, a centuries-old landmark.

Learn more about living in Brunswick 
Amenities
  • Wi-Fi
  • Maintenance on site
  • Property Manager on Site
  • Furnished Units Available
  • Trash Pickup - Door to Door
  • Online Services
  • Planned Social Activities
  • Pet Play Area
  • Pet Washing Station
  • EV Charging
  • Business Center
  • Clubhouse
  • Lounge
  • Sundeck
  • Cabana
  • Grill
  • Picnic Area
  • Dog Park
  • Fitness Center
  • Spa
  • Pool
  • 3rd Floor Vaulted Living Room Ceilings
  • 9-Foot Ceilings
  • ADA Accessible
  • Cathedral Ceilings
  • Certified Energy Efficient
  • Community Fire Pit
  • Corner Unit
  • Double Sink Vanity
  • Eat-in Kitchen Island
  • EV Charging Stations
  • First Floor
  • Garbage Disposal
  • Hardwood-Style Flooring
  • Lake View
  • Leash Free Bark Park
  • LED Lighting
  • Linen Closets
  • Monthly Resident Events
  • Open Living Floorplan
  • Pet Spa
  • Picnic Area w/BBQ Grills
  • Poolside Cabanas
  • Second Floor
  • Shower with Tile Surround
  • Single-Basin Sink
  • Smart Locks
  • Soft-Close Cabinetry
  • Subway Tile Backsplash
  • Third Floor
  • Valet Trash Service
  • High Speed Internet Access
  • Wi-Fi
  • Washer/Dryer
  • Air Conditioning
  • Heating
  • Double Vanities
  • Tub/Shower
  • Dishwasher
  • Disposal
  • Ice Maker
  • Stainless Steel Appliances
  • Island Kitchen
  • Eat-in Kitchen
  • Kitchen
  • Microwave
  • Oven
  • Range
  • Refrigerator
  • Freezer
  • Quartz Countertops
  • Views
  • Linen Closet
  • Furnished
Expenses
Recurring
Cat Rent $20
Dog Rent $20
One-Time
Cat Fee $350
Dog Fee $350
Office Hours
Monday 10am - 7pm
Tuesday 10am - 7pm
Wednesday 10am - 7pm
Thursday 10am - 7pm
Friday 10am - 7pm
Saturday 10am - 6pm
Sunday 1pm - 5pm
912-324-7892
Education
Colleges & Universities Distance
College of Coastal Georgia
Drive: 8 min 3.7 mi
Pointe Grand Brunswick is within 8 minutes or 3.7 miles from College of Coastal Georgia.
Schools
  • Public Schools
  • Private Schools
Golden Isles Elementary School
Public Elementary School
Grades PK-5
617 Students
Attendance Zone
Needwood Middle School
Public Middle School
Grades 6-8
734 Students
Attendance Zone
Coastal Plains Charter High School - Candler Campus
Public High School
Grades 9-12
1,623 Students
Nearby
Emmanuel Christian School
Private Elementary, Middle & High School
Grades PK-12
65 Students
Nearby
School data provided by The GreatSchools Rating helps parents compare schools within a state based on a variety of school quality indicators and provides a helpful picture of how effectively each school serves all of its students. Ratings are on a scale of 1 (below average) to 10 (above average) and can include test scores, college readiness, academic progress, advanced courses, equity, discipline and attendance data. We also advise parents to visit schools, consider other information on school performance and programs, and consider family needs as part of the school selection process.

View GreatSchools Rating Methodology


Data provided by GreatSchools.org © 2026. All rights reserved.
Transportation

Pointe Grand Brunswick is near Brunswick Golden Isles, located 4.9 miles or 10 minutes away.

Airports Distance
Airports Distance
Brunswick Golden Isles
Drive: 10 min 4.9 mi
Getting Around
Fairly Walkable
Walkability
40 / 100
Exceptionally Drivable
Drivability
90 / 100
Somewhat Bikeable
Bikeability
30 / 100

Scores provided by

What do Walkability, Transit, Drivability, and Bikeability mean? Walkability measures the walking distance to day-to-day needs. Transit measures access to public transportation. Drivability measures congestion, parking availability, and access to major roads. Bikeability measures the suitability for cycling. How It Works
-
Soundscore™
- / 100

Traffic

-

Airport

-

Businesses

-

Scores provided by

HowLoud What is a Sound Score Rating? A Sound Score Rating aggregates noise caused by vehicle traffic, airplane traffic and local sources. How It Works
Points of Interest

Time and distance from Pointe Grand Brunswick.

Shopping Centers Distance
Shops at Scranton
Walk: 3 min 0.2 mi
Scranton Place
Walk: 8 min 0.4 mi
Shoppers Way
Walk: 11 min 0.6 mi
Pointe Grand Brunswick has 3 shopping centers within 0.6 mile, which is about a 11-minute walk. The miles and minutes will be for the farthest away property.
Parks and Recreation Distance
Hofwyl-Broadfield Plantation Historic Site
Drive: 12 min 8.3 mi
Driftwood Education Center
Drive: 20 min 11.1 mi
St. Simons Island Lighthouse
Drive: 21 min 11.7 mi
Fort Frederica National Monument
Drive: 31 min 15.7 mi
Pointe Grand Brunswick has 4 parks within 15.7 miles, including Hofwyl-Broadfield Plantation Historic Site, Driftwood Education Center, and St. Simons Island Lighthouse.
Hospitals Distance
Hospitals Distance
Southeast Georgia Health System - Brunswick Campus
Drive: 8 min 4.3 mi
St. Simons By-The-Sea
Drive: 17 min 9.9 mi
Pointe Grand Brunswick is 4.3 miles from Southeast Georgia Health System - Brunswick Campus, and is convenient to other hospitals, including St. Simons By-The-Sea.
Military Bases Distance
Kings Bay Naval Sub Base
Drive: 65 min 44.0 mi
Fort Stewart Military Reservation Hinesville
Drive: 93 min 66.3 mi
Fort Stewart Military Reservation Ludowici
Drive: 104 min 73.4 mi
Pointe Grand Brunswick has 3 military bases within 73.4 miles, the nearest is Kings Bay Naval Sub Base which is 44.0 miles away and a 65 minute drive.


Reviews for Pointe Grand Brunswick

4.3
Renter Rating
5 Stars
25
4 Stars
9
3 Stars
5
2 Stars
0
1 Star
2
Share details of your own experience with this property
Renter Reviews 41 Reviews
 
  • Most Recent
  • Most Helpful
  • Rating Low-High
  • Rating High-Low
Submitted by a verified resident of the apartment community. Participating residents may receive reward points in exchange for posting a review during their lease term, regardless of the nature of the review. Delete

Property Manager Responded:

Property Manager Responded

Show full review Show less
Was this helpful? Vote review helpful Thanks for your feedback!
Flag Review
  1. ...
  2. ...

Pointe Grand Brunswick Photos

  • Clubhouse

Models

  • Modern floor plan showcasing two inviting bedrooms, elegant open living and dining areas, and a sleek kitchen, perfect for stylish living.

Nearby Apartments

Within 50 Miles of Pointe Grand Brunswick

  • Pointe Villas Brunswick

    100 Towne Square Rd

    Brunswick, GA 31525

    $1,919 - $2,266

    2-3 Br 0.2 mi

  • Pointe Villas Bergen Woods

    609 Bergen Woods Dr

    Brunswick, GA 31525

    $1,894 - $2,230

    3-4 Br 2.7 mi

  • Pointe Grand Island View

    900 Pointe Grand Way

    Brunswick, GA 31520

    $1,559 - $1,843

    2 Br 3.1 mi

  • Pointe Grand Yulee

    8701 Hillpointe Cir

    Yulee, FL 32097

    $1,649 - $2,169

    2 Br 43.1 mi

Frequently Asked Questions
Does Pointe Grand Brunswick have in-unit laundry?

Pointe Grand Brunswick has units with in‑unit washers and dryers, making laundry day simple for residents.

What utilities are included in rent at Pointe Grand Brunswick?

Utilities are not included in rent. Residents should plan to set up and pay for all services separately.

Is parking available at Pointe Grand Brunswick?

Parking is available at Pointe Grand Brunswick for $150 / mo. Contact this property for details.

Which floor plans are available, and what are the price ranges?

Pointe Grand Brunswick has two-bedrooms available with rent ranges from $1,275/mo. to $1,875/mo.

Is Pointe Grand Brunswick pet-friendly?

Yes, Pointe Grand Brunswick welcomes pets. Breed restrictions, weight limits, and additional fees may apply. View this property's pet policy.

How much income do I need to rent at Pointe Grand Brunswick?

A good rule of thumb is to spend no more than 30% of your gross income on rent. Based on the lowest available rent of $1,275 for a two-bedrooms, you would need to earn about $51,000 per year to qualify. Want to double-check your budget? Calculate how much rent you can afford with our Rent Affordability Calculator.

Does Pointe Grand Brunswick have move-in specials?

Pointe Grand Brunswick is offering 2 Months Free for eligible applicants, with rental rates starting at $1,275.

Does Pointe Grand Brunswick offer Matterport 3D tours?

Yes! Pointe Grand Brunswick offers 5 Matterport 3D Tours. Explore different floor plans and see unit level details, all without leaving home.
Back To Top
Send a Message
Contact Property
enter move in date in the format: 2 digit month / 2 digit day / 4 digit year

I would like to...

Send Message

Submitting Request

Send a Message
Contact Property

Thank you! Your email has been sent.

Error

Report an Issue Print Get Directions
Try These Popular Nearby Searches

Cities

  • Country Club Estates Rentals
  • Dock Junction Rentals
  • Saint Simons Island Rentals

Search by Bedrooms

  • Studio Apartments in Brunswick
  • 1 Bedroom Apartments in Brunswick
  • 2 Bedroom Apartments in Brunswick
  • 3 Bedroom Apartments in Brunswick
  • Rooms for Rent in Brunswick

Other Rental Types

  • Brunswick Houses for Rent
  • Brunswick Condos for Rent
  • Brunswick Townhomes for Rent
  • Private Landlord Rentals Brunswick
  • Brunswick Duplex Rentals
  • 31525 Houses for Rent
  • 31525 Condos for Rent
  • 31525 Townhomes for Rent

Stay on Budget

  • Brunswick Apartments Under $700
  • Brunswick Apartments Under $800
  • Brunswick Apartments Under $900
  • Brunswick Apartments Under $1,100
  • Brunswick Apartments Under $1,200
  • Brunswick Apartments Under $1,400
  • Brunswick Apartments Under $1,500
  • Brunswick Apartments Under $2,000

Filter by Popular Amenities

  • Pet Friendly Apartments in Brunswick
  • Furnished Apartments in Brunswick
  • Apartments with Washer & Dryer in Brunswick
  • Wheelchair Accessible Apartments in Brunswick
  • Apartments with EV Charging in Brunswick
  • Apartments with Balcony in Brunswick
  • Apartments with Air Conditioning in Brunswick
  • Brunswick Apartments with Pickleball Court
  • Brunswick Apartments with Virtual Tours

Find Specialty Housing

  • Student Housing in Brunswick
  • Brunswick Low Income Housing
  • Senior Housing in Brunswick
  • Short Term Rentals in Brunswick
  • Luxury Apartments in Brunswick
  • Cheap Apartments in Brunswick
  • Corporate Housing in Brunswick
  • Move-In Specials in Brunswick
  • New Apartments in Brunswick
  • About Us
  • Advertise
  • Legal Notices
  • Privacy Notice
  • Avoid Scams
  • Accessibility
  • Calculate Rent Affordability
  • Renterverse
  • Sitemap
Property Logo
apartments.com
© 2026 CoStar Group, Inc. Equal Housing Opportunity

Equal Housing Opportunity

© 2026 CoStar Group, Inc.

Equal Housing Opportunity

Ready to Apply?

Good News! This rental is accepting applications through Apartments.com. Act now and your $ purchase will include 9 additional FREE application submissions to participating properties.

Or if you already have an account


Required

Required

Valid Email Required

You must acknowledge the disclaimer to continue
Next
Continue

Take me to this property's website
Schedule Tour
Interested in this property? Schedule a tour today.
Rate & Review Pointe Grand Brunswick
Please select a rating
50 character minimum
By clicking submit, I agree to the Apartments.com Terms of Service and the Ratings & Reviews Terms of Use.

What Are Walk Score®, Transit Score®, and Bike Score® Ratings?

Walk Score® measures the walkability of any address. Transit Score® measures access to public transit. Bike Score® measures the bikeability of any address.

Learn How It Works

What is a Sound Score Rating?

A Sound Score Rating aggregates noise caused by vehicle traffic, airplane traffic and local sources.

Learn How It Works

Share This Listing
Listing Image

3500 Grand Pointe Way

Brunswick, GA 31525

Email

Link Copied

(912) 324-7892
Get Directions
Schools Restaurants Groceries Coffee Banks Shops Fitness

