Map
  • Add a Property
  • Renter Tools
    • Favorites
    • Saved Searches
  • Manage Rentals
  • Apartments For Rent
  • Houses For Rent
  • Condos For Rent
  • Townhomes For Rent
  • Help Center
  • Area Guide
  • Rent Calculator
  • Property Management Companies

Language

Apartments.com Logo
Manage Rentals      Sign Up / Sign In
  • Pointe at Bentonville general photo - Pointe at Bentonville
  • Pointe at Bentonville general photo - Pointe at Bentonville
    Pointe at Bentonville general photo - Pointe at Bentonville
  • Pointe at Bentonville general photo - Pointe at Bentonville
    Pointe at Bentonville general photo - Pointe at Bentonville
Contact This Property

Tour Options: In-Person

Language: English

Open 10am - 6pm Today

View All Hours Office Hours Monday - Friday, 10am - 6pm Saturday, 10am - 5pm Sunday, Closed

Pointe at Bentonville media gallery Unit
call 479-241-2049
Floor Plan View Body
Viewing Floor: Select a unit to view pricing & availability
1 (17 units)
2 (9 units)
3 (5 units)
Any
1
2
3
Any
1+
2+
3+
Move-In Date
Arkansas Benton County Bentonville

Pointe at Bentonville

3800 SW Richsmith Rd, Bentonville, AR 72713

4.0
Renter Rating 5 Reviews
Verified Listing CoStar Verified® Listing

This Listing has been verified by CoStar’s listing verification process, which combines internal screening and fraud detection technology. Always beware of scams.

Today
Share Listing
Favorites
479-241-2049
Property Management Company Logo
  • Monthly Rent

    $1,277 - $2,341

  • Bedrooms

    1 - 3 bd

  • Bathrooms

    1 - 3 ba

  • Square Feet

    900 - 1,500 sq ft

Pointe at Bentonville
Property Management Company Logo
Share Listing
Favorites

Move-in Special

2 months' rent free .

Highlights

  • Furnished Units Available
  • Tanning Salon
  • Pool
  • Walk-In Closets
  • Pet Play Area
  • Controlled Access
  • Walking/Biking Trails
  • Island Kitchen
  • Dog Park

Pricing & Floor Plans

filter results by bedrooms
Cost Calculator: Estimate your monthly and one-time fees.
A1
$1,277 – $1,879 1 Bed 1 Bath 900 Sq Ft $500 Deposit
Matterport 3D Tour
26 Available units
Unit
Base Price
Sq Ft
Availability
Unit Details
  • Unit 14-103
    price $1,277
    square feet 900
    availibility Now
  • Unit 10-107
    price $1,277
    square feet 900
    availibility Now
  • Unit 12-102
    price $1,277
    square feet 900
    availibility Now
  • Unit 18-206
    price $1,312
    square feet 900
    availibility Now
  • Unit 10-103
    price $1,327
    square feet 900
    availibility Now
  • Unit 16-106
    price $1,327
    square feet 900
    availibility Now
  • Unit 17-103
    price $1,327
    square feet 900
    availibility Now
  • Unit 09-103
    price $1,327
    square feet 900
    availibility Now
  • Unit 18-107
    price $1,327
    square feet 900
    availibility Now
  • Unit 03-102
    price $1,327
    square feet 900
    availibility Now
  • Unit 10-106
    price $1,327
    square feet 900
    availibility Now
  • Unit 14-106
    price $1,327
    square feet 900
    availibility Now
  • Unit 13-203
    price $1,362
    square feet 900
    availibility Now
  • Unit 09-206
    price $1,362
    square feet 900
    availibility Now
  • Unit 16-203
    price $1,362
    square feet 900
    availibility Now
  • Unit 02-202
    price $1,362
    square feet 900
    availibility Now
  • Unit 19-106
    price $1,377
    square feet 900
    availibility Now
  • Unit 07-306
    price $1,377
    square feet 900
    availibility Now
  • Unit 02-102
    price $1,827
    square feet 900
    availibility Now
  • Unit 12-103
    price $1,327
    square feet 900
    availibility Jun 4
  • Unit 02-302
    price $1,377
    square feet 900
    availibility Jun 5
  • Unit 09-303
    price $1,412
    square feet 900
    availibility Jun 10
  • Unit 11-207
    price $1,312
    square feet 900
    availibility Jun 24
  • Unit 12-207
    price $1,397
    square feet 900
    availibility Jun 24
  • Unit 18-106
    price $1,277
    square feet 900
    availibility Jun 29
  • Unit 12-203
    price $1,365
    square feet 900
    availibility Aug 5

B1
$1,529 – $2,118 2 Beds 2 Baths 1,180 Sq Ft $750 Deposit
Matterport 3D Tour
3 Available units
Unit
Base Price
Sq Ft
Availability
Unit Details
  • Unit 18-201
    price $2,059
    square feet 1,180
    availibility Now
  • Unit 04-307
    price $1,564
    square feet 1,180
    availibility Jul 9
  • Unit 07-307
    price $1,529
    square feet 1,180
    availibility Jul 29
B2
$1,724 – $2,341 2 Beds 2 Baths 1,250 Sq Ft $750 Deposit
3 Available units
Unit
Base Price
Sq Ft
Availability
Unit Details
  • Unit 11-104
    price $2,276
    square feet 1,250
    availibility Now
  • Unit 19-101
    price $2,276
    square feet 1,250
    availibility Now
  • Unit 01-301
    price $1,724
    square feet 1,250
    availibility Sep 17
C1
$1,900 – $2,100 3 Beds 3 Baths 1,500 Sq Ft $875 Deposit
Not Available
Matterport 3D Tour
A1
$1,277 – $1,879 1 Bed 1 Bath 900 Sq Ft $500 Deposit
Matterport 3D Tour
26 Available units
Unit
Base Price
Sq Ft
Availability
Unit Details
  • Unit 14-103
    price $1,277
    square feet 900
    availibility Now
  • Unit 10-107
    price $1,277
    square feet 900
    availibility Now
  • Unit 12-102
    price $1,277
    square feet 900
    availibility Now
  • Unit 18-206
    price $1,312
    square feet 900
    availibility Now
  • Unit 10-103
    price $1,327
    square feet 900
    availibility Now
  • Unit 16-106
    price $1,327
    square feet 900
    availibility Now
  • Unit 17-103
    price $1,327
    square feet 900
    availibility Now
  • Unit 09-103
    price $1,327
    square feet 900
    availibility Now
  • Unit 18-107
    price $1,327
    square feet 900
    availibility Now
  • Unit 03-102
    price $1,327
    square feet 900
    availibility Now
  • Unit 10-106
    price $1,327
    square feet 900
    availibility Now
  • Unit 14-106
    price $1,327
    square feet 900
    availibility Now
  • Unit 13-203
    price $1,362
    square feet 900
    availibility Now
  • Unit 09-206
    price $1,362
    square feet 900
    availibility Now
  • Unit 16-203
    price $1,362
    square feet 900
    availibility Now
  • Unit 02-202
    price $1,362
    square feet 900
    availibility Now
  • Unit 19-106
    price $1,377
    square feet 900
    availibility Now
  • Unit 07-306
    price $1,377
    square feet 900
    availibility Now
  • Unit 02-102
    price $1,827
    square feet 900
    availibility Now
  • Unit 12-103
    price $1,327
    square feet 900
    availibility Jun 4
  • Unit 02-302
    price $1,377
    square feet 900
    availibility Jun 5
  • Unit 09-303
    price $1,412
    square feet 900
    availibility Jun 10
  • Unit 11-207
    price $1,312
    square feet 900
    availibility Jun 24
  • Unit 12-207
    price $1,397
    square feet 900
    availibility Jun 24
  • Unit 18-106
    price $1,277
    square feet 900
    availibility Jun 29
  • Unit 12-203
    price $1,365
    square feet 900
    availibility Aug 5

B1
$1,529 – $2,118 2 Beds 2 Baths 1,180 Sq Ft $750 Deposit
Matterport 3D Tour
3 Available units
Unit
Base Price
Sq Ft
Availability
Unit Details
  • Unit 18-201
    price $2,059
    square feet 1,180
    availibility Now
  • Unit 04-307
    price $1,564
    square feet 1,180
    availibility Jul 9
  • Unit 07-307
    price $1,529
    square feet 1,180
    availibility Jul 29
B2
$1,724 – $2,341 2 Beds 2 Baths 1,250 Sq Ft $750 Deposit
3 Available units
Unit
Base Price
Sq Ft
Availability
Unit Details
  • Unit 11-104
    price $2,276
    square feet 1,250
    availibility Now
  • Unit 19-101
    price $2,276
    square feet 1,250
    availibility Now
  • Unit 01-301
    price $1,724
    square feet 1,250
    availibility Sep 17
C1
$1,900 – $2,100 3 Beds 3 Baths 1,500 Sq Ft $875 Deposit
Not Available
Matterport 3D Tour
* Price shown is base rent. Excludes user-selected optional fees and variable or usage-based fees and required charges due at or prior to move-in or at move-out.View Fees and Policies for details. Price, availability, fees, and any applicable rent special are subject to change without notice.
* Square footage definitions vary. Displayed square footage is approximate.

Fees and Policies

The fees listed below are community-provided and may exclude utilities or add-ons. All payments are made directly to the property and are non-refundable unless otherwise specified. Use the Cost Calculator to determine costs based on your needs.

  • Dogs
    • Pet Deposit
      Max of 3. Charged per pet.
      $0
    • One-Time Pet Fee
      Max of 3. Charged per pet.
      $300
    • Monthly Pet Fee
      Max of 3. Charged per pet.
      $35 / mo
    Restrictions:
    Breed restrictions apply. Please contact office.
    Read More Read Less
    Comments
    Venterra welcomes up to 3 pets. Charges listed are for one pet, please contact the office for additional pet fees. Breed Restrictions Apply.
    Read More Read Less
  • Cats
    • Pet Deposit
      Max of 3. Charged per pet.
      $0
    • One-Time Pet Fee
      Max of 3. Charged per pet.
      $300
    • Monthly Pet Fee
      Max of 3. Charged per pet.
      $35 / mo
    Comments
    Venterra welcomes up to 3 pets. Charges listed are for one pet, please contact the office for additional pet fees.
    Read More Read Less

Property Fee Disclaimer: Based on community-supplied data and independent market research. Subject to change without notice. May exclude fees for mandatory or optional services and usage-based utilities.

Details

Lease Options

  • 12 mo

Property Information

  • Built in 2021
  • 452 units/3 stories
  • Furnished Units Available

Matterport 3D Tours


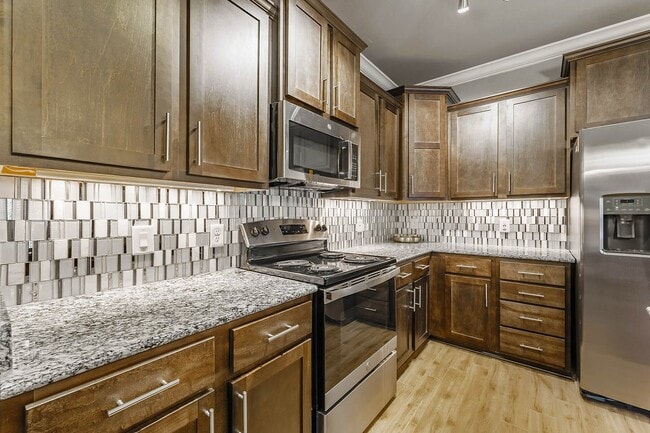
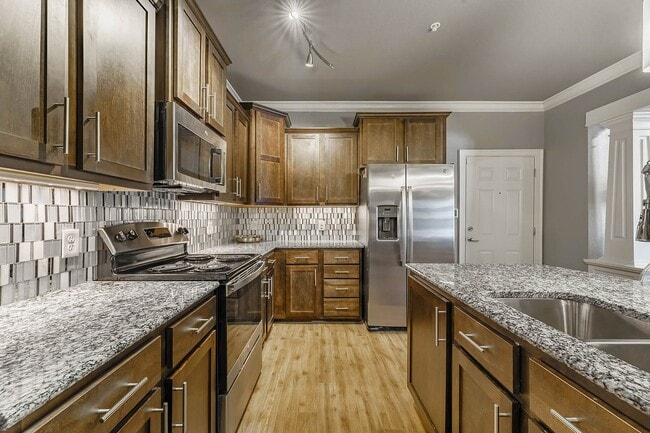

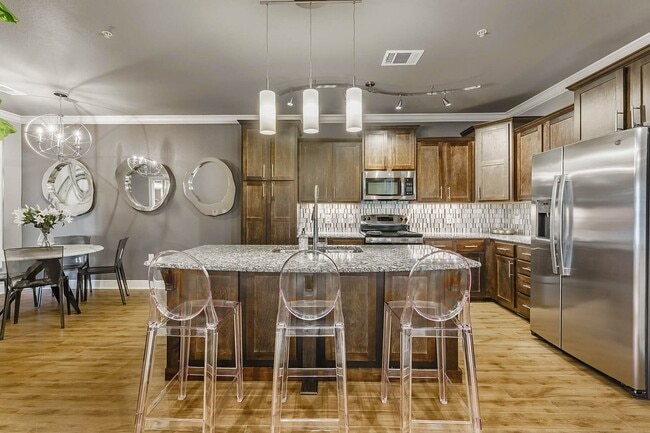
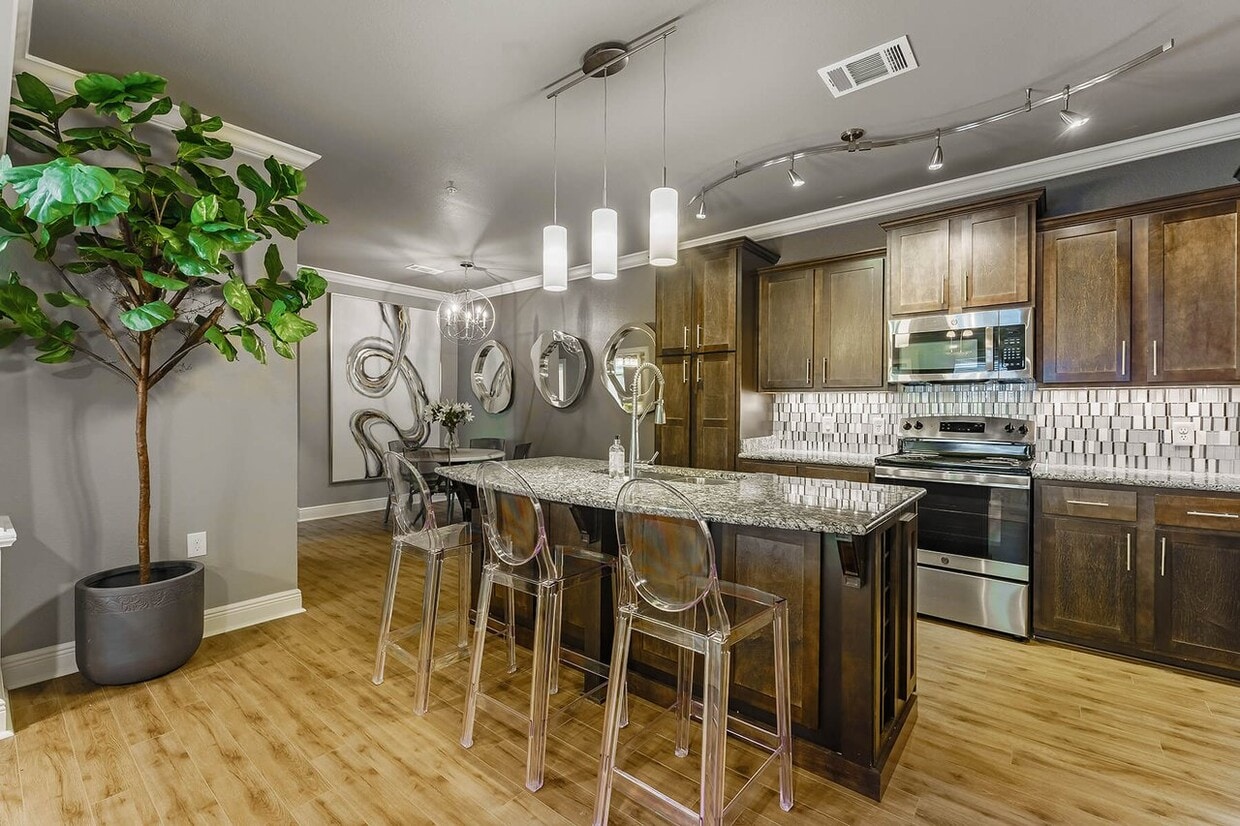
Located at 4101 SW Pointe Rd in Bentonville, Arkansas, this thoughtfully designed 2-bedroom, 2-bathroom single-floor residence offers a refined living experience with high-end finishes throughout. The open-concept layout seamlessly connects the living room, dining area, and kitchen, creating an inviting and functional space. The living room features a distinctive tray ceiling with crown molding, hardwood-style flooring, a ceiling fan, and access to natural light through exterior-facing windows and a door. The kitchen is outfitted with rich dark wood cabinetry reaching to the ceiling, granite countertops, a stylish tile backsplash, stainless steel appliances, and a breakfast bar with pendant lighting — ideal for both cooking and casual dining. The dining area flows naturally from the kitchen, complemented by hardwood-style flooring and decorative crown molding. Both bedrooms are generously sized, featuring plush carpeting, ceiling fans, and ample natural light. The spacious primary bedroom includes a dedicated closet and direct access to a well-appointed en-suite bathroom complete with a soaking tub, glass-enclosed walk-in shower, dual-sink granite vanity, and elegant tile flooring. The second bathroom mirrors the same quality with dark wood cabinetry and granite countertops. Crown molding, neutral tones, and architectural detailing tie the entire home together cohesively.

2BR, 2BA - 1,250SF
1/9
Located at 4101 SW Pointe Rd in Bentonville, Arkansas, this thoughtfully designed 2-bedroom, 2-bathroom single-floor residence offers a refined living experience with high-end finishes throughout. The open-concept layout seamlessly connects the living room, dining area, and kitchen, creating an inviting and functional space. The living room features a distinctive tray ceiling with crown molding, hardwood-style flooring, a ceiling fan, and access to natural light through exterior-facing windows and a door. The kitchen is outfitted with rich dark wood cabinetry reaching to the ceiling, granite countertops, a stylish tile backsplash, stainless steel appliances, and a breakfast bar with pendant lighting — ideal for both cooking and casual dining. The dining area flows naturally from the kitchen, complemented by hardwood-style flooring and decorative crown molding. Both bedrooms are generously sized, featuring plush carpeting, ceiling fans, and ample natural light. The spacious primary bedroom includes a dedicated closet and direct access to a well-appointed en-suite bathroom complete with a soaking tub, glass-enclosed walk-in shower, dual-sink granite vanity, and elegant tile flooring. The second bathroom mirrors the same quality with dark wood cabinetry and granite countertops. Crown molding, neutral tones, and architectural detailing tie the entire home together cohesively. Located at 3800 SW Richsmith Rd in Bentonville, AR, this sophisticated single-floor amenity center offers an impressive collection of thoughtfully designed spaces spanning a generously sized footprint. The grand lobby sets a striking first impression with gleaming white marble-style tile floors, coffered ceilings accented by vibrant teal ambient lighting, and a dramatic sputnik chandelier. Curated seating areas are arranged around a central pedestal, while large windows dressed in floor-length drapes bathe the space in natural light. A linear fireplace flanked by decorative shelving and wall sconces anchors a refined lounge area with hexagonal-patterned carpeting and contemporary furnishings. The game room features billiard and shuffleboard tables beneath a teal-painted tray ceiling with chandelier lighting, complemented by gallery-style artwork throughout. A glass-enclosed wine bar showcases a floor-to-ceiling bottle display with a rolling library ladder, paired with a stylish poker room boasting herringbone wood flooring, shiplap walls, and a crystal chandelier. A private cinema delivers a classic theater experience with rows of bold red upholstered seats and projection screening. Rounding out the space is a conference room with a live-edge wood table, large windows overlooking lush greenery, and an artistic pendant light fixture. Located at 3800 SW Richsmith Rd in Bentonville, Arkansas, this two-floor community amenity complex is anchored by a resort-style outdoor pool area designed for relaxation and recreation. The centerpiece is a generously sized swimming pool with crystal-clear water, flanked on all sides by an expansive sun deck furnished with rows of wicker chaise lounges outfitted with vibrant blue cushions. A separate lap pool, framed by decorative brick columns topped with bowl-shaped fire features, provides a dedicated space for fitness-focused swimmers. The pool area is bordered by mature evergreen trees that offer privacy and a natural backdrop. Shaded seating zones featuring wicker sectional sofas with blue cushions provide comfortable gathering spaces throughout the deck. A covered pergola along one side extends the outdoor living experience with additional lounge seating. The adjacent brick clubhouse serves as the architectural focal point, boasting a classic pitched roofline, a prominent exterior chimney, and an expansive wall of floor-to-ceiling glass that floods the interior with natural light. Lush potted plants and colorful floral arrangements add vibrancy throughout the space, while well-maintained green turf areas complement the hardscaped pool surround, creating a polished and resort-caliber outdoor environment. Located at 3800 SW Richsmith Rd in Bentonville, Arkansas, this generously sized single-floor community clubhouse offers an impressive array of amenity spaces united by a cohesive contemporary design aesthetic. The grand lobby welcomes visitors with marble-look tile flooring, coffered ceilings adorned with teal LED accent lighting, elegant chandeliers, and plush seating arrangements centered around a sleek linear fireplace — creating a sophisticated yet inviting first impression.

The expansive social lounge is dressed in soft aqua tones with boldly patterned carpeting in grey and yellow, high-top tables with metallic seating, flat-screen televisions, and floor-to-ceiling drapery framing multiple windows that invite natural light. A dedicated game room features billiard and shuffleboard tables alongside curated wall art. A glass-enclosed poker room with shiplap walls, a crystal chandelier, and views of the outdoors offers an intimate retreat for private gatherings.

A stylish bar area is defined by glass partition walls, herringbone hardwood-style flooring, backlit blue shelving, a rolling library ladder, and leather barstools. Private office suites with glass doors provide functional workspace, while a cozy lounge nook with a plush blue sofa and gallery-style artwork rounds out the offerings. Throughout, curated original artwork and upscale finishes elevate the overall ambiance of this thoughtfully designed clubhouse. Located at 3800 SW Richsmith Rd in Bentonville, Arkansas, this upscale clubhouse facility offers an impressive array of amenities across a single, expansive floor. The grand entrance lobby sets an elegant tone with polished marble-style tile flooring, coffered ceilings accented by vibrant teal ambient lighting, structural columns, wall sconces, and curated abstract artwork. A linear fireplace and plush seating arrangements create an inviting yet sophisticated atmosphere.

The entertainment lounge features soft teal walls, bold patterned carpeting, and elegant chandelier lighting. Pool tables, high-top bar tables, large-screen televisions, and direct access to an outdoor patio make this a versatile social hub. Adjacent to the lounge is a sleek bar area outfitted with dark granite countertops, bar seating, a wet bar with sink, and floor-to-ceiling glass partitions that connect to the gaming space beyond.

A dedicated private theater room impresses with rows of red upholstered cinema-style seating, dramatic floor-to-ceiling red drapery, wall sconces, and a projector system — ideal for private screenings. The business center provides a quiet workspace with a large live-edge wood conference table, high ceilings, and natural light from expansive windows. A cozy reading nook with tall ceilings and artistic wall displays rounds out this thoughtfully designed facility. This purpose-built private screening room delivers a true cinematic experience in an intimate, well-appointed setting. The room is designed with dedicated theater-style seating arranged in tiered rows, ensuring clear sightlines to the large projection screen mounted at the front of the space. Each seat features a dark upholstered frame with pink cushioned armrests and folding sides, combining comfort with classic movie-house aesthetics.

A ceiling-mounted projector anchors the technical setup, providing high-quality image projection onto the wide screen. The walls are dressed in warm rose-toned drapery panels, contributing to both the acoustic performance and the rich, atmospheric ambiance of the room. Decorative wall sconces are evenly spaced along the side walls, offering subtle ambient lighting that enhances the theatrical feel without detracting from the viewing experience.

Wood paneling along the lower portion of the walls adds a layer of warmth and texture, while the ceiling features a coffered design with recessed lighting accents. The carpeted flooring further aids in sound absorption, ensuring an acoustically refined environment. Overall, this screening room is a thoughtfully designed space that balances functionality with comfort, making it ideal for private film screenings, presentations, or entertainment events. This well-appointed single-floor space showcases a thoughtfully designed open-concept layout that seamlessly connects the living area to the kitchen. The living space is defined by an elegant tray ceiling with a decorative border, complemented by a ceiling fan with integrated lighting. Light-toned hardwood flooring runs throughout, creating a warm and cohesive aesthetic. A decorative column with a classic pedestal base serves as a refined architectural detail, subtly delineating the living and kitchen areas without interrupting the open flow.

The kitchen is a standout feature, boasting rich dark cabinetry that provides a striking contrast against the neutral gray walls. A kitchen island with a sink anchors the space, while stylish pendant lights hang overhead to illuminate the workspace. A tile backsplash adds texture and visual interest, and stainless steel appliances complete the modern, functional setup. A globe chandelier in the transitional area between rooms adds an additional layer of ambient lighting and design character.

The neutral gray wall palette throughout creates a clean, contemporary backdrop that enhances the architectural details. The combination of tray ceilings, decorative columns, and carefully chosen fixtures gives this space a polished and inviting character suited for both everyday living and entertaining. This single-floor space showcases a contemporary open-concept design that connects the living and dining areas in a cohesive, flowing layout. The living area is anchored by a tray ceiling finished in a deep charcoal gray, adding architectural depth and contrast against the neutral gray walls. A ceiling fan with a built-in light fixture serves as a functional centerpiece overhead. Decorative columns frame the transition between spaces, adding a structural elegance to the floor plan. Large-scale abstract artwork in vivid blues and yellows provides a striking focal point on one wall, while the hardwood-style flooring runs throughout, unifying the space. The living area is furnished with a crisp white tufted sofa, a modern swivel accent chair, and a glass-top coffee table, all arranged atop a patterned area rug. Adjacent to the living space, the dining area features pendant lighting and a decorative mirrored wall accent, creating visual intrigue. The kitchen beyond is equipped with dark cabinetry and a light countertop with bar seating. Natural light filters in through windows, brightening the overall ambiance and enhancing the modern, polished aesthetic throughout. This single-floor home showcases a thoughtfully designed open-concept layout that combines comfort with refined architectural character. The living area immediately draws attention with its multi-tiered tray ceiling, accented by crisp crown molding and a centrally mounted ceiling fan that adds both function and visual appeal. Neutral gray walls complement the warm, light-toned hardwood flooring that flows throughout the space, creating a cohesive and inviting atmosphere.

A decorative white column serves as an elegant architectural divider between the living and kitchen areas, adding a classic touch without interrupting the open flow of the floor plan. The kitchen is a standout feature, appointed with rich dark cabinetry, stone countertops, a tasteful tile backsplash, and pendant lighting that hangs above the counter space. Stainless steel appliances and ample cabinetry provide both style and practicality.

The overall design blends traditional and contemporary elements, with careful attention to detail evident in the millwork, column accents, and layered ceiling design. The generous proportions of the main living space and the well-appointed kitchen make this home ideal for both everyday living and entertaining. The neutral color palette throughout ensures versatility and a timeless aesthetic appeal.
Property Site Map

Select a unit to view pricing & availability

Any
1
2
3
Any
1+
2+
3+
Move-In Date
Viewing Floor:
1 (17 units)
2 (9 units)
3 (5 units)
Matterport 3D Tour Matterport 3D Tour
Matterport 3D Tour

About Pointe at Bentonville

Discover luxury apartment living at The Pointe Bentonville in Bentonville, AR. Choose from spacious 1, 2 & 3-bedroom apartments with open-concept layouts, granite countertops, stainless steel appliances, kitchen islands, walk-in closets, garden soaking tubs, and in-unit laundry with full-size washer and dryer. Enjoy resort-style amenities like our water-scaped swimming pool, on-site tanning beds, 24/7 fitness center, theater room, sports and gaming lounge, library, wine cellar, coworking spaces, and pet-friendly bark park. We're located minutes from Walmart headquarters, Pinnacle Hills Promenade Mall, downtown Bentonville, Coler Mountain Bike Preserve, and Osage Park. Tour today and find your home at The Pointe Bentonville!

Pointe at Bentonville is an apartment community located in Benton County and the 72713 ZIP Code. This area is served by the Benton School District attendance zone.

Unique Features

  • 24/7 Fitness Center
  • 2-inch Blinds
  • 3 Pets Welcome
  • Billiards Area
  • Carpeted Bedrooms
  • Confere Rooms
  • Co-Working Space
  • Double Sinks in the Primary
  • Espresso Cabinets
  • Extended Vanity
  • Furnished 1 Bedroom
  • Furnished 2 Bedroom
  • Gaming Lounge
  • Garden Soaking Tub
  • Grilling Areas
  • Kitchen Island
  • Mobile Account Management
  • Oversized Closet
  • Oversized Closet in All Bedrooms
  • Pool View
  • Poolside Grilling Area
  • Poolside Kitchen
  • Poolside Pergolas
  • Poolside Veranda with TV
  • Resident Clubhouse
  • Resident Fire Pit
  • Smart Home Bundle
  • Sports Lounge
  • Step-In Shower
  • Tanning Booths
  • Tile Backsplash
  • Trail View
  • Washer Dryer Included
  • Water-scaped Swimming Pool
  • Wood Plank Vinyl Flooring
  • Yoga / Spin Studio

Contact

View Property Website
Language: English
Open 10am - 6pm Today
  • Monday - Friday, 10am - 6pm
  • Saturday, 10am - 5pm
  • Sunday, Closed
Property Management Company Logo

Community Amenities

Pool

Fitness Center

Furnished Units Available

Clubhouse

  • Controlled Access
  • Maintenance on site
  • Furnished Units Available
  • Online Services
  • Pet Play Area
  • Clubhouse
  • Lounge
  • Tanning Salon
  • Fitness Center
  • Pool
  • Walking/Biking Trails
  • Dog Park

Apartment Features

Air Conditioning

Walk-In Closets

Island Kitchen

Granite Countertops

  • Air Conditioning
  • Double Vanities
  • Granite Countertops
  • Stainless Steel Appliances
  • Pantry
  • Island Kitchen
  • Kitchen
  • Vinyl Flooring
  • Walk-In Closets
  • Furnished
  • Balcony
  • Patio
Location
3800 SW Richsmith Rd, Bentonville,
AR 72713
Get Directions
Schools Restaurants Groceries Coffee Banks Shops Fitness
| Edit
Edit Commute

Destination is required

Under 30 minutes

Commute Time is calculated at rush hour.
City - Bentonville

Bentonville, Arkansas combines small-town living with metropolitan amenities. As the headquarters of Walmart, the city has evolved into a cultural destination, anchored by Crystal Bridges Museum of American Art. Housing options span from downtown apartments to residential communities, with one-bedroom units averaging $1,139 and two-bedroom homes at $1,337. The rental market shows moderate growth, with year-over-year increases of 2.5% for one-bedroom and 3.7% for two-bedroom units.

The city center buzzes with activity, while neighborhoods like Third Street and West Central Avenue showcase historic architecture and tree-lined streets. Downtown features the Walmart Museum, housed in the original Walton's Five and Dime building. Outdoor enthusiasts appreciate Bentonville's extensive trail network, including the Razorback Regional Greenway and the Slaughter Pen Mountain Bike Park.

Learn more about living in Bentonville 
Amenities
  • Controlled Access
  • Maintenance on site
  • Furnished Units Available
  • Online Services
  • Pet Play Area
  • Clubhouse
  • Lounge
  • Tanning Salon
  • Dog Park
  • Fitness Center
  • Pool
  • Walking/Biking Trails
  • 24/7 Fitness Center
  • 2-inch Blinds
  • 3 Pets Welcome
  • Billiards Area
  • Carpeted Bedrooms
  • Confere Rooms
  • Co-Working Space
  • Double Sinks in the Primary
  • Espresso Cabinets
  • Extended Vanity
  • Furnished 1 Bedroom
  • Furnished 2 Bedroom
  • Gaming Lounge
  • Garden Soaking Tub
  • Grilling Areas
  • Kitchen Island
  • Mobile Account Management
  • Oversized Closet
  • Oversized Closet in All Bedrooms
  • Pool View
  • Poolside Grilling Area
  • Poolside Kitchen
  • Poolside Pergolas
  • Poolside Veranda with TV
  • Resident Clubhouse
  • Resident Fire Pit
  • Smart Home Bundle
  • Sports Lounge
  • Step-In Shower
  • Tanning Booths
  • Tile Backsplash
  • Trail View
  • Washer Dryer Included
  • Water-scaped Swimming Pool
  • Wood Plank Vinyl Flooring
  • Yoga / Spin Studio
  • Air Conditioning
  • Double Vanities
  • Granite Countertops
  • Stainless Steel Appliances
  • Pantry
  • Island Kitchen
  • Kitchen
  • Vinyl Flooring
  • Walk-In Closets
  • Furnished
  • Balcony
  • Patio
Expenses
Recurring
Cat Rent $35
Dog Rent $35
One-Time
Cat Fee $300
Dog Fee $300
Office Hours
Monday 10am - 6pm
Tuesday 10am - 6pm
Wednesday 10am - 6pm
Thursday 10am - 6pm
Friday 10am - 6pm
Saturday 10am - 5pm
Sunday Closed
479-241-2049
Education
Colleges & Universities Distance
Northwest Ark. Comm. Coll.
Drive: 7 min 4.0 mi
University of Arkansas
Drive: 32 min 24.0 mi
John Brown University
Drive: 50 min 36.8 mi
Pointe at Bentonville is within 7 minutes or 4.0 miles from Northwest Ark. Comm. Coll.. It is also near University of Arkansas and John Brown University.
Schools
  • Public Schools
  • Private Schools
Founders Classical Academies Of Arkansas Bentonville
Public Elementary School
Grades K-5
766 Students
Nearby
Ruth Barker Middle School
Public Elementary School
Grades K-5
536 Students
Attendance Zone
Mary Mae Jones Elementary School
Public Elementary School
Grades K-5
657 Students
Attendance Zone
J. William Fulbright Junior High School
Public Middle School
Grades 6-8
778 Students
Attendance Zone
Bentonville High School
Public High School
Grades 9-12
3,554 Students
Attendance Zone
Bentonville SDA School
Private Elementary & Middle School
Grades PK-8
56 Students
Nearby
Providence Classical Christian Academy
Private Elementary, Middle & High School
Grades K-12
512 Students
Nearby
School data provided by The GreatSchools Rating helps parents compare schools within a state based on a variety of school quality indicators and provides a helpful picture of how effectively each school serves all of its students. Ratings are on a scale of 1 (below average) to 10 (above average) and can include test scores, college readiness, academic progress, advanced courses, equity, discipline and attendance data. We also advise parents to visit schools, consider other information on school performance and programs, and consider family needs as part of the school selection process.

View GreatSchools Rating Methodology


Data provided by GreatSchools.org © 2026. All rights reserved.
Transportation

Pointe at Bentonville is near Northwest Arkansas Ntl, located 9.5 miles or 22 minutes away.

Airports Distance
Airports Distance
Northwest Arkansas Ntl
Drive: 22 min 9.5 mi
Getting Around
Fairly Walkable
Walkability
40 / 100
Exceptionally Drivable
Drivability
90 / 100
Fairly Bikeable
Bikeability
40 / 100

Scores provided by

What do Walkability, Transit, Drivability, and Bikeability mean? Walkability measures the walking distance to day-to-day needs. Transit measures access to public transportation. Drivability measures congestion, parking availability, and access to major roads. Bikeability measures the suitability for cycling. How It Works
-
Soundscore™
- / 100

Traffic

-

Airport

-

Businesses

-

Scores provided by

HowLoud What is a Sound Score Rating? A Sound Score Rating aggregates noise caused by vehicle traffic, airplane traffic and local sources. How It Works
Points of Interest

Time and distance from Pointe at Bentonville.

Shopping Centers Distance
Bentonville Colonnade
Walk: 14 min 0.8 mi
Fountain Plaza
Walk: 15 min 0.8 mi
Metro Market
Walk: 18 min 0.9 mi
Pointe at Bentonville has 3 shopping centers within 0.9 mile, which is about a 18-minute walk. The miles and minutes will be for the farthest away property.
Parks and Recreation Distance
Peel Mansion & Historic Gardens
Drive: 6 min 3.1 mi
Pointe at Bentonville has a nearby park, Peel Mansion & Historic Gardens , located 3.1 miles or 6 minutes away.
Hospitals Distance
Hospitals Distance
Mercy Hospital Northwest Arkansas
Drive: 8 min 4.5 mi
Pointe at Bentonville is 4.5 miles and a 8 minute drive from Mercy Hospital Northwest Arkansas.
Military Bases Distance
Fort Smith Map Air Guard Station
Drive: 93 min 81.6 mi
Fort Chaffee
Drive: 111 min 93.6 mi
Pointe at Bentonville is 81.6 miles from Fort Smith Map Air Guard Station, and is convenient to other military bases, including Fort Chaffee.


Reviews for Pointe at Bentonville

4.0
Renter Rating
5 Stars
3
4 Stars
1
3 Stars
0
2 Stars
0
1 Star
1
Share details of your own experience with this property
Renter Reviews 5 Reviews
 
  • Most Recent
  • Most Helpful
  • Rating Low-High
  • Rating High-Low
Submitted by a verified resident of the apartment community. Participating residents may receive reward points in exchange for posting a review during their lease term, regardless of the nature of the review. Delete

Property Manager Responded:

Property Manager Responded

Show full review Show less
Was this helpful? Vote review helpful Thanks for your feedback!
Flag Review
  1. ...
  2. ...

Pointe at Bentonville Photos

  • Pointe at Bentonville general photo

  • 2BR, 2BA - 1,250SF

  • Pointe at Bentonville general photo

  • Pointe at Bentonville general photo

  • Pointe at Bentonville general photo

  • Pointe at Bentonville general photo

  • Pointe at Bentonville general photo

  • Pointe at Bentonville general photo

  • Pointe at Bentonville general photo

Models

  • A1

  • B1

  • B2

  • C1

Frequently Asked Questions
Does Pointe at Bentonville have in-unit laundry?

Pointe at Bentonville does not offer in-unit laundry or shared facilities. Please contact the property to learn about nearby laundry options.

What utilities are included in rent at Pointe at Bentonville?

Utilities are not included in rent. Residents should plan to set up and pay for all services separately.

Is parking available at Pointe at Bentonville?

Contact this property for parking details.

Which floor plans are available, and what are the price ranges?

Pointe at Bentonville has one to three-bedrooms with rent ranges from $1,277/mo. to $2,341/mo.

Is Pointe at Bentonville pet-friendly?

Yes, Pointe at Bentonville welcomes pets. Breed restrictions, weight limits, and additional fees may apply. View this property's pet policy.

How much income do I need to rent at Pointe at Bentonville?

A good rule of thumb is to spend no more than 30% of your gross income on rent. Based on the lowest available rent of $1,277 for a one-bedroom, you would need to earn about $51,080 per year to qualify. Want to double-check your budget? Calculate how much rent you can afford with our Rent Affordability Calculator.

Does Pointe at Bentonville have move-in specials?

Pointe at Bentonville is offering Specials for eligible applicants, with rental rates starting at $1,277.

Does Pointe at Bentonville offer Matterport 3D tours?

Yes! Pointe at Bentonville offers 9 Matterport 3D Tours. Explore different floor plans and see unit level details, all without leaving home.
Back To Top
Send a Message
Contact Property
enter move in date in the format: 2 digit month / 2 digit day / 4 digit year

I would like to...

Send Message

Submitting Request

Send a Message
Contact Property

Thank you! Your email has been sent.

Error

Report an Issue Print Get Directions
Try These Popular Nearby Searches

Cities

  • Centerton Rentals
  • Rogers Rentals
  • Little Flock Rentals
  • Cave Springs Rentals
  • Bella Vista Rentals

Search by Bedrooms

  • Studio Apartments in Bentonville
  • 1 Bedroom Apartments in Bentonville
  • 2 Bedroom Apartments in Bentonville
  • 3 Bedroom Apartments in Bentonville
  • Rooms for Rent in Bentonville

Other Rental Types

  • Bentonville Lofts for Rent
  • Bentonville Houses for Rent
  • Bentonville Condos for Rent
  • Bentonville Townhomes for Rent
  • Private Landlord Rentals Bentonville
  • Bentonville Duplex Rentals

Stay on Budget

  • Bentonville Apartments Under $900
  • Bentonville Apartments Under $1,000
  • Bentonville Apartments Under $1,100
  • Bentonville Apartments Under $1,200
  • Bentonville Apartments Under $1,300
  • Bentonville Apartments Under $1,400
  • Bentonville Apartments Under $1,500
  • Bentonville Apartments Under $2,000

Filter by Popular Amenities

  • Pet Friendly Apartments in Bentonville
  • Furnished Apartments in Bentonville
  • Apartments with Washer & Dryer in Bentonville
  • Wheelchair Accessible Apartments in Bentonville
  • Apartments with EV Charging in Bentonville
  • Apartments with Balcony in Bentonville
  • Apartments with Air Conditioning in Bentonville
  • Bentonville Apartments with Pickleball Court
  • Bentonville Apartments with Virtual Tours
  • Bentonville Waterfront Apartments

Find Specialty Housing

  • Student Housing in Bentonville
  • Bentonville Low Income Housing
  • Senior Housing in Bentonville
  • Short Term Rentals in Bentonville
  • Luxury Apartments in Bentonville
  • Cheap Apartments in Bentonville
  • Corporate Housing in Bentonville
  • Move-In Specials in Bentonville
  • New Apartments in Bentonville
  • About Us
  • Advertise
  • Legal Notices
  • Privacy Notice
  • Avoid Scams
  • Accessibility
  • Calculate Rent Affordability
  • Renterverse
  • Sitemap
Property Logo
apartments.com
© 2026 CoStar Group, Inc. Equal Housing Opportunity

Equal Housing Opportunity

© 2026 CoStar Group, Inc.

Equal Housing Opportunity

Ready to Apply?

Good News! This rental is accepting applications through Apartments.com. Act now and your $ purchase will include 9 additional FREE application submissions to participating properties.

Or if you already have an account


Required

Required

Valid Email Required

You must acknowledge the disclaimer to continue
Next
Continue

Take me to this property's website
Schedule Tour
Interested in this property? Schedule a tour today.
Rate & Review Pointe at Bentonville
Please select a rating
50 character minimum
By clicking submit, I agree to the Apartments.com Terms of Service and the Ratings & Reviews Terms of Use.

What Are Walk Score®, Transit Score®, and Bike Score® Ratings?

Walk Score® measures the walkability of any address. Transit Score® measures access to public transit. Bike Score® measures the bikeability of any address.

Learn How It Works

What is a Sound Score Rating?

A Sound Score Rating aggregates noise caused by vehicle traffic, airplane traffic and local sources.

Learn How It Works

Share This Listing
Listing Image

3800 SW Richsmith Rd

Bentonville, AR 72713

Email

Link Copied

(479) 241-2049
Get Directions
Schools Restaurants Groceries Coffee Banks Shops Fitness
Select a unit to view pricing and availability
Floor
1 (17 units)
2 (9 units)
3 (5 units)
Any
1
2
3
Any
1+
2+
3+
Move-In Date
Matterport 3D Tour Matterport 3D Tour
Matterport 3D Tour