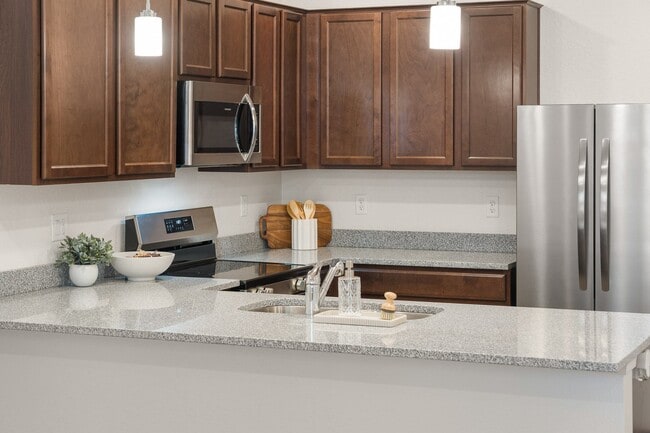
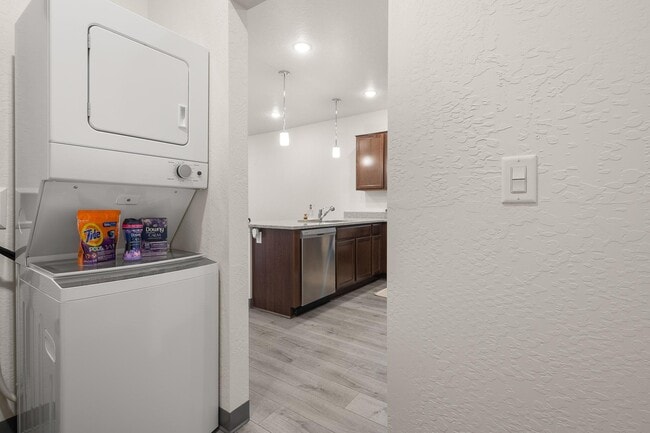
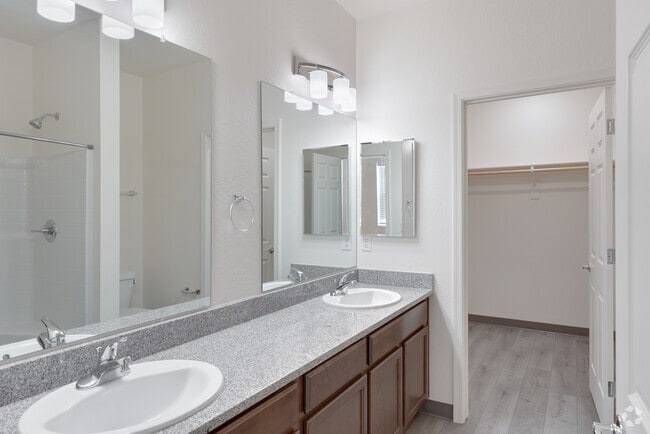
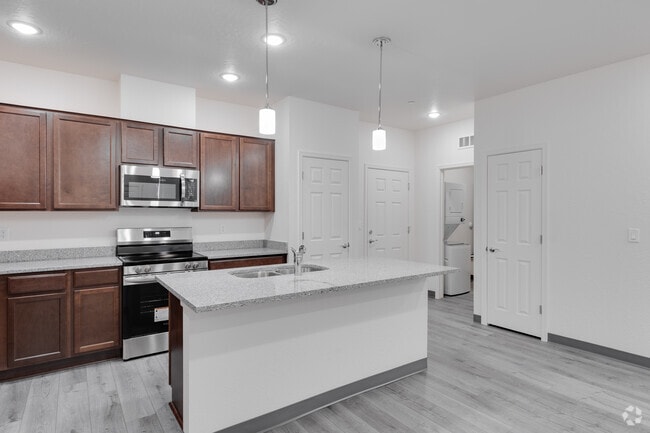
Located at 1515 S Yale St in Flagstaff, Arizona, this 2-bedroom, 2-bathroom single-floor residence offers a thoughtfully designed layout with modern finishes throughout. The open-concept kitchen and living area serves as the heart of the home, featuring a central island with a granite-look countertop, an undermount sink, and elegant pendant lighting. Rich dark wood cabinetry pairs with a full suite of stainless steel appliances, including a refrigerator, range, and microwave. A wall-mounted mini-split unit provides efficient climate control, and a built-in pantry offers additional storage just off the kitchen. Light wood-look plank flooring runs consistently throughout the entire residence, contributing to a bright, cohesive aesthetic. Both bedrooms are comfortably sized and filled with natural light from large windows with blinds. The primary bedroom is generously proportioned and connects to a well-equipped en-suite bathroom featuring dual sinks with granite-look countertops, dark wood vanity cabinetry, and a soaking tub. The second bathroom mirrors the same quality finishes with a single vanity and a tub-shower combination. Each bedroom is served by a dedicated walk-in closet, and a utility room and hallway round out the functional layout of this clean, move-in ready residence.
-
Total Monthly Price
$2,025
-
Bedrooms
1 - 2 bd
-
Bathrooms
1 - 2 ba
-
Square Feet
700 - 1,050 sq ft

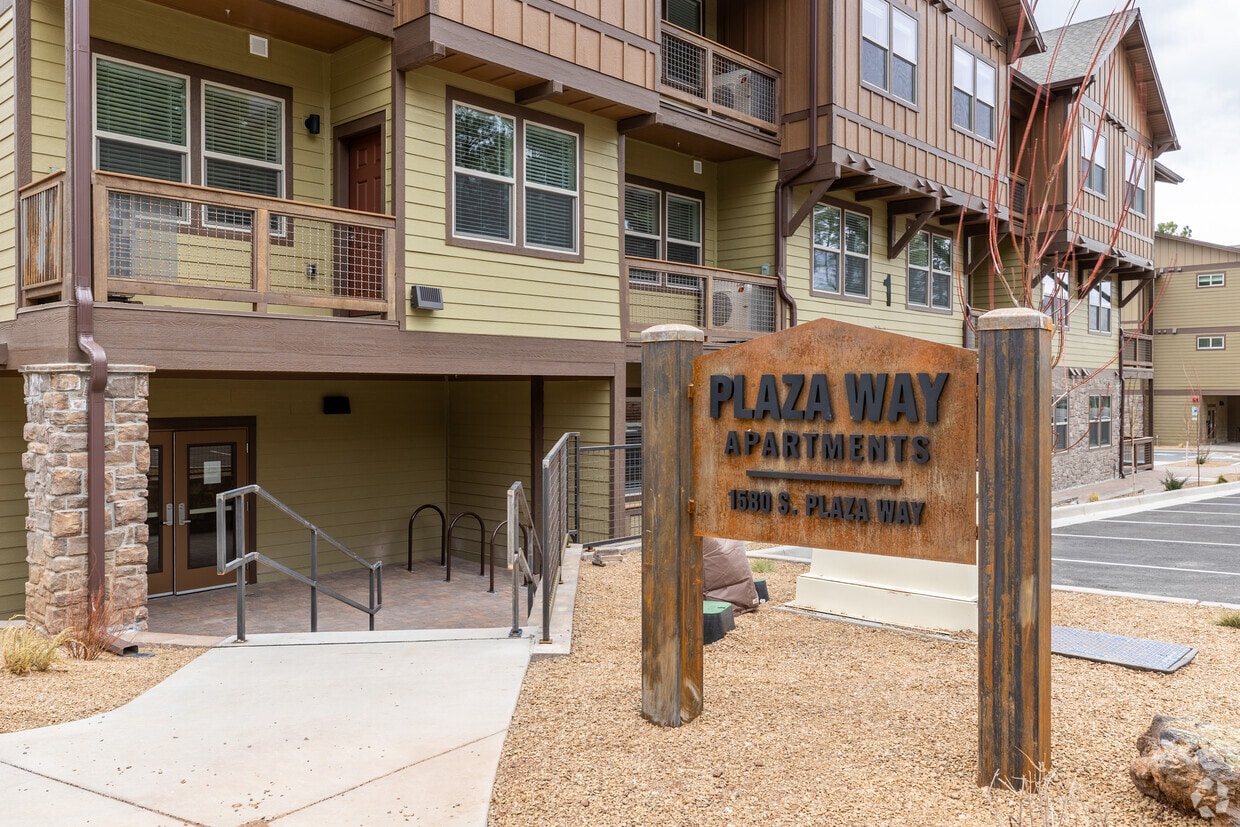
Construction is complete and Plaza Way Apartments is ready to welcome you home. Where luxury meets convenience, our community is ideally located just steps from shopping centers and near Northern Arizona University, making it perfect for both students and professionals. Our Energy Star–certified residences are designed for modern living and feature smart thermostats for comfort and efficiency, gourmet kitchens with smart stainless-steel appliances, granite countertops, and stylish wood-style flooring. Choose from thoughtfully designed studio, one-bedroom, and two-bedroom floor plans, and enjoy living in our pet-friendly* community—because we know pets are family.
Highlights
- New Construction
- Walk-In Closets
- Controlled Access
- Walking/Biking Trails
- Balcony
- Views
- Patio
Pricing & Floor Plans
-
Unit 1301price $2,025square feet 700availibility Now
-
Unit 1301price $2,025square feet 700availibility Now
Fees and Policies
The fees listed below are community-provided and may exclude utilities or add-ons. All payments are made directly to the property and are non-refundable unless otherwise specified. Use the Cost Calculator to determine costs based on your needs.
-
One-Time Basics
-
Due at Application
-
Non-refundable Administrative FeeOne-time processing fee for administrative costs. Charged per unit.$200
-
Application Fee Per ApplicantCharged per applicant.$55
-
Credit Check FeeFee for processing screening (per applicant) Charged per unit.$65
-
-
Due at Move-In
-
Administrative FeeCharged per unit.$200
-
-
Due at Application
-
Dogs
-
Dog DepositMax of 2. Charged per pet.$300
-
Dog FeeMax of 2. Charged per pet.$300
-
Dog RentCharged per pet.$50 / mo
Restrictions:Pit Bull, Rottweiler, Presa Canario, German Shephard, Husky, Malamute, Doberman, Chow Chow, St. Bernard, Great Dane, Akita, Staffordshire Terriers, American Bull Dog, and Karelian Bear Dog. Exotic Animals: Reptiles, Rabbits, Birds, Pigs, Arachnids, Piranha, other farm or poisonous animals.Read More Read Less -
-
Cats
-
Cat DepositMax of 2. Charged per pet.$300
-
Cat FeeMax of 2. Charged per pet.$300
-
Cat RentCharged per pet.$50 / mo
Restrictions:Pit Bull, Rottweiler, Presa Canario, German Shephard, Husky, Malamute, Doberman, Chow Chow, St. Bernard, Great Dane, Akita, Staffordshire Terriers, American Bull Dog, and Karelian Bear Dog. Exotic Animals: Reptiles, Rabbits, Birds, Pigs, Arachnids, Piranha, other farm or poisonous animals. -
-
Pet Screening Fee (per pet).Fee for pet screening. Charged per unit.$30 / yr
-
MTM Flat FeeFee for month-to-month tenancy Charged per unit.$300 / mo
-
NSF Tenant FeeReturned or declined payment fee. Charged per unit.$75 / occurrence
-
Late FeeLate payment fee. Charged per unit.$75 / occurrence
-
Early Termination FeeFee to terminate lease early. Charged per unit.200% of base rent / occurrence
Property Fee Disclaimer: Based on community-supplied data and independent market research. Subject to change without notice. May exclude fees for mandatory or optional services and usage-based utilities.
Details
Lease Options
-
12 mo
Property Information
-
Built in 2025
-
40 units/3 stories
Matterport 3D Tours
About Plaza Way
Construction is complete and Plaza Way Apartments is ready to welcome you home. Where luxury meets convenience, our community is ideally located just steps from shopping centers and near Northern Arizona University, making it perfect for both students and professionals. Our Energy Star–certified residences are designed for modern living and feature smart thermostats for comfort and efficiency, gourmet kitchens with smart stainless-steel appliances, granite countertops, and stylish wood-style flooring. Choose from thoughtfully designed studio, one-bedroom, and two-bedroom floor plans, and enjoy living in our pet-friendly* community—because we know pets are family.
Plaza Way is an apartment community located in Coconino County and the 86001 ZIP Code. This area is served by the Flagstaff Unified District attendance zone.
Unique Features
- AC & Heating
- Additional Storage Space in Select Homes
- Bicycle Storage Racks
- BILT Rewards
- Boutique Community
- Ceiling Fans with Lighting
- EV Charging Stations
- Faux Wood Blinds
- Freezer with Ice Maker
- Frigidaire Stainless Steel Kitchen Appliances
- Granite Kitchen & Bathroom Countertops
- Hall Coat Closet
- Interior Corridor Apartment Access
- Kitchen Pantry
- Medicine Cabinets
- Package Lockers in Both Buildings
- Parcel Pending
- Patio/Balcony
- Pendant Lighting in Kitchen
- Pet Relief Area
- Plank Vinyl Flooring Throughout
- Recessed Lighting Throughout
- Steps to Top Retailers and Dining
- Stylish Chrome Faucets and Hardware
- Tall Ceilings Throughout
- Washer/Dryer in Every Home
Community Amenities
Controlled Access
Bicycle Storage
Package Service
Maintenance on site
- Package Service
- Wi-Fi
- Controlled Access
- Maintenance on site
- EV Charging
- Wheelchair Accessible
- Storage Space
- Walk-Up
- Bicycle Storage
- Walking/Biking Trails
Apartment Features
Washer/Dryer
Air Conditioning
Dishwasher
High Speed Internet Access
Walk-In Closets
Granite Countertops
Microwave
Refrigerator
Indoor Features
- High Speed Internet Access
- Wi-Fi
- Washer/Dryer
- Air Conditioning
- Heating
- Ceiling Fans
- Smoke Free
- Cable Ready
- Storage Space
- Double Vanities
- Tub/Shower
- Sprinkler System
- Wheelchair Accessible (Rooms)
Kitchen Features & Appliances
- Dishwasher
- Disposal
- Ice Maker
- Granite Countertops
- Stainless Steel Appliances
- Pantry
- Kitchen
- Microwave
- Oven
- Range
- Refrigerator
- Freezer
Model Details
- Vinyl Flooring
- Dining Room
- Views
- Walk-In Closets
- Double Pane Windows
- Window Coverings
- Balcony
- Patio
At 7,000 feet elevation in the world's largest ponderosa pine forest, Flagstaff combines mountain town living with a rich cultural scene. This high-altitude city, home to Northern Arizona University, features a downtown area where historic Route 66 architecture meets local shops and restaurants. The rental market shows average rents at $1,741, with a slight decrease of about 1% year-over-year. One-bedroom apartments average $1,663, while two-bedroom units typically rent for $2,079.
As the world's first International Dark Sky City, Flagstaff offers exceptional stargazing at the historic Lowell Observatory. The city sits just 80 miles from the Grand Canyon, while the San Francisco Peaks provide opportunities for hiking, mountain biking, and skiing at Arizona Snowbowl. Notable areas include the historic downtown district with its preserved architecture, the walkable Southside neighborhood near the university, and the tree-lined streets of east Flagstaff's Continental Country Club area.
Learn more about living in Flagstaff- Package Service
- Wi-Fi
- Controlled Access
- Maintenance on site
- EV Charging
- Wheelchair Accessible
- Storage Space
- Walk-Up
- Bicycle Storage
- Walking/Biking Trails
- AC & Heating
- Additional Storage Space in Select Homes
- Bicycle Storage Racks
- BILT Rewards
- Boutique Community
- Ceiling Fans with Lighting
- EV Charging Stations
- Faux Wood Blinds
- Freezer with Ice Maker
- Frigidaire Stainless Steel Kitchen Appliances
- Granite Kitchen & Bathroom Countertops
- Hall Coat Closet
- Interior Corridor Apartment Access
- Kitchen Pantry
- Medicine Cabinets
- Package Lockers in Both Buildings
- Parcel Pending
- Patio/Balcony
- Pendant Lighting in Kitchen
- Pet Relief Area
- Plank Vinyl Flooring Throughout
- Recessed Lighting Throughout
- Steps to Top Retailers and Dining
- Stylish Chrome Faucets and Hardware
- Tall Ceilings Throughout
- Washer/Dryer in Every Home
- High Speed Internet Access
- Wi-Fi
- Washer/Dryer
- Air Conditioning
- Heating
- Ceiling Fans
- Smoke Free
- Cable Ready
- Storage Space
- Double Vanities
- Tub/Shower
- Sprinkler System
- Wheelchair Accessible (Rooms)
- Dishwasher
- Disposal
- Ice Maker
- Granite Countertops
- Stainless Steel Appliances
- Pantry
- Kitchen
- Microwave
- Oven
- Range
- Refrigerator
- Freezer
- Vinyl Flooring
- Dining Room
- Views
- Walk-In Closets
- Double Pane Windows
- Window Coverings
- Balcony
- Patio
| Monday | 9am - 6pm |
|---|---|
| Tuesday | 9am - 6pm |
| Wednesday | 9am - 6pm |
| Thursday | 9am - 6pm |
| Friday | 9am - 6pm |
| Saturday | Closed |
| Sunday | Closed |
| Colleges & Universities | Distance | ||
|---|---|---|---|
| Colleges & Universities | Distance | ||
| Walk: | 16 min | 0.9 mi | |
| Drive: | 11 min | 3.5 mi |


 The GreatSchools Rating helps parents compare schools within a state based on a variety of school quality indicators and provides a helpful picture of how effectively each school serves all of its students. Ratings are on a scale of 1 (below average) to 10 (above average) and can include test scores, college readiness, academic progress, advanced courses, equity, discipline and attendance data. We also advise parents to visit schools, consider other information on school performance and programs, and consider family needs as part of the school selection process.
View GreatSchools Rating Methodology
Data provided by GreatSchools.org © 2026. All rights reserved.
Scores provided by
 What do Walkability, Transit, Drivability, and Bikeability mean?
Walkability measures the walking distance to day-to-day needs.
Transit measures access to public transportation.
Drivability measures congestion, parking availability, and access to major roads.
Bikeability measures the suitability for cycling.
How It Works
What do Walkability, Transit, Drivability, and Bikeability mean?
Walkability measures the walking distance to day-to-day needs.
Transit measures access to public transportation.
Drivability measures congestion, parking availability, and access to major roads.
Bikeability measures the suitability for cycling.
How It Works
Traffic
ActiveAirport
ActiveBusinesses
ActiveScores provided by
HowLoud What is a Sound Score Rating? A Sound Score Rating aggregates noise caused by vehicle traffic, airplane traffic and local sources. How It WorksPlaza Way Photos
-
Plaza Way
-
2BR, 2BA - 1,050SF
-
-
-
2BR, 2BA - 1,050SF - Primary Bathroom
-
2BR, 2BA - 1,050SF - Kitchen/Laundry Room
-
1BR, 1BA - 723SF - Kitchen
-
1BR, 1BA - 700SF - Bedroom/Closet
-
Plaza Way
Models
-
1 Bedroom
-
1 Bedroom
-
2 Bedrooms
-
1x1A
-
1x1B
-
2BR 2BA
Nearby Apartments
Within 50 Miles of Plaza Way
-
Table Rock
3400S Lake Mary Rd
Flagstaff, AZ 86005
$1,841 - $2,572 Total Monthly Price
2-3 Br 1.2 mi
-
Aura Flagstaff
151 W High Country Trl
Flagstaff, AZ 86005
$2,141 - $2,770 Total Monthly Price
1-2 Br 12 Month Lease 1.4 mi
-
Lofts on the Mesa
1571 N Pine Cliff Dr
Flagstaff, AZ 86001
$2,435 - $3,155 Total Monthly Price
1-3 Br 12 Month Lease 2.3 mi
Plaza Way has units with in‑unit washers and dryers, making laundry day simple for residents.
Utilities are not included in rent. Residents should plan to set up and pay for all services separately.
Contact this property for parking details.
Plaza Way has one apartments renting for $2,025/mo.
Yes, Plaza Way welcomes pets. Breed restrictions, weight limits, and additional fees may apply. View this property's pet policy.
A good rule of thumb is to spend no more than 30% of your gross income on rent. Based on the lowest available rent of $2,025 for a one-bedroom, you would need to earn about $81,000 per year to qualify. Want to double-check your budget? Calculate how much rent you can afford with our Rent Affordability Calculator.
Plaza Way is not currently offering any rent specials. Check back soon, as promotions change frequently.
Yes! Plaza Way offers 6 Matterport 3D Tours. Explore different floor plans and see unit level details, all without leaving home.
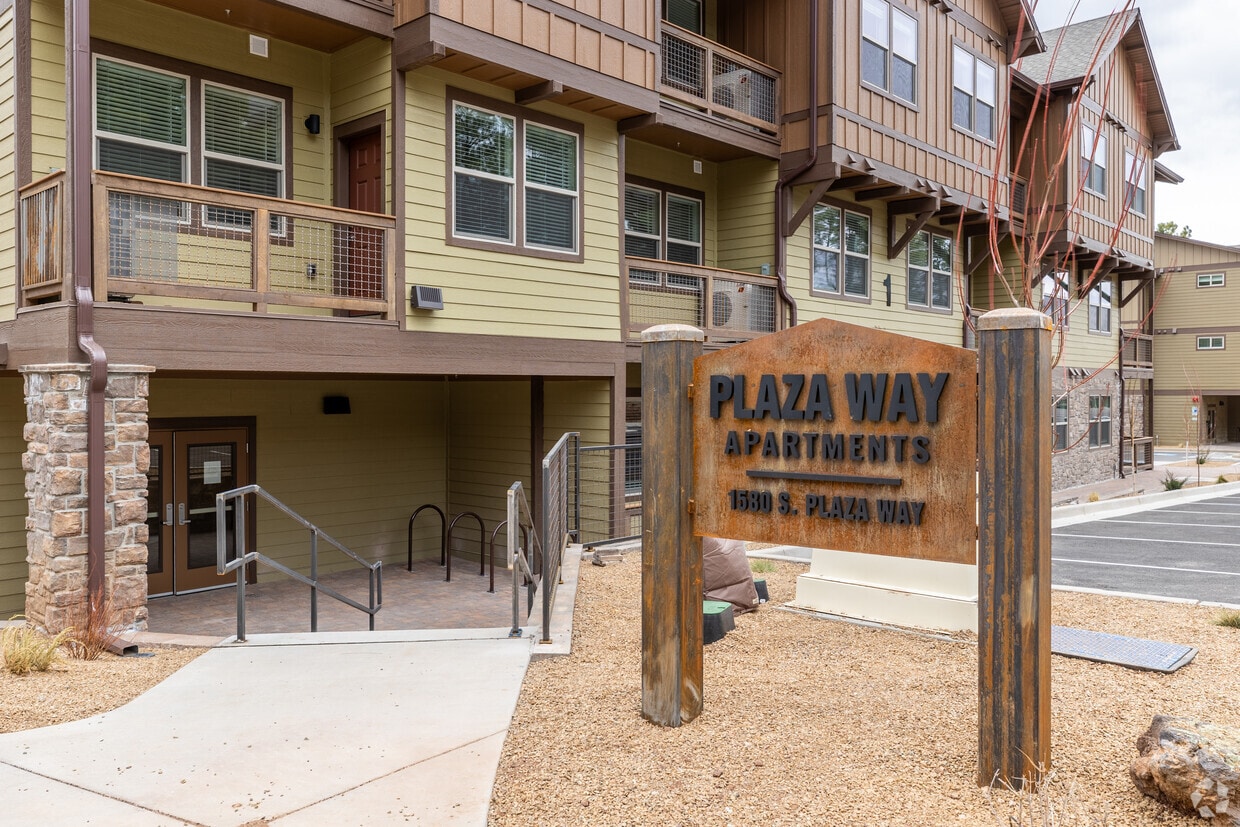
1580 S Plaza Way
Flagstaff, AZ 86001