Map
  • Add a Property
  • Renter Tools
    • Favorites
    • Saved Searches
  • Manage Rentals
  • Apartments For Rent
  • Houses For Rent
  • Condos For Rent
  • Townhomes For Rent
  • Help Center
  • Sherman Oaks Average Rent
  • Rent Calculator
  • Property Management Companies
English

Language

English Español
Apartments.com Logo
Manage Rentals      Sign Up / Sign In
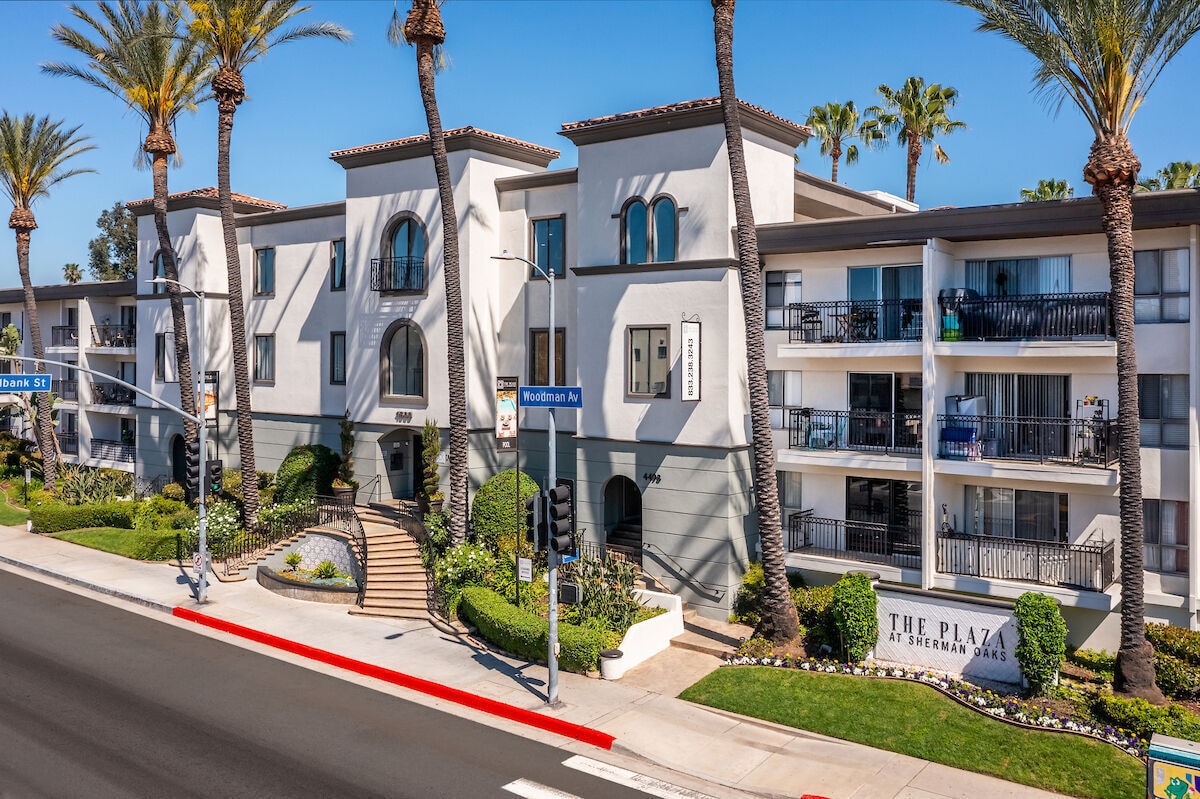
  • Primary Photo - Plaza at Sherman Oaks
  • Matterport 3D Exterior
    3D Exterior - Plaza at Sherman Oaks
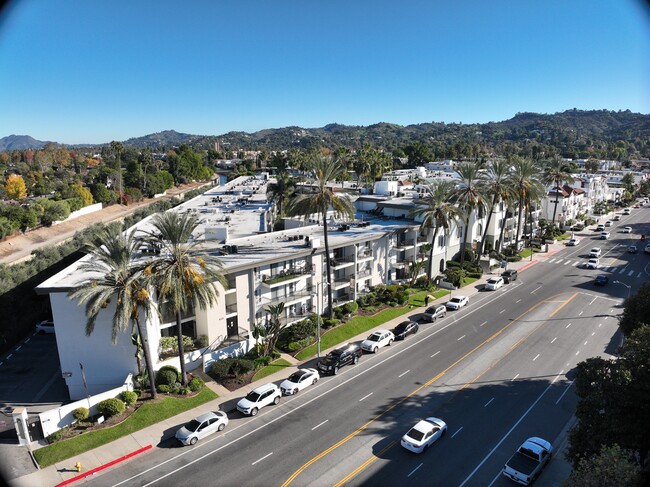
    Building Photo - Plaza at Sherman Oaks
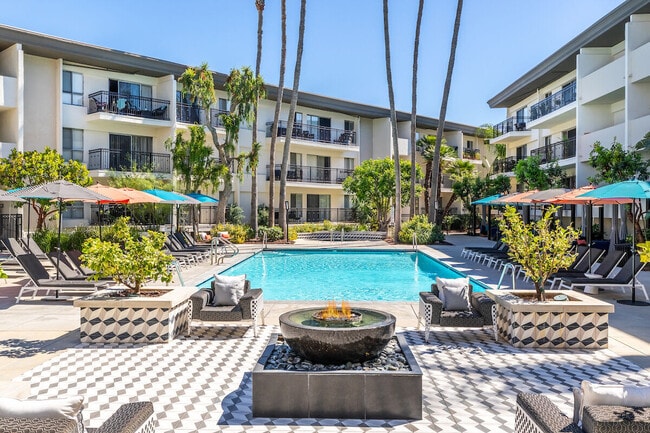
  • Building Photo - Plaza at Sherman Oaks
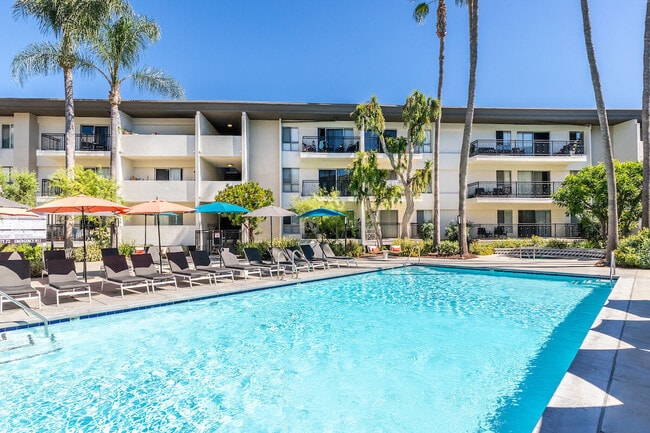
    Building Photo - Plaza at Sherman Oaks
Contact This Property

Language: English

Open 9am - 6pm Today

View All Hours Office Hours Monday - Friday, 9am - 6pm Saturday & Sunday, 10am - 5pm

Plaza at Sherman Oaks media gallery Unit
call 747-271-1656
Floor Plan View Body
California Los Angeles County Sherman Oaks Sherman Oaks

Plaza at Sherman Oaks

4500 Woodman Ave, Sherman Oaks, CA 91423

3.3
Renter Rating 9 Reviews
Verified Listing CoStar Verified® Listing

This Listing has been verified by CoStar’s listing verification process, which combines internal screening and fraud detection technology. Always beware of scams.

Today
Share Listing
Favorites
747-271-1656
Property Management Company Logo
  • Monthly Rent

    $2,080 - $3,460

  • Bedrooms

    Studio - 2 bd

  • Bathrooms

    1 - 2.5 ba

  • Square Feet

    328 - 1,150 sq ft

Plaza at Sherman Oaks
Property Management Company Logo
Share Listing
Favorites

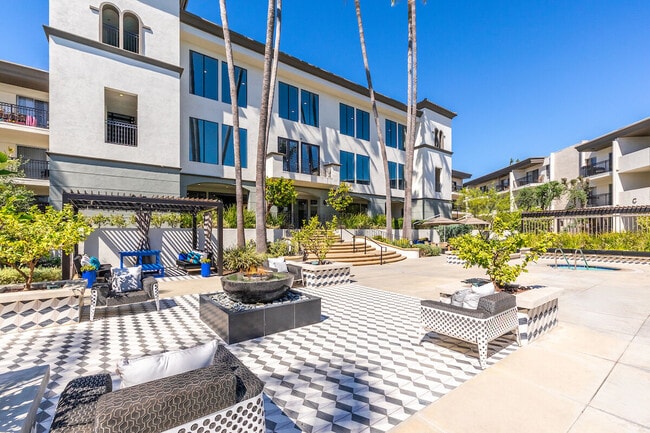
Welcome to Plaza at Sherman Oaks, a sophisticated apartment community that offers an unparalleled living experience in the heart of Sherman Oaks, CA. Our spacious renovated Sherman Oaks apartments feature unique designs with modern features. We offer a variety floor plans ranging from studio, one-bedroom, two-bedroom, and townhome style living spaces. Air conditioning, stainless steel appliances, and mirrored closet doors come standard in each of our renovated homes to enhance your comfort and simplify your life. Professionally Managed by Cirrus Asset Management, Inc. CA - License # 01834798.

Read More

Highlights

  • Pickleball Court
  • Basketball Court
  • Tennis Court
  • Cabana
  • Pool
  • Spa
  • Controlled Access
  • Surround Sound
  • Fireplace

Pricing & Floor Plans

filter results by bedrooms
Cost Calculator: Estimate your monthly and one-time fees.
0 Bed, 1 Bath A
Starting at $2,080 Studio 1 Bath 419 Sq Ft
9 Available units
Unit
Base Price
Sq Ft
Availability
Unit Details
  • Unit C320
    price $2,185
    square feet 419
    availibility Now
  • Unit A320
    price $2,235
    square feet 419
    availibility Oct 8
  • Unit F106
    price $2,080
    square feet 419
    availibility Oct 16
  • Unit C339
    price $2,190
    square feet 419
    availibility Oct 17
  • Unit C203
    price $2,175
    square feet 419
    availibility Oct 21
  • Unit C305
    price $2,155
    square feet 419
    availibility Nov 1
  • Unit C204
    price $2,105
    square feet 419
    availibility Jan 1, 2027
  • Unit C104
    price $2,120
    square feet 419
    availibility Jan 1, 2027
  • Unit C304
    price $2,210
    square feet 419
    availibility Jan 1, 2027

0 Bed, 1 Bath D
$2,550 Studio 1 Bath 328 Sq Ft $600 Deposit
1 Available unit
Unit
Base Price
Sq Ft
Availability
Unit Details
  • Unit A124
    price $2,550
    square feet 328
    availibility Now
0 Bed, 1 Bath B
$2,155 Studio 1 Bath 463 Sq Ft
1 Available unit
Unit
Base Price
Sq Ft
Availability
Unit Details
  • Unit C138
    price $2,155
    square feet 463
    availibility Oct 17
1 Bed, 1 Bath C
Starting at $2,645 1 Bed 1 Bath 700 Sq Ft
4 Available units
Unit
Base Price
Sq Ft
Availability
Unit Details
  • Unit C234
    price $2,690
    square feet 700
    availibility Now
  • Unit A216
    price $2,690
    square feet 700
    availibility Sep 20
  • Unit B206
    price $2,645
    square feet 700
    availibility Sep 22
  • Unit C136
    price $2,685
    square feet 700
    availibility Sep 30

1 Bed, 1 Bath A
$2,490 1 Bed 1 Bath 580 – 604 Sq Ft
1 Available unit
Unit
Base Price
Sq Ft
Availability
Unit Details
  • Unit A313
    price $2,490
    square feet 580
    availibility Sep 22
1 Bed, 1 Bath D
$2,595 1 Bed 1 Bath 730 Sq Ft
1 Available unit
Unit
Base Price
Sq Ft
Availability
Unit Details
  • Unit E308
    price $2,595
    square feet 730
    availibility Oct 10
1 Bed, 1 Bath B
Starting at $2,535 1 Bed 1 Bath 659 Sq Ft
2 Available units
Unit
Base Price
Sq Ft
Availability
Unit Details
  • Unit F211
    price $2,535
    square feet 659
    availibility Oct 16
  • Unit E215
    price $2,535
    square feet 659
    availibility Oct 21
2 Bed, 2 Bath A
$3,460 2 Beds 2 Baths 797 Sq Ft
1 Available unit
Unit
Base Price
Sq Ft
Availability
Unit Details
  • Unit D206
    price $3,460
    square feet 797
    availibility Oct 10
0 Bed, 1 Bath C
Call for Rent Studio 1 Bath 530 Sq Ft
Available Soon
2 Bed, 2.5 Bath Townhome
Call for Rent 2 Beds 2.5 Baths 1,150 Sq Ft
Available Soon
2 Bed, 2 Bath B
Call for Rent 2 Beds 2 Baths 864 Sq Ft
Available Soon
2 Bed, 2 Bath C
Call for Rent 2 Beds 2 Baths 968 Sq Ft
Available Soon
0 Bed, 1 Bath A
Starting at $2,080 Studio 1 Bath 419 Sq Ft
9 Available units
Unit
Base Price
Sq Ft
Availability
Unit Details
  • Unit C320
    price $2,185
    square feet 419
    availibility Now
  • Unit A320
    price $2,235
    square feet 419
    availibility Oct 8
  • Unit F106
    price $2,080
    square feet 419
    availibility Oct 16
  • Unit C339
    price $2,190
    square feet 419
    availibility Oct 17
  • Unit C203
    price $2,175
    square feet 419
    availibility Oct 21
  • Unit C305
    price $2,155
    square feet 419
    availibility Nov 1
  • Unit C204
    price $2,105
    square feet 419
    availibility Jan 1, 2027
  • Unit C104
    price $2,120
    square feet 419
    availibility Jan 1, 2027
  • Unit C304
    price $2,210
    square feet 419
    availibility Jan 1, 2027

0 Bed, 1 Bath D
$2,550 Studio 1 Bath 328 Sq Ft $600 Deposit
1 Available unit
Unit
Base Price
Sq Ft
Availability
Unit Details
  • Unit A124
    price $2,550
    square feet 328
    availibility Now
0 Bed, 1 Bath B
$2,155 Studio 1 Bath 463 Sq Ft
1 Available unit
Unit
Base Price
Sq Ft
Availability
Unit Details
  • Unit C138
    price $2,155
    square feet 463
    availibility Oct 17
0 Bed, 1 Bath C
Call for Rent Studio 1 Bath 530 Sq Ft
Available Soon
1 Bed, 1 Bath C
Starting at $2,645 1 Bed 1 Bath 700 Sq Ft
4 Available units
Unit
Base Price
Sq Ft
Availability
Unit Details
  • Unit C234
    price $2,690
    square feet 700
    availibility Now
  • Unit A216
    price $2,690
    square feet 700
    availibility Sep 20
  • Unit B206
    price $2,645
    square feet 700
    availibility Sep 22
  • Unit C136
    price $2,685
    square feet 700
    availibility Sep 30

1 Bed, 1 Bath A
$2,490 1 Bed 1 Bath 580 – 604 Sq Ft
1 Available unit
Unit
Base Price
Sq Ft
Availability
Unit Details
  • Unit A313
    price $2,490
    square feet 580
    availibility Sep 22
1 Bed, 1 Bath D
$2,595 1 Bed 1 Bath 730 Sq Ft
1 Available unit
Unit
Base Price
Sq Ft
Availability
Unit Details
  • Unit E308
    price $2,595
    square feet 730
    availibility Oct 10
1 Bed, 1 Bath B
Starting at $2,535 1 Bed 1 Bath 659 Sq Ft
2 Available units
Unit
Base Price
Sq Ft
Availability
Unit Details
  • Unit F211
    price $2,535
    square feet 659
    availibility Oct 16
  • Unit E215
    price $2,535
    square feet 659
    availibility Oct 21
2 Bed, 2 Bath A
$3,460 2 Beds 2 Baths 797 Sq Ft
1 Available unit
Unit
Base Price
Sq Ft
Availability
Unit Details
  • Unit D206
    price $3,460
    square feet 797
    availibility Oct 10
2 Bed, 2.5 Bath Townhome
Call for Rent 2 Beds 2.5 Baths 1,150 Sq Ft
Available Soon
2 Bed, 2 Bath B
Call for Rent 2 Beds 2 Baths 864 Sq Ft
Available Soon
2 Bed, 2 Bath C
Call for Rent 2 Beds 2 Baths 968 Sq Ft
Available Soon
* Price shown is base rent. Excludes user-selected optional fees and variable or usage-based fees and required charges due at or prior to move-in or at move-out.View Fees and Policies for details. Price, availability, fees, and any applicable rent special are subject to change without notice.
* Square footage definitions vary. Displayed square footage is approximate.

Fees and Policies

The fees listed below are community-provided and may exclude utilities or add-ons. All payments are made directly to the property and are non-refundable unless otherwise specified. Use the Cost Calculator to determine costs based on your needs.

  • Utilities & Essentials
    • Rent Stabilization Ordinance Fee
      Monthly required fee Charged per unit.
      $1.61 / mo
    • SCEP Fee
      Monthly required fee Charged per unit.
      $2.83 / mo
    • Utility Billing Administration Fee
      Monthly required fee Charged per unit.
      $6 / mo
    • Utility Electric
      Monthly required fee Charged per unit.
      Varies / mo
    • Utility Stormwater Drainage
      Monthly required fee Charged per unit.
      Varies / mo
    • Utility Water
      Monthly required fee Charged per unit.
      Varies / mo
    • Renters Liability Insurance
      Resident or property insurance liability coverage Charged per unit.
      Varies / mo
    • Utility Gas and Hot Water Energy
      Monthly required fee Charged per unit.
      Varies / mo
    • Utility Sewer
      Monthly required fee Charged per unit.
      Varies / mo
    • Utility Telecom Data Services
      Monthly required fee Charged per unit.
      Varies / mo
    • Utility Trash Services
      Monthly required fee Charged per unit.
      Varies / mo
  • One-Time Basics
    • Deposit
      Varies by unit
    • Security Deposit One Bed
      Varies by unit
    • Security Deposit Two Bed
      Varies by unit
    • Security Deposit Townhome
      Varies by unit
    • Due at Application
      • Application Fee
        Per adult application including guarantors Charged per applicant.
        $56
  • Pet Deposit Cat or Dog
    Refundable deposit per pet Charged per pet.
    $250
  • Electric Vehicle Parking
    • Parking EV
      Parking fee per EV space Charged per vehicle.
      $150 / mo
  • Other
    • Parking Reserved Tandem
      Parking fee per reserved tandem space Charged per vehicle.
      $50 / mo
  • Storage Space Rental Large
    Storage fee for extra storage onsite Charged per rentable item.
    $100 / mo
  • Storage Space Rental
    Storage fee for extra storage onsite Charged per rentable item.
    $85 / mo
  • Renewal Pet Screening Cat or Dog
    Cost for renewal screening per pet Charged per unit.
    $20
  • Pet Rent Cat or Dog
    Monthly fee per pet Charged per unit.
    $50
  • Clubhouse Rental Deposit
    Deposit for clubhouse rental Charged per unit.
    $500
  • Credit Reporting Fee
    Monthly optional service per person Charged per unit.
    $4.99 / mo
  • Initial Pet Screening Cat or Dog
    Cost for screening per pet Charged per unit.
    $30
  • Clubhouse Rental Charge
    Charge for clubhouse rental Charged per unit.
    $50
  • Add or Replace Garage Remote
    Cost for garage remote replacement Charged per unit.
    $75
  • Add or Replace Key
    Cost for apartment or mailbox key replacement Charged per unit.
    $10
  • Onsite Clothing Washer
    Cost per load Charged per unit.
    $2
  • Non Sufficient Payment Fee
    Charge based on non sufficient funds Charged per unit.
    $25
  • Late Rent Fee
    Charge based on late rent Charged per unit.
    $75
  • Utility Vacant Cost Recovery
    Usage based situational fee Charged per unit.
    Varies one-time
  • Early Lease Termination Rent Responsible
    Varies based on relet period and lease rate Charged per unit.
    Varies one-time
  • Additional Security Deposit
    Based on credit up to one months rent Charged per unit.
    Varies one-time
  • Lease Hold Cancellation Charge
    Situational fee per apartment Charged per unit.
    $100
  • Onsite Clothing Dryer
    Cost per load Charged per unit.
    $2.50
  • Add or Replace Amenity Fob
    Cost for amenity fob replacement Charged per unit.
    $50
  • Apartment Lock Change
    Apartment lock change charge Charged per unit.
    $75
  • Early Lease Termination Buy Out
    Cost is up to two months rent Charged per unit.
    Varies one-time
  • Property or Unit Damage
    Charge based on damage upon move out Charged per unit.
    Varies one-time

Property Fee Disclaimer: Based on community-supplied data and independent market research. Subject to change without notice. May exclude fees for mandatory or optional services and usage-based utilities.

Details

Lease Options

  • 6 - 12 Month Leases
  • Short term lease

Property Information

  • Built in 2013
  • 392 units/3 stories

Matterport 3D Tours

Located at 4500 Woodman Ave in Sherman Oaks, Los Angeles, this one-bedroom, one-bathroom unit offers a thoughtfully organized single-floor layout. The combined living and dining area is bright and open, featuring smooth hardwood-style flooring, a ceiling fan, and a sliding glass door that leads to a private balcony with outdoor views — filling the space with natural light. The kitchen is positioned adjacent to the living area with a peninsula counter that doubles as a breakfast bar, complemented by white cabinetry, dark countertops, and stainless steel appliances including a refrigerator, range, and microwave. The bedroom is a comfortable, well-proportioned room finished with plush carpeting and a window that brings in natural light. Two closets provide generous storage throughout the unit. The bathroom features a wide vanity with dark countertops, white cabinetry, a large mirror, and a shower-tub combination with a sliding glass door, finished with warm wood-tone flooring. Clean, neutral tones throughout the unit create a cohesive and move-in-ready atmosphere well suited to everyday Los Angeles living.

1BR, 1BA - 580SF
1/4
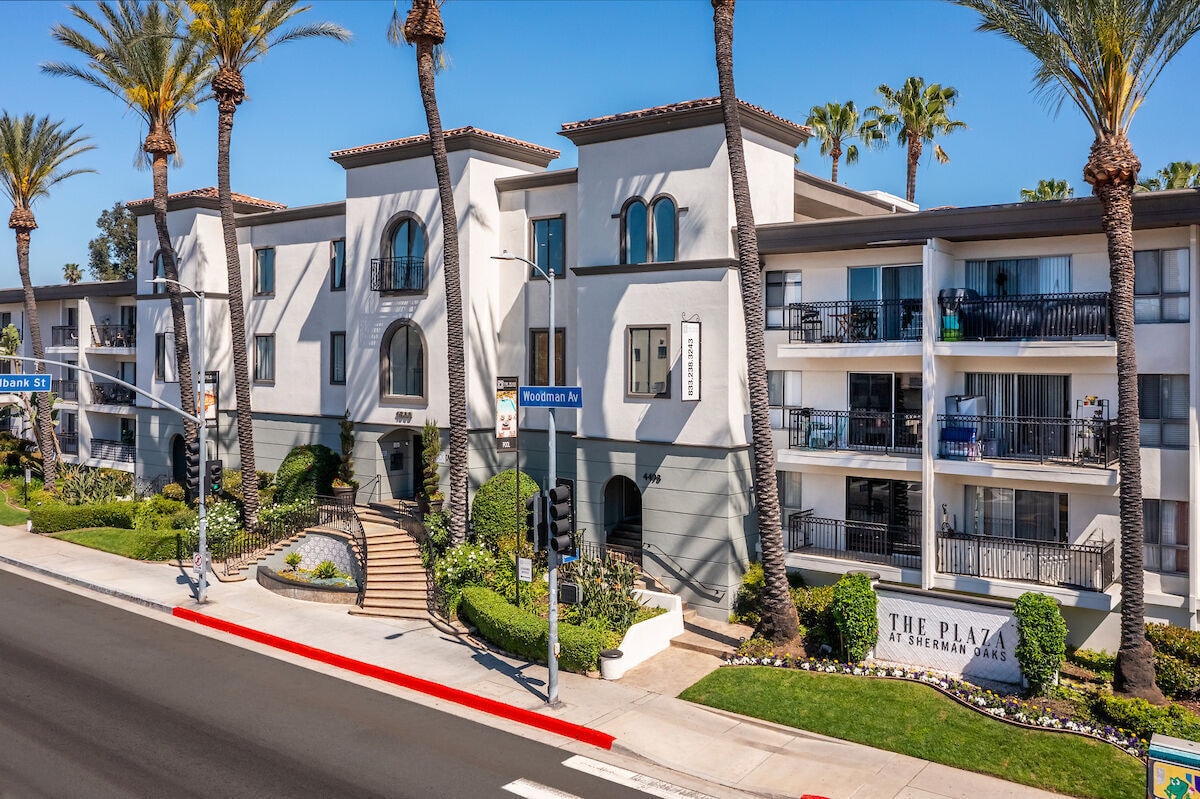
Located at 4500 Woodman Ave in Sherman Oaks, Los Angeles, this one-bedroom, one-bathroom unit offers a thoughtfully organized single-floor layout. The combined living and dining area is bright and open, featuring smooth hardwood-style flooring, a ceiling fan, and a sliding glass door that leads to a private balcony with outdoor views — filling the space with natural light. The kitchen is positioned adjacent to the living area with a peninsula counter that doubles as a breakfast bar, complemented by white cabinetry, dark countertops, and stainless steel appliances including a refrigerator, range, and microwave. The bedroom is a comfortable, well-proportioned room finished with plush carpeting and a window that brings in natural light. Two closets provide generous storage throughout the unit. The bathroom features a wide vanity with dark countertops, white cabinetry, a large mirror, and a shower-tub combination with a sliding glass door, finished with warm wood-tone flooring. Clean, neutral tones throughout the unit create a cohesive and move-in-ready atmosphere well suited to everyday Los Angeles living. Located in Sherman Oaks, this thoughtfully designed 2-bedroom, 2-bathroom residence offers a comfortable and functional single-level layout. The open-concept living and kitchen area is anchored by warm wood-style flooring, a ceiling fan, and a large sliding glass door that floods the space with natural light and opens onto a private balcony overlooking a beautifully landscaped courtyard filled with mature palms and lush greenery. The kitchen features white cabinetry, a peninsula with a built-in sink, stainless steel appliances including a refrigerator and range, and a classic subway tile backsplash, all flowing seamlessly into the living area. Both bedrooms are carpeted and generously sized, with the primary bedroom offering ample closet space behind mirrored sliding doors. The two bathrooms are finished in a clean, modern style with light wood-tone flooring, white vanities, and glass-enclosed showers. Five closets throughout the unit provide abundant storage. With ceiling fans, updated finishes, and a serene balcony outlook, this residence balances everyday practicality with a relaxed Southern California ambiance. Located at 4500 Woodman Ave in the heart of Sherman Oaks, Los Angeles, this well-appointed one-bedroom, two-bathroom unit offers a thoughtfully designed single-floor layout that maximizes every square foot. The exterior of the building showcases a classic white stucco facade with decorative lattice details and navy awnings, lending a distinct character to the property.

The generously sized primary bedroom serves as the centerpiece of the unit, featuring warm wood-look flooring, a ceiling fan with light fixture, and sliding glass doors that open onto a private balcony, allowing natural light to fill the space. Built-in cabinetry and two closets — one of which is a walk-in — provide ample storage. A cozy seating area within the bedroom adds versatility to the room.

The kitchen is efficiently designed with white shaker-style cabinetry, dark countertops, stainless steel appliances including a refrigerator and over-the-range microwave, and a breakfast bar that doubles as a dining area. Both bathrooms are finished with white vanities, gray countertops, large mirrors, and wood-look flooring, with one bathroom featuring a shower-tub combination. The overall aesthetic is clean, modern, and cohesive throughout. Located at 4500 Woodman Ave in the heart of Sherman Oaks, Los Angeles, this well-appointed one-bedroom, two-bathroom unit offers a thoughtfully designed single-floor layout that maximizes every square foot. The exterior of the building showcases a classic white stucco facade with decorative lattice details and navy awnings, lending a distinct character to the property.

The generously sized primary bedroom serves as the centerpiece of the unit, featuring warm wood-look flooring, a ceiling fan with light fixture, and sliding glass doors that open onto a private balcony, allowing natural light to fill the space. Built-in cabinetry and two closets — one of which is a walk-in — provide ample storage. A cozy seating area within the bedroom adds versatility to the room.

The kitchen is efficiently designed with white shaker-style cabinetry, dark countertops, stainless steel appliances including a refrigerator and over-the-range microwave, and a breakfast bar that doubles as a dining area. Both bathrooms are finished with white vanities, gray countertops, large mirrors, and wood-look flooring, with one bathroom featuring a shower-tub combination. The overall aesthetic is clean, modern, and cohesive throughout.
Exterior 360º View of Plaza at Sherman Oaks

About Plaza at Sherman Oaks

Welcome to Plaza at Sherman Oaks, a sophisticated apartment community that offers an unparalleled living experience in the heart of Sherman Oaks, CA. Our spacious renovated Sherman Oaks apartments feature unique designs with modern features. We offer a variety floor plans ranging from studio, one-bedroom, two-bedroom, and townhome style living spaces. Air conditioning, stainless steel appliances, and mirrored closet doors come standard in each of our renovated homes to enhance your comfort and simplify your life. Professionally Managed by Cirrus Asset Management, Inc. CA - License # 01834798.

Plaza at Sherman Oaks is an apartment community located in Los Angeles County and the 91423 ZIP Code. This area is served by the Los Angeles Unified Rocp School District attendance zone.

Unique Features

  • Appliance Package - Stainless Steel
  • Bike Score: 55
  • Controlled Access Community
  • Countertops - Quartz
  • Courtyard with Park-like Settings
  • Cross Training Equipment
  • Dance / Pilates Room
  • Energy Efficient Appliances
  • Energy Efficient Lighting
  • Energy Star Certified Community
  • EV Parking
  • Excellent Proximity to UCLA
  • In Unit Washer and Dryer -Full Size Side by Side
  • Laundry Care Center
  • Mirrored Closet Doors
  • Near "Great! Schools.org" Top Rated School
  • Night Patrol
  • On-Site Professional Management
  • On-Site Recycling Program
  • Outdoor Community BBQ
  • Outdoor Firepit / Fireplace
  • Package Locker System
  • Pickleball Court
  • Ping-Pong Table
  • Private Cabanas
  • Reserved Parking
  • Resident Lobby w/ Ride Share Waiting Area
  • Shared Garage
  • Steam Room
  • Stylish Tile Backsplashes
  • Transit Score: 43
  • Two-Tone Paint Schemes
  • Walkscore: 81

Contact

View Property Website
Language: English
Open 9am - 6pm Today
  • Monday - Friday, 9am - 6pm
  • Saturday & Sunday, 10am - 5pm
Property Management Company Logo

Community Amenities

Pool

Fitness Center

Laundry Facilities

Elevator

Clubhouse

Controlled Access

Recycling

Business Center

Property Services

  • Laundry Facilities
  • Controlled Access
  • 24 Hour Access
  • Recycling
  • Laundry Service

Shared Community

  • Elevator
  • Business Center
  • Clubhouse
  • Storage Space

Fitness & Recreation

  • Fitness Center
  • Spa
  • Pool
  • Basketball Court
  • Tennis Court
  • Volleyball Court
  • Pickleball Court

Outdoor Features

  • Gated
  • Cabana
  • Courtyard
  • Grill
  • Picnic Area
  • Dog Park

Apartment Features

Washer/Dryer

Air Conditioning

Dishwasher

High Speed Internet Access

  • High Speed Internet Access
  • Washer/Dryer
  • Air Conditioning
  • Ceiling Fans
  • Cable Ready
  • Fireplace
  • Surround Sound
  • Dishwasher
  • Disposal
  • Stainless Steel Appliances
  • Microwave
  • Refrigerator
  • Recreation Room
Location
4500 Woodman Ave, Sherman Oaks,
CA 91423
Get Directions
Schools Restaurants Groceries Coffee Banks Shops Fitness
| Edit
Edit Commute

Destination is required

Under 30 minutes

Commute Time is calculated at rush hour.
Neighborhood

Sherman Oaks is a well-established neighborhood in the San Fernando Valley that gives renters a grounded, residential feel without stepping away from the conveniences of a major city. Ventura Boulevard runs through the heart of the neighborhood, lined with restaurants, cafes, and shops that make daily errands genuinely walkable in its core areas. The neighborhood also includes a portion of the Santa Monica Mountains, putting hiking and open-air escapes within reach. Quick access to both the US-101 and I-405 freeways connects residents to the broader Los Angeles metro with relative ease.

The rental market in Sherman Oaks offers a range of options, from garden-style apartment communities and mid-century courtyard buildings to newer multi-story complexes and spacious rental townhomes. Tree-lined residential streets give many blocks a quieter, more suburban character, while the corridors along Ventura Boulevard feel livelier and more active. Sherman Oaks takes its name from Gen.

Learn more about living in Sherman Oaks 
Average Prices by Area

Compare neighborhood and city base rent averages by bedroom.

Sherman Oaks Sherman Oaks, CA
Studio $1,848 $1,833
1 Bedroom $2,152 $2,147
2 Bedrooms $2,838 $2,851
3 Bedrooms $3,313 $3,349
Amenities
  • Laundry Facilities
  • Controlled Access
  • 24 Hour Access
  • Recycling
  • Laundry Service
  • Elevator
  • Business Center
  • Clubhouse
  • Storage Space
  • Gated
  • Cabana
  • Courtyard
  • Grill
  • Picnic Area
  • Dog Park
  • Fitness Center
  • Spa
  • Pool
  • Basketball Court
  • Tennis Court
  • Volleyball Court
  • Pickleball Court
  • Appliance Package - Stainless Steel
  • Bike Score: 55
  • Controlled Access Community
  • Countertops - Quartz
  • Courtyard with Park-like Settings
  • Cross Training Equipment
  • Dance / Pilates Room
  • Energy Efficient Appliances
  • Energy Efficient Lighting
  • Energy Star Certified Community
  • EV Parking
  • Excellent Proximity to UCLA
  • In Unit Washer and Dryer -Full Size Side by Side
  • Laundry Care Center
  • Mirrored Closet Doors
  • Near "Great! Schools.org" Top Rated School
  • Night Patrol
  • On-Site Professional Management
  • On-Site Recycling Program
  • Outdoor Community BBQ
  • Outdoor Firepit / Fireplace
  • Package Locker System
  • Pickleball Court
  • Ping-Pong Table
  • Private Cabanas
  • Reserved Parking
  • Resident Lobby w/ Ride Share Waiting Area
  • Shared Garage
  • Steam Room
  • Stylish Tile Backsplashes
  • Transit Score: 43
  • Two-Tone Paint Schemes
  • Walkscore: 81
  • High Speed Internet Access
  • Washer/Dryer
  • Air Conditioning
  • Ceiling Fans
  • Cable Ready
  • Fireplace
  • Surround Sound
  • Dishwasher
  • Disposal
  • Stainless Steel Appliances
  • Microwave
  • Refrigerator
  • Recreation Room
Office Hours
Monday 9am - 6pm
Tuesday 9am - 6pm
Wednesday 9am - 6pm
Thursday 9am - 6pm
Friday 9am - 6pm
Saturday 10am - 5pm
Sunday 10am - 5pm
747-271-1656
Education
Colleges & Universities Distance
Valley College
Drive: 6 min 2.9 mi
New York Film Academy
Drive: 8 min 5.9 mi
UCLA
Drive: 17 min 10.5 mi
Mount St. Mary's Coll, Chalon
Drive: 23 min 11.6 mi
Plaza at Sherman Oaks is within 6 minutes or 2.9 miles from Valley College. It is also near New York Film Academy and UCLA.
Schools
  • Public Schools
  • Private Schools
Dixie Canyon Community Charter School
Public Elementary School
Grades K-5
635 Students
Attendance Zone
GreatSchools rating: 8 out of 10
Erwin Elementary School
Public Elementary School
Grades K-5
580 Students
Nearby
GreatSchools rating: 9 out of 10
Kester Avenue Elementary School
Public Elementary School
Grades K-5
886 Students
Nearby
GreatSchools rating: 10 out of 10
Rosewood Avenue Elementary School
Public Elementary School
Grades PK-5
218 Students
Nearby
GreatSchools rating: 7 out of 10
Franklin Elementary
Public Elementary School
Grades K-5
597 Students
Nearby
GreatSchools rating: 10 out of 10
Bellingham Elementary School
Public Elementary School
Grades K-5
390 Students
Nearby
GreatSchools rating: 7 out of 10
Louis D. Armstrong Middle School
Public Middle School
Grades 6-8
1,174 Students
Attendance Zone
GreatSchools rating: 6 out of 10
Van Nuys Middle School
Public Middle School
Grades 6-8
726 Students
Nearby
GreatSchools rating: 6 out of 10
Ulysses S. Grant Senior High School
Public High School
Grades 9-12
1,774 Students
Attendance Zone
GreatSchools rating: 5 out of 10
Jack London Continuation School
Public High School
Grades 9-12
62 Students
Nearby
GreatSchools rating: 1 out of 10
Buckley School, The
Private Elementary, Middle & High School
Grades K-12
830 Students
Nearby
C. And E. Merdinian Armenian Evangelical School
Private Elementary & Middle School
Grades PK-8
230 Students
Nearby
School data provided by GreatSchools The GreatSchools Rating helps parents compare schools within a state based on a variety of school quality indicators and provides a helpful picture of how effectively each school serves all of its students. Ratings are on a scale of 1 (below average) to 10 (above average) and can include test scores, college readiness, academic progress, advanced courses, equity, discipline and attendance data. We also advise parents to visit schools, consider other information on school performance and programs, and consider family needs as part of the school selection process.

View GreatSchools Rating Methodology


Data provided by GreatSchools.org © 2026. All rights reserved.
Transportation

Transportation options available in Sherman Oaks include North Hollywood Station, located 5.0 miles from Plaza at Sherman Oaks. Plaza at Sherman Oaks is near Bob Hope, located 7.5 miles or 13 minutes away, and Los Angeles International, located 19.9 miles or 28 minutes away.

Transit / Subway Distance
North Hollywood Station
Drive: 7 min 5.0 mi
Universal City/Studio City
Drive: 7 min 5.0 mi
Hollywood/Highland Station
Drive: 12 min 8.0 mi
Hollywood/Vine Station
Drive: 11 min 8.2 mi
Hollywood/Western Station
Drive: 12 min 9.0 mi
Commuter Rail Distance
Van Nuys
Drive: 9 min 5.1 mi
Van Nuys Metrolink Station
Drive: 10 min 5.4 mi
Burbank Amtrak
Drive: 13 min 7.7 mi
Burbank Airport - South (Vc Line) Metrolink Station
Drive: 13 min 7.7 mi
Sun Valley Metrolink Station
Drive: 15 min 8.5 mi
Airports Distance
Airports Distance
Bob Hope
Drive: 13 min 7.5 mi
Los Angeles International
Drive: 28 min 19.9 mi
Getting Around
Moderately Walkable
Walkability
70 / 100
Some Public Transit
Transit
40 / 100
Exceptionally Drivable
Drivability
100 / 100
Fairly Bikeable
Bikeability
50 / 100

Scores provided by

Local Logic What do Walkability, Transit, Drivability, and Bikeability mean? Walkability measures the walking distance to day-to-day needs. Transit measures access to public transportation. Drivability measures congestion, parking availability, and access to major roads. Bikeability measures the suitability for cycling. How It Works
Active
Soundscore™
69 / 100

Traffic

Busy

Airport

Calm

Businesses

Active

Scores provided by

HowLoud What is a Sound Score Rating? A Sound Score Rating aggregates noise caused by vehicle traffic, airplane traffic and local sources. How It Works
Points of Interest

Time and distance from Plaza at Sherman Oaks.

Shopping Centers Distance
13713 Moorpark St
Walk: 3 min 0.2 mi
4367 Woodman Ave
Walk: 4 min 0.2 mi
Woodman Plaza
Walk: 5 min 0.3 mi
Plaza at Sherman Oaks has 3 shopping centers within 0.3 mile, which is about a 5-minute walk. The miles and minutes will be for the farthest away property.
Parks and Recreation Distance
Franklin Canyon Park
Drive: 12 min 4.3 mi
The Japanese Garden
Drive: 7 min 4.4 mi
Sooky Goldman Nature Center
Drive: 13 min 4.4 mi
Sepulveda Basin Wildlife Reserve
Drive: 10 min 4.8 mi
Skirball Cultural Center
Drive: 10 min 6.0 mi
Plaza at Sherman Oaks has 5 parks within 6.0 miles, including Sooky Goldman Nature Center, Sepulveda Basin Wildlife Reserve, and Franklin Canyon Park.
Hospitals Distance
Hospitals Distance
Sherman Oaks Hospital
Drive: 2 min 1.5 mi
Encino Hospital Medical Center
Drive: 6 min 3.6 mi
Valley Presbyterian Hospital
Drive: 7 min 4.8 mi
Plaza at Sherman Oaks has 3 hospitals within 4.8 miles, the nearest is Sherman Oaks Hospital which is 1.5 miles away and a 2 minute drive.
Military Bases Distance
Los Angeles Air Force Base
Drive: 29 min 22.5 mi
Fort MacArthur
Drive: 51 min 39.3 mi
Long Beach Naval Station
Drive: 54 min 41.5 mi
Plaza at Sherman Oaks has 3 military bases within 41.5 miles, the nearest is Los Angeles Air Force Base which is 22.5 miles away and a 29 minute drive.


Reviews for Plaza at Sherman Oaks

3.3
Renter Rating
5 Stars
3
4 Stars
3
3 Stars
0
2 Stars
0
1 Star
3
Share details of your own experience with this property
Renter Reviews 9 Reviews
 
  • Most Recent
  • Most Helpful
  • Rating Low-High
  • Rating High-Low
Submitted by a verified resident of the apartment community. Participating residents may receive reward points in exchange for posting a review during their lease term, regardless of the nature of the review. Delete

Property Manager Responded:

Property Manager Responded

Show full review Show less
Was this helpful? Vote review helpful Thanks for your feedback!
Flag Review
  1. ...
  2. ...

Plaza at Sherman Oaks Photos

  • 1BR, 1BA - 580SF

Models

  • Studio

  • Studio

  • Studio

  • 1 Bedroom

  • 2 Bedrooms

  • 2 Bedrooms

Nearby Apartments

Within 50 Miles of Plaza at Sherman Oaks

  • Amanda Regency Apartments

    6805 Louise Ave

    Van Nuys, CA 91406

    $2,050 - $2,500

    1-2 Br 5.4 mi

  • Chelsea Santa Monica

    1318 2nd St

    Santa Monica, CA 90401

    $6,500 - $7,466

    2 Br 10.2 mi

  • 2700 Ellendale

    2700 Ellendale Pl

    Los Angeles, CA 90007

    $2,275 - $2,300

    2 Br 11.7 mi

  • Artisan Oaks

    25910 Tournament Rd

    Valencia, CA 91355

    $2,630 - $3,075

    1-2 Br 18.3 mi

  • The Harrington

    1815 Los Feliz Dr

    Thousand Oaks, CA 91362

    $2,600 - $3,500

    1-2 Br 24.0 mi

  • Yolo Apartment Homes

    51-81 Maegan Pl

    Thousand Oaks, CA 91362

    $2,400 - $2,850

    2 Br 24.3 mi

Frequently Asked Questions
Does Plaza at Sherman Oaks have in-unit laundry?

Plaza at Sherman Oaks has units with in‑unit washers and dryers, making laundry day simple for residents.

What utilities are included in rent at Plaza at Sherman Oaks?

Utilities are not included in rent. Residents should plan to set up and pay for all services separately.

Is parking available at Plaza at Sherman Oaks?

Parking is available at Plaza at Sherman Oaks. Fees may apply depending on the type of parking offered. Contact this property for details.

Which floor plans are available, and what are the price ranges?

Plaza at Sherman Oaks has studios to two-bedrooms with rent ranges from $2,080/mo. to $3,460/mo.

Is Plaza at Sherman Oaks pet-friendly?

Yes, Plaza at Sherman Oaks welcomes pets. Breed restrictions, weight limits, and additional fees may apply. View this property's pet policy.

How much income do I need to rent at Plaza at Sherman Oaks?

A good rule of thumb is to spend no more than 30% of your gross income on rent. Based on the lowest available rent of $2,080 for a studio, you would need to earn about $83,200 per year to qualify. Want to double-check your budget? Calculate how much rent you can afford with our Rent Affordability Calculator.

Does Plaza at Sherman Oaks have move-in specials?

Plaza at Sherman Oaks is not currently offering any rent specials. Check back soon, as promotions change frequently.

Does Plaza at Sherman Oaks offer Matterport 3D tours?

Yes! Plaza at Sherman Oaks offers 4 Matterport 3D Tours. Explore different floor plans and see unit level details, all without leaving home.
Back To Top
Send a Message
Contact Property
enter move in date in the format: 2 digit month / 2 digit day / 4 digit year

I would like to... Optional

Send Message

Submitting Request

Send a Message
Contact Property

Thank you! Your email has been sent.

Error

Report an Issue Print Get Directions
Try These Popular Nearby Searches

Nearby Cities

  • Van Nuys Rentals
  • Valley Glen Rentals
  • Studio City Rentals
  • Valley Village Rentals
  • North Hollywood Rentals
  • Panorama City Rentals
  • Beverly Hills Rentals
  • West Hollywood Rentals
  • Burbank Rentals

Neighborhood Apartment Rentals

  • East Hollywood Apartments for Rent
  • Central San Fernando Vly Apartments for Rent
  • Mid-Wilshire Apartments for Rent
  • North San Fernando Valley Apartments for Rent
  • Laurel Canyon Apartments for Rent
  • North Hills Apartments for Rent
  • Mulholland Apartments for Rent
  • Viewridge Apartments for Rent
  • Top O'Topanga Apartments for Rent
  • California Glenn Apartments for Rent

Sherman Oaks Apartments by Zip Code

  • Apartments in 91423 for Rent
  • Apartments in 91403 for Rent
  • Apartments in 91411 for Rent
  • Apartments in 91401 for Rent
  • Apartments in 91436 for Rent
  • Apartments in 91607 for Rent
  • Apartments in 91405 for Rent
  • Apartments in 91406 for Rent
  • Apartments in 91604 for Rent
  • Apartments in 91316 for Rent

Other Rental Types

  • Sherman Oaks Lofts for Rent
  • Sherman Oaks Houses for Rent
  • Sherman Oaks Condos for Rent
  • Sherman Oaks Townhomes for Rent
  • Private Landlord Rentals Sherman Oaks
  • Sherman Oaks Duplex Rentals
  • About Us
  • Advertise
  • Legal Notices
  • Privacy Notice
  • Avoid Scams
  • Accessibility
  • Calculate Rent Affordability
  • Renterverse
  • Sitemap
Property Logo
apartments.com
© 2026 CoStar Group, Inc. Equal Housing Opportunity

Equal Housing Opportunity

© 2026 CoStar Group, Inc.

Equal Housing Opportunity

Ready to Apply?

Good News! This rental is accepting applications through Apartments.com. Act now and your $ purchase will include 9 additional FREE application submissions to participating properties.

Or if you already have an account


Required

Required

Valid Email Required

You must acknowledge the disclaimer to continue
Next
You're leaving Apartments.com

Do you want this property to contact you?

Required

Required

Valid Email Required

Continue to Property Website Skip this Step
Continue

Take me to this property's website
Send Message
Interested in this property? Send message today.
Rate & Review Plaza at Sherman Oaks
Please select a rating
50 character minimum
By clicking submit, I agree to the Apartments.com Terms of Service and the Ratings & Reviews Terms of Use.
Share This Listing
Listing Image

4500 Woodman Ave

Sherman Oaks, CA 91423

Email

Link Copied

(747) 271-1656
Get Directions
Schools Restaurants Groceries Coffee Banks Shops Fitness