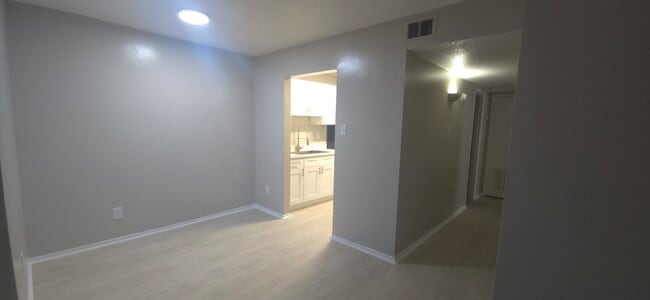



This single-floor space presents a straightforward and functional layout designed for comfortable everyday living. The main living area is finished with wall-to-wall beige carpeting, creating a warm and cohesive feel underfoot. Neutral cream-colored walls keep the space feeling bright and open, while a flush-mount ceiling light provides overhead illumination. A doorway with a rounded archway connects the living area to the kitchen, promoting an accessible flow between spaces. The kitchen features medium-toned wooden cabinetry both above and below the counter, paired with a white sink positioned beneath the upper cabinets. Light-colored countertops complement the cabinetry, and the kitchen floor transitions from the carpeted living area to a smooth hard surface. A door visible to the left of the main room likely leads to a closet or additional room, adding practical storage or living space to the overall footprint. The overall ambiance is clean, understated, and move-in ready, with a neutral palette throughout that provides a versatile backdrop for a variety of furnishing styles.

-
Monthly Rent
$825 - $1,250
-
Bedrooms
1 - 2 bd
-
Bathrooms
1 ba
-
Square Feet
577 - 822 sq ft
Your new home awaits at Plantation Apartments! At Plantation Apartments, come home to wood-style flooring and spacious living areas, all featured in our one and two bedroom apartments. Past your front door, enjoy our inviting clubhouse or swimming pool. Plus, for your convenience we offer on-site laundry facilities and off-street parking.
Pricing & Floor Plans
-
Unit 61price $825square feet 577availibility Now
-
Unit 69price $825square feet 577availibility Now
-
Unit 43price $825square feet 577availibility Now
-
Unit 72price $925square feet 577availibility Now
-
Unit 78price $925square feet 577availibility Now
-
Unit 70price $925square feet 577availibility Now
-
Unit 114price $1,050square feet 822availibility Now
-
Unit 109price $1,050square feet 822availibility Now
-
Unit 103price $1,050square feet 822availibility Now
-
Unit 92price $1,250square feet 822availibility Now
-
Unit 105price $1,250square feet 822availibility Now
-
Unit 111price $1,250square feet 822availibility Now
-
Unit 61price $825square feet 577availibility Now
-
Unit 69price $825square feet 577availibility Now
-
Unit 43price $825square feet 577availibility Now
-
Unit 72price $925square feet 577availibility Now
-
Unit 78price $925square feet 577availibility Now
-
Unit 70price $925square feet 577availibility Now
-
Unit 114price $1,050square feet 822availibility Now
-
Unit 109price $1,050square feet 822availibility Now
-
Unit 103price $1,050square feet 822availibility Now
-
Unit 92price $1,250square feet 822availibility Now
-
Unit 105price $1,250square feet 822availibility Now
-
Unit 111price $1,250square feet 822availibility Now
Fees and Policies
The fees listed below are community-provided and may exclude utilities or add-ons. All payments are made directly to the property and are non-refundable unless otherwise specified.
-
One-Time Basics
-
Due at Application
-
Application Fee Per ApplicantCharged per applicant.$50
-
-
Due at Move-In
-
Administrative FeeCharged per unit.$0
-
-
Due at Application
Property Fee Disclaimer: Based on community-supplied data and independent market research. Subject to change without notice. May exclude fees for mandatory or optional services and usage-based utilities.
Details
Utilities Included
-
Water
-
Electricity
-
Trash Removal
-
Sewer
-
Cable
Property Information
-
Built in 1977
-
120 units/2 stories
Matterport 3D Tour
About Plantation Apartments
Your new home awaits at Plantation Apartments! At Plantation Apartments, come home to wood-style flooring and spacious living areas, all featured in our one and two bedroom apartments. Past your front door, enjoy our inviting clubhouse or swimming pool. Plus, for your convenience we offer on-site laundry facilities and off-street parking.
Plantation Apartments is an apartment community located in Mobile County and the 36619 ZIP Code. This area is served by the Mobile County School District attendance zone.
Apartment Features
- Washer/Dryer Hookup
Mobile, Alabama carries more than 300 years of history within its city limits, making it one of the oldest settlements in the American South. As the state's only saltwater port, Mobile drives a significant share of Alabama's economy, anchored by a thriving aerospace and shipbuilding industry alongside the Port of Mobile, one of the busiest in the nation. The University of South Alabama and Spring Hill College add an academic backbone to the city, drawing students, researchers, and educators who contribute to the community year-round.
Neighborhoods like Midtown, Downtown, and the Oakleigh Garden District each offer a distinct personality, from tree-lined streets with century-old architecture to revitalized corridors buzzing with creative energy. Housing options span the full spectrum, including restored historic cottages, charming townhomes, and contemporary apartment communities with resort-style amenities.
Learn more about living in MobileCompare neighborhood and city base rent averages by bedroom.
| Westmont | Mobile, AL | |
|---|---|---|
| Studio | - | $865 |
| 1 Bedroom | $816 | $1,018 |
| 2 Bedrooms | $1,051 | $1,208 |
| 3 Bedrooms | - | $1,556 |
- Washer/Dryer Hookup
| Monday | 8:30am - 5:30pm |
|---|---|
| Tuesday | 8:30am - 5:30pm |
| Wednesday | 8:30am - 5:30pm |
| Thursday | 8:30am - 5:30pm |
| Friday | 8:30am - 5:30pm |
| Saturday | 10am - 4pm |
| Sunday | Closed |
| Colleges & Universities | Distance | ||
|---|---|---|---|
| Colleges & Universities | Distance | ||
| Drive: | 18 min | 8.7 mi | |
| Drive: | 18 min | 9.8 mi | |
| Drive: | 19 min | 12.6 mi | |
| Drive: | 31 min | 19.6 mi |


 The GreatSchools Rating helps parents compare schools within a state based on a variety of school quality indicators and provides a helpful picture of how effectively each school serves all of its students. Ratings are on a scale of 1 (below average) to 10 (above average) and can include test scores, college readiness, academic progress, advanced courses, equity, discipline and attendance data. We also advise parents to visit schools, consider other information on school performance and programs, and consider family needs as part of the school selection process.
View GreatSchools Rating Methodology
Data provided by GreatSchools.org © 2026. All rights reserved.
Scores provided by
 What do Walkability, Transit, Drivability, and Bikeability mean?
Walkability measures the walking distance to day-to-day needs.
Transit measures access to public transportation.
Drivability measures congestion, parking availability, and access to major roads.
Bikeability measures the suitability for cycling.
How It Works
What do Walkability, Transit, Drivability, and Bikeability mean?
Walkability measures the walking distance to day-to-day needs.
Transit measures access to public transportation.
Drivability measures congestion, parking availability, and access to major roads.
Bikeability measures the suitability for cycling.
How It Works
Traffic
BusyAirport
CalmBusinesses
ActiveScores provided by
HowLoud What is a Sound Score Rating? A Sound Score Rating aggregates noise caused by vehicle traffic, airplane traffic and local sources. How It WorksPlantation Apartments Photos
-
Plantation Apartments
-
2BR, 1BA - 822 SF
-
20260709_124307.jpg
-
-
-
Balcony
-
-
-
While Plantation Apartments does not offer in-unit laundry, some units include washer and dryer hookups so residents can install their own appliances.
Select utilities are included in rent at Plantation Apartments, including water, electricity, trash removal, sewer, and cable. Residents are responsible for any other utilities not listed.
Contact this property for parking details.
Plantation Apartments has one to two-bedrooms with rent ranges from $825/mo. to $1,250/mo.
Plantation Apartments does not allow pets, though service animals are always welcome in accordance with applicable laws.
A good rule of thumb is to spend no more than 30% of your gross income on rent. Based on the lowest available rent of $825 for a one-bedroom, you would need to earn about $33,000 per year to qualify. Want to double-check your budget? Calculate how much rent you can afford with our Rent Affordability Calculator.
Plantation Apartments is not currently offering any rent specials. Check back soon, as promotions change frequently.
Yes! Plantation Apartments offers 1 Matterport 3D Tours. Explore different floor plans and see unit level details, all without leaving home.

5725 Old Pascagoula Rd
Mobile, AL 36619
Property Manager Responded