Map
  • Add a Property
  • Renter Tools
    • Favorites
    • Saved Searches
  • Manage Rentals
  • Apartments For Rent
  • Houses For Rent
  • Condos For Rent
  • Townhomes For Rent
  • Help Center
  • Edmonton Average Rent
  • Area Guide
  • Rent Calculator
English

Language

English Français
Apartments.com Logo
Manage Rentals      Sign Up / Sign In
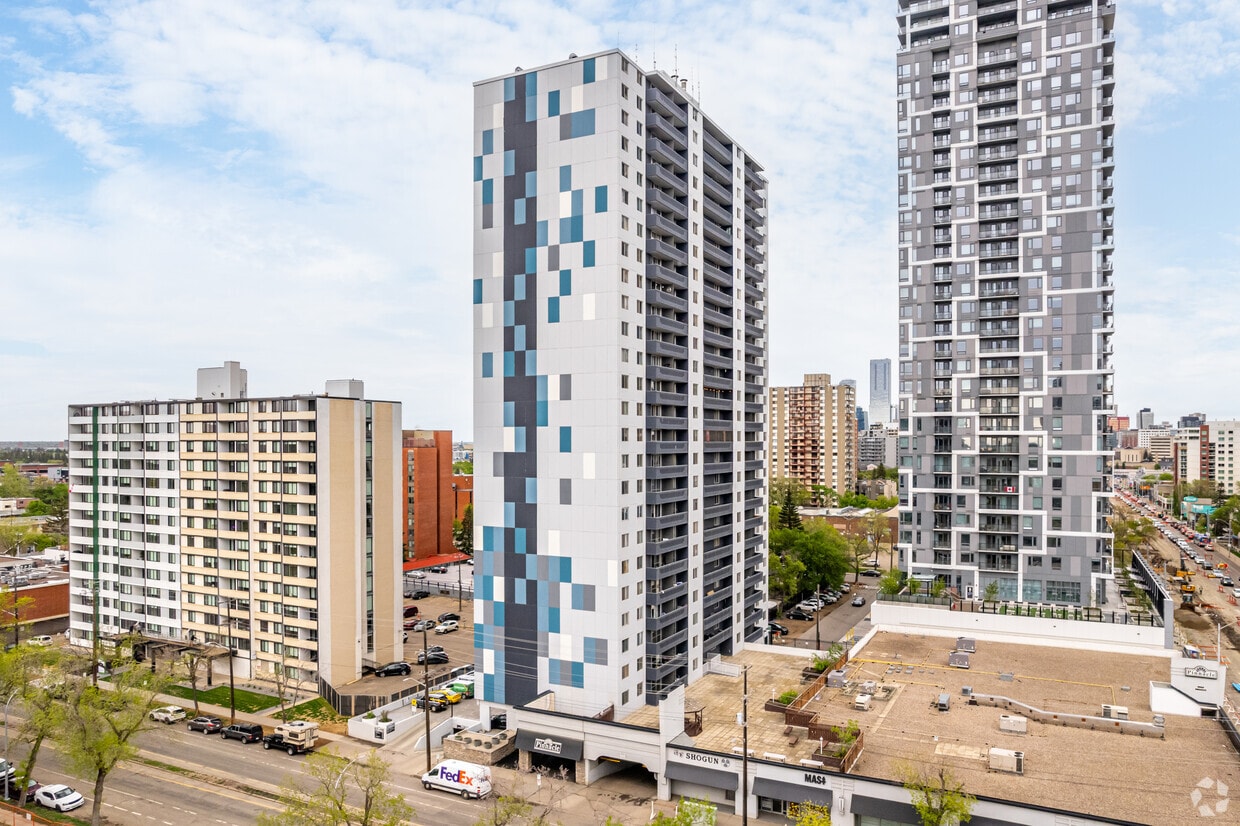
  • Primary Photo - Pinnacle
  • Matterport 3D Exterior
     - Pinnacle
    Building Photo - Pinnacle
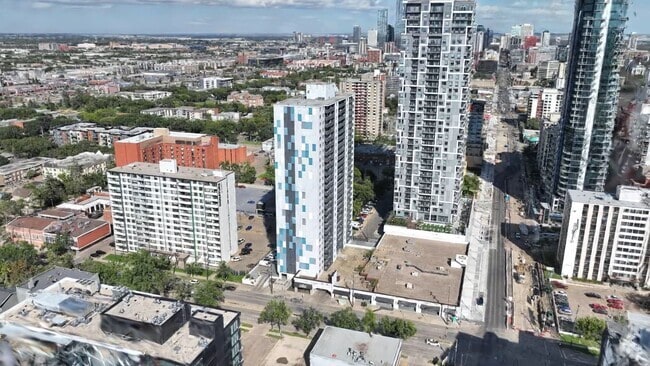
  • Building Photo - Pinnacle
    Building Photo - Pinnacle
Contact This Property

Language: English

Open 9am - 6pm Today

View All Hours Office Hours Monday - Friday, 9am - 6pm Saturday, 10am - 5pm Sunday, Closed

Pinnacle media gallery Unit
call 587-600-0703
Floor Plan View Body
Alberta Edmonton Central

Pinnacle

10127 121 St, Edmonton, AB T5K 0P3

Be the First to Rate & Review
Verified Listing CoStar Verified® Listing

This Listing has been verified by CoStar’s listing verification process, which combines internal screening and fraud detection technology. Always beware of scams.

Today
Share Listing
Favorites
587-600-0703
Property Management Company Logo
  • Monthly Rent

    $1,570 - $1,655

  • Bedrooms

    2 bd

  • Bathrooms

    1 ba

  • Square Feet

    850 sq ft

Pinnacle
Property Management Company Logo
Share Listing
Favorites

Limited Time Offers: Up to 2 Months Free Rent + $500 Security Deposit!*

Receive up to 2 months free rent for select suites on a 12 month lease term. PLUS, save on move-in costs with a reduced $500 security deposit! *Valid on new move-ins on or before August 1, 2026. Terms & Conditions apply. Rate, terms, and incentives may be subject to change or end without notice. E.&O.E. Anti-fraud alert: Hazelview Properties will never request Interac E-Transfer payments for deposits or rent.

Highlights

  • Comunidad cerrada
  • Ascensor
  • Balcón
  • Property manager en las instalaciones
  • Vistas

Pricing & Floor Plans

2 Habitación 1 Baño
$1,570 2 Beds 1 Bath 850 Sq Ft
Available Now
2 Habitación 1 Baño
$1,570 2 Beds 1 Bath 850 Sq Ft
Available Now
* Price shown is base rent. Excludes user-selected optional fees and variable or usage-based fees and required charges due at or prior to move-in or at move-out.View Fees and Policies for details. Price, availability, fees, and any applicable rent special are subject to change without notice.
* Square footage definitions vary. Displayed square footage is approximate.

Fees and Policies

The fees listed below are community-provided and may exclude utilities or add-ons. All payments are made directly to the property and are non-refundable unless otherwise specified.

Pet policies are negotiable.

  • Dogs
    Restrictions:
    None
    Read More Read Less
  • Cats
    Restrictions:
    None
    Read More Read Less
  • Covered

Property Fee Disclaimer: Based on community-supplied data and independent market research. Subject to change without notice. May exclude fees for mandatory or optional services and usage-based utilities.

Details

Lease Options

  • Contratos de arrendamiento de 12 - 14 meses

Property Information

  • Built in 1990
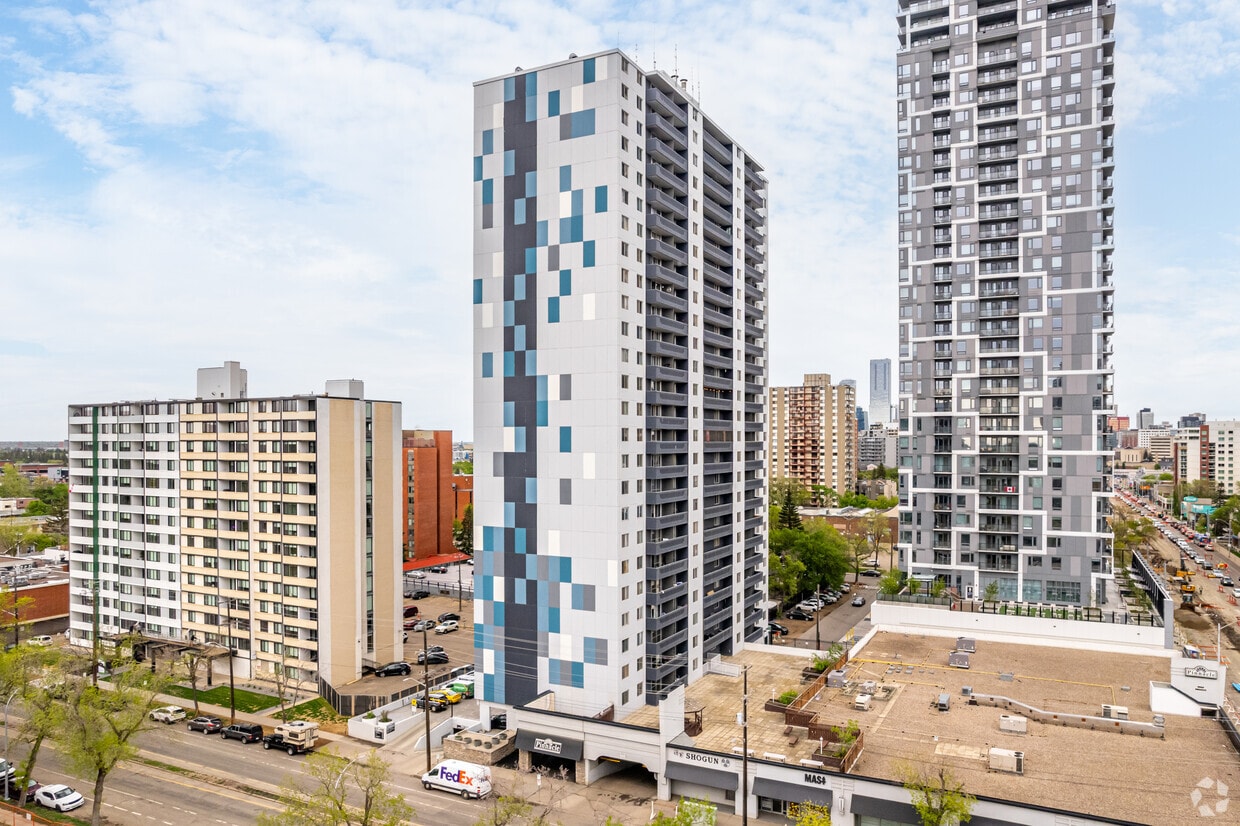
  • 249 units/26 stories

Matterport 3D Tours

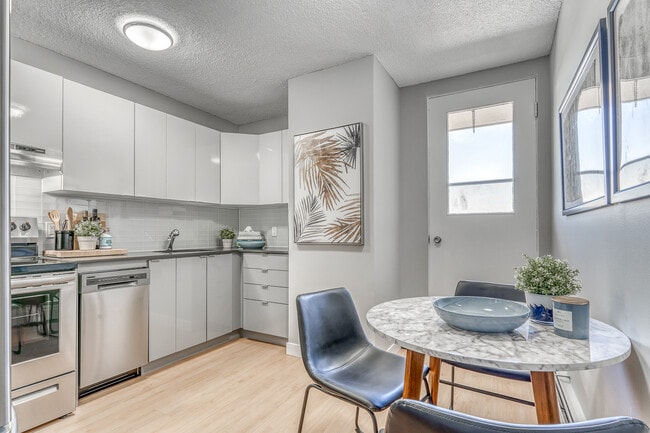
Located at 10127 121 Street NW in Edmonton's desirable Glenora neighbourhood, this one-bedroom, one-bathroom unit offers a well-organized and functional layout spread across a single floor. Light-toned hardwood flooring runs throughout the unit, creating a warm and cohesive feel from room to room. The combined kitchen and living area forms the heart of the unit. The galley-style kitchen is well-appointed with sleek white cabinetry, grey stone countertops, a white tile backsplash, and stainless steel appliances including a range, dishwasher, and refrigerator. The adjacent living area is bright and open, benefiting from large sliding glass doors that lead directly to a private balcony, allowing ample natural light to fill the space and providing views to the outdoors. The spacious primary bedroom features a large window with exterior views, a sliding-door closet offering generous storage, and the same warm hardwood flooring found throughout. A dedicated closet space is also available elsewhere in the unit for additional storage needs. The bathroom is finished with clean white subway tile surrounding a full soaker tub and shower combination, complemented by tile flooring and a wall-mounted mirror. Textured ceilings are present throughout the unit, adding a classic character to the overall interior.

1BR, 1BA - 900SF
1/3
Located at 10127 121 Street NW in Edmonton's desirable Glenora neighbourhood, this one-bedroom, one-bathroom unit offers a well-organized and functional layout spread across a single floor. Light-toned hardwood flooring runs throughout the unit, creating a warm and cohesive feel from room to room.

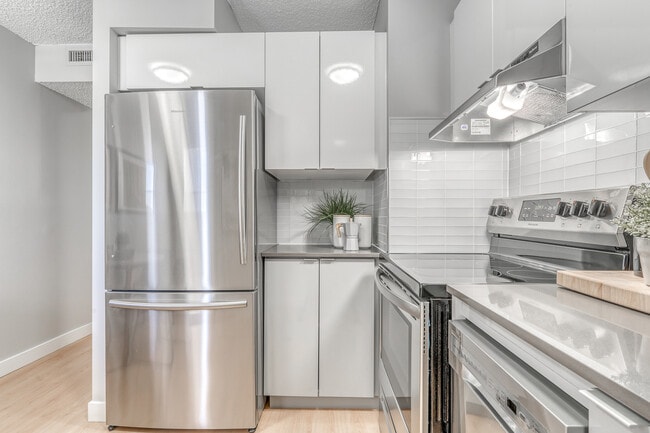
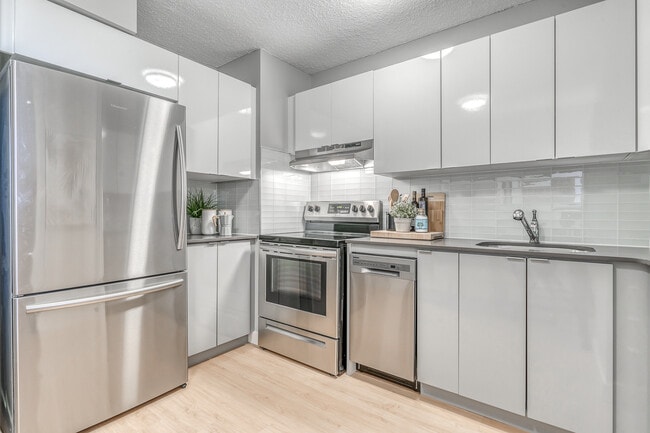
The combined kitchen and living area forms the heart of the unit. The galley-style kitchen is well-appointed with sleek white cabinetry, grey stone countertops, a white tile backsplash, and stainless steel appliances including a range, dishwasher, and refrigerator. The adjacent living area is bright and open, benefiting from large sliding glass doors that lead directly to a private balcony, allowing ample natural light to fill the space and providing views to the outdoors.

The spacious primary bedroom features a large window with exterior views, a sliding-door closet offering generous storage, and the same warm hardwood flooring found throughout. A dedicated closet space is also available elsewhere in the unit for additional storage needs.

The bathroom is finished with clean white subway tile surrounding a full soaker tub and shower combination, complemented by tile flooring and a wall-mounted mirror. Textured ceilings are present throughout the unit, adding a classic character to the overall interior. Located at 10127 121 Street NW in Edmonton, Alberta, this well-appointed three-bedroom, one-bathroom unit offers a practical and comfortable layout across a single floor. Light-toned hardwood flooring runs throughout the main living areas and bedrooms, creating a warm, cohesive feel. Neutral grey walls provide a clean, modern backdrop throughout the space.

The galley-style kitchen is efficiently designed with sleek white cabinetry, grey countertops, a white tile backsplash, and a full suite of stainless steel appliances including a refrigerator, dishwasher, and electric range. An adjacent closet offers additional storage convenience. The kitchen opens toward the living room, which benefits from natural light and a straightforward, open layout ideal for everyday living.

Each of the three bedrooms features the same warm hardwood flooring and neutral tones. The bedrooms are well-sized, with the primary bedroom offering a generous footprint. Two of the bedrooms are equipped with sliding-door closets, maximizing storage. Large sliding windows in the bedrooms frame views of the Edmonton skyline, filling the rooms with natural light.

The bathroom is finished with white ceramic floor tiles, full white subway tile surround around the tub-shower combination, and a wall mirror. The overall design of the unit is clean, functional, and move-in ready. Located at 10127 121 Street NW in Edmonton, Alberta, this one-bedroom, one-bathroom unit offers a thoughtfully laid-out single-floor plan with a clean, modern aesthetic throughout. Light hardwood flooring flows seamlessly across the living room, bedroom, and kitchen areas, lending warmth and visual continuity to the space.

The open kitchen is designed in a galley style, featuring sleek white cabinetry with ample upper and lower storage, grey laminate countertops, a white tile backsplash, and stainless steel appliances including a refrigerator, stove, and dishwasher. A peninsula counter extends into the living area, providing additional workspace and a natural separation between cooking and living zones.

The living room is bright and open, with light grey walls and windows that frame outdoor views, filling the space with natural light. The bedroom is generously sized, offering a built-in sliding-door closet with shelving and hanging space, along with a window overlooking the surrounding cityscape. Baseboard heating is present throughout the living and bedroom areas.

The bathroom is finished in a clean, neutral palette with white subway-style wall tiles, light grey floor tiles, a full soaker tub with shower, and a modern vanity with a white countertop. A dedicated closet provides additional storage within the unit.
1/2

About Pinnacle

El pináculo Alquila en uno de los barrios más codiciados de Edmonton en The Pinnacle, un emocionante complejo de apartamentos ubicado en el corazón de Oliver. Tu nuevo hogar en el histórico vecindario de Oliver está perfectamente ubicado entre The Brewery District y Jasper Avenue. Disfrute de un fácil acceso al parque Victoria y al sistema de parques del valle del río North Saskatchewan o camine un corto paseo por la avenida Jasper para llegar a las cafeterías, boutiques, restaurantes y lugares para salir por la vida nocturna cercanos. Living at The Pinnacle abarca: elegantes suites de alquiler de 1 y 2 habitaciones cuentan con electrodomésticos de acero inoxidable Modernos pisos de vinilo El hotel cuenta con un gimnasio totalmente equipado, con televisores grandes y acceso WiFi gratuito y cámaras de seguridad en todo el complejo Instalaciones de lavandería que funcionan con tarjetas inteligentes en cada piso Se admiten mascotas* Estacionamiento subterráneo con calefacción* Almacenamiento de bicicletas disponible para lavavajillas en suites seleccionadas* * ¡Póngase en contacto con nuestro asesor de arrendamiento para obtener más información! Los precios, los incentivos y la disponibilidad están sujetos a cambios o finalizan sin previo aviso. Se aplican los términos y condiciones. Válido para nuevas mudanzas. Alerta antifraude de E.&O.E: Hazelview Properties nunca solicitará a Interac E-Transfer el pago de depósitos o alquileres.

Pinnacle is an apartment located in Edmonton, AB. This listing has rentals from $1570

Unique Features

  • Bike Racks
  • Efficient Appliances
  • Patio/Balcony
  • View

Contact

View Property Website
Language: English
Open 9am - 6pm Today
  • Monday - Friday, 9am - 6pm
  • Saturday, 10am - 5pm
  • Sunday, Closed
Property Management Company Logo

Community Amenities

Gimnasio

Instalaciones de lavandería

Ascensor

Comunidad cerrada

  • Instalaciones de lavandería
  • Property manager en las instalaciones
  • Videovigilancia
  • Ascensor
  • Gimnasio
  • Almacenamiento de bicicletas
  • Comunidad cerrada
  • Patio

Apartment Features

Lavavajillas

Nevera

Wifi

Bañera/Ducha

  • Wifi
  • Calefacción
  • Preinstalación de cables
  • Almacén/trastero
  • Bañera/Ducha
  • Accesible en sillas de ruedas (habitaciones)
  • Lavavajillas
  • Electrodomésticos de acero inoxidable
  • Cocina
  • Horno
  • Fogón
  • Nevera
  • Alfombra
  • Suelos de vinilo
  • Vistas
  • Balcón
Location
10127 121 St, Edmonton,
AB T5K 0P3
Get Directions
Schools Restaurants Groceries Coffee Banks Shops Fitness
| Edit
Edit Commute

Destination is required

Under 30 minutes

Commute Time is calculated at rush hour.
City - Edmonton

Edmonton is known for being a vibrant urban city in the center of the wilderness. Residents experience up to 18 hours of daylight in the summer and how the first snowfall of the winter transforms the river valley into a winter wonderland. In Downtown, you’ll find skyscrapers, plenty of shops, and plenty of diversity and culture. As Alberta’s capital, there are loads of things to do in the city, from skiing and biking to visiting farmers’ markets and art galleries.

Since nature is so close to Edmonton, you'll find plenty of recreational activities. Elk Island National Park is just a 30-minute drive away and the North Saskatchewan River Valley offering a natural escape within city limits. The Muttart Conservatory, designed by architect Peter Hemingway, features four glass pyramids housing tropical, temperate, and arid biomes. Shoppers flock to West Edmonton Mall, home to more than 800 stores and Galaxyland amusement park.

Learn more about living in Edmonton 
Average Prices by Area

Compare neighborhood and city base rent averages by bedroom.

Central Edmonton, AB
Studio $1,105 $1,144
1 Bedroom $1,282 $1,357
2 Bedrooms $1,613 $1,634
3 Bedrooms $1,984 $1,906
Amenities
  • Instalaciones de lavandería
  • Property manager en las instalaciones
  • Videovigilancia
  • Ascensor
  • Comunidad cerrada
  • Patio
  • Gimnasio
  • Almacenamiento de bicicletas
  • Bike Racks
  • Efficient Appliances
  • Patio/Balcony
  • View
  • Wifi
  • Calefacción
  • Preinstalación de cables
  • Almacén/trastero
  • Bañera/Ducha
  • Accesible en sillas de ruedas (habitaciones)
  • Lavavajillas
  • Electrodomésticos de acero inoxidable
  • Cocina
  • Horno
  • Fogón
  • Nevera
  • Alfombra
  • Suelos de vinilo
  • Vistas
  • Balcón
Office Hours
Monday 9am - 6pm
Tuesday 9am - 6pm
Wednesday 9am - 6pm
Thursday 9am - 6pm
Friday 9am - 6pm
Saturday 10am - 5pm
Sunday Closed
587-600-0703
Education
Colleges & Universities Distance
Grant MacEwan University
Drive: 4 min 2.4 km
Northern Alberta Inst. of Tech
Drive: 8 min 4.6 km
University of Alberta, North
Drive: 8 min 5.3 km
Univ. of Alberta, Saint-Jean
Drive: 11 min 6.7 km
Pinnacle is within 4 minutes or 2.4 kilometers from Grant MacEwan University. It is also near University of Alberta, North and Northern Alberta Inst. of Tech.
Schools
  • Public Schools
  • Private Schools
Holy Child Catholic Elementary School
Public Elementary School
Grades PK-5
Attendance Zone
Oliver School
Public Elementary & Middle School
Grades PK-8
Nearby
St. George's Hellenic Language School
Public Elementary & Middle School
Grades K-8
Nearby
Éâcole a la Découverte
Public Elementary & Middle School
Grades PK-8
Attendance Zone
Hellenic-Canadian Community of Edmonton and Region
Public Middle School
Grades 6-8
Nearby
St. Joseph
Public High School
Grades 9-12
Attendance Zone
School data provided by Local Logic
Transportation

Transportation options available in Edmonton include Corona Station, located 1.7 kilometers from Pinnacle. Pinnacle is near Edmonton International, located 30.9 kilometers or 33 minutes away.

Transit / Subway Distance
Corona Station
Walk: 20 min 1.7 km
Government Station
Drive: 4 min 2.0 km
Bay Enterprise Square Station
Drive: 4 min 2.1 km
Bay Enterprise Square Station
Drive: 4 min 2.2 km
University Station
Drive: 9 min 5.5 km
Commuter Rail Distance
Edmonton
Drive: 9 min 5.4 km
Airports Distance
Airports Distance
Edmonton International
Drive: 33 min 30.9 km
Getting Around
Very Walkable
Walkability
80 / 100
Strong Public Transit
Transit
80 / 100
Fairly Drivable
Drivability
50 / 100
Very Bikeable
Bikeability
80 / 100

Scores provided by

Local Logic What do Walkability, Transit, Drivability, and Bikeability mean? Walkability measures the walking distance to day-to-day needs. Transit measures access to public transportation. Drivability measures congestion, parking availability, and access to major roads. Bikeability measures the suitability for cycling. How It Works
-
Soundscore™
- / 100

Traffic

-

Airport

-

Businesses

-

Scores provided by

HowLoud What is a Sound Score Rating? A Sound Score Rating aggregates noise caused by vehicle traffic, airplane traffic and local sources. How It Works
Points of Interest

Time and distance from Pinnacle.

Shopping Centers Distance
Edmonton Brewery District
Walk: 8 min 0.7 km
The Shops at High Street
Walk: 8 min 0.7 km
Unity Square
Walk: 13 min 1.1 km
Pinnacle has 3 shopping centers within 1.1 kilometers, which is about a 13-minute walk. The kilometers and minutes will be for the farthest away property.
Military Bases Distance
3rd Canadian Division Support Base Edmonton
Drive: 28 min 18.8 km
Pinnacle is 18.8 kilometers and a 28 minute drive from 3rd Canadian Division Support Base Edmonton.


Reviews for Pinnacle

No Renter Ratings Yet
Be the First to Rate & Review!
Share details of your experience with this property
Submitted by a verified resident of the apartment community. Participating residents may receive reward points in exchange for posting a review during their lease term, regardless of the nature of the review. Delete

Property Manager Responded:

Property Manager Responded

Show full review Show less
Was this helpful? Vote review helpful Thanks for your feedback!
Flag Review
  1. ...
  2. ...

Pinnacle Photos

  • Pinnacle

  • 1BR, 1BA - 900SF

Models

  • 2 Bedrooms

Nearby Apartments

Within 80.47 Kilometers of Pinnacle

  • CX

    10022 110 St NW

    Edmonton, AB T5K 0M2

    $955

    4 Br 1.3 km

  • Augustana

    10620 99 Av NW

    Edmonton, AB T5K 0L3

    $2,910

    3 Br 1.8 km

Frequently Asked Questions
Does Pinnacle have in-unit laundry?

While Pinnacle does not provide in‑unit laundry, on‑site laundry facilities are available for shared resident use.

What utilities are included in rent at Pinnacle?

Utilities are not included in rent. Residents should plan to set up and pay for all services separately.

Is parking available at Pinnacle?

Parking is available at Pinnacle. Contact this property for details.

Which floor plans are available, and what are the price ranges?

Pinnacle has two-bedrooms apartments renting for $1,570/mo.

Is Pinnacle pet-friendly?

Yes, Pinnacle welcomes pets. Breed restrictions, weight limits, and additional fees may apply. View this property's pet policy.

How much income do I need to rent at Pinnacle?

A good rule of thumb is to spend no more than 30% of your gross income on rent. Based on the lowest available rent of $1,570 for a two-bedrooms, you would need to earn about $62,800 per year to qualify. Want to double-check your budget? Calculate how much rent you can afford with our Rent Affordability Calculator.

Does Pinnacle have move-in specials?

Pinnacle is offering 2 meses gratis for eligible applicants, with rental rates starting at $1,570.

Does Pinnacle offer Matterport 3D tours?

Yes! Pinnacle offers 3 Matterport 3D Tours. Explore different floor plans and see unit level details, all without leaving home.
Back To Top
Send a Message
Contact Property
enter move in date in the format: 2 digit month / 2 digit day / 4 digit year

I would like to... Optional

Send Message

Submitting Request

Send a Message
Contact Property

Thank you! Your email has been sent.

Error

Report an Issue Print Get Directions
Try These Popular Nearby Searches

Nearby Cities

  • St. Albert Rentals
  • Sherwood Park Rentals
  • Beaumont Rentals
  • Spruce Grove Rentals
  • Fort Saskatchewan Rentals
  • Leduc Rentals
  • Stony Plain Rentals
  • Morinville Rentals

Neighborhood Apartment Rentals

  • University of Alberta Apartments for Rent
  • Windsor Park Apartments for Rent
  • Garneau Apartments for Rent
  • McKernan Apartments for Rent
  • Belgravia Apartments for Rent
  • Oliver Apartments for Rent
  • Queen Alexandra Apartments for Rent
  • Rossdale Apartments for Rent
  • Strathcona Apartments for Rent
  • Crestwood Apartments for Rent

Edmonton Apartments by Zip Code

  • Apartments in T6G for Rent
  • Apartments in T5K for Rent
  • Apartments in T5N for Rent
  • Apartments in T5J for Rent
  • Apartments in T6H for Rent
  • Apartments in T5H for Rent
  • Apartments in T5R for Rent
  • Apartments in T6E for Rent
  • Apartments in T6C for Rent
  • Apartments in T5M for Rent

Other Rental Types

  • Edmonton Lofts for Rent
  • Edmonton Houses for Rent
  • Edmonton Condos for Rent
  • Edmonton Townhomes for Rent
  • Private Landlord Rentals Edmonton
  • Edmonton Duplex Rentals
  • About Us
  • Advertise
  • Legal Notices
  • Privacy Notice
  • Avoid Scams
  • Accessibility
  • Rent Affordability Calculator
  • Blog
  • Sitemap
Property Logo
apartments.com
© 2026 CoStar Group, Inc. Equal Housing Opportunity

Equal Housing Opportunity

© 2026 CoStar Group, Inc.

Equal Housing Opportunity

Ready to Apply?

Good News! This rental is accepting applications through Apartments.com. Act now and your $ purchase will include 9 additional FREE application submissions to participating properties.

Or if you already have an account


Required

Required

Valid Email Required

You must acknowledge the disclaimer to continue
Next
You're leaving Apartments.com

Do you want this property to contact you?

Required

Required

Valid Email Required

Continue to Property Website Skip this Step
Continue

Take me to this property's website
Send Message
Interested in this property? Send message today.
Rate & Review Pinnacle
Please select a rating
50 character minimum
By clicking submit, I agree to the Apartments.com Terms of Service and the Ratings & Reviews Terms of Use.
Share This Listing
Listing Image

10127 121 St

Edmonton, AB T5K 0P3

Email

Link Copied

(587) 600-0703
Get Directions
Schools Restaurants Groceries Coffee Banks Shops Fitness