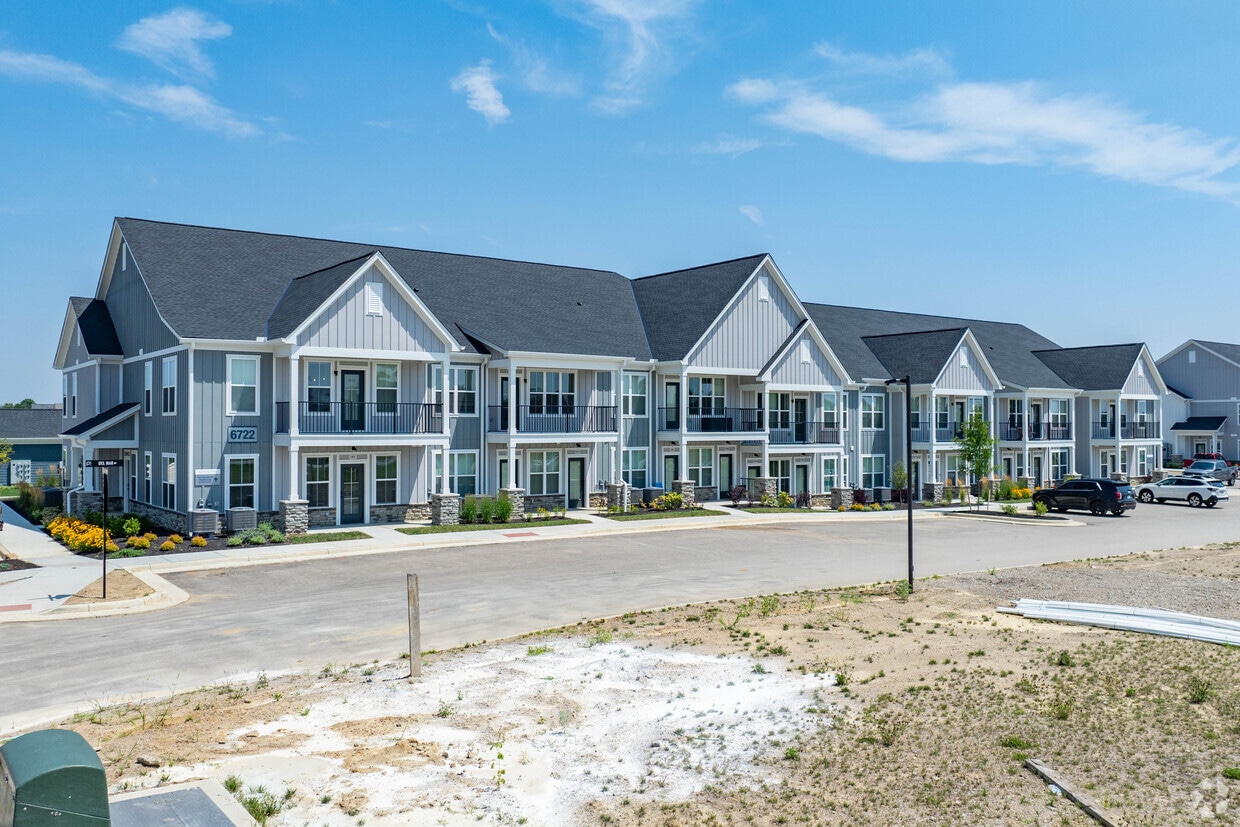
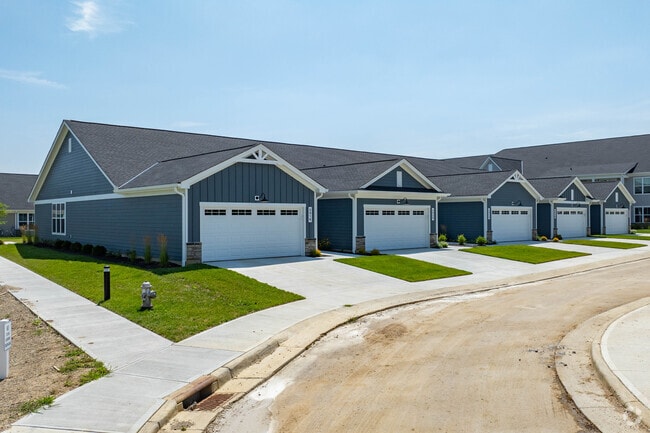
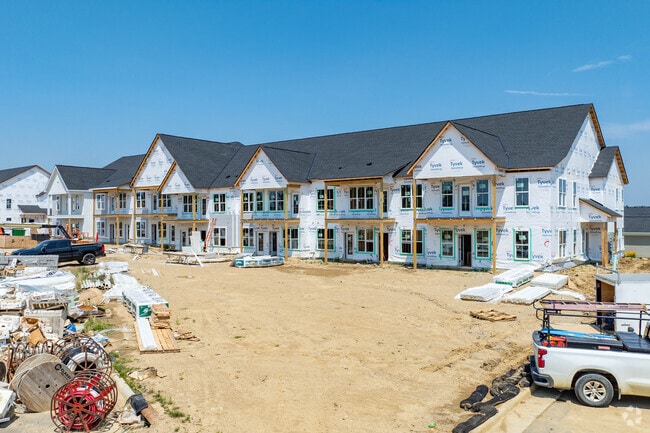
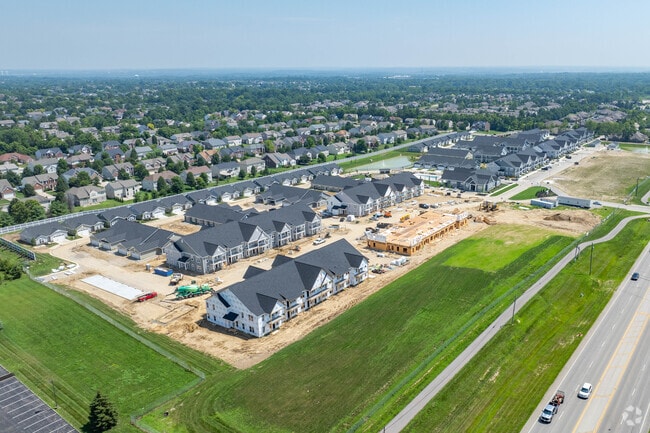
Located in Mason, Ohio, this well-appointed single-story home offers a bright and modern living experience across two bedrooms, two bathrooms, and a versatile office space. The welcoming entrance opens into a flowing open-concept layout where the kitchen, dining area, and living room connect seamlessly. The kitchen is a standout, featuring crisp white cabinetry, subway tile backsplash, stainless steel appliances, a large center island with an undermount sink, and elegant pendant lighting — all overlooking the living and dining areas. The living room is bathed in natural light from a sliding glass door and large windows, creating an airy, inviting atmosphere. Hardwood-style flooring runs throughout the main living areas, adding warmth and continuity. The generously sized primary bedroom offers a comfortable retreat with plush carpet, while the second bedroom provides additional flexibility. The dedicated office is bright and sun-drenched, with large windows that fill the space with natural light — ideal for working from home. Both bathrooms are finished with clean, contemporary fixtures. Abundant closet storage is distributed throughout the home. The attached garage provides convenient direct interior access, completing this functional and stylishly finished residence.

-
Monthly Rent
$1,585 - $3,275
-
Bedrooms
1 - 2 bd
-
Bathrooms
1 - 2 ba
-
Square Feet
777 - 1,604 sq ft
Highlights
- New Construction
- Sauna
- Pool
- Grill
- Balcony
- Property Manager on Site
- Patio
- Business Center
Pricing & Floor Plans
-
Unit 1104price $1,585square feet 777availibility Now
-
Unit 1108price $1,585square feet 777availibility Now
-
Unit 2114price $1,690square feet 857availibility Now
-
Unit 7102price $1,690square feet 857availibility Aug 24
-
Unit 1202price $1,820square feet 933availibility Now
-
Unit 4202price $1,820square feet 933availibility Now
-
Unit 2202price $1,820square feet 933availibility Now
-
Unit 8208price $1,680square feet 854availibility Aug 16
-
Unit 2101price $2,040square feet 1,171availibility Now
-
Unit 10101price $2,040square feet 1,171availibility Now
-
Unit 1203price $2,075square feet 1,222availibility Now
-
Unit 5205price $2,075square feet 1,222availibility Now
-
Unit AR03price $2,695square feet 1,442availibility Now
-
Unit AR07price $2,695square feet 1,442availibility Now
-
Unit AR10price $2,695square feet 1,442availibility Now
-
Unit AR20price $2,930square feet 1,442availibility Now
-
Unit AR30price $2,930square feet 1,442availibility Now
-
Unit AR34price $2,930square feet 1,442availibility Now
-
Unit SF13price $3,275square feet 1,321availibility Now
-
Unit SF17price $3,275square feet 1,321availibility Now
-
Unit 7204price $2,120square feet 1,248availibility Aug 4
-
Unit 1104price $1,585square feet 777availibility Now
-
Unit 1108price $1,585square feet 777availibility Now
-
Unit 2114price $1,690square feet 857availibility Now
-
Unit 7102price $1,690square feet 857availibility Aug 24
-
Unit 1202price $1,820square feet 933availibility Now
-
Unit 4202price $1,820square feet 933availibility Now
-
Unit 2202price $1,820square feet 933availibility Now
-
Unit 8208price $1,680square feet 854availibility Aug 16
-
Unit 2101price $2,040square feet 1,171availibility Now
-
Unit 10101price $2,040square feet 1,171availibility Now
-
Unit 1203price $2,075square feet 1,222availibility Now
-
Unit 5205price $2,075square feet 1,222availibility Now
-
Unit AR03price $2,695square feet 1,442availibility Now
-
Unit AR07price $2,695square feet 1,442availibility Now
-
Unit AR10price $2,695square feet 1,442availibility Now
-
Unit AR20price $2,930square feet 1,442availibility Now
-
Unit AR30price $2,930square feet 1,442availibility Now
-
Unit AR34price $2,930square feet 1,442availibility Now
-
Unit SF13price $3,275square feet 1,321availibility Now
-
Unit SF17price $3,275square feet 1,321availibility Now
-
Unit 7204price $2,120square feet 1,248availibility Aug 4
Fees and Policies
The fees listed below are community-provided and may exclude utilities or add-ons. All payments are made directly to the property and are non-refundable unless otherwise specified.
-
Utilities & Essentials
-
High Speed Internet AccessCharged per unit.$55 / mo
-
-
One-Time Basics
-
Due at Application
-
Application Fee Per ApplicantCharged per applicant.$60
-
-
Due at Move-In
-
Administrative FeeCharged per unit.$125
-
DepositCharged per unit.$350
-
Pet DepositCharged per unit.$350
-
-
Due at Application
Pet policies are negotiable.
-
Dogs
-
Dog DepositMax of 2. Charged per pet.$350
-
Pet FeeCharged per pet.$50 / mo
Pet interview, Spayed/NeuteredRestrictions:Please contact the Leasing Office for pet breed/weight restrictions.Read More Read LessComments -
-
Cats
-
Cat DepositMax of 2. Charged per pet.$350
-
Pet FeeCharged per pet.$50 / mo
Pet interview, Spayed/NeuteredRestrictions:Comments -
Property Fee Disclaimer: Based on community-supplied data and independent market research. Subject to change without notice. May exclude fees for mandatory or optional services and usage-based utilities.
Details
Lease Options
-
12 mo
Property Information
-
Built in 2025
-
245 units/2 stories
Matterport 3D Tours
About Pimlico Pointe
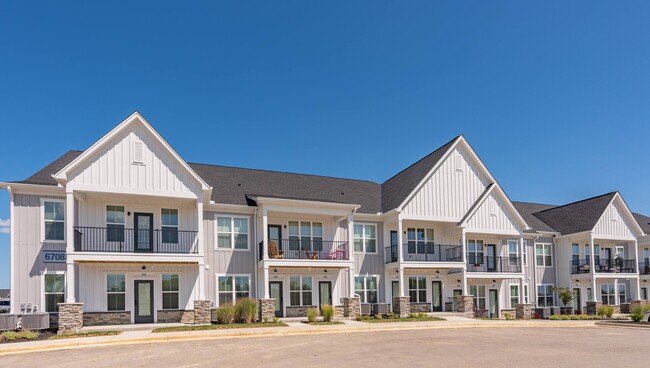
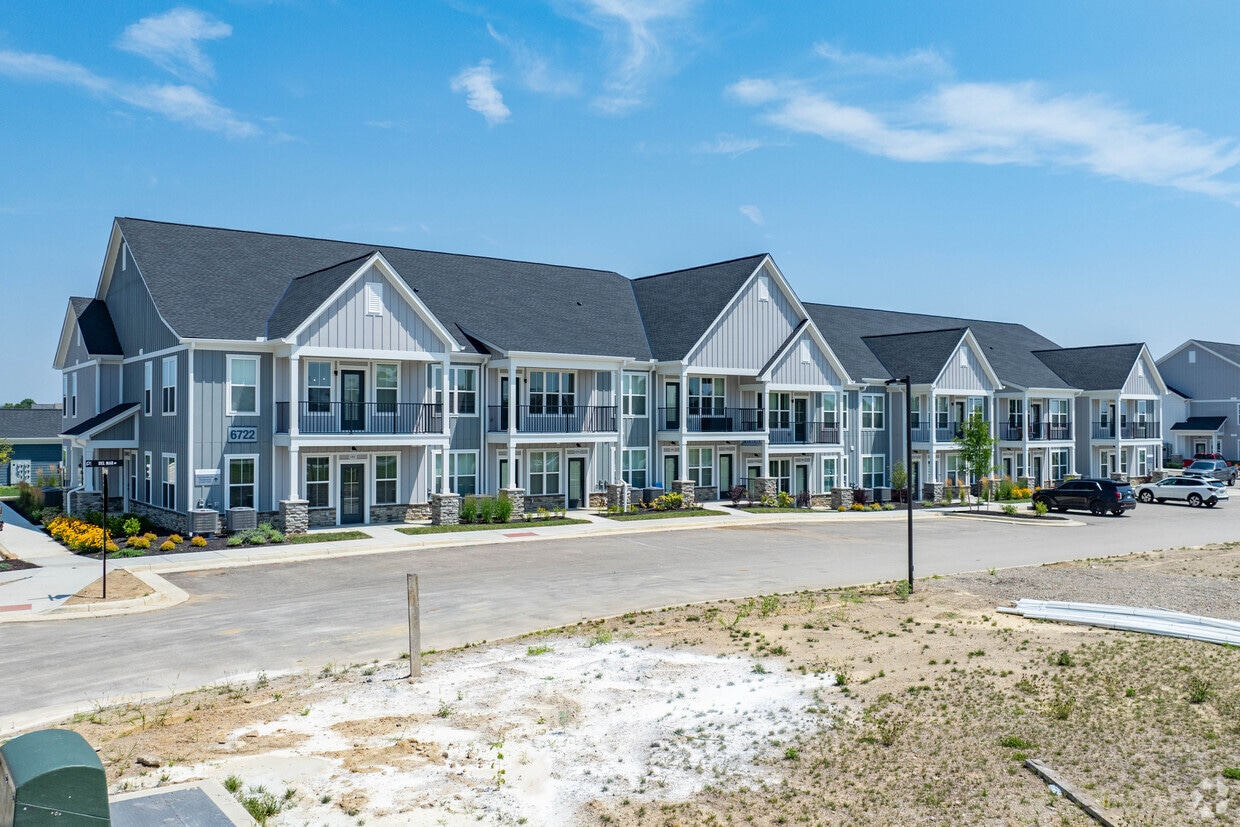
Experience the pinnacle of luxury living at Pimlico Pointe. Our exclusive resort-style community in the heart of the Mason area offers unparalleled sophistication, allowing you to immerse yourself in the vibrant culture of the Mason/West Chester area. With top-tier amenities and a prestigious address, you can enjoy urban conveniences while cherishing the peace you deserve. Take the next step in experiencing the epitome of high-end living at Pimlico Pointe by scheduling a private tour or visiting us today. Your dream lifestyle awaits!
Pimlico Pointe is an apartment community located in Warren County and the 45040 ZIP Code. This area is served by the Mason City School District attendance zone.
Unique Features
- 9' Ceilings
- Air Conditioner
- Ceiling Fan
- Electronic Thermostat
- Grill/Beer Garden
- Large Closets
- LED Lighting
- Patio/Balcony
Community Amenities
Pool
Fitness Center
Clubhouse
Business Center
- Package Service
- Maintenance on site
- Property Manager on Site
- Business Center
- Clubhouse
- Lounge
- Fitness Center
- Sauna
- Pool
- Racquetball Court
- Grill
Apartment Features
Washer/Dryer
Air Conditioning
Dishwasher
Microwave
- Washer/Dryer
- Air Conditioning
- Ceiling Fans
- Cable Ready
- Dishwasher
- Disposal
- Microwave
- Refrigerator
- Quartz Countertops
- Recreation Room
- Balcony
- Patio
Mason, Ohio, has built a reputation as one of the Cincinnati metro area's most polished and well-rounded cities, drawing renters who want a suburban feel without sacrificing access to major employers and big-city amenities. Home to Fortune 500 company Cintas and the world-class Lindner Family Tennis Center, host of the Cincinnati Open, Mason carries serious economic weight for a city of just around 35,000 people. Downtown Cincinnati sits roughly 20 miles to the south, making the commute manageable for those who work in the urban core.
Mason spans about 24 square miles and offers a variety of neighborhoods, from established residential streets with mature trees and spacious lots to newer planned communities with a more contemporary feel. The housing mix reflects that range, with garden-style apartment communities, townhome rentals, and upscale high-rise-style communities giving renters plenty of options.
Learn more about living in Mason- Package Service
- Maintenance on site
- Property Manager on Site
- Business Center
- Clubhouse
- Lounge
- Grill
- Fitness Center
- Sauna
- Pool
- Racquetball Court
- 9' Ceilings
- Air Conditioner
- Ceiling Fan
- Electronic Thermostat
- Grill/Beer Garden
- Large Closets
- LED Lighting
- Patio/Balcony
- Washer/Dryer
- Air Conditioning
- Ceiling Fans
- Cable Ready
- Dishwasher
- Disposal
- Microwave
- Refrigerator
- Quartz Countertops
- Recreation Room
- Balcony
- Patio
| Monday | 9am - 5pm |
|---|---|
| Tuesday | 9am - 5pm |
| Wednesday | 9am - 5pm |
| Thursday | 9am - 5pm |
| Friday | 9am - 5pm |
| Saturday | 9am - 5pm |
| Sunday | Closed |
| Colleges & Universities | Distance | ||
|---|---|---|---|
| Colleges & Universities | Distance | ||
| Drive: | 19 min | 9.3 mi | |
| Drive: | 23 min | 12.4 mi | |
| Drive: | 23 min | 15.0 mi | |
| Drive: | 25 min | 15.6 mi |


 The GreatSchools Rating helps parents compare schools within a state based on a variety of school quality indicators and provides a helpful picture of how effectively each school serves all of its students. Ratings are on a scale of 1 (below average) to 10 (above average) and can include test scores, college readiness, academic progress, advanced courses, equity, discipline and attendance data. We also advise parents to visit schools, consider other information on school performance and programs, and consider family needs as part of the school selection process.
View GreatSchools Rating Methodology
Data provided by GreatSchools.org © 2026. All rights reserved.
Scores provided by
 What do Walkability, Transit, Drivability, and Bikeability mean?
Walkability measures the walking distance to day-to-day needs.
Transit measures access to public transportation.
Drivability measures congestion, parking availability, and access to major roads.
Bikeability measures the suitability for cycling.
How It Works
What do Walkability, Transit, Drivability, and Bikeability mean?
Walkability measures the walking distance to day-to-day needs.
Transit measures access to public transportation.
Drivability measures congestion, parking availability, and access to major roads.
Bikeability measures the suitability for cycling.
How It Works
Traffic
BusyAirport
CalmBusinesses
CalmScores provided by
HowLoud What is a Sound Score Rating? A Sound Score Rating aggregates noise caused by vehicle traffic, airplane traffic and local sources. How It WorksPimlico Pointe Photos
-
Pimlico Pointe
-
2BR, 2BA - 1,321SF
-
-
-
Context
-
-
-
-
Models
-
1 Bedroom
-
1 Bedroom
-
1 Bedroom
-
1 Bedroom
-
1 Bedroom
-
1 Bedroom
Nearby Apartments
Within 50 Miles of Pimlico Pointe
Pimlico Pointe has units with in‑unit washers and dryers, making laundry day simple for residents.
Utilities are not included in rent. Residents should plan to set up and pay for all services separately.
Contact this property for parking details.
Pimlico Pointe has one to two-bedrooms with rent ranges from $1,585/mo. to $3,275/mo.
Yes, Pimlico Pointe welcomes pets. Breed restrictions, weight limits, and additional fees may apply. View this property's pet policy.
A good rule of thumb is to spend no more than 30% of your gross income on rent. Based on the lowest available rent of $1,585 for a one-bedroom, you would need to earn about $63,400 per year to qualify. Want to double-check your budget? Calculate how much rent you can afford with our Rent Affordability Calculator.
Pimlico Pointe is offering Specials for eligible applicants, with rental rates starting at $1,585.
Yes! Pimlico Pointe offers 2 Matterport 3D Tours. Explore different floor plans and see unit level details, all without leaving home.
5941 Pimlico Pointe Dr
Mason, OH 45040