Map
  • Add a Property
  • Renter Tools
    • Favorites
    • Saved Searches
  • Manage Rentals
  • Apartments For Rent
  • Houses For Rent
  • Condos For Rent
  • Townhomes For Rent
  • Help Center
  • New Haven Average Rent
  • Area Guide
  • Rent Calculator
  • Property Management Companies

Language

Apartments.com Logo
Manage Rentals      Sign Up / Sign In
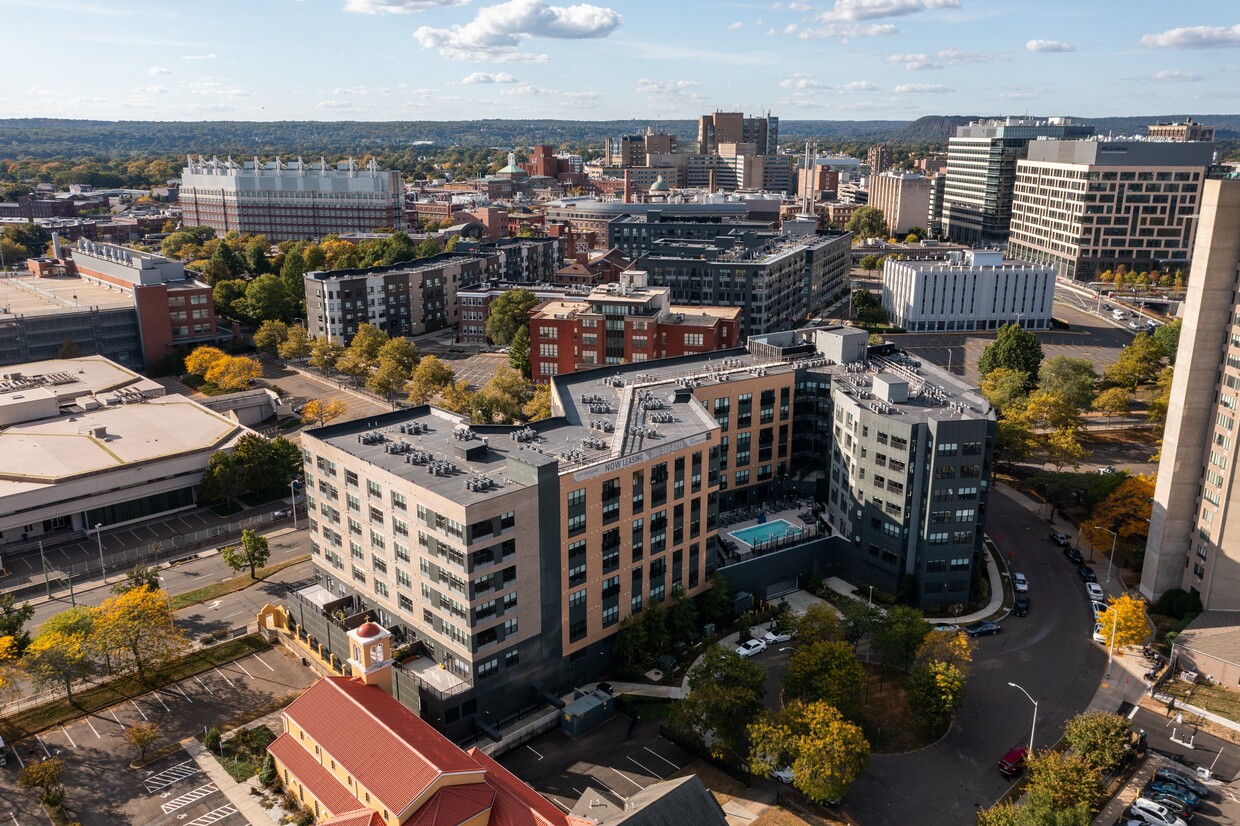
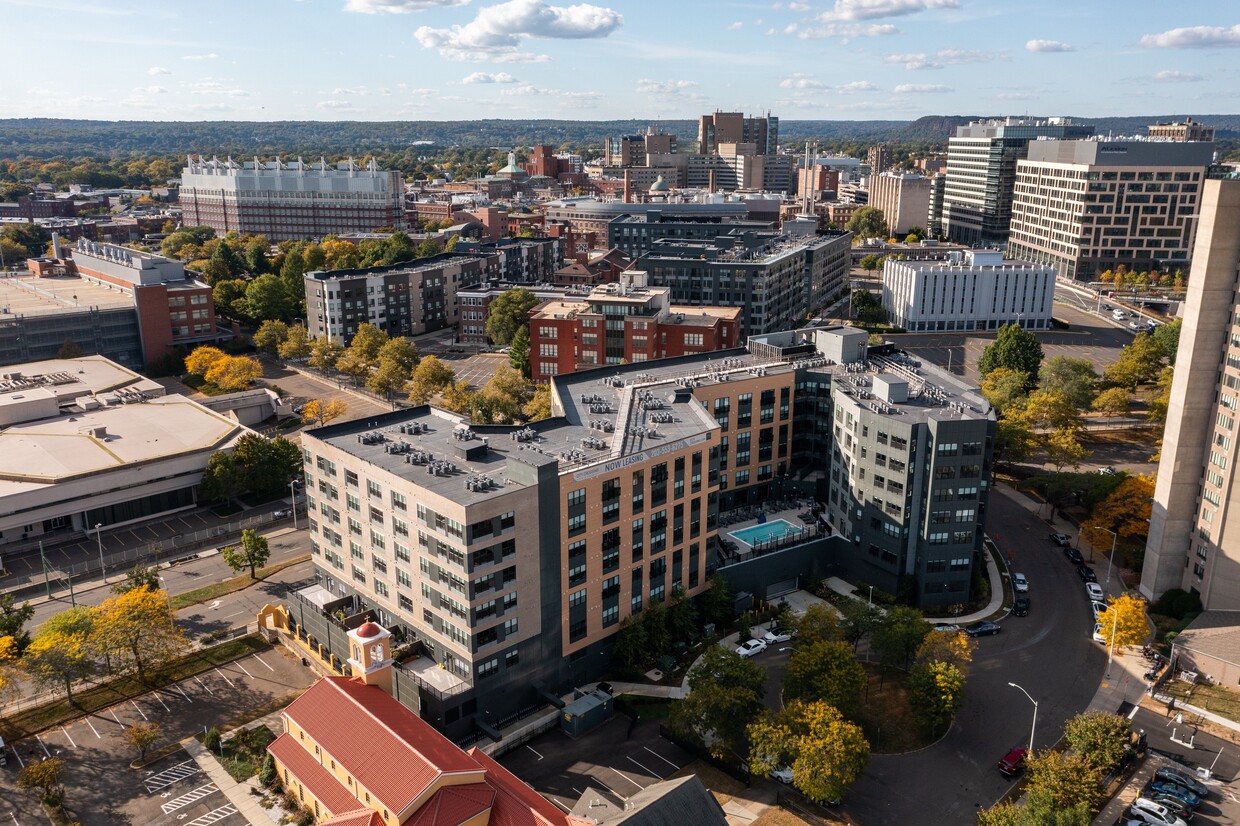
  • View Overlooking Pierpont & Yale School of Medicine - City Crossing
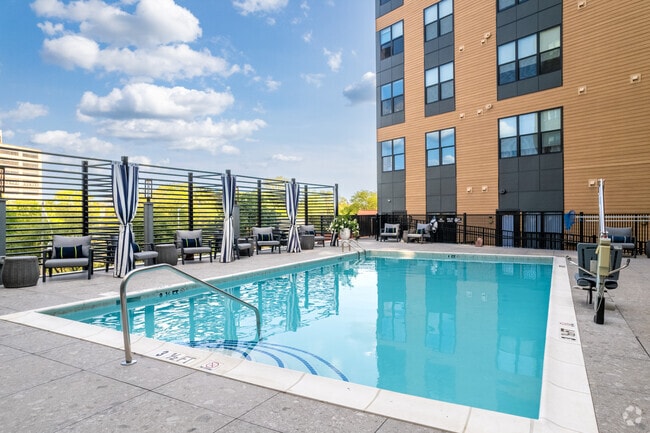
  • Pool Lounge Area - City Crossing
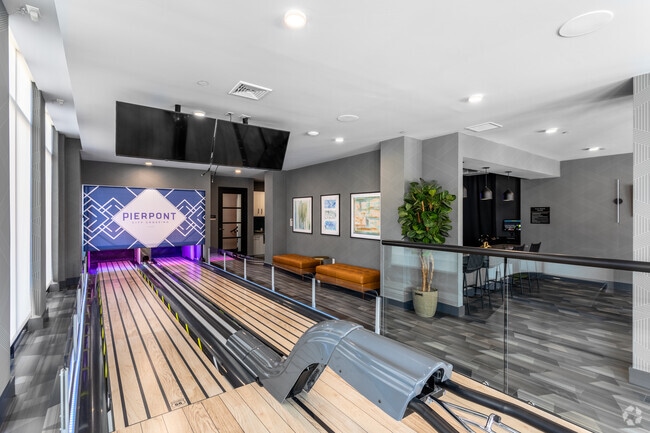
    Lounge Bowling Alley - City Crossing
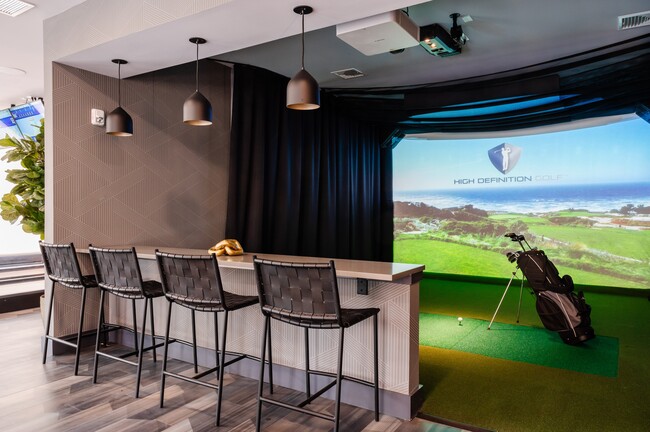
  • Virtual Golf & Multi-sport Simulator - City Crossing
    Lounge Golf Simulator & Bowling - City Crossing
Contact This Property

Language: English

Open 9:30am - 6pm Today

View All Hours Office Hours Monday - Sunday, 9:30am - 6pm

City Crossing media gallery Unit
call 475-267-1698
Floor Plan View Body
Connecticut New Haven County New Haven Hill

City Crossing

9 Tower Ln, New Haven, CT 06519

Be the First to Rate & Review
Verified Listing CoStar Verified® Listing

This Listing has been verified by CoStar’s listing verification process, which combines internal screening and fraud detection technology. Always beware of scams.

Today
Share Listing
Favorites
475-267-1698
Property Management Company Logo
  • Monthly Rent

    $2,192 - $3,735

    Plus Fees

  • Bedrooms

    Studio - 2 bd

  • Bathrooms

    1 - 2 ba

  • Square Feet

    537 - 1,183 sq ft

City Crossing
Property Management Company Logo
Share Listing
Favorites

Move-in Special

New residents enjoy 1-month free on select units and lease terms at City Crossing! Subject to terms and can expire at any time. Contact our leasing team for details and schedule your tour today.

Highlights

  • Premier Transit Location
  • Walk To Campus
  • Media Center/Movie Theatre
  • Roof Terrace
  • Den
  • Cabana
  • Pet Washing Station
  • High Ceilings
  • Pool

Pricing & Floor Plans

filter results by bedrooms
Cost Calculator: Estimate your monthly and one-time fees.
Pierpont at City Crossing - JR1
$2,192 – $8,377 Plus Fees Studio 1 Bath 537 Sq Ft
20 Available units
Unit
Base Price
Sq Ft
Availability
Unit Details
  • Unit 525
    price $2,312
    square feet 537
    availibility Now
  • Unit 518
    price $2,312
    square feet 537
    availibility Now
  • Unit 334
    price $2,337
    square feet 537
    availibility Now
  • Unit 136
    price $2,337
    square feet 537
    availibility Now
  • Unit 506
    price $2,362
    square feet 537
    availibility Now
  • Unit 613
    price $2,377
    square feet 537
    availibility Jun 4
  • Unit 436
    price $2,362
    square feet 537
    availibility Jun 10
  • Unit 418
    price $2,292
    square feet 537
    availibility Jun 12
  • Unit 424
    price $2,252
    square feet 537
    availibility Jun 18
  • Unit 335
    price $2,342
    square feet 537
    availibility Jun 20
  • Unit 324
    price $2,192
    square feet 537
    availibility Jun 22
  • Unit 331
    price $2,267
    square feet 537
    availibility Jun 22
  • Unit 106
    price $2,262
    square feet 537
    availibility Jul 5
  • Unit 307
    price $2,262
    square feet 537
    availibility Jul 8
  • Unit 534
    price $2,387
    square feet 537
    availibility Jul 11
  • Unit 434
    price Call for Rent
    square feet 537
    availibility Jul 11
  • Unit 612
    price $2,387
    square feet 537
    availibility Jul 19
  • Unit 232
    price Call for Rent
    square feet 537
    availibility Jul 23
  • Unit 531
    price $2,322
    square feet 537
    availibility Jul 26
  • Unit 135
    price $2,337
    square feet 537
    availibility Aug 12

Pierpont at City Crossing - A2
$2,410 – $4,241 Plus Fees 1 Bed 1 Bath 691 Sq Ft
1 Available unit
Unit
Base Price
Sq Ft
Availability
Unit Details
  • Unit 309
    price $2,412
    square feet 691
    availibility Now
Pierpont at City Crossing - A5
$2,610 – $4,834 Plus Fees 1 Bed 1 Bath 774 Sq Ft
3 Available units
Unit
Base Price
Sq Ft
Availability
Unit Details
  • Unit 239
    price $2,612
    square feet 774
    availibility Now
  • Unit 339
    price $2,637
    square feet 774
    availibility Jun 10
  • Unit 629
    price $2,727
    square feet 774
    availibility Jul 4
Pierpont at City Crossing - A1-WFH
$2,635 – $4,680 Plus Fees 1 Bed 1 Bath 747 Sq Ft
2 Available units
Unit
Base Price
Sq Ft
Availability
Unit Details
  • Unit 220
    price $2,637
    square feet 747
    availibility Jun 19
  • Unit 416
    price Call for Rent
    square feet 747
    availibility Jul 4
Pierpont at City Crossing - A3
$2,410 – $3,633 Plus Fees 1 Bed 1 Bath 695 Sq Ft
2 Available units
Unit
Base Price
Sq Ft
Availability
Unit Details
  • Unit 310
    price Call for Rent
    square feet 695
    availibility Jul 4
  • Unit 103
    price $2,412
    square feet 695
    availibility Aug 3
Pierpont at City Crossing - A4
$2,429 – $4,186 Plus Fees 1 Bed 1 Bath 747 Sq Ft
1 Available unit
Unit
Base Price
Sq Ft
Availability
Unit Details
  • Unit 430
    price $2,429
    square feet 747
    availibility Aug 23
Pierpont at City Crossing - B2M1
$3,505 – $7,046 Plus Fees 2 Beds 2 Baths 1,077 Sq Ft
1 Available unit
Unit
Base Price
Sq Ft
Availability
Unit Details
  • Unit 117
    price $3,535
    square feet 1,077
    availibility Now
Pierpont at City Crossing - B5
$3,630 – $6,843 Plus Fees 2 Beds 2 Baths 1,146 Sq Ft
1 Available unit
Unit
Base Price
Sq Ft
Availability
Unit Details
  • Unit 221
    price $3,660
    square feet 1,146
    availibility Jun 21
Pierpont at City Crossing - B3
$3,630 – $6,843 Plus Fees 2 Beds 2 Baths 1,067 Sq Ft
2 Available units
Unit
Base Price
Sq Ft
Availability
Unit Details
  • Unit 333
    price $3,660
    square feet 1,067
    availibility Jun 23
  • Unit 337
    price $3,660
    square feet 1,067
    availibility Aug 28
Pierpont at City Crossing - B2
$3,605 – $6,798 Plus Fees 2 Beds 2 Baths 1,077 Sq Ft
1 Available unit
Unit
Base Price
Sq Ft
Availability
Unit Details
  • Unit 408
    price $3,635
    square feet 1,077
    availibility Jun 26
Pierpont at City Crossing - B1
$3,455 – $6,524 Plus Fees 2 Beds 2 Baths 1,039 Sq Ft
1 Available unit
Unit
Base Price
Sq Ft
Availability
Unit Details
  • Unit 104
    price $3,485
    square feet 1,027
    availibility Jul 5
Pierpont at City Crossing - B3M1
$3,630 – $7,168 Plus Fees 2 Beds 2 Baths 1,183 Sq Ft
2 Available units
Unit
Base Price
Sq Ft
Availability
Unit Details
  • Unit 511
    price $3,735
    square feet 1,183
    availibility Jul 8
  • Unit 211
    price $3,660
    square feet 1,183
    availibility Aug 1
Pierpont at City Crossing - JR1
$2,192 – $8,377 Plus Fees Studio 1 Bath 537 Sq Ft
20 Available units
Unit
Base Price
Sq Ft
Availability
Unit Details
  • Unit 525
    price $2,312
    square feet 537
    availibility Now
  • Unit 518
    price $2,312
    square feet 537
    availibility Now
  • Unit 334
    price $2,337
    square feet 537
    availibility Now
  • Unit 136
    price $2,337
    square feet 537
    availibility Now
  • Unit 506
    price $2,362
    square feet 537
    availibility Now
  • Unit 613
    price $2,377
    square feet 537
    availibility Jun 4
  • Unit 436
    price $2,362
    square feet 537
    availibility Jun 10
  • Unit 418
    price $2,292
    square feet 537
    availibility Jun 12
  • Unit 424
    price $2,252
    square feet 537
    availibility Jun 18
  • Unit 335
    price $2,342
    square feet 537
    availibility Jun 20
  • Unit 324
    price $2,192
    square feet 537
    availibility Jun 22
  • Unit 331
    price $2,267
    square feet 537
    availibility Jun 22
  • Unit 106
    price $2,262
    square feet 537
    availibility Jul 5
  • Unit 307
    price $2,262
    square feet 537
    availibility Jul 8
  • Unit 534
    price $2,387
    square feet 537
    availibility Jul 11
  • Unit 434
    price Call for Rent
    square feet 537
    availibility Jul 11
  • Unit 612
    price $2,387
    square feet 537
    availibility Jul 19
  • Unit 232
    price Call for Rent
    square feet 537
    availibility Jul 23
  • Unit 531
    price $2,322
    square feet 537
    availibility Jul 26
  • Unit 135
    price $2,337
    square feet 537
    availibility Aug 12

Pierpont at City Crossing - A2
$2,410 – $4,241 Plus Fees 1 Bed 1 Bath 691 Sq Ft
1 Available unit
Unit
Base Price
Sq Ft
Availability
Unit Details
  • Unit 309
    price $2,412
    square feet 691
    availibility Now
Pierpont at City Crossing - A5
$2,610 – $4,834 Plus Fees 1 Bed 1 Bath 774 Sq Ft
3 Available units
Unit
Base Price
Sq Ft
Availability
Unit Details
  • Unit 239
    price $2,612
    square feet 774
    availibility Now
  • Unit 339
    price $2,637
    square feet 774
    availibility Jun 10
  • Unit 629
    price $2,727
    square feet 774
    availibility Jul 4
Pierpont at City Crossing - A1-WFH
$2,635 – $4,680 Plus Fees 1 Bed 1 Bath 747 Sq Ft
2 Available units
Unit
Base Price
Sq Ft
Availability
Unit Details
  • Unit 220
    price $2,637
    square feet 747
    availibility Jun 19
  • Unit 416
    price Call for Rent
    square feet 747
    availibility Jul 4
Pierpont at City Crossing - A3
$2,410 – $3,633 Plus Fees 1 Bed 1 Bath 695 Sq Ft
2 Available units
Unit
Base Price
Sq Ft
Availability
Unit Details
  • Unit 310
    price Call for Rent
    square feet 695
    availibility Jul 4
  • Unit 103
    price $2,412
    square feet 695
    availibility Aug 3
Pierpont at City Crossing - A4
$2,429 – $4,186 Plus Fees 1 Bed 1 Bath 747 Sq Ft
1 Available unit
Unit
Base Price
Sq Ft
Availability
Unit Details
  • Unit 430
    price $2,429
    square feet 747
    availibility Aug 23
Pierpont at City Crossing - B2M1
$3,505 – $7,046 Plus Fees 2 Beds 2 Baths 1,077 Sq Ft
1 Available unit
Unit
Base Price
Sq Ft
Availability
Unit Details
  • Unit 117
    price $3,535
    square feet 1,077
    availibility Now
Pierpont at City Crossing - B5
$3,630 – $6,843 Plus Fees 2 Beds 2 Baths 1,146 Sq Ft
1 Available unit
Unit
Base Price
Sq Ft
Availability
Unit Details
  • Unit 221
    price $3,660
    square feet 1,146
    availibility Jun 21
Pierpont at City Crossing - B3
$3,630 – $6,843 Plus Fees 2 Beds 2 Baths 1,067 Sq Ft
2 Available units
Unit
Base Price
Sq Ft
Availability
Unit Details
  • Unit 333
    price $3,660
    square feet 1,067
    availibility Jun 23
  • Unit 337
    price $3,660
    square feet 1,067
    availibility Aug 28
Pierpont at City Crossing - B2
$3,605 – $6,798 Plus Fees 2 Beds 2 Baths 1,077 Sq Ft
1 Available unit
Unit
Base Price
Sq Ft
Availability
Unit Details
  • Unit 408
    price $3,635
    square feet 1,077
    availibility Jun 26
Pierpont at City Crossing - B1
$3,455 – $6,524 Plus Fees 2 Beds 2 Baths 1,039 Sq Ft
1 Available unit
Unit
Base Price
Sq Ft
Availability
Unit Details
  • Unit 104
    price $3,485
    square feet 1,027
    availibility Jul 5
Pierpont at City Crossing - B3M1
$3,630 – $7,168 Plus Fees 2 Beds 2 Baths 1,183 Sq Ft
2 Available units
Unit
Base Price
Sq Ft
Availability
Unit Details
  • Unit 511
    price $3,735
    square feet 1,183
    availibility Jul 8
  • Unit 211
    price $3,660
    square feet 1,183
    availibility Aug 1
* Price shown is base rent. Excludes user-selected optional fees and variable or usage-based fees and required charges due at or prior to move-in or at move-out.View Fees and Policies for details. Price, availability, fees, and any applicable rent special are subject to change without notice.
* Square footage definitions vary. Displayed square footage is approximate.

Fees and Policies

The fees listed below are community-provided and may exclude utilities or add-ons. All payments are made directly to the property and are non-refundable unless otherwise specified. Use the Cost Calculator to determine costs based on your needs.

  • One-Time Basics
    • Due at Application
      • Application Fee Per Applicant
        Charged per applicant.
        $25
  • Dogs
    • Dog Fee
      Charged per pet.
      $350
    • Dog Rent
      Charged per pet.
      $25 / mo
    50 lbs. Weight Limit
    Restrictions:
    Breed restrictions apply.
    Read More Read Less
    Comments
    One-time non-refundable fee of $350 when lease is signed and then a monthly fee of $25/pet.
    Read More Read Less
  • Cats
    • Cat Fee
      Charged per pet.
      $350
    • Cat Rent
      Charged per pet.
      $25 / mo
    Restrictions:
    None
    Read More Read Less
    Comments
    One-time non-refundable fee of $350 when lease is signed and then a monthly fee of $25/pet.
    Read More Read Less
  • Covered
  • Garage Lot
  • Surface Lot

Property Fee Disclaimer: Based on community-supplied data and independent market research. Subject to change without notice. May exclude fees for mandatory or optional services and usage-based utilities.

Details

Lease Options

  • 3 - 24 Month Leases

Property Information

  • Built in 2022
  • 223 units/7 stories

Matterport 3D Tours

This two-floor fitness facility at 9 Tower Ln in New Haven, Connecticut, offers a comprehensive and well-appointed workout environment designed to support a wide range of fitness goals. The upper level is bathed in natural light, with large floor-to-ceiling windows lining the walls and providing views of the surrounding neighborhood. This bright, airy space features light wood-style flooring and houses a generous array of cardio equipment, including multiple treadmills, ellipticals, and cycling machines. A ceiling fan and recessed lighting keep the environment comfortable throughout. A sleek cable railing staircase connects the two floors, creating an open and modern transition between levels. The lower level takes on a more dynamic character, with bold teal-accented tile flooring and a striking orange accent wall. This floor is dedicated to strength training, featuring multi-functional cable machines, a full dumbbell rack, benches, and ample open floor space for functional training. Large mirrors are strategically placed throughout to maximize the sense of space. A dedicated studio area includes a large digital display wall with an on-demand fitness platform and medicine balls for group or guided workouts. A standout feature of the facility is the salt therapy room, which offers a tranquil retreat with glowing backlit Himalayan salt panels, reclining lounge chairs, and warm ambient lighting—ideal for post-workout recovery.

Wellness Way
1/5
This two-floor fitness facility at 9 Tower Ln in New Haven, Connecticut, offers a comprehensive and well-appointed workout environment designed to support a wide range of fitness goals. The upper level is bathed in natural light, with large floor-to-ceiling windows lining the walls and providing views of the surrounding neighborhood. This bright, airy space features light wood-style flooring and houses a generous array of cardio equipment, including multiple treadmills, ellipticals, and cycling machines. A ceiling fan and recessed lighting keep the environment comfortable throughout. A sleek cable railing staircase connects the two floors, creating an open and modern transition between levels. The lower level takes on a more dynamic character, with bold teal-accented tile flooring and a striking orange accent wall. This floor is dedicated to strength training, featuring multi-functional cable machines, a full dumbbell rack, benches, and ample open floor space for functional training. Large mirrors are strategically placed throughout to maximize the sense of space. A dedicated studio area includes a large digital display wall with an on-demand fitness platform and medicine balls for group or guided workouts. A standout feature of the facility is the salt therapy room, which offers a tranquil retreat with glowing backlit Himalayan salt panels, reclining lounge chairs, and warm ambient lighting—ideal for post-workout recovery. Located at 9 Tower Ln in New Haven, CT, this contemporary single-floor residence offers a well-designed open-concept layout that seamlessly connects the kitchen, dining, and living areas. The kitchen is a standout feature, equipped with stainless steel appliances including a gas range, microwave, refrigerator, and dishwasher. Dark lower cabinetry contrasts sharply with crisp white upper cabinets and a bright quartz peninsula countertop with bar seating, illuminated by sleek pendant lighting. Light wood-tone flooring flows throughout the main living area, contributing to an airy, modern aesthetic. The living room benefits from large windows that invite abundant natural light and offer views of the surrounding New Haven streetscape. A private bedroom features plush carpeting, a large window with city views, and ample space for furnishings. A hallway connects the bedroom to a clean, tiled bathroom complete with a walk-in shower framed by classic white subway tile. Neutral wall tones, recessed lighting, and contemporary finishes are consistent throughout, creating a cohesive and polished interior. The overall ambiance is modern, bright, and functional, making this residence a refined urban living option in the heart of New Haven. Located at 9 Tower Ln in New Haven, CT, this well-designed single-floor residence offers a thoughtfully planned open-concept layout with modern finishes throughout. Light hardwood flooring flows seamlessly across the main living areas, complementing the neutral, warm-toned walls that create a bright and welcoming atmosphere.

The kitchen is a standout feature, outfitted with two-tone cabinetry — crisp white upper cabinets paired with dark lower cabinets — alongside a classic subway tile backsplash and a full suite of stainless steel appliances, including a gas range, microwave, dishwasher, and refrigerator. Natural light pours in through a large window, illuminating the space and offering views of the surrounding New Haven cityscape.

The living area is generously proportioned, providing ample room for comfortable seating arrangements and featuring recessed lighting and large windows that continue the theme of natural light. The bedroom is a quiet, private retreat, accessed directly from the main living space.

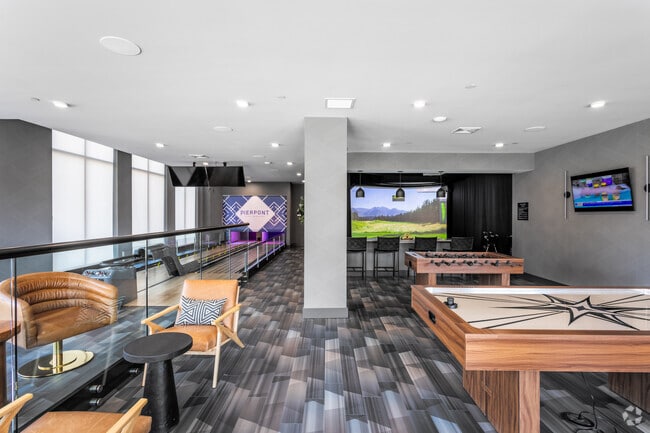
A well-finished hallway connects the living areas to the bathroom, which features warm beige tile flooring, white subway tile walls, a glass-enclosed walk-in shower, and clean, modern fixtures. The corridor itself is neatly appointed, with smooth walls and crisp white doors with brushed hardware, reflecting the consistent attention to detail found throughout this contemporary New Haven residence. Located at 9 Tower Ln in New Haven, CT, this single-floor amenity space at Pierpont is designed to offer a sophisticated and engaging environment for recreation and socializing. The open-concept layout is anchored by floor-to-ceiling windows along the street-facing wall, flooding the interior with natural light and providing views of the surrounding New Haven streetscape. Durable, multi-toned plank flooring flows throughout, tying the various zones together cohesively. The game room area is a standout feature, equipped with an air hockey table, foosball table, and a golf simulator with a large projection screen — ideal for both casual fun and competitive play. A full-length shuffleboard table is positioned along the window wall, accompanied by pendant lighting that adds a warm, focused glow. Comfortable lounge seating, including leather swivel chairs and upholstered armchairs, is arranged throughout to encourage conversation and relaxation. A private meeting nook framed by floor-to-ceiling steel-and-glass partitions offers a quieter gathering space with a round table and plush seating. The kitchenette is finished with white cabinetry, quartz countertops, a matte black faucet, and a striking teal tile backsplash. Recessed lighting and a clean, neutral color palette complete the modern aesthetic throughout. Located at 9 Tower Lane in New Haven, CT, this single-floor amenity lounge is a masterclass in contemporary interior design. The space is defined by a bold, dark color palette—deep charcoal walls, dark tile accents, and light hardwood flooring—creating a dramatic yet inviting atmosphere throughout.

At the heart of the lounge sits a striking floor-to-ceiling fireplace clad in dark metallic tile, topped with a wall-mounted television, and flanked by comfortable lounge seating arranged over cowhide rugs. A second, more expansive seating area features a large wraparound sectional sofa in deep teal velvet, accented by a sculptural sputnik chandelier and complementary gold coffee tables, adding warmth and personality to the space.

A dedicated game area includes a round poker-style table with leather seating, positioned near a large industrial-style glass garage door that opens to the outdoors, flooding the area with natural light. Shimmering chain curtains serve as elegant room dividers, subtly separating functional zones while maintaining an open, flowing layout.

The built-in wet bar and kitchen area features dark cabinetry, sleek countertops, and a vibrant teal hexagonal tile backsplash, complete with an under-counter oven and wall-mounted display. Curated artwork and lush indoor plants add the finishing touches to this thoughtfully designed communal space.

About City Crossing

Welcome to City Crossing, a vibrant new residential community just one block south of New Haven's lively downtown, next to Yale School of Medicine and steps to Yale New Haven Hospital. This neighborhood features five mid-rise apartment buildings with over 600 luxury apartments, thoughtfully designed to fit your busy lifestyle and enhance your well-being. Now offering furnished short-term rental options, City Crossing provides flexible living solutions for those seeking stays as short as one month. Each building has its own personality, and come with shared amenities like rooftop terraces, fireside lounges, and comfortable co-working spaces that bring the entire community together. You'll find outdoor rooftop spaces with water views, 24-hour fitness centers, a private yoga studio, rooftop pool, and a salt meditation room designed to help you recharge and reset—along with spacious apartments featuring high ceilings, walk-in closets, and stylish finishes that make it easy to feel at home, whether you're staying short-term or settling in longer.

City Crossing is an apartment community located in New Haven County and the 06519 ZIP Code. This area is served by the New Haven School District attendance zone.

Unique Features

  • 24-hour emergency maintenance
  • 9-foot ceilings
  • Air Conditioner
  • BBQ/Picnic Area
  • Bike Racks
  • Billiards
  • Bowling Alley
  • Carpeting
  • Central Air Conditioning
  • Chef Demo Kitchen
  • Coffee & Espresso Bars
  • Community & Social Networking Events
  • Community App
  • Complimentary WiFi in Common Areas
  • Coworking Space
  • Dog Parks
  • Dog Wash Spa
  • Double Vanity in Select Units
  • Efficient Appliances
  • Electronic Thermostat
  • Fire Pits
  • Generously sized windows
  • Golf Simulator
  • Grocery Delivery Refrigeration
  • Independently controlled heat & AC
  • In-unit washer & dryer
  • Kids playroom
  • Large Closets
  • Media Room
  • Movie Room w/ 120” Screen
  • Off Street Parking
  • Onsite electric car charging stations
  • Outdoor Grilling Stations
  • Package Delivery Management
  • Ping Pong Tables
  • Private Conference Rooms
  • Private Study Rooms
  • Quartz countertops & custom cabinetry
  • Rooftop Cabana Lounges
  • Rooftop Movie Theater
  • Salt meditation room
  • Select floor plans with patios or balconies
  • Spacious, unique floor plans
  • Vinyl Plank Flooring

Contact

View Property Website
Language: English
Open 9:30am - 6pm Today
  • Monday - Sunday, 9:30am - 6pm
Property Management Company Logo

Community Amenities

Pool

Fitness Center

Elevator

Concierge

Clubhouse

Roof Terrace

Controlled Access

Recycling

Property Services

  • Package Service
  • Wi-Fi
  • Controlled Access
  • Maintenance on site
  • Property Manager on Site
  • Concierge
  • 24 Hour Access
  • Recycling
  • Online Services
  • Planned Social Activities
  • Pet Play Area
  • Pet Washing Station
  • EV Charging

Shared Community

  • Elevator
  • Business Center
  • Clubhouse
  • Lounge
  • Multi Use Room
  • Conference Rooms

Fitness & Recreation

  • Fitness Center
  • Spa
  • Pool
  • Bicycle Storage
  • Gameroom
  • Media Center/Movie Theatre

Outdoor Features

  • Roof Terrace
  • Sundeck
  • Cabana
  • Courtyard
  • Grill
  • Picnic Area
  • Dog Park

Student Features

  • Study Lounge
  • Walk To Campus

Apartment Features

Washer/Dryer

Air Conditioning

Dishwasher

High Speed Internet Access

Walk-In Closets

Island Kitchen

Microwave

Refrigerator

Indoor Features

  • High Speed Internet Access
  • Wi-Fi
  • Washer/Dryer
  • Air Conditioning
  • Heating
  • Smoke Free
  • Cable Ready
  • Double Vanities
  • Tub/Shower
  • Intercom
  • Sprinkler System
  • Wheelchair Accessible (Rooms)

Kitchen Features & Appliances

  • Dishwasher
  • Island Kitchen
  • Kitchen
  • Microwave
  • Oven
  • Range
  • Refrigerator
  • Quartz Countertops
  • Gas Range

Model Details

  • High Ceilings
  • Recreation Room
  • Den
  • Walk-In Closets
  • Balcony
  • Patio
Location
9 Tower Ln, New Haven,
CT 06519
Get Directions
Schools Restaurants Groceries Coffee Banks Shops Fitness
| Edit
Edit Commute

Destination is required

Under 30 minutes

Commute Time is calculated at rush hour.
Neighborhood

Hill is a historic neighborhood adjacent to Downtown New Haven and Yale University. Listed on the National Register of Historic Places, Hill features a wide range of apartments and condos for rent that reflects its history dating back to the 1800s. There are rentals available for every budget, but Hill is known for its relatively lower rates. The neighborhood also maintains its quaint charm with several mom-and-pop restaurants scattered around the area. Along with being near Yale University, Hill is home to several parks and medical facilities including Yale New Haven Hospital Emergency Room and Yale School of Medicine. Hill is also convenient to the University of New Haven and Yale’s western campus. Hill is within walking distance of downtown, but the bus system will also take you into the heart of the city and other hotspots.

Learn more about living in Hill 
Average Prices by Area

Compare neighborhood and city base rent averages by bedroom.

Hill New Haven, CT
Studio $2,335 $1,866
1 Bedroom $2,490 $2,124
2 Bedrooms $3,214 $2,463
3 Bedrooms $3,963 $2,700
Amenities
  • Package Service
  • Wi-Fi
  • Controlled Access
  • Maintenance on site
  • Property Manager on Site
  • Concierge
  • 24 Hour Access
  • Recycling
  • Online Services
  • Planned Social Activities
  • Pet Play Area
  • Pet Washing Station
  • EV Charging
  • Elevator
  • Business Center
  • Clubhouse
  • Lounge
  • Multi Use Room
  • Conference Rooms
  • Roof Terrace
  • Sundeck
  • Cabana
  • Courtyard
  • Grill
  • Picnic Area
  • Dog Park
  • Fitness Center
  • Spa
  • Pool
  • Bicycle Storage
  • Gameroom
  • Media Center/Movie Theatre
  • Study Lounge
  • Walk To Campus
  • 24-hour emergency maintenance
  • 9-foot ceilings
  • Air Conditioner
  • BBQ/Picnic Area
  • Bike Racks
  • Billiards
  • Bowling Alley
  • Carpeting
  • Central Air Conditioning
  • Chef Demo Kitchen
  • Coffee & Espresso Bars
  • Community & Social Networking Events
  • Community App
  • Complimentary WiFi in Common Areas
  • Coworking Space
  • Dog Parks
  • Dog Wash Spa
  • Double Vanity in Select Units
  • Efficient Appliances
  • Electronic Thermostat
  • Fire Pits
  • Generously sized windows
  • Golf Simulator
  • Grocery Delivery Refrigeration
  • Independently controlled heat & AC
  • In-unit washer & dryer
  • Kids playroom
  • Large Closets
  • Media Room
  • Movie Room w/ 120” Screen
  • Off Street Parking
  • Onsite electric car charging stations
  • Outdoor Grilling Stations
  • Package Delivery Management
  • Ping Pong Tables
  • Private Conference Rooms
  • Private Study Rooms
  • Quartz countertops & custom cabinetry
  • Rooftop Cabana Lounges
  • Rooftop Movie Theater
  • Salt meditation room
  • Select floor plans with patios or balconies
  • Spacious, unique floor plans
  • Vinyl Plank Flooring
  • High Speed Internet Access
  • Wi-Fi
  • Washer/Dryer
  • Air Conditioning
  • Heating
  • Smoke Free
  • Cable Ready
  • Double Vanities
  • Tub/Shower
  • Intercom
  • Sprinkler System
  • Wheelchair Accessible (Rooms)
  • Dishwasher
  • Island Kitchen
  • Kitchen
  • Microwave
  • Oven
  • Range
  • Refrigerator
  • Quartz Countertops
  • Gas Range
  • High Ceilings
  • Recreation Room
  • Den
  • Walk-In Closets
  • Balcony
  • Patio
Expenses
Recurring
Cat Rent $25
Dog Rent $25
One-Time
Cat Fee $350
Dog Fee $350
Office Hours
Monday 9:30am - 6pm
Tuesday 9:30am - 6pm
Wednesday 9:30am - 6pm
Thursday 9:30am - 6pm
Friday 9:30am - 6pm
Saturday 9:30am - 6pm
Sunday 9:30am - 6pm
475-267-1698
Education
Colleges & Universities Distance
Yale University, Main Campus
Drive: 3 min 1.4 mi
University of New Haven
Drive: 4 min 2.1 mi
Albertus Magnus College
Drive: 5 min 2.5 mi
Southern Conn.. State Univ.
Drive: 6 min 3.7 mi
City Crossing is within 3 minutes or 1.4 miles from Yale University, Main Campus. It is also near University of New Haven and Albertus Magnus College.
Schools
  • Public Schools
  • Private Schools
John C. Daniels
Public Elementary & Middle School
Grades PK-8
494 Students
Attendance Zone
Cooperative High School
Public High School
Grades 9-12
557 Students
Nearby
Wilbur Cross High School
Public High School
Grades 9-12
1,633 Students
Attendance Zone
Yale Child Study Center School
Private Elementary, Middle & High School
Grades K-12
15 Students
Nearby
Sacred Heart St. Peter School
Private Elementary & Middle School
Grades K-8
Nearby
Cold Spring School
Private Elementary School
Grades PK-5
154 Students
Nearby
School data provided by The GreatSchools Rating helps parents compare schools within a state based on a variety of school quality indicators and provides a helpful picture of how effectively each school serves all of its students. Ratings are on a scale of 1 (below average) to 10 (above average) and can include test scores, college readiness, academic progress, advanced courses, equity, discipline and attendance data. We also advise parents to visit schools, consider other information on school performance and programs, and consider family needs as part of the school selection process.

View GreatSchools Rating Methodology


Data provided by GreatSchools.org © 2026. All rights reserved.
Transportation

City Crossing is near Tweed/New Haven, located 5.2 miles or 10 minutes away.

Commuter Rail Distance
New Haven
Walk: 5 min 0.3 mi
New Haven Union Station
Walk: 8 min 0.4 mi
New Haven-State Street Station
Walk: 12 min 0.7 mi
West Haven
Drive: 6 min 3.3 mi
Branford
Drive: 12 min 7.1 mi
Airports Distance
Airports Distance
Tweed/New Haven
Drive: 10 min 5.2 mi
Getting Around
Very Walkable
Walkability
80 / 100
Exceptional Public Transit
Transit
90 / 100
Very Drivable
Drivability
80 / 100
Fairly Bikeable
Bikeability
50 / 100

Scores provided by

What do Walkability, Transit, Drivability, and Bikeability mean? Walkability measures the walking distance to day-to-day needs. Transit measures access to public transportation. Drivability measures congestion, parking availability, and access to major roads. Bikeability measures the suitability for cycling. How It Works
-
Soundscore™
- / 100

Traffic

-

Airport

-

Businesses

-

Scores provided by

HowLoud What is a Sound Score Rating? A Sound Score Rating aggregates noise caused by vehicle traffic, airplane traffic and local sources. How It Works
Points of Interest

Time and distance from City Crossing.

Shopping Centers Distance
1211 Chapel Street
Walk: 17 min 0.9 mi
Dwight Place
Drive: 3 min 1.5 mi
Allingtown Plaza
Drive: 3 min 1.7 mi
City Crossing has 3 shopping centers within 1.7 miles, which is about a 3-minute drive. The miles and minutes will be for the farthest away property.
Parks and Recreation Distance
Connecticut Children's Museum
Walk: 14 min 0.8 mi
Peabody Museum of Natural History
Drive: 2 min 1.1 mi
Marsh Botanic Garden
Drive: 3 min 1.6 mi
Barnard Nature Center at West River Memorial Park
Drive: 3 min 2.2 mi
Edgewood Park and Ranger Station
Drive: 4 min 2.6 mi
City Crossing has 5 parks within 2.6 miles, including Connecticut Children's Museum, Peabody Museum of Natural History, and Marsh Botanic Garden.
Hospitals Distance
Hospitals Distance
Yale New Haven Hospital
Walk: 9 min 0.5 mi
Connecticut Mental Health Center
Walk: 11 min 0.6 mi
The Connecticut Hospice
Drive: 13 min 7.4 mi
City Crossing has 3 hospitals within 7.4 miles, the nearest is Yale New Haven Hospital which is 0.5 mile away and a 9 minute walk.
Military Bases Distance
Naval & Marine Reserve Center
Drive: 50 min 37.7 mi
Fort Trumbell US Navy
Drive: 61 min 47.6 mi
Eatons Neck CG Station North
Drive: 155 min 64.3 mi
City Crossing has 3 military bases within 64.3 miles, the nearest is Naval & Marine Reserve Center which is 37.7 miles away and a 50 minute drive.


Reviews for City Crossing

No Renter Ratings Yet
Be the First to Rate & Review!
Share details of your experience with this property
Submitted by a verified resident of the apartment community. Participating residents may receive reward points in exchange for posting a review during their lease term, regardless of the nature of the review. Delete

Property Manager Responded:

Property Manager Responded

Show full review Show less
Was this helpful? Vote review helpful Thanks for your feedback!
Flag Review
  1. ...
  2. ...

City Crossing Photos

  • View Overlooking Pierpont & Yale School of Medicine

  • Amenities Tour - City Crossing, New Haven

  • Wellness Way

  • Pool Lounge Area

  • Lounge Bowling Alley

  • Virtual Golf & Multi-sport Simulator

  • Lounge Golf Simulator & Bowling

  • Cardio Room with Fitness On-Demand

  • Fitness Center

Models

  • Studio

  • 1 Bedroom

  • 1 Bedroom

  • 1 Bedroom

  • 1 Bedroom

  • 1 Bedroom

Nearby Apartments

Within 50 Miles of City Crossing

  • Scribe

    370 West Ave

    Norwalk, CT 06850

    $2,701 - $4,475 Total Monthly Price

    1-3 Br 28.6 mi

  • Mayfair Square

    71 Mayfair Square Rd

    Danbury, CT 06810

    Call for Rent

    2 Br 31.9 mi

  • The Revel

    315 Trumbull St

    Hartford, CT 06103

    $1,616 - $1,701 Total Monthly Price

    1-3 Br 34.9 mi

  • The Portrait at North Crossing

    1143 Main St

    Hartford, CT 06103

    $2,055 - $3,641 Plus Fees

    1-3 Br 35.0 mi

  • The Pennant at North Crossing

    1212 Main St

    Hartford, CT 06103

    $1,912 - $2,922 Total Monthly Price

    1-3 Br 35.0 mi

  • The Asher

    150 Broad St

    Stamford, CT 06901

    $2,805 - $4,092 Total Monthly Price

    1-2 Br 35.9 mi

Frequently Asked Questions
Does City Crossing have in-unit laundry?

City Crossing has units with in‑unit washers and dryers, making laundry day simple for residents.

What utilities are included in rent at City Crossing?

Utilities are not included in rent. Residents should plan to set up and pay for all services separately.

Is parking available at City Crossing?

Parking is available at City Crossing. Fees may apply depending on the type of parking offered. Contact this property for details.

Which floor plans are available, and what are the price ranges?

City Crossing has studios to two-bedrooms with rent ranges from $2,192/mo. to $8,377/mo.

Is City Crossing pet-friendly?

Yes, City Crossing welcomes pets. Breed restrictions, weight limits, and additional fees may apply. View this property's pet policy.

How much income do I need to rent at City Crossing?

A good rule of thumb is to spend no more than 30% of your gross income on rent. Based on the lowest available rent of $2,192 for a studio, you would need to earn about $87,680 per year to qualify. Want to double-check your budget? Calculate how much rent you can afford with our Rent Affordability Calculator.

Does City Crossing have move-in specials?

City Crossing is offering 1 Month Free for eligible applicants, with rental rates starting at $2,192.

Does City Crossing offer Matterport 3D tours?

Yes! City Crossing offers 5 Matterport 3D Tours. Explore different floor plans and see unit level details, all without leaving home.
Back To Top
Send a Message
Contact Property
enter move in date in the format: 2 digit month / 2 digit day / 4 digit year

I would like to...

Send Message

Submitting Request

Send a Message
Contact Property

Thank you! Your email has been sent.

Error

Report an Issue Print Get Directions
Try These Popular Nearby Searches

Cities

  • West Haven Rentals
  • East Haven Rentals
  • Woodbridge Rentals
  • Orange Rentals
  • Hamden Rentals

Search by Bedrooms

  • Studio Apartments in New Haven
  • 1 Bedroom Apartments in New Haven
  • 2 Bedroom Apartments in New Haven
  • 3 Bedroom Apartments in New Haven
  • Rooms for Rent in New Haven

Other Rental Types

  • New Haven Lofts for Rent
  • New Haven Houses for Rent
  • New Haven Condos for Rent
  • New Haven Townhomes for Rent
  • Private Landlord Rentals New Haven
  • New Haven Duplex Rentals
  • 06519 Houses for Rent
  • 06519 Condos for Rent
  • 06519 Townhomes for Rent

Stay on Budget

  • New Haven Apartments Under $900
  • New Haven Apartments Under $1,000
  • New Haven Apartments Under $1,100
  • New Haven Apartments Under $1,200
  • New Haven Apartments Under $1,300
  • New Haven Apartments Under $1,400
  • New Haven Apartments Under $1,500
  • New Haven Apartments Under $2,000

Filter by Popular Amenities

  • Pet Friendly Apartments in New Haven
  • Furnished Apartments in New Haven
  • Apartments with Washer & Dryer in New Haven
  • Wheelchair Accessible Apartments in New Haven
  • Apartments with EV Charging in New Haven
  • Apartments with Balcony in New Haven
  • Apartments with Air Conditioning in New Haven
  • New Haven Apartments with Virtual Tours

Find Specialty Housing

  • Student Housing in New Haven
  • New Haven Low Income Housing
  • Senior Housing in New Haven
  • Short Term Rentals in New Haven
  • Luxury Apartments in New Haven
  • Cheap Apartments in New Haven
  • Corporate Housing in New Haven
  • Move-In Specials in New Haven
  • New Apartments in New Haven
  • About Us
  • Advertise
  • Legal Notices
  • Privacy Notice
  • Avoid Scams
  • Accessibility
  • Calculate Rent Affordability
  • Renterverse
  • Sitemap
Property Logo
apartments.com
© 2026 CoStar Group, Inc. Equal Housing Opportunity

Equal Housing Opportunity

© 2026 CoStar Group, Inc.

Equal Housing Opportunity

Ready to Apply?

Good News! This rental is accepting applications through Apartments.com. Act now and your $ purchase will include 9 additional FREE application submissions to participating properties.

Or if you already have an account


Required

Required

Valid Email Required

You must acknowledge the disclaimer to continue
Next
Continue

Take me to this property's website
Send Message
Interested in this property? Send message today.
Rate & Review City Crossing
Please select a rating
50 character minimum
By clicking submit, I agree to the Apartments.com Terms of Service and the Ratings & Reviews Terms of Use.

What Are Walk Score®, Transit Score®, and Bike Score® Ratings?

Walk Score® measures the walkability of any address. Transit Score® measures access to public transit. Bike Score® measures the bikeability of any address.

Learn How It Works

What is a Sound Score Rating?

A Sound Score Rating aggregates noise caused by vehicle traffic, airplane traffic and local sources.

Learn How It Works

Share This Listing
Listing Image

9 Tower Ln

New Haven, CT 06519

Email

Link Copied

(475) 267-1698
Get Directions
Schools Restaurants Groceries Coffee Banks Shops Fitness

